
Room Additionin Huntington Beach, CA
A room addition in Huntington Beach needs a building permit, with Planning approving the scope first, then Building Division plan check, then Fire and Public Works clearances. In the Coastal Zone, an addition that raises floor area or height by 10 percent or more can also need a Coastal Development Permit. Planning confirms setbacks; we print none.
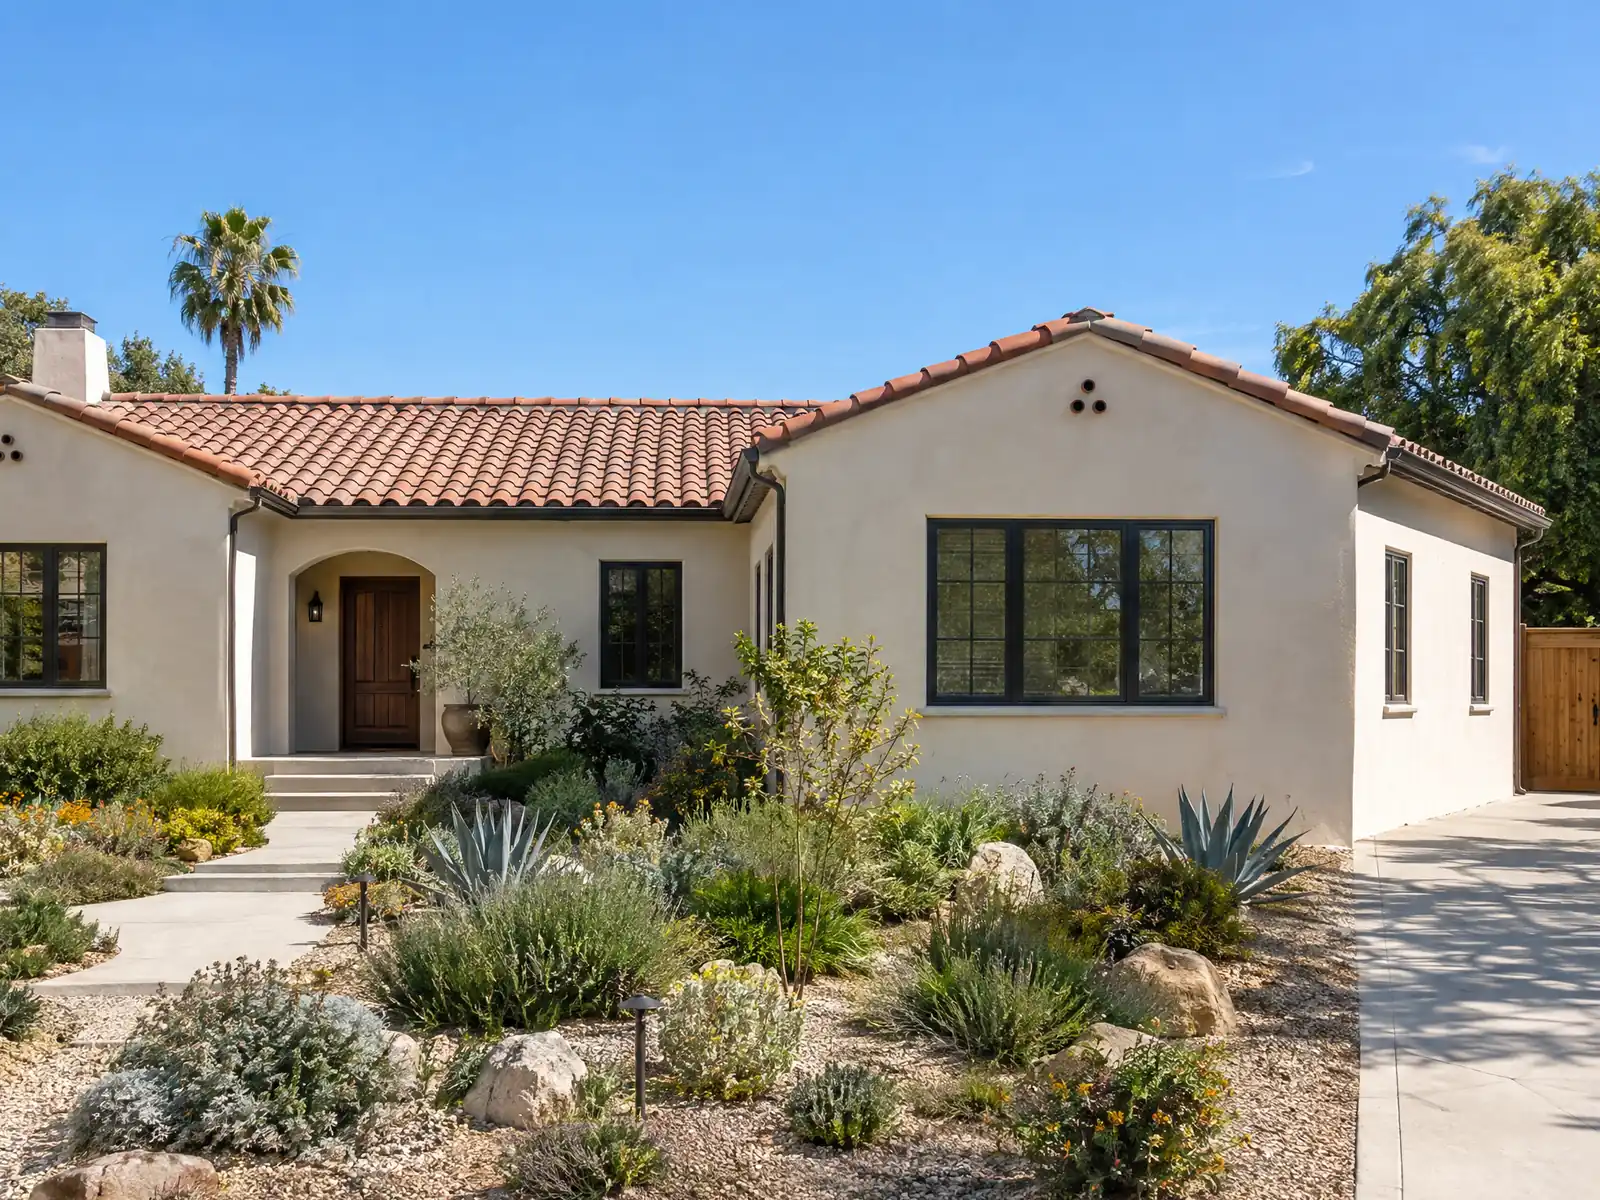
Huntington Beach grew in a rush. Per the City, residents moved in by the thousands from the late 1950s through the 1970s as tract after tract was built, and Wikipedia's census table shows 11,492 residents in 1960 and 115,960 in 1970. Of 82,014 homes today, 48.0 percent are single-family detached houses and 12.0 percent are attached, 66.9 percent date from 1960 to 1979, and the median owner-occupied value is $1,163,800 in the Census Bureau's 2024 estimates. Adding on usually means joining new work to 1960s or 1970s framing.
This page covers the coastal rule, the City's permit path, soils and grading triggers, building on low ground, older-home tie-ins, the numbers we could not read and the choice between an addition and an ADU. The Zoning Code and Municipal Code sit behind a security challenge that blocked our tools, so we print no setback, height or lot coverage figure. Planning at (714) 536-5271 gives them by zoning designation. Our cost formula and phase list are on the room additions page.
Huntington Beach Planning and Building rules that apply to a room addition
Where room additions permits come from in Huntington Beach: City of Huntington Beach Community Development Department, Building Division and Permit Center.
- The City's permit process starts with preparing plans, then Planning Division approval of the scope of work, then Building Division plan check, then clearances from Fire and Public Works, then payment of development fees and permit issuance. Planning reviews conforming room additions administratively.
- Per the City's soils report sheet, an addition is exempt from a soils report only if its new foundation area is under 650 square feet and the Alternative Minimum Foundation Construction Requirements are met, and the report requirement applies to sites in mapped seismic hazard zones. Ground level additions of 650 square feet or more also trigger a Public Works grading plan under HBMC 17.05.
- The City's residential plan check list requires an automatic fire sprinkler system in new one- and two-family dwellings and townhomes, requires Fire Department sprinkler clearance for new units, units over 5,000 square feet and residences with existing sprinklers, and requires Title 24 energy compliance for the altered building envelope in Climate Zone 6.
- The City's plan check list requires Planning, Public Works and Fire approvals before a building permit issues and asks for a narrative response to every correction on each electronic resubmittal in HB ACA.
- In the coastal appealable area, an addition that raises internal floor area or height by 10 percent or more is not exempt from a Coastal Development Permit, per both 14 CCR 13250 and the mirrored HBZSO Chapter 245 text.
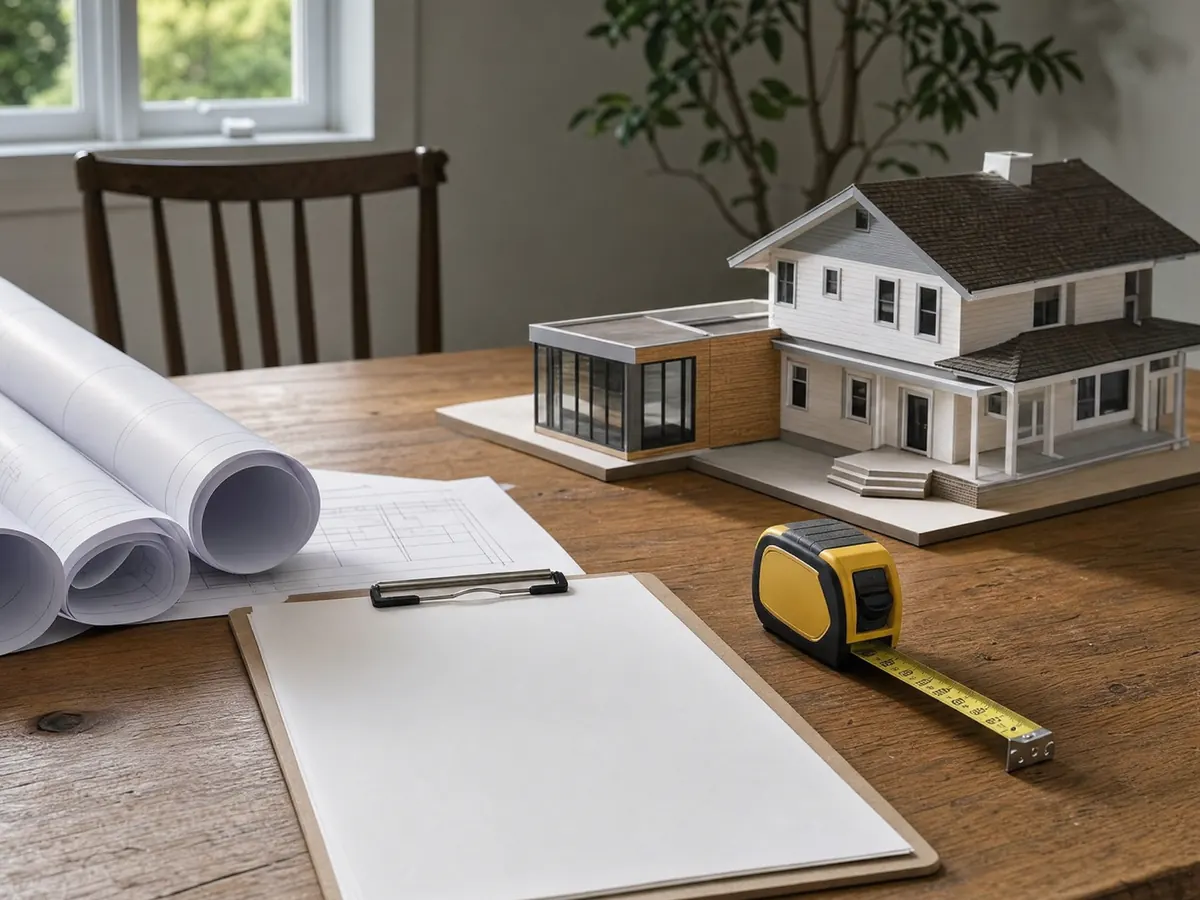
Does a room addition in Huntington Beach need a Coastal Development Permit? The 10 percent rule
Possibly, and the trigger is size. Under 14 CCR 13250, improvements to an existing single-family home are generally part of the home, but a coastal permit is still required for additions of 10 percent or more of internal floor area, or height increases over 10 percent, in listed areas such as between the sea and the first public road. The mirror of the City's coastal chapter on GoCodebook, a third-party copy and not the official code, says much the same: additions are exempt except in an appealable area where floor area or height rises 10 percent or more.
The City has a certified Local Coastal Program and a Coastal Zone covering eight specific plan areas, from Downtown and Seacliff to Sunset Beach. Its plan check form marks each site Appealable or Nonappealable, and Current Planning processes Coastal Development Permits. Measure ten percent of your own internal floor area before you design, since a single bedroom can exceed it, and ask Planning which category your lot is in.
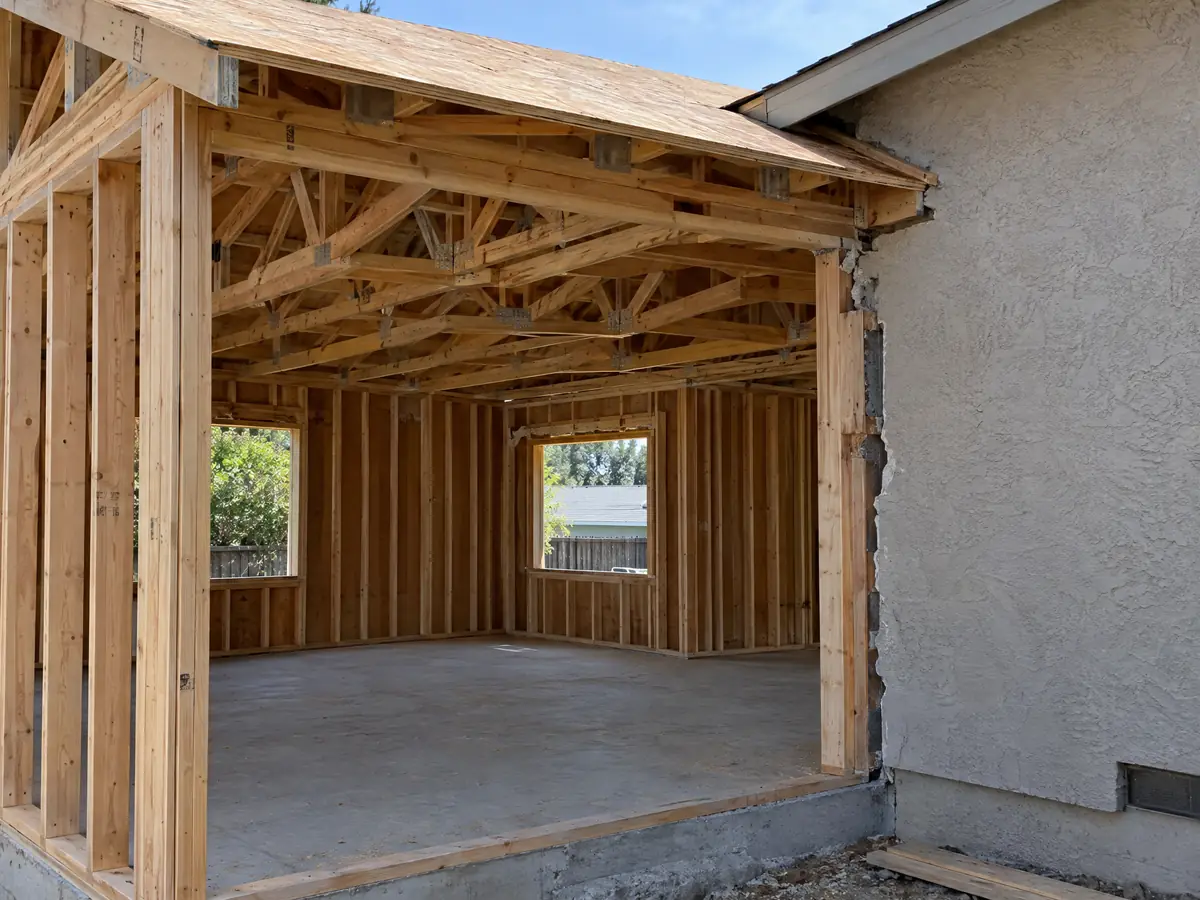
The Huntington Beach permit path for an addition: Planning, plan check, Fire and Public Works
The City describes the sequence. Prepare plans, get Planning Division approval of the scope of work, go through Building Division plan check, obtain clearances from Fire and Public Works, then pay development fees and have the permit issued. Planning reviews conforming room additions administratively at its counter, open Monday to Friday 8:00 a.m. to 3:00 p.m., (714) 536-5271, while Current Planning handles variances and coastal permits. The Building Division page explains filing in HB ACA.
The plan check list asks for a narrative response to every correction on each electronic resubmittal. Published clocks are 5 business days for the initial application review, 20 for the first plan review, 10 for the second and 5 for third and later submittals. The list also requires Title 24 energy compliance for the altered envelope in Climate Zone 6, and the City's design values include a 95 mph design wind speed for Risk Category II, with exposure and seismic design category set site by site.
A permit is valid for 1 year and extends 180 days from an approved inspection, and the City's disclosure form says it expires if work does not start within 1 year of issue or the work is abandoned.
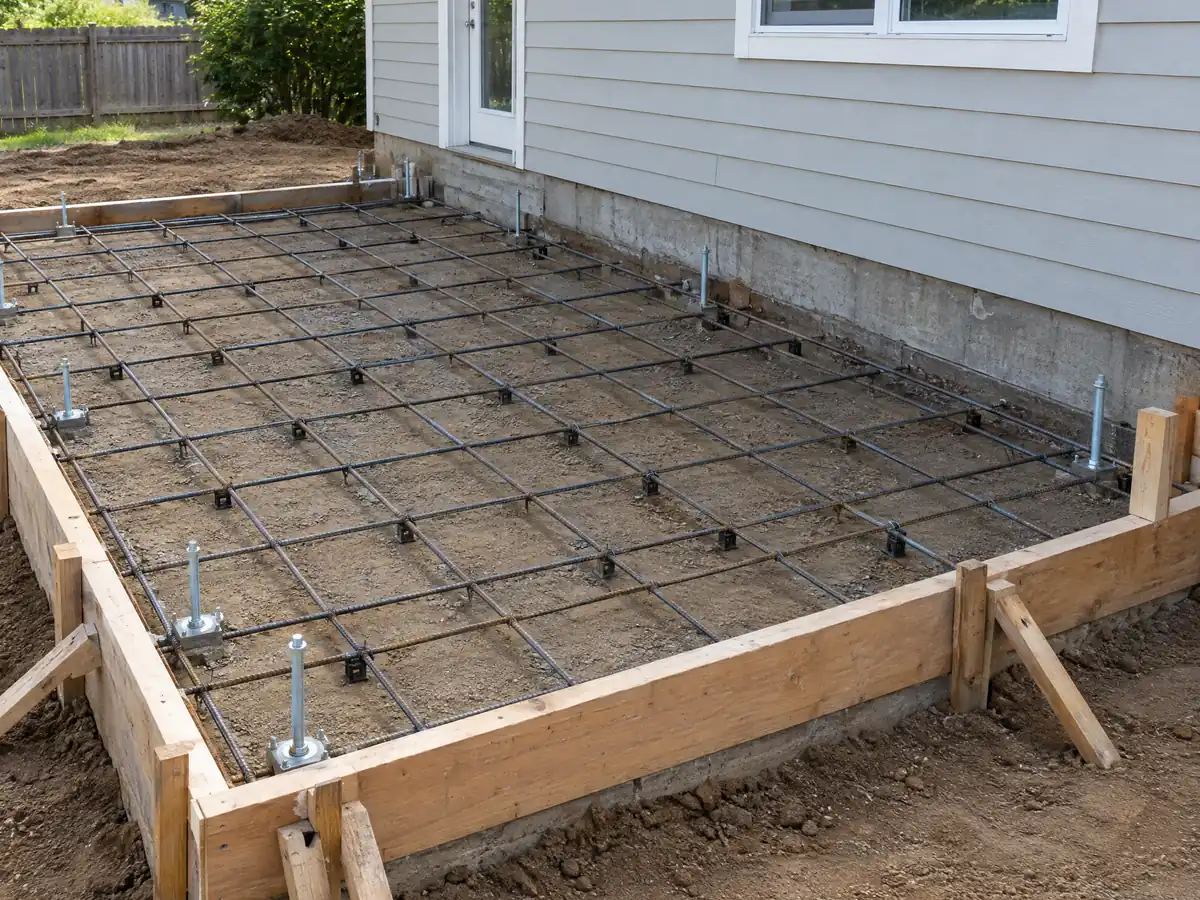
Soils reports, grading plans and street improvements: what 650 square feet and one third of value trigger
Two thresholds come from City handouts. Under HBMC 17.05, as a City handout summarizes it, a ground level addition of 650 square feet or more needs a Public Works grading plan and permit, even when scope added after the original permit pushes the project over the line. The soils sheet exempts an addition from a soils report only if its new foundation area is under 650 square feet and the City's Alternative Minimum Foundation Construction Requirements are met, and a report is required on sites in mapped seismic hazard zones.
A third rule runs on cost, not size. HBZSO 230.84 can require public improvements such as curbs, gutters, sidewalks, ramps, driveway aprons and sewer or water laterals when a project costs more than a third of the existing building's value. Public Works is at (714) 536-5431, so ask how the City measures value before drawings are final.
Concrete specs follow the ground. Where sulfate exposure is severe, the alternative foundation rules call for Type V cement, 4,500 psi concrete and a 0.45 water-cement ratio, footings at least 24 inches below finish grade and new slab doweled into old. The planning form also lists Oil, Methane and Liquefaction as special areas, and we read no map for any of them.
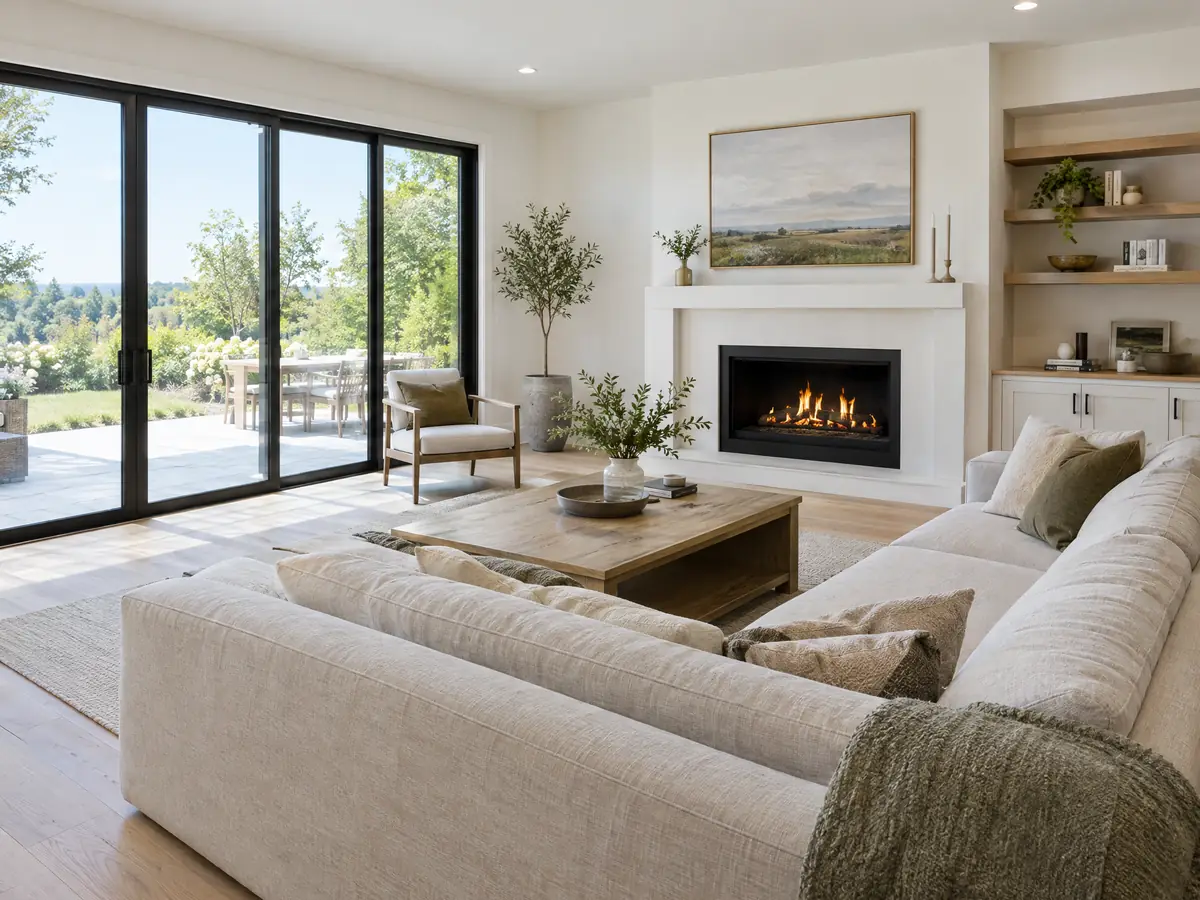
Second story or ground-floor bump-out on low ground: floodplain overlay, elevation and substantial improvement
About 75 percent of the city is at 25 feet or lower in elevation, and the City's October 29, 2026 update counts about 114 damaged homes and structures from that week's tides in Sunset Beach and Huntington Harbour. A floodplain property with new construction or a substantial improvement equal to 50 percent or more of the building's depreciated value must follow the City's floodplain overlay rules: residential structures are raised and an elevation certificate is filed after the lowest floor is built.
A ground-floor bump-out in the floodplain is new construction, and a second story is tested against the 95 mph design wind speed with exposure set project by project. Either one is where the City's exempt list stops, because items in a Floodplain Overlay District or Environmentally Sensitive Area are not exempt. The City posts FEMA maps dated December 3, 2009 and March 21, 2019, and says a 2009 revision moved the southeast section from zone AE to X. Ask Planning what the maps show for your lot, and whether a floodplain variance, which Current Planning also processes, could come into play.
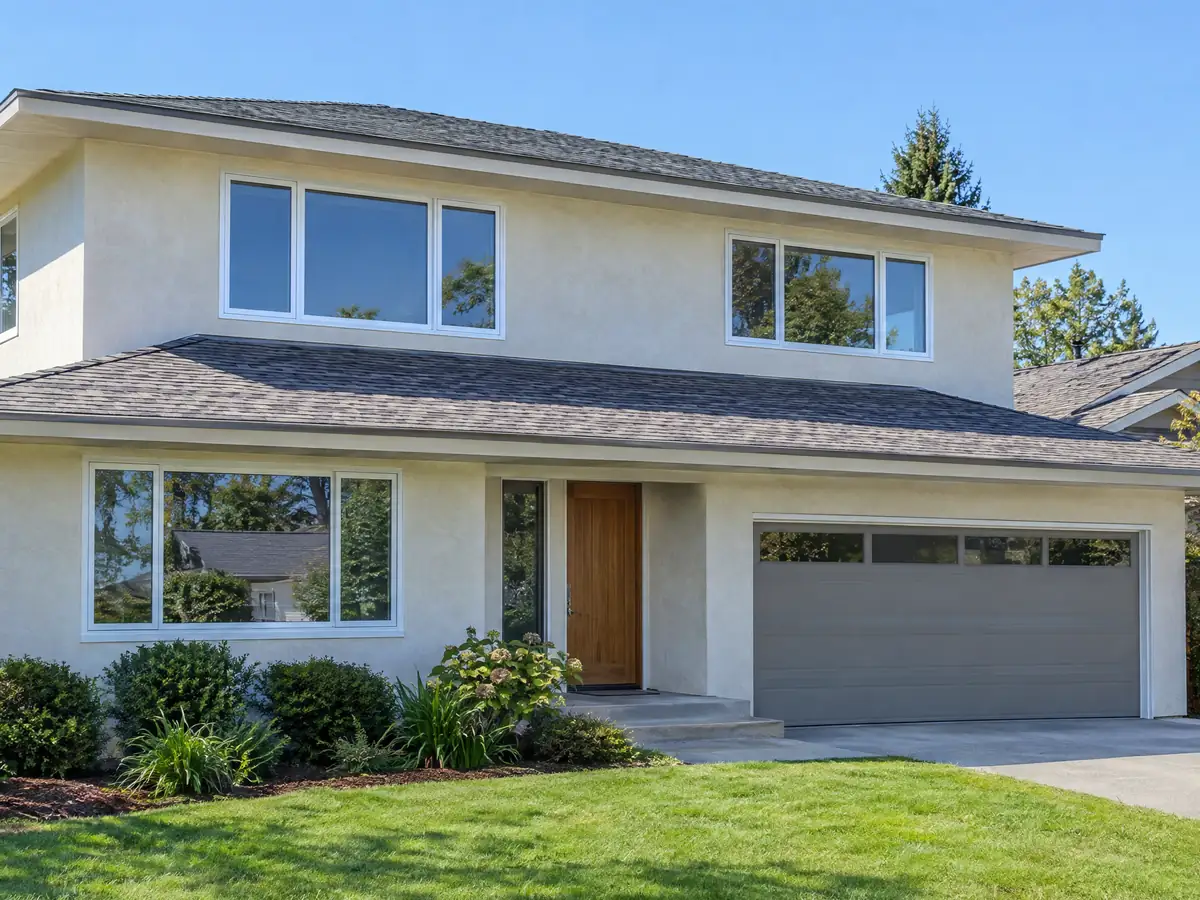
Adding to a 1960s or 1970s tract house: tie-ins, lead, asbestos and sprinklers
Joints between old and new framing are where additions surprise people. Tract houses from the 1960s and 1970s, which make up 66.9 percent of the city's homes, predate the 2025 codes, so existing walls, the electrical panel and the roof get a second look once they are opened. The City's plan check list requires Title 24 energy compliance for the altered envelope, requires sprinklers in new one- and two-family dwellings, and sends residences with existing sprinklers, and those over 5,000 square feet, to the Fire Department for clearance.
Lead and asbestos come with the age. About 72.4 percent of units predate 1980, EPA's rule covers paid work that disturbs paint in housing built before 1978, and the City's Asbestos Disclosure Form is filed with the permit. The 2025 Wildland-Urban Interface Code exempts additions to buildings built before July 1, 2008, a point that only matters where a house sits in the High zone. Matching stucco, siding and rooflines is a design choice we settle on the drawings before plan check.
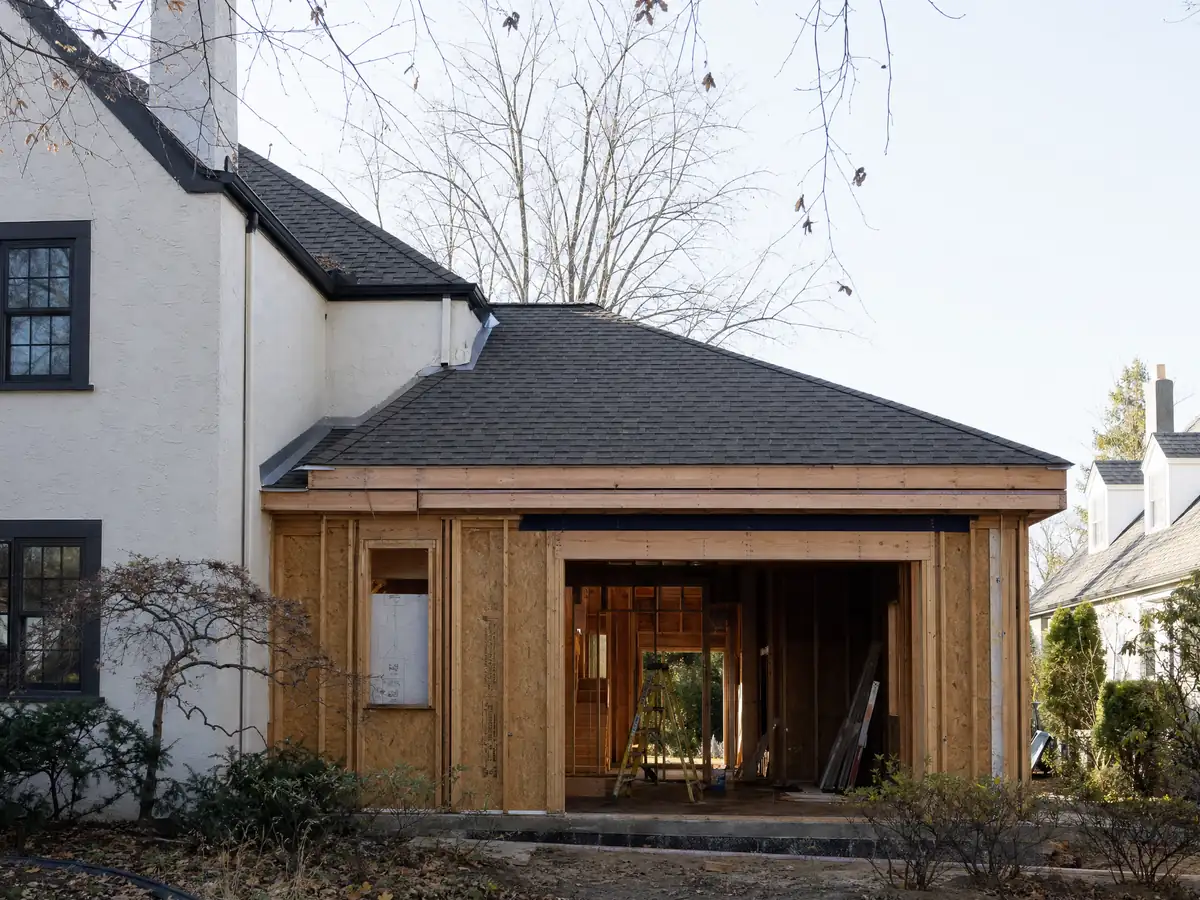
Setbacks, height and lot coverage in Huntington Beach: where the numbers live and why we print none
The City's FAQ says setback information comes from the Zoning Code and that you must know the property's zoning designation, which the Planning Division supplies. The official Zoning and Subdivision Ordinance and the Municipal Code returned a security challenge to our tools, so we read no setback, height, floor area or lot coverage standard and will not guess at them.
Two City forms are worth knowing. The Owner Acknowledgment for Setbacks applies when construction is closer than 5 feet to a property line: the owner accepts responsibility for the line's location if no survey is done and agrees to rebuild to the correct setback at their own cost if the plans prove wrong. The FAQ adds that only a licensed surveyor can fix exact lot lines. For a shared wall, the City offers a Common Property Line Wall Agreement signed by the owner and up to three adjoining owners.
An older house may not conform to today's standards at all, and the Zoning Code carries a chapter on nonconforming structures (Chapter 236, listed on the City's planning form). Ask Planning whether your house conforms before assuming new-home rules apply.
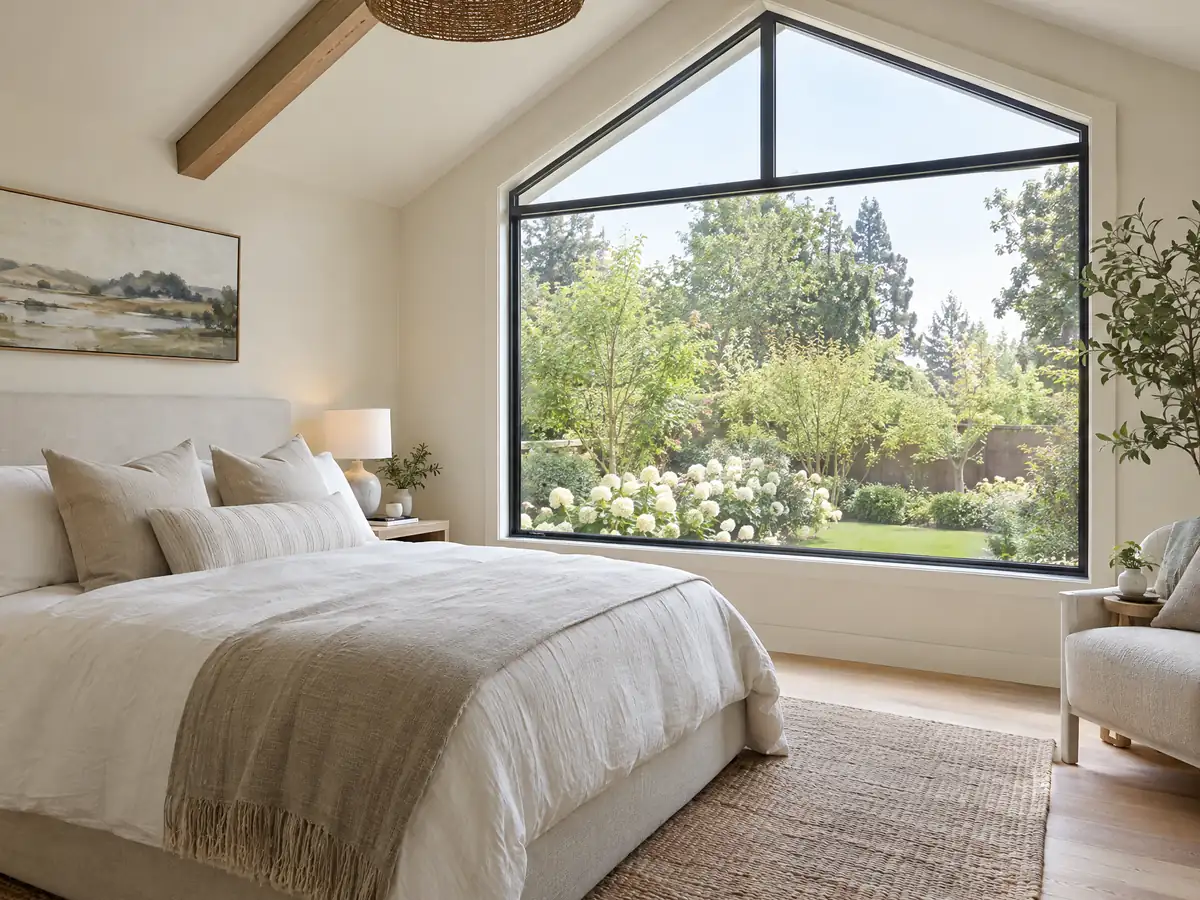
Room addition or ADU on a Huntington Beach lot: which route fits, and what each needs
An addition shares the house's walls and entrance, while an ADU has its own kitchen and door. State law gives the second route a guarantee: the City says it reviews all ADUs ministerially, and Government Code 66317 sets 15 business days for a completeness answer and 60 days to act. An addition goes through Planning scope approval and plan check on the City's published review clocks instead.
Owners usually decide on use. A bigger family room or primary suite points to an addition, and separate living or rental income points to a unit. The City's pre-approved ADU plan is a 490 square foot detached cottage, while an addition can be any size zoning allows. Property tax follows only the new construction either way, per the Board of Equalization. The room addition versus ADU guide walks through the choice, and our Huntington Beach ADU page covers the unit route.
On an addition MDG Builders, CSLB #1040337, plays general contractor: the drawings, the filings and the schedule are ours, and licensed framing, concrete, roofing, electrical and plumbing firms build it. Ask for each firm's license number and certificate of insurance.
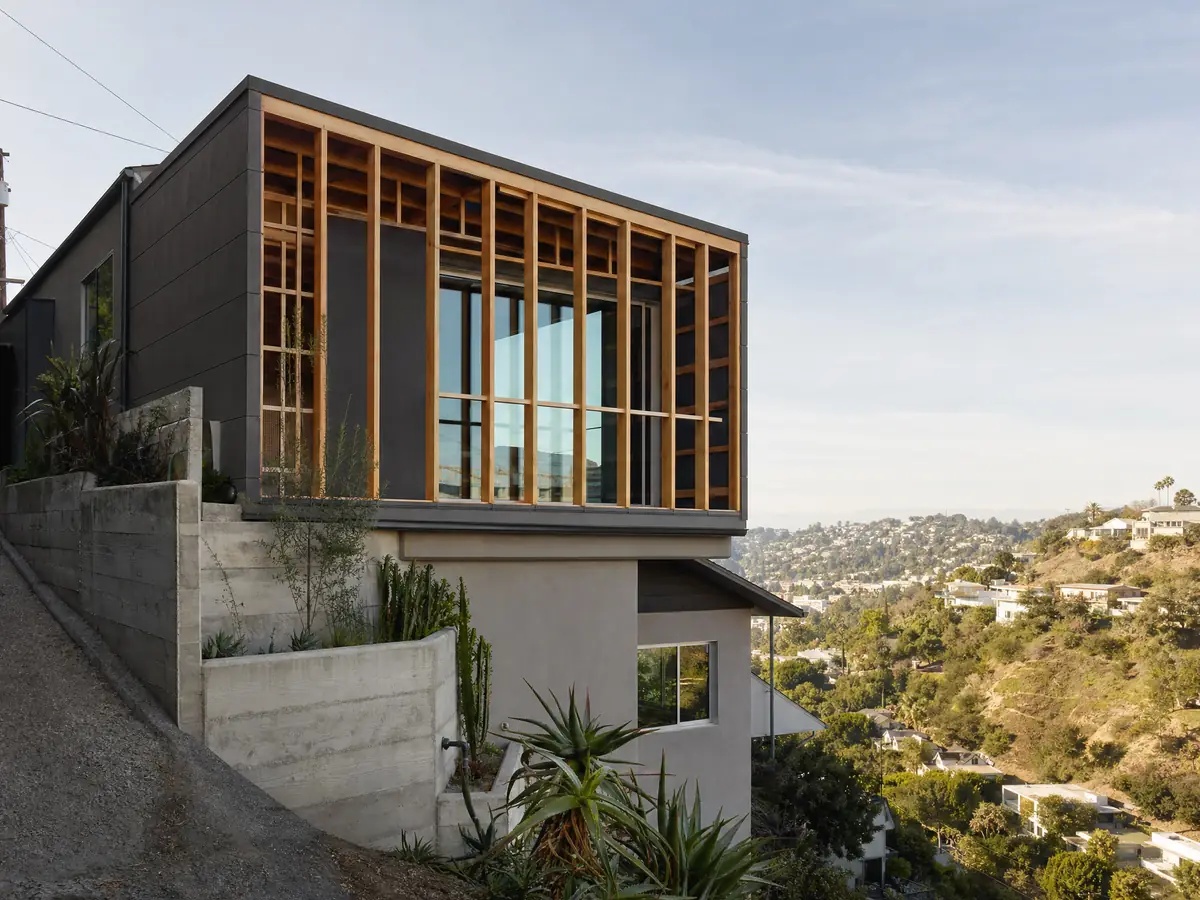
Addition photos from Huntington Beach and nearby homes
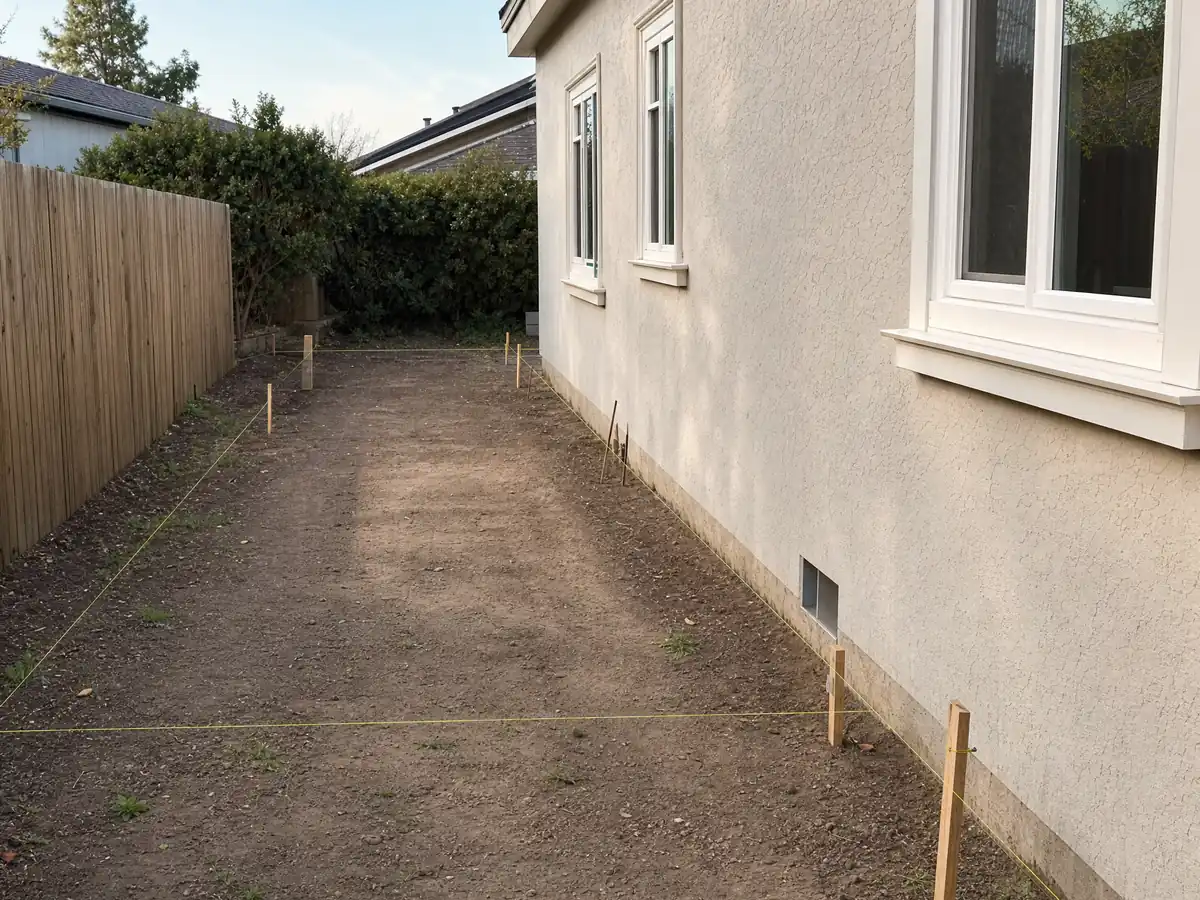
Addition scenes tied to Huntington Beach and the Orange County communities around it, from survey stakes and foundations to framing and finished rooms. Tap a photo to enlarge it.
What room additions costs around Huntington Beach
The room additions page prices an addition by formula: roughly $300 to $550 per square foot for ground-level work and $200 to $700 per square foot for a second story, usually past $100,000, with the architect, engineer, plan check and soils report as separate lines. Two sources anchor the formula. Remodeling magazine's 2025 Cost vs. Value report prices a midrange primary suite addition in Los Angeles at $182,518 and a midrange bath addition at $63,595. Sweeten's Los Angeles guides put mid-grade work at $550 per square foot. Neither prices Huntington Beach, and a median owner-occupied value of $1,163,800 in the 2024 Census estimates means local finish choices may run differently. We did not use the City's fee pages for amounts, so permit, plan check, grading and public improvement costs show as separate lines in a written proposal. The license check guide shows how to verify any contractor before you sign. For comparison, see room additions in Anaheim, Irvine, Long Beach and Los Angeles. A bath that comes with the addition is on our Huntington Beach bathroom page, new glass on the Huntington Beach window page, and the Huntington Beach area page lists every trade we cover in the city.
| What it covers | Typical range |
|---|---|
| Ground-level addition (family room, bedroom), construction only | $300 to $550 per sq ft |
| Second-story addition over an existing house | $200 to $700 per sq ft, usually over $100,000 |
| Primary suite addition (bedroom, bath, closet) | $182,518 midrange, $387,485 upscale |
| Bathroom addition | $63,595 midrange, $119,034 upscale |
| Architect, structural engineer, plan check and soils report | Separate lines in your proposal |
Other work we manage in Huntington Beach
Huntington Beach room addition questions, answered
Do I need a permit for a room addition in Huntington Beach?
Yes. The City says building permits are required to erect, enlarge or alter a building, and an addition goes through Planning approval of the scope, Building Division plan check and Fire and Public Works clearances before the permit issues. Start with Planning at (714) 536-5271, then file through the HB ACA portal.
How big of an addition can I build without a permit?
None for a habitable room. The City's exempt list covers items such as one-story detached sheds up to 120 square feet that meet zoning, and decks or driveways up to 30 inches above grade, not rooms attached to the house. Zoning rules still apply to exempt work, so call the Building Division at (714) 536-5241 first.
How much does a room addition cost in California?
Our formula is roughly $300 to $550 per square foot for a ground-level addition and $200 to $700 per square foot for a second story, usually past $100,000, with design, engineering and permit costs separate. It leans on Los Angeles data because no Huntington Beach survey turned up, so a written proposal for your lot sets the number.
How long does a room addition take?
For one ground-level room, plan on 4 to 12 weeks of design, then 1 to 3 weeks for the foundation, 3 to 6 for framing and roof, 3 to 5 for rough utilities and drywall and 4 to 8 for finishes. The City's first plan review alone is published at 20 business days, and corrections add more.
Does adding a room increase property taxes?
Yes, but only on the new construction. The Board of Equalization says the added area is assessed at the market value it adds and gets its own base-year value, while the rest of the house keeps its base. The Orange County Assessor sets the amount, so ask there if you need a figure.
What is the difference between a room addition and a home addition?
Little in practice. A room addition usually means one new room, such as a bedroom or family room, and home addition is the broader phrase that also covers a second story or primary suite. Huntington Beach treats both as added floor area, so Planning review, the coastal 10 percent test and plan check apply either way.
Do I need a soils report for an addition?
Possibly. The City's soils sheet exempts an addition only if its new foundation area is under 650 square feet and its Alternative Minimum Foundation Construction Requirements are met, and a geotechnical report is required on sites in mapped seismic hazard zones. A report can also be required later from field conditions.
Do I need a Coastal Development Permit for an addition in Huntington Beach?
Maybe. In listed coastal areas, including between the sea and the first public road, an addition of 10 percent or more of floor area or a height increase over 10 percent needs one under 14 CCR 13250. Work on a beach, in a wetland or within 50 feet of a bluff edge does too. Ask Planning about your lot.
Can I add a second story to my Huntington Beach house?
Often, if zoning allows the height and the lot clears the floodplain and coastal tests. We could not read the City's height standards, so confirm them with Planning. A second story adds weight, so expect an engineer, the 95 mph design wind speed and, where the house has sprinklers, Fire Department clearance.
Is an addition or an ADU the better use of my back yard?
It turns on whether you need more room for the household or a second home on the lot. An addition shares the house's walls and entry, while an ADU has its own kitchen and door and a 60 day state decision clock behind it. The two can also be combined on one lot, subject to zoning.
Tell us about your Huntington Beach addition
Tell us your neighborhood, the year the house was built, roughly how many square feet you have now and what you want to add, and we will plan the site visit around the coastal 10 percent test and the soils questions.