
Room Additionin Costa Mesa, CA
A room addition in Costa Mesa needs a building permit, and the R1 table limits what fits: a 20 foot front setback, 5 foot side setbacks, a rear setback of 10 or 20 feet depending on height, two stories or 27 feet, and 40 percent open space. Bluff lots add a 10 foot setback.
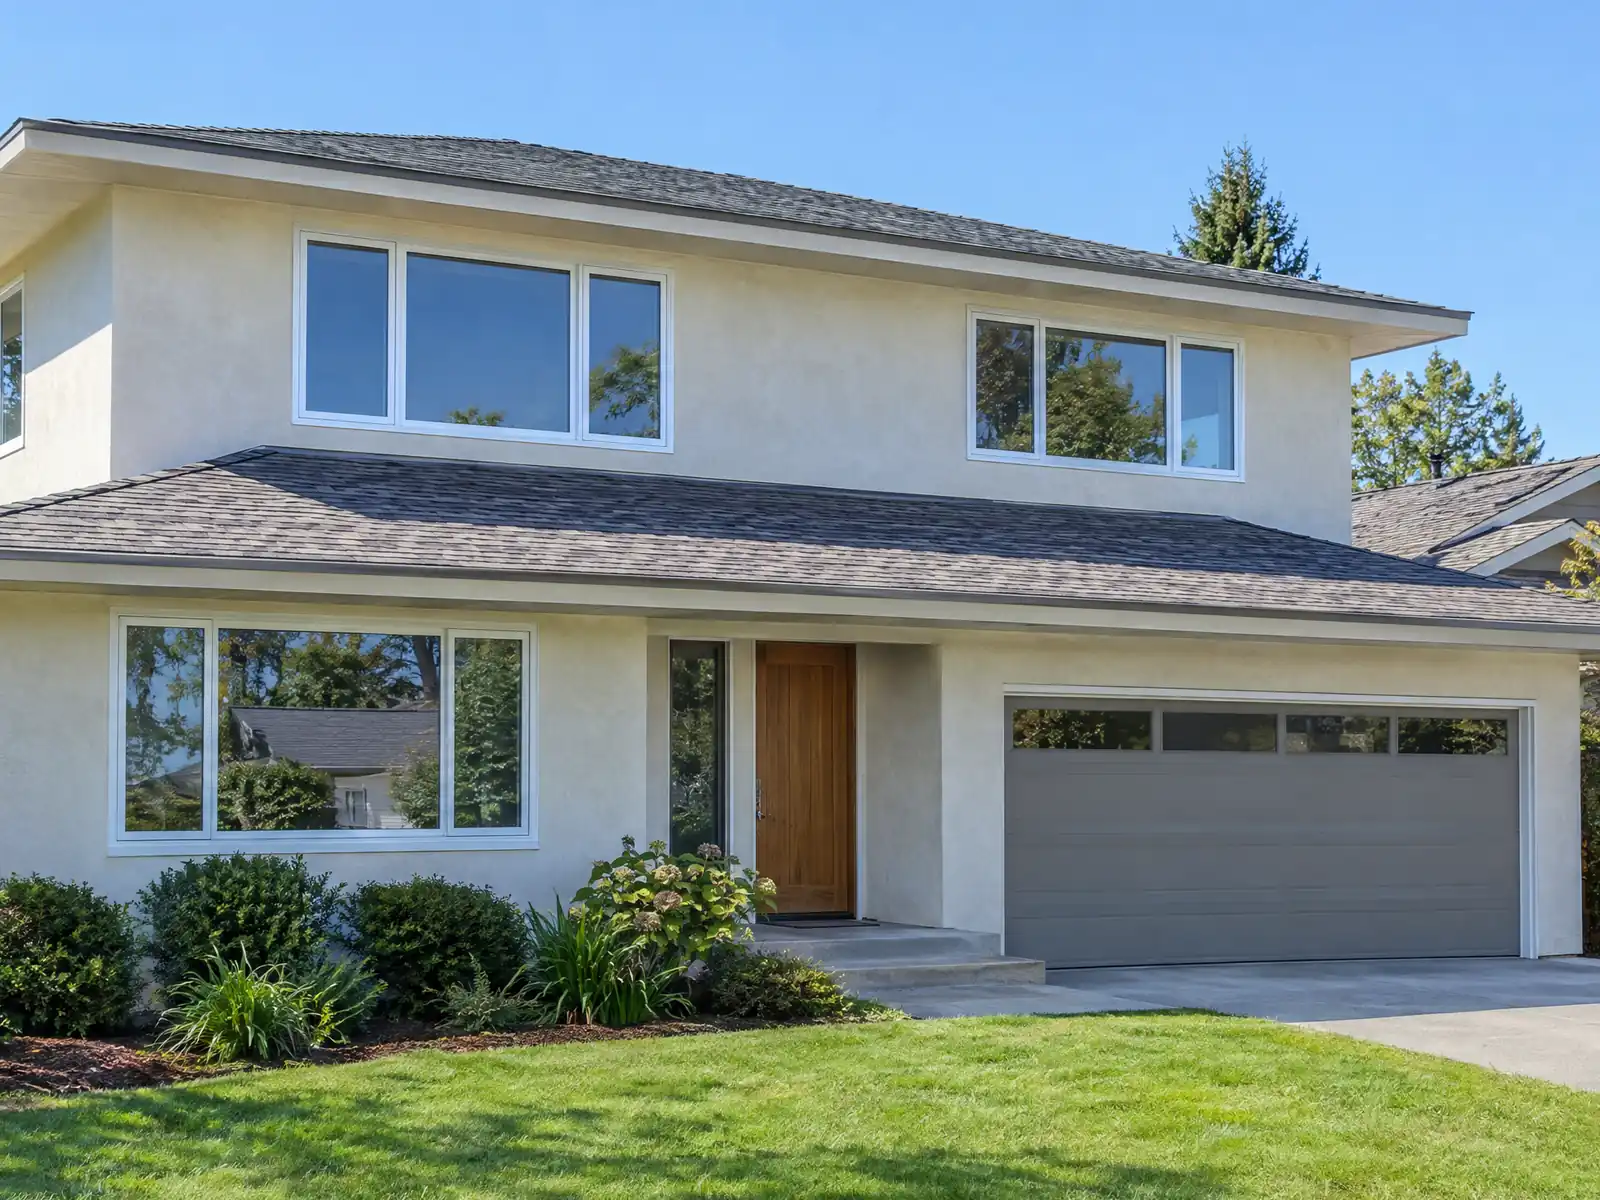
Costa Mesa grew from the farm town of Fairview in the 1880s and a railway siding community called Harper, which adopted the name Costa Mesa on May 11, 1920. The city incorporated in 1953 with 16,840 residents and nearly quintupled within three decades, so a large share of its houses went up in a single stretch. The Census Bureau's 2024 estimates count 27,691 of 44,365 homes as built before 1980, including 13.0 percent from the 1950s and 23.1 percent from the 1960s, and 15,526 single-family detached homes, the lots where additions get built. The median owner-occupied home value is $1,166,800.
Below we cover permits, the setback table, the rear yard formula, second stories, bluff and grading rules, adding onto a postwar house and the paperwork. The City's pages blocked our tools, so the rules come from Internet Archive copies of City pages and from the GoCodebook mirror of the Municipal Code, and the City's addition submittal sheet could be read only by title. Confirm each limit with Planning and the Building Safety Division before you design. Cost formulas and phases are on our room additions page.
Costa Mesa Planning and Building rules that apply to a room addition
Where room additions permits come from in Costa Mesa: City of Costa Mesa Economic and Development Services Department, Building Safety Division.
- Costa Mesa's R1 single-family standards (Table 13-32) give a 6,000 square foot minimum lot, a 20 foot front setback, a 5 foot interior side setback, a 10 foot street-side setback, a 20 foot rear setback for two-story structures or 10 feet for one-story structures up to 15 feet high, a maximum of two stories or 27 feet, and 40 percent of the lot kept as open space.
- Table 13-32 also caps main buildings at 25 percent of the rear yard area (lot width times 20 feet) and accessory buildings at 50 percent, requires 10 feet between main buildings and 6 feet between a main building and an accessory structure, and says attics may not be heated or cooled or contain outlets or operable windows.
- Municipal Code 13-34 bars building within 10 feet of a bluff crest unless a minor conditional use permit finds the structure will not endanger slope stability, block fire access or detract from the bluffs, so a bluff-edge lot has a setback that ordinary lots do not.
- The City adopts the Orange County Grading and Excavation Code (Section 5-1.4) with its own versions of two exemptions: a fill under 1 foot deep on a slope flatter than 5:1 and 20 cubic yards or less per lot, and a fill under 3 feet deep for a landscape planter of 20 cubic yards or less, each exempt from a grading permit if it does not block a drainage course. Exempt fill still needs a compaction report reviewed by the Building Official.
- A Residential Addition-Remodel Submittal Requirements sheet is posted on the City's handouts page and plans are filed through TESSA, but its contents were not archived, so the plan set and fee list for additions are not stated here.
- Costa Mesa's Fire Code lets the fire chief modify its application on written request from an owner where strict compliance is impractical (Section 7-21), with the modification recorded and a signed copy given to the applicant.
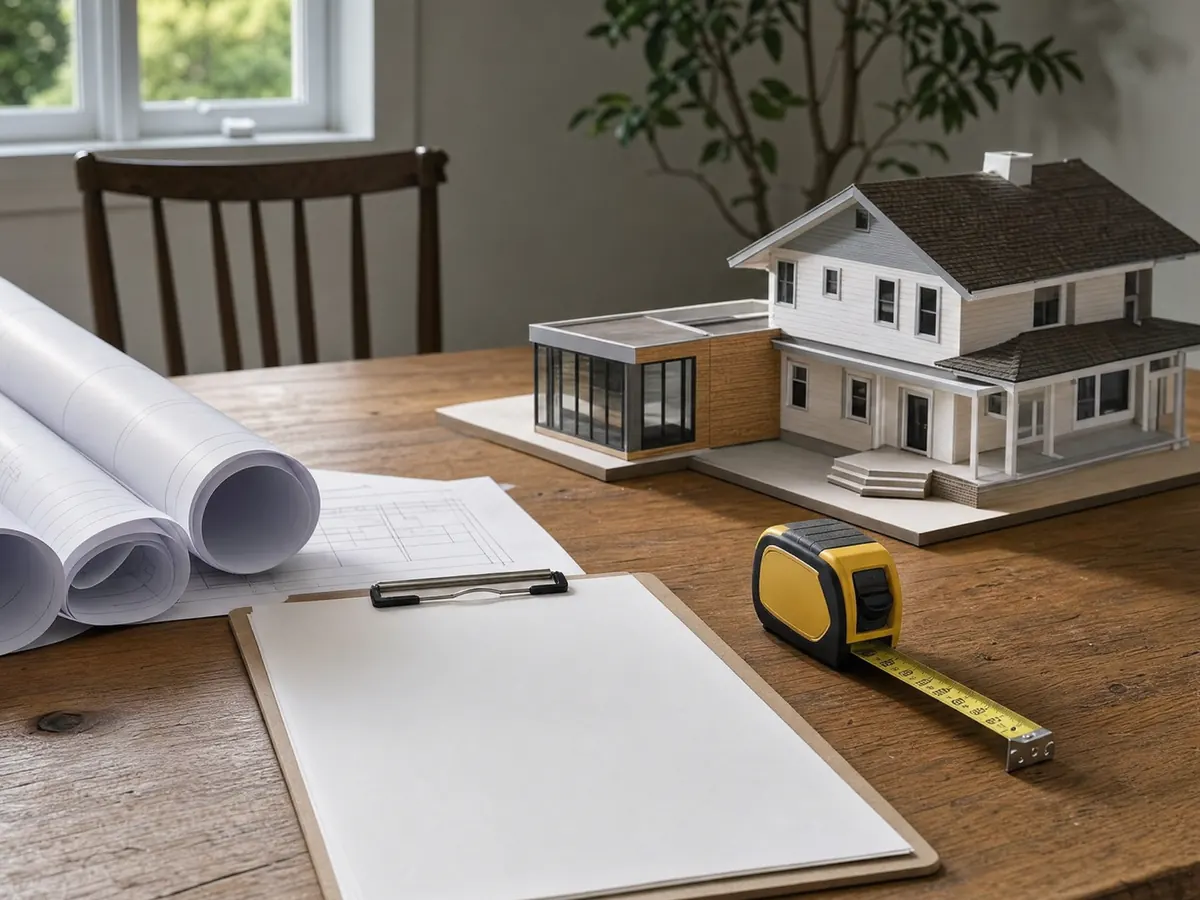
Can you add a room to your house without a permit in Costa Mesa?
No. Costa Mesa amends only three entries of the model code's list of work exempt from a permit, fences, prefabricated pools and decks, and an addition is none of them. The deck exemption is narrow, covering a deck of 200 square feet or less, no more than 30 inches above grade, not attached to a dwelling and not serving a required exit door. A bedroom, family room or bath that adds floor area is permit work, and Municipal Code 5-6 makes building contrary to the code a misdemeanor with each day a separate offense.
Skipping the permit tends to surface later, because a buyer's inspector can ask for the permit history and an unpermitted room can stall a sale. Our room addition vs ADU guide explains when a separate unit is the better route. On a lot with a main house you can also ask about attic space, since Table 13-32 says attics may not be heated or cooled or contain outlets or operable windows, so a room in the attic is not an exemption.
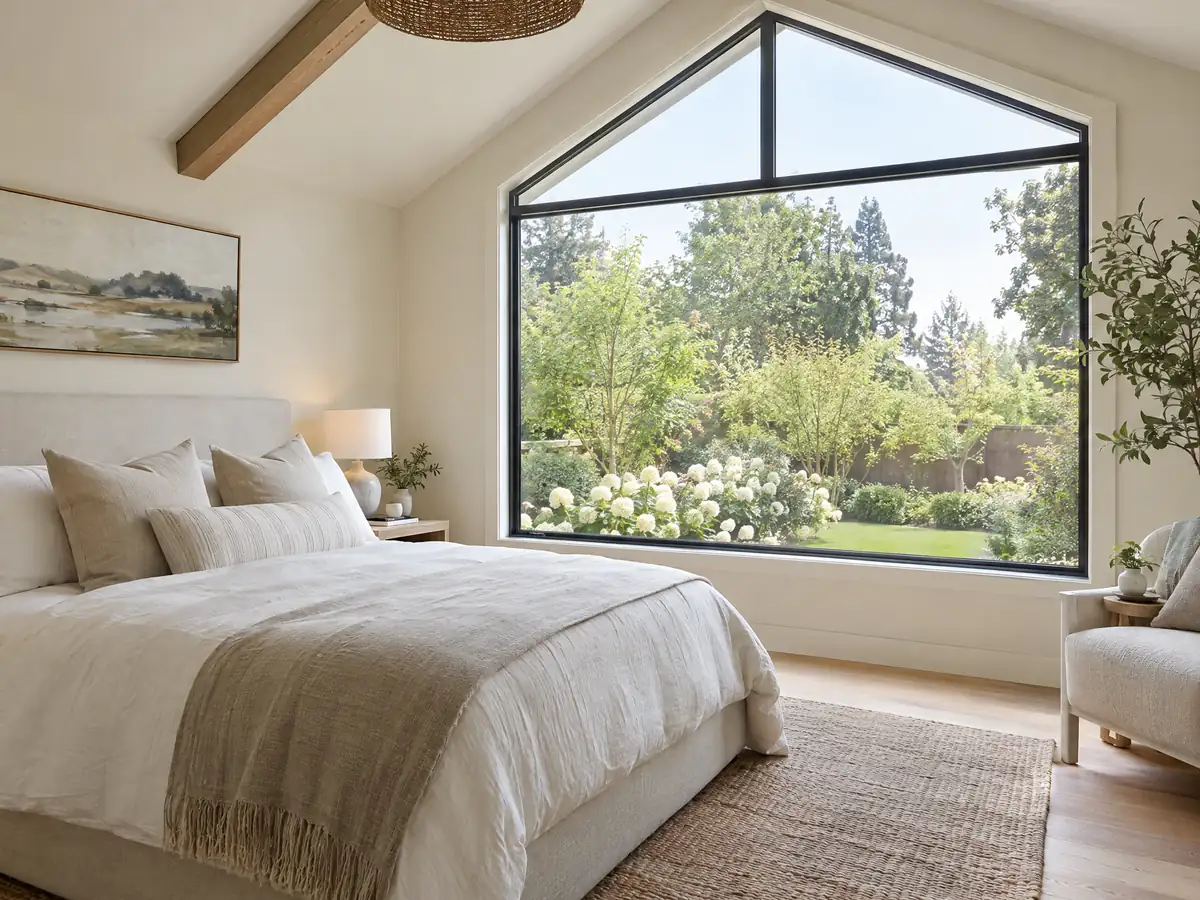
How big can a home addition be in Costa Mesa? Setbacks, height and open space on an R1 lot
Table 13-32 sets the numbers for single-family R1 lots. The minimum lot is 6,000 square feet, the front setback is 20 feet, the interior side setback is 5 feet and the street-side setback is 10 feet. Rear setbacks are 20 feet for two-story structures and 10 feet for a one-story structure up to 15 feet high. The ceiling is two stories or 27 feet, and 40 percent of the lot must stay open space.
These are base numbers for a typical lot, and a corner lot, a lot on a bluff or a lot in an overlay can change them. The table is the one we could read, and the City's zoning regulations page is the place to confirm anything specific to your parcel. A survey with the lot lines marked is the first document an addition needs, because a 5 foot side setback measured from a fence that is not on the line is a mistake that costs real money.
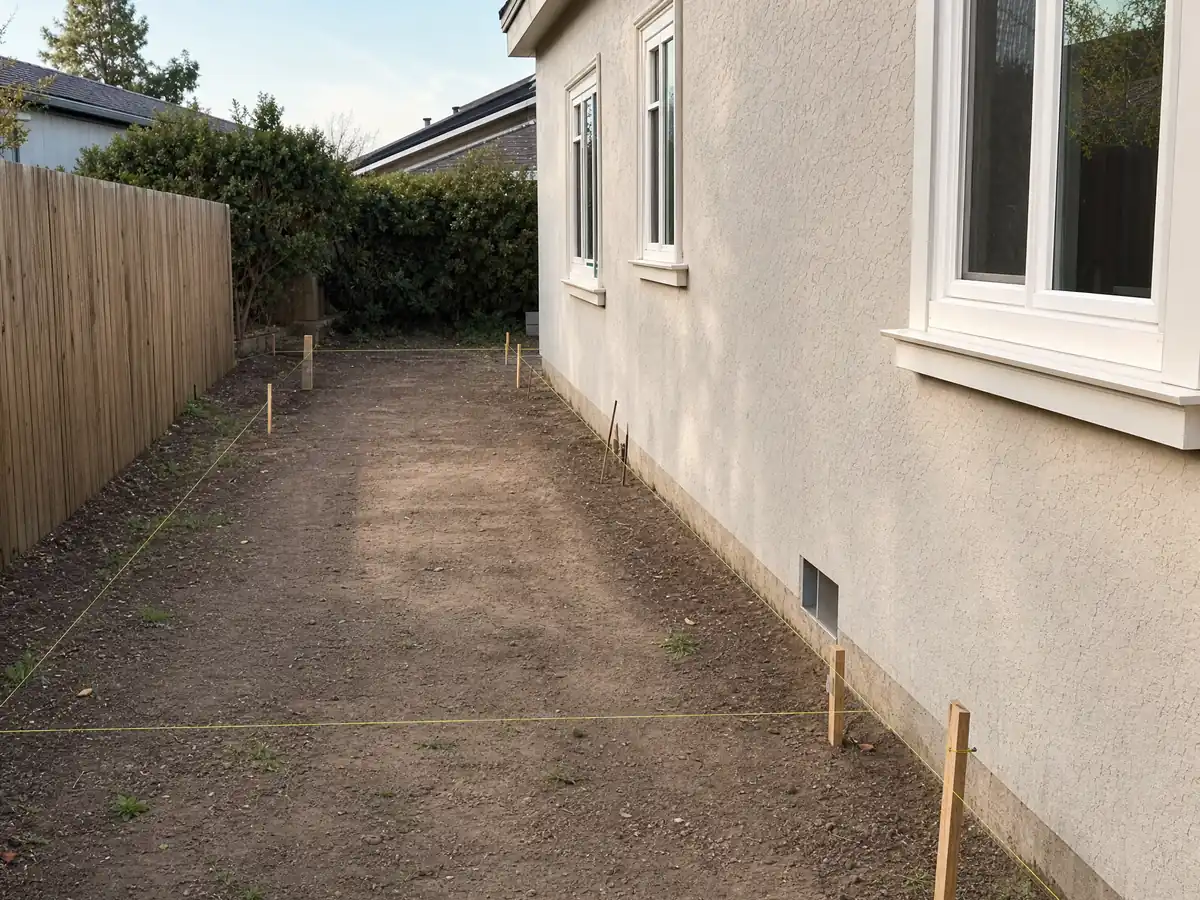
The rear yard formula behind Costa Mesa additions: 25 percent, 10 feet and 6 feet
Costa Mesa's table measures the rear yard as the lot width times 20 feet, and caps main buildings at 25 percent of that area and accessory buildings at 50 percent. Ten feet must separate main buildings, and 6 feet must separate a main building from an accessory structure. On a 60 foot wide lot the rear yard area is 1,200 square feet, so a main-building addition into it tops out at 300 square feet, an example of the formula and not a ruling on any lot.
That cap is why a family room pushed back into the yard can fail while the same square footage built on the side or upward passes. It also changes how a garage and an addition share the lot, since a detached garage counts against the accessory share. Ask the architect to draw the rear yard area on the plot plan before design reaches the floor plan stage.
- What is the lot width, and what is the rear yard area under Table 13-32?
- Is any existing accessory structure counted against the 50 percent share?
- How far is the addition from the nearest main building on the neighboring lot?
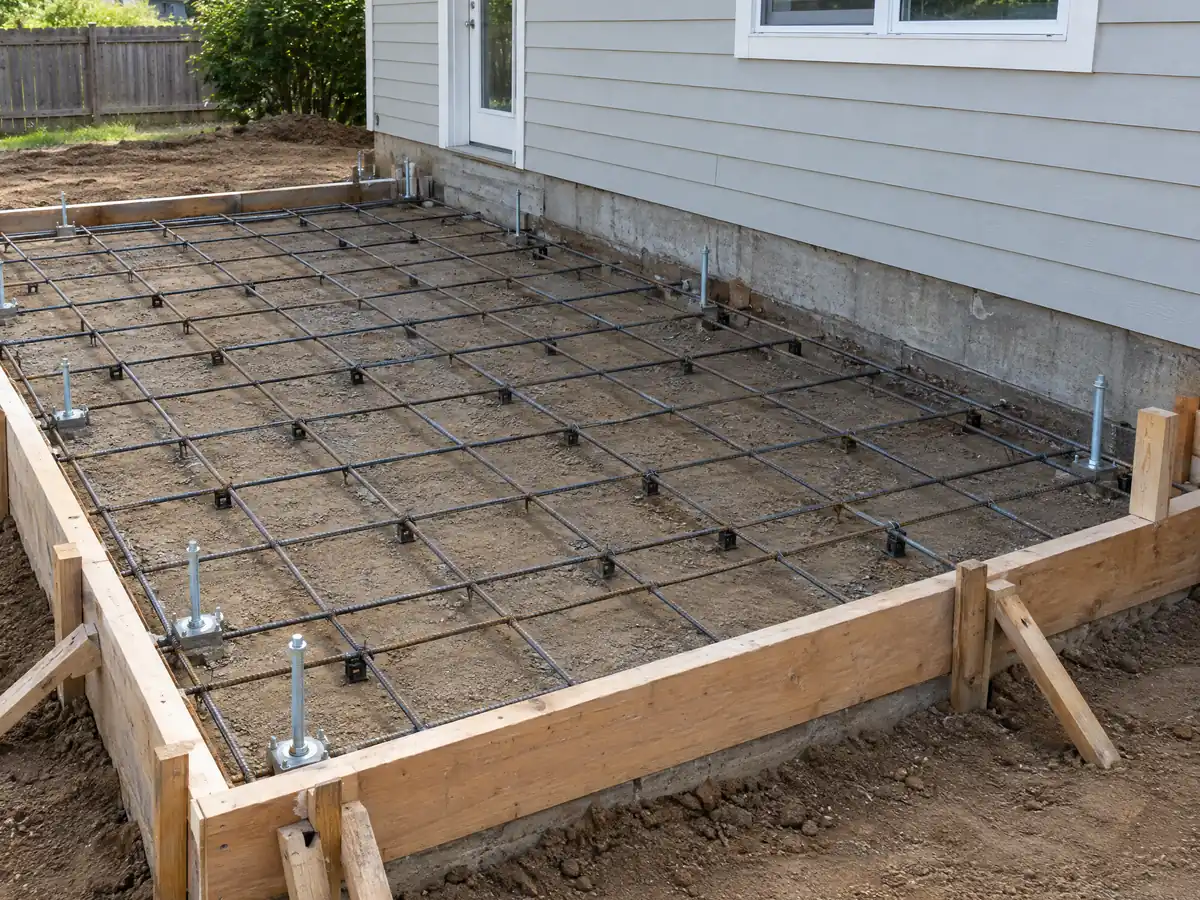
Second-story addition in Costa Mesa: the 20 foot rear setback and the seismic and termite loads
Going up avoids the rear yard cap but not the table. A two-story structure carries the 20 foot rear setback, the height limit is 27 feet, and the 10 foot gap between main buildings still applies. The City's amended Residential Code climate table prints termite damage as Very Heavy, a 95 mph design wind speed, zero ground snow load and a seismic design category cell reading D 2 or E, as the mirror flattens it. That is why wood framing, a hold-down plan and an engineer's calculations belong in the scope.
The existing house is part of the job. Walls and a foundation poured for one story may need strengthening to carry another, and the roof comes off during framing. We found no Costa Mesa study of second-story schedules or prices, so the formula in the price note below is the only cost guide we offer. Our room additions page covers the sequence from foundation to dry-in.
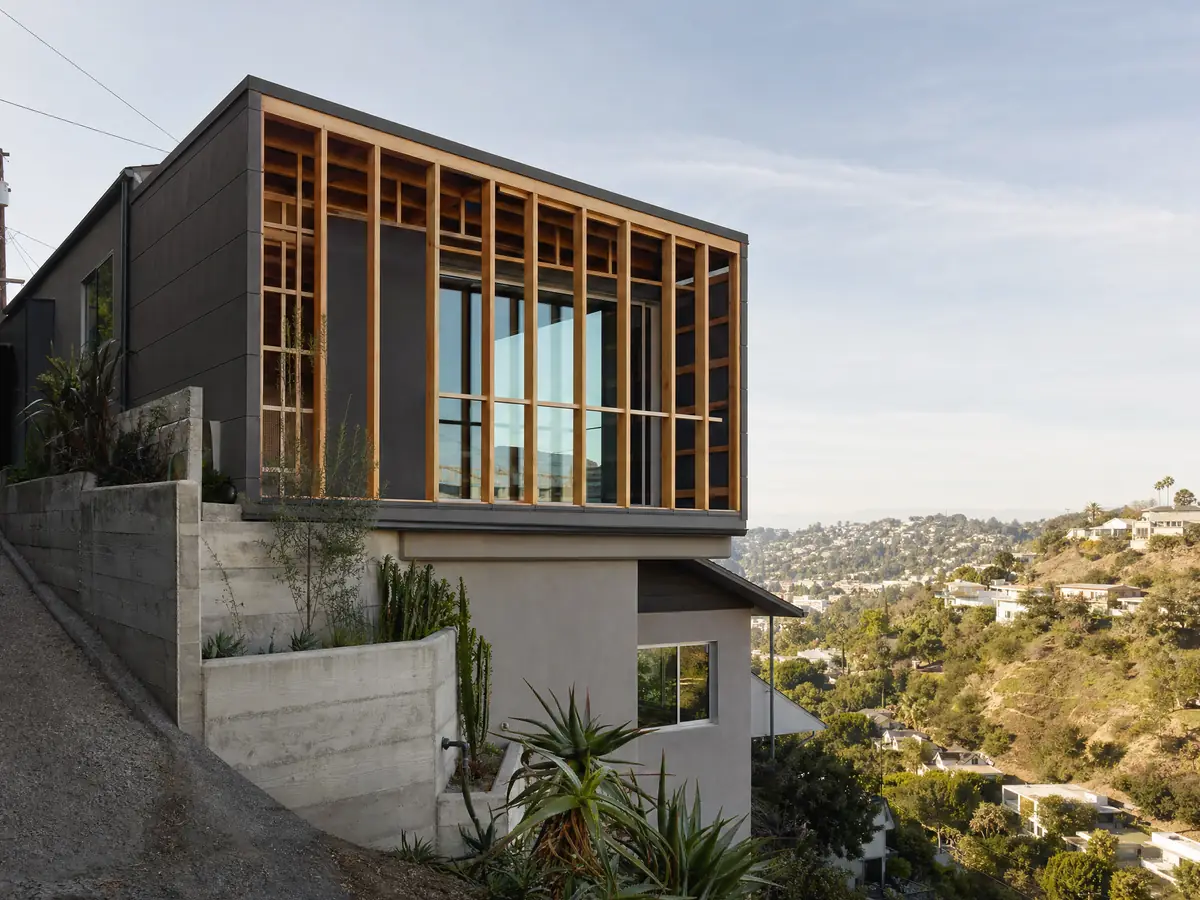
Bluff-edge lots, fill and grading: what Costa Mesa adds when an addition touches a slope
Municipal Code 13-34 bars building within 10 feet of a bluff crest unless a minor conditional use permit finds that the structure will not endanger slope stability, block fire access or detract from the bluffs. We could not read the City's map of bluff lots, so we do not say which streets are affected. The southern edge of the city is about 1 mile from the Pacific, and the permit office can tell you in one call whether your parcel has a crest.
The City also adopts the Orange County Grading and Excavation Code with its own exemptions: a fill under 1 foot deep on a slope flatter than 5 to 1 and 20 cubic yards or less per lot, and a fill under 3 feet deep for a planter of 20 cubic yards or less, as long as neither blocks a drainage course. Exempt fill still needs a compaction report reviewed by the Building Official. We make no claim about flood zone, liquefaction or coastal zone maps, which we did not read, and the City's floodplain article applies only in FEMA special flood hazard areas.
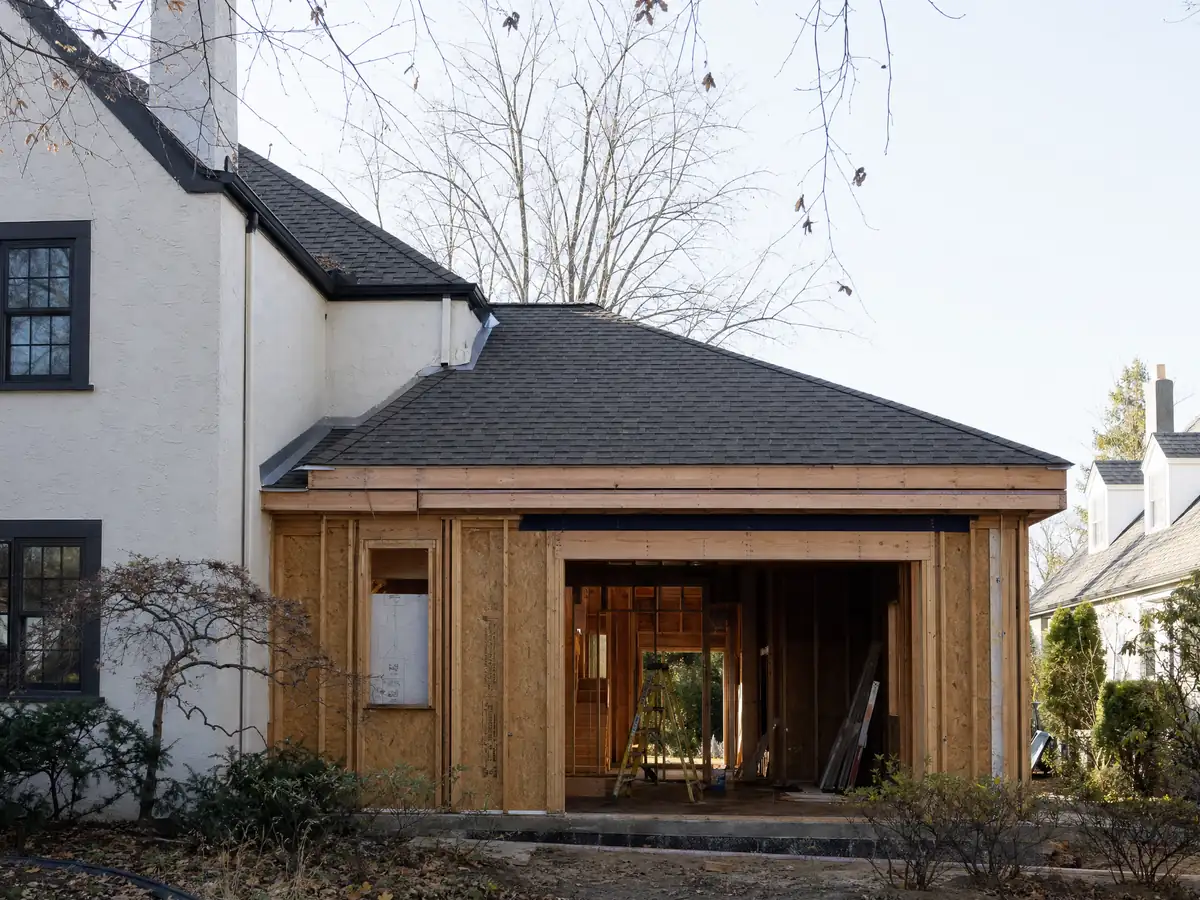
Adding onto a 1950s to 1970s tract house in Costa Mesa: lead, matching and historic review
Most additions here join a house from the postwar boom, and joining new framing to old brings the age questions. EPA's Renovation, Repair and Painting rule requires a certified firm and lead-safe work practices for paid work that disturbs paint in housing built before 1978, with window replacement and demolition always covered, and the Census table counts 62.4 percent of Costa Mesa homes before 1980. Cutting a wall opening in a 1960s house is covered work. Matching stucco, roofline and windows is a design question, and the City says a listed property needs more.
The Local Register of Historic Places is voluntary and needs the owner's consent, and a listed property needs a Certificate of Appropriateness from the Planning Commission before work that changes its appearance. The City's 1999 list names 29 properties, among them the Diego Sepulveda Adobe at 1900 Adams Avenue and the Segerstrom House and Barn on Fairview Road. It does not blanket ordinary houses. When a permit is issued for an addition, the whole dwelling must have smoke and carbon monoxide alarms, per the City's alarm handout, which cites the 2019 code.
Plan check, the chain link rule and work hours on a Costa Mesa addition
Plans go through TESSA, and standard plan check typically takes 5 to 30 working days depending on permit type, with re-checks normally half as long. Costa Mesa Fire and Rescue is a City department, not part of OCFA, so fire review comes from the City. The addition submittal sheet's checklist was not readable to us, so ask the Building Division at (714) 754-5273 for the plan set and fee list. We did not read the fee schedule, and the City cites the 2025 California codes with local amendments from January 1, 2026.
One local rule catches additions: any chain link fence visible from a public street must come out before final inspection when permits total $30,000 or more within 12 months, and few additions cost less. Work is allowed 7 a.m. to 7 p.m. weekdays and 9 a.m. to 6 p.m. Saturdays, never Sundays or six named holidays. Our planning ranges for a ground-level room are 4 to 12 weeks for design, 1 to 3 for the foundation, 3 to 6 for framing and dry-in, 3 to 5 for rough utilities and drywall and 4 to 8 for finishes, and plan check time is on top.
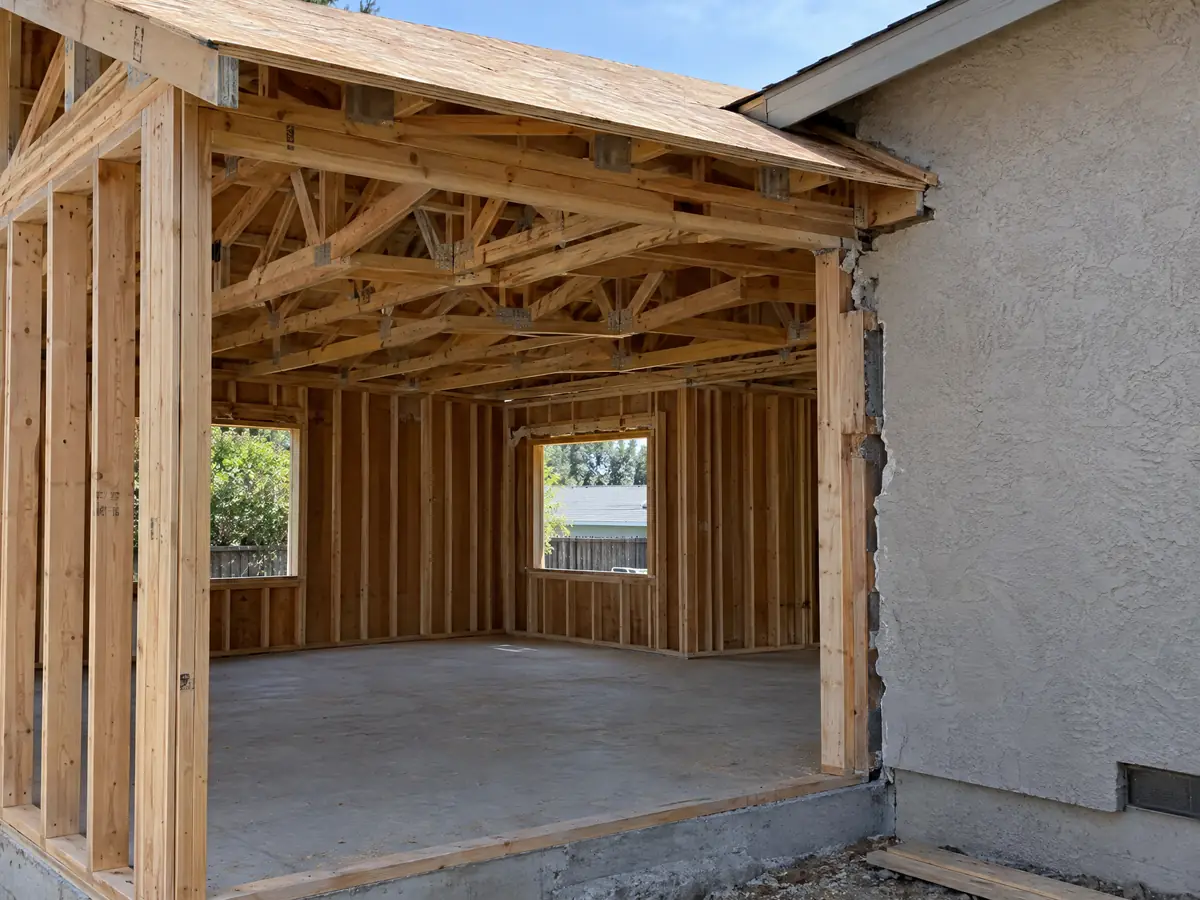
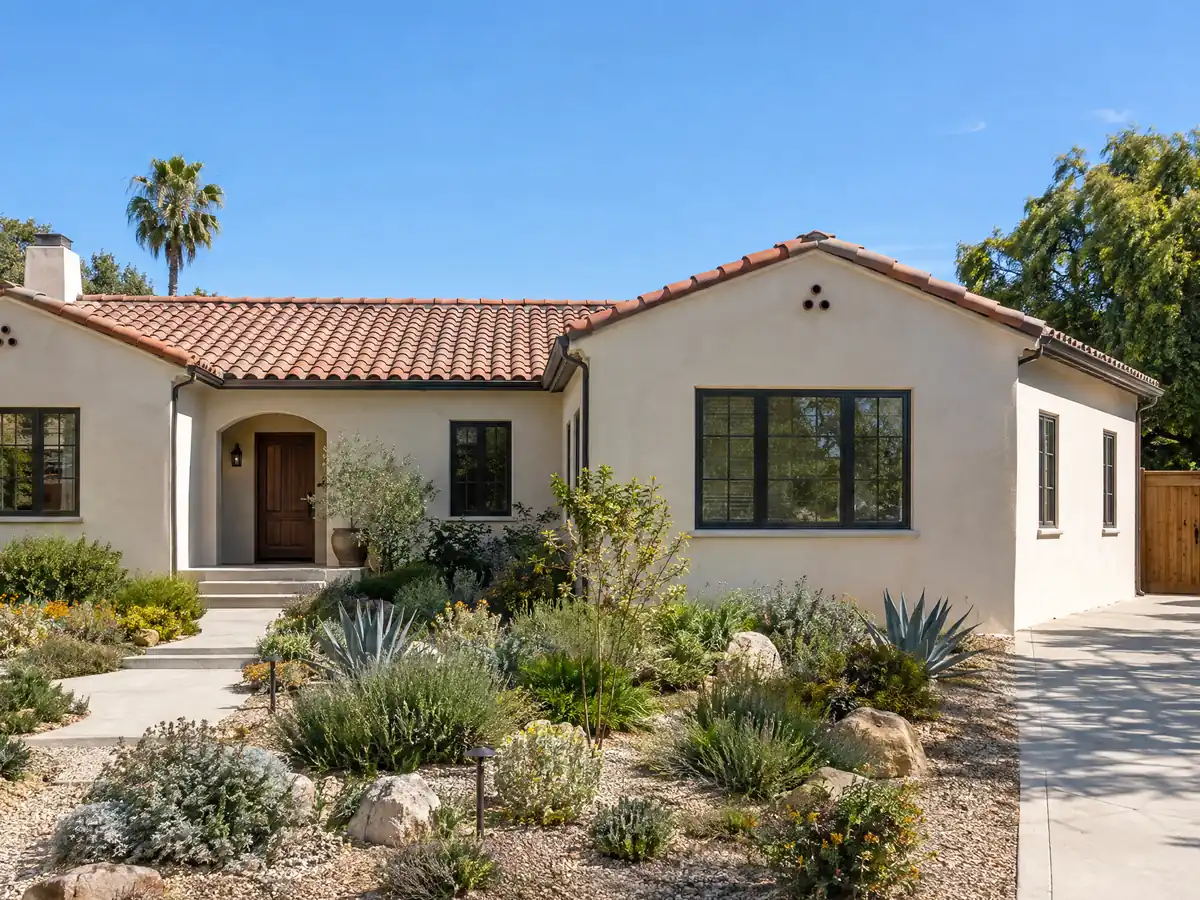
Addition photos from Costa Mesa and nearby homes
Addition scenes tied to Costa Mesa and the Orange County communities around it, from survey stakes and foundations to framing and finished rooms. Tap a photo to enlarge it.
What room additions costs around Costa Mesa
Our room additions page gives a formula and not one number: roughly $300 to $550 per square foot for a ground-level addition and $200 to $700 per square foot for a second story, which usually passes $100,000. Two sources anchor it. Remodeling magazine's 2025 Cost vs. Value report lists a midrange primary suite in Los Angeles at $182,518 and a midrange bath addition at $63,595, and Sweeten's Los Angeles guides put mid-grade work near $550 per square foot. Neither is a Costa Mesa quote. The architect, engineer, plan check and soils report are separate lines, and we did not read the City's fee schedule. On property tax, the Board of Equalization assesses only the new construction, at the market value it adds. Before signing, use the license check guide to confirm the contractor's CSLB record. For nearby rules compare room additions in Irvine, Santa Ana, Huntington Beach, Anaheim and Los Angeles. A bath that comes with the addition is on our Costa Mesa bathroom page, a backyard unit on the Costa Mesa ADU page, new glass on the Costa Mesa window page, and the Costa Mesa area page lists every trade we cover in the city.
| What it covers | Typical range |
|---|---|
| Ground-level addition (family room, bedroom), construction only | $300 to $550 per sq ft |
| Second-story addition over an existing house | $200 to $700 per sq ft, usually over $100,000 |
| Primary suite addition (bedroom, bath, closet) | $182,518 midrange, $387,485 upscale |
| Bathroom addition | $63,595 midrange, $119,034 upscale |
| Architect, structural engineer, plan check and soils report | Separate lines in your proposal |
Costa Mesa room addition questions, answered
Do I need a permit for a room addition in Costa Mesa?
Yes. An addition that adds floor area is not on Costa Mesa's short list of exempt work, which covers fences, prefabricated pools and small detached decks. Plans are filed through the City's TESSA portal, and plan check typically takes 5 to 30 working days depending on permit type.
Can you add a room to your house without a permit?
Not lawfully in Costa Mesa. Municipal Code 5-6 makes building contrary to the code a misdemeanor with each day a separate offense, and an unpermitted room can stall a sale or refinance. If a room already exists without a permit, ask the Building Division what legalizing it requires.
How big of an addition can I build without a permit?
In Costa Mesa none that adds floor area. The City's exemptions cover decks up to 200 square feet and 30 inches high, wood, steel, vinyl or iron fences up to 6 feet and masonry fences up to 3 feet. A room, an enclosed porch or a bathroom needs plans, a permit and inspections.
How much does a room addition cost in California?
Use a formula: roughly $300 to $550 per square foot for a ground-level addition and $200 to $700 per square foot for a second story, which usually passes $100,000. Los Angeles Cost vs. Value data lists a midrange primary suite at $182,518. Design, engineering and permit costs are separate lines.
How long does a room addition take?
Plan on 4 to 12 weeks of design, 1 to 3 weeks for the foundation, 3 to 6 for framing and dry-in, 3 to 5 for rough utilities and drywall and 4 to 8 for finishes. Plan check time comes on top, and in Costa Mesa a standard review typically takes 5 to 30 working days.
Does adding a room increase property taxes?
Only for the new construction. California's Board of Equalization assesses new construction at the market value it adds and gives it its own base-year value, while the rest of the home keeps its existing base year. The county assessor does the valuation, so ask the assessor how a specific addition will be treated.
Is a home addition better than an ADU?
It depends on what the space is for. An addition grows the main house, and an ADU adds a separate unit with its own kitchen and entrance, often cheaper per project when a garage is converted. Costa Mesa lets a lot hold one new ADU, one conversion ADU and one junior ADU.
Can you add a second story to a house in Costa Mesa?
Yes within the R1 limits: two stories or 27 feet, a 20 foot rear setback for a two-story structure and 40 percent open space. The existing walls and foundation may need strengthening, and the City's code sets a high seismic design category, a Very Heavy termite entry and a 95 mph wind speed.
Can I build an addition on a bluff lot in Costa Mesa?
Possibly, but nothing may sit within 10 feet of a bluff crest unless a minor conditional use permit finds the structure will not endanger slope stability, block fire access or detract from the bluffs. Ask the Planning Division at (714) 754-5245 whether your parcel has a crest and what a permit requires.
Tell us about your Costa Mesa addition
Tell us the lot width, how many bedrooms the house has now, roughly when it was built and what you want to add, and the first visit will start from the rear yard formula and the setback table.