
Room Additionin Fountain Valley, CA
A room addition in Fountain Valley needs a building permit, plan review and, because groundwater is shallow and the ground can liquefy, often a geotechnical report. The City's standards allow 60 percent lot coverage, a 0.55 floor area ratio and a second story of up to 70 percent of the first. Check the Floodplain overlay for your street.
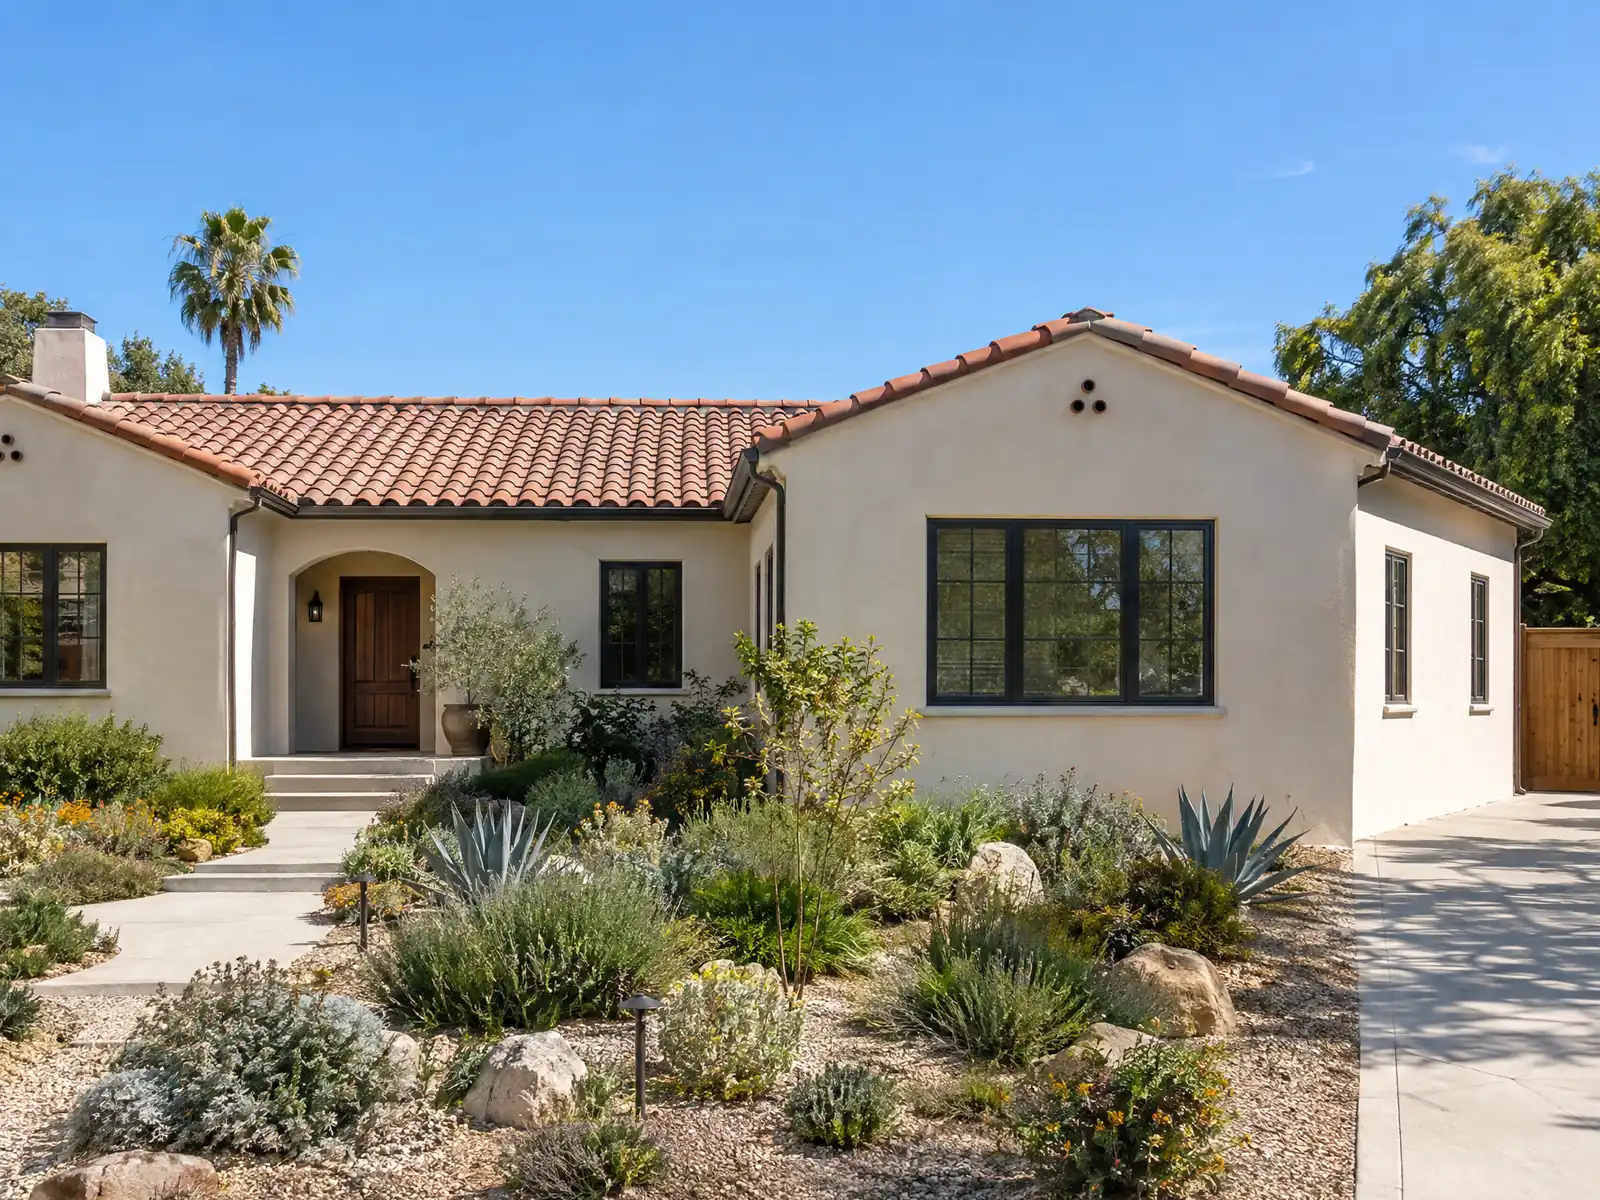
Fountain Valley planned before it built. The City's 2045 General Plan says a master plan came before any tract was allowed, the first tract broke ground in 1962, the population reached nearly 32,000 by 1970 and just over 55,000 by 1980, and the Housing Element says most single-family homes date from the 1960s and 1970s. The Census Bureau's 2020 to 2024 estimates agree: 14,868 of the city's 19,227 homes, 77.3 percent, were built in those two decades. An addition here is usually a new room on an old slab, on land that was swamp.
This page covers the soils and overlay rules, how much floor area a lot allows, second stories, bedrooms, parking and sprinklers, tying into a tract house, flood-zone elevation rules and the permit steps. Setback and coverage numbers come from the City's own Single-Family Residential Development Standards sheet, updated January 19, 2022. Municipal Code text was read on GoCodebook, a third-party mirror that says it is not the official publication, so confirm anything that matters with the Building Division. Price formulas and phases are on our room additions page.
Fountain Valley Planning and Building rules that apply to room additions
Where room additions permits come from in Fountain Valley: City of Fountain Valley Community Development Department, Building Division (Permit Center).
- The City's Single-Family Residential Development Standards sheet (updated 1/19/2022) lists a 20 foot front setback, 5 foot side setbacks (10 feet on a street side), a rear setback of 20 percent of lot depth or 25 feet, whichever is less (a one-story attached addition may come within 10 feet of the rear line if it is no wider than half the lot), 60 percent maximum lot coverage (50 percent on lots of 10,000 square feet or more), 30 foot and two-story height, and a 0.55 floor area ratio that can rise to 0.63 with bonuses.
- The same sheet says the second story may be at most 70 percent of the first story floor area, 50 percent of the front 20 feet must be landscaped, 1,000 square feet of open space must stay in the rear yard, covered second-floor balconies count toward the second-floor area, and balconies are prohibited in a rear or side yard next to residential property. Parking is two enclosed garage spaces for homes with 1 to 4 bedrooms and three enclosed spaces for 5 or more bedrooms or over 4,000 square feet.
- The City's Residential Additions Required Plans handout (a scanned 2011 sheet read with local OCR) calls for 3 sets of plans at least 18 by 24 inches with a plot plan and project data table, floor plan, framing plan, foundation plan, construction sections, elevations and details, and says structural calculations are not required when an addition meets the conventional construction rules of the California Residential Code. Energy calculations are required when the building volume increases.
- The City's Foundation Requirements policy (effective 01/01/2023) lets a second-story addition within the existing footprint proceed with a letter from a California licensed geotechnical or civil engineer practicing soil engineering on the existing foundation and soils, and notes that most of Orange County is in Seismic Design Category D and some soils are expansive. It says the exceptions do not apply to projects that need a grading permit under the local Grading Code.
- Municipal Code 21.14.050 sets a Seismic Hazard (SH) overlay zone, where development may be subject to special design requirements and a site-specific soils report decided case by case by the building official, and the City's Vulnerability Assessment says liquefaction potential covers all of the city except an isolated area on Newland Street.
- A Floodplain (FP) overlay applies to flood hazard areas. Municipal Code 21.14.040 (GoCodebook mirror) defines a substantial improvement as repairs or improvements within five years whose total cost equals or exceeds 50 percent of the structure's market value, and requires new construction and substantial improvements of a house in a special flood hazard area to have the lowest floor, including basement, elevated one foot above base flood elevation or as the current building code requires, with an elevation certificate afterward.
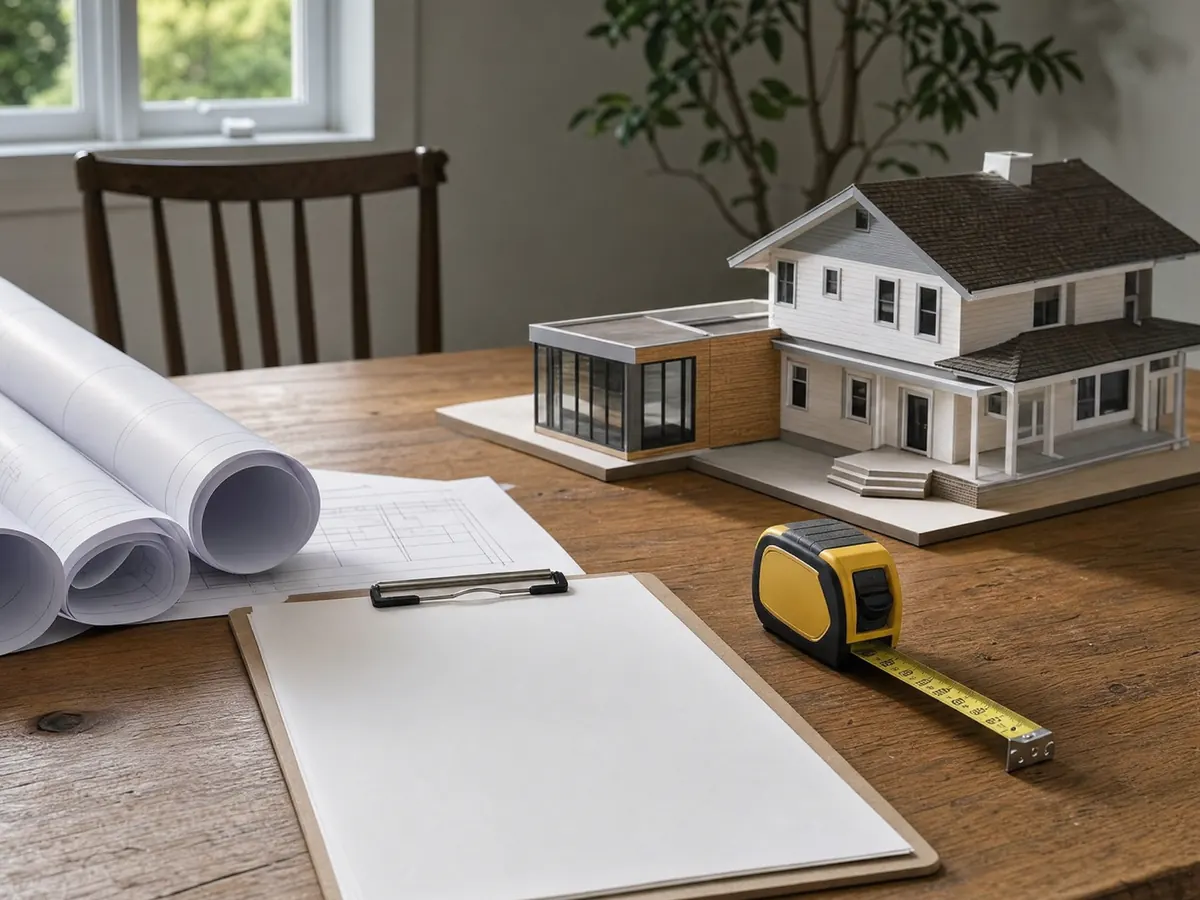
Do you need a soils report for a room addition in Fountain Valley? The foundation policy and the Seismic Hazard overlay
Often, and the City writes it into its rules. Under Municipal Code 18.12.080, as read on the mirror, the Building Official may require a geologic or geotechnical report for any new residential construction or addition, makes a site visit first to decide, and charges a fee for each visit and for report review. The City's Foundation Requirements policy, effective January 1, 2023, asks for a geotechnical report on residential projects except listed cases and notes that most of Orange County is in Seismic Design Category D with some expansive soils.
The listed cases are tied to size and ground. A one-story addition of up to 1,200 square feet outside a liquefaction area, or up to 500 square feet inside one, can use the policy's alternate slab method, and 500 to 1,200 square feet inside a liquefaction area needs 4 feet of overexcavation or that method. The City's assessment calls everything except an isolated Newland Street area susceptible, so most lots count as inside. A second-story addition within the existing footprint can proceed with a letter from a licensed geotechnical or civil engineer on the existing foundation and soils. None of these exceptions applies to a project that needs a grading permit.
The Seismic Hazard overlay, Municipal Code 21.14.050, adds special design and a site soils report decided case by case. We did not confirm wind or seismic design values for the city.
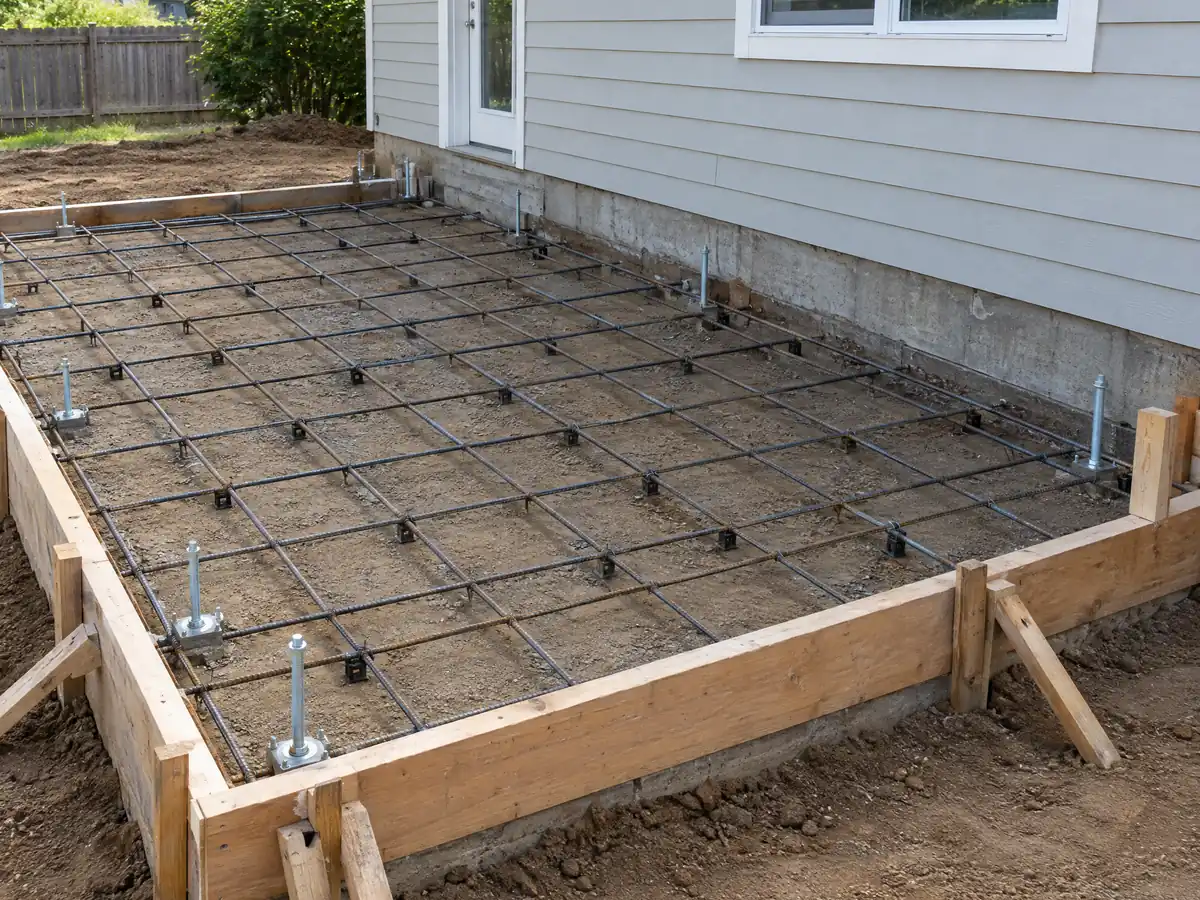
How big can a home addition be in Fountain Valley? Setbacks, 60 percent coverage and the 0.55 floor area ratio
The City's sheet sets the envelope for a single-family lot. Front setback is 20 feet, side setbacks are 5 feet (10 feet on a street side) and the rear setback is 20 percent of lot depth or 25 feet, whichever is less. A one-story attached addition may come within 10 feet of the rear line if it is no wider than half the lot. Maximum lot coverage is 60 percent, or 50 percent on lots of 10,000 square feet or more.
Height is 30 feet and two stories. Floor area ratio is 0.55, and bonuses can lift it to 0.63. Half of the front 20 feet must be landscaped, and 1,000 square feet of open space must stay in the rear yard. Accessory structures need 10 feet from the main house and 5 feet from rear and side lines, with a 15 foot height limit, which matters when an addition is a detached studio instead of an attached room.
The 2022 sheet predates the City's review of its handouts, and we did not open the Development Code sections behind it, 21.08.040, so Planning at 714-593-4425 should confirm your lot's numbers before drawings.
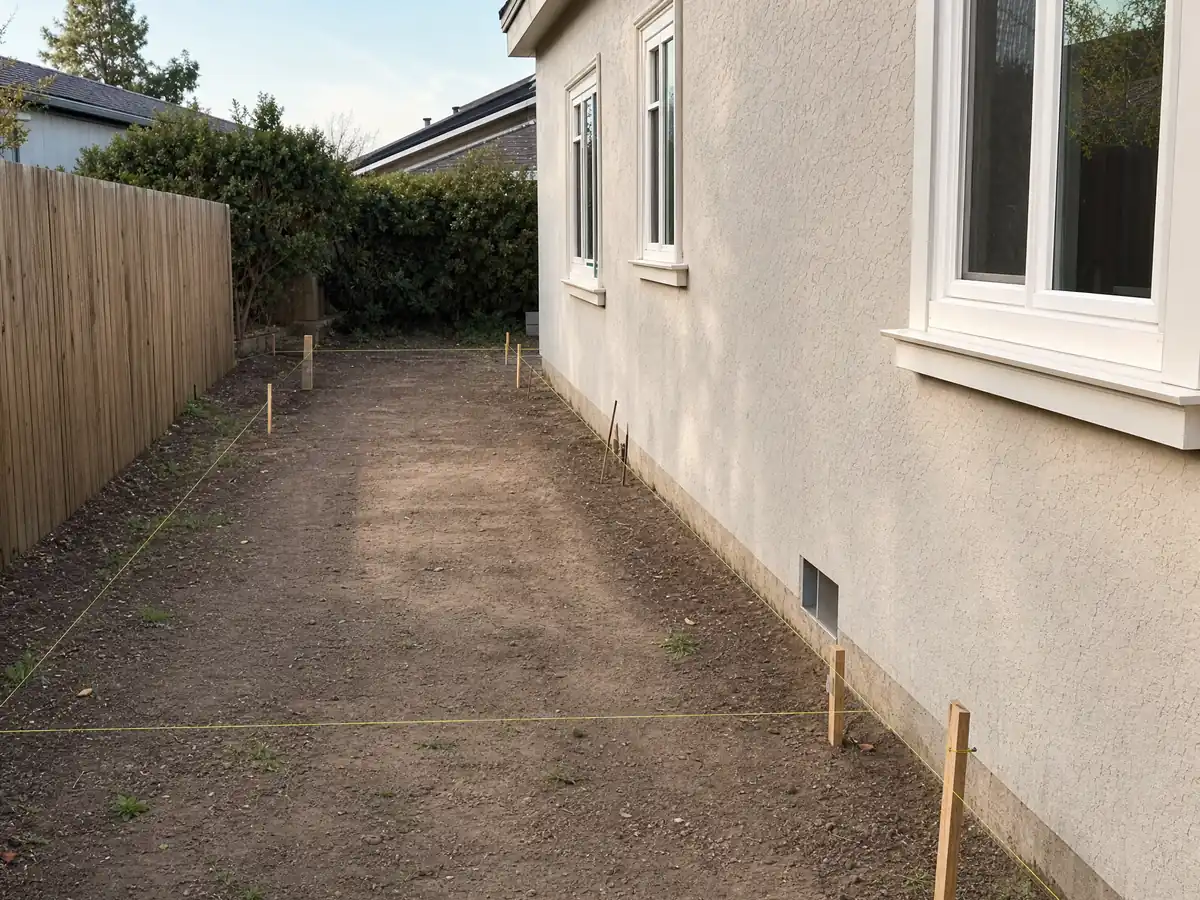
Second-story addition in Fountain Valley: the 70 percent rule, balconies and the engineer's letter
The same sheet limits a second story to 70 percent of the first story's floor area. A covered second-floor balcony counts toward that second-floor area, and balconies are prohibited in a rear or side yard next to residential property. For a ranch house on a 60 percent coverage lot, the cap means the upstairs is a smaller box over a bigger one, and the stair has to be placed before the floor plan is final.
Foundation is the question that decides the budget. The policy lets a second story within the existing footprint proceed with a letter from a California licensed geotechnical or civil engineer on the existing foundation and soils, but only if no grading permit is needed. If the engineer will not sign, the job needs new footings or a new report. We cannot say what a given slab will pass, and nothing in the City's documents says what tract builders poured in the 1960s.
Ask also whether the project crosses the City's 3,500 square foot house threshold. Municipal Code 18.12.070, read on the mirror, requires retrofit fire sprinklers when a house exceeds 3,500 square feet and an addition or alteration passes 30 percent of the original square footage.
Adding a bedroom or primary suite in Fountain Valley: parking, the 75 percent rule and alarms
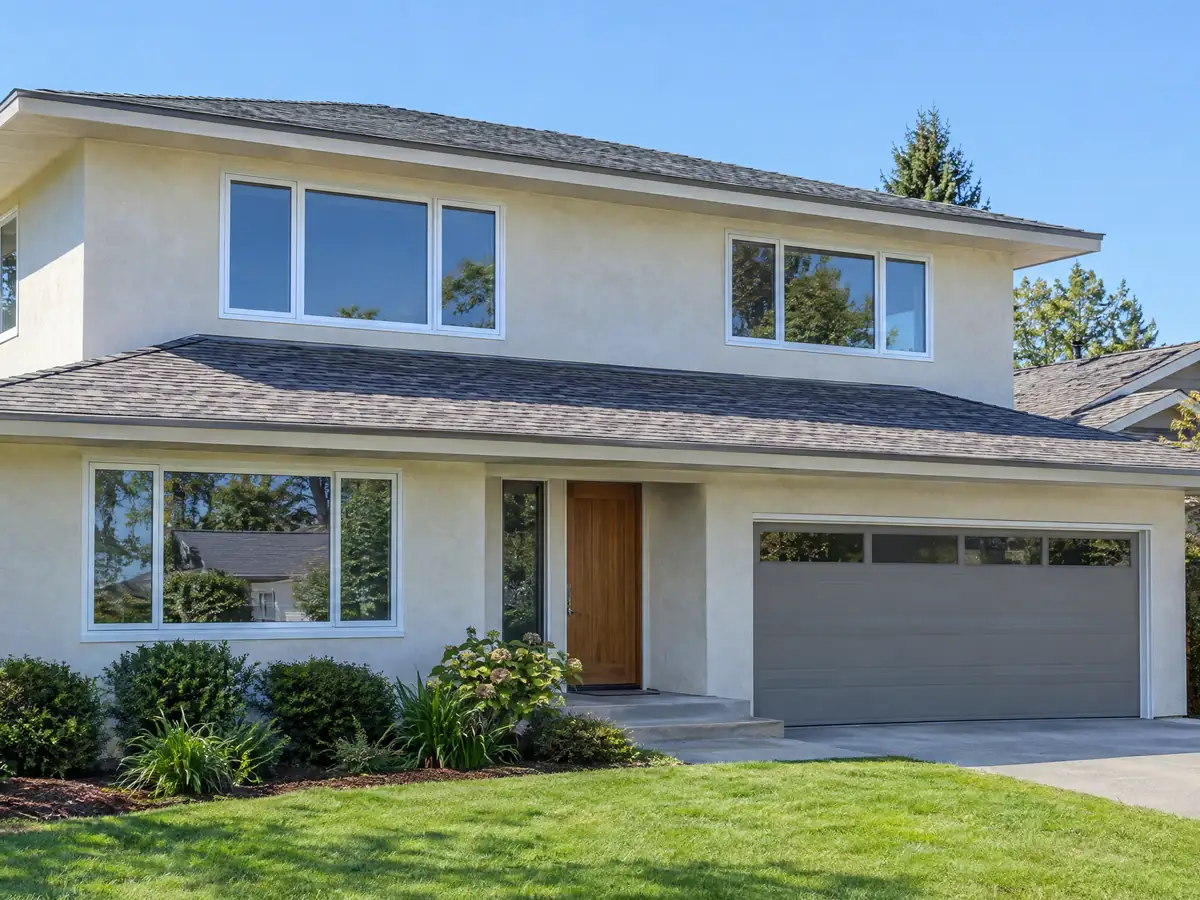
Parking follows bedrooms. The City's sheet calls for two enclosed garage spaces for homes with 1 to 4 bedrooms and three enclosed spaces for homes with 5 or more bedrooms or over 4,000 square feet. A fifth bedroom therefore can mean a garage the lot cannot hold, and a garage converted to living space removes a space the City counts. A converted garage becomes an ADU only under the ADU rules on our Fountain Valley ADU page.
Large projects meet a second ceiling. Municipal Code 18.12.030, read on the mirror, says that when a renovation or reconstruction equals or exceeds 75 percent of the building's value, counting permits from the last two years, the entire building must meet the new-construction code. A bath that comes with the suite is on our Fountain Valley bathroom page.
The City's bathroom handout says changes to the outside of a house need Planning Department approval, so ask whether a new roofline or exterior wall does too, since that sign-off is a separate step from the building permit.
Adding to a 1960s or 1970s Fountain Valley house: tying in, lead and matching
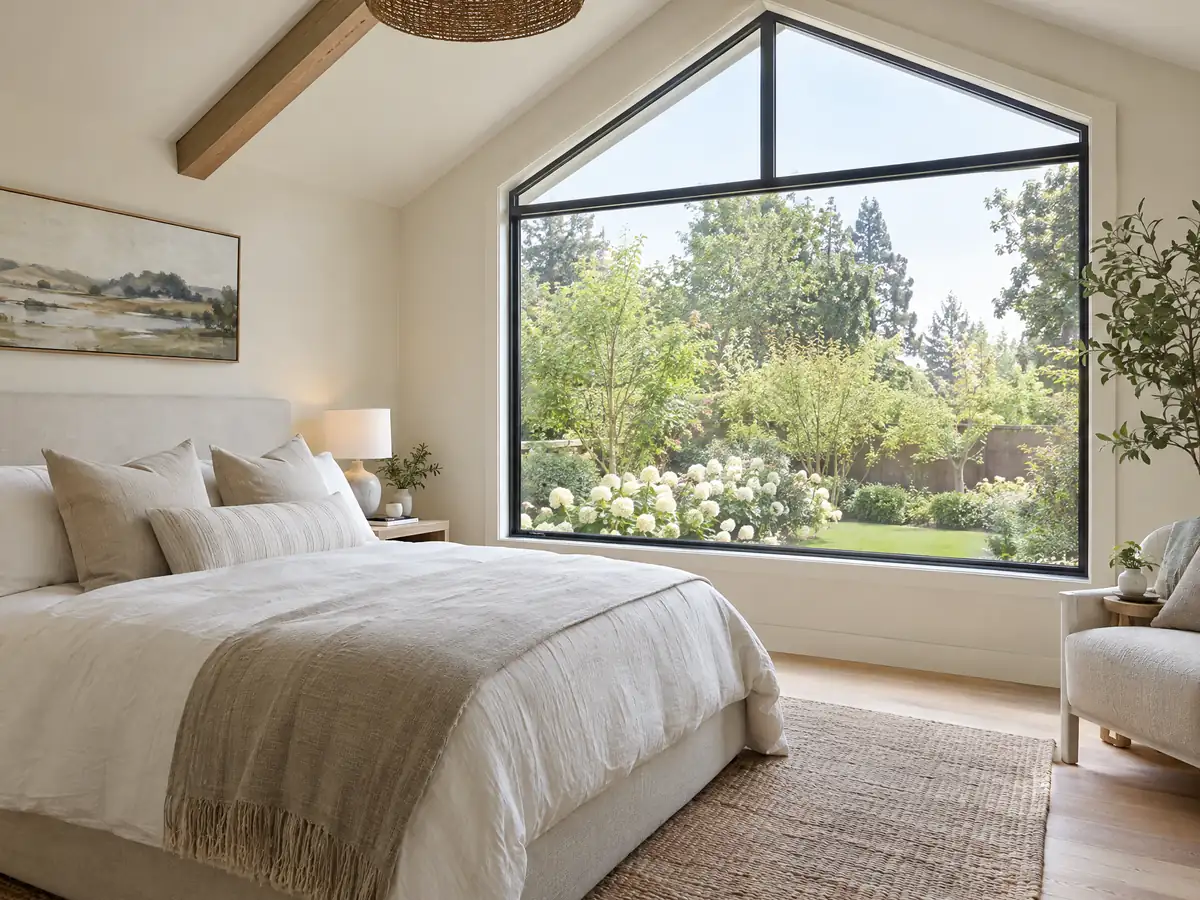
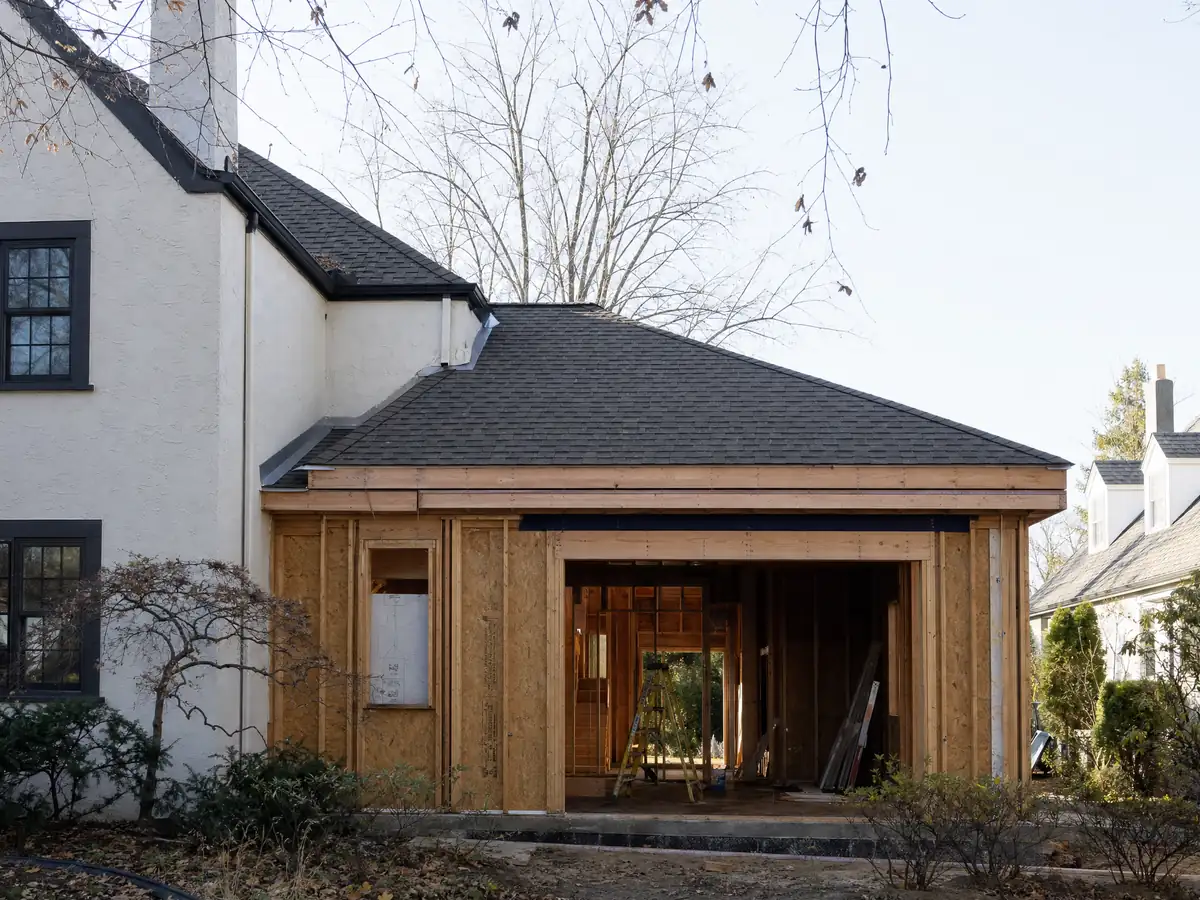
A tract addition opens the old house. The new roof ties into a roof built fifty to sixty years ago, the new slab meets an old one, and the stucco and window lines have to match. The Census table counts 8,166 homes from the 1970s and 6,702 from the 1960s, so a contractor sees the same plans again and again, and the City says homes of that age are beginning to show it. The first job is a framing and slab survey, paid for before design, not found after demolition.
Lead and asbestos follow age. EPA's renovation rule covers paid work that disturbs paint in housing built before 1978, window replacement included, and 82.3 percent of Fountain Valley homes predate 1980. The table cannot split 1978 and 1979, so we call the rule applicable to most. We did not read the South Coast AQMD asbestos rule for this city, so ask the firm what happens to old ceiling texture and flooring adhesive.
For the roofline, Fountain Valley requires at least Class B roofing on any replacement or repair of an existing roof, and Class A or B where a roof edge is under 3 feet from a lot line.
Home addition in a Fountain Valley flood area: the Floodplain overlay and the 50 percent rule
Most of the city is FEMA Flood Zone X, but the northwestern part is Zone A, with flooding most likely near Sandalwood Street, Walnut Street and Heil Avenue. The City's floodplain awareness brochure, revised in October 2013, says any addition or remodel in the city needs a building permit because portions lie in a floodplain, so an exempt-looking job is not assumed exempt here.
In a special flood hazard area, Municipal Code 21.14.040 requires new construction and substantial improvements to have the lowest floor, basement included, one foot above base flood elevation or as the current building code requires, and an elevation certificate afterward. A substantial improvement is repair or improvement within five years that costs 50 percent or more of the structure's market value. A single room addition rarely reaches that on its own, but it counts toward the five-year total, so keep receipts for earlier work.
The FEMA map panels and the City's flood zone map files are images we could not read, so we cannot tell you which zone your parcel is in. Ask the Building Division, which handles the floodplain review.
Home addition permit steps in Fountain Valley: plans, plan review and the construction site agreement
The City's Required Plans handout, a 2011 scan we read with local text recognition, calls for 3 sets of plans at least 18 by 24 inches with a plot plan and data table, floor plan, framing plan, foundation plan, sections, elevations and details. It says structural calculations are not required when the addition meets the conventional construction rules of the California Residential Code, and that energy calculations are required when building volume increases. Today's online Permit Center takes PDFs with an account and a plan review checklist, and the soils report goes in with them.
Before a permit issues, the owner signs the City's Construction Site Best Management Practices Agreement. Work runs 7:00 a.m. to 8:00 p.m. on weekdays and 9:00 a.m. to 8:00 p.m. on Saturdays, with none on Sunday or holidays, and waste concrete, stucco and mortar stay on the property. Starting before the permit costs double the permit fee under Municipal Code 18.12.050.
MDG Builders, CSLB #1040337, is a licensed general contractor on additions: we coordinate the architect and engineer, file the plans and run the schedule, and licensed firms pour, frame and finish. Our room addition versus ADU guide helps choose the right project.
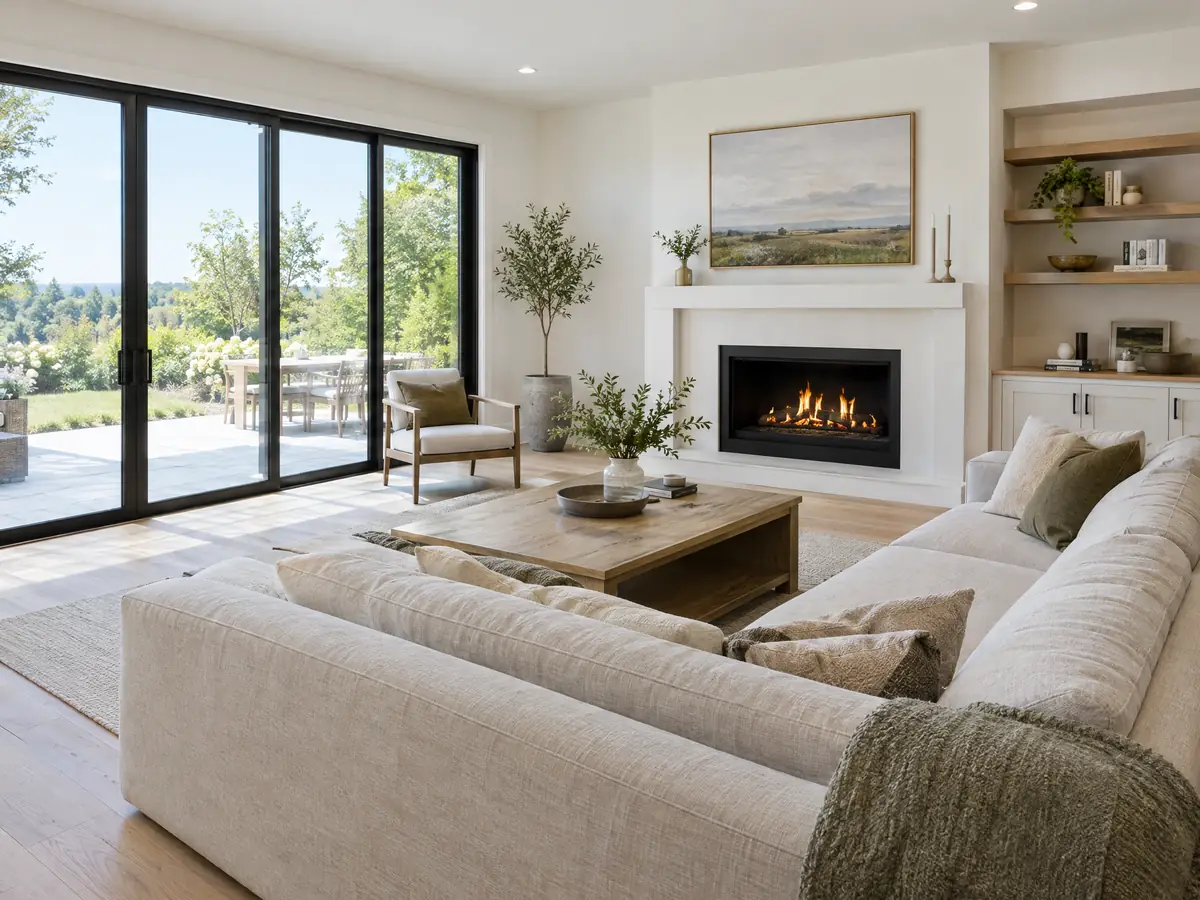
Room addition photos from Fountain Valley and nearby homes
Addition scenes tied to Fountain Valley and the Orange County communities around it, from foundations and framing to finished rooms. Tap a photo to enlarge it.
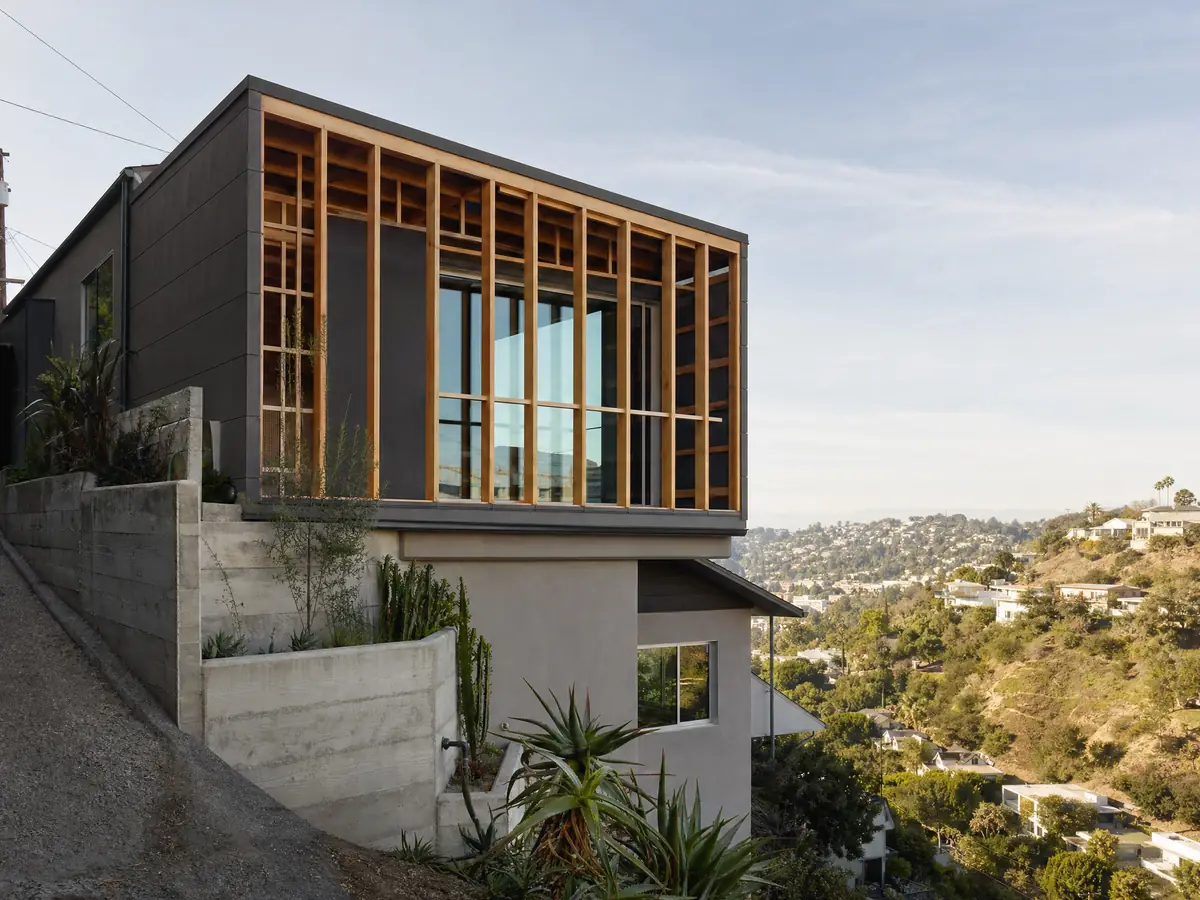
What room additions costs around Fountain Valley
On the room additions page, cost is a formula and not a single number: about $300 to $550 per square foot for a ground-level addition and $200 to $700 per square foot for a second story, which usually passes $100,000, with architect, engineer, plan check and soils work priced separately. The anchors are Sweeten's Los Angeles guides, which price mid-grade work at $550 per square foot, and Remodeling magazine's 2025 Cost vs. Value report, whose Los Angeles figures are $182,518 for a midrange primary suite and $63,595 for a midrange bath addition. Neither is a Fountain Valley quote, and a soils report or an elevated floor in a flood area can move the total. Only the new construction is reassessed at market value for property tax, according to the Board of Equalization. The City's fee schedule is valuation based, and we print no fee amounts. The license check guide shows how to confirm a contractor on the CSLB site before you sign. For comparison, see room additions in Huntington Beach, Garden Grove and Costa Mesa. New windows for the room are on our Fountain Valley window page, and the Fountain Valley area page lists every trade we cover in the city.
| What it covers | Typical range |
|---|---|
| Ground-level addition (family room, bedroom), construction only | $300 to $550 per sq ft |
| Second-story addition over an existing house | $200 to $700 per sq ft, usually over $100,000 |
| Primary suite addition (bedroom, bath, closet) | $182,518 midrange, $387,485 upscale |
| Bathroom addition | $63,595 midrange, $119,034 upscale |
| Architect, structural engineer, plan check and soils report | Separate lines in your proposal |
Other work we manage in Fountain Valley
Fountain Valley room addition questions, answered
Do I need a permit for a room addition in Fountain Valley?
Yes. The City's permit page requires a building permit to construct or enlarge a building, and its floodplain brochure says any addition or remodel in the city needs one. Plans go through the online Permit Center with energy calculations, a soils report where required and any HOA approval. Call 714-593-4429 to confirm what your lot needs.
How big of an addition can I build without a permit?
Not a habitable one. The City's exempt list covers items such as fences up to 6 feet, block walls up to 3 feet, not rooms, and a room addition needs plans and review. The building code also keeps a permit-free structure from breaking zoning, so confirm any small structure with the Building Division.
How much does a room addition cost in California?
Expect roughly $300 to $550 per square foot for a ground-level addition and $200 to $700 per square foot for a second story, usually over $100,000, with design, engineering, plan check and soils work extra. Those figures rest on Los Angeles sources, not a Fountain Valley survey, so a written proposal after a site visit sets the price.
How long does a room addition take?
Plan 4 to 12 weeks for design and engineering, then the City's plan review, then roughly 1 to 3 weeks for the foundation, 3 to 6 for framing and the roof, 3 to 5 for rough utilities and drywall and 4 to 8 for finishes and the final. A second story takes longer, and the proposal carries real dates.
Does adding a room increase property taxes?
Yes, but only on the new part. The Board of Equalization says new construction is assessed at the market value it adds, while the rest of the property keeps its existing base-year value. A large addition therefore raises the bill by less than a reassessment of the whole house. Ask the County Assessor how it values your project.
What is the difference between a room addition and a home addition?
Little in practice. People say room addition for one added room and home addition for a larger project, such as a second story or a primary suite, and both follow the same permit path. In Fountain Valley that path includes the soils question, the lot coverage cap and, for 5 or more bedrooms, a third enclosed garage space.
Do I need a soils report for an addition?
Often. The Municipal Code lets the Building Official require a geologic or geotechnical report for any residential addition after a site visit, and the City's foundation policy asks for one unless a listed exception applies. Most of the city is liquefaction susceptible, so expect to pay for one. The City sets a fee for review.
Can I add a second story to my Fountain Valley house?
Often yes. The second story may be at most 70 percent of the first story's floor area, the height limit is 30 feet and two stories, and the existing foundation needs an engineer's letter or new footings. Balconies next to residential property in a rear or side yard are prohibited, so the design decides what is possible.
Is an addition or an ADU the better use of my back yard?
It depends on who will live there. An addition adds rooms to the house within the 60 percent coverage cap and parking rules, while an ADU is a separate unit with its own kitchen and entrance and may carry rental income. The State requires cities to permit ADUs ministerially, so compare both on your lot with Planning.
Does a home addition need fire sprinklers in Fountain Valley?
Sometimes. Under Municipal Code 18.12.070, as read on the mirror, a retrofit sprinkler system is required when a house exceeds 3,500 square feet and an addition or alteration passes 30 percent of the original square footage. Smaller houses and smaller additions fall outside it. The Building Division can confirm your numbers.
Tell us about your Fountain Valley addition
Tell us the lot size, whether the house is one story, how many bedrooms it has now and what you want to add, and we will plan the site visit around the soils report, the flood map and the parking count.