
Concrete Companyin Huntington Beach, CA
A concrete company in Huntington Beach starts with the ground. The City exempts driveways, sidewalks and platforms up to 30 inches above grade and retaining walls up to 4 feet without a surcharge, but not inside a Floodplain Overlay District. Its soils sheet lists Type V cement and 4,500 psi concrete for severe sulfate exposure.
Few California cities have poured concrete over such varied ground. The City's history page traces the land from the Tongva people to the 1784 Rancho Los Nietos grant, then to cattle and barley farming, and P. A. Stanton's syndicate bought 40 acres along Main Street in 1901 to found Pacific City. After the last oil strike in 1953 the fire department cleared derricks to make room for tract houses. Census estimates for 2024 count 39,396 detached houses among the city's 82,014 homes, and two out of three homes date from 1960 to 1979.
MDG Builders, CSLB #1040337, is a general contractor in Tarzana. We draw up the scope, take the grade and floodplain questions to Huntington Beach's Building Division and hire a licensed concrete subcontractor for the forms, the pour and the finish. Finishes and ranges are on the concrete page, and the Huntington Beach overview covers the other trades we manage here.
What Huntington Beach's Building Division, Public Works and coastal rules say about concrete work
Where concrete permits come from in Huntington Beach: City of Huntington Beach Community Development Department, Building Division and Permit Center.
- The City's exempt-work form exempts sidewalks, platforms, decks and driveways not more than 30 inches above adjacent grade, not over any basement or story below and not part of an accessible route. Retaining walls up to 4 feet (footing bottom to wall top, no surcharge) are exempt, and anything inside a Floodplain Overlay District or Environmentally Sensitive Area is not.
- The City's soils report sheet lists Alternative Minimum Foundation Construction Requirements for exempt structures: a Material Class 5 design with 1,500 psf bearing, footings at least 24 inches below finish grade with four #4 bars, and for sulfate exposure a Severe classification with 4,500 psi concrete, 0.45 water-cement ratio and Type V cement. Slabs are at least 4 inches thick with #4 bars at 16 inches each way over two layers of 2 inch coarse sand or gravel with a 10 mil vapor retarder between, and new concrete is doweled into existing slabs.
- HBMC 17.05, summarized on a City handout, requires a Public Works grading permit for excavations over 50 cubic yards or pavement construction over 3,000 square feet, and HBZSO 230.84 can add curb, gutter, sidewalk and driveway apron work when a project exceeds a third of the building's value.
- Because about 75 percent of the city sits at 25 feet or lower and the southeast has a high water table, the City's flood and floodplain overlay rules (elevation at 50 percent of depreciated value) shape slab and grade work, and the City says to check with it before you build on, alter, regrade or add fill.
- The City's Cantilevered (Bulkhead) Deck Policy A-1-1, dated 11/06/2013, clarifies design and loading requirements for typical bulkhead decks. The policy page is a drawing, so its dimensions were not read.
- CSLB defines the C-8 Concrete classification as forming, pouring, placing, finishing and installing mass, pavement, flat and other concrete work and setting screeds for pavements and flatwork.
Sources for these rules
How do flood zones and a high water table change a concrete job in Huntington Beach?
They decide whether the job is routine or a floodplain project. The City's flood information page tells owners to check with the City before they build on, alter, regrade or add fill to a property, and says that new construction or a substantial improvement equal to 50 percent of a building's depreciated value in the floodplain must follow the floodplain overlay rules. It names the Santa Ana River, the East Garden Grove Wintersburg Channel, the Talbert Channel, the Huntington Beach Channel and the Pacific Ocean as flood sources.
The ground itself is wet in places. The City's flood preparedness page says about 75 percent of the city sits at 25 feet or lower in elevation, that a large part of the southeast has a high water table, and that high tides can stop the Santa Ana River draining and back water into Sunset Beach and Huntington Harbour. Its October 29, 2026 update counts about 114 damaged homes and structures from that week's tides, so raising a patio or adding fill is a change to raise with the City first.
Maps matter, and these have aged. The City posts flood panels dated December 3, 2009 and March 21, 2019, and says a March 30, 2009 map revision moved the southeast section from zone AE to X, which the 2009 panels do not show. We did not read the overlay district boundaries, so ask Planning at (714) 536-5271 whether your address sits inside one.
What cement and slab details does Huntington Beach list for small structures?
A sulfate-resistant mix and a tied slab. The City's Soils Report Exemptions sheet lets certain structures skip a soils report if they follow its Alternative Minimum Foundation Construction Requirements. For sulfate exposure classed Severe, those call for 4,500 psi concrete, a 0.45 water-cement ratio and Type V cement, the sulfate-resistant type.
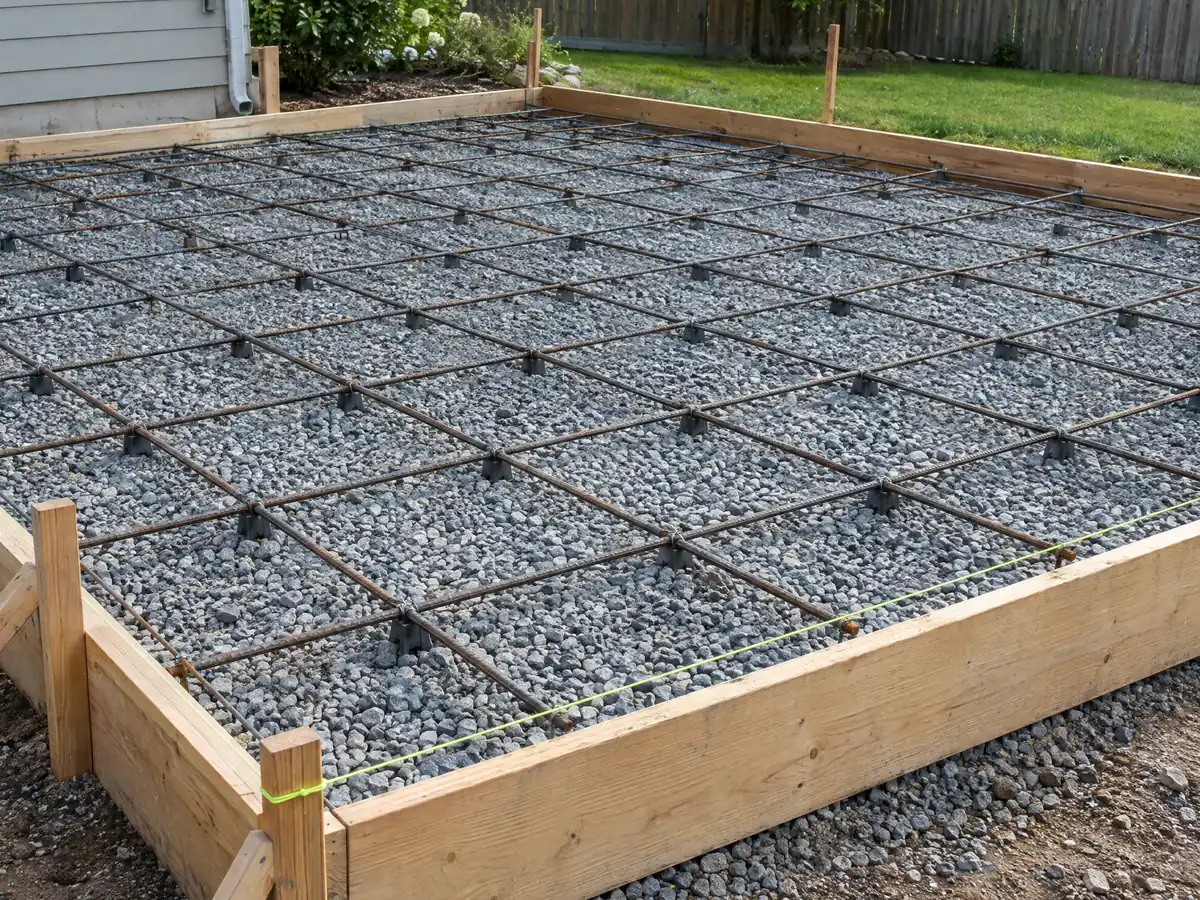
The same sheet describes a Material Class 5 design with 1,500 pounds per square foot of bearing and footings at least 24 inches below finish grade with four #4 bars. Slabs are at least 4 inches thick with #4 bars at 16 inches each way, set over two layers of 2 inch coarse sand or gravel with a 10 mil vapor retarder between, and new concrete is doweled into existing slabs.
This list governs structures such as patio covers, fences and block walls that use the exemption, not every driveway or walkway. We found no City rule on driveway thickness, so ask the Building Division whether your slab falls under it and ask the crew to put the mix design in writing.
Do you need a permit to pour a driveway, walkway or patio in Huntington Beach?
Often not, if the slab stays low. The City's Work Exempt from Permits form exempts sidewalks, platforms, decks and driveways not more than 30 inches above adjacent grade, not over a basement or story below and not part of an accessible route. It does not name a plain patio slab separately, and it excludes anything inside a Floodplain Overlay District or Environmentally Sensitive Area. The copy is titled 2020, so confirm it with the Building Division.
Public Works sets its own thresholds. A City handout on HBMC 17.05 requires a grading plan and permit for excavation over 50 cubic yards and for pavement construction over 3,000 square feet, even when added scope crosses the line after the first permit. HBZSO 230.84 can add curbs, gutters, sidewalks, driveway aprons and similar public improvements when a project costs more than a third of the building's value. Public Works answers at (714) 536-5431.
Minor residential projects are reviewed administratively by Planning, and we did not read the Zoning Code's rules on how much of a front yard can be paved, so we print no paving limit.
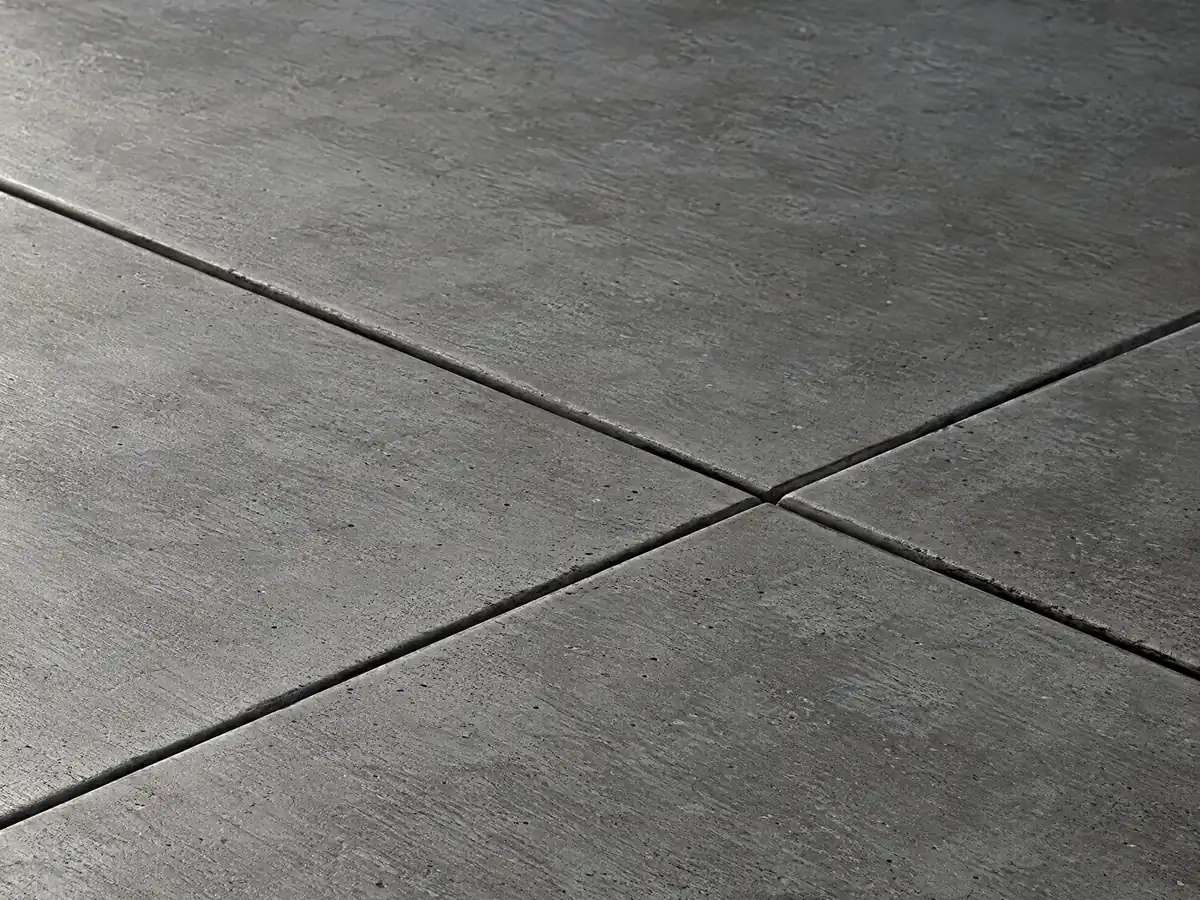
Does the Coastal Zone add a permit for concrete work near the beach?
Sometimes, depending on where the lot sits. The City says it has a certified Local Coastal Program and a Coastal Zone covering eight specific plan areas: Downtown, Huntington Harbour Bay Club, part of Holly Seacliff, Seacliff, Magnolia and Pacific, Palm and Goldenwest, Brightwater and Sunset Beach. Its residential plan check form has staff mark a site as Appealable or Nonappealable.
State rules carve out most single-family work. Under 14 CCR 13250, read on a third-party copy, improvements to an existing home, including attached fixtures, garages, pools, fences and sheds, are generally part of the home. A coastal permit is still needed on a beach, in a wetland, seaward of the mean high tide line and within 50 feet of a coastal bluff edge. The 10 percent rule applies to added floor area and height of the dwelling, not to a slab.
We did not read the City's appealable area boundaries or a City handout on coastal exemptions. The Local Coastal Program page explains the structure, and Current Planning processes the permits at (714) 536-5271.
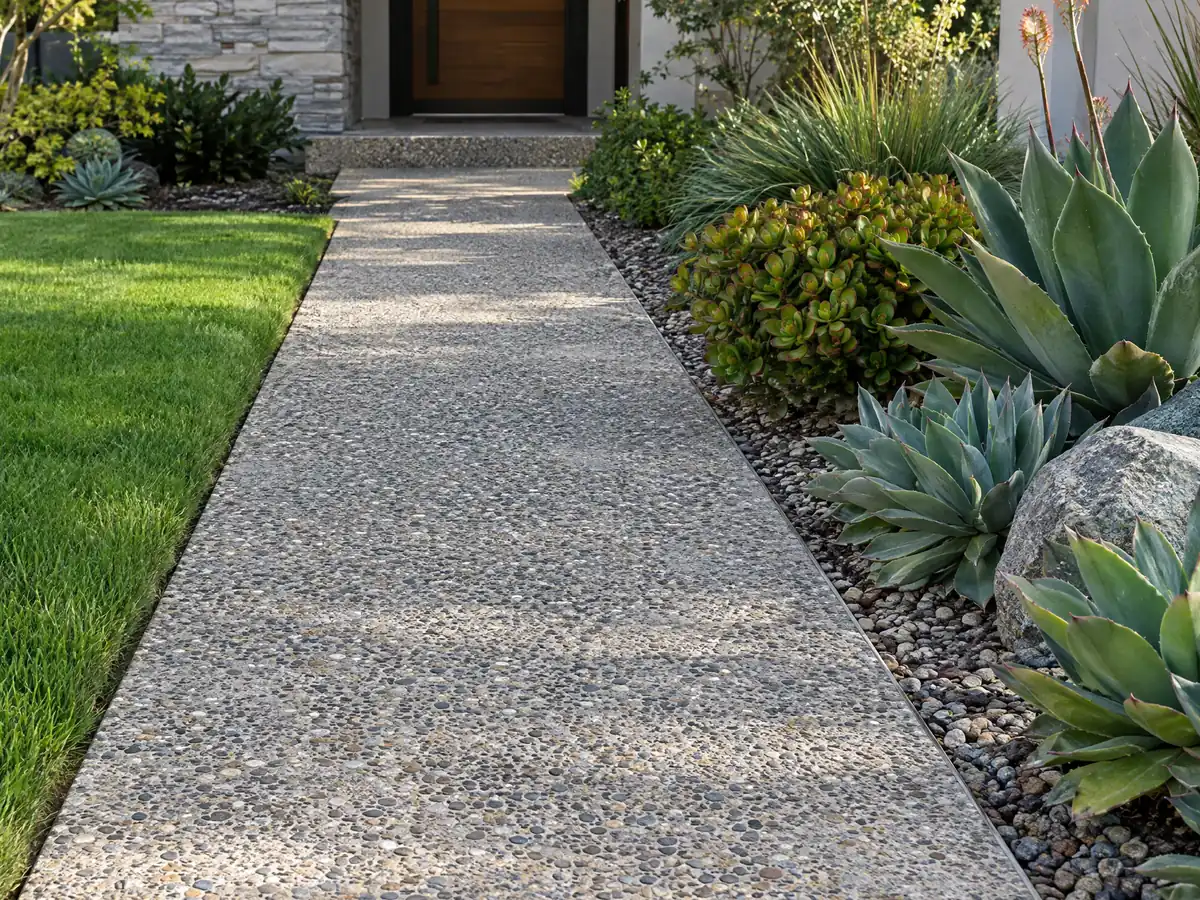
What is under and around the concrete of a 1960s Huntington Beach tract home?
Ground with a long working past. Census estimates say 38.5 percent of the city's homes went up in the 1960s and 28.5 percent in the 1970s, so a driveway or walk that came with the house is between roughly 47 and 66 years old. Before the tracts the land was ranch, barley field and then oil field, and the City says oil rigs were being concealed in the 1970s and 1980s.
That history is why the City's residential plan check form lists Oil and Methane beside Flood, Seismic and Liquefaction among its special areas. We read no methane or oil overlay rule and no map, so ask Planning whether an address is marked before deep footings or trenching.
Replacing an old slab brings its own proposal lines: saw-cutting, demolition, haul-off and base. Ask what the crew will do if the old slab is thicker than expected, and ask the City whether a driveway apron in the public right of way is involved.
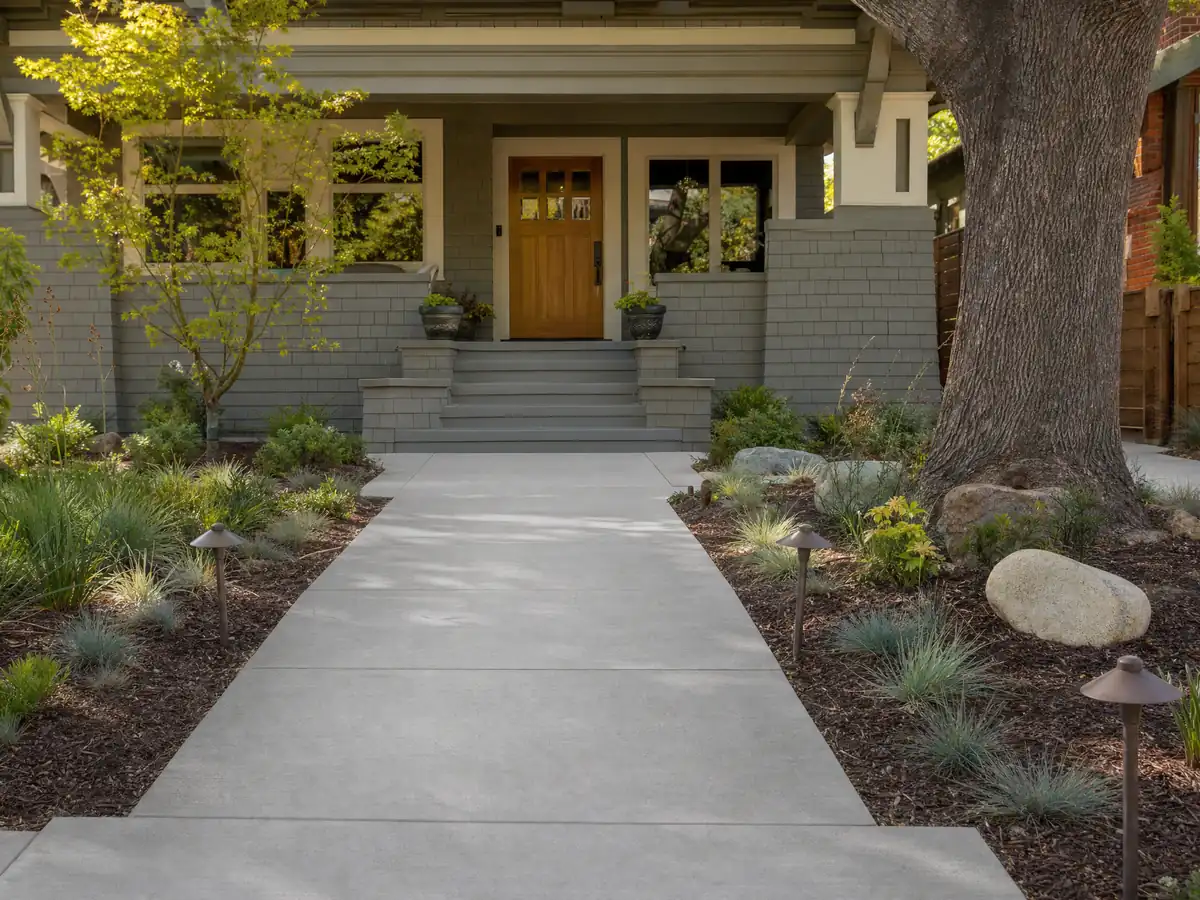
How tall can a retaining wall be in Huntington Beach before it needs a permit?
Up to 4 feet, measured from the bottom of the footing to the top of the wall, as long as it holds no surcharge such as a driveway or building above. That is the City's exempt-work line, and the same form removes the exemption inside a Floodplain Overlay District or Environmentally Sensitive Area. The City lists Retaining Wall, Block Wall and Pilaster standard plans on its Applications and Forms page, but they are scans and we could not read them.
A wall on a shared boundary adds neighbors. The City offers a Common Property Line Wall Agreement on which the owner and up to three adjoining owners sign to permit a common wall, and we read no rule on fence or wall heights in the Zoning Code, so we print none.
License class depends on the material. CSLB's C-8 class covers poured and placed concrete, while concrete block walls fall under its masonry class, C-29. Ask which class the wall subcontractor holds, and ask who designs the drainage behind the wall.
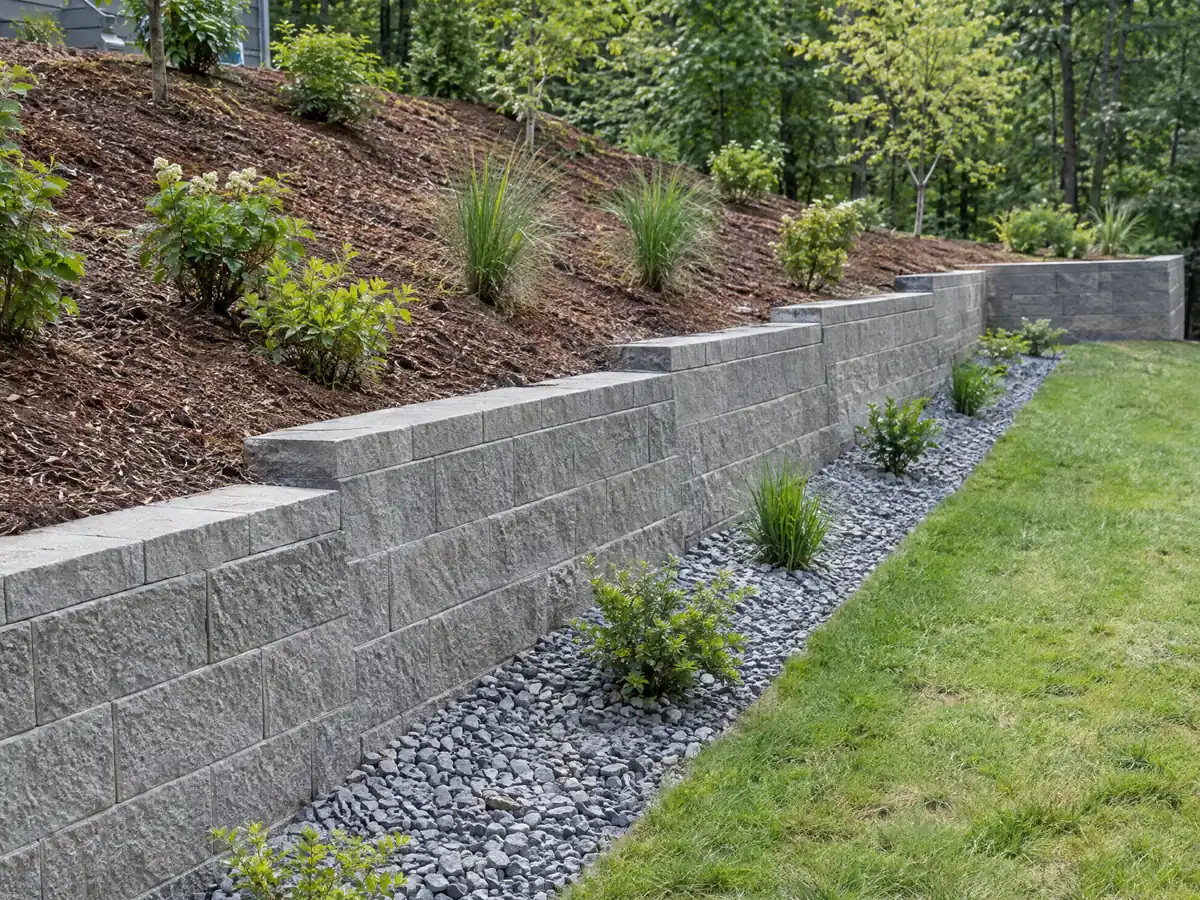
What does concrete work cost in Huntington Beach, and what license should the crew hold?
No Huntington Beach price study turned up, so these are Los Angeles numbers from Angi's 2026 pages, built from customer surveys and pro data, and Orange County pricing may differ. On those pages a patio costs $4 to $13 per square foot with a $5,248 average, a 20 by 20 foot patio $1,600 to $5,200, stamped work $15 to $30 and a driveway $8 to $20 with a $7,270 average. Retaining walls average $7,140 across $2,674 to $11,842, and we print no per-foot wall price because height and drainage drive the bill.
Federal wage data for the Los Angeles-Long Beach-Anaheim metro area show cement masons averaging $33.67 an hour in May 2025, a wage and not a billing rate. Demolition, base, rebar, haul-off and any City review belong on separate proposal lines.
A concrete company should hold CSLB's C-8 class. The City tells contractors to carry a current Huntington Beach business license, and our license check guide shows how to look up the rest. The subcontractor guide explains how a general contractor hands the pour to a licensed specialist.
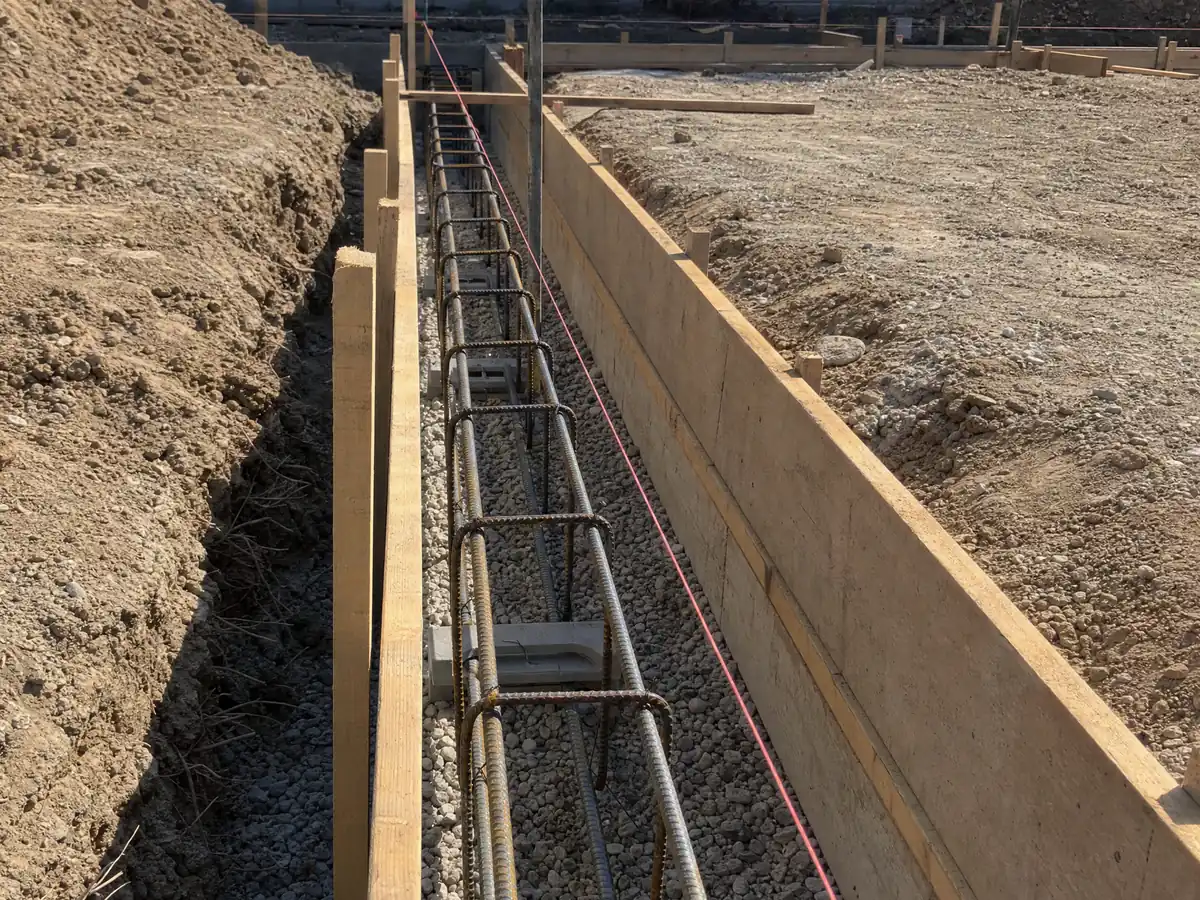
Concrete photos from Huntington Beach and nearby communities
Forms, rebar, finished flatwork and block walls from Huntington Beach and neighboring towns, shown at the steps that matter. Tap any photo to enlarge it.
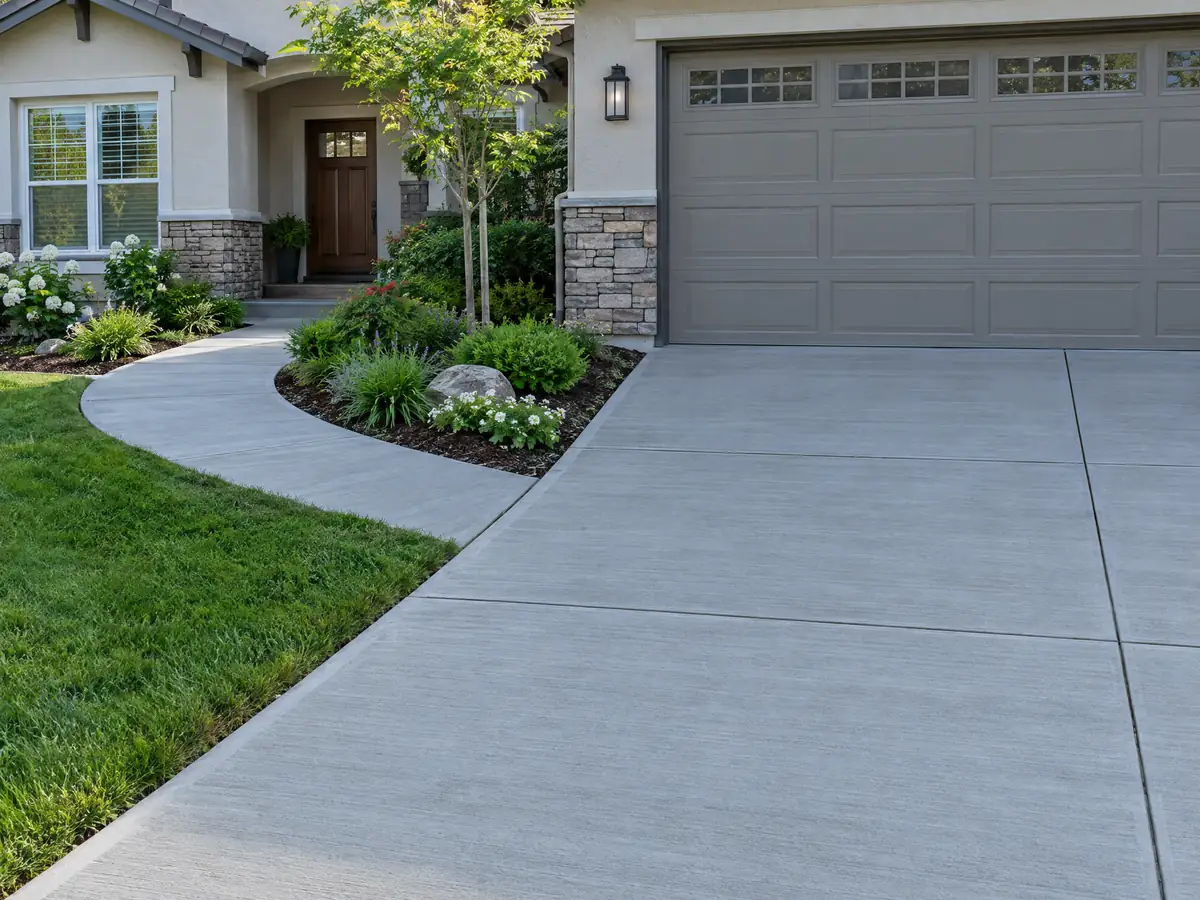
What concrete costs around Huntington Beach
Dollar figures on this page are Los Angeles planning ranges from our concrete page, not a Huntington Beach bid, and the proposal should show demolition, base, rebar and any City review on separate lines. For the same property, see flooring in Huntington Beach and decks in Huntington Beach. Nearby, compare concrete work in Garden Grove and concrete in Long Beach.
| What it covers | Typical range |
|---|---|
| Patio, walkway or slab, broom finish, 300 sq ft or more | $8 to $14 per square foot |
| Decorative: stained, stamped or exposed aggregate | $15 to $30 per square foot |
| Driveway replacement, with demolition of the old slab | $9 to $20 per square foot |
| 20 by 20 foot plain patio (400 sq ft) | About $3,200 to $5,600 |
| 20 by 20 foot decorative patio (400 sq ft) | About $6,000 to $12,000 |
| Small jobs under 300 sq ft | Usually above the per-foot range |
| Retaining walls | Set by the written proposal |
Other work we manage in Huntington Beach
Huntington Beach concrete questions, answered
Can I pour a concrete patio without a permit?
Possibly. The City exempts sidewalks, platforms, decks and driveways up to 30 inches above grade, but a plain patio slab is not named separately, and nothing is exempt inside a Floodplain Overlay District or Environmentally Sensitive Area. Call the Building Division at (714) 536-5241 with the address before you order concrete.
Can I expand my driveway without a permit?
Often, for a driveway at ground level, since the City exempts driveways not more than 30 inches above adjacent grade. Public Works can still require a grading permit for pavement over 3,000 square feet, and curb or apron work can be added on larger projects. Ask Public Works at (714) 536-5431.
What is the maximum height of a retaining wall without a permit?
Four feet, measured from the bottom of the footing to the top of the wall, with no surcharge. That is the City's exempt-work line, and it does not apply inside a Floodplain Overlay District or Environmentally Sensitive Area. We read no fence or wall height rule in the Zoning Code, so ask Planning.
How much should a 20x20 concrete patio cost in Huntington Beach?
Angi's 2026 Los Angeles page puts a 20 by 20 foot patio, 400 square feet, at $1,600 to $5,200 within a general $4 to $13 per square foot. No Huntington Beach study turned up, and demolition, base and decorative finishes move the total, so a site visit sets the price.
How much does a concrete driveway cost in Huntington Beach?
Angi's 2026 Los Angeles page shows driveways at $8 to $20 per square foot, with a $7,270 average inside a $3,067 to $16,472 range. Taking out the old slab, grading and apron work change that, so ask for demolition and haul-off on separate lines to compare bids.
How much does a stamped concrete patio cost in Huntington Beach?
Angi's 2026 Los Angeles page lists stamped work at $15 to $30 per square foot with a $5,948 average. Patterns, colors and sealers differ a great deal, so we trust it less than the plain flatwork range. Write down pattern, color and sealer, and ask the HOA first if there is one.
What kind of concrete does Huntington Beach require for slabs?
For small structures using the City's soils report exemption, a sulfate-exposed site calls for 4,500 psi concrete, a 0.45 water-cement ratio and Type V cement. We found no City rule that sets a mix for every slab, so ask the Building Division which list applies to your job and get the mix design in writing.
Is 4 inches of concrete thick enough for a driveway?
The City's list for small exempt structures calls for slabs at least 4 inches thick with #4 bars at 16 inches each way, but that list is not a driveway rule. We found no Huntington Beach driveway thickness requirement, so ask what base, bars and thickness the crew proposes for the vehicles you own.
Does the Coastal Zone require a permit for concrete work in Huntington Beach?
Not for most single-family flatwork. State rules treat improvements to an existing home as part of the home, but a coastal permit is needed on a beach, in a wetland, seaward of the mean high tide line or within 50 feet of a bluff edge. We did not read the appealable boundaries, so confirm with Planning.
What license does a concrete company need for concrete work in Huntington Beach?
CSLB's C-8 Concrete class covers forming, pouring, placing and finishing flat and pavement concrete, and block walls fall under the masonry class, C-29. The City also asks contractors for a Huntington Beach business license and workers' compensation proof unless working alone. Check the number on CSLB's site.
Send the address, a photo and what you want poured
Describe the slab, wall or driveway, the rough size and whether water has ever stood on the lot. The floodplain, coastal and soil questions come with us to the first visit.