
Room Additionin Lakewood, CA
A room addition in Lakewood starts at Planning, not the building counter: the City sends additions through design review first, then Building plan check. R-1 lots are capped at 45 percent lot coverage and 60 percent living floor area, with 20-foot front setbacks and 4-foot side and rear setbacks. Ask Planning about your lot before paying for drawings.
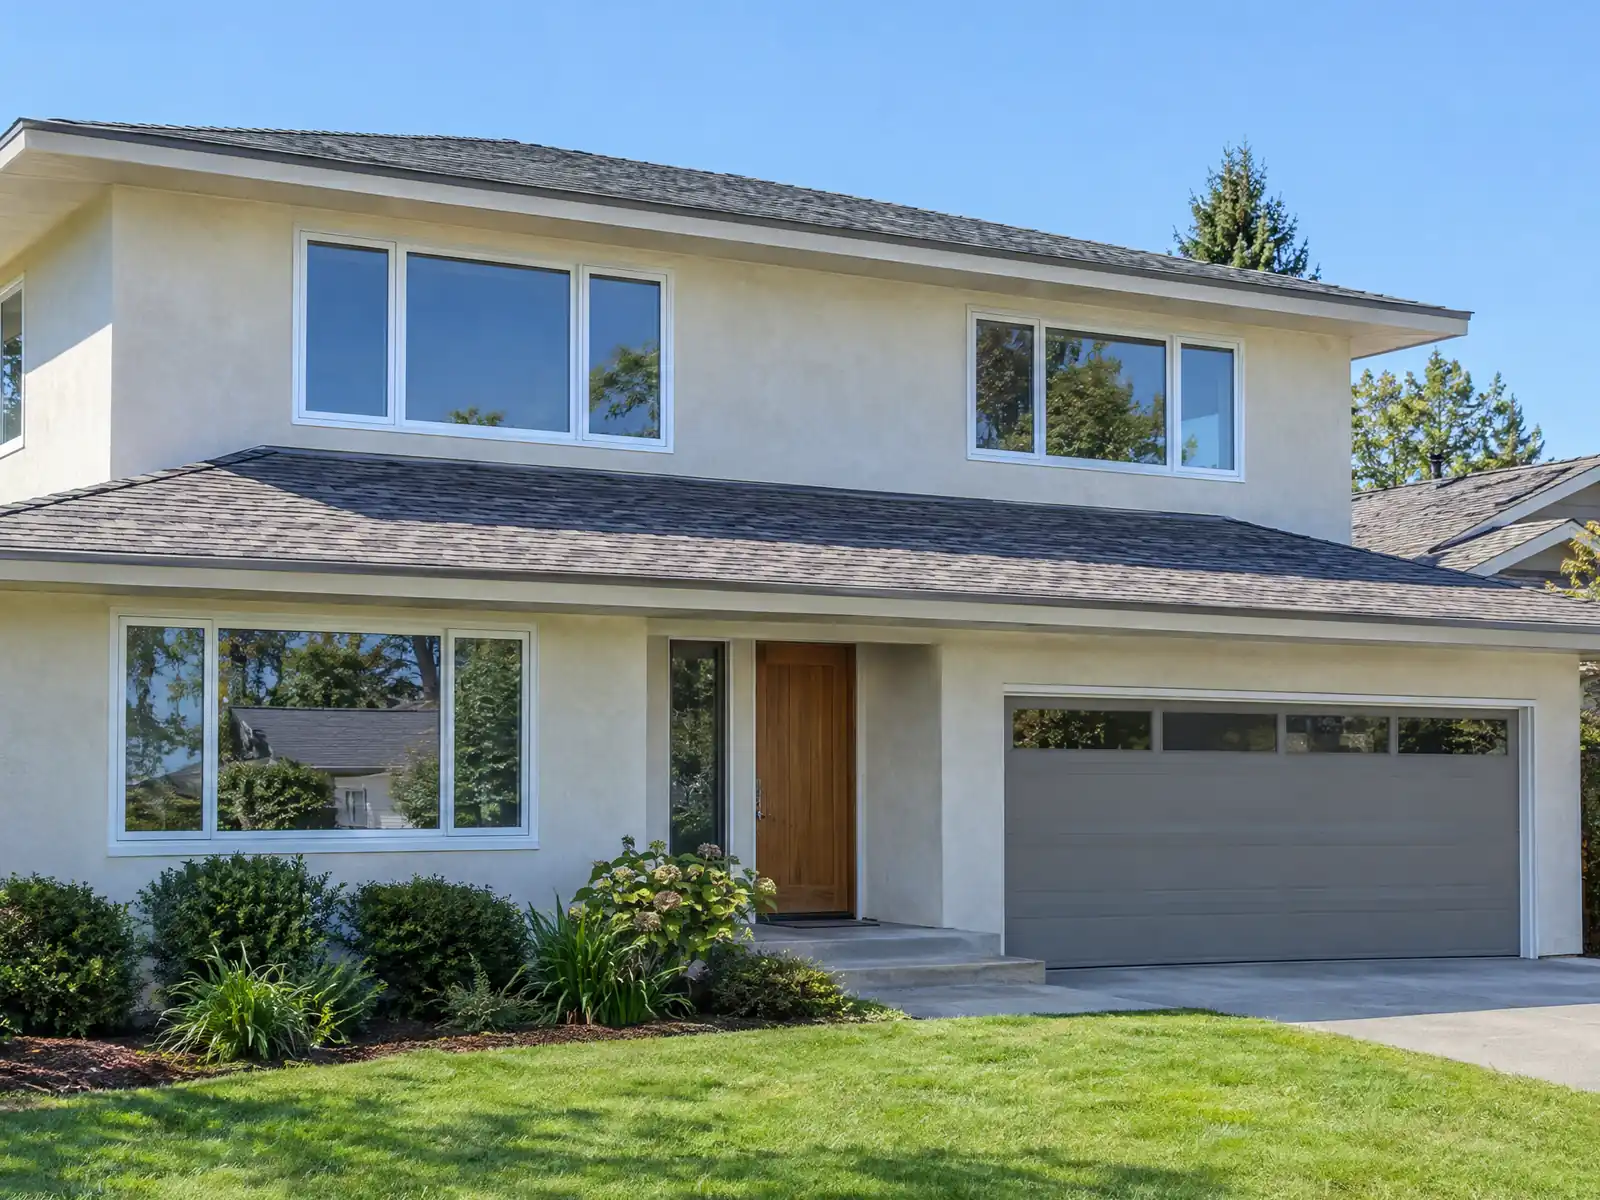
Lakewood's houses were sold small on purpose. The City's history quotes 1950 newspaper coverage of two- and three-bedroom homes starting at $7,825, with no down payment for ex-GIs, and says that as homes aged and families grew, owners took up remodeling, sometimes as do-it-yourself projects. The Census Bureau's 2024 five-year estimates count 21,397 detached single-family homes, with a median year built of 1957, so a family that outgrew a 1950s ranch is the typical customer for an addition.
This page covers the lot math in the City's R-1 zone, how design review works before a building permit, what the front-yard safety rules limit, whether a second story makes sense, and what Lakewood's soils mean for a new foundation. Prices and the phase timeline are on our room additions page, and the Lakewood overview lists the rest of our trades in the city.
What Lakewood's code says about additions to a house
Where room additions permits come from in Lakewood: City of Lakewood Community Development Department, Building and Safety Division.
- R-1 lot coverage (first floor of the main building plus enclosed accessory structures) is capped at 45 percent of the lot, and the main building's living floor area may not exceed 60 percent of the lot area (LMC 9322.2 and 9322.2a), unless state law modifies them. The definition of lot coverage leaves out patios and porches under cover that are unobstructed on all sides except where they meet the main building walls.
- R-1 building height is 2.5 stories or 35 feet, whichever is less. A structure in the front yard may not exceed 18 feet if detached, or 25 feet if attached to a structure outside the front yard, with up to 2 more feet to match the adjoining roof pitch (LMC 9322.3).
- R-1 setbacks are 20 feet in front (10 feet on a cul-de-sac or knuckle), 4 feet on each side including the street side of a corner lot, and 4 feet in the rear (LMC 9322.4 to 9322.6). Lots in Tracts 11600 and 12673, known as Lakewood Gardens, have a 14-foot front setback and no porch, platform or landing may project into their front yard (LMC 9322.4 and 9383.2).
- R-1 lots of 5,000 square feet or more need 750 square feet of open space in the rear half of the lot, and smaller lots need 15 percent of the lot area there. Side yards, rear-half driveways and, with limits, covered patios count, but no area narrower than 4 feet by 4 feet counts, and a covered patio may use at most 50 percent of the required open space and may not sit in the 4-foot rear yard (LMC 9322.6.B).
- Accessory buildings such as garages and sheds must be at least 3 feet from rear and side lot lines (1 foot from an interior side line within the rear half of the lot), a garage must be 20 feet from the street, canopies are limited to the rear yard and 5 feet from lot lines, and no accessory structure may be used as living quarters except an ADU or an attached JADU (LMC 9322.7).
- Eaves and similar features may project into a side yard if 30 inches stays clear of the lot line and up to 30 inches into front or rear yards, a covered unenclosed stair or balcony may project 48 inches into the front yard, water heaters and chimneys may project into side and rear yards with 30 inches clear, and carports in the rear half may extend to the property line if building and fire codes are met (LMC 9383 to 9383.3).
- Every addition gets design review before a building permit. The Administrative Manual's objective standards require architectural consistency of style, color, texture and material across all structures on a lot, a minimum of siding, wainscot or trim articulation, and matching roof style, material, texture, color and pitch on all dwelling units (LMC 9482.C). Garage-to-room conversions that are not ADUs must replace both covered parking spaces before conversion starts, per the Homeowner Project Guide.
- Lakewood's Front Yard Safety Standards apply to any structure in the front yard setback or adjoining side yard: nothing over 42 inches within the 15-foot driveway visibility triangles, nothing over 42 inches within 10 feet of a sidewalk within half a mile of a school, library or park, a 4-foot setback from the front property line for anything over 42 inches, no habitable structure within a street tree's dripline or 14 feet of its trunk, and no habitable front yard structure over an underground utility line (LMC 9320.K).
Sources for these rules
What is the first step to add a room to a Lakewood house?
Call Planning before you hire a draftsperson. Lakewood's Planning Review Process page lists additions among the residential projects that start with Planning, ahead of Building plan check, and the municipal code says no permit may issue for an alteration or expansion until the Development Review Board or a Ministerial Staff Review has approved it. Planning takes calls at 562-866-9771, extension 2340, and walk-ins at the Community Development counter in City Hall.
Most single-family additions go to the staff route. The Board has three members, the Community Development Director or designee, a licensed architect and a landscape architect, and it reviews projects other than single-family homes, while Ministerial Staff Review covers single-family lots. The Board is not required to hold noticed public hearings, and its decisions come back to the applicant in writing.
If you are weighing an addition against a backyard unit, the room addition vs ADU guide sets out the trade-offs, and our ADU construction in Lakewood page covers the other path.
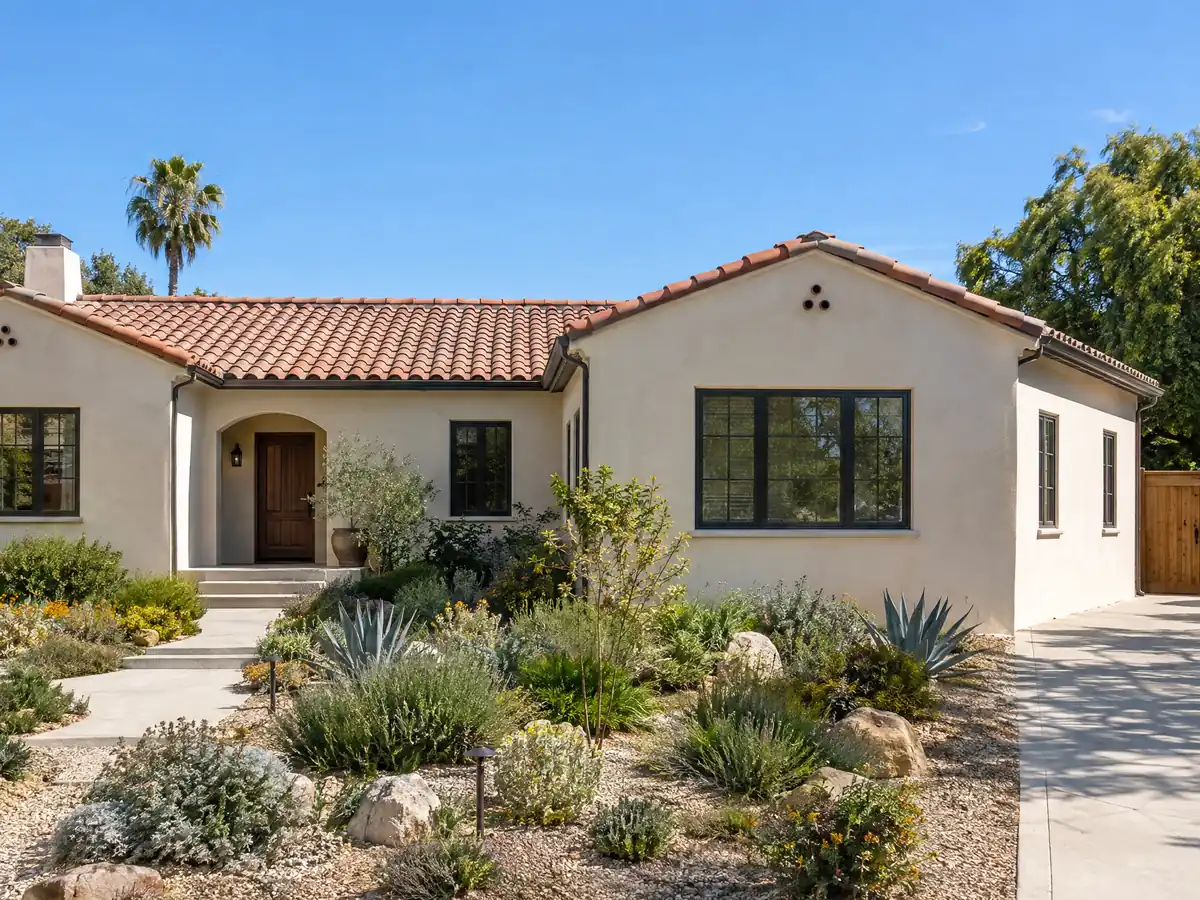
How big can a home addition be on a Lakewood R-1 lot?
Three numbers do most of the work. Lot coverage, meaning the first floor of the main building plus enclosed accessory structures, is capped at 45 percent of the lot, the living floor area of the main building may not exceed 60 percent of the lot area, and height stops at 2.5 stories or 35 feet. State law can change these caps, and covered patios and porches open on all sides do not count toward coverage.
Setbacks are 20 feet in front (10 feet on a cul-de-sac or knuckle), 4 feet on each side, including the street side of a corner lot, and 4 feet at the rear. Lots of 5,000 square feet or more also need 750 square feet of open space in the rear half, and smaller lots need 15 percent of the lot area there. No space narrower than 4 feet by 4 feet counts, and a covered patio can supply at most half of the requirement.
A survey and a dimensioned site plan come first, because a bump-out that looks fine on paper can fail the rear open-space test.
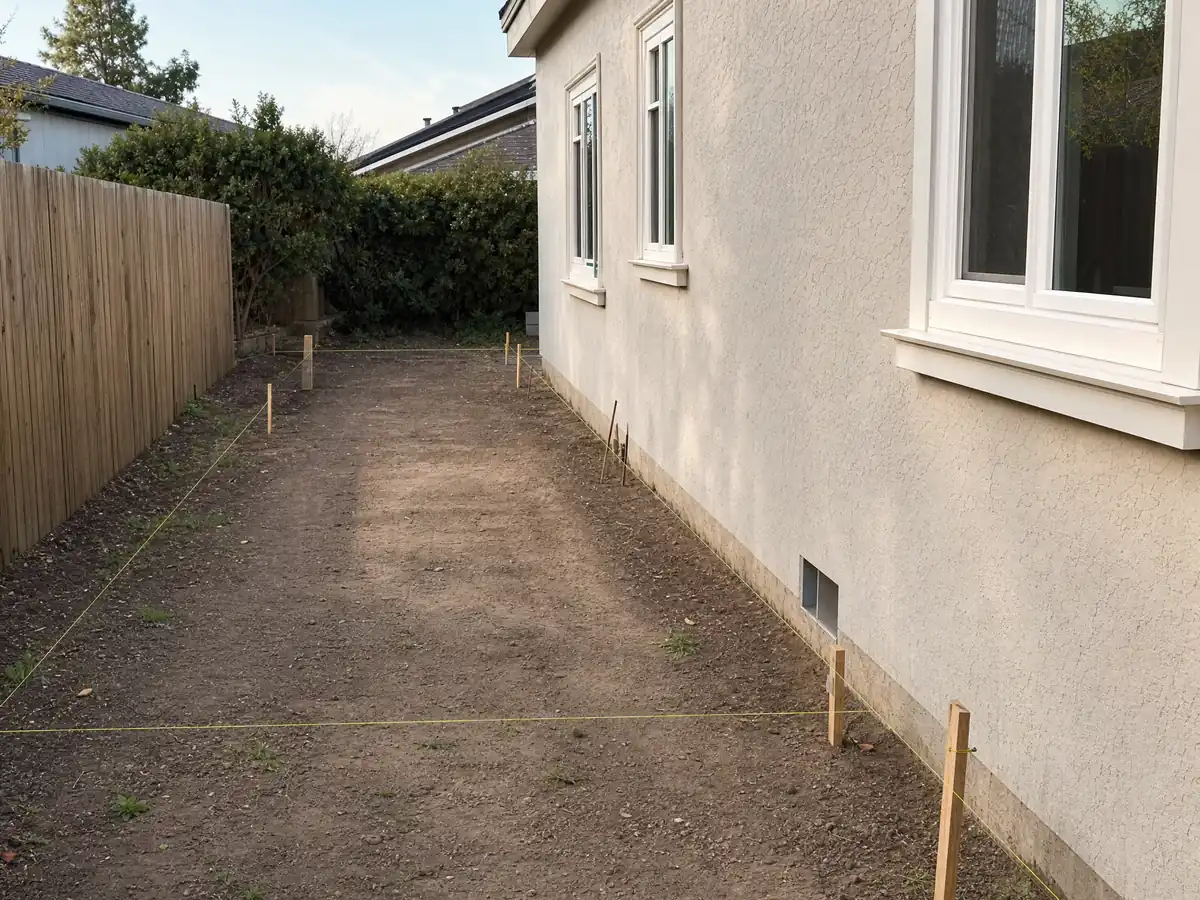
Does a Lakewood addition have to match the existing house?
Yes, and the review happens before plan check. Section 9483 requires approval, with conditions, ahead of any building permit application. The Director may use staff review in place of the Board when an addition is compatible with the building's character, does not substantially change the elements seen from the street and meets the code. The package asks for site photos and a site plan, floor plan, roof plan, four-sided elevations and landscaping and irrigation plans, all fully dimensioned with north arrows.
The objective standards behind that review live in the City's Administrative Manual for Residential Development, which prevails over conflicting code standards but which we could not read, so we cannot quote its numbers. The code itself says the standards require consistency of style, color, texture and material across every structure on the lot, a minimum of siding, wainscot or trim articulation, and matching roof style, material, texture, color and pitch on all dwelling units.
Matching is easy on a standard gable and harder in the eastern neighborhoods, where the City's history says one developer built flat-roofed Happy Homes with carports.
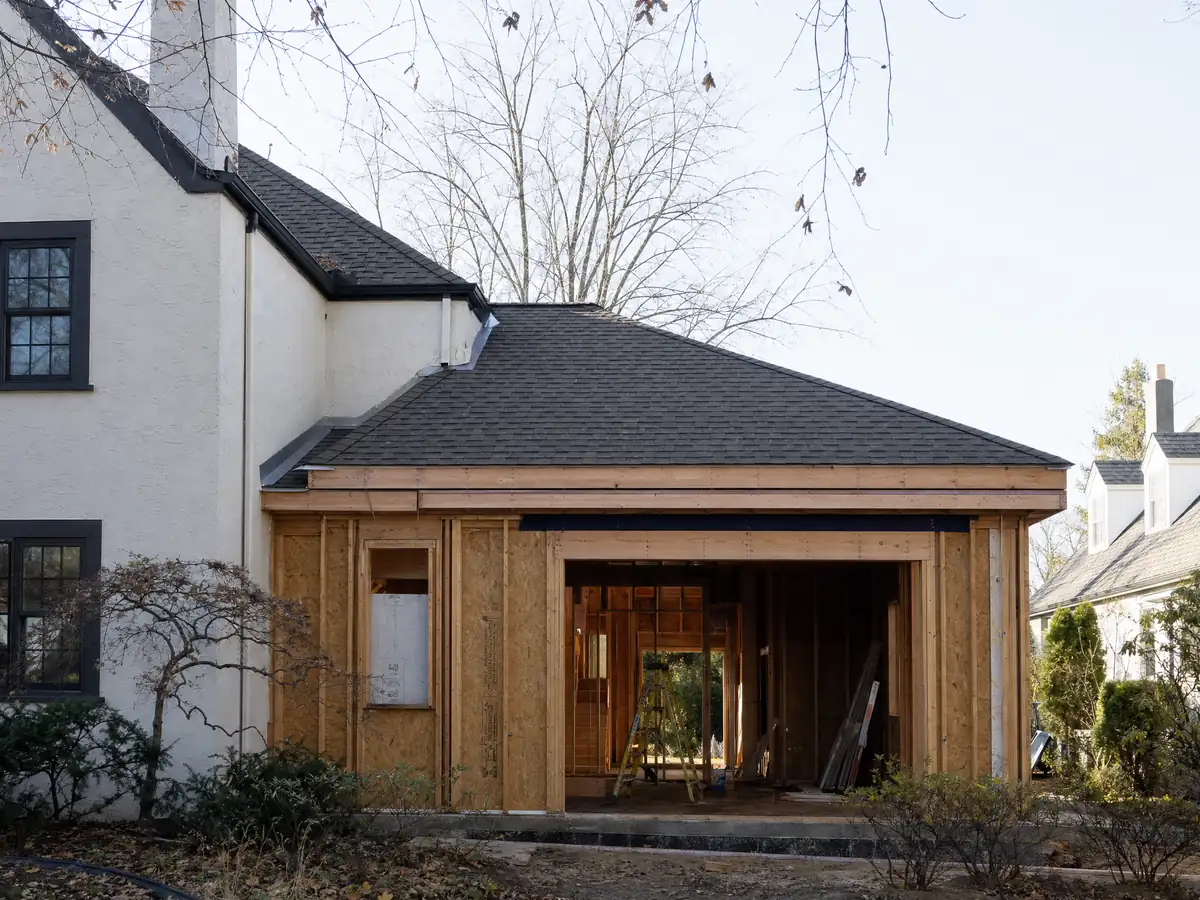
What front yard rules limit an addition in Lakewood?
Ordinance 2023-6 added Front Yard Safety Standards that reach any structure in the front setback or the adjoining side yard. Nothing over 42 inches may stand in the 15-foot driveway visibility triangles, within 10 feet of a sidewalk that lies within half a mile of a school, library or park, or within 4 feet of the front property line. A habitable structure may not sit within a street tree's dripline or 14 feet of its trunk, or over an underground utility line.
Within 10 feet of a public right-of-way, a habitable addition needs triple-pane tempered windows, and the City has about 36,000 street and park trees to be careful about. Eaves may project 30 inches into front and rear yards if 30 inches stays clear of a side lot line, and a covered unenclosed stair or balcony may project 48 inches into the front yard.
In Lakewood Gardens, Tracts 11600 and 12673, the front setback is 14 feet and no porch, platform or landing may project into the front yard at all.
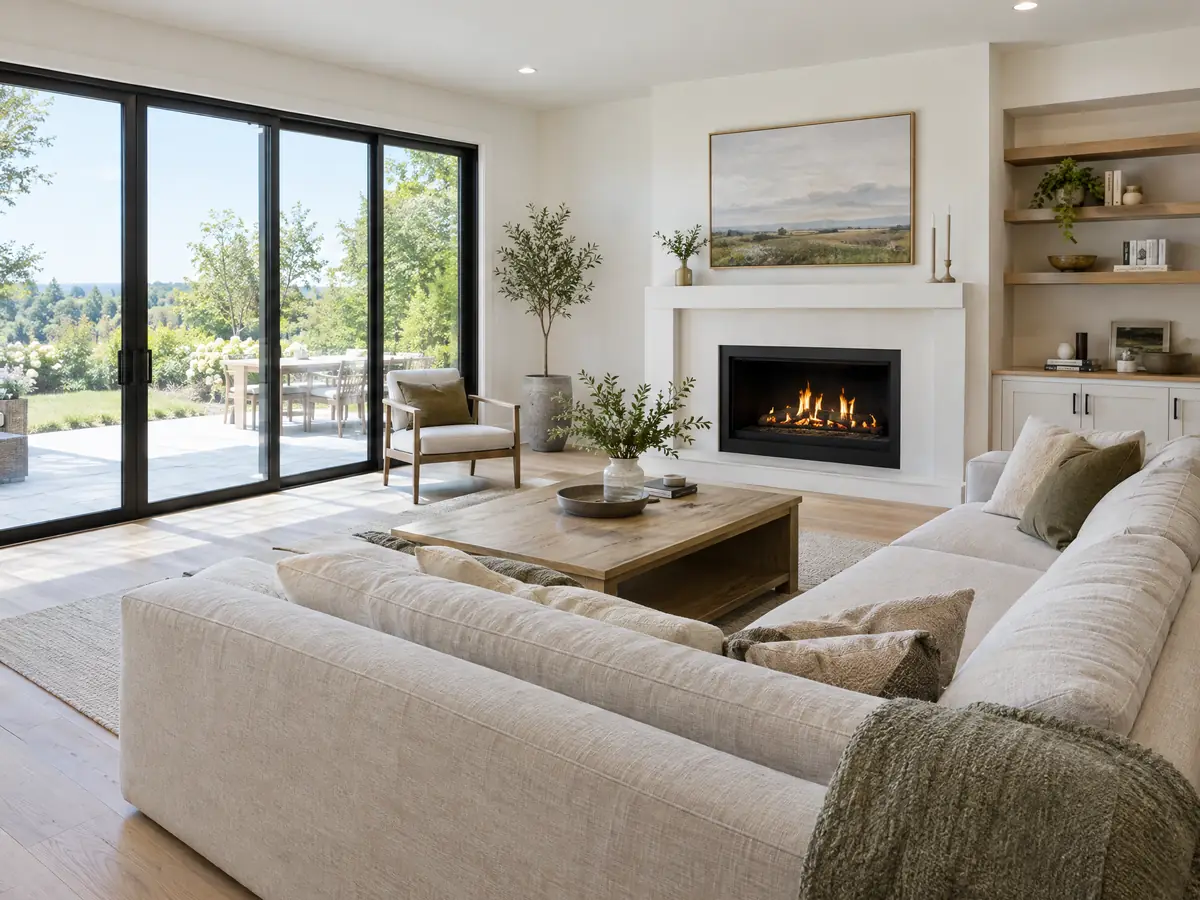
Can you add a second story to a Lakewood tract house?
The code allows it, up to 2.5 stories or 35 feet, so the open question is the house under the new floor. Lakewood's tract homes were poured and framed in volume, up to 110 in a single day, and a house built that fast was sized for the roof it had, not for a floor above it. An engineer checks the existing foundation, walls and roof framing before anyone promises a price.
Plan check asks for structural plans that show foundations, framing and details, and the City says typical framing detail sheets are available from Building and Safety. Roof drainage matters too: nothing may let rain from a new roof fall on a neighbor's lot, and lot grades were set to drain to the street, so additions that change runoff need a conversation with the building department.
Cost per square foot runs higher for a second story than for a ground-floor bump-out because the roof comes off and the family often moves out, so compare both before you commit.
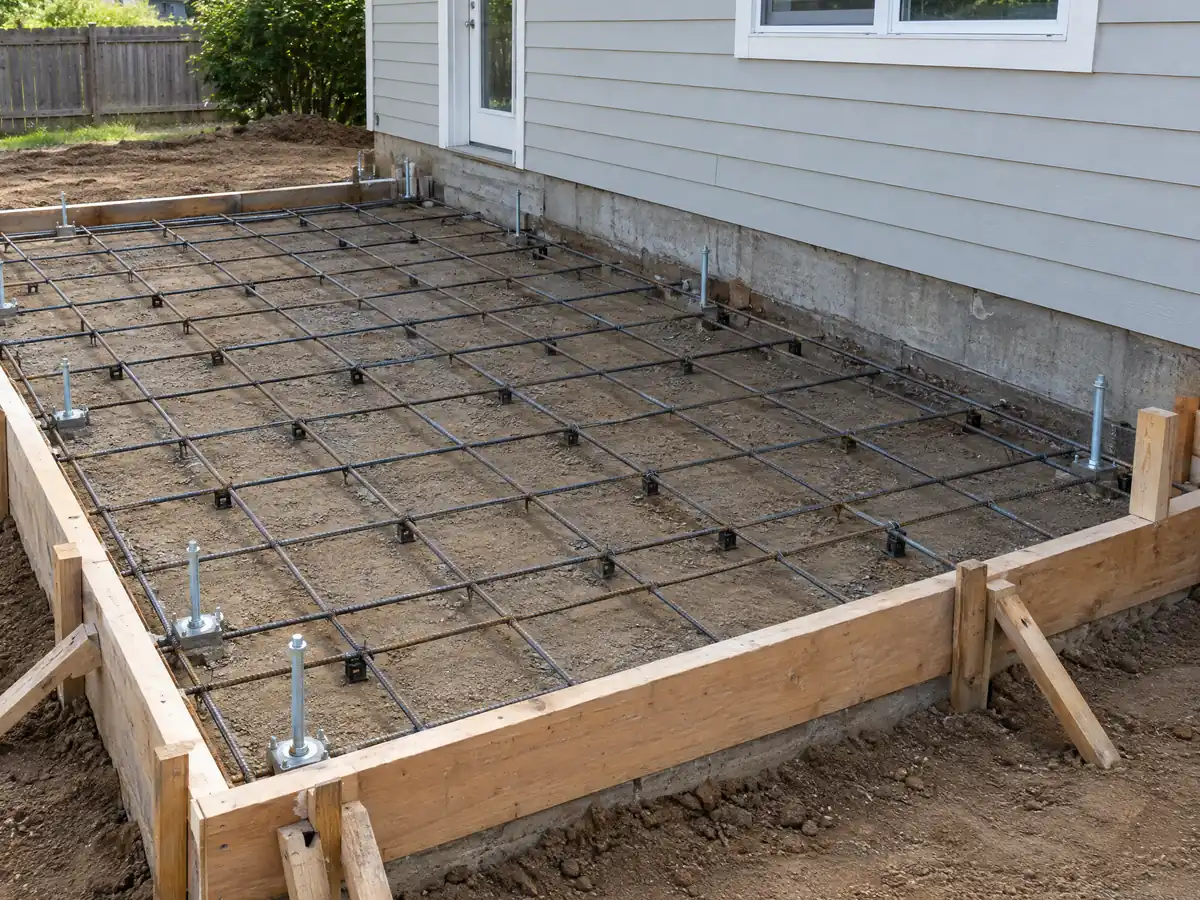
What do Lakewood's soils and flood plain mean for a new foundation?
Lakewood is flat because it was a flood plain, and the City says the difference between its highest and lowest ground is under four feet. In our sample of 256 points across the city, 218 landed inside the State's liquefaction zone, about 85 percent, so a soils report is the only way to learn what your lot will do. The County's flood plain layers showed none of the points, and the City's floodplain code regulates FEMA Zones A and AR from a 1998 study, so check the address on the FEMA viewer.
The City's code writes down what an addition's slab must be: cast on a vapor barrier of at least 10 mils, at least 4 inches thick and reinforced, with Type V cement where soils contain sulfates and no approved method applies. A garage, addition or accessory building under 50 percent of the existing construction is exempt from the new sidewalk, curb and gutter requirement.
The City's own history ties the area to the 1933 Long Beach earthquake, so the engineer's lateral design deserves the same attention as the slab.
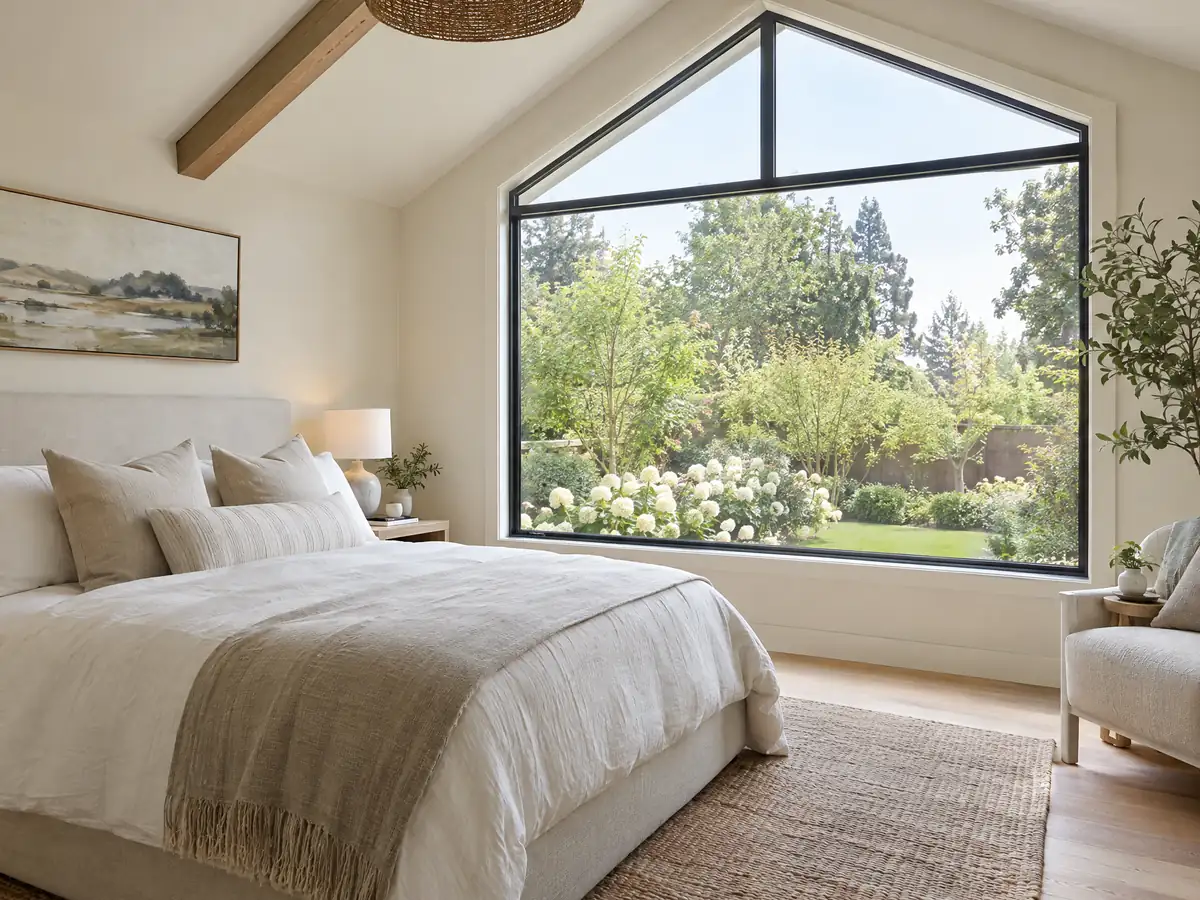
What permits and rules apply when you build a room addition in Lakewood?
After design approval come plan check, then permits and inspections. Plumbing, electrical and mechanical work carries its own permits, and some additions need a Debris Recovery Plan filed through GreenHalo before the permit issues, with at least 65 percent of nonhazardous debris recycled. Construction runs 7:00 a.m. to 7:00 p.m. Monday through Saturday, under section 8019, and the City's pages disagree about counter hours and who inspects, so phone before you plan a visit.
Two cases catch owners out. A garage turned into an ordinary room must replace both covered parking spaces first, and work built without a permit needs a miscellaneous permit, which is valid for a one-time inspection only. Future sales or refinancing may ask for proof the work met code.
MDG Builders (CSLB #1040337) handles drawings, City submittals and day-to-day supervision as the general contractor, and licensed subcontractors do the foundation, framing, roofing and electrical. The state's contractor license lookup guide shows how to verify each license number.
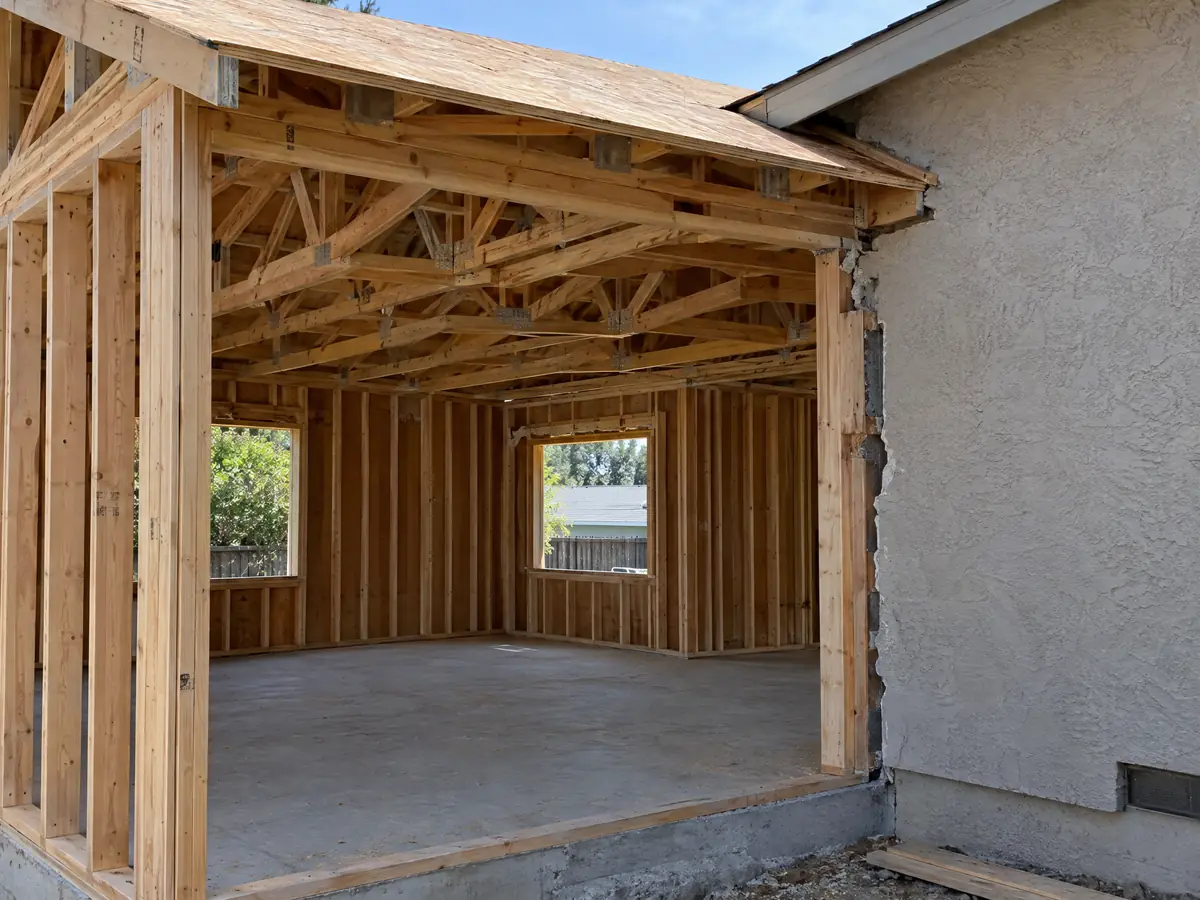
Room addition photos from Lakewood and nearby communities
Addition details tied to Lakewood and nearby places such as Bellflower, Cerritos and Artesia, from foundation forms to finished rooms. Tap a photo to enlarge it.
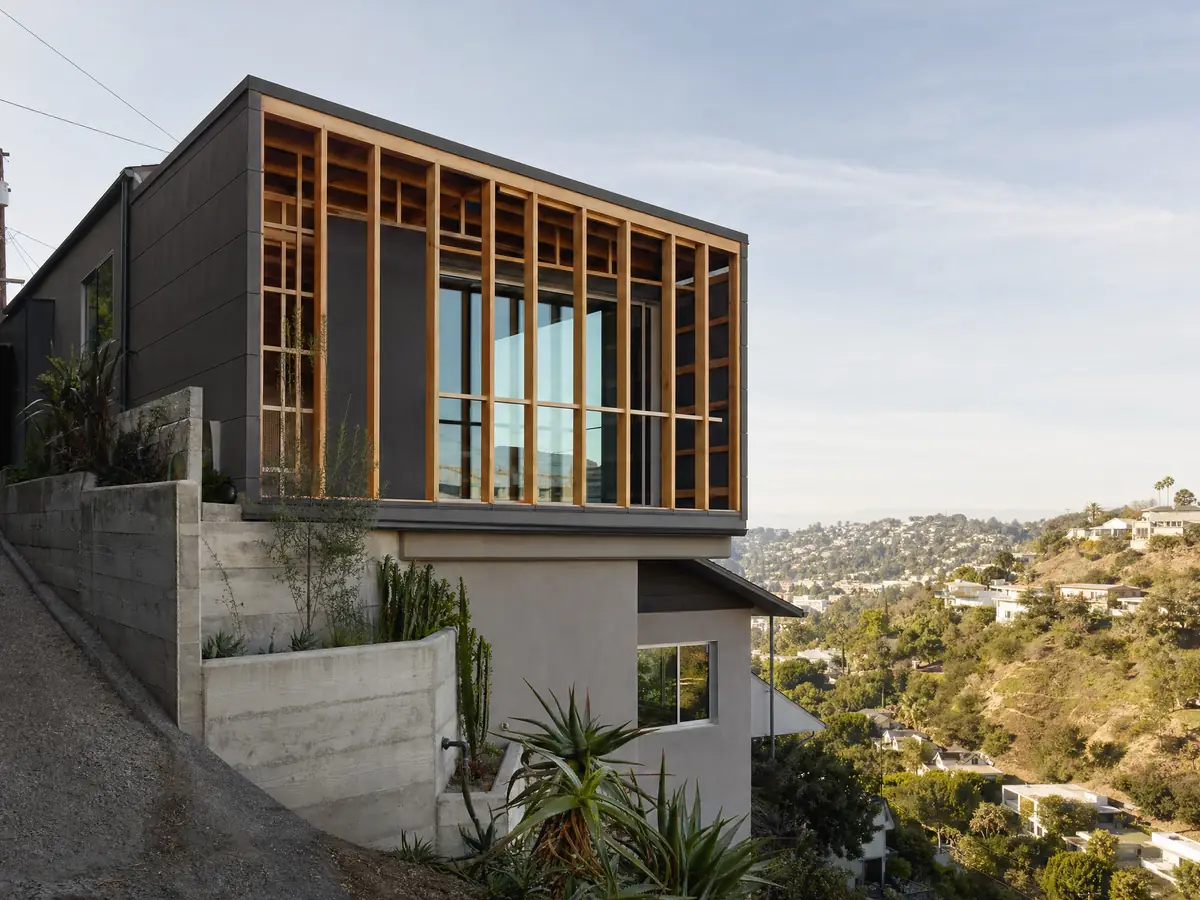
What room additions costs around Lakewood
On our room additions page, a ground-level addition runs about $300 to $550 per square foot all in, from Sweeten's $550 mid-grade figure and contractor-quoted ranges of $260 to $520, and a second story about $200 to $700 per square foot, usually past $100,000. Remodeling magazine's 2025 Cost vs. Value report prices a midrange primary suite addition at $182,518 for Los Angeles and an upscale one at $387,485. One Lakewood builder's page puts a master suite at roughly $80,000 to $200,000 and up, with no stated method. Architect, engineer, soils report and plan check costs sit on top. The county assessor reassesses only the new construction, as the State Board of Equalization explains. Neighboring Norwalk and Long Beach each have their own rules, and Los Angeles differs again. A new room often brings window replacement in Lakewood and bathroom remodeling in Lakewood with it.
| What it covers | Typical range |
|---|---|
| Ground-level addition (family room, bedroom), construction only | $300 to $550 per sq ft |
| Second-story addition over an existing house | $200 to $700 per sq ft, usually over $100,000 |
| Primary suite addition (bedroom, bath, closet) | $182,518 midrange, $387,485 upscale |
| Bathroom addition | $63,595 midrange, $119,034 upscale |
| Architect, structural engineer, plan check and soils report | Separate lines in your proposal |
Lakewood room addition questions, answered
Do I need a permit for a room addition in Lakewood?
Yes. The City's Homeowner Project Guide lists room additions and bonus rooms among the projects that need a building permit, and Planning approval comes first. Small residential additions go through Building plan check once Planning signs off. Call Planning at 562-866-9771, extension 2340, before you pay for drawings.
How big of an addition can I build in Lakewood?
On an R-1 lot, the first floor and enclosed accessory buildings may cover 45 percent of the lot, and the main building's living floor area may reach 60 percent of the lot area. Height stops at 2.5 stories or 35 feet. Setbacks, rear open space and design review can shrink what is left, so start with a survey.
How much does a room addition cost in California for a Lakewood house?
A ground-level addition runs about $300 to $550 per square foot all in, and a second story about $200 to $700 per square foot, usually past $100,000. These are Los Angeles area ranges rated low to medium confidence, since no Lakewood study states a method. Design fees, engineering and plan check are extra, and the proposal prices your lot.
How long does a room addition take in Lakewood?
Allow several months from first sketch to final inspection. Design and engineering take weeks, design review and plan check add more, and construction runs a few months after permits issue. We found no published Lakewood plan check turnaround, so ask for a current estimate. Foundation work and the electrical and plumbing inspections set the pace on site.
Do I need a soils report for an addition in Lakewood?
Ask the plan check engineer, because about 85 percent of the points we sampled fall in a State liquefaction zone. The City's code says the Building Official may require special foundation design in soils containing sulfates. A soils report is how an engineer learns the bearing capacity and sulfate level for your specific lot.
Will a Lakewood room addition raise my property taxes?
Yes, but only on the new construction. The State Board of Equalization says new construction is assessed at the market value it adds, not at what it cost, and the rest of the property keeps its existing base year value. Ask the Los Angeles County assessor how your addition would be valued before you budget.
Can I add a second story to my Lakewood home?
The code allows up to 2.5 stories or 35 feet, so the question is the existing house. A structural engineer must check the foundation, walls and roof framing of your 1950s home before design. Plan check wants structural plans, and design review wants the new floor to match the roof, materials and trim of the house.
Is a room addition or an ADU the better choice in Lakewood?
It depends on the lot and the goal. An addition adds space the family uses and follows the 45 percent coverage cap, while an ADU of 800 square feet with 4-foot setbacks cannot be blocked by lot coverage and can earn rent. The room addition vs ADU guide compares cost and permits side by side.
What happens if I build an addition without a permit in Lakewood?
You can ask for a miscellaneous permit, which Lakewood issues for work done without a permit or under an expired one, valid for a one-time inspection only. Inspectors may require walls opened to check framing and wiring. Unpermitted work can also surface when you sell or refinance, so legalize it before then.
Can I do my own home addition in Lakewood?
An owner who lives in the home may apply under the owner-builder declaration, and owners working on their own property are exempt from the City's construction hours. Electrical and plumbing may be done by an owner only in a building they occupy. Structural plans, design review and inspections apply to owner-builders just the same.
Tell us about your Lakewood addition
Share the neighborhood, how many bedrooms you have now, how many you want and roughly how much yard is left, and we will review lot coverage and design review questions before we visit.