
ADU Constructionin Lakewood, CA
To build an ADU in Lakewood, Planning screens your site plan, roof plan, floor plan and elevations first, then Building and Safety checks the plans. A single-family lot can take up to two ADUs plus a junior ADU, and an 800 square foot unit with 4-foot side and rear setbacks is always allowed, even on a small lot.
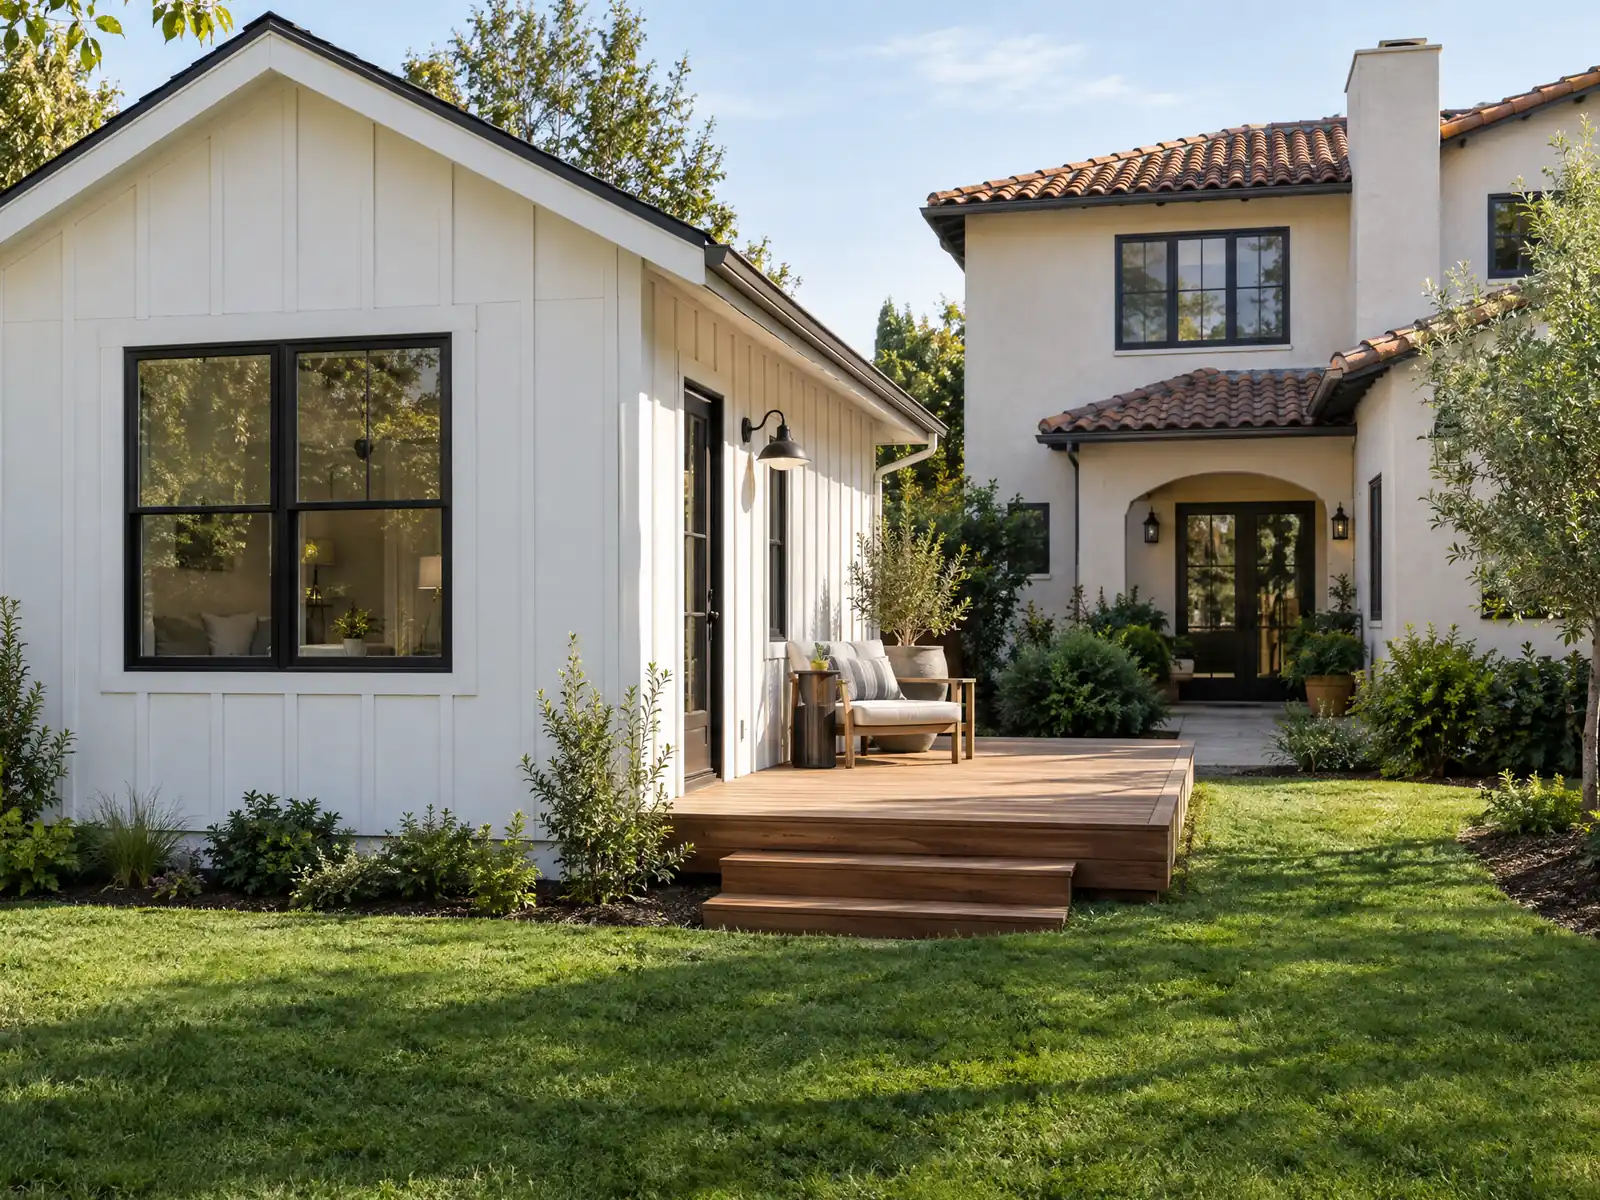
Lakewood is the rare city where nearly every lot began as the same product. The City's history says Lakewood Park Corporation sold about 17,500 tract houses between 1950 and 1953, and the Census Bureau's 2024 five-year estimates put the median year built at 1957. An ADU here is usually a second building on a small, flat lot behind a ranch house that has a garage and a fence line.
This page covers how the City reviews an ADU, what it has built so far, where its code and state law pull in different directions, and what the ground under a Lakewood lot means for a new unit. Prices and the phase timeline are on our ADU construction page, and the Lakewood overview lists our other trades in the city. The design rules sit in an Administrative Manual PDF that we could not read, so what follows rests on the Municipal Code and the City's web pages.
Lakewood's published ADU rules, read against state law
Where adu construction permits come from in Lakewood: City of Lakewood Community Development Department, Building and Safety Division.
- Lakewood's ADU ordinance (LMC 9302.21a) requires the City to review ADU building permit applications ministerially. A complete Building and Safety plan check application must first carry a site plan, roof plan, floor plan and elevations screened by Planning through the Ministerial Staff Review, and incomplete applications are returned with written comments and not accepted.
- On a single-family lot the code allows up to two ADUs (one conversion of existing or proposed floor area and/or one new attached or detached ADU), plus a JADU and a second primary unit under state law, with no more than four dwelling units on a lot that existed on January 1, 2022. The R-1 ADU rule does not apply to an R-1 lot with two units that was created by a parcel map or other land division on or after January 1, 2022 (LMC 9320.A.1).
- LMC 9302.21a sets ADU setbacks of 4 feet at the side and rear, 20 feet in front (an ADU of up to 800 square feet may project into the front yard as state law allows), 4 feet eave to eave between new buildings, and no added setback for a conversion or a same-footprint rebuild, with an addition of up to 150 square feet allowed for access. Setbacks must also serve fire access as the Los Angeles County Fire Department determines.
- ADU size is 150 to 1,200 square feet. An ADU attached to or converted from the main house is capped at 50 percent of the existing floor area, but at least 800 square feet is always allowed, and a conversion of an existing structure may exceed 1,200 square feet. Local lot coverage, floor area ratio, open space and minimum lot size rules cannot block an ADU of at least 800 square feet with 4-foot side and rear setbacks.
- ADU height is up to 2.5 stories or 35 feet for new construction, an expansion that matches the existing roof it attaches to, and the height of the existing permitted structure for a conversion. An ADU in the front yard is limited to 25 feet if attached and 18 feet if fully detached. An ADU may have a loft as the building code allows.
- Each ADU needs an independent exterior door covered by a projecting matching roof and porch or a trellis, and the only path to it may not run through the living area of the main house. A conversion must remove old garage doors and windows completely, including framing, rebuild walls in matching stucco or siding with no ghost marks, and retrofit sloped floors flat with approved moisture barriers (LMC 9302.21a.D).
- One extra parking space is required for an ADU unless it is a garage or carport conversion or replacement, part of the existing or proposed home or an accessory structure, within a half mile of public transit, in a historic district, in an area with permit parking not offered to the occupant, or within one block of a car-share vehicle.
- An ADU must be within 450 feet of a fire hydrant with a clear hose path to all parts of the unit, and fire sprinklers are not required if the main home does not need them. Each fully detached ADU must install photovoltaic solar panels and be prewired for batteries as state law requires, and the City classifies every ADU or JADU as Group R occupancy under the building code.
Sources for these rules
How many ADUs can you build on a small Lakewood lot?
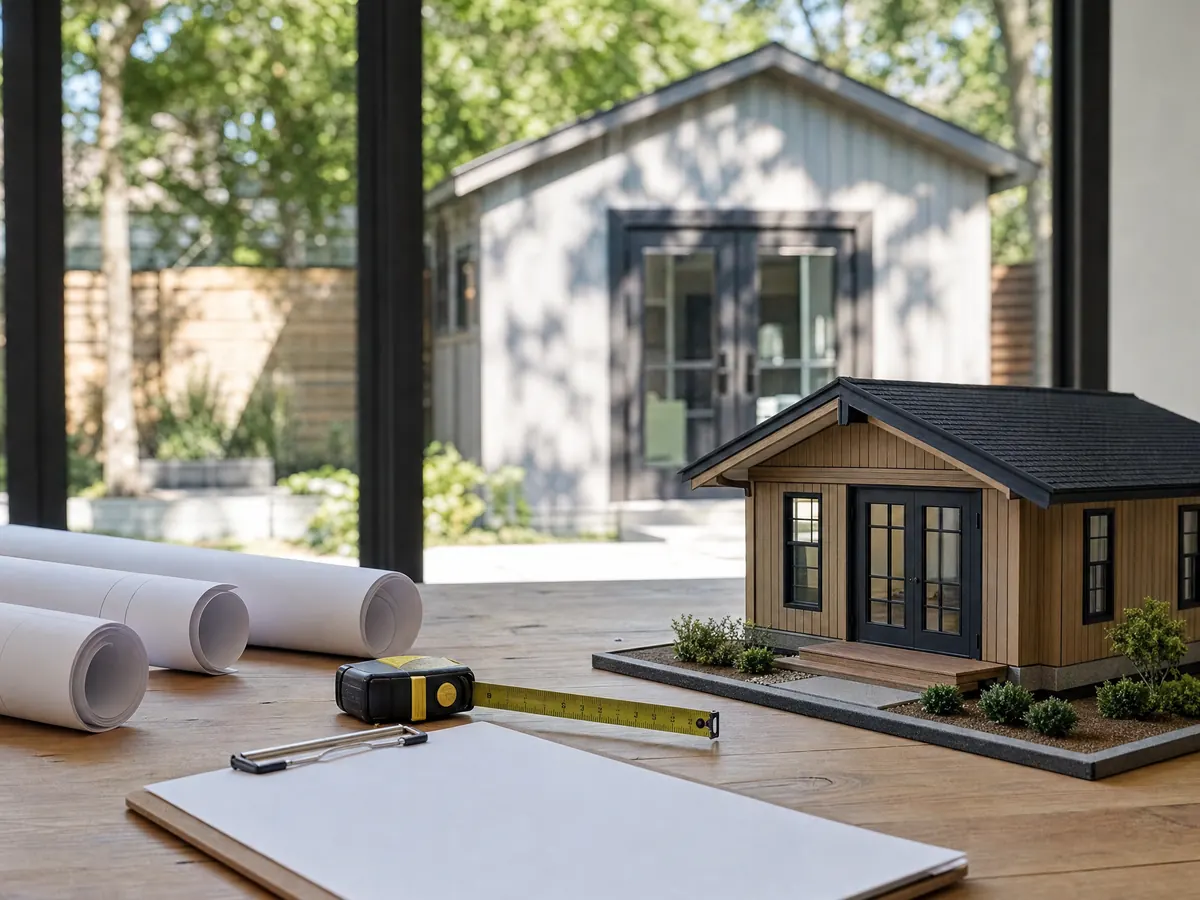
Up to two, plus a junior unit, if the lot has room. The City's ADU page admits that many Lakewood lots are small and that this can make a project hard, and the code under section 9302.21a allows one conversion of existing or proposed floor area and one new attached or detached ADU on a single-family lot, along with a junior ADU. No lot may hold more than four dwelling units if it existed on January 1, 2022.
Size is where small lots get their protection. The code follows state law in saying that lot coverage, floor area ratio, open space and minimum lot size cannot block an ADU of at least 800 square feet with 4-foot side and rear setbacks, even though a normal R-1 lot is capped at 45 percent coverage. The ordinary range is 150 to 1,200 square feet, and a unit attached to or carved out of the house is capped at half the existing floor area but never below 800.
A lot split under SB 9 is a different and harder route. The code sets the smallest new lot at 40 percent of the parent lot as it stood on January 1, 2022, and never under 1,200 square feet, which the City itself says is hard to meet on its lots.
How long does an ADU permit take in Lakewood?
The City reviews an ADU ministerially, meaning against written standards and without a hearing. A complete Building and Safety plan check application must carry a site plan, roof plan, floor plan and elevations that Planning has already screened through its Ministerial Staff Review, and an incomplete package is returned with written comments instead of being accepted. Most applications run through the City's online OpenGov permit center, and the ADU page on the City site is the place to start.
On timing, the City's code gives itself 60 business days to act on a complete application, after which the application counts as approved. Government Code section 66317, as amended for 2026, sets a 15-business-day completeness check and a 60-day decision, and the state clock is the shorter of the two. Delay on your side in answering corrections can stop the clock, and a resubmitted plan starts a fresh period, so slow answers cost more than slow plan check does.
Permit counts show the pipeline works. The City reported 320 ADUs built as of February 1, 2025, with 349 more in review or construction, after 46 in 2022, 81 in 2023 and 120 in 2024.
We could not find actual plan check turnaround times for Lakewood, and we do not repeat vendor claims.
Does Lakewood have pre-approved ADU plans, and what fees apply?
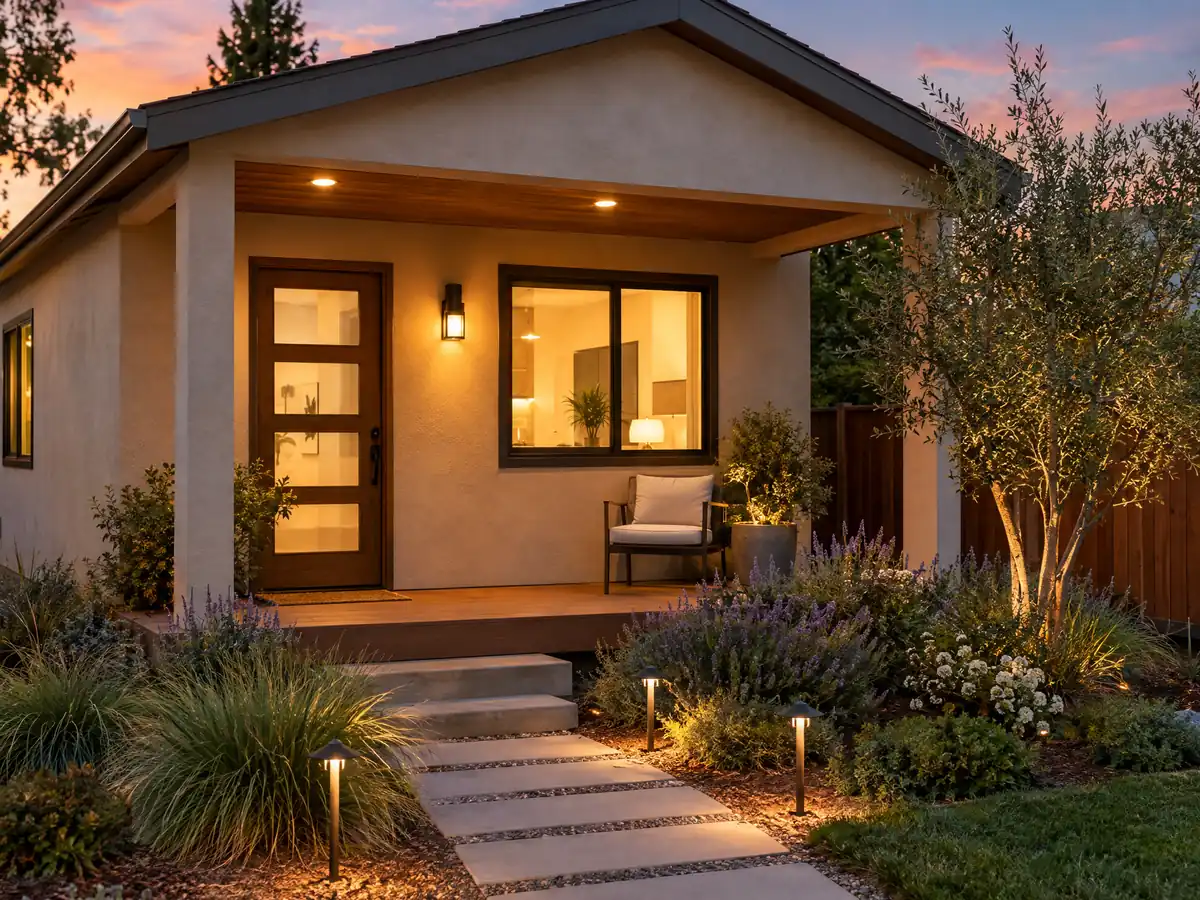
Yes, two of them. The City's AB 1332 program posts a 363 square foot garage conversion studio and a 500 square foot new one-bedroom, one-bath unit from Olfati Design Group. An owner submits a hold-harmless agreement online and uploads the chosen plan to the Planning Portal, and a site-specific plot plan is still required, so a pre-approved plan shortens drawing time, not the review.
The City lists the costs that may apply: an ADU planning review fee, a building plan check fee, building permit fees, a Construction of Dwelling Unit Tax and a school fee paid at the school district. It published no amounts on the pages we read, so we print none. State law adds two helpful lines, under Government Code section 66311.5: no impact fee on an ADU of 750 square feet or less, and a school-fee break for units under 500 square feet. Charges to connect water, sewer and power are billed on their own.
Because the written proposal has to carry whatever the counter quotes, ask for the fee list before you sign a construction contract.
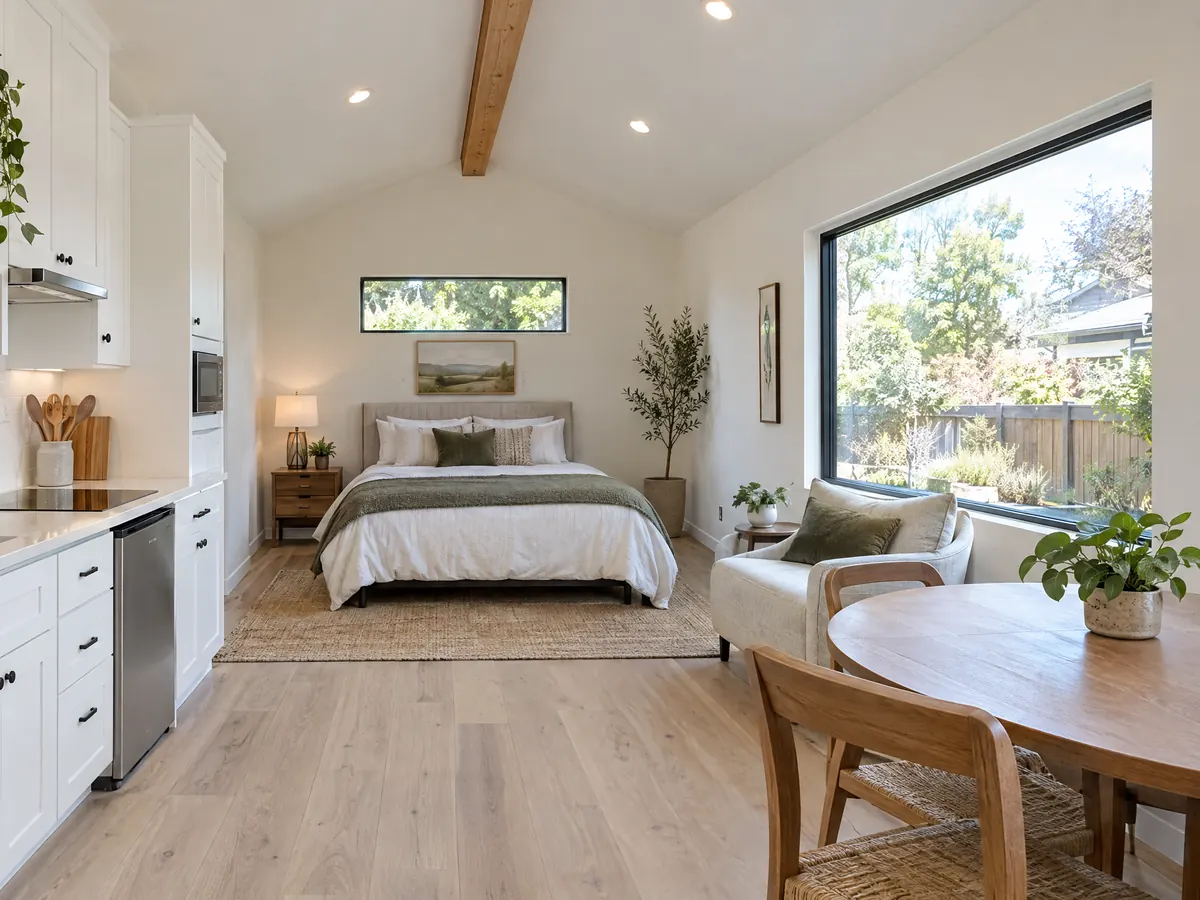
Can I convert my Lakewood garage into an ADU?
Yes, and a conversion carries the lightest rules in the code: no added setback, and no replacement parking for the garage you lose. Section 9302.21a adds build requirements. Old garage doors and windows come out completely, framing included, the wall is rebuilt in matching stucco or siding with no ghost marks, and a sloped garage floor is made flat with an approved moisture barrier.
That last group deserves a caution. California's housing department wrote to Lakewood on March 29, 2023, reviewing the City's earlier ADU ordinance, and said the rule about removing every trace of old doors and windows cannot be applied to conversions that state law protects, so the City must delete it or turn it into a recommendation. We found the same language still in the code we read and could not find the City's written answer, so ask Planning how the rule is being applied before you price the wall.
A garage turned into an ordinary room, not an ADU, follows the opposite rule: the Homeowner Project Guide says both covered parking spaces must be replaced, and the new garage built, before the remodel starts. The garage conversion steps show a Los Angeles file for comparison.
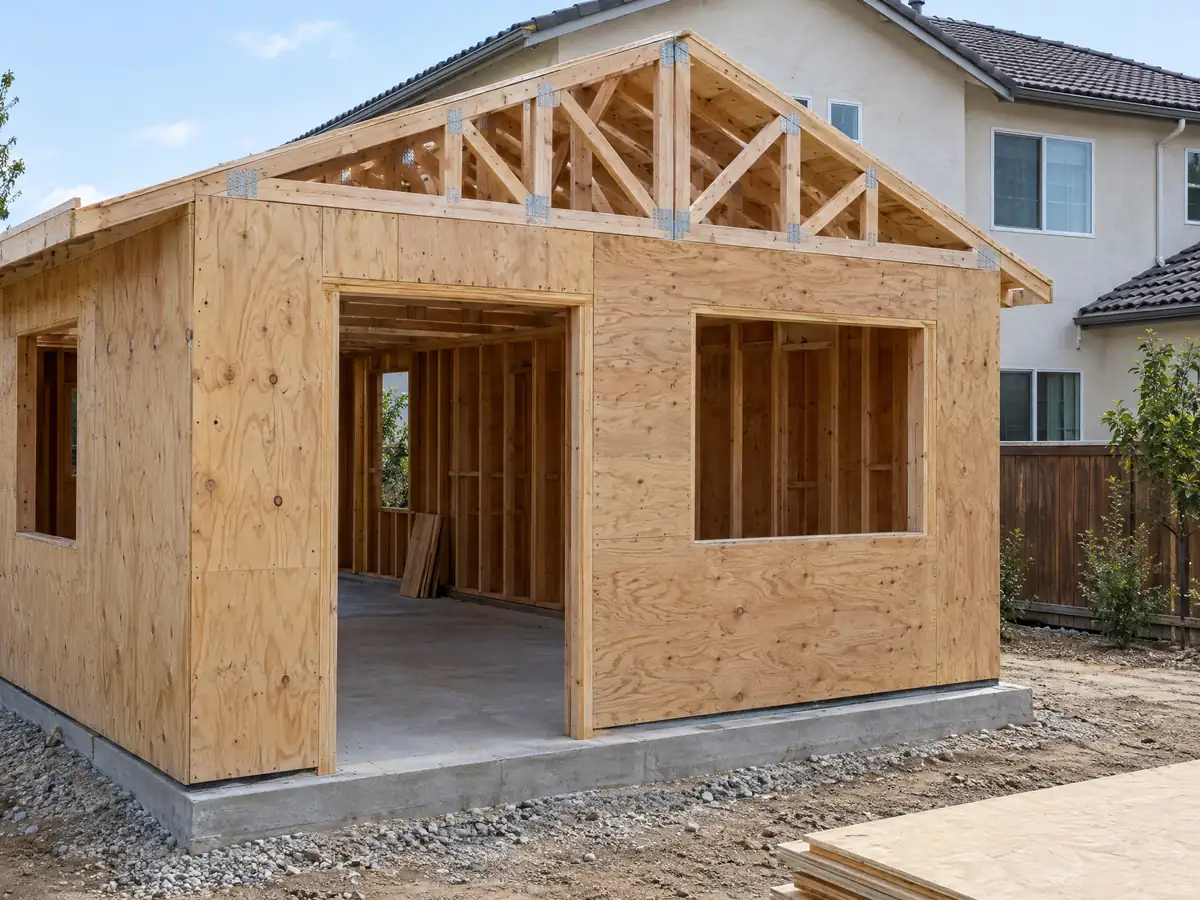
How tall can a Lakewood ADU be, and where can it sit?
New construction may rise 2.5 stories or 35 feet, and a conversion keeps the height of the structure it comes from. Setbacks are 4 feet at the side and rear, 4 feet eave to eave from other new buildings, and 20 feet at the front, although a unit of up to 800 square feet may reach into the front yard as state law allows. A front-yard ADU must keep a 4-foot side yard and a 4-foot front setback, and it is capped at 18 feet if detached and 25 feet if attached.
Lakewood's Front Yard Safety Standards add rules close to the sidewalk. Anything habitable within 10 feet of a public right-of-way needs triple-pane tempered windows, may not sit inside a street tree's dripline or within 14 feet of its trunk, and may not sit over an underground utility line the owner would have to relocate at their own cost. Lakewood Gardens, the tracts that Paul Trousdale began in 1946, has a 14-foot front setback of its own.
Parking is one extra space unless an exception applies, and the exceptions are broad: a conversion, a unit inside the house or an accessory structure, transit within half a mile, or a block's distance to a car-share vehicle.
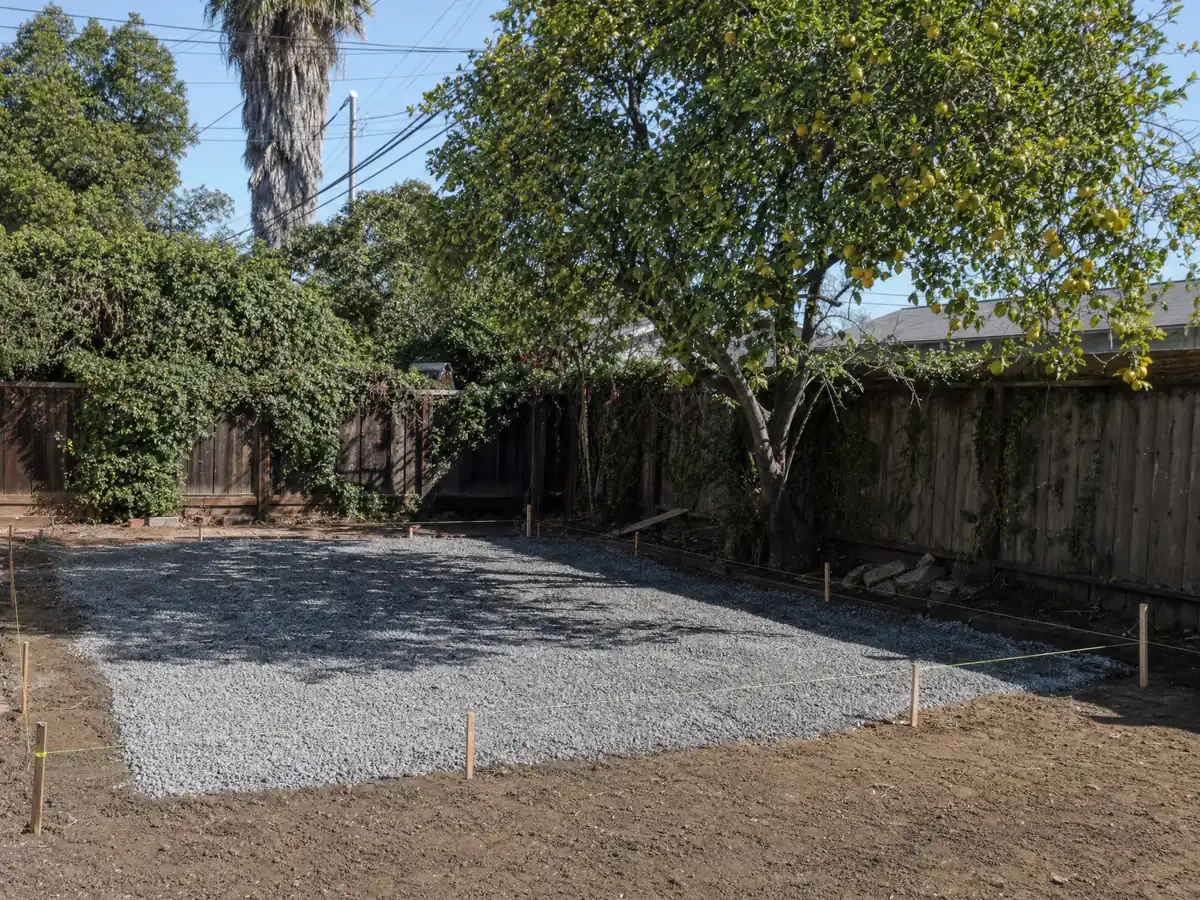
Does a Lakewood ADU have to match the main house?
In practice, yes. The City's ADU page says reviewers look at roofing, paint color, windows and doors, landscaping and trash container storage, and that materials must equal or beat those of the main home. The Municipal Code adds that all units on a lot share one roof style, material, texture, color and pitch, with rear covered patios, awnings and open trellises allowed to differ. Each ADU also needs its own exterior door under a projecting roof or trellis, reached without crossing the main house.
Here the City and the state do not fully agree. The same 2023 state letter said that compatibility and material quality are not objective standards, which state law requires, and the City's own history says design review has covered significant remodels since 1972. Where a rule depends on a reviewer's taste, ask Planning for the written standard.
The City's accessibility language is clearer: it wants mobility-friendly ADUs, with wider doorways and shower openings than older standards demanded. Plan the bathroom, door widths and entry path together from the first sketch.
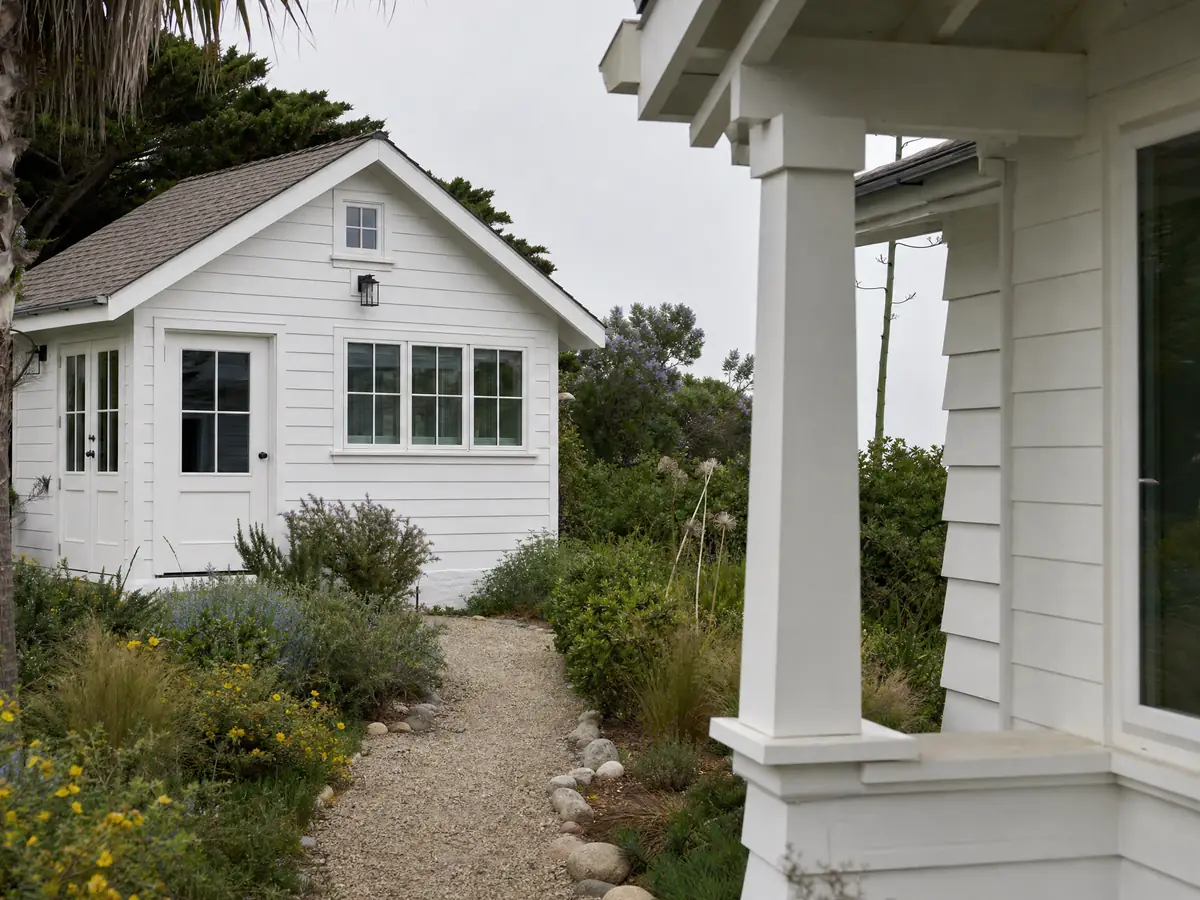
What does the ground under a Lakewood lot mean for an ADU?
Lakewood sits on a flat flood plain between the Los Angeles and San Gabriel rivers, with under four feet of difference from highest to lowest point. In our sample of 256 points across the city, 218 fell inside the State's liquefaction zone, about 85 percent, though a sample is not a parcel survey. The County's flood plain layers returned none of those points, and the City's floodplain code regulates FEMA Zones A and AR from a 1998 study, so confirm your address on the FEMA viewer and ask whether a soils report is expected.
The code also requires slabs on a 10-mil moisture barrier, at least 4 inches thick and reinforced, with Type V cement where no approved method applies. A detached ADU adds trenches for water, sewer, gas and power, and the City says a resident or contractor digging must call 811 two working days ahead.
Utilities can decide a detached unit. The code lets the City deny one in an area it finds short of water, fire flow, sewer or electric capacity, requires a hose path from a hydrant within 450 feet, and requires solar panels with battery prewiring on a fully detached ADU, as state law requires.
MDG Builders (CSLB #1040337) works as your general contractor on design, permits and scheduling, and licensed specialty subcontractors do the trenching, framing and finish trades.
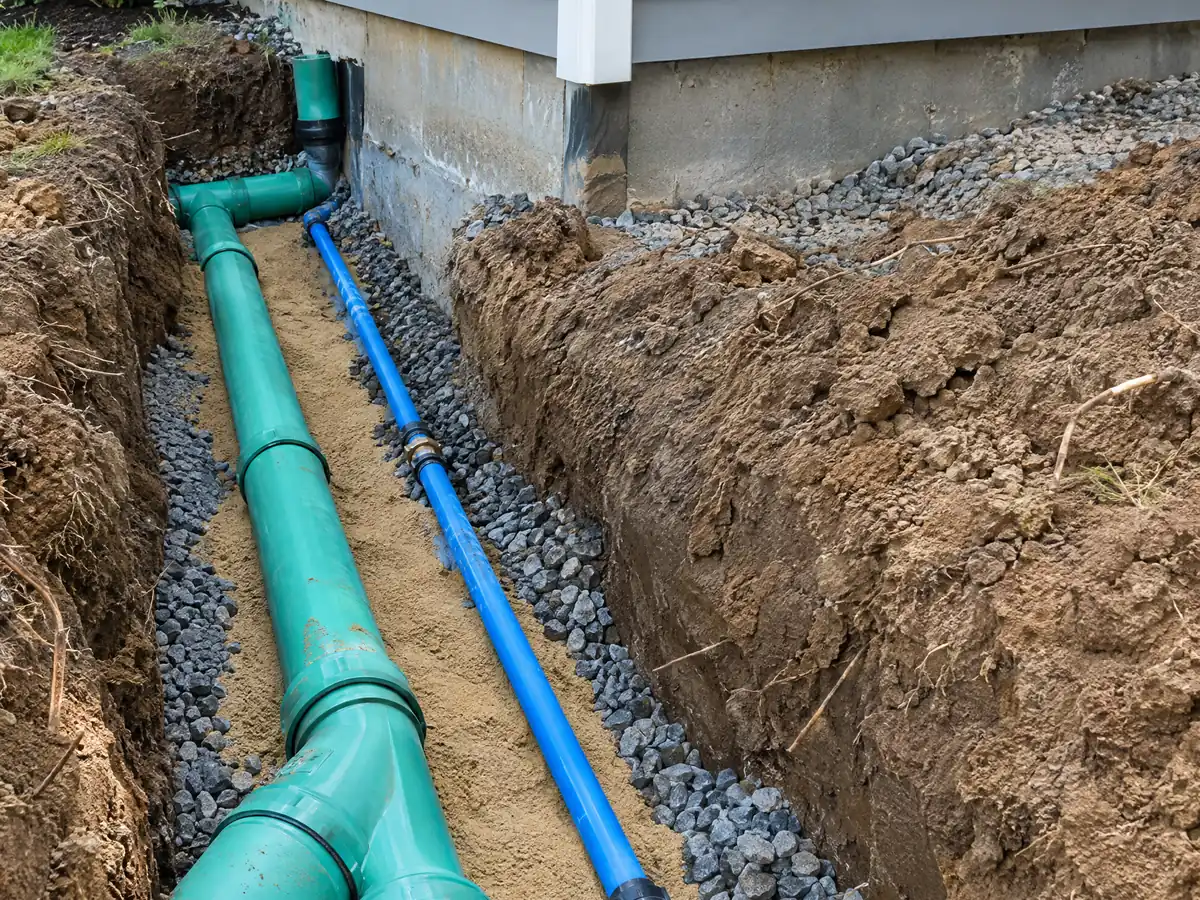
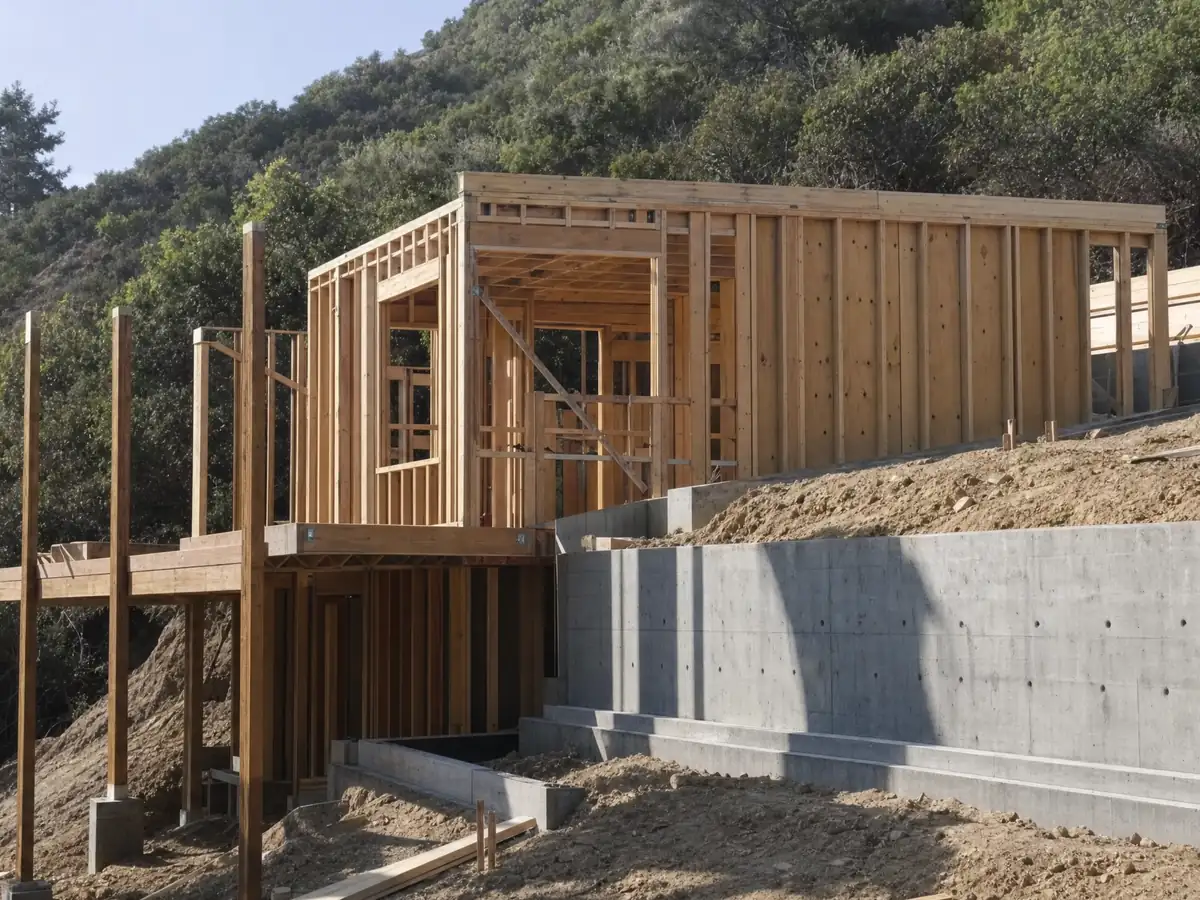
ADU photos from Lakewood and nearby communities
ADU details tied to Lakewood and nearby places such as Bellflower, Norwalk and Paramount, from slab pours to finished cottages. Tap a photo to enlarge it.
What adu construction costs around Lakewood
Our ADU construction page budgets roughly $100,000 to $200,000 to convert a garage and $200,000 to $400,000 for a detached unit of 400 to 800 square feet, as regional figures and not Lakewood quotes. They draw on a UC Berkeley survey of 2018 and 2019 Los Angeles County projects, which found a $100,000 median, on Remodeling magazine's 2025 figure of $178,536 for Los Angeles and on builder quotes, and we rate them medium-low confidence. One Lakewood-labeled builder page quotes roughly $180,000 to $420,000 and states no method. The ADU cost guide compares the sources and the ADU vs JADU guide explains the smaller unit. Neighboring Long Beach and Norwalk read the same state law their own way, and Los Angeles differs again. A backyard unit often comes with a room addition in Lakewood, bathroom work in Lakewood or new windows in Lakewood, and the room addition vs ADU guide helps choose.
| What it covers | Typical range |
|---|---|
| Garage conversion to a studio or one bedroom | $100,000 to $200,000 |
| New detached ADU, 400 to 800 sq ft | $200,000 to $400,000 |
| UC Berkeley survey, Los Angeles County median, 2018 and 2019 projects | $100,000 overall. $90,000 garage. $180,000 detached. |
| Terner Center and Berkeley CCI, 2020 | $148,000 Los Angeles estimate. $167,000 statewide average. |
| Remodeling Cost vs. Value 2025, Los Angeles | $178,536 job cost |
| Electrical and plumbing, Angi Los Angeles, January 2026 | Electrical $2,600 to $7,800. plumbing $3,900 to $10,400. |
| City permit and plan check fees | Not priced here |
Lakewood ADU questions, answered
Do I need a permit to build an ADU in Lakewood?
Yes. Every ADU and junior ADU needs a building permit, after Planning screens the site plan, roof plan, floor plan and elevations. The City must review the application ministerially, without a hearing. Most applications are filed through the City's online OpenGov permit center, and Planning answers questions at extension 2340 of 562-866-9771.
How big can an ADU be in Lakewood?
The ordinary range is 150 to 1,200 square feet. A unit attached to the main house or converted from it is capped at 50 percent of the existing floor area, but the code always allows at least 800 square feet. A conversion of existing space may exceed 1,200 square feet. Local lot coverage and floor area rules cannot block an 800 square foot unit.
How many ADUs can I have on one Lakewood lot?
Up to two ADUs on a single-family lot: one conversion of existing or proposed floor area and one new attached or detached unit. A junior ADU can be added on top, and state law allows a second primary unit under SB 9. A lot that existed on January 1, 2022 may hold no more than four dwelling units in total.
Can I convert my garage to an ADU in Lakewood?
Yes, and no replacement parking is required for a garage converted to an ADU. The conversion needs no extra setback, but the code asks for old garage doors and windows to be removed completely and the floor made flat with a moisture barrier. A state letter questioned part of that wall rule, so confirm with Planning how it is applied.
How long does it take to get an ADU permit in Lakewood?
The City's code allows 60 business days for a complete application, and state law now sets a 60-day decision after a 15-business-day completeness check. The shorter state clock is the one to cite. We found no published turnaround data, so ask for a current estimate, and expect owner delays in answering corrections to pause the clock.
How much does it cost to build an ADU in Lakewood?
Plan on about $100,000 to $200,000 for a garage conversion and $200,000 to $400,000 for a new detached ADU of 400 to 800 square feet. These are regional ranges, rated medium-low confidence, because we found no Lakewood study with a method. City fees are extra, and the City publishes no amounts, so the proposal carries what the counter quotes.
Do I have to live on the property to rent an ADU in Lakewood?
The City's code and the state statute point in different directions. The code describes a recorded notice on ADUs permitted since January 1, 2025 that ties them to owner occupancy as the primary residence, while Government Code section 66315 does not let a city require owner occupancy for an ADU. Ask Planning how the notice is worded before you sign.
Is the California ADU grant still available for a Lakewood ADU?
Not as of the state's latest guidance we read. The housing department's March 2026 ADU Handbook says the CalHFA grant of up to $40,000 for predevelopment costs had run out of funds when it was written. Check CalHFA's site for any new round, and treat rental income from FHA, Fannie Mae and Freddie Mac loan rules as a separate question.
Can I rent my Lakewood ADU on Airbnb?
No. Lakewood prohibits short-term rental of any dwelling for under 31 days, and any rental of a primary unit, ADU or junior ADU must run 31 days or longer. A junior ADU rental also needs the owner to live in either the main home or the junior unit. Home-sharing apps are off the table either way.
Can I sell my ADU separately from the main house in Lakewood?
Generally no. The City's code bars sale of an ADU apart from the main home except as state law allows, and state law carves out only two paths: a qualified low-income buyer through a nonprofit, or a city-adopted condominium ordinance. We did not confirm that Lakewood has adopted such an ordinance, so ask Planning.
Tell us about your Lakewood ADU plans
Give us the neighborhood, the lot's width and depth if you know them, and whether you want a garage conversion, a backyard unit or both, and we will check setbacks and review steps before we visit.