
Deck Builderin Lakewood, CA
A deck builder in Lakewood should start at the Planning counter, because the City sends porches, patio covers and exterior remodels through design review before a building permit, and its pages never name decks. Treat anything attached, raised or large as permit-required until Building and Safety, at 562-866-9771, extension 2350, says otherwise.
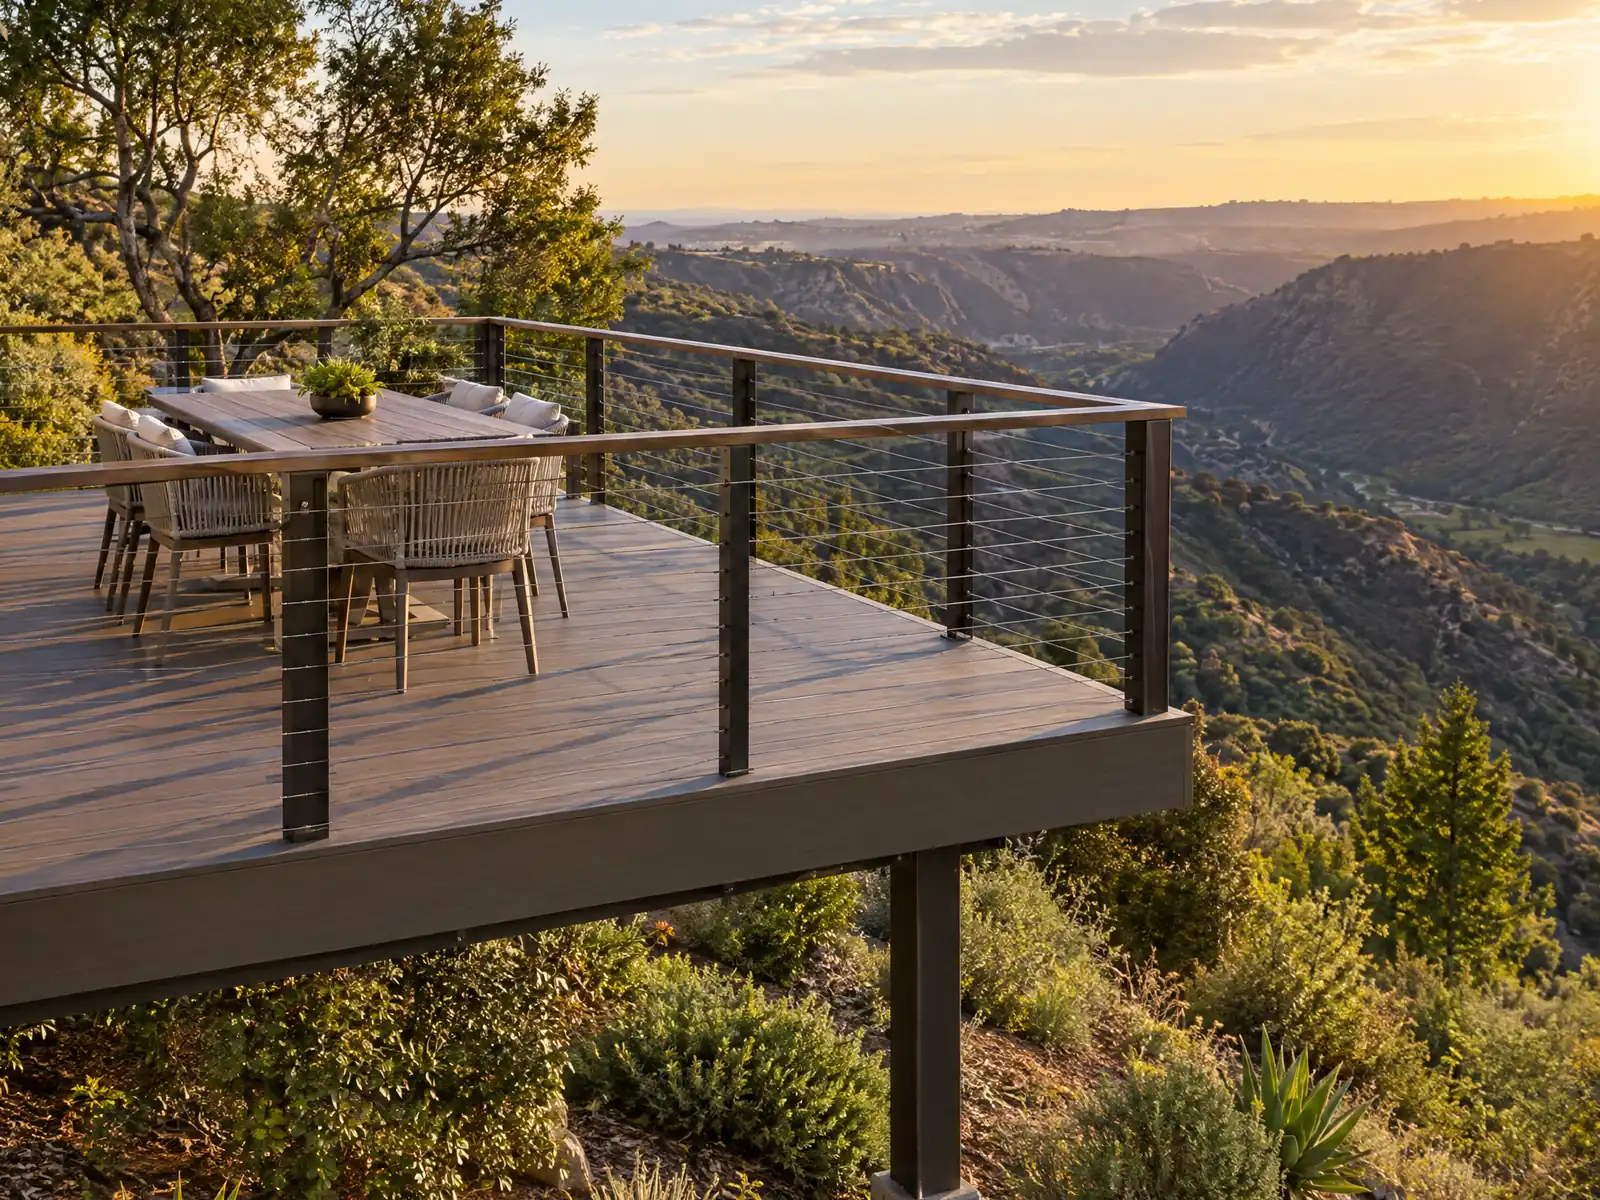
Lakewood backyards were drawn by one developer team. The Lakewood Park Corporation sold houses in 52 trim and siding combinations on flat lots from 1950, each with a garage and a front tree, and the eastern neighborhoods filled in by 1963 under smaller builders, one of whom favored flat roofs and carports. The Census Bureau's 2024 five-year tables say 79.6 percent of Lakewood's 26,867 housing units are single-family detached homes, though the City's About page says 85 percent, and the median home dates from 1957. A deck here is usually a low platform behind a house close to seventy years old.
MDG Builders, license CSLB #1040337, is the general contractor from Tarzana that designs the deck, takes the permit question to Lakewood Building and Safety and runs the schedule. Licensed subcontractors do the framing, surfacing and railing, and each one's license number and certificate of insurance are yours for the asking. Boards and prices are on our decks page, and the Lakewood overview lists our other trades in the city.
What Lakewood's code and City pages say about decks
Where decks permits come from in Lakewood: City of Lakewood Community Development Department, Building and Safety Division.
- The Homeowner Project Guide does not name decks. It lists patio covers and awnings, room additions, bonus rooms, sheds and retaining walls over 3 feet as permit projects, so ask Building and Safety before building a deck.
- Lakewood's amendment to California Building Code Section 105.2 (LMC 8102.b) replaces only Item 2, the fence exemption, and leaves the other items of the state exempt-work list as written. Those other items were not read here, so no deck exemption is stated.
- Planning Review lists porches and patio covers, pools and spas, and sheds as residential projects that start with planning review, and the Planning Review page links an Attached Open Patio Info sheet (patio-cover_2014.pdf) that could not be read here.
- An uncovered or covered unenclosed porch, platform or landing that does not rise above first-floor grade may project up to 6 feet into the required front yard, and into side or rear setbacks without an area limit if a 3-foot unobstructed walkway remains. None may project into the front yard of lots in Tracts 11600 and 12673 (LMC 9383.2).
- A covered unenclosed stair or balcony may project 48 inches into the front setback and must stay 30 inches from side and rear lot lines (LMC 9383.1). Swimming pools and their diving boards, slides, filters and heaters may sit in side and rear setbacks, enclosures are capped at 6 feet, and heater or filter enclosures in the side yard or within 3 feet of the rear line need one-hour fire-resistive walls (LMC 9383.3.D).
- The lot coverage cap of 45 percent leaves out patios and porches under cover that are unobstructed on all sides except where they meet the main building. The rear open space rule lets a covered patio count for no more than half of the required open space, but not inside the 4-foot rear yard (LMC 9322.2, 9322.6.B and the definition of lot coverage).
- Open flat roof patios and balconies can count as open space only when a lot has more than one dwelling unit, and a canopy may stand only in the rear yard, outside any parking driveway, at least 5 feet from side and rear lot lines (LMC 9322.6.B.3.c and 9322.7.F).
- On an R-1 or R-A lot with more than one dwelling unit, a pool or spa must be open equally to all residents, and one that serves more than one family is a public pool subject to Los Angeles County Public Health requirements, signage and a certified pool technician (LMC 9320.L).
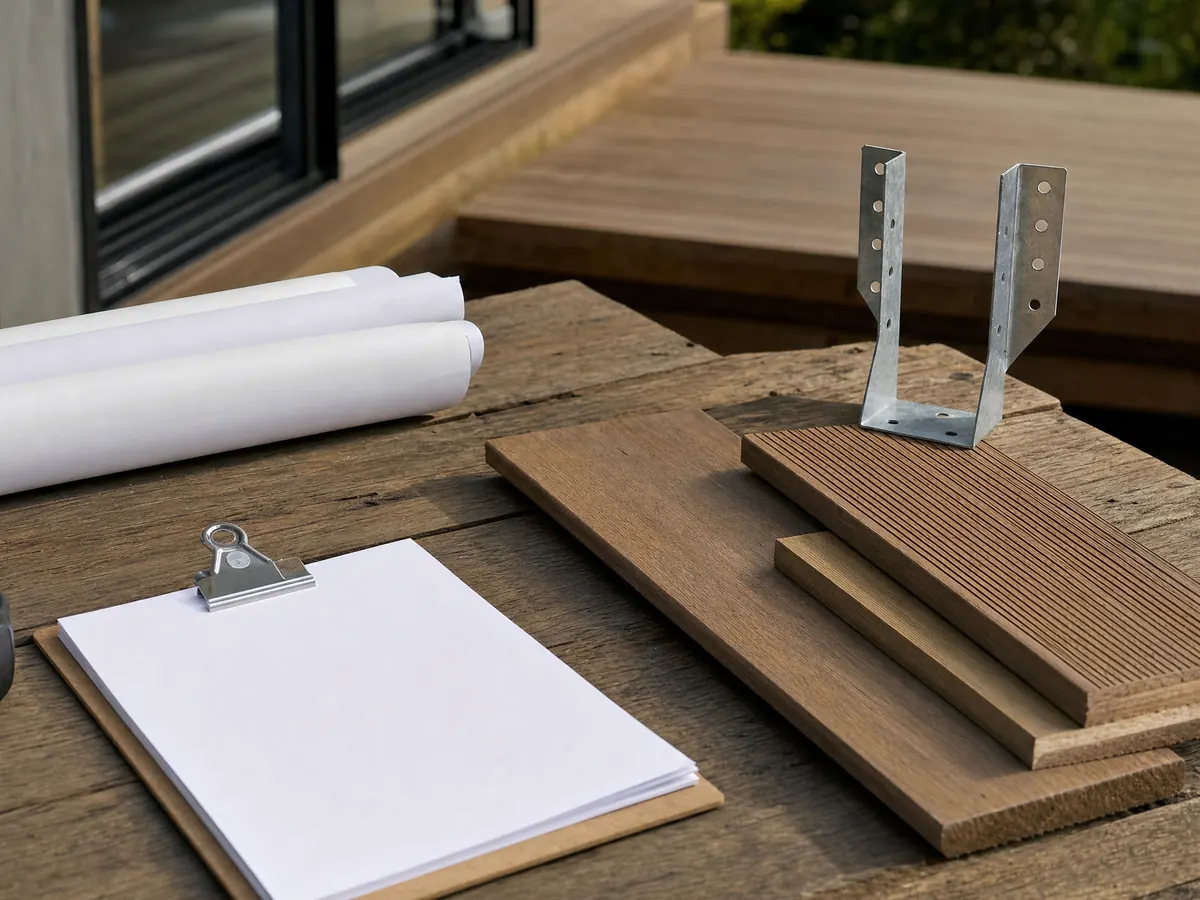
How far into a Lakewood yard can a deck, porch or platform reach?
LMC 9383.2 handles the first question. An uncovered or covered unenclosed porch, platform or landing that stays at or below first-floor grade may project up to 6 feet into the required front yard. In side and rear setbacks it may project with no area limit, as long as a 3-foot unobstructed walkway remains. In Lakewood Gardens, on Tracts 11600 and 12673, nothing of that kind may project into the front yard at all.
A covered unenclosed stair or balcony may reach 48 inches into the front setback and must stay 30 inches from side and rear lot lines (LMC 9383.1). The R-1 setbacks themselves are 20 feet in front (14 feet in those two tracts), 4 feet at the sides and 4 feet at the rear.
The front yard also carries Front Yard Safety Standards under LMC 9320.K: 42-inch height limits in driveway visibility triangles and near sidewalks within half a mile of a school, library or park, and a 4-foot sidewalk safety setback. A front porch rail near a sidewalk is where those limits and guard heights can collide.
- Does the platform sit at or below first-floor grade?
- How far is every edge from the side and rear lines?
- Is the lot in Lakewood Gardens?
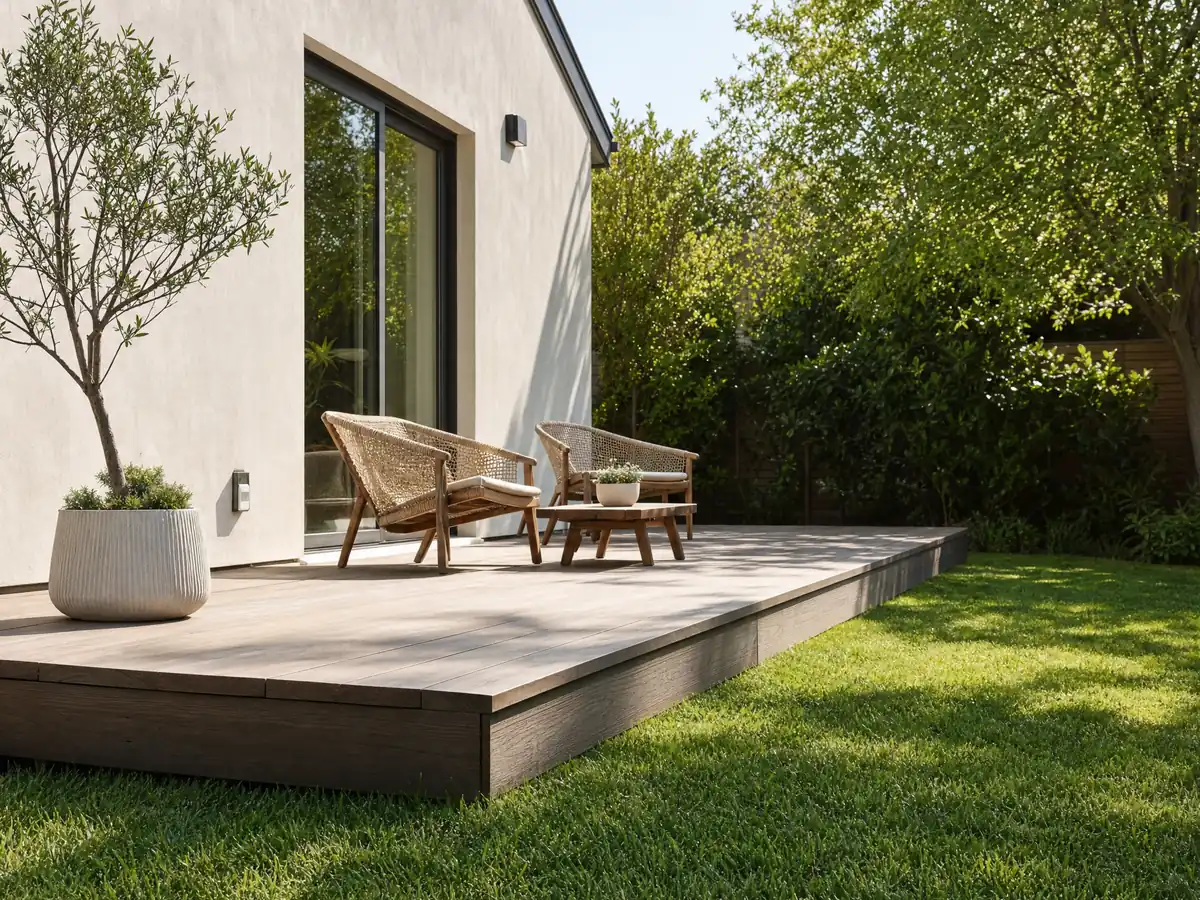
Can you build a deck in Lakewood without a permit, and what review comes first?
The City does not tell us, so do not assume. Its Homeowner Project Guide never names decks, though it lists patio covers, room additions, sheds and retaining walls over 3 feet. Lakewood amends the state exemption list in LMC 8102.b by replacing only the fence item and leaves the rest as written, and we did not read the remaining items, so we state no deck exemption. A deck attached to the house, raised well above the ground or large should be treated as permit-required.
Review comes before the permit. Under LMC 9482 no structure may be built, and no permit may issue to alter or expand one, until the Development Review Board or the Director, through a Ministerial Staff Review, approves it. Single-family lots go to staff review under LMC 9480. Most applications run through the City's OpenGov permit center, and Planning answers at extension 2340.
We read none of the PDFs the City links, including its fence and patio sheets and the Administrative Manual, so these notes rest on the Municipal Code and web pages. Fees are set by Council resolution, and we state no amounts. Which code edition applies is also fair to ask, since the Municipal Code adopts the 2025 state codes while the City's zoning page names the Los Angeles County codes.
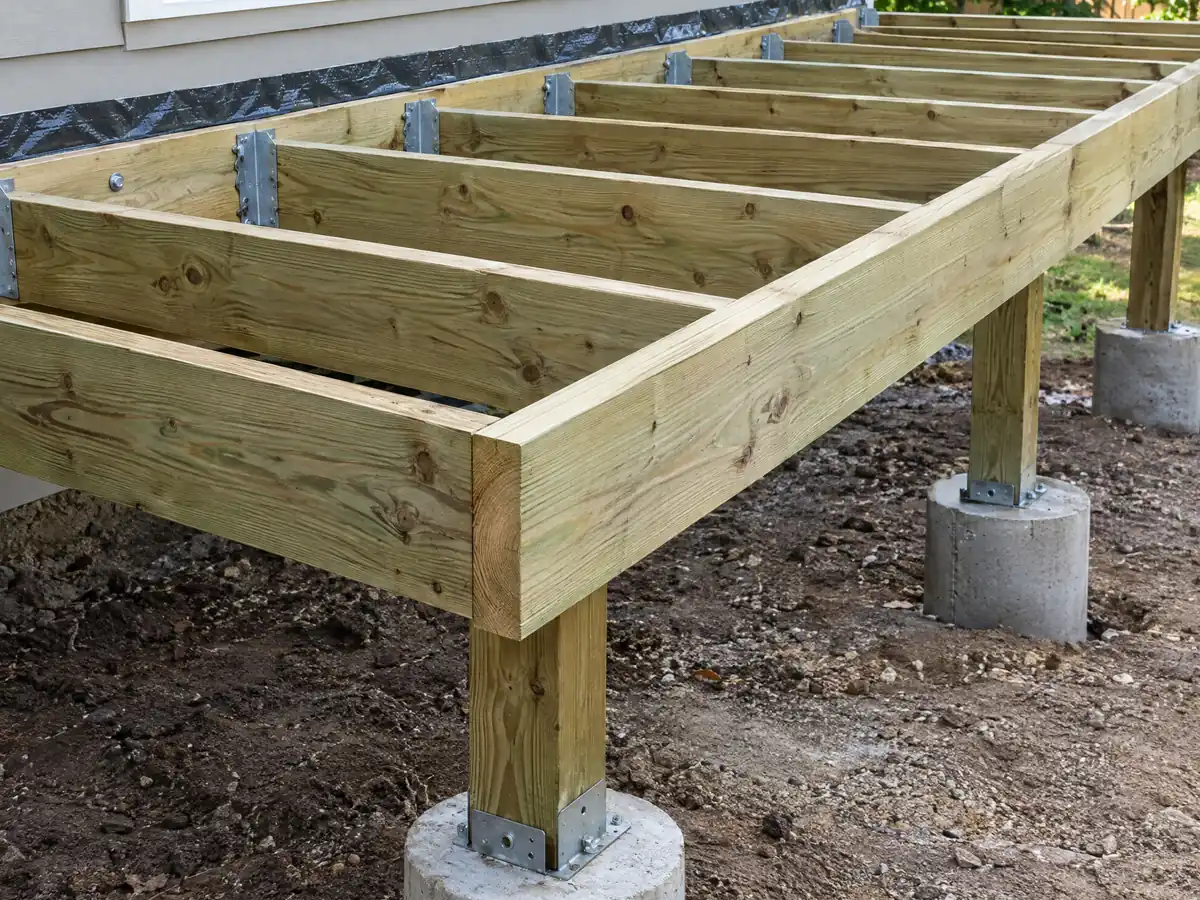
Where can a patio cover or pergola go, and does it count against lot coverage?
A cover is a different structure from a deck, and in Lakewood it starts with Planning. The Planning Review page lists porches and patio covers among the residential projects that begin there and links an Attached Open Patio sheet we could not read. The numbers in the code are readable. Lot coverage is capped at 45 percent, but patios and porches under cover that are unobstructed on all sides except where they meet the main building are left out of that count.
Open space works differently. A covered patio may count for no more than half of the required rear open space, and not at all inside the 4-foot rear yard (LMC 9322.2 and 9322.6.B). R-1 lots need 750 square feet of open space on lots of 5,000 square feet or more, or 15 percent. An open flat-roof patio or balcony counts as open space only when a lot has more than one dwelling unit.
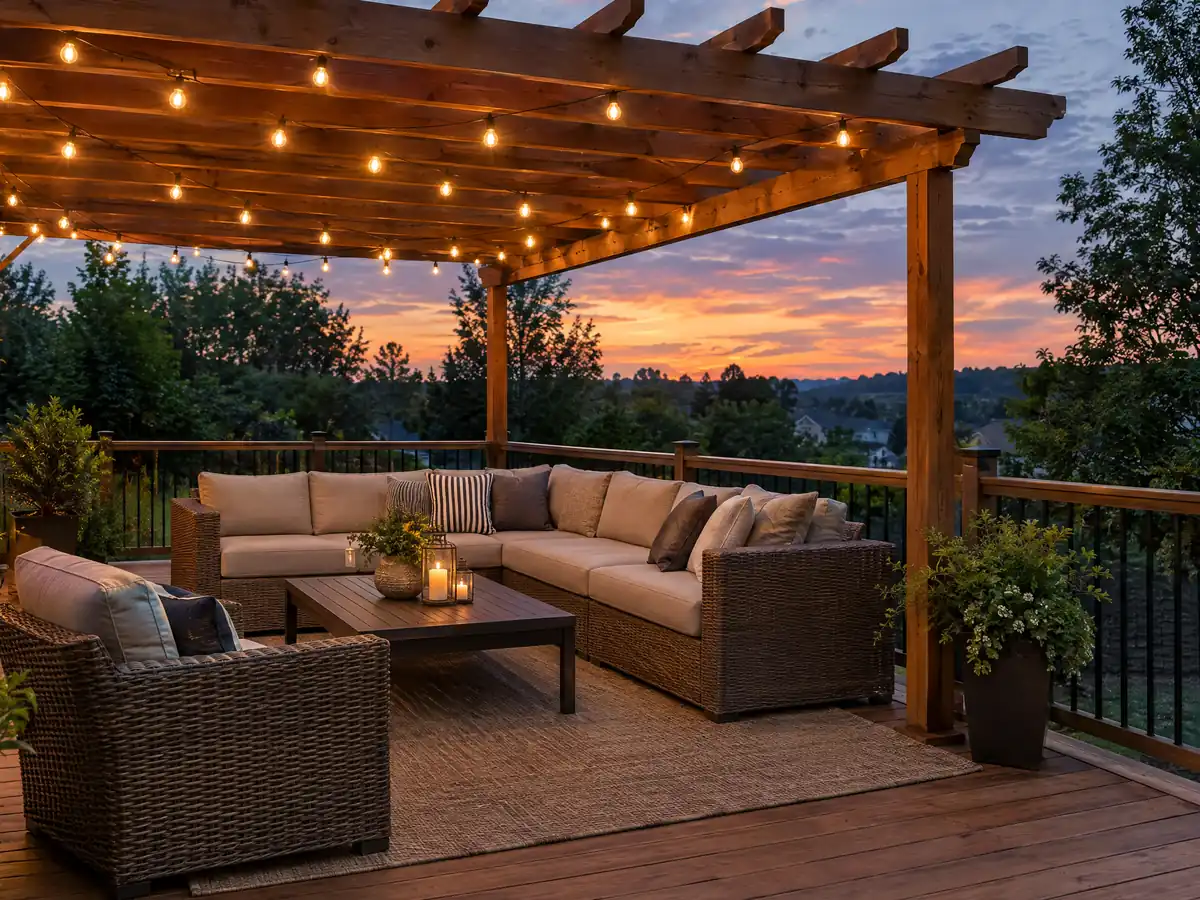
A freestanding canopy may stand only in the rear yard, outside any parking driveway and at least 5 feet from side and rear lot lines (LMC 9322.7.F). Ask Planning how an attached pergola with open slats is classified before the lumber is cut.
How should a deck be attached and footed on a 1950s Lakewood house?
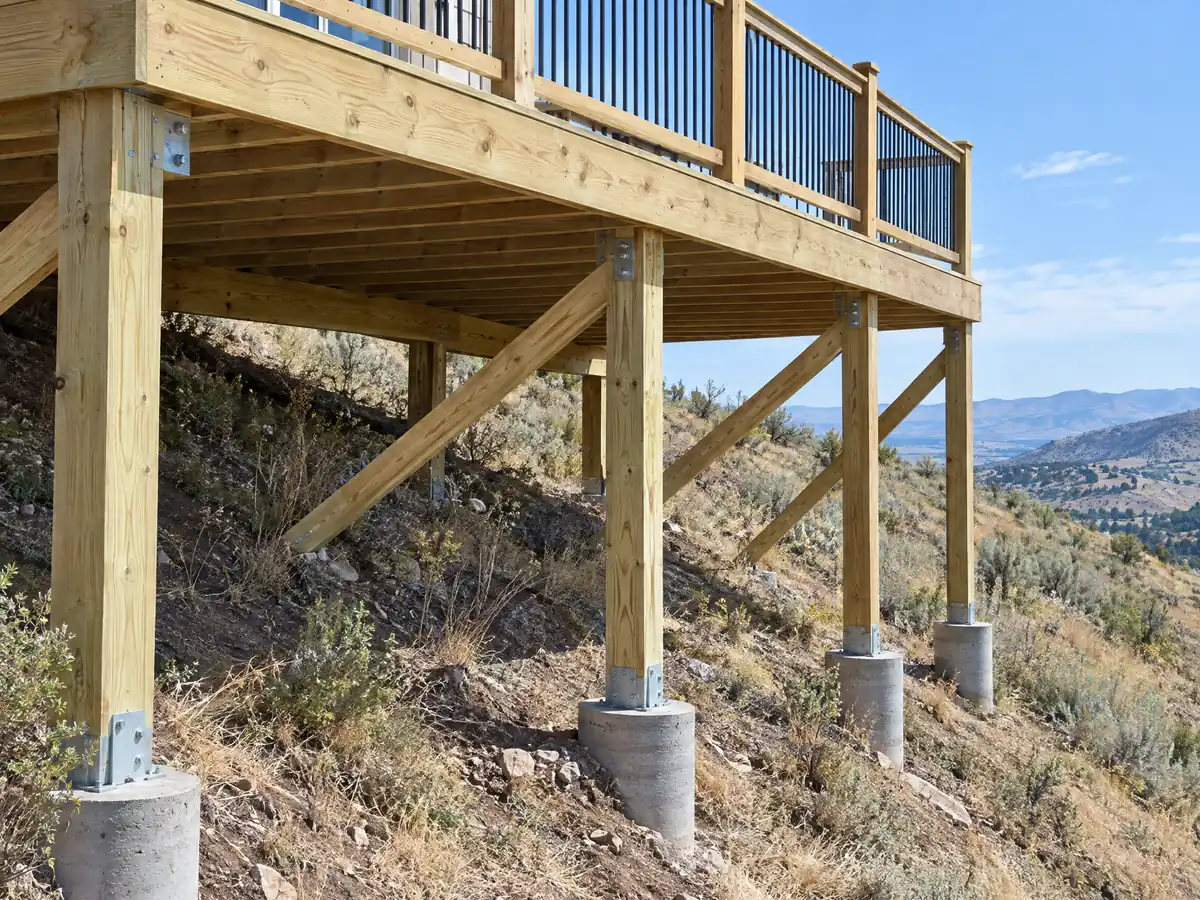
Begin at the wall where the deck meets the house. In the deck chapter of the 2022 California Residential Code (Lakewood adopted the 2025 edition, so section numbers may move), a ledger board is pressure-treated lumber no smaller than 2 by 8, fastened with hot-dipped galvanized or stainless hardware and flashed. Beams and girders may not bear on it, and it cannot be fixed to stone or masonry veneer. If stucco covers the wall, expect the bidder to cut an inspection opening.
The same chapter wants lateral tie-downs at the house: a pair rated 1,500 pounds within 24 inches of each end, or four rated 750 pounds. Footing size and depth are plan-check questions in Lakewood. The County liquefaction layer covered 85.2 percent of our 256 sample points, and the code asks for Type V cement and non-metallic pipes under slabs where sulfates are present. A deck footing is not a slab, so ask the plan checker what the City expects.
Termites deserve a line in the proposal. The University of California's pest management program reports drywood termites as most prevalent in southern California and at work in decks and fences, and Lakewood's rehab loan lists termite repair among eligible work. Keep framing off the soil and let air circulate beneath.
How high is a deck railing in Lakewood, and how high can a deck be without one?
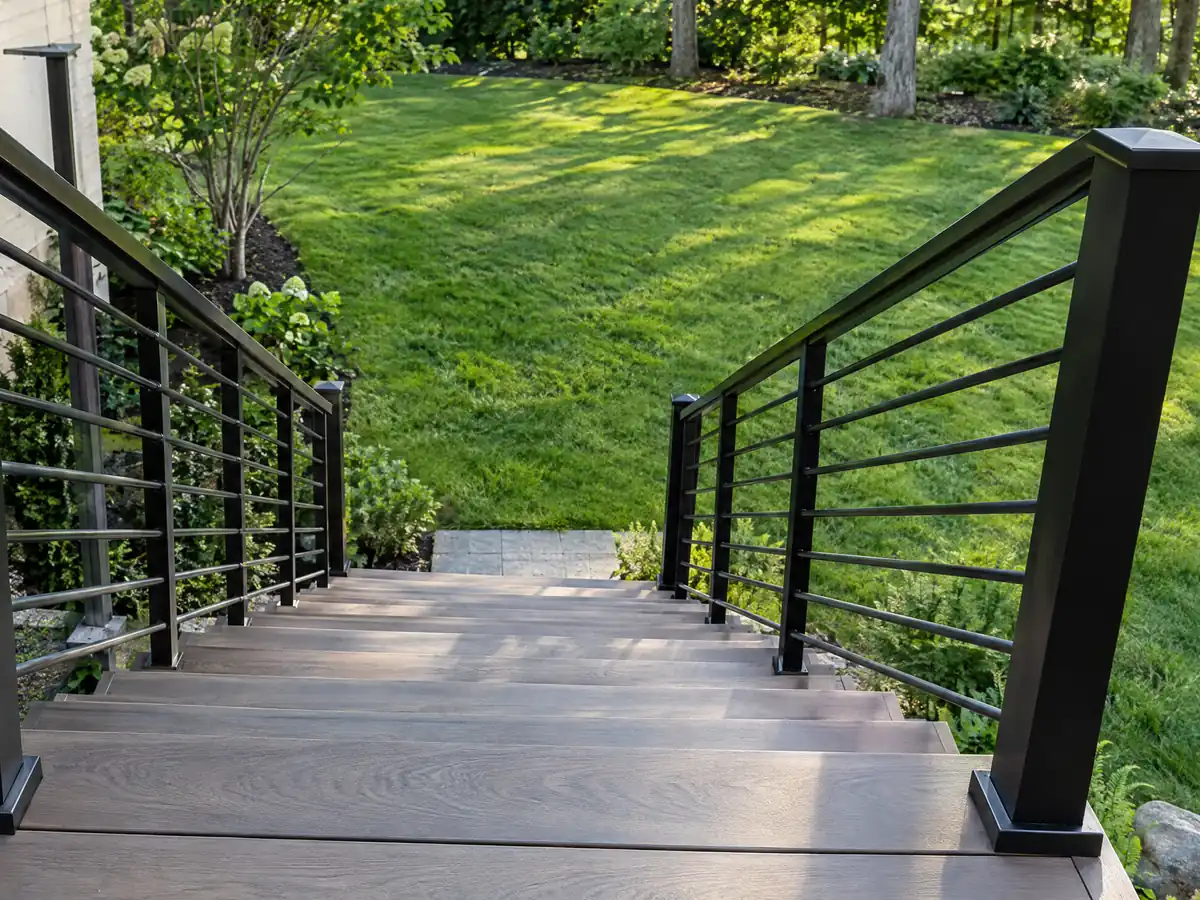
Plan on a 42-inch guard whenever the drop exceeds 30 inches. The state residential code we read applies the guard rule where the deck surface is more than 30 inches above grade within 36 inches of the edge, makes 42 inches the minimum height and keeps gaps smaller than a 4-inch sphere. A deck at or under 30 inches generally needs no guard. Those lines set a minimum and not a maximum, so a 48-inch rail is not excluded by them, though the City's own height limits may be.
Lakewood's own front yard limits complicate the picture at street frontage. LMC 9320.K caps heights at 42 inches in visibility triangles and near sidewalks along school, library and park routes, so a porch landing that also needs a guard should be reviewed by Planning before drawings are finished.
Stairs inherit the same discipline. A covered stair may project 48 inches into the front setback and no closer than 30 inches to a side or rear lot line, and its guard must satisfy both the structural code and the City's height limits.
Does deck repair need a permit in Lakewood, and what if the deck was built without one?
The City says its Building and Safety Division issues permits for new construction, remodels and repairs, and it publishes no deck-repair threshold we could read. Replacing a few boards is routine. Swapping posts, beams, the ledger or stair stringers is structural and belongs in front of the Division first. A permitted job may also need a Debris Recovery Plan filed through GreenHalo, and EDCO is the only franchise hauler.
For a deck already built without approval, Lakewood issues a miscellaneous permit for work done without a permit or under an expired permit, valid for one inspection only. The Homeowner Project Guide warns that future home sales or refinancing may require proof that work met code. That answers the common question of whether a permit can follow the work: in Lakewood the City has a path for it.
Buildings with several units add a state duty. Senate Bill 721 (apartments) and Senate Bill 326 (condominiums) require a licensed professional to inspect wood-framed balconies, decks, landings and stairs more than 6 feet above the ground in buildings of three or more units. About 13.5 percent of Lakewood's housing units sit in buildings of five or more.
Wood or composite: what does a deck builder charge in Lakewood, and do fire rules apply?
Fire rules look light here. The CAL FIRE Local Responsibility Area layer, revised August 21, 2025, classified all 256 of our sample points inside Lakewood as Non-Wildland, none fell in a State Responsibility Area, and the City has no fire hazard severity page. That is a point sample and not a parcel map, so check an address on the CAL FIRE viewer. Ember-resistant decking rules apply in designated wildland-urban interface areas.
We found no Lakewood price study, so the figures are Los Angeles ones, medium in confidence for wood and medium to low for composite. Remodeling magazine's 2025 Cost vs. Value report for Los Angeles recouped 99.6 percent of a wood deck's cost and 73.9 percent of a composite deck's. We use $45 to $75 per square foot installed for pressure-treated wood and $65 to $110 for composite. A 14 by 20 foot deck of 280 square feet is about $12,600 to $21,000 in wood and $18,200 to $30,800 in composite. At 20 by 20, the totals are $18,000 to $30,000 and $26,000 to $44,000. Permits and engineering are extra.
On licenses, the state's C-5 class is framing and rough carpentry, which a general building contractor may take on as a prime contract for a framed deck. Which class governs composite surfacing is unclear to us, so put that question to every bidder. Our license check guide shows the lookup.
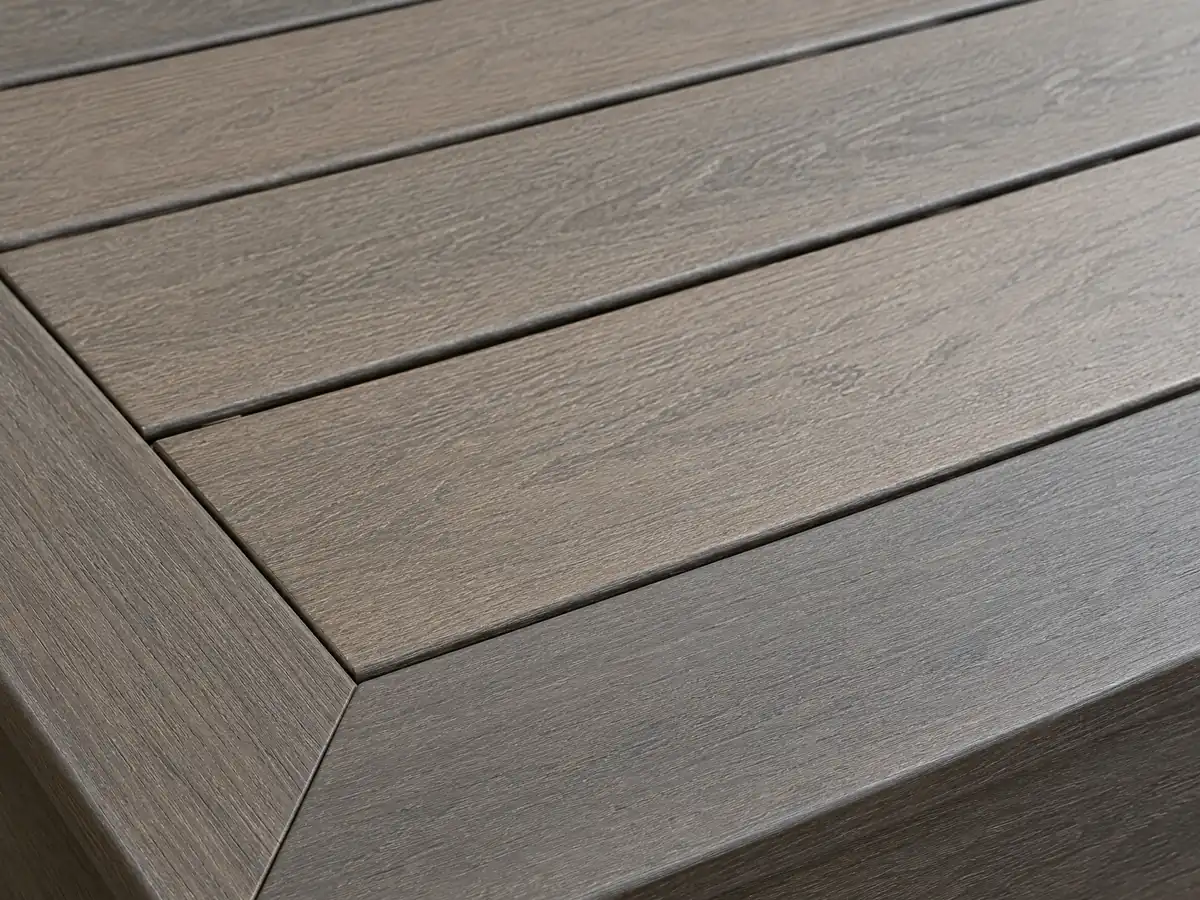
Deck photos from Lakewood and nearby communities
Decks around Lakewood and the towns beside it, from low rear platforms and framing to posts, rails, covers and boards. Tap any photo to see it larger.
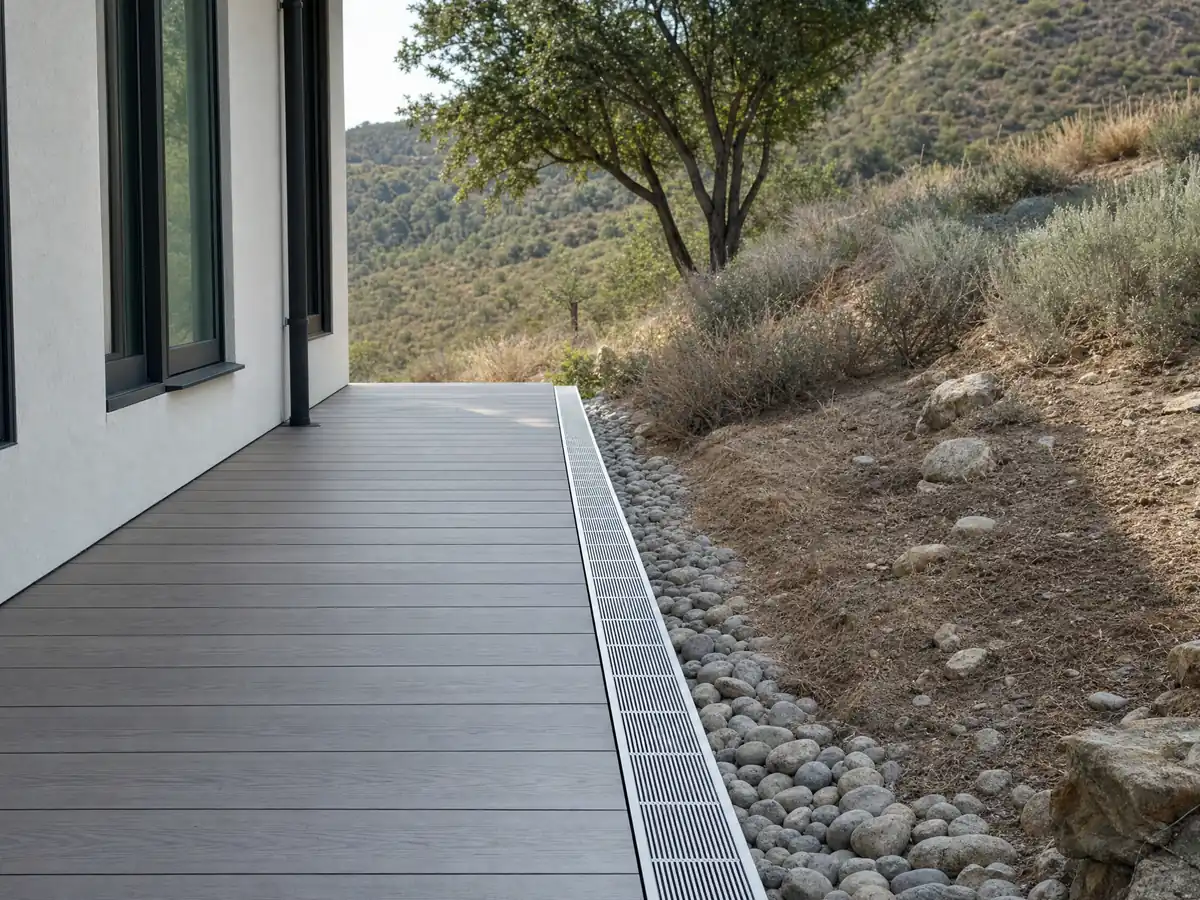
What decks costs around Lakewood
Prices here are the Los Angeles ranges on our decks page, not a Lakewood quote, and our subcontractor guide explains how the trades divide the work. Nearby pages: decks in Norwalk, deck building in Long Beach, decks in Downey, decks in Los Angeles, concrete work in Lakewood and flooring in Lakewood.
| What it covers | Typical range |
|---|---|
| Pressure-treated wood deck | $45 to $75 per square foot |
| Composite deck | $65 to $110 per square foot |
| 16 by 20 foot wood deck (320 sq ft) | About $14,500 to $24,000 |
| 16 by 20 foot composite deck | About $21,000 to $35,000 |
| Hillside, second-story, rooftop and ipe decks | Priced by site visit |
| Permits and engineering | Quoted as separate lines |
Lakewood deck questions, answered
Do you need a permit to build a deck in Lakewood?
Probably, though the City pages we read never name decks. Its Homeowner Project Guide lists patio covers, additions, sheds and retaining walls over 3 feet, and Planning reviews porches and exterior work before any building permit. Treat an attached, raised or large deck as permit-required and confirm with Building and Safety at 562-866-9771, extension 2350.
What is the largest deck without a permit in Lakewood?
The City publishes no size threshold we could find. The model residential code exempts decks of 200 square feet or less that are no more than 30 inches above grade, unattached to a dwelling and not serving the exit door, but we did not read Lakewood's adopted wording. Ask the Division about your exact deck before building.
How much would a 14x20 deck cost in Lakewood?
A 14 by 20 foot deck is 280 square feet. At $45 to $75 per square foot for pressure-treated wood that is about $12,600 to $21,000, and at $65 to $110 for composite it is $18,200 to $30,800. These are Los Angeles figures, so treat them as estimates, and add permits, engineering, stairs and railing as separate lines.
Is it cheaper to build a wood deck or composite deck in Lakewood?
Wood costs less to build. On our Los Angeles ranges, pressure-treated wood runs $45 to $75 per square foot and composite $65 to $110. Remodeling magazine's 2025 Los Angeles report recouped 99.6 percent of a wood deck's cost and 73.9 percent of a composite deck's. Composite saves staining and some upkeep, so compare ten-year costs.
Is railing height 36 or 42 inches for decks in Lakewood?
Use 42 inches. The state residential code we read sets that as the minimum guard height, and the 36 inches you may have heard of is only the distance from the deck edge within which a drop above 30 inches triggers the guard. Gaps must stay smaller than a 4-inch sphere. Lakewood adds 42-inch height limits near sidewalks and driveway visibility triangles, so Planning should review a front porch rail.
What happens if a deck is built without a permit in Lakewood?
The City can require a miscellaneous permit for work done without one, valid for a single inspection only. The Homeowner Project Guide warns that a future home sale or refinance may require proof that the work met code, so legalizing a deck usually costs less than explaining it later.
Do freestanding decks need footings in Lakewood?
Yes. A freestanding deck skips the ledger, but every post still needs a footing sized for its load and the soil beneath it. With liquefaction mapped under 85.2 percent of our sample points and sulfate soils flagged in the code, footing depth and width are plan-check questions. Ask the Division what the City expects before footings are drawn.
Does deck repair need a permit in Lakewood?
Sometimes. The City says permits cover new construction, remodels and repairs, but publishes no deck-repair threshold we could read. Replacing a few boards is routine, while posts, beams, the ledger or stair stringers are structural and should go to Building and Safety first. A permitted repair may also need a Debris Recovery Plan.
Can a deck or porch extend into the front yard in Lakewood?
A porch, platform or landing at or below first-floor grade may project up to 6 feet into the required front yard under LMC 9383.2, except in Lakewood Gardens, where nothing may project. A covered stair or balcony may reach 48 inches into the front setback. Front Yard Safety Standards also limit heights to 42 inches near sidewalks and driveway triangles.
Do Lakewood apartments and condos need balcony and deck inspections?
Yes for wood-framed elements more than 6 feet above the ground in buildings of three or more units. Senate Bill 721 covers apartments and Senate Bill 326 covers condominiums, and both require a licensed professional to inspect balconies, decks, landings, railings and stairs. About 13.5 percent of Lakewood housing units sit in buildings of five or more, so owners and associations should schedule one.
Send the address and a photo of the yard
Tell us how big the deck should be, how high it sits above the ground, whether it touches the house and what stands in the yard now. We check the setbacks and the design review step before we call.