
Deck Builderin Bellflower, CA
A deck builder in Bellflower starts with a permit puzzle: the City's handout lists decks as permit work, yet the code has no deck exemption and the handout's 30-inch platform line conflicts with it, so ask the counter. Planning reviews any deck above grade, and a soils report applies over 750 square feet or on a second story.
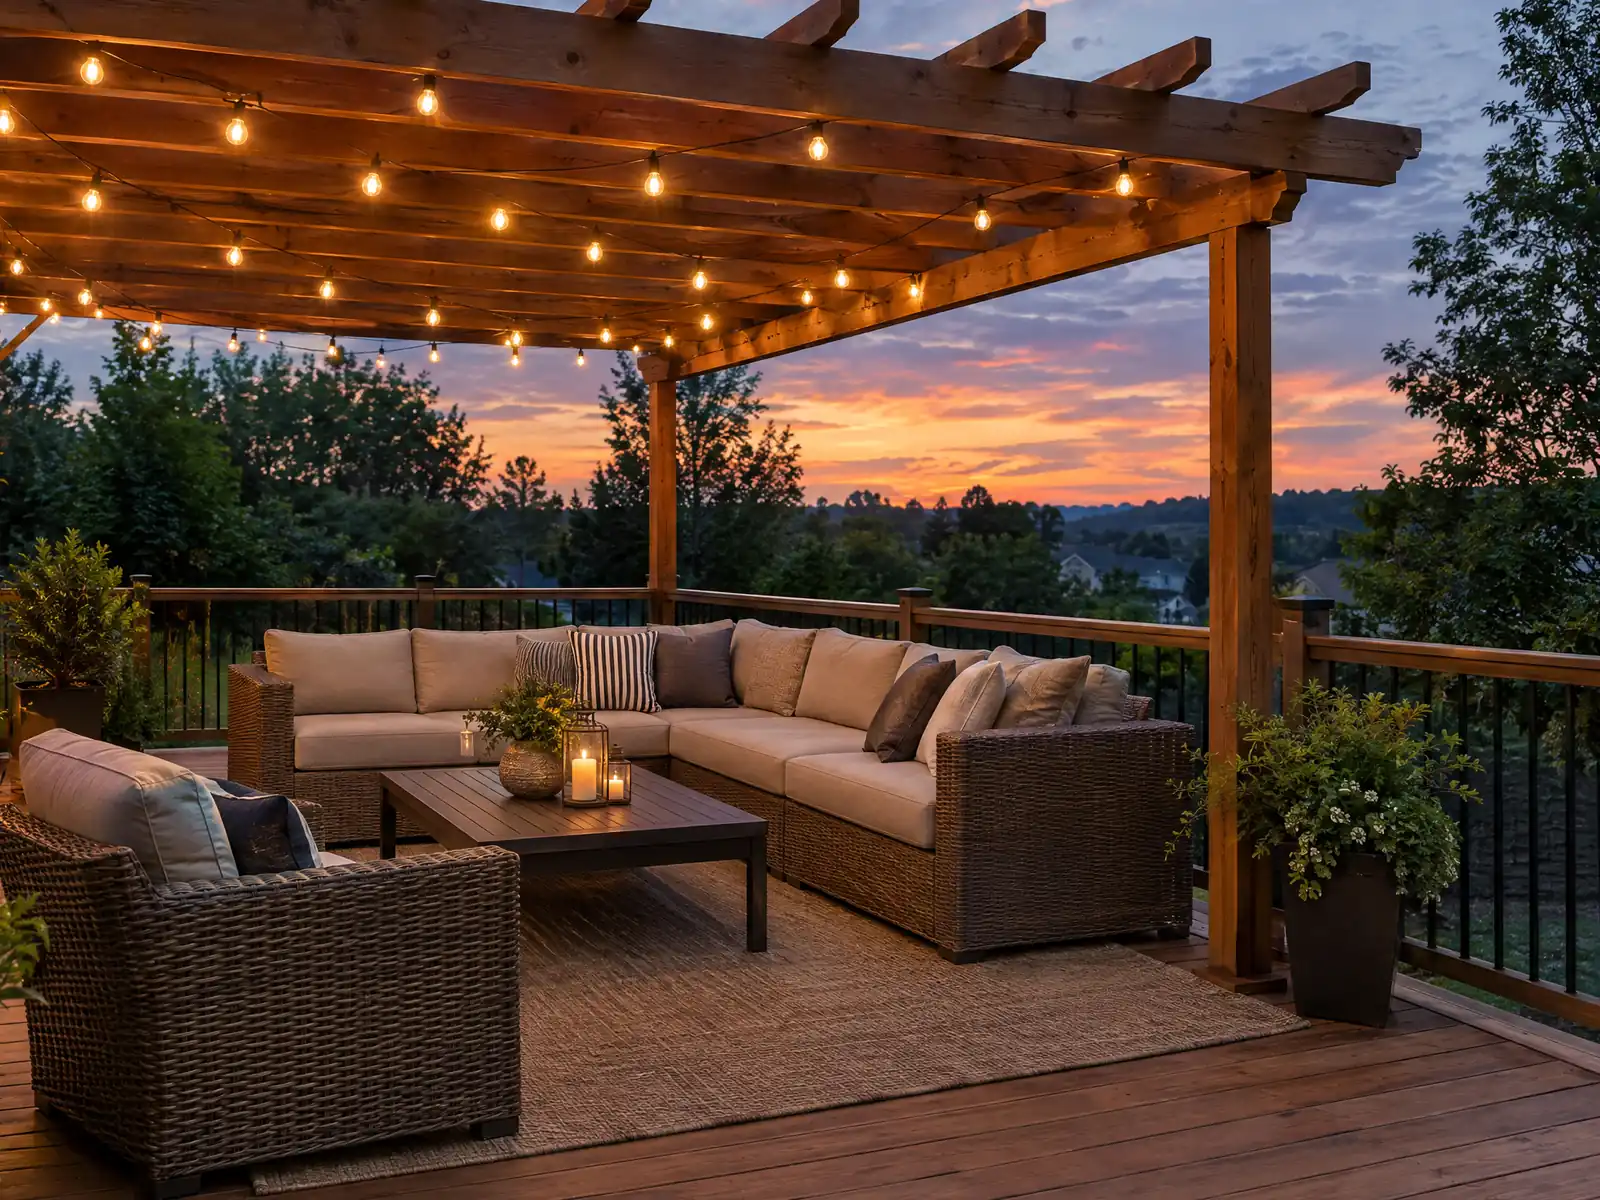
Bellflower decks go behind small houses on small lots. The Census Bureau's 2024 five-year tables count 11,784 detached houses, 47.7 percent of the city's units, the median home dates from 1966, and the Housing Element says about 88 percent of parcels are under half an acre, with a median of 0.16 acre. A deck here is a few hundred square feet squeezed between a rear wall and a fence, and lot coverage is capped at 45 percent.
MDG Builders, CSLB #1040337, is a general contractor in Tarzana. We design the deck, put the permit question to Bellflower Building and Safety and Planning, and schedule the trades, and licensed framing and finish subcontractors do the field work, with their license numbers and insurance certificates ours to produce on request. Materials and sources are on our decks page, and the Bellflower overview lists the other trades we manage here.
What Bellflower's City pages and code say about decks
Where decks permits come from in Bellflower: City of Bellflower Planning Department, Building & Safety Division.
- Decks and patio covers are on Handout 01's list of work needing a permit, and the Permit Information page lists patio covers among permitted jobs; Handout 01 also shows a platforms-and-walkways exemption at 30 inches above grade, but the City code's exemption list (BMC 15.04.040, Section 105.2) has no platform or deck item, so a writer should say to ask the counter about a specific deck.
- Shade structures (canopies, gazebos, pergolas, awnings, patio covers, cabanas): the City's guide says all of them need Planning and Building review; ones under 120 square feet that need no building permit are reviewed over the counter with a minor plot plan review at $120, and shade structures over 120 square feet need a building permit and plan check. Contact Planning before buying or installing one.
- Exemptions that touch decks and covers in BMC 15.04.040 (Section 105.2): canopies or awnings attached to a Group R or U building that extend not more than 54 inches from the wall; one-story detached accessory structures of 120 square feet or less and 10 feet or less in height; swings and playground equipment.
- Planning plan-check review (BMC 17.80.020(C)(5) and (6)) covers decks above grade at any point, gazebos, patio covers, trellises, windscreens and exterior security bars, and exterior spas, hot tubs and pools, so even when no building permit is needed the design is reviewed against setbacks and lot coverage.
- Placement: an attached carport, open patio or similar non-habitable open structure joined to the house may be located in the rear yard setback, and detached accessory buildings on interior lots may be in the rear yard setback (BMC 17.16.090(D) and 17.24.090(B)); uncovered porches and platforms not above the first floor level may extend 6 feet into required front and side yards (17.72.060(C)). Lot coverage of all residential and accessory buildings is capped at 45 percent by roof area.
- Handout 08 (Residential Patio Cover) is mostly drawings; its notes call for a footing of at least 15 by 15 inches, and questions go to Planning at ext. 2225 and Building & Safety at ext. 2006. The text of the standard details could not be extracted, so only the footing note is stated.
- Wood decks and patio covers sit in a high-termite, liquefaction-prone setting: the City's amended Table R301.2(1) lists termite damage as 'Very Heavy' and a 12 to 24 inch frost line, and the City requires a soils report for projects over 750 square feet or more than one story.
Sources for these rules
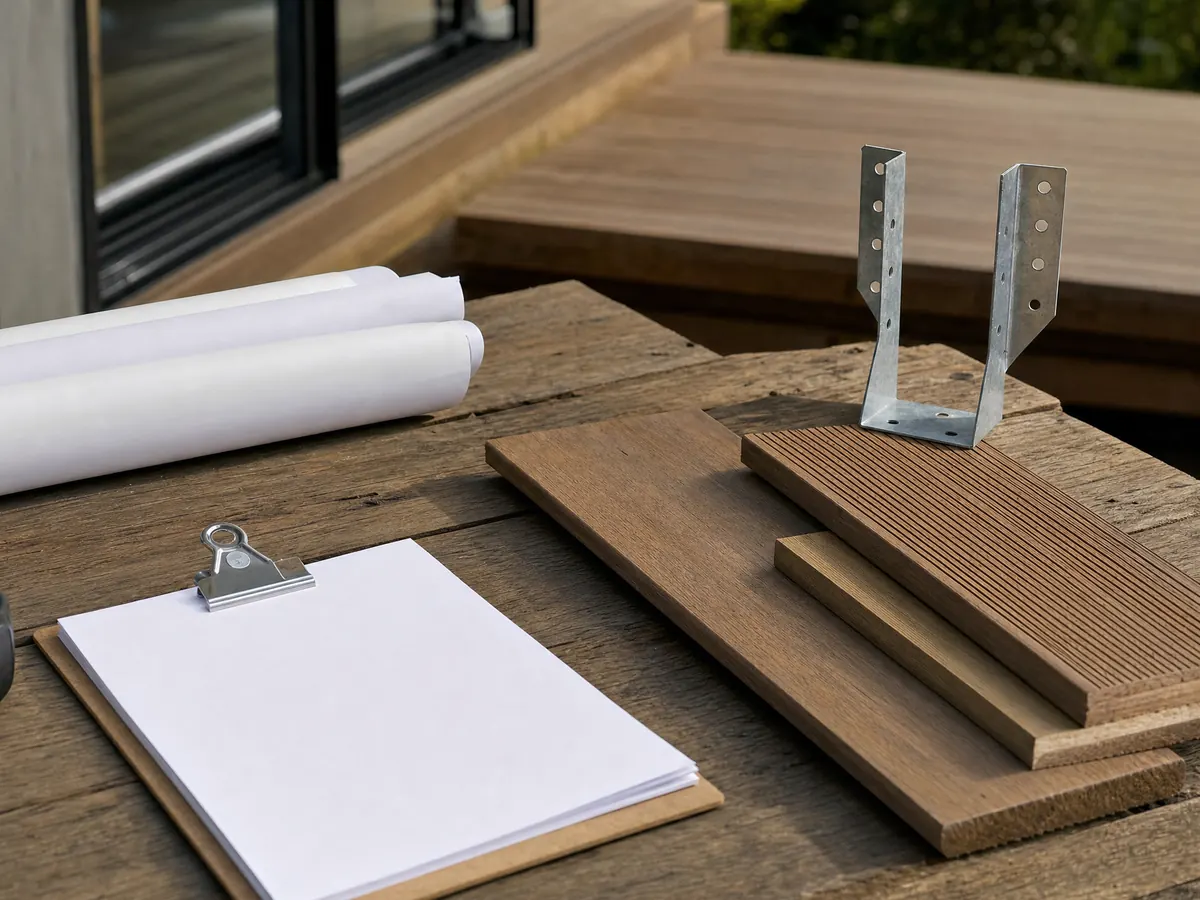
Does a deck need a permit in Bellflower when the handout and the code disagree?
Treat it as permit work until the counter says otherwise. The City's Do I Need a Permit handout, Handout 01, lists decks among the work needing a permit, and the Permit Information page names patio covers among permitted jobs. The same handout shows an exemption for platforms and walkways up to 30 inches above grade, but the exemption list in BMC 15.04.040, Section 105.2 has no platform or deck item at all.
That gap is the reason to ask about a specific deck rather than trust either document. Bring the height above grade, the square footage, whether it attaches to the house and whether a door opens onto it. Plan check is electronic and begins with a Planning pre-review that produces an assignment sheet, and Building and Safety will not take the package without it. The City posts about 10 business days for residential plan check.
What does Planning review on a Bellflower deck, and how far can it reach into the yard?
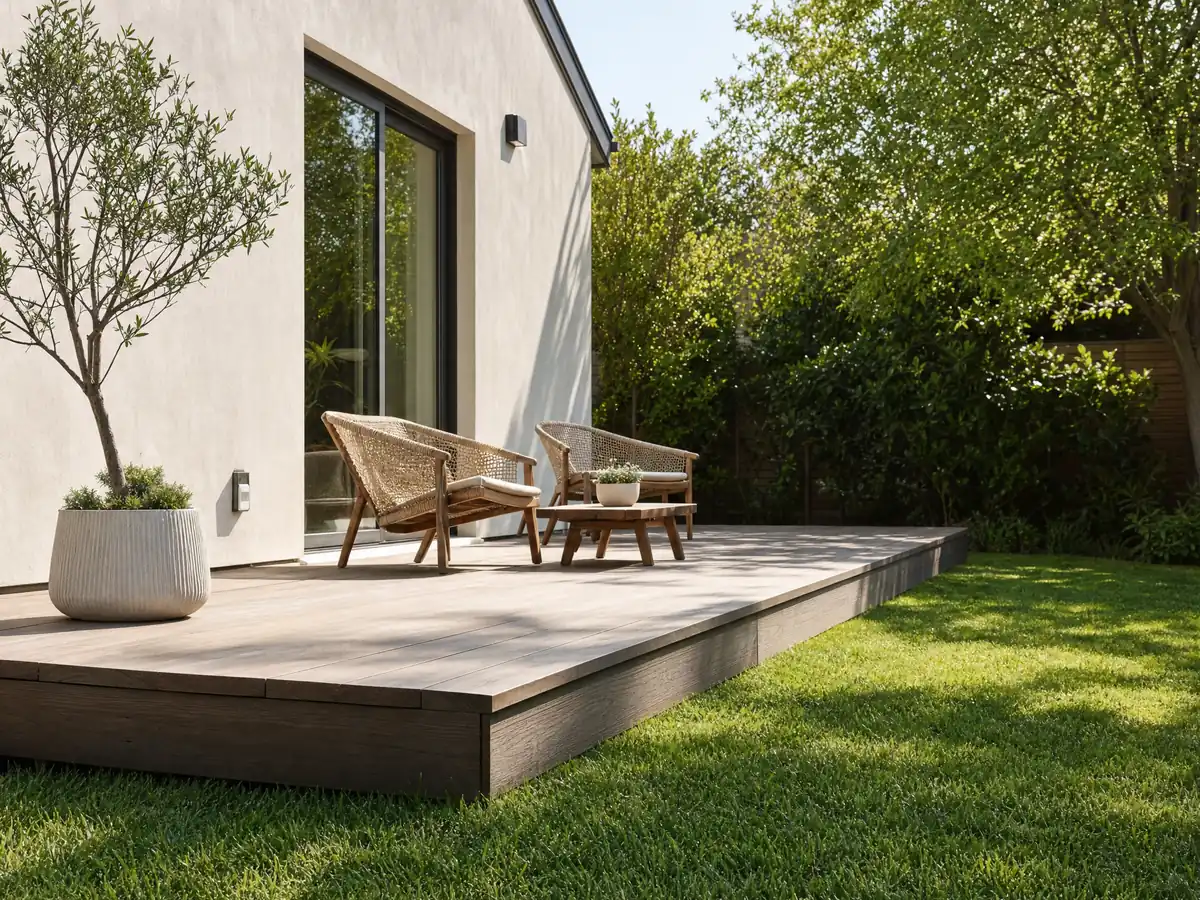
Planning looks at decks even where the building department does not. BMC 17.80.020(C) sends any deck above grade at any point, along with gazebos, patio covers, trellises and exterior spas, through plan-check review against setbacks and lot coverage. The SF zone asks for a 20-foot front yard, 5-foot interior side yards and a 15-foot rear yard, and covers no more than 45 percent of the lot with buildings, measured by roof area.
Because the cap counts roofs, a roofed structure is likelier to count than an open platform, and we did not find how Planning treats an uncovered deck, so ask. Uncovered porches and platforms that do not rise above the first floor level may extend 6 feet into a required front or side yard under BMC 17.72.060(C), and an attached open patio or similar non-habitable structure may stand in the rear yard setback.
The yards themselves are a product of the postwar boom, when the City says the north filled with houses and the narrow, deep lots became apartment sites. If your deck backs onto a multifamily building, ask Planning how the neighboring structure's setbacks affect where yours can go.
Where does the 120 square foot line fall for a Bellflower pergola or patio cover?
Every shade structure gets looked at, and size decides how. The City's Shade Structures guide says canopies, gazebos, pergolas, awnings, patio covers and cabanas all need Planning and Building review. Those under 120 square feet that need no building permit are reviewed over the counter with a minor plot plan review at $120, and anything over 120 square feet needs a building permit and plan check. Call Planning before buying the kit.
The code's own exemptions are narrower than they sound. Section 105.2 excuses canopies or awnings attached to a Group R or U building that reach no more than 54 inches from the wall, and one-story detached accessory structures of 120 square feet or less and 10 feet or less in height. Handout 08 on patio covers is drawings only, so we quote no dimensions from it; its notes send questions to Planning at extension 2225 and Building and Safety at extension 2006.
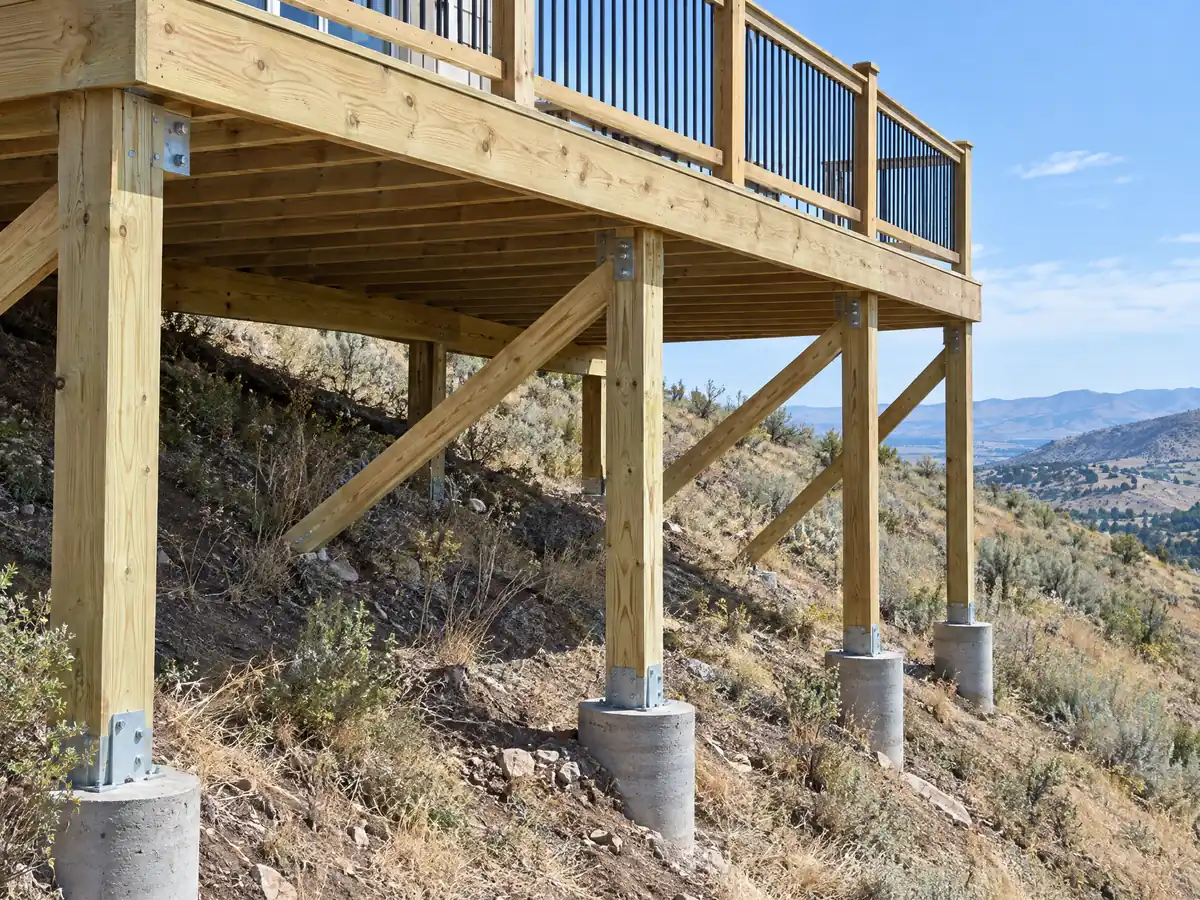
How should a deck be footed and tied to a 1960s Bellflower house on liquefaction ground?
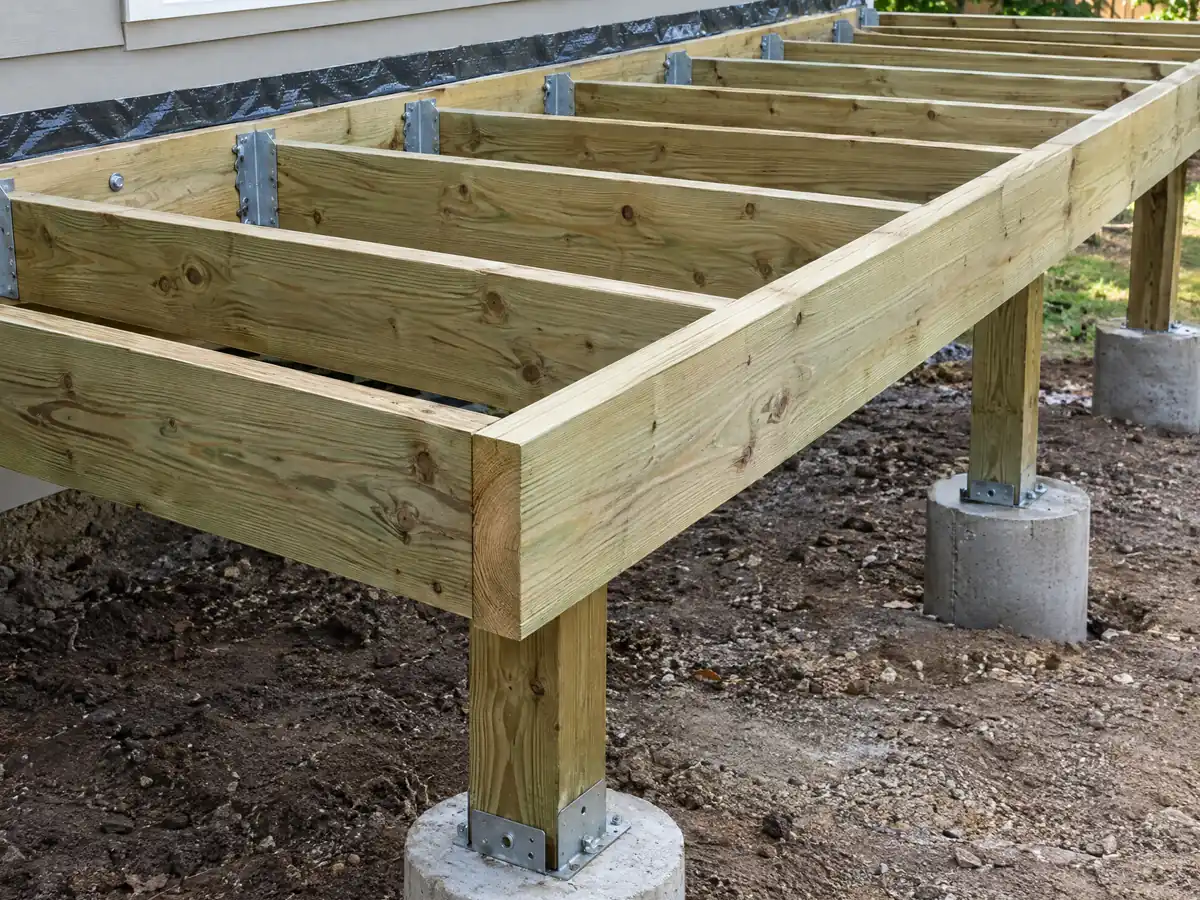
Start with the ground. The City's Safety Element says every part of Bellflower is susceptible to liquefaction, and BMC 15.60.040 requires a soils report with liquefaction study for any project over 750 square feet or more than one story, which catches a second-story deck. The amended Table R301.2(1) lists a frost line of 12 to 24 inches and termite damage as 'Very Heavy', so footing depth and pressure-treated or naturally durable wood are not afterthoughts.
At the house wall, the 2022 California Residential Code, section R507.9, asks for a ledger of at least 2 by 8 pressure-treated lumber, hot-dipped galvanized or stainless fasteners, flashing, no concentrated beam loads on the ledger and lateral hold-downs, either two devices of 1,500 pounds near each end or four of 750 pounds. Bellflower plans against the 2025 edition, so ask the builder to confirm each detail there. Our room addition or ADU guide covers when a larger structure beats a deck.
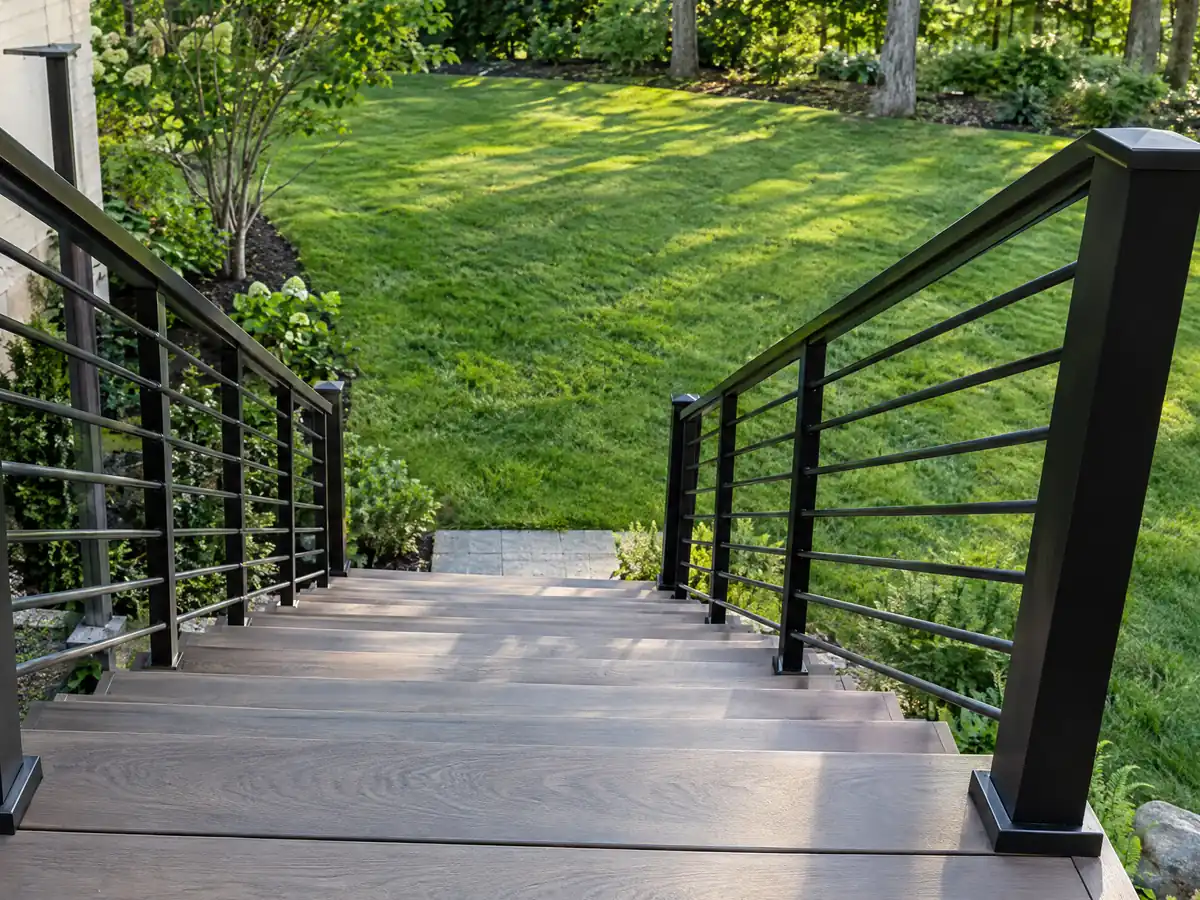
How high does a deck railing have to be, and when is none needed?
Under the California Residential Code a guard is required wherever the walking surface is more than 30 inches above the ground within 36 inches of the edge, it must stand at least 42 inches tall and its openings must stop a 4-inch sphere (R312.1.1 to R312.1.3). That answers the 36 versus 42 argument: 42 is the residential number. A low platform under the 30-inch line needs no guard on that rule, though the City's permit papers treat that same line differently.
Stairs and the guard deserve their own line in the scope. Ask whether the guard post is bolted through the framing or just screwed to the fascia, because the guard is the part people lean on. As with the ledger, these section numbers come from the 2022 code, and Bellflower plans against the 2025 edition.
- How tall is the guard in the drawings, and what sphere size do the openings stop?
- How is each guard post fixed to the framing?
- Where does the stair handrail end, and is the landing sized for the door that opens onto it?
Does deck repair need a permit in Bellflower, and what if the deck went up without one?
We found no City page on deck repair, so the general rule governs. BMC 15.04.040, Section 105.1 requires a permit to repair or alter a structure, work without one is a misdemeanor and a public nuisance, and Section 109.2 adds an investigation fee equal to the permit fee. Swapping a few surface boards is the lowest-risk case, while new joists, posts, ledger work or stairs belong in the permit conversation.
Decks also fall under the City's property maintenance rule. BMC 17.72.110 says porches, patios and other exterior surfaces must be kept so that paint and other finishes are not peeled, cracked, faded or missing, to the Planning Director's satisfaction. With 60.7 percent of households renting, a tenant who spots a rotted board should tell the landlord first.
- Does the repair stop at the surface boards, or does it reach the joists, ledger or posts?
- Who pulls the permit if the structure underneath changes?
- Was the original deck permitted, and can the owner show a record of it?
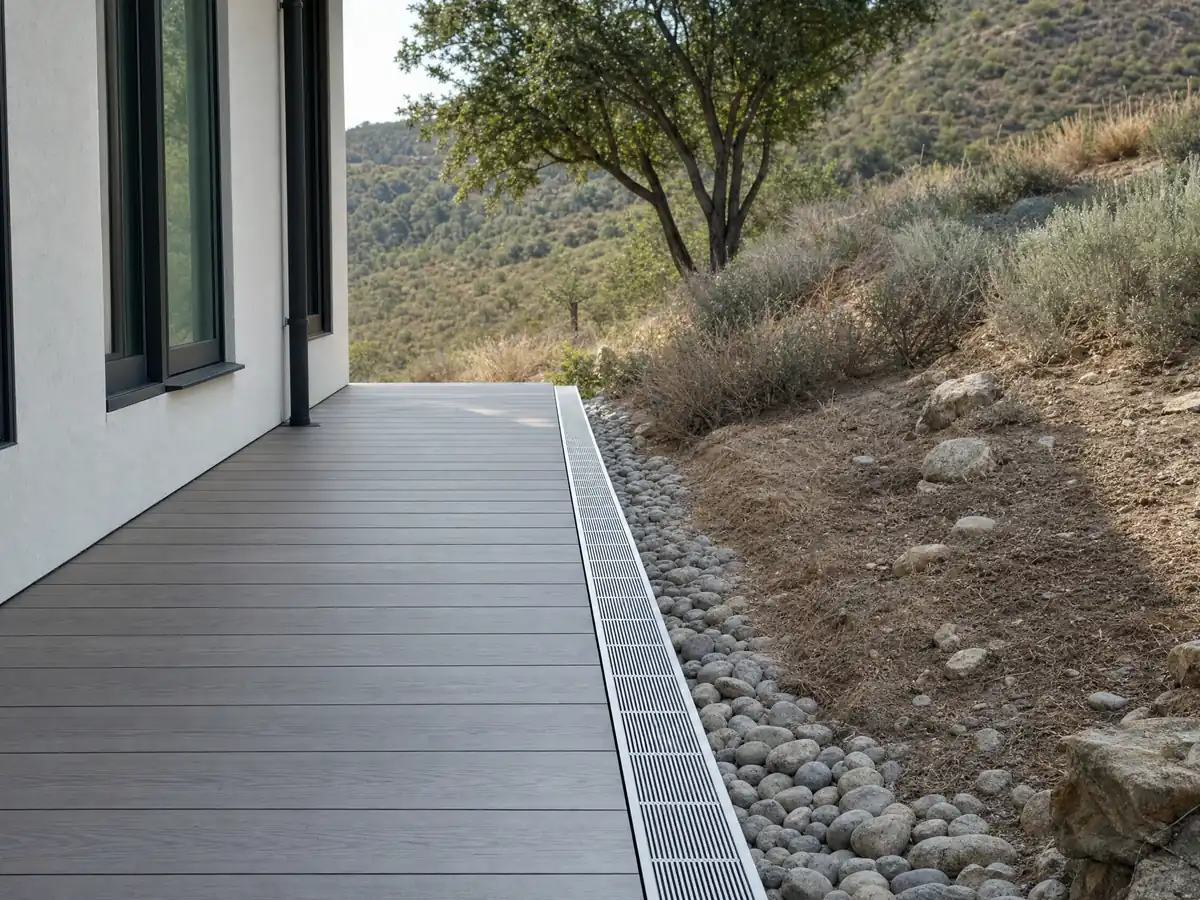
Wood or composite: what does a deck builder charge in Bellflower, and do fire rules apply?
No Bellflower price study turned up. Remodeling magazine's 2025 Cost vs. Value report for Los Angeles priced a defined 16 by 20 foot deck with a bench, planter, three steps and full railing at $18,419 in wood, recouping 99.6 percent at resale, and $26,872 in composite, recouping 73.9 percent. Our working ranges are $45 to $75 per square foot in pressure-treated wood and $65 to $110 in composite, before permits and engineering. Confidence is medium for wood and medium to low for composite.
On fire rules, the County's copy of the CAL FIRE map returned nonwildland status at all 167 sample points in Bellflower, and the Safety Element says the city is not susceptible to brush fires. The City still adopts the 2025 Wildland-Urban Interface Code by reference in BMC Chapter 15.84, so ask the counter whether any ember-resistant decking rule applies to your lot; we found none that does.
Licensing is straightforward for wood: the state's C-5 framing class covers the rough carpentry, and a deck's surfacing, railing and waterproofing may fall to other specialty licenses. Our license check guide shows how to look up each number, and a down payment may not exceed $1,000 or 10 percent of the price, whichever is less.
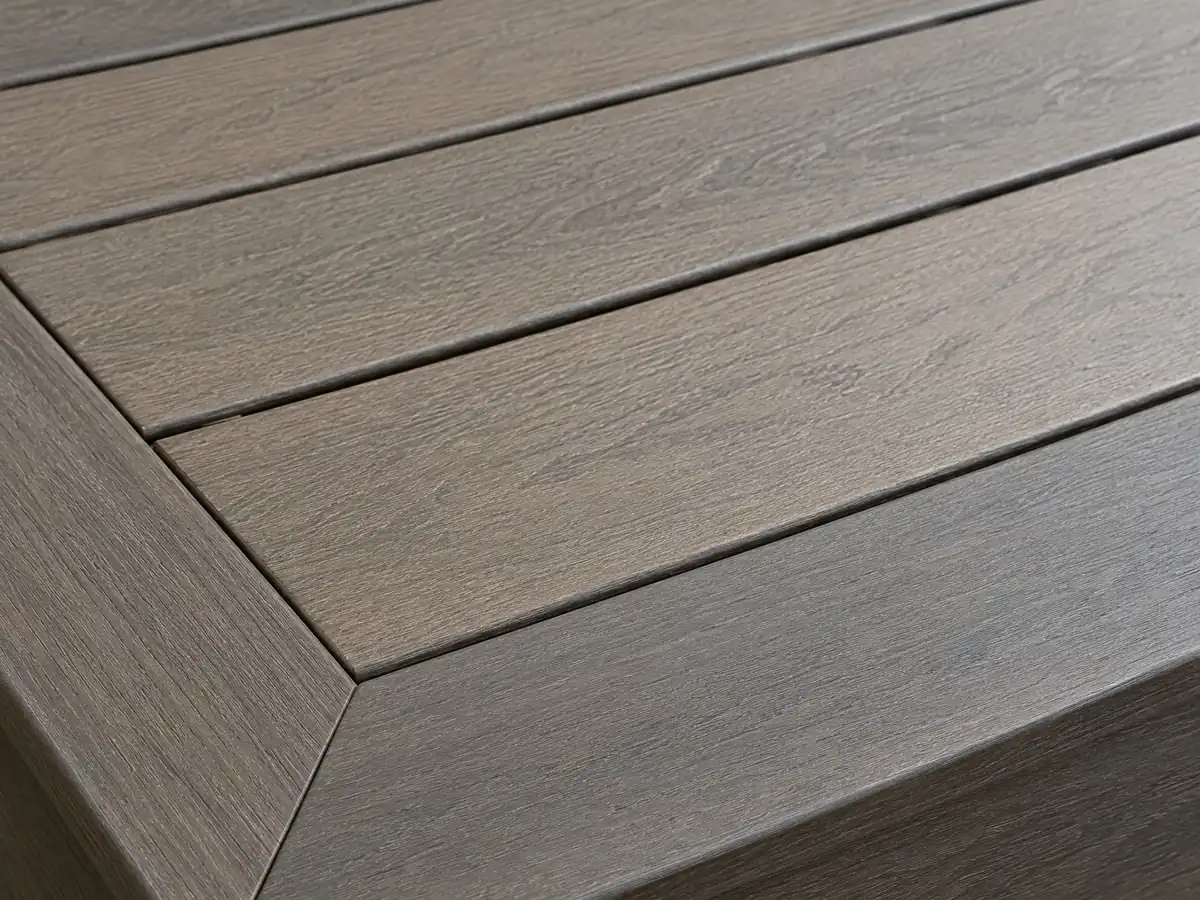
Deck photos from Bellflower and nearby communities
Decks around Bellflower and its neighbors, from joists and footings to railings, covers and finished boards. Tap any photo to see it larger.
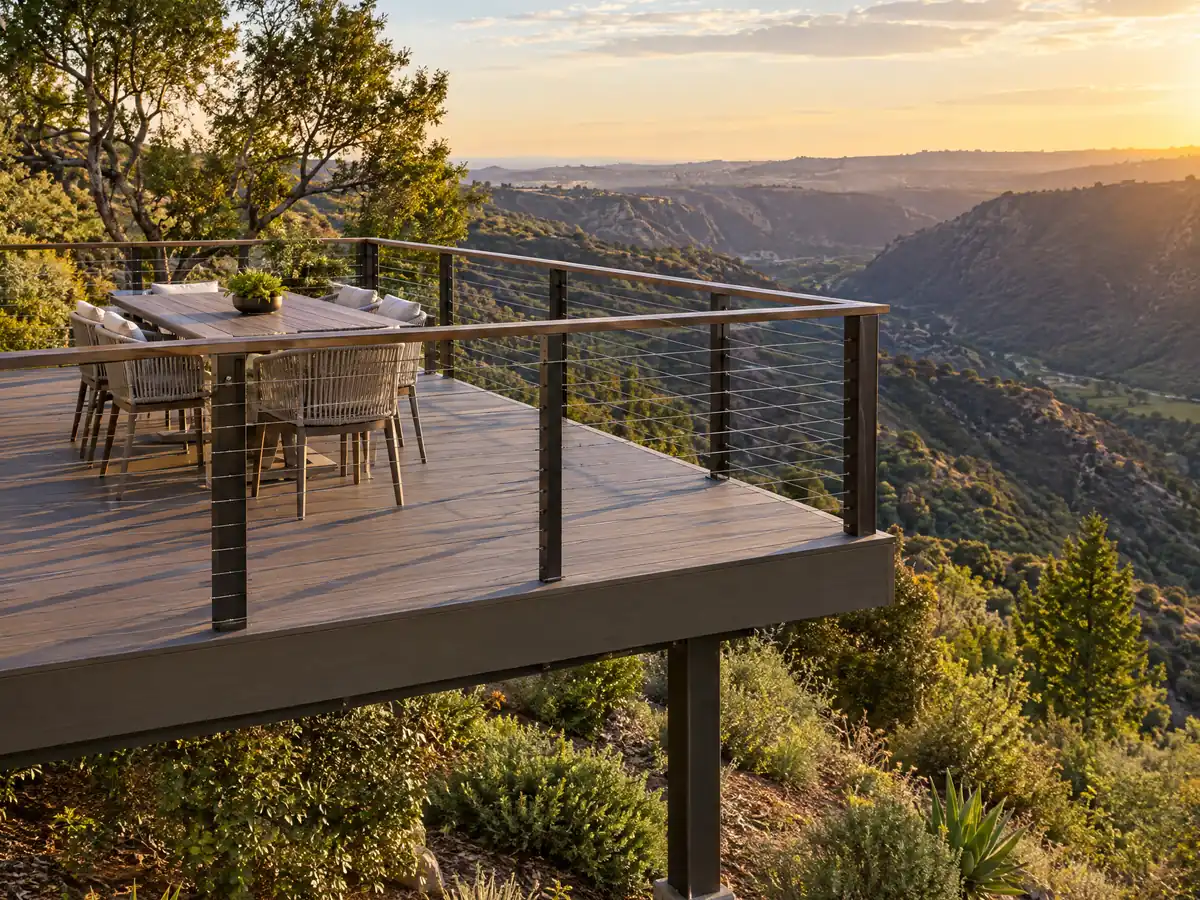
What decks costs around Bellflower
Prices here are the Los Angeles ranges behind our decks page, not a Bellflower quote, and the subcontractor guide explains how the trades divide the work. Related pages: decks in Lakewood, decks in Norwalk, decks in Downey, deck building in Long Beach, decks in Los Angeles, concrete work in Bellflower and flooring in Bellflower.
| What it covers | Typical range |
|---|---|
| Pressure-treated wood deck | $45 to $75 per square foot |
| Composite deck | $65 to $110 per square foot |
| 16 by 20 foot wood deck (320 sq ft) | About $14,500 to $24,000 |
| 16 by 20 foot composite deck | About $21,000 to $35,000 |
| Hillside, second-story, rooftop and ipe decks | Priced by site visit |
| Permits and engineering | Quoted as separate lines |
Other work we manage in Bellflower
Bellflower deck questions, answered
Do you need a permit to build a deck in California?
In Bellflower, plan on yes. The City's permit handout lists decks as permit work, and the code's exemption list names no deck, although the handout also shows a 30-inch platform exemption. Planning reviews any deck above grade as well. Ask Building and Safety at (562) 804-1424 about your exact deck before buying lumber.
How high can a deck be without a railing in California?
Under the California Residential Code a guard is required when the walking surface is more than 30 inches above the ground within 36 inches of the edge, so a deck at or below that height needs none under that rule. Bellflower's own permit papers treat the 30-inch line differently, so confirm it for your deck.
Is railing height 36 or 42 for decks?
For a residential deck the California Residential Code asks for at least 42 inches, and its openings must stop a 4-inch sphere. Hold any bid to 42. These numbers come from the 2022 code, so ask your builder to confirm them against the 2025 edition Bellflower uses.
What happens if a deck is built without a permit?
In Bellflower, work done without a required permit is a misdemeanor and a public nuisance, and an investigation fee equal to the permit fee is added. Ask Building and Safety how the City handles an after-the-fact permit before you apply.
How much should a 16x20 deck cost?
Remodeling magazine's 2025 Cost vs. Value report for Los Angeles priced a 16 by 20 foot deck with bench, planter, steps and railing at $18,419 in wood and $26,872 in composite. Our ranges work out to about $14,500 to $24,000 in wood and $21,000 to $35,000 in composite, before permits. No Bellflower study exists.
Is it cheaper to build a wood deck or a composite deck?
Wood costs less up front: about $45 to $75 per square foot against $65 to $110 for composite in our Los Angeles ranges. Composite recovered 73.9 percent of its cost at resale in the 2025 Cost vs. Value report, against 99.6 percent for wood, though composite needs less upkeep. Termite exposure in Bellflower is rated 'Very Heavy'.
Does deck repair need a permit in Bellflower?
The City has no page on it, so the general rule applies: a permit is required to repair or alter a structure. Replacing a few surface boards is the lowest-risk case, while joists, posts, ledgers and stairs should go through the counter. Ask Building and Safety before work starts, and keep the answer in writing.
How big can a deck be in Bellflower before it needs Planning approval?
Size is not the trigger for a deck. Planning reviews any deck above grade at any point, and shade structures over 120 square feet also need a building permit and plan check. Lot coverage is capped at 45 percent, measured by roof area. Bring a site plan to the Planning counter and ask how your design is treated.
Can a deck builder start work on a Sunday in Bellflower?
No. Construction is allowed Monday to Friday from 7:00 a.m. to 6:00 p.m. and Saturday from 8:00 a.m. to 6:00 p.m., with none on Sundays or City holidays. That covers demolition, post-hole digging and material deliveries, whether or not the deck needs a permit, unless the Building Official approves otherwise.
Tell us the yard, the house wall and the height you want
Give us the address, a photo of the back of the house and a rough size, and tell us if there is a door that would open onto the deck. We arrive with questions for Planning and a measuring tape.