
Concrete Companyin Bellflower, CA
Concrete work in Bellflower is limited before the first truck arrives: driveways and walkways may cover no more than 40 percent of the required front yard, and parkways should stay at least 75 percent unpaved. The permit exemption for flatwork is 18 inches above grade in the code but 30 inches in a City handout, so ask which one applies.
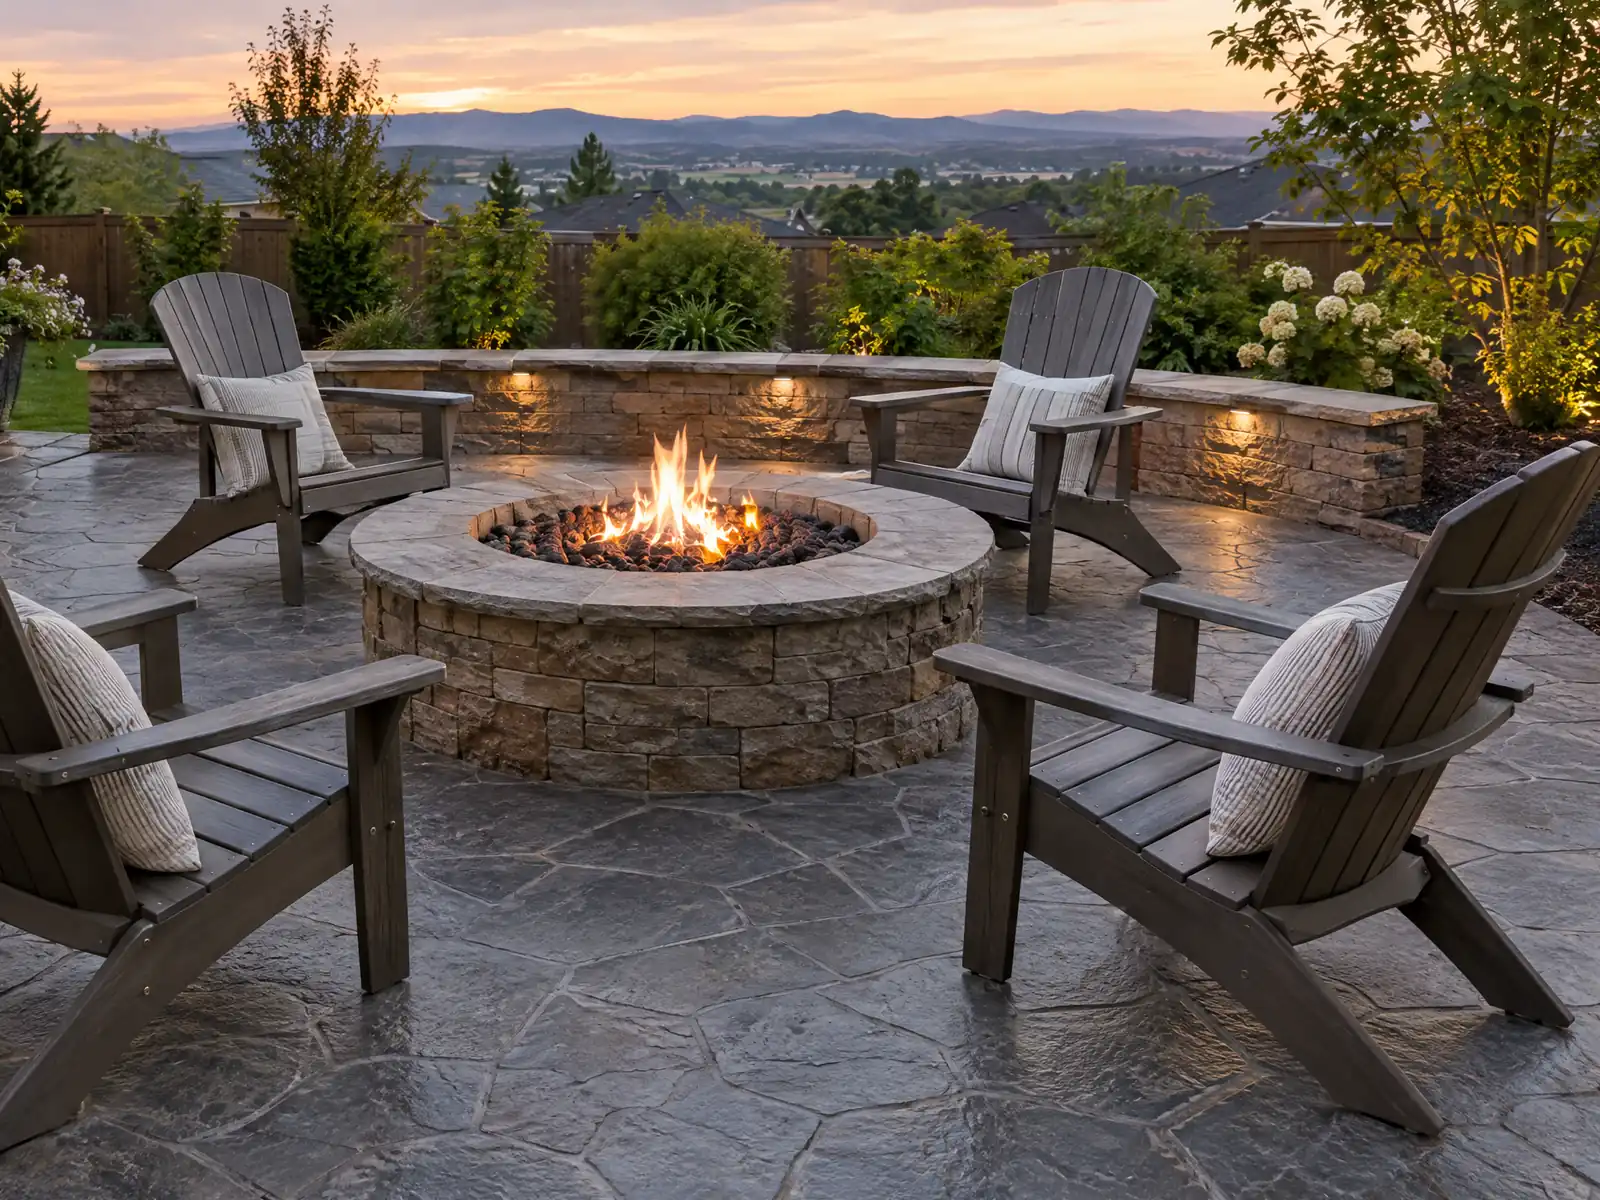
Bellflower's concrete began as farm lots. Emil Firth subdivided one-acre farms in 1904, Frank Woodruff's syndicate sold one-acre farms and 25 by 131 foot town lots from 1906, and about 88 percent of today's parcels are under half an acre, with a median of 0.16 acre. On lots that small, the driveway, the walkway and the patio fight over the same few hundred square feet, and the City writes rules about every one of them.
MDG Builders, CSLB #1040337, is a general contractor in Tarzana. We measure the site, ask Bellflower Building and Safety and Public Works what applies and book the pour, while a licensed concrete subcontractor sets the forms and finishes the slab. Ask for that firm's license number and proof of coverage before a deposit leaves your hands. Prices are on our concrete page, and the Bellflower overview lists the other trades we manage here.
What Bellflower's City pages and code say about concrete work
Where concrete permits come from in Bellflower: City of Bellflower Planning Department, Building & Safety Division.
- Sidewalks and driveways are exempt from a building permit only if they are not more than 18 inches above adjacent grade, not over a basement or story below, not part of an accessible route and not part of a commercial site (BMC 15.04.040, Section 105.2); Handout 01 states a 30-inch limit for platforms, walkways and driveways, so the code text and the handout differ and the code reads stricter.
- Front yard paving: driveways, walkways or other areas available for parking may not exceed 40 percent of the required front yard area (BMC 17.16.070(B), 17.20.070(C) and 17.24.070(B)); the rest of required front and street-side yards (outside driveways and walkways) must be landscaped and maintained, and decorative hardscape may be only an accent in water-efficient landscaping (17.16.200 and 17.24.180).
- Driveway rules in the SF and R-1 zones: a minimum 10-foot-wide driveway, no new encroachment into existing driveways, back-out space per the Parking Standards diagram in 17.88.020, and driveway extensions must meet the minimum width (BMC 17.16.120). BMC 17.72.010 bars using any part of the front yard for parking or storing vehicles, trailers, campers, boats or building materials except as 17.72.080 provides (17.72.080 was not read).
- Driveway approaches in the public street follow the County Highway Permit Ordinance adopted by BMC 12.04.020, as amended: 22 feet minimum between adjacent driveways serving the same lot (one foot where the structure is more than 50 percent newly built), and no driveway within 25 feet or 50 percent of the lot frontage, whichever is greater, of the start or end of a curb return.
- Parkway Design Guide (Public Works): the parkway is the strip between curb and sidewalk and is public right-of-way; the adjacent owner maintains it except the street trees, which only the City may plant, trim or remove. Parkways should be at least 75 percent unpaved, at least 50 percent covered in drought-tolerant plants no taller than 2 feet, up to 8 feet wide, at an elevation within 6 inches of the curb and walkway, and any unpaved area covered in a permeable material such as mulch, decomposed granite or artificial turf.
- Parkway work needs a Public Works right-of-way (encroachment) permit, and the City says Planning generally handles improvements on private property while Public Works handles the public right-of-way; driveway widening, walls, hardscape and decorative rock may need approval from one or both departments.
- Permit triggers for flatwork on public frontage: when a building permit's value exceeds the amount set by City Council resolution, BMC 12.08.020 requires concrete driveway aprons, sidewalks, curbs, gutters and street trees to be built or upgraded, with a waiver path for hardship; A-E properties in the area bounded by the San Gabriel River, the Metro right-of-way, Woodruff Avenue and Alondra Boulevard are exempt from the sidewalk requirement. The resolution amount was not found.
- Pool and spa demolition and fill (Handout 22): a Building Permit with a site plan stating whether the area will be landscaping and flatwork only or a building pad; remove the pool bottom or punch at least three 48-inch holes (one for a spa); remove coping and decking to at least 18 inches below finished grade; backfill with sand, dirt compacted to 90 percent, gravel or soils-report materials (broken pool concrete only with the geotechnical consultant's approval); finish grade must slope at least 2 percent away from buildings; a certified compaction report is required at final and two inspections apply.
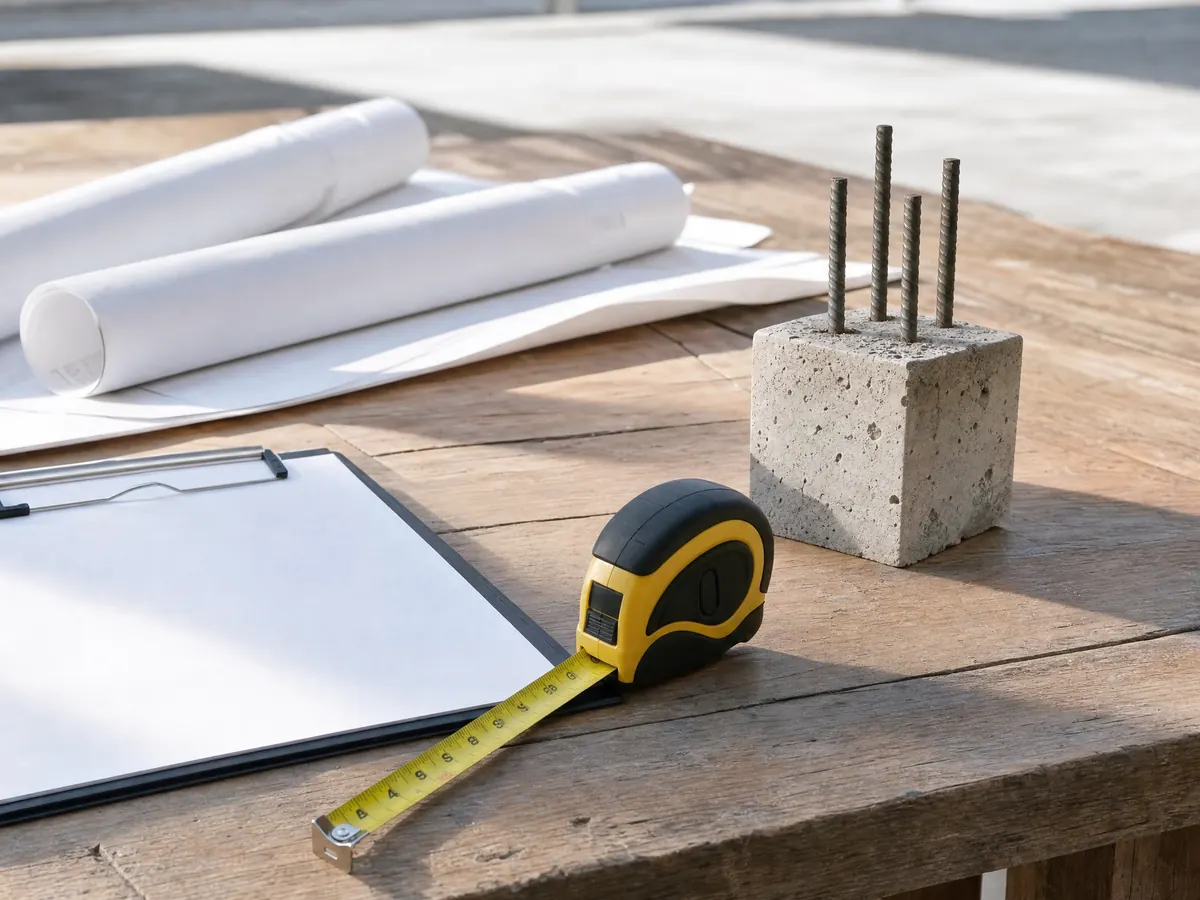
Can you pave or widen the parkway strip beside a Bellflower driveway?
Mostly no. The parkway is the strip between curb and sidewalk, it belongs to the public, and the neighboring owner maintains it, except for the street trees, which only the City may plant, trim or remove. Public Works' Parkway Design Guide asks that a parkway be at least 75 percent unpaved and at least 50 percent covered in drought-tolerant plants no taller than 2 feet, and it describes parkways up to 8 feet wide held within 6 inches of the curb and walkway elevation. Mulch, decomposed granite or artificial turf may cover the unpaved part.
Any parkway work needs a Public Works right-of-way permit. The City's news item says Planning generally handles improvements on private property while Public Works handles the right-of-way, and that driveway widening, walls, hardscape and decorative rock may need approval from one or both. The guide's file is stamped 2021 and the fee for the permit was not on any page we found, so ask Public Works for the current number before a crew pours anything near the curb.
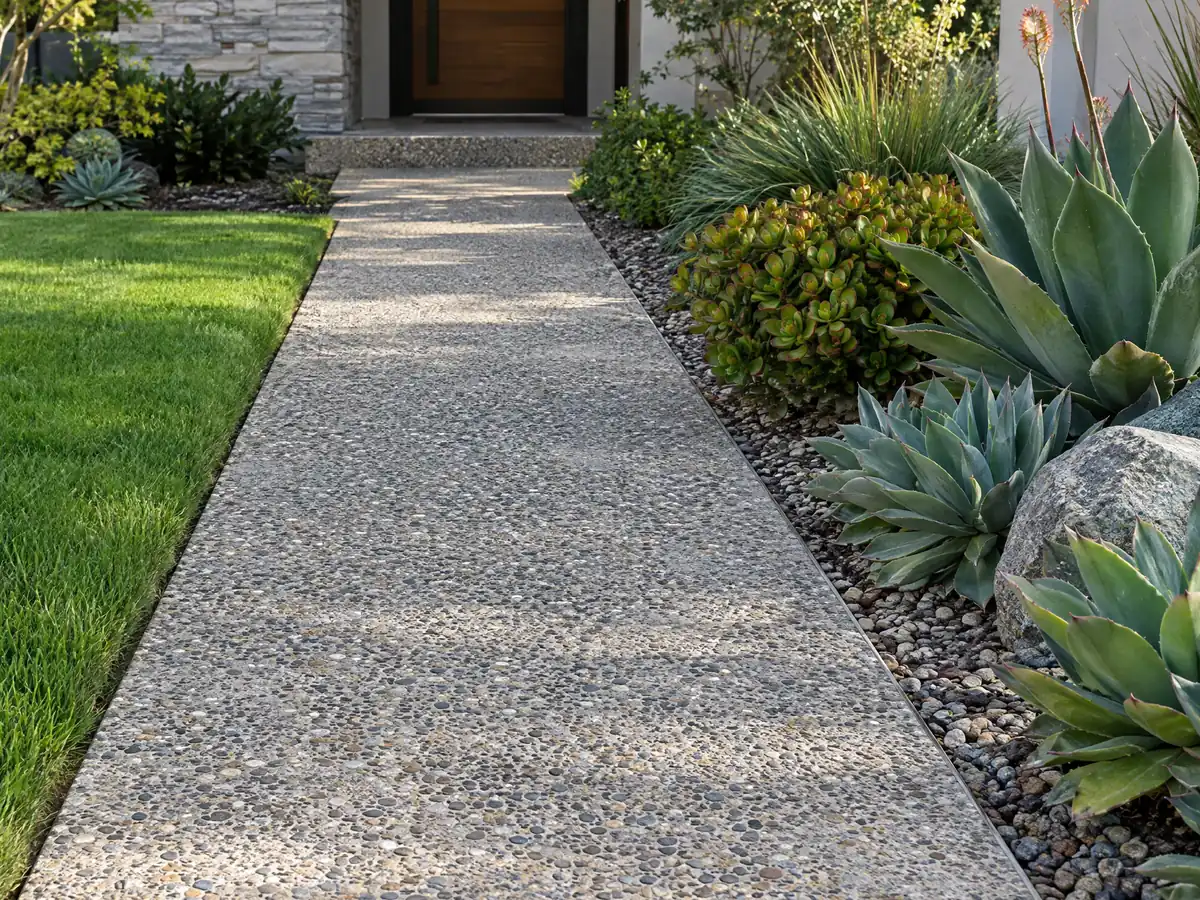
Does a concrete company need a permit to pour a driveway or patio slab in Bellflower?
The City's own documents disagree, so ask. BMC 15.04.040, Section 105.2 exempts sidewalks and driveways that are not more than 18 inches above adjacent grade, not over a basement or story below, not part of an accessible route and not on a commercial site. The City's Do I Need a Permit handout, Handout 01, gives a 30-inch limit for platforms, walkways and driveways. The code is the stricter of the two, and a patio slab at ground level is not named in either list.
Skipping the question is costly. Section 105.1 makes unpermitted work a misdemeanor and a public nuisance, and Section 109.2 adds an investigation fee equal to the permit fee. Grading is its own item: the fee sheet lists grading permits for projects under 10,000 square feet at $651 for the permit and $1,813 for plan check, and Handout 02 says grading plans may be required for additions.
The work clock is the same with or without a permit. A pour may start no earlier than 7:00 a.m. on weekdays or 8:00 a.m. on Saturdays, may not run past 6:00 p.m., and cannot happen on a Sunday or City holiday under Section 117, which also governs the delivery trucks. Book the first truck early, so a late delivery still falls inside the window.
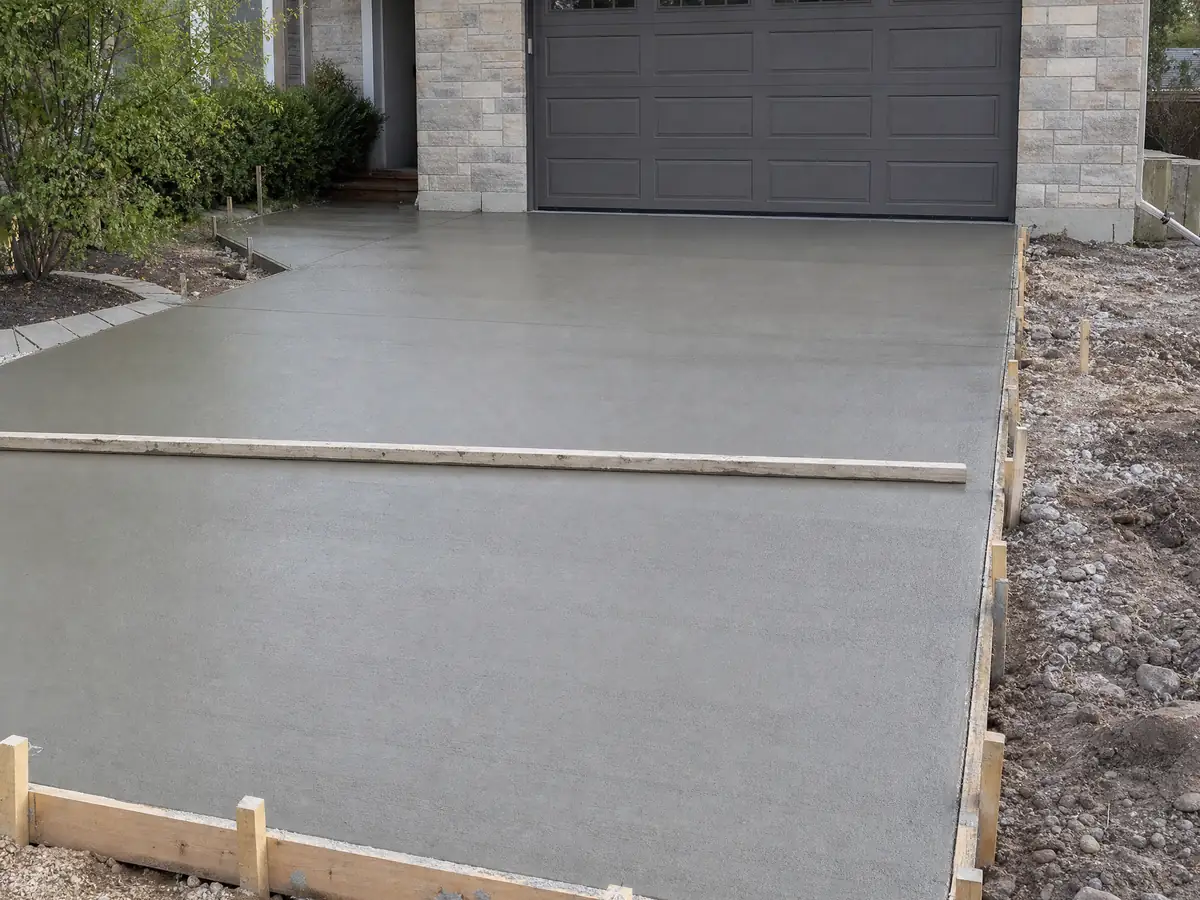
How much of a Bellflower front yard can be concrete?
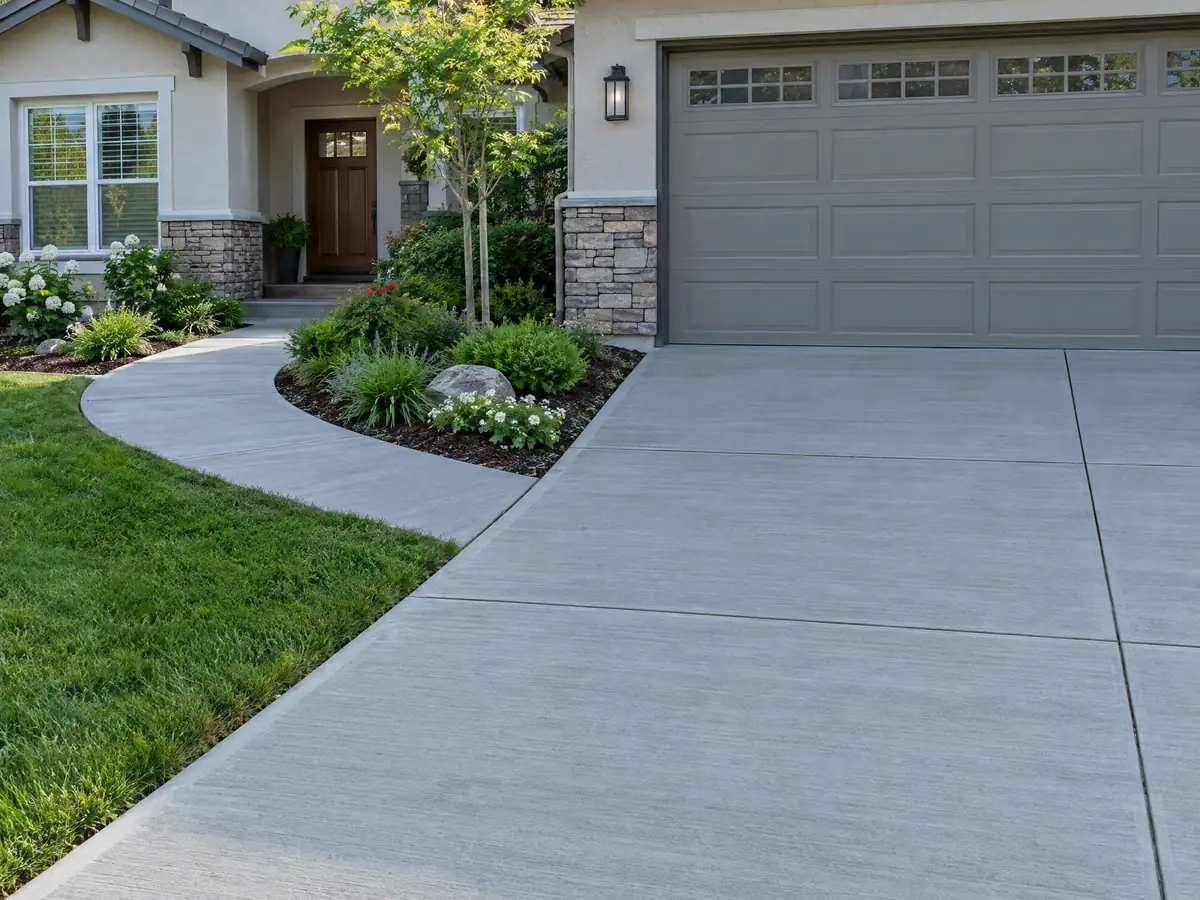
No more than 40 percent of the required front yard may hold driveways, walkways or other areas available for parking, under BMC 17.16.070(B), 17.20.070(C) and 17.24.070(B). Picture a required front yard 20 feet deep and 50 feet wide, which is 1,000 square feet: the cap is 400 square feet of pavement, and the remainder must be landscaped and kept up. Decorative hardscape may serve only as an accent in water-efficient landscaping.
Driveways in the SF and R-1 zones must be at least 10 feet wide, no new encroachment into existing driveways is allowed and an extension has to meet the same minimum width, under BMC 17.16.120. BMC 17.72.010 also bars using the front yard to park or store vehicles, trailers, campers, boats or building materials except as 17.72.080 allows, and we did not read that exception. Planning reviews any paved area added to a front yard at plan check, excusing only walkways no wider than the law requires.
A wider driveway, a second drive or a parking pad is therefore a Planning question before it is a concrete question. Bring the lot's zoning, which the City's GIS page shows, and ask Planning for the percentage in writing.
When does a building permit force new aprons, curbs or sidewalks in Bellflower?
Above a dollar value the City Council sets by resolution. BMC 12.08.020 requires concrete driveways, including aprons, sidewalks, curbs, gutters and street trees once a building permit's value passes that figure, and we could not find the resolution, so ask Public Works what the threshold is before assuming a remodel falls under it. A building permit cannot take effect until the work is built or secured by a bond or cash deposit.
The Public Works Director can waive the requirement where it would mean demolishing an occupied home, can cut it back to 20 percent of the permit value where it would cost more, and can waive a driveway change when the Traffic Engineer finds the existing approach safer. Properties in the Agricultural Estate zone between the San Gabriel River, the Metro right-of-way, Woodruff Avenue and Alondra Boulevard are excused from the sidewalk part.
New approaches follow the County Highway Permit Ordinance that Bellflower adopted: 22 feet minimum between adjacent driveways serving one lot, and none within 25 feet or 50 percent of the lot frontage, whichever is greater, of a curb return.
How do liquefaction soils and old river fill change footings and slabs in Bellflower?
The whole city sits on alluvial fan and floodplain deposits of the San Gabriel River, and the 2017 Safety Element says the old wandering channels were filled when the river was straightened, with the location and quality of that fill unknown. It also notes at least six idle or abandoned oil wells in the city. A soils report with liquefaction study is required for any project over 750 square feet or more than one story under BMC 15.60.040.
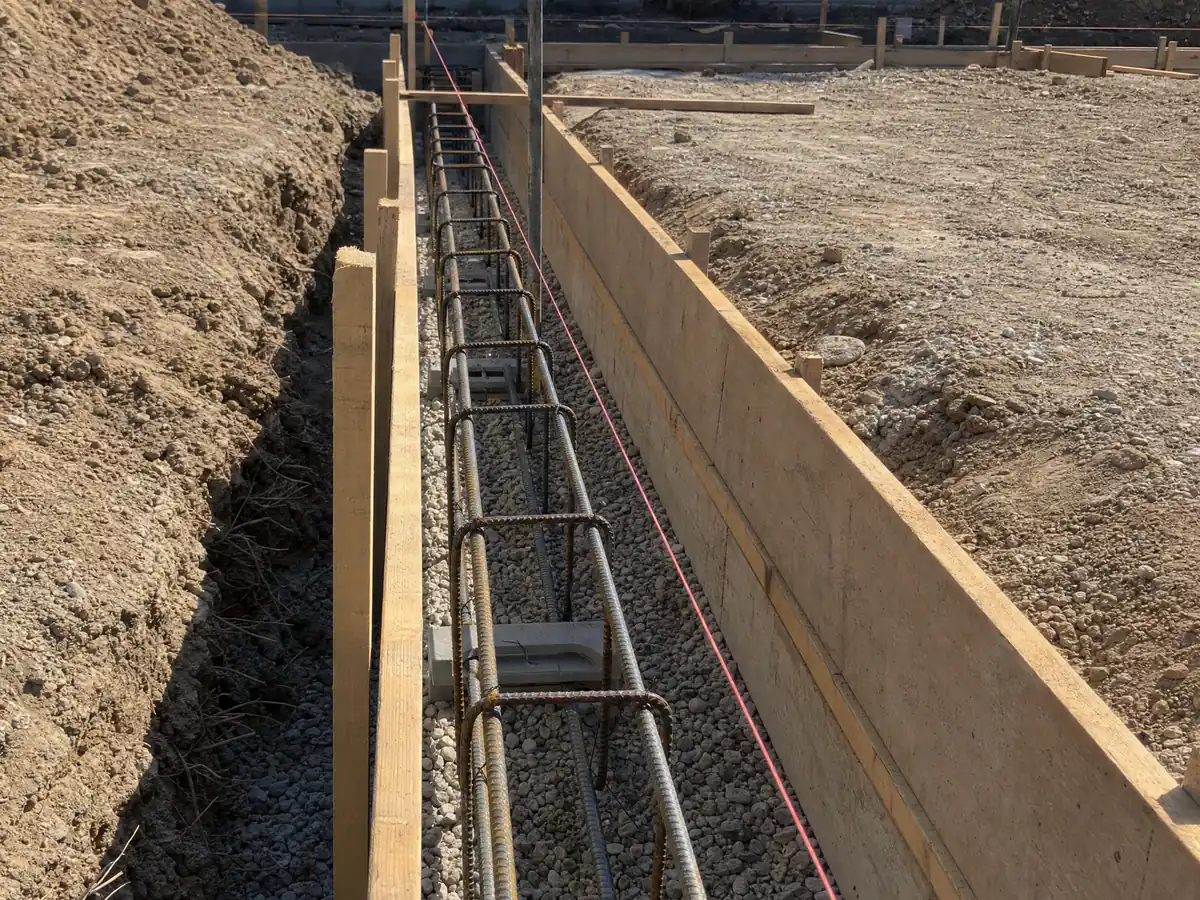
For single-story building work under 750 square feet the City's Seismic Hazard Mitigation handout offers a prescriptive footing 24 inches below undisturbed soil and 15 inches wide with two #4 bars, and a 4-inch slab with #4 bars at 16 inches each way. Those details describe buildings, so for a patio, walk or drive, ask the counter whether the same detail is expected.
A buried line is the other risk. Before an old slab is broken out, have someone locate sewer and water laterals, since the Los Angeles County Consolidated Sewer Maintenance District serves the city and four water companies plus the City's own system supply it. A taller structure on a new footing, such as a room addition, raises its own questions; our room addition and ADU guide explains the choice.
When does a retaining wall or block wall need a permit in Bellflower?
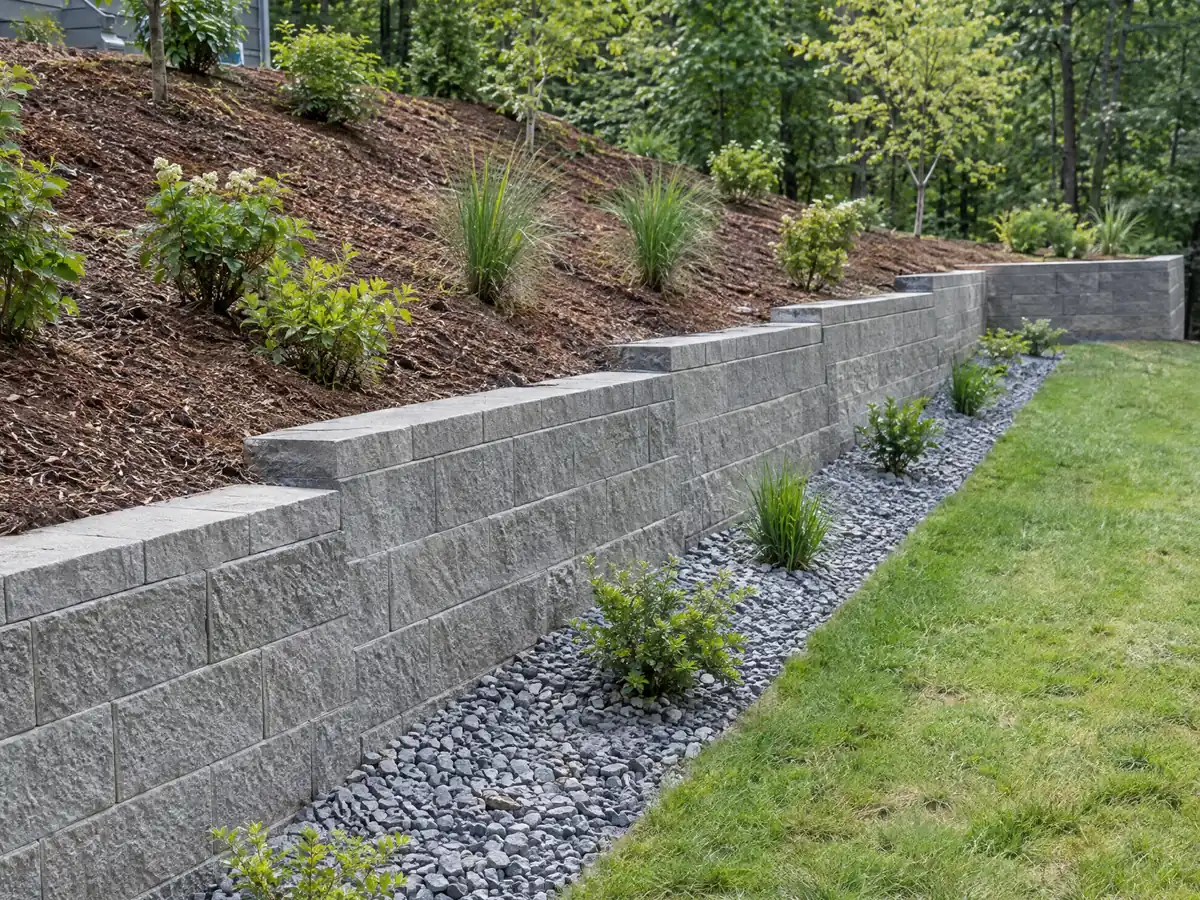
A retaining wall is exempt from a building permit while it stays at 4 feet or less, measured from the bottom of the footing to the top of the wall, and a taller one is not. Concrete or masonry block walls are exempt up to 5 feet 11 inches when they are not required as part of the development process, and fences up to 6 feet are exempt too, although Handout 01 words the fence line as less than 6 feet, so a fence at exactly 6 feet needs a question.
Planning approves the location and height of every fence or wall even where no building permit is needed. A fence, wall or hedge may reach 6 feet in side and rear yards, but in a required front yard the limit is 42 inches, or 48 inches when the material above 24 inches is at least 50 percent transparent. On the fee sheet a block wall's building permit is $309, with plan check billed by the half hour.
The state's masonry class, C-29, covers concrete block walls and fences, while poured walls fall under C-8 concrete, so ask each bidder which license the crew holds. A wall shared with a neighbor needs the City's Common Line Agreement signed by both owners.
What does concrete work cost in Bellflower, and how is a stamped finish priced?
We found no Bellflower price study, so the numbers come from Angi's Los Angeles pages for patios (August 2026), stamped patios (July 2026) and driveways (May 2026). Our working ranges are $8 to $14 per square foot for a plain slab of 300 square feet or more, $15 to $30 for decorative finishes and $9 to $20 for a driveway replacement that includes demolition. We rate plain flatwork medium in confidence and decorative work medium to low.
Multiply for a 400 square foot slab and the plain total lands between $3,200 and $5,600, while a decorative finish moves the same footprint to $6,000 to $12,000. Stamping is a surface treatment, so the premium over a broom finish pays for the pattern tools, color, release agent and sealer, which is why Angi's stamped page opens at $15. Retaining walls carry no printed per-foot price here because height, drainage and engineering drive them.
Federal data put cement masons in the Los Angeles area at a mean $33.67 an hour in May 2025, a wage and not a rate. The state's C-8 class covers poured flatwork, and our license check guide shows how to confirm a number.
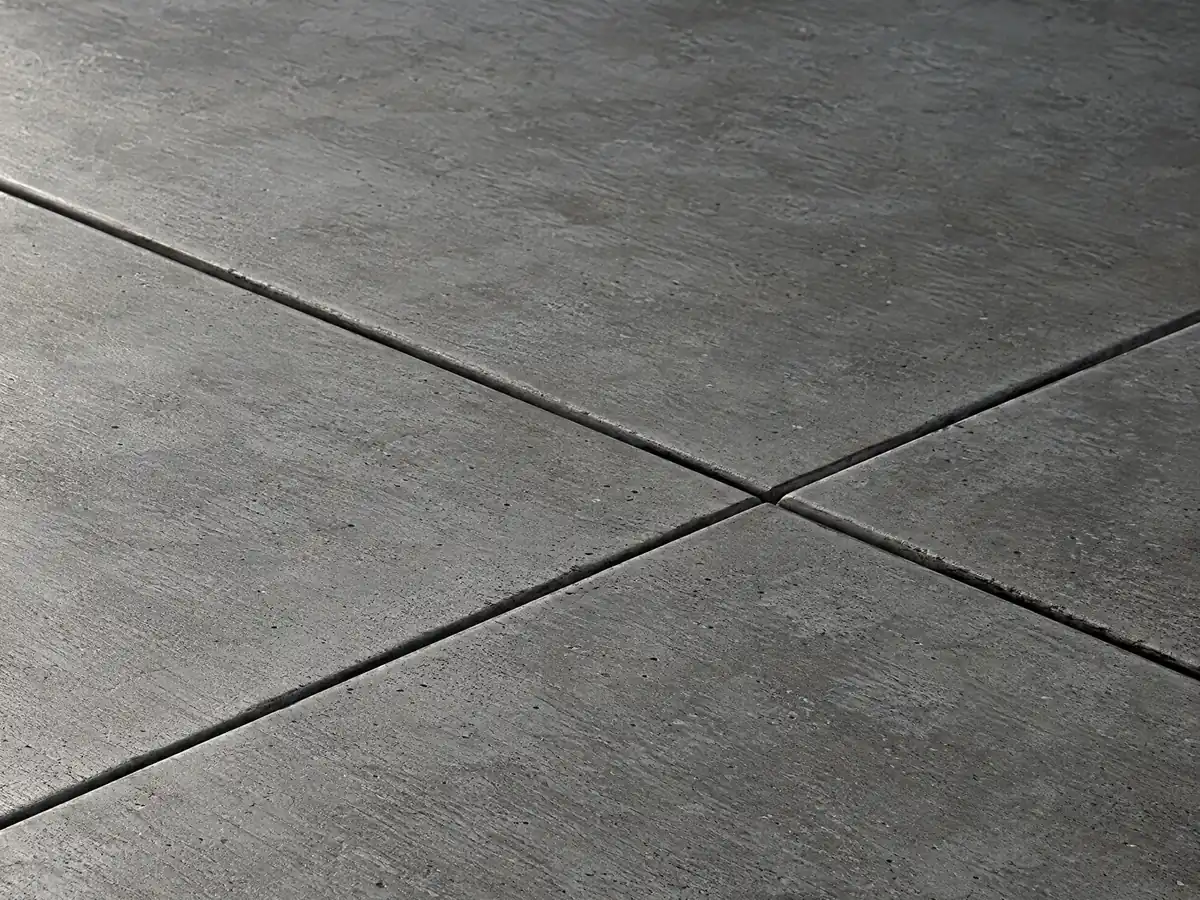
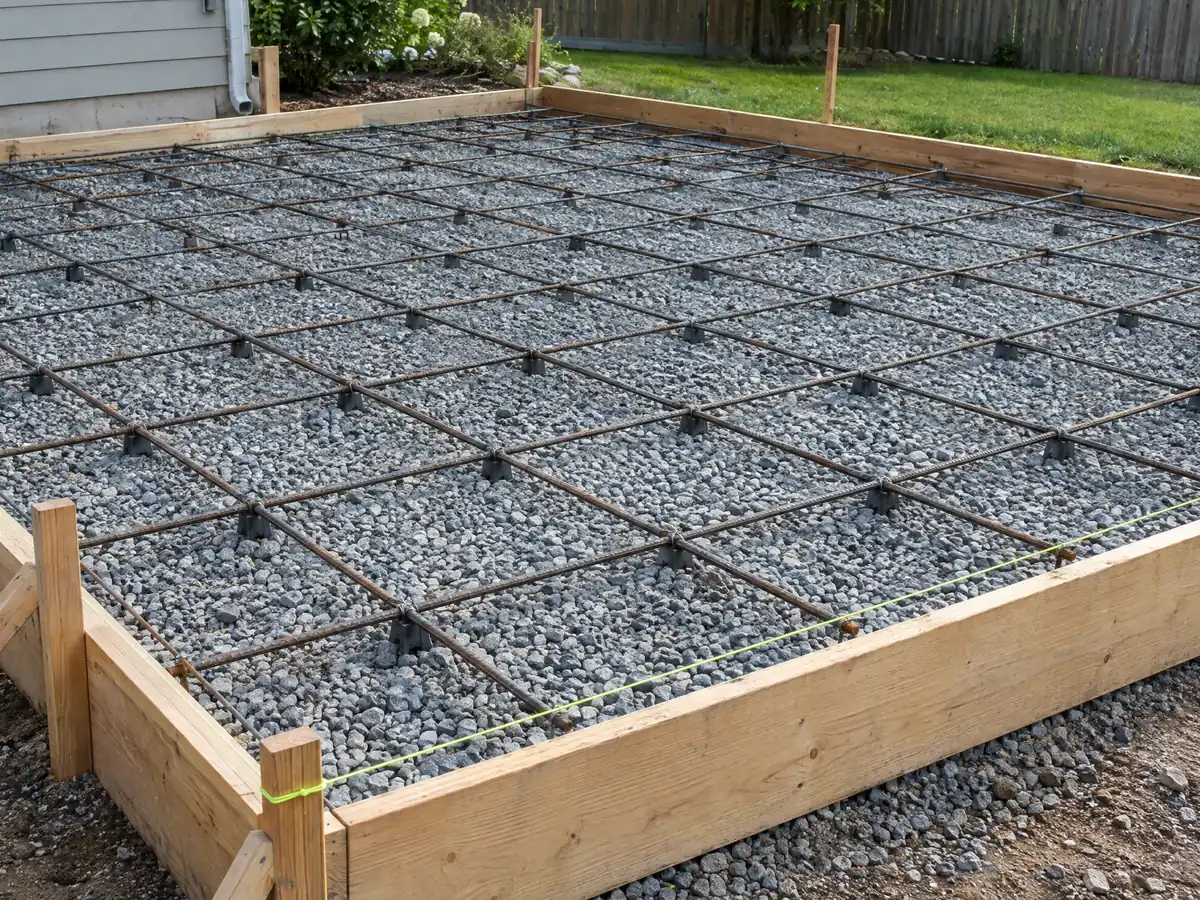
Concrete photos from Bellflower and nearby communities
Concrete around Bellflower and the towns beside it, from footings and forms to driveways, walls and finished patios. Tap any photo to enlarge it.
What concrete costs around Bellflower
Prices here are the Los Angeles ranges behind our concrete page, not a Bellflower quote, and permit, apron and demolition lines appear separately in a proposal. Our subcontractor guide explains the split of duties. Nearby pages: concrete work in Lakewood, concrete work in Norwalk, concrete work in Downey, concrete work in Long Beach, concrete work in Los Angeles, flooring in Bellflower and decks in Bellflower.
| What it covers | Typical range |
|---|---|
| Patio, walkway or slab, broom finish, 300 sq ft or more | $8 to $14 per square foot |
| Decorative: stained, stamped or exposed aggregate | $15 to $30 per square foot |
| Driveway replacement, with demolition of the old slab | $9 to $20 per square foot |
| 20 by 20 foot plain patio (400 sq ft) | About $3,200 to $5,600 |
| 20 by 20 foot decorative patio (400 sq ft) | About $6,000 to $12,000 |
| Small jobs under 300 sq ft | Usually above the per-foot range |
| Retaining walls | Set by the written proposal |
Other work we manage in Bellflower
Bellflower concrete questions, answered
How much do contractors charge for concrete?
On our working ranges from Angi's Los Angeles pages, a plain slab of 300 square feet or more is about $8 to $14 per square foot, decorative finishes $15 to $30 and a driveway replacement $9 to $20 with demolition. No Bellflower study exists that we could find, small jobs price above the per-foot range, and the written proposal sets the real figure.
How much does a 20x20 concrete patio cost?
A 20 by 20 foot patio is 400 square feet, so the plain range works out to about $3,200 to $5,600 and a decorative finish to $6,000 to $12,000. Those totals are our multiplication of Los Angeles ranges, not a Bellflower quote. Demolition, drainage, the permit question and any parkway work are separate lines.
Can I pour a concrete patio without a permit?
Possibly, but Bellflower's papers do not settle it. The code exempts driveways and sidewalks up to 18 inches above grade, the City's handout says 30 inches, and neither names a ground-level patio slab. Ask Building and Safety at (562) 804-1424, and ask Planning as well, because paved front yard area is reviewed there.
Can I expand my driveway without a permit?
Not safely. Paving in the required front yard is capped at 40 percent, Planning reviews paved area added to a front yard, a driveway in the SF or R-1 zone must be at least 10 feet wide, and a new approach in the street needs Public Works. Get the allowed percentage in writing before ordering concrete.
What is the maximum height of a retaining wall without a permit?
In Bellflower, 4 feet, measured from the bottom of the footing to the top of the wall, under BMC 15.04.040, Section 105.2. Handout 01 lists retaining walls over 4 feet as needing permits. Planning still approves the location and height of fences and walls, so call before building even a short one.
Can I pave over the parkway in front of my Bellflower house?
Only a small part of it. Public Works' Parkway Design Guide asks that parkways be at least 75 percent unpaved, and any parkway work needs a right-of-way permit from Public Works. The strip is public land that you maintain, and only the City can plant, trim or remove its street trees.
Will a building permit require me to replace my curb or driveway apron?
It can. BMC 12.08.020 requires aprons, sidewalks, curbs, gutters and street trees once a permit's value passes an amount set by City Council resolution. We could not find that amount, so ask Public Works. Waivers exist for hardship, and the requirement can be capped at 20 percent of the permit value.
What hours can a concrete crew pour in Bellflower?
Monday to Friday from 7:00 a.m. to 6:00 p.m. and Saturday from 8:00 a.m. to 6:00 p.m., with no construction on Sundays or City holidays. Section 117 of BMC 15.04.040 counts site preparation, grading and material deliveries, so concrete trucks follow the same clock, with or without a permit.
What license does a concrete company need in California?
A C-8 license covers poured concrete flatwork, and C-29 covers concrete block walls and fences. California's down payment cap is 10 percent of the price or $1,000, whichever is less. Concrete work also needs a contractor's license once the whole job passes $1,000 or needs a permit, so ask for the number and verify it.
Can a swimming pool be filled in and paved over in Bellflower?
Yes, with a building permit. City Handout 22 requires removing the pool bottom or punching at least three 48-inch holes, taking coping and decking out to 18 inches below finished grade, compacted backfill and a grade sloping at least 2 percent away from buildings. A certified compaction report is due at final, and two inspections apply.
Tell us the yard, the finish and the street frontage
Give us the address, a rough sketch of what you want poured and whether the work touches the driveway apron, the curb or the parkway. We bring a tape, ask the City the frontage questions and leave you a written list of open items.