
Room Additionin Buena Park, CA
A room addition in Buena Park starts at Planning, not the building counter: you submit three sets of drawings for zoning approval, and an addition over 50 percent of the existing living area also needs the Planning Commission. Single-family lots are capped at 40 percent coverage. Plans are accepted in person only, Monday through Thursday.
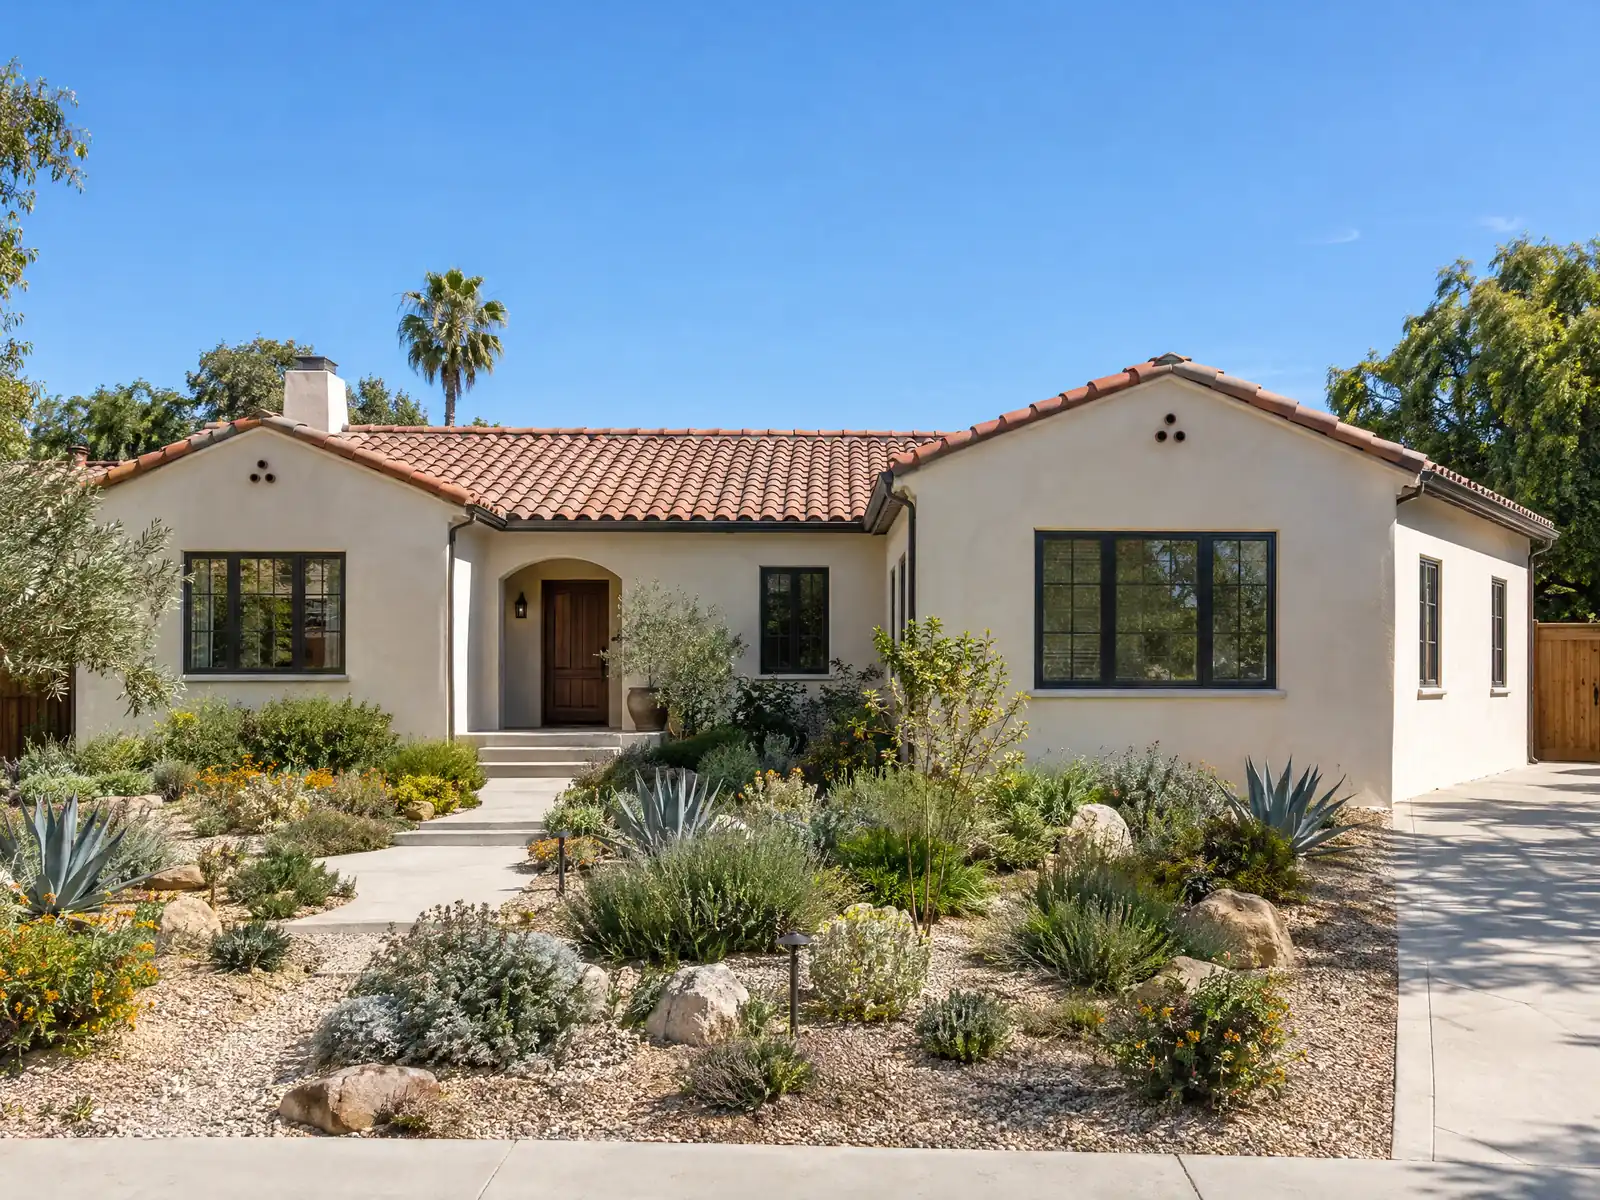
Buena Park grew faster than almost anywhere in Orange County. Wikipedia's census figures show 46,401 residents in 1960 and 63,646 in 1970, a decade after the city incorporated on January 27, 1953. The Census Bureau's 2024 estimates date 11,106 of the city's 25,789 housing units to the 1950s, 3,535 to the 1960s and 3,243 to the 1970s, and only about 9 percent to 2000 or later. Most owners who add a room here are adding to a house that is 55 to 75 years old, on a lot the City zoned RS-6, RS-8, RS-10 or RS-16.
Below you will find the order of approvals, what the lot can hold, the parking an added bedroom triggers, second-story rules, soft soil, matching an older house, and inspections. Buena Park's code host returned a 403 error to our tools, so the numbers come from the City's Room Additions page, its Single-Family Quick Reference and its addition guidelines. Confirm them with the Planning Division and the Building Division. Costs and the phase list are on our room additions page.
Buena Park Planning and Building rules that apply to a room addition
Where room additions permits come from in Buena Park: City of Buena Park Community Development Department, Building Division.
- The City's Room Additions page says to submit three sets of drawings to Planning for zoning and plot plan approval (a room addition over 50 percent of the existing habitable area needs Planning Commission approval, about 4 to 6 weeks, Planning 714-562-3620), then the same plans to Engineering Services for an owner's grading certification waiver, pay State-mandated school impact fees on additions over 499 square feet, and ask the Building Division whether fire sprinklers apply.
- For RS-6 and RS-8 lots the City sets maximum building coverage at 40 percent of the lot (pools do not count), no more than 30 percent of the required 25 foot rear yard covered, and minimum setbacks of 20 feet front, 5 feet interior side, 10 feet street side and 5 feet rear for buildings, roofed patios and pools, with 6 feet between detached structures. The City illustrates the rule with a 60 by 100 foot lot, where coverage tops out at 2,400 square feet and the rear yard holds no more than 450 square feet of it.
- A two-story addition, or one without conventional framing, needs an engineer or architect stamp, original signed drawings and calculations. Drawings must include a plot plan, foundation plan, floor plan, framing sections and exterior elevations showing compliance with State Energy Standards, and Orange County Sanitation fees may apply.
- The Single-Family Quick Reference gives the RS zones as RS-6, RS-8, RS-10 and RS-16, with 40 percent maximum coverage, a 20 foot front yard, a 25 foot rear yard (additions may reach 5 feet from the rear line if rear yard coverage stays at or under 30 percent), 5 foot side yards in RS-6 and RS-8 and 10 feet in RS-10 and RS-16, corner street side yards of 10 or 15 feet, and a 30 foot, two-story height limit.
- Parking rules apply to additions that add bedrooms: RS-6 and RS-8 homes with four or fewer bedrooms need 2 garage spaces and 2 driveway spaces (garage at least 400 square feet), with one more space per bedroom beyond four, and a new home with five bedrooms or 3,000 square feet of living space needs a 3 car garage of at least 600 square feet, where 'new' means removing at least 80 percent of the existing home.
- The City's addition design guidelines (adopted February 24, 2015) require new roofs to blend with the existing roofline in a unified material, enhanced front elevations on single-story additions and enhancements on all elevations when a second story is added, 5 foot side setbacks for balconies, and second-story windows placed for privacy (offset, clerestory or obscured glass). Design and materials are subject to Community Development approval.
How do you start a room addition in Buena Park? Planning first, then Engineering, then the building counter
The City's Room Additions page sets the order. Three sets of drawings go to Planning for zoning and plot plan approval. If the addition exceeds 50 percent of the existing habitable area, it also goes to the Planning Commission, which the City puts at four to six weeks. The same drawings then go to Engineering Services for an owner's grading certification waiver, and the Building Division is where you ask whether fire sprinklers apply.
Drawings need a plot plan, foundation plan, floor plan, framing sections and exterior elevations that show compliance with the State Energy Standards. The City's FAQ says plan check typically takes a few weeks and that most reviews need three sets, plus two sets of structural calculations when they apply. State-mandated school fees apply to additions over 499 square feet.
All submittals are in person, Monday through Thursday, with no mail, email or courier, and the City keeps no residential plans afterward, only permit records.
- Which sets go to Planning, which to Engineering and which to the Building Division?
- Is the addition over 50 percent of the existing habitable area?
- Has the City's free Plan PreCheck been run on the drawings before plan check?
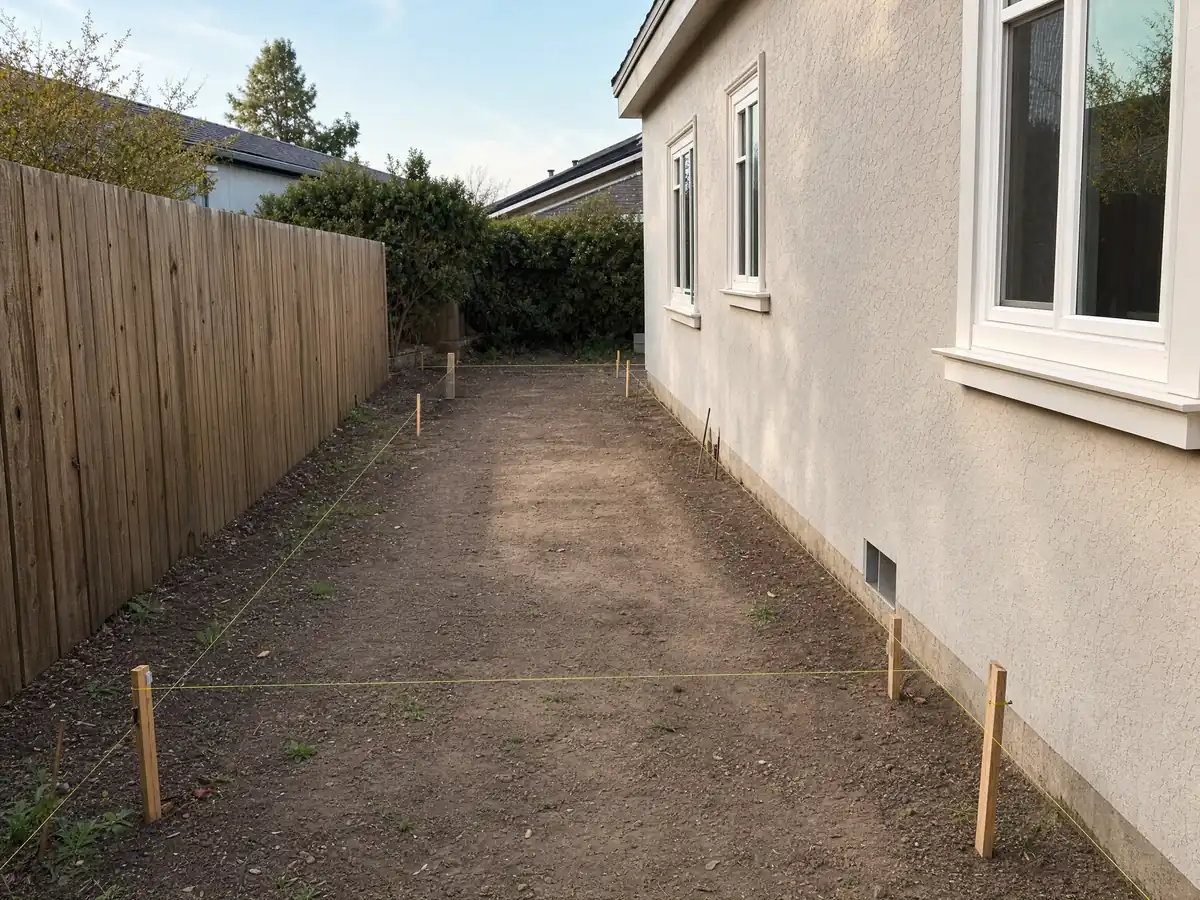
How big can a home addition be in Buena Park? Coverage, setbacks and height
Single-family RS zones allow buildings to cover 40 percent of the lot at most, with a 20 foot front yard and a 30 foot, two-story height limit. The rear yard is 25 feet, though an addition may come within 5 feet of the rear line if no more than 30 percent of the required rear yard is covered. Side yards are 5 feet in RS-6 and RS-8 and 10 feet in RS-10 and RS-16, and a corner lot's street side is 10 or 15 feet.
On RS-6 and RS-8 lots, buildings, roofed patios and pools share the same setbacks of 20 feet front, 5 feet interior side, 10 feet street side and 5 feet rear, and detached structures stand 6 feet apart. Pools do not count toward coverage. Worked through on the City's sample 60 by 100 foot lot, that is 2,400 square feet of building and at most 450 square feet inside the rear yard.
Test your lot before you fall for a floor plan. The zone is on the City's zoning map, and Planning will issue a zoning verification letter.
Does adding a bedroom mean more parking in Buena Park?
It can. An RS-6 or RS-8 home with four or fewer bedrooms needs two garage spaces and two driveway spaces, with a garage of at least 400 square feet. Each bedroom beyond four adds one space. A new home with five bedrooms or 3,000 square feet of living space needs a three-car garage of at least 600 square feet, and the City counts a house as new when at least 80 percent of it is removed.
That makes a fifth-bedroom plan a different project from a family room. Draw the garage and driveway on the plot plan before the design is final. Driveways run 10 to 20 feet wide from the street, up to 30 feet for a three-car garage or more than four bedrooms, and the City requires driveways, required parking areas and garage floors to be concrete or decorative cement pavers.
A front yard that loses planting to a wider driveway has its own rule: at least half of each required yard facing a street must stay permanently landscaped.
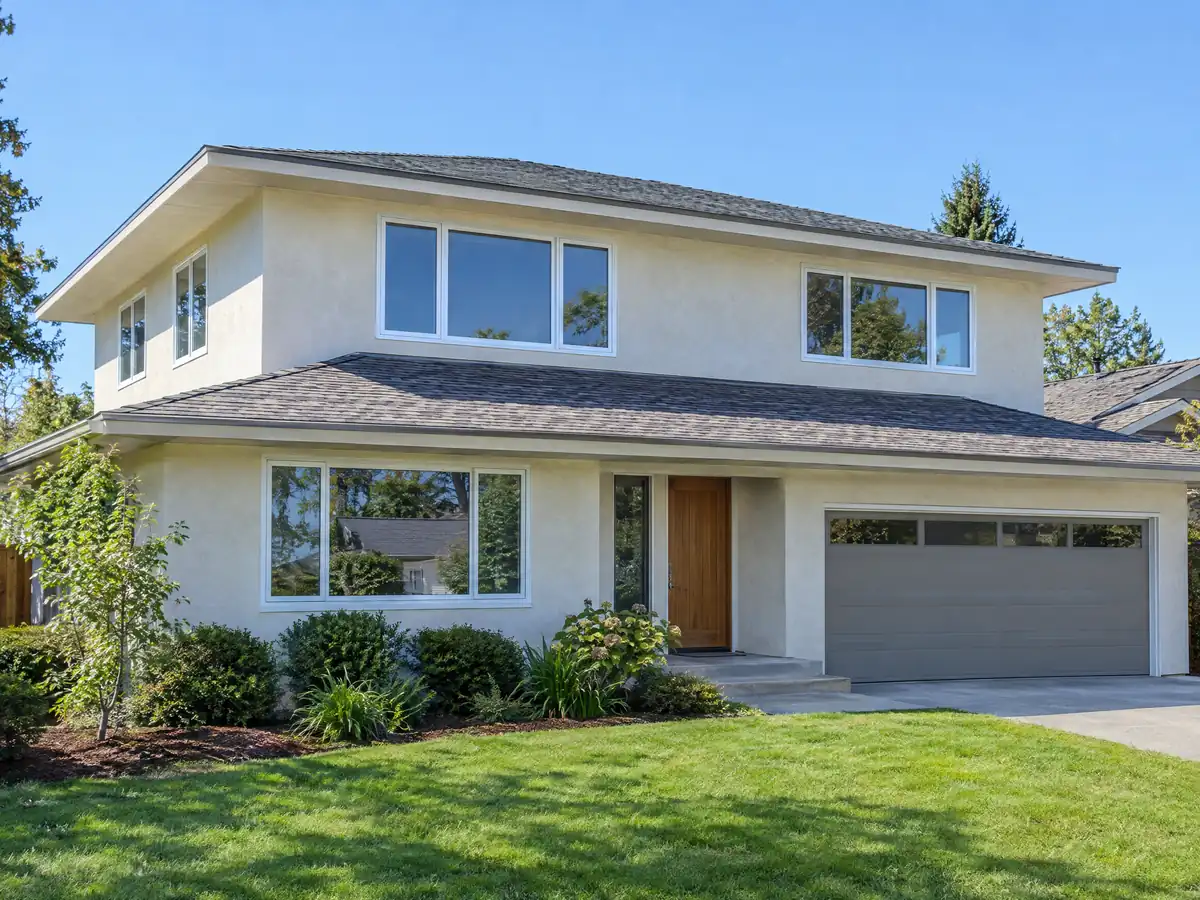
Can you add a second story to a house in Buena Park?
Yes, within the 30 foot, two-story height limit and the lot rules above. A two-story addition needs an engineer or architect's stamp, original signed drawings and calculations, which is a step beyond the plans a one-story room needs. The existing foundation and walls have to carry the new load, and that is the engineer's call, not a contractor's guess.
The City's addition guidelines, adopted February 24, 2015, add design duties. A second story calls for enhancements on every elevation, and second-story windows should be offset, set high as clerestories or fitted with obscured glass for neighbor privacy. Balconies sit at least 5 feet from the side property line, rear balconies at least 5 feet from the rear corners of the home, and decks, balconies and landings must be screened.
Design and materials stay subject to Community Development approval, so ask what the staff will want to see before the drawings are finished.
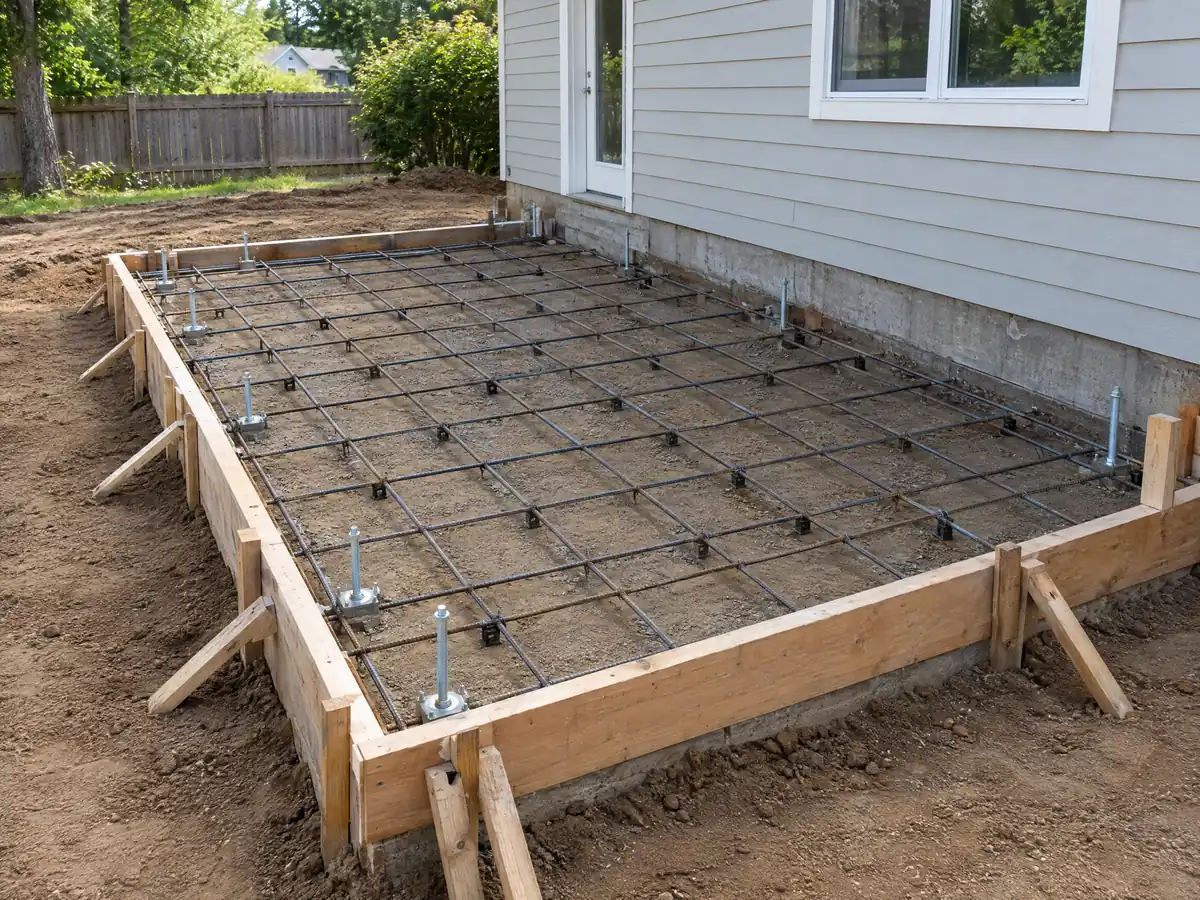
Foundations and soft soil under a Buena Park addition
The City's hazard plan says about the southern 80 percent of Buena Park sits on liquefaction-prone soil, with high susceptibility across most of the area south of Malvern Avenue and less in the northeast except along Coyote Creek. It also places the Norwalk Fault across the northeast part of the city and the Los Coyotes Fault near the northern boundary. We did not read the parcel maps, so ask the Building Division where your street falls.
The Room Additions page lists drawings and does not mention a soils report, and we found no City sentence that requires or waives one. Ask the engineer, early, whether a geotechnical report is expected for your lot, and price it as its own line in the proposal.
Inspections are the other safeguard. The City inspects a foundation or slab after rough grading, forms and rebar are in and before concrete is poured, and says no permitted work may be covered or concealed until it passes. Orange County Sanitation fees may apply to additions as well.
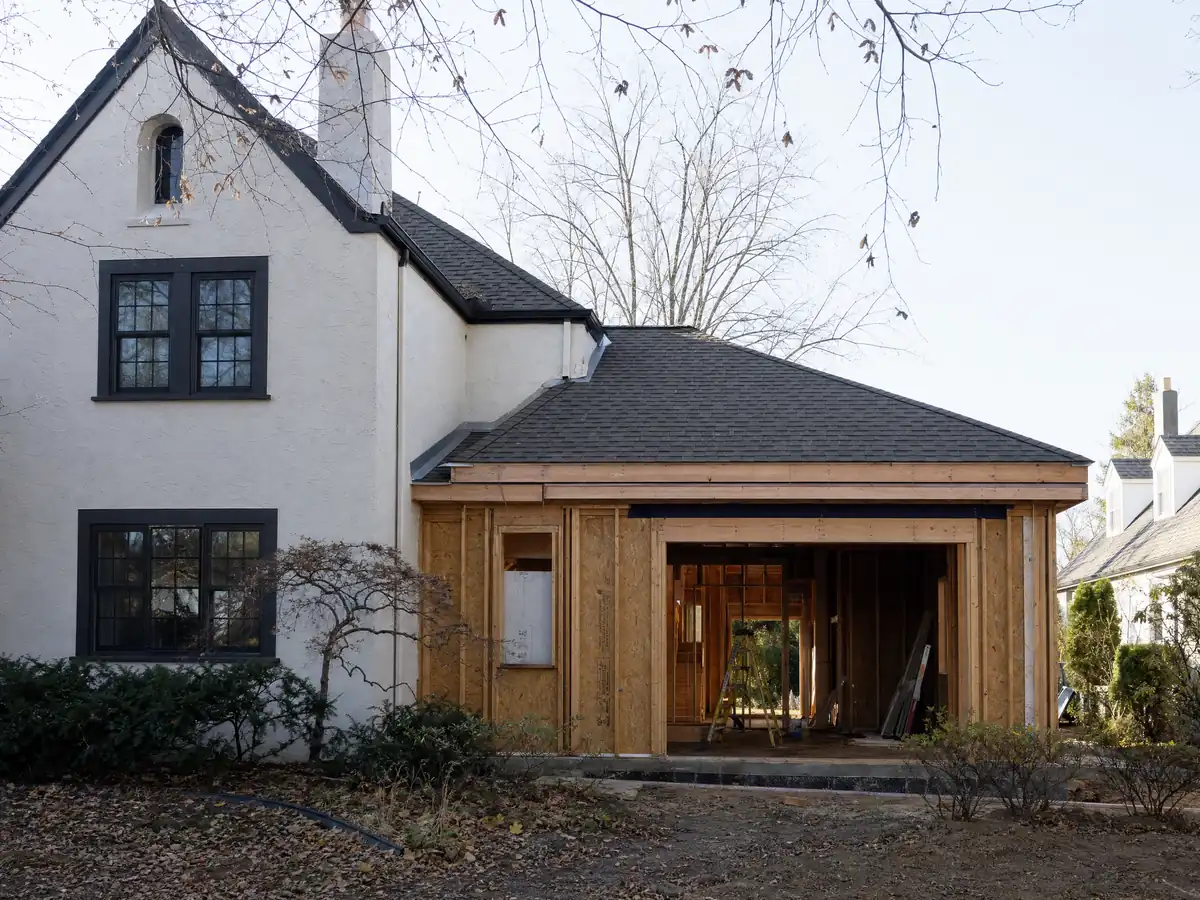
Adding onto a 1950s Buena Park house: matching the roof, lead paint and old plumbing
The guidelines ask for new roofs that blend with the existing roofline in a unified material, enhanced front elevations on single-story additions and windows with decorative treatment such as raised stucco or wood trim. Windows on one elevation should match in design and material. On a typical 1950s ranch house, that usually means carrying the roof pitch, eave detail and window style across the new wall.
About 76 percent of Buena Park's units, 19,541, predate 1980. EPA's lead-safe rule covers paid work that disturbs paint in housing built before 1978, and window replacement is always covered, so the tie-in where old stucco, trim and windows are cut open is where the rule bites. Plumbing and wiring tied into the existing system may be original too.
Matching windows is its own job, covered on our Buena Park window page. A bath that comes with the addition is on the Buena Park bathroom page.
Inspections, fire review and the north edge of Buena Park
Inspections are requested through the City's citizen access portal or the 24-hour line at 714-562-3641, no later than the day before, in morning or afternoon windows. A roof sheathing inspection follows the plywood and a framing inspection follows the roofing, exterior doors and windows. The inspection fee is part of the permit fee, but a re-inspection fee applies when work is not ready. A permit is void if work has not started within 180 days or stops for 180 days.
Fire sprinkler plans, fire master plans and similar fire plans go straight to the Orange County Fire Authority and not to the City, which also adopts the OCFA fire code. Ask the Building Division early whether your addition triggers sprinklers.
On the north edge, beside the West Coyote Hills, CAL FIRE's 2025 maps added small Moderate, High and Very High zones. The hazard plan says Chapter 7A of the California Building Code requires ignition-resistant construction for new buildings in the High and Very High zones, and we could not confirm whether an addition is reached, so ask whether your parcel is mapped.
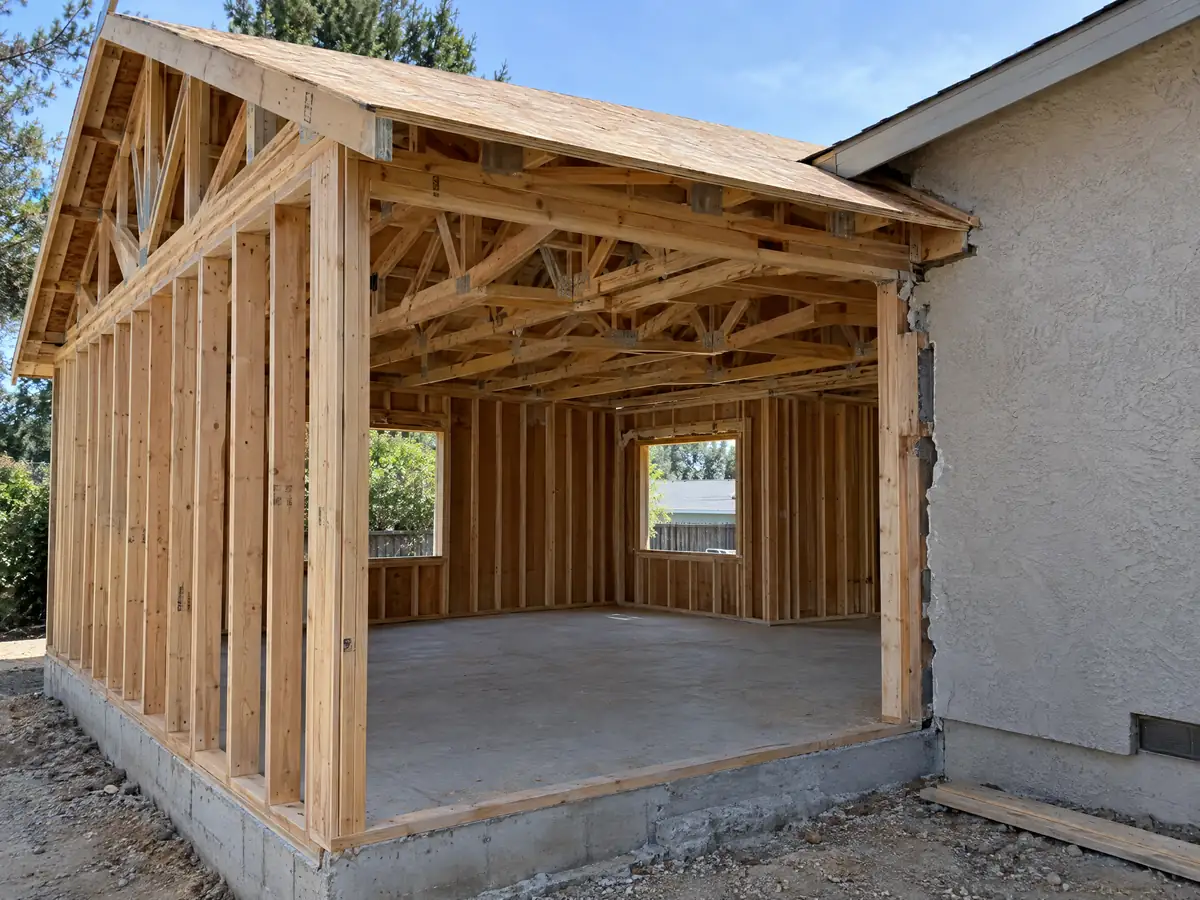
Addition photos from Buena Park and nearby homes
Addition scenes tied to Buena Park and the Orange County and Los Angeles County communities around it, from survey stakes and foundations to framing and finished rooms. Tap a photo to enlarge it.
What room additions costs around Buena Park
The room additions page prices additions by formula and not by one figure: about $300 to $550 per square foot for ground-level space and $200 to $700 per square foot for a second story, which usually passes $100,000. Two sources anchor it. In Remodeling magazine's 2025 Cost vs. Value report, Los Angeles shows a midrange primary suite at $182,518 and a midrange bath addition at $63,595, while Sweeten's Los Angeles guides price mid-grade work at $550 per square foot. Neither is a Buena Park quote. The architect, engineer, plan check and any soils report are separate lines, and the City's fee schedules are scanned images we could not read, so we print no fees. Property tax follows the Board of Equalization's rule that only the new construction is assessed, at the value it adds. The room addition versus ADU guide helps choose between the two, and the license check guide shows how to verify the contractor. Cypress and Stanton have no page on our site yet, so compare room additions in Fullerton, Anaheim, La Mirada and Los Angeles. A separate unit is on our Buena Park ADU page, and the Buena Park area page lists every trade we cover in the city.
| What it covers | Typical range |
|---|---|
| Ground-level addition (family room, bedroom), construction only | $300 to $550 per sq ft |
| Second-story addition over an existing house | $200 to $700 per sq ft, usually over $100,000 |
| Primary suite addition (bedroom, bath, closet) | $182,518 midrange, $387,485 upscale |
| Bathroom addition | $63,595 midrange, $119,034 upscale |
| Architect, structural engineer, plan check and soils report | Separate lines in your proposal |
Buena Park room addition questions, answered
Do I need a permit for a room addition in Buena Park?
Yes. The City requires permits for any building altered, enlarged or converted, and an addition also needs Planning's zoning approval first. Only a one-story detached accessory building up to 120 square feet is on the City's no-permit list. Submit three sets of drawings in person, Monday through Thursday.
Can you add a room to your house without a permit?
Not legally in Buena Park. The City's no-permit list covers small sheds, low fences and finish work, not a room attached to the house. State law also bars an unlicensed person from taking work that needs a permit. Unpermitted additions create problems at resale and with insurance, so file the drawings.
How big of an addition can I build without a permit?
None attached to the house. The only size the City exempts is a one-story detached accessory building of 120 square feet or less, such as a shed. Even then, setbacks and the 40 percent lot coverage limit still apply, and Planning approves fences and walls separately.
How much does a room addition cost in California?
Roughly $300 to $550 per square foot for a ground-level addition and $200 to $700 per square foot for a second story, which usually passes $100,000. Those figures lean on Los Angeles sources, since no Buena Park survey turned up. Design, engineering and plan check are separate lines in a written proposal.
How long does a room addition take?
Plan on 4 to 12 weeks for zoning check and design, 1 to 3 weeks for the foundation, 3 to 6 for framing and roof, 3 to 5 for rough utilities and drywall, and 4 to 8 for finishes. Buena Park's plan check typically takes a few weeks, and a Planning Commission step adds four to six.
Does adding a room increase property taxes?
Yes, but only on the new space. The California Board of Equalization says new construction is assessed at the market value it adds, and the rest of the property keeps its existing base-year value. A larger addition raises the bill more. Ask the Orange County Assessor how your project will be treated.
What is the difference between a room addition and a home addition?
Nothing legally; both mean new floor area attached to an existing house. People say room addition for one room, such as a family room or bedroom, and home addition for bigger projects such as a second story or a suite. Buena Park applies the same Planning-first process to both.
Is an addition or an ADU the better use of my back yard?
An addition costs less per square foot and shares the house's kitchen and utilities, while an ADU can be rented and has its own entrance. In Buena Park an addition counts against 40 percent coverage and may add parking, and an ADU is approved in 60 days without a hearing. Compare both on your lot.
Can you add a second story to a house in Buena Park?
Yes, up to the 30 foot, two-story limit. It needs an engineer or architect's stamp and calculations, privacy treatment for second-story windows, balconies at least 5 feet from the side line and design review by Community Development. The engineer must confirm the existing foundation and walls can carry the added load.
Tell us about your Buena Park addition
Tell us what you want to add, how many bedrooms the house has now, roughly when it was built and which part of Buena Park it is in, and the first visit will start from those facts.