
Kitchen Remodelingin Garden Grove, CA
Kitchen remodeling in Garden Grove needs permits for electrical, plumbing and heating changes, filed through the City's GG Ready portal. For most plans the applicant first gets an OK to submit from Planning, then files with Building & Safety with structural and energy calculations. Adding water fixtures to a lot needs Water Division approval before submittal.
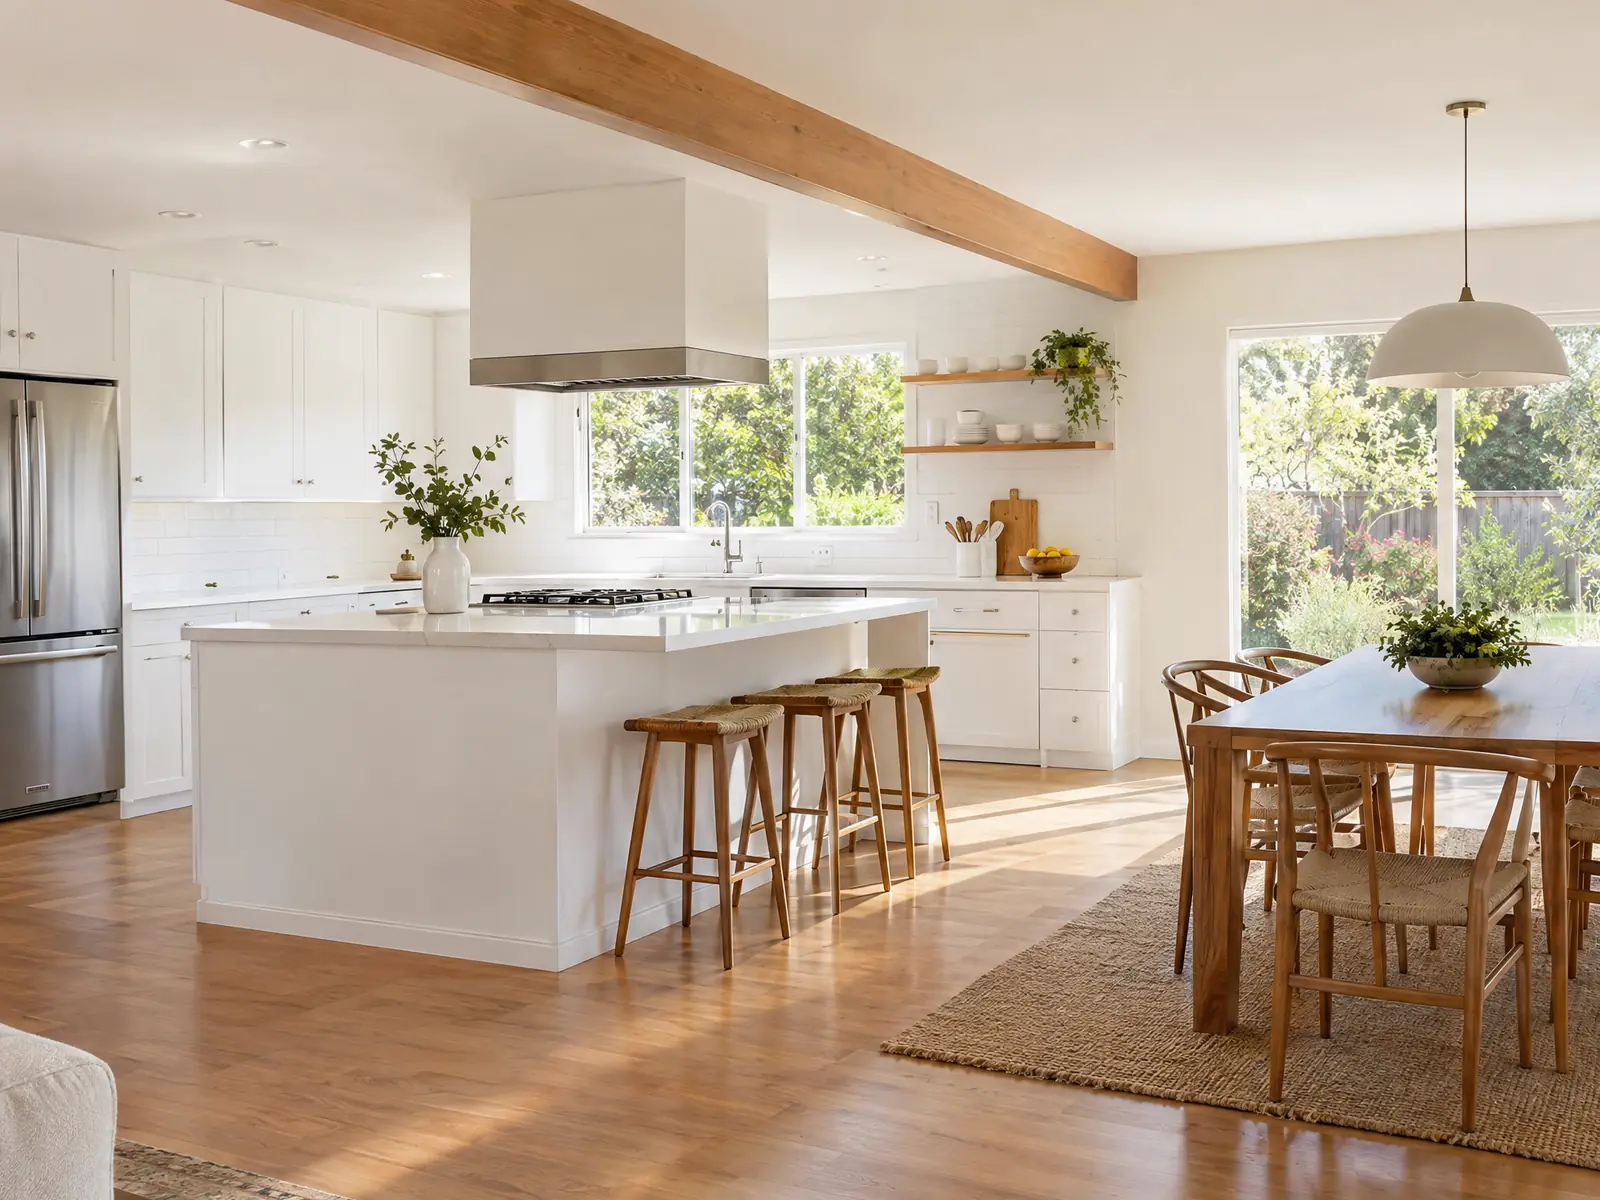
Most Garden Grove kitchens were built in the same decade the city incorporated. The Census Bureau's 2024 estimates count 52,475 housing units, with 60.8 percent built in the 1950s and 1960s, and the City says new homes averaged about $7,000 during the postwar boom. Today the median owner-occupied home is valued at $870,000, with a margin of error of plus or minus $20,029, and 48.4 percent of occupied units are rented. A kitchen in one of those houses is usually the original room, with later patches.
A kitchen touches many trades. MDG Builders, CSLB #1040337, draws the plan, takes the permit questions to the City and runs the calendar, while licensed electricians, plumbers, cabinet installers and tile setters do the work in the room. Our kitchen remodeling page holds the sourced cost tiers, the Garden Grove overview lists every trade here, and the guides for Anaheim and Los Angeles show how other offices route the same work.
What Garden Grove's permit pages say about kitchen work
Where kitchen remodeling permits come from in Garden Grove: City of Garden Grove Community and Economic Development, Building & Safety Division.
- GG Ready lists Additions/Remodels/Repairs, Electrical, Mechanical and Plumbing as separate residential permit types, and the City's FAQ lists electrical, plumbing, heating and air conditioning installations or alterations as requiring a permit, so a kitchen remodel that moves outlets, gas or water lines needs those trades permitted.
- For plans other than solar, the Permit Issuance FAQ says the applicant first gets an OK to submit from Planning, then files with Building & Safety with structural and energy calculations and a USB with digital copies, and adding water fixtures needs Water Division approval before submittal.
- City Bulletin BI-26-014 says every sleeping room, basement and habitable attic needs an emergency escape and rescue opening of at least 5.7 square feet net clear (5.0 for grade floor or below grade), 24 inches clear height, 20 inches clear width and a sill no higher than 44 inches, which matters when a remodel turns a room into a bedroom.
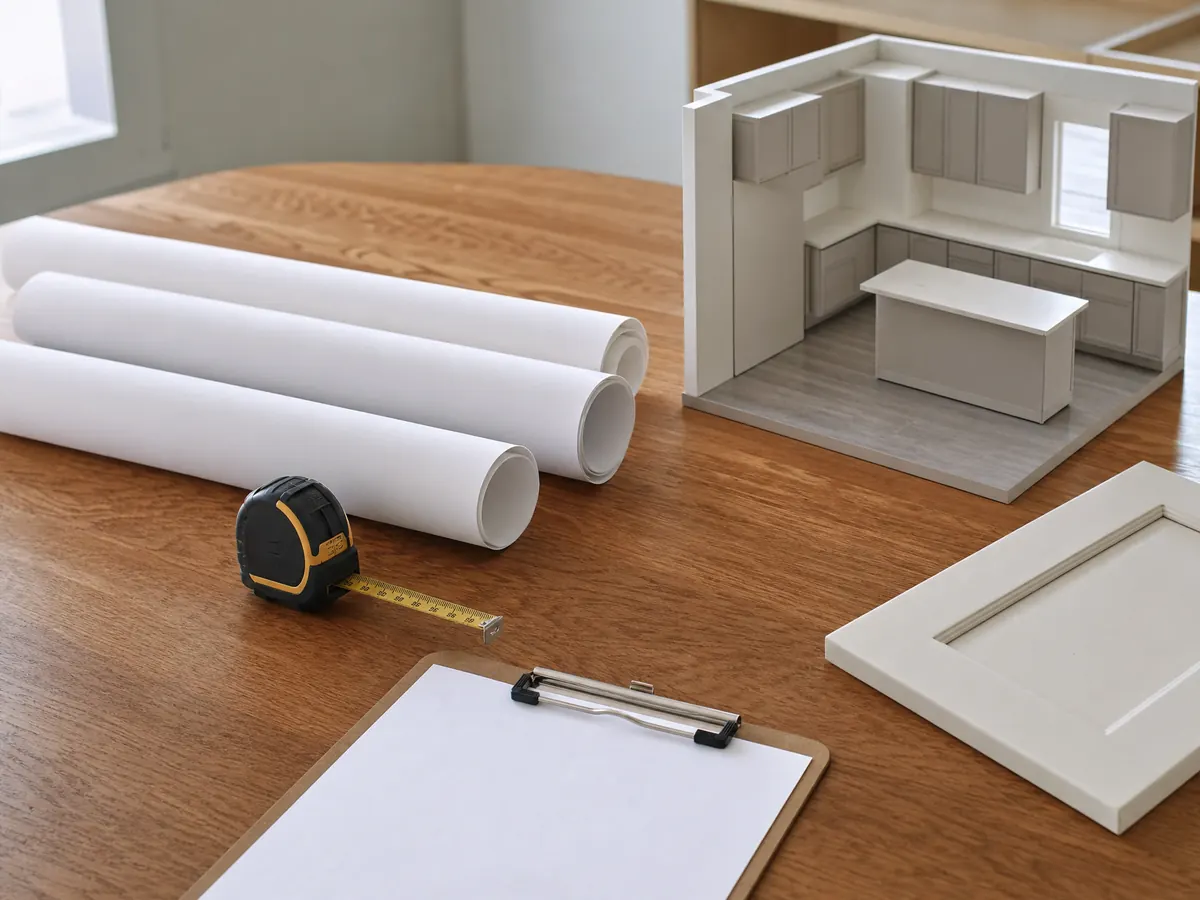
How do I get a kitchen remodel permit in Garden Grove, and does it start with Planning?
It starts with a portal account and, for most plans, an email. New residential applications go through GG Ready, the City's online portal, which lists Additions/Remodels/Repairs, Electrical, Mechanical and Plumbing as separate permit types. The City's FAQ lists electrical, plumbing, heating and air conditioning installations or alterations as requiring a permit, so a kitchen that moves outlets, gas lines or water lines needs those trades permitted too. The page lists no over-the-counter or express permit types.
For plans other than solar, the Permit Issuance FAQ says the applicant first gets an OK to submit from Planning, then files with Building & Safety with structural and energy calculations and a USB holding digital copies. Adding water fixtures to a lot needs Water Division approval, at 714-741-5346, before submittal. A permit expires if work does not start within 180 days or stops for 180 days, and the City recommends that the contractor pull it so the contractor calls every inspection. The City's plan checks and permit issuance are accepted until 4 p.m. Monday to Friday, and the counter is at 714-741-5307 or building@ggcity.org.
Ask the counter, in writing, which permit types your exact scope needs before any cabinets are ordered.
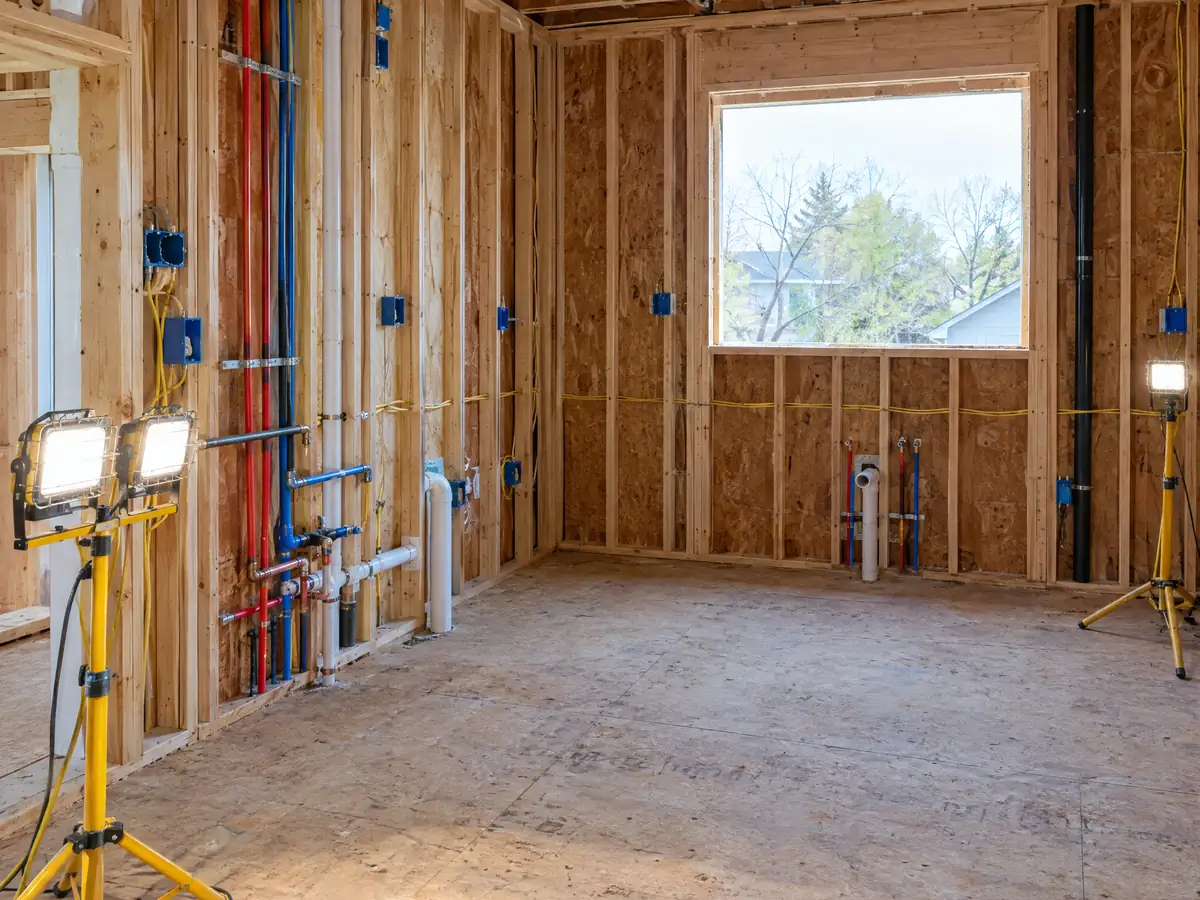
Can I open the wall between my Garden Grove kitchen and living room, and who has to stamp the plans?
A structural change needs more than a sketch. City Information Bulletin 26-013 says construction documents for building permits must be prepared, signed and stamped by a registered design professional, except where California Business and Professions Code 5537 and 6737 let an unlicensed person draw conventional wood-frame one- and two-family dwellings, their garages and appurtenant structures, or section 5538 allows non-structural interior alterations. Its list of jobs that need a stamped set includes structural alterations and projects the Building Official does not deem exempt.
In plain terms, removing a bearing wall is a structural alteration and a swapped sink is not, so ask the counter which category your job falls in. We cannot say whether your wall is bearing without an inspection. Expect the proposal to name who draws the plans, who engineers the beam and who pays for them before the work is priced.
If the new layout turns a den or storage room into a bedroom, City Bulletin BI-26-014 requires an emergency escape and rescue opening of at least 5.7 square feet net clear, or 5.0 at or below grade, with 24 inches clear height, 20 inches clear width and a sill no higher than 44 inches.
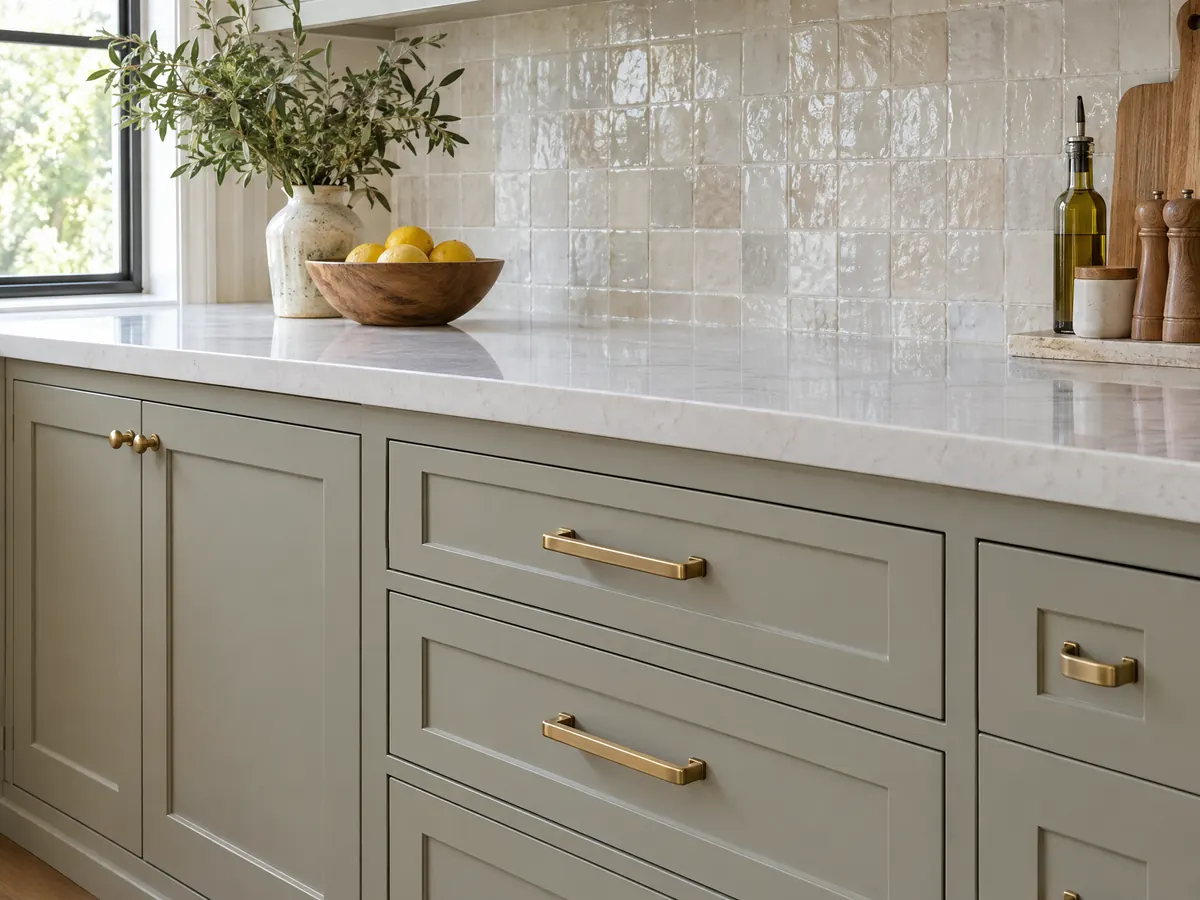
What is behind the walls of a 1950s Garden Grove kitchen?
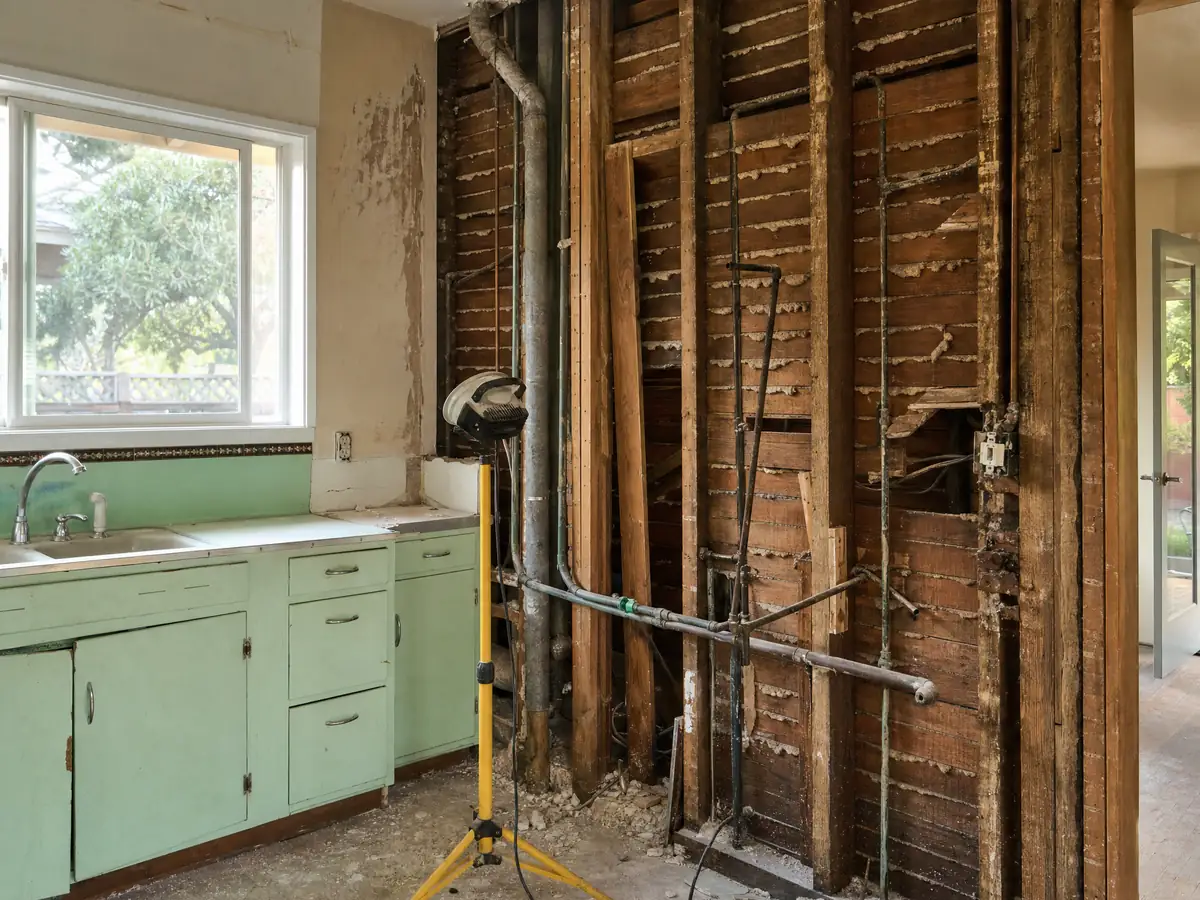
Ask to find out before the demolition day, not on it. With 36.4 percent of units built in the 1950s and 64.3 percent before 1970, many kitchens here still hold original plumbing, wiring and framing behind the cabinets. That is a reason to plan an allowance for surprises, and to ask the electrician and the plumber to look inside the walls early, once the cabinets are out and before the new ones are ordered.
Lead paint is the other issue. About 81 percent of Garden Grove's units were built before 1980, and EPA's lead-safe rule covers paid work that disturbs paint in homes built before 1978, including demolition. Work done without a permit has its own consequence: City Policy 26-032 says an investigation fee, limited exposure of framing, plumbing or electrical and as-built plans by a design professional can all follow. The City's FAQ also notes that lenders often ask for proof of a permit.
Ask the plumber whether the supply and drain lines will be re-run or reused, and ask the electrician whether the panel can carry a new range and dishwasher circuit. Those two answers change the permit scope and the price more than the cabinet style does.
What if my Garden Grove kitchen grows into the yard, and what does the ground have to do with it?
The ground is the City's first concern. City Policy 26-016 says the entire city is in a liquefaction zone, so a geotechnical report is required on residential projects unless the job is a one-story room addition up to 1,200 square feet, an ADU or accessory structure up to 1,200 square feet, or a second story within the existing footprint. A second story needs a letter on the existing foundation from a licensed geotechnical or soils-practicing civil engineer. A one-story kitchen bump-out under that size falls in the exempt group.
Exempt projects use the City's own foundation: the top 12 inches of soil removed and recompacted to 90 percent, a 5 inch slab with #4 bars at 18 inches on center over 4 inches of aggregate and a 10 mil vapor retarder, a 12 by 24 inch continuous footing, and 4,500 psi Type V concrete. The alternate does not apply in flood zones or where a grading permit is needed. In Flood Zone A a civil engineer sets the base flood elevation and the floor sits a foot above it. General addition setbacks were not on the City pages we read, so confirm them with Planning at 714-741-5312.
Will the 2025 Title 24 energy code change my Garden Grove kitchen design?
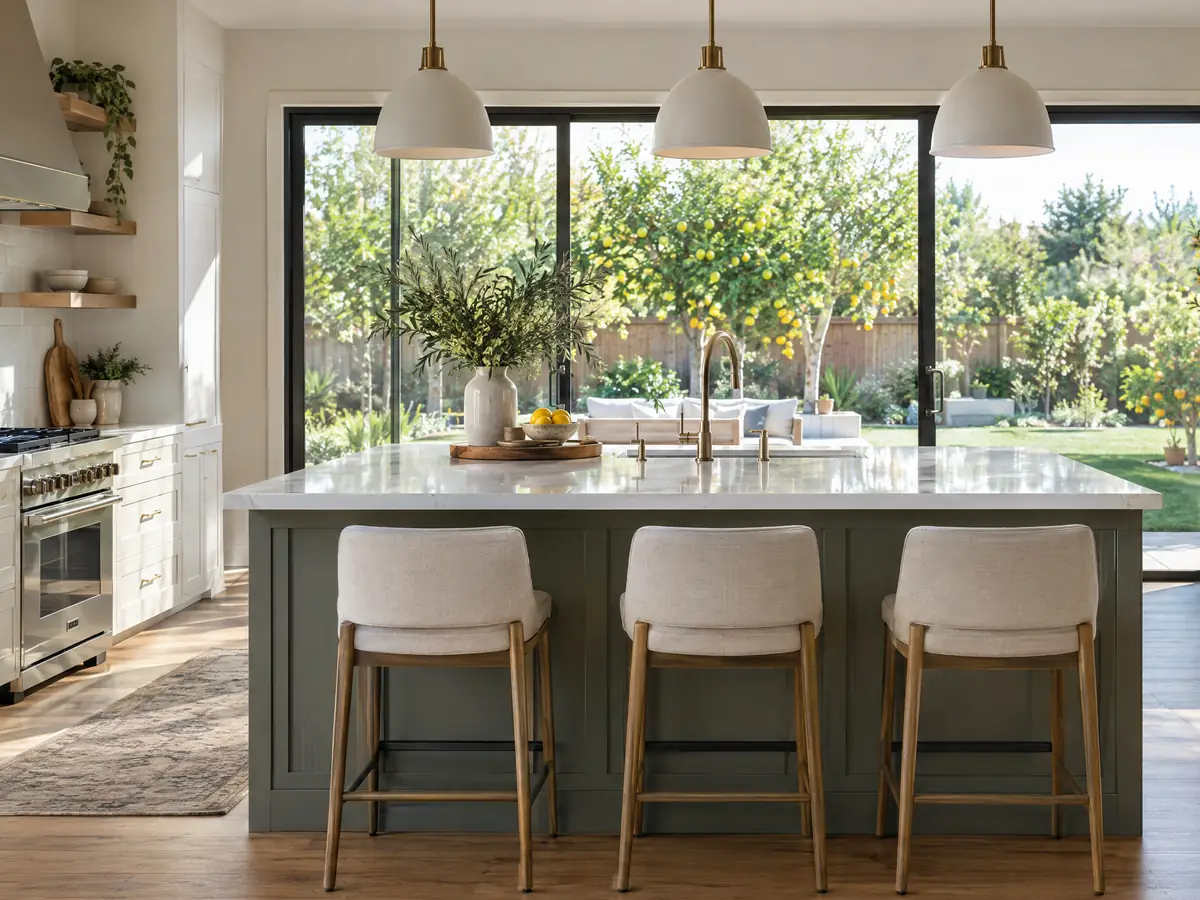
Possibly, in the details. The state's 2025 residential Energy Code took effect January 1, 2026, and the Energy Commission's list of mandatory measures names kitchen exhaust, field checks of vented range hood airflow and sound, wall dimmers on kitchen lighting except light built into the hood, and separate controls for under cabinet lights.
We did not read the section that decides which of these reach an alteration instead of new construction, and we did not confirm Garden Grove's own adoption date for the 2025 code. Ask the counter what your scope triggers, and choose the range hood and lighting plan after that answer. Because hood airflow and sound are checked in the field, the model matters more than the color.
Ask the cabinet installer to settle the hood model with the electrician early, because under cabinet lights on separate controls and wall dimmers are electrical scope, and a hood vented outdoors changes the wall or roof penetration.
How much does kitchen renovation cost in Garden Grove, and how do I choose who builds it?
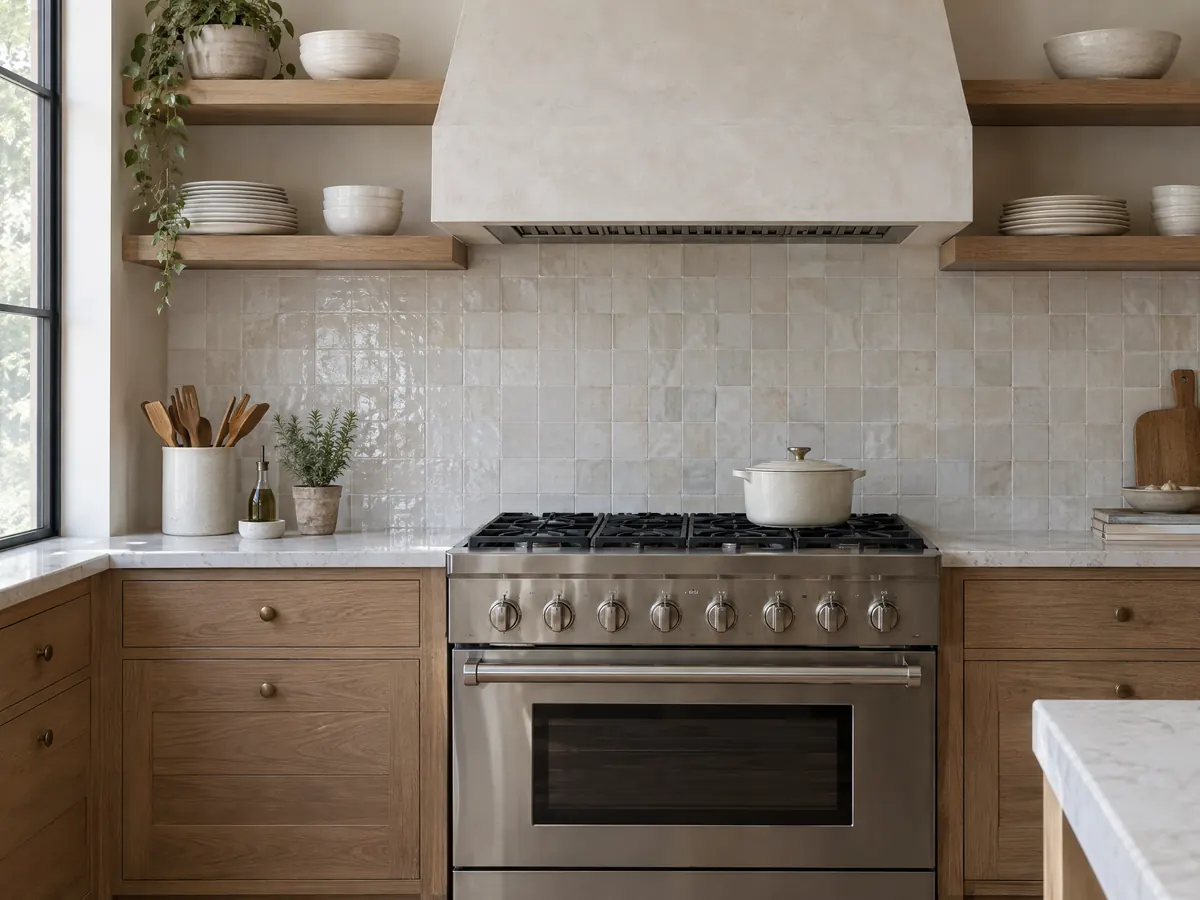
We found no Garden Grove kitchen survey, and a home's value is not a price source, so we use Los Angeles figures. Remodeling magazine's Cost vs. Value 2025 report puts a minor midrange kitchen at $29,765, a major midrange one at $86,214 and a major upscale one at $171,369. Thumbtack's Los Angeles page, updated July 13, 2026, runs $12,471 to $40,909 and includes small jobs, and the Houzz 2026 national study of 10,176 homeowners reports a $24,000 median. We plan around three tiers: about $25,000 to $45,000 for a same-layout refresh, $45,000 to $90,000 for a full remodel, and $90,000 to $170,000 and up for upscale or layout-changing work.
A kitchen draws on several CSLB classes: cabinet and finish carpentry (C-6), plumbing (C-36), electrical (C-10), tile (C-54), drywall (C-9) and framing (C-5) when a wall moves. Our kitchen remodel cost guide explains why the surveys disagree, and how general contractors use subcontractors shows who answers for what. A deposit on a home improvement contract is capped under Business and Professions Code 7159.
Sweeten's own Los Angeles contractor network lists medium kitchens with no layout change from $24,500, $37,500 and $76,000 by finish level, and its figures include a general contractor's margin, which is one reason they sit near the middle of our tiers. For a second kitchen or a granny flat, the City's ADU page points to its FAQ and handouts.
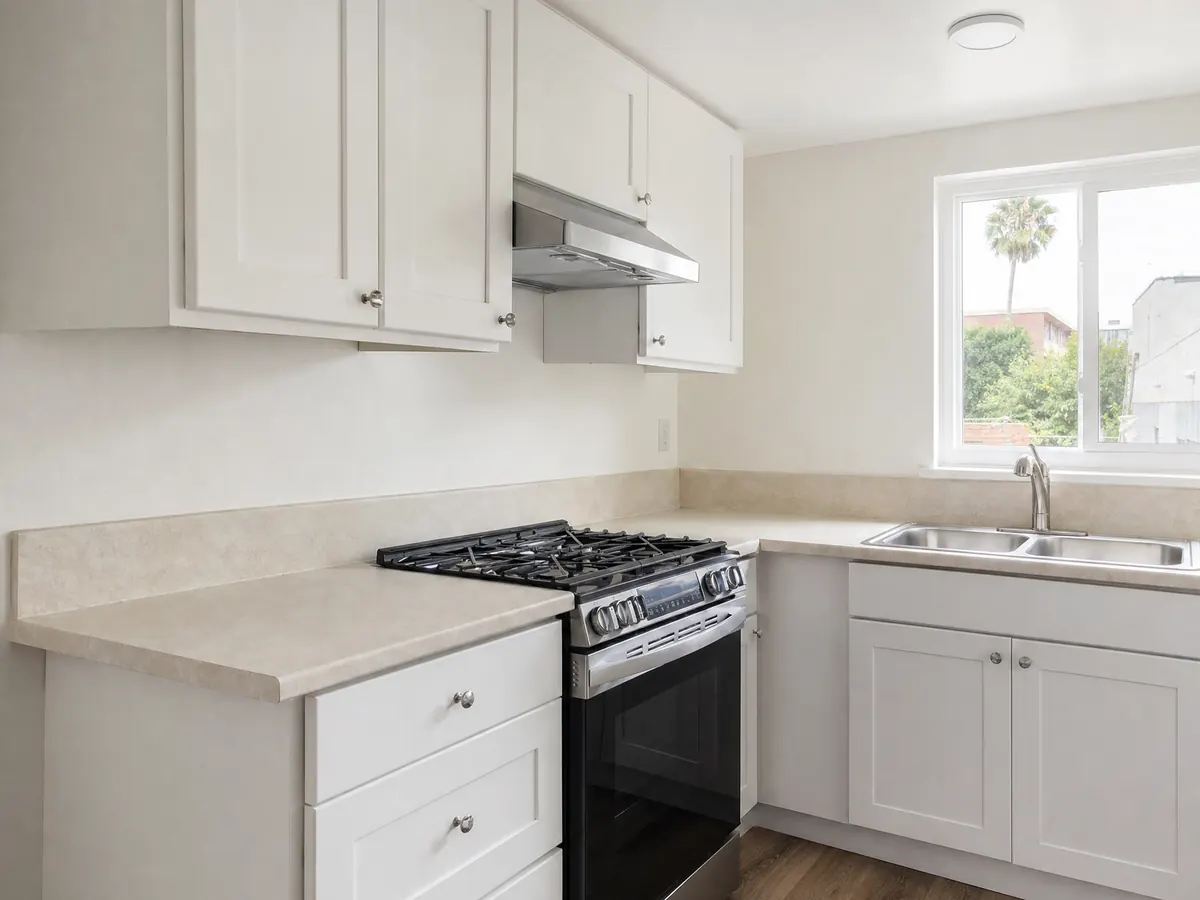
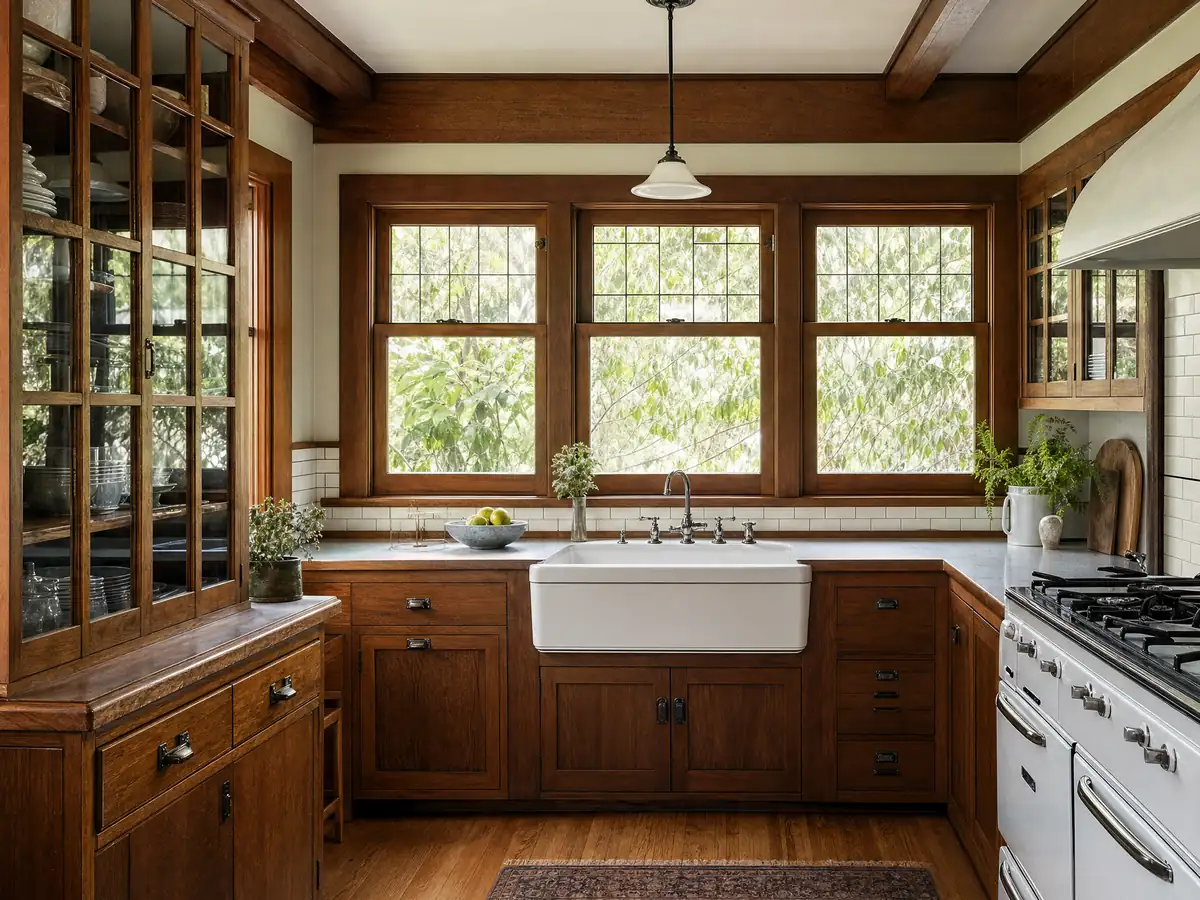
Kitchen photos from Garden Grove and nearby communities
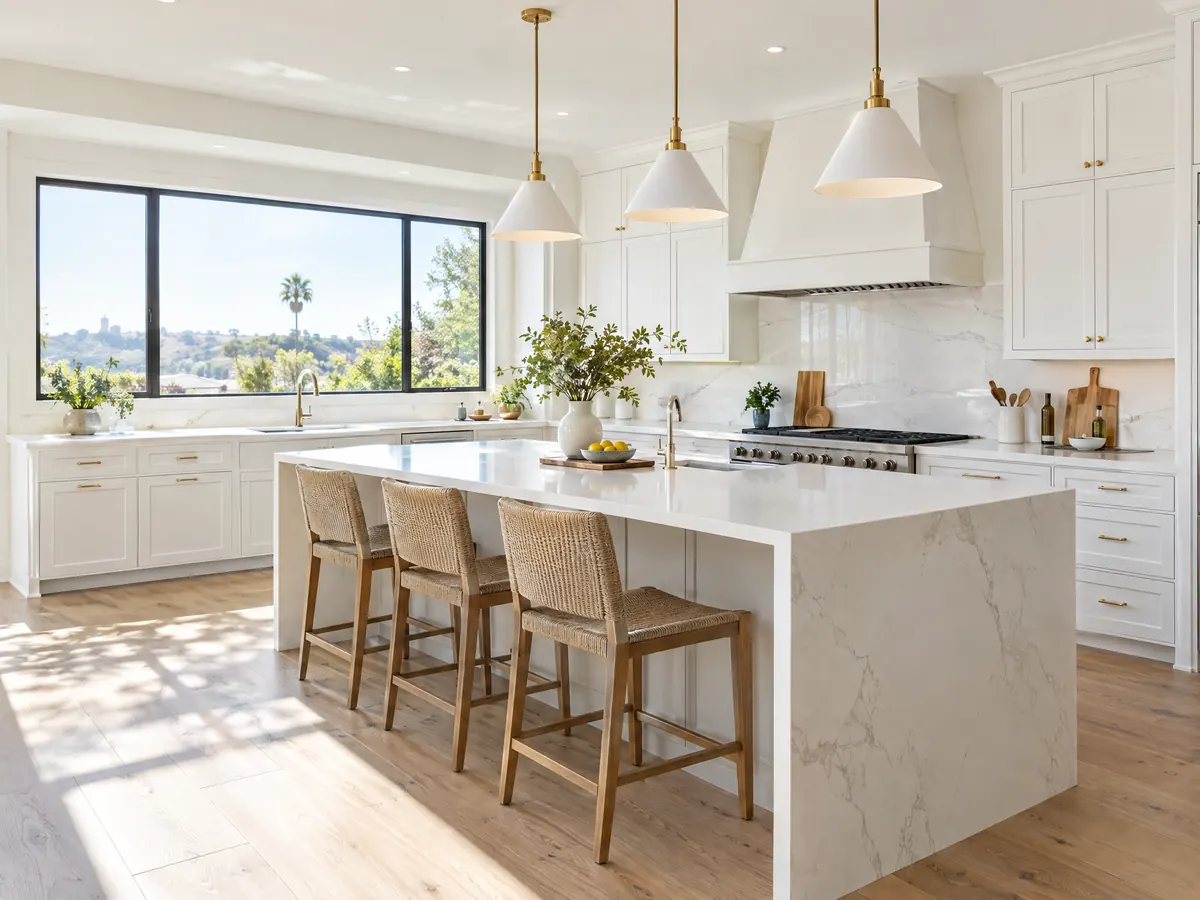
Kitchen scenes tied to Garden Grove streets and to nearby places such as Westminster, Stanton, Cypress and Fountain Valley, from opened walls and new framing to finished cabinets and range walls.
Where these Garden Grove kitchen figures come from
Kitchen budgets here rest on the sourced tiers in the table on our kitchen remodeling price page, each survey named and dated. A kitchen often sits inside a wider project, and the Garden Grove rules for the exterior work are on the roofing page, the fencing page and the painting page. For a hillside, fire-zone city handled differently, read the kitchen guide for Pasadena.
| What it covers | Typical range |
|---|---|
| Refresh in the same layout: new counters, sink, lighting, hardware, paint and limited cabinet work | $25,000 to $45,000 |
| Full remodel in the same layout: new cabinets, counters, appliances, flooring and lighting | $45,000 to $90,000 |
| Upscale remodel or layout change: custom cabinets, premium appliances, a moved wall, relocated plumbing or gas | $90,000 to $170,000 and up |
Other work we manage in Garden Grove
Garden Grove kitchen remodeling questions, answered
Do I need a permit for a kitchen remodel in Garden Grove?
Yes, once the work moves electrical, plumbing or heating. The City's FAQ lists those installations and alterations as permit work, and GG Ready has separate remodel, electrical, mechanical and plumbing permit types. Painting-only or cabinet-only work is a question for the counter at 714-741-5307.
Do I need building permits for changing kitchen cabinets and countertops?
We could not confirm it. The City's FAQ does not name cabinets or counter tops and lists no exemptions, so call 714-741-5307 and get the answer in writing. Moving plumbing, gas, electrical or walls is a separate matter and is not covered by a finish-work answer.
Does adding a sink and stove to a room require a permit?
Expect yes. New plumbing, gas and electrical lines are permit work, and adding water fixtures to a lot needs Water Division approval before submittal. Tell the counter what the room will become before you buy fixtures, since a second kitchen may raise ADU questions.
How much is a kitchen remodel permit in Garden Grove?
We could not state a figure. The City says updated planning and building fees took effect July 1, 2025 and posts a 2025 Building Permit Valuation Table, but we did not read any amounts. Ask the counter for the fee on your plans and when it is due.
What is a realistic budget for a kitchen remodel in Garden Grove?
Start from three Los Angeles tiers: roughly $25,000 to $45,000 to refresh a kitchen in place, $45,000 to $90,000 for a full remodel, and $90,000 to $170,000 and up when the layout or finishes go upscale. No Garden Grove survey exists that we could find, so a measured written proposal is the actual price.
Can you remodel a kitchen for under $30,000?
Sometimes, if the layout stays. Cost vs. Value 2025 priced a Los Angeles minor midrange kitchen at $29,765, and Thumbtack's Los Angeles range starts near $12,471 because it counts small jobs. Wall removal, new gas or water lines, or lead-safe work in an older house can push a job past that line.
What happens if you don't get a permit for a remodel?
In Garden Grove, the City opens an investigation. Policy 26-032 says it collects an investigation fee at plan submittal, may require limited exposure of framing, plumbing or electrical, and requires as-built plans by a design professional before permits issue. Lenders and insurers may also ask for proof of a permit.
Will Title 24 apply to my project?
In part, most likely. The 2025 residential mandatory measures, effective January 1, 2026, cover kitchen exhaust, range hood airflow and sound checks and lighting controls. Which items reach an alteration we did not confirm, and we did not confirm Garden Grove's adoption date, so ask the counter.
Is a kitchen renovation different from a kitchen remodel?
In everyday use, a renovation restores the layout and finishes while a remodel changes them, but the permit office uses neither word. The City's pages look at the work itself, such as plumbing, electrical, mechanical or structural changes. Describe the scope plainly when you ask the counter.
Does a second kitchen make my space an ADU?
It can raise the question. The City's ADU FAQ allows one ADU and one JADU per single-family lot, with a 16 foot height limit and a 1,200 square foot cap for two or more bedrooms, and the pages we read do not say whether a second kitchen alone creates an ADU. Ask Planning before building one.
Describe your Garden Grove kitchen
Send the street, the year the house was built and whether any wall, gas line or drain will move. The first visit is planned around the Planning and permit questions.