
ADU Constructionin Garden Grove, CA
ADU construction in Garden Grove is allowed on any single-family or multifamily lot, with no minimum lot size, one ADU and one junior ADU per single-family lot, and a 16 foot height limit that means one story. A garage conversion needs no replacement parking. The whole city is a liquefaction zone, so the foundation shapes the plan.
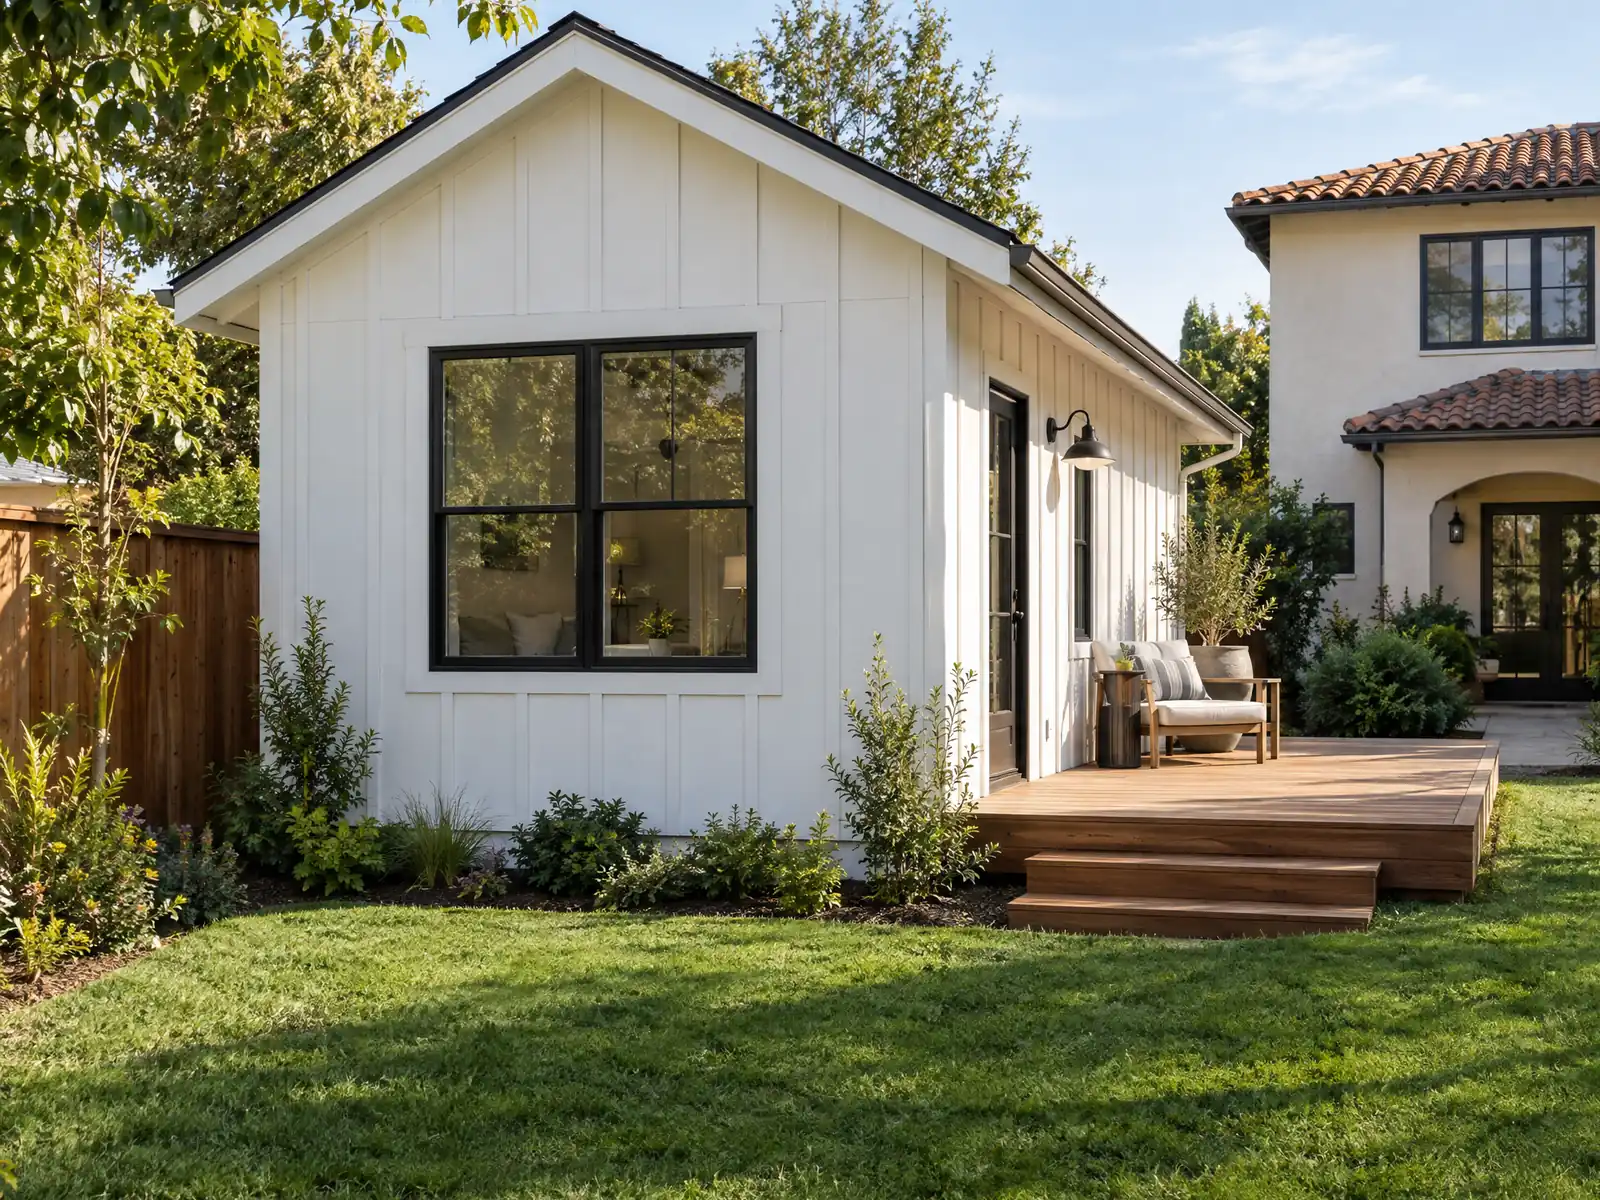
Garden Grove has 52,475 homes, and 28,827 of them, 54.9 percent, are single-family detached houses, the lots where most ADUs go. Most date from the postwar rush: the City's history page says residents voted to incorporate on June 18, 1956, with the population at 41,238 and new homes averaging about $7,000, and the Census counts 60.8 percent of all units as built in the 1950s and 1960s. Those are the lots the rules below have to fit.
This page covers the foundation rule the City writes for its own soil, Flood Zone A, size and height, garage conversions, the older-lot questions, utilities and fees, and the paperwork around junior units. The municipal code host returned an error to our tools and we did not read the ADU ordinance, Chapter 9.54, so the local limits come from the City's ADU FAQ and handouts, which are undated or dated 2021 and 2022. Treat each number as a starting point and confirm it with the Planning Division. Price ranges and phases are on our ADU construction page.
Garden Grove Planning and Building rules that apply to ADU construction
Where adu construction permits come from in Garden Grove: City of Garden Grove Community and Economic Development, Building & Safety Division.
- Garden Grove's ADU FAQ says ADUs are allowed on any lot zoned for single-family or multifamily use with no minimum lot size, one ADU and/or one JADU per single-family lot, a 16 foot height limit measured to the ridge (so one story), a 1,200 square foot cap for 2 or more bedrooms and 850 for a studio or 1 bedroom, and attached ADUs limited to 1,200 square feet or 50 percent of the main home. It also says one parking space is required unless the lot is within 1/2 mile walking distance of public transit, and parking is not replaced when a garage is converted.
- The City's single-family new-ADU handout (2021) lists 20 foot front setbacks, 4 foot side and rear setbacks (verify utility easements), 6 feet of separation from other structures, and 50 percent lot coverage plus 1,000 square feet of rear-yard open space for ADUs over 800 square feet. The FAQ adds that an ADU must match the home's roof type and pitch, finishes and color, that owner occupancy is not required for an ADU but is for a JADU, that JADUs max out at 500 square feet, and that neither may be rented for less than 30 days.
- The ADU page points to Title 9, Chapter 9.54 of the Municipal Code as the ordinance and lists the ADU application, handouts in four languages, Public Works ADU impact fees and a sample grading plan. The ordinance text itself was not reachable here, so the sizes above come from the City's FAQ and handouts.
- ADU Go, the City's pre-approved ADU program, offers four free City plans (447 sq ft studio, 630 sq ft 1-bedroom, 750 sq ft 2-bedroom and 1,000 sq ft 3-bedroom, architectural plans only) submitted through GG Ready, but the property may not be in a Special Flood Hazard Area (Flood Zone A), and the site plan, Title 24 documentation, structural plans and calculations are still the applicant's job.
- City Bulletin BI-26-015 says an ADU needs fire sprinklers only if the existing main home has them, or the ADU is built under the same permit as a new main home, or it is built with an SB 9 unit. An SB 9 unit is a separate primary dwelling that is sprinklered, and an attached SB 9 unit also requires sprinklers in the existing home.
- The City's ADU Guidelines (effective January 1, 2022) say a garage conversion must meet the vapor retarder rule by replacing the slab, floating a leveling slab over a retarder, or using an approved waterproofing membrane through the Alternate Method and Material request, needs a stem wall where the garage opening is filled in, and may need a continuous footing there. A detached ADU should have separate water, electric and gas meters, and an attached ADU needs its own heating.
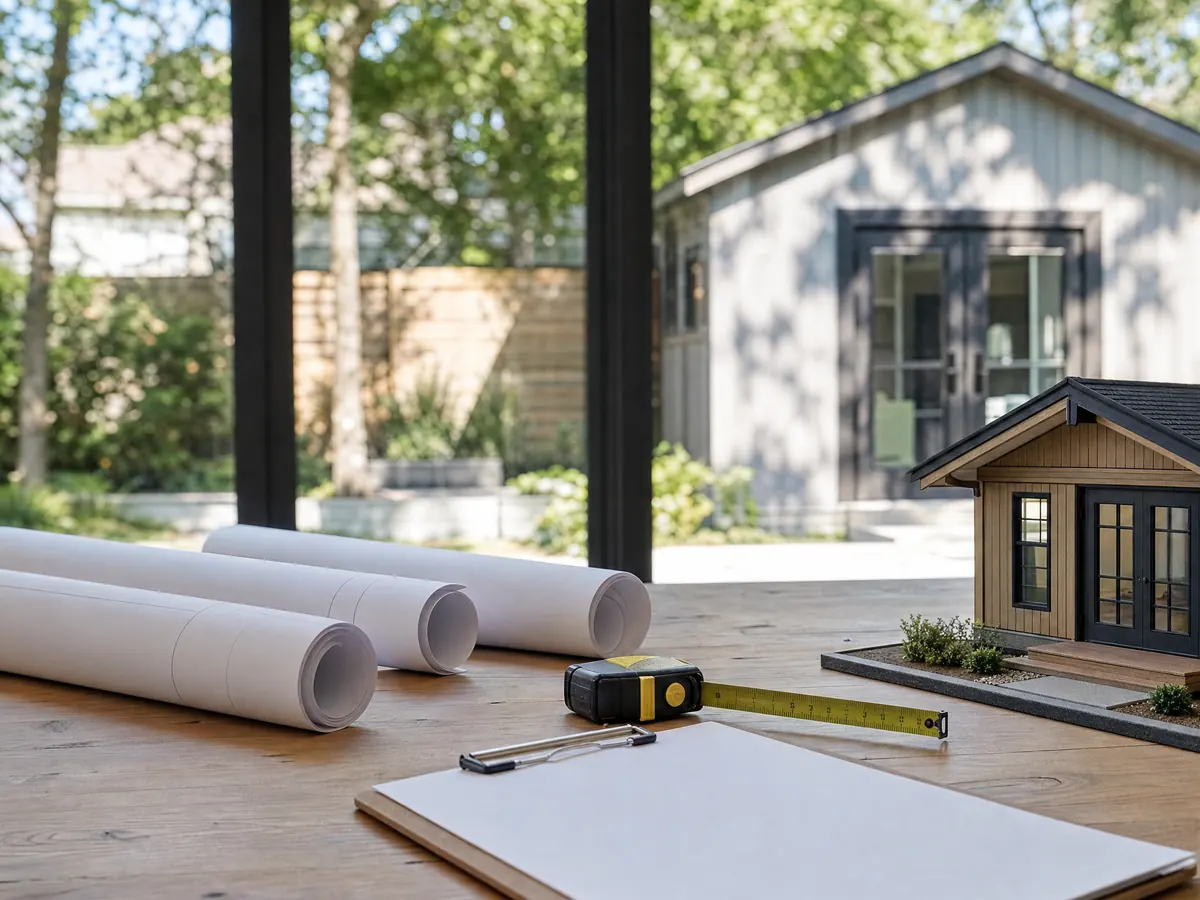
ADU foundation in Garden Grove: what a citywide liquefaction zone does to the slab
City Policy 26-016 states that the entire city lies inside a liquefaction zone and that most Orange County jurisdictions are Seismic Design Category D. The rule that follows is a geotechnical report on residential projects, with a short list of exceptions. A one-story ADU up to 1,200 square feet is on that list, and so is a detached accessory structure of the same size.
A qualifying ADU gets a prescribed foundation in place of a soils report: the top 12 inches of soil removed and recompacted to 90 percent, a 5 inch slab with #4 bars at 18 inches on center over 4 inches of aggregate and a 10 mil vapor retarder, a 12 by 24 inch continuous footing, and 4,500 psi Type V concrete at a water-cement ratio of 0.45 or less. A compaction certificate is due at the foundation inspection.
The shortcut has limits. The City says it does not apply in flood zones or where a grading permit is needed, and a flood-zone project always needs a full geotechnical investigation under Chapter 18 of the California Building Code. Ask whether a quote assumes the prescribed slab or a soils report, since the second adds an engineer's investigation to the schedule.
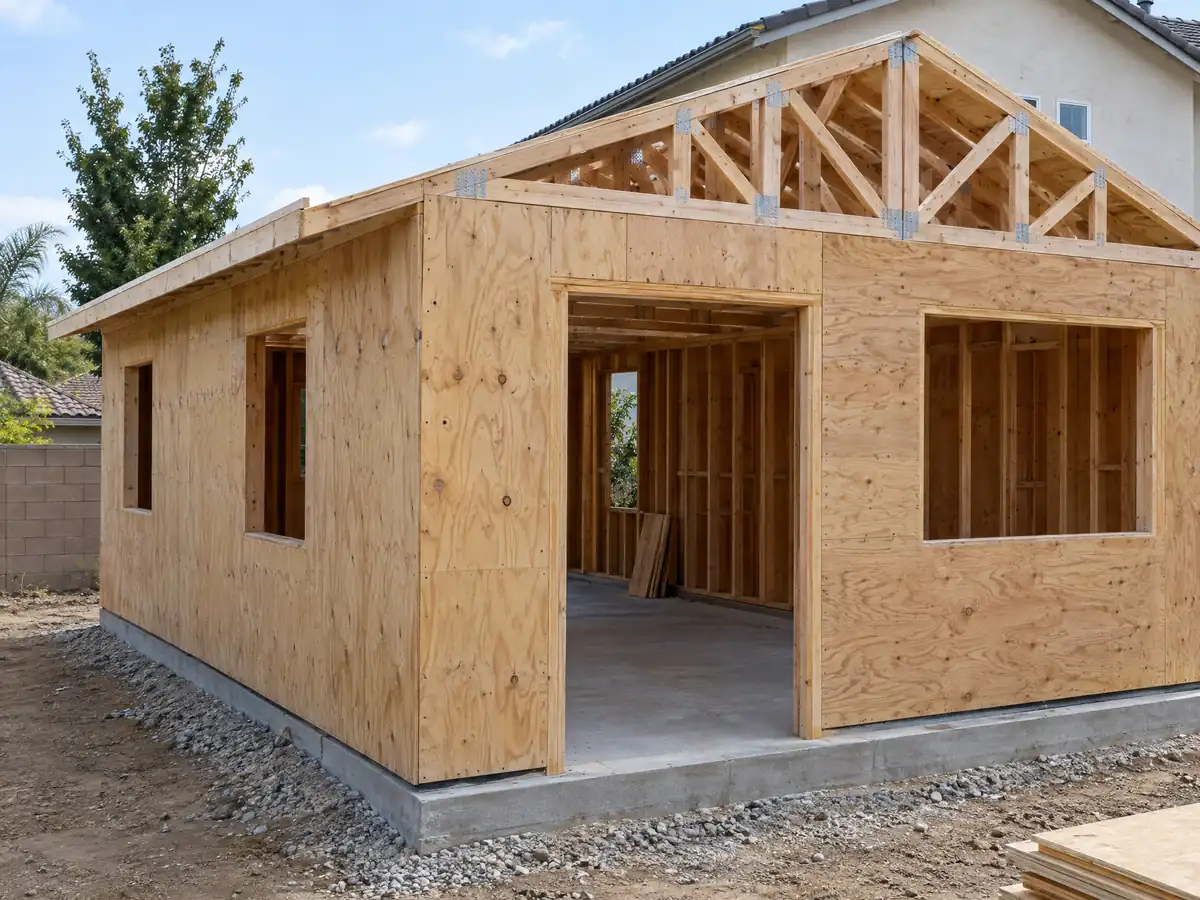
Is your Garden Grove lot in Flood Zone A, and what does that change for an ADU?
The City's flood area requirements apply to additions, new construction and substantial improvements in Flood Zone A. Because the City has set no base flood elevation there, a licensed civil engineer must establish one, the finished floor must sit at least 1 foot above it, and an elevation certificate is due before the concrete goes in. A grading permit comes before the building permit.
The City's 2026 flood zone guidelines add grading and drainage plans from a civil engineer, gutters on new and existing structures tied into an underground drain system, deeper foundations where the ADU floor and the main house floor sit at different heights, and a boundary tied to found monuments or a licensed surveyor's work. No building permit issues until Engineering approves the documents.
The free ADU Go plans are off the table for a property in a Special Flood Hazard Area, so a flood-zone owner starts from a custom set. Water is part of the town's record, since the 1916 flood left the town center about four feet underwater. Ask the City whether your parcel is in Flood Zone A before you sign a design agreement.
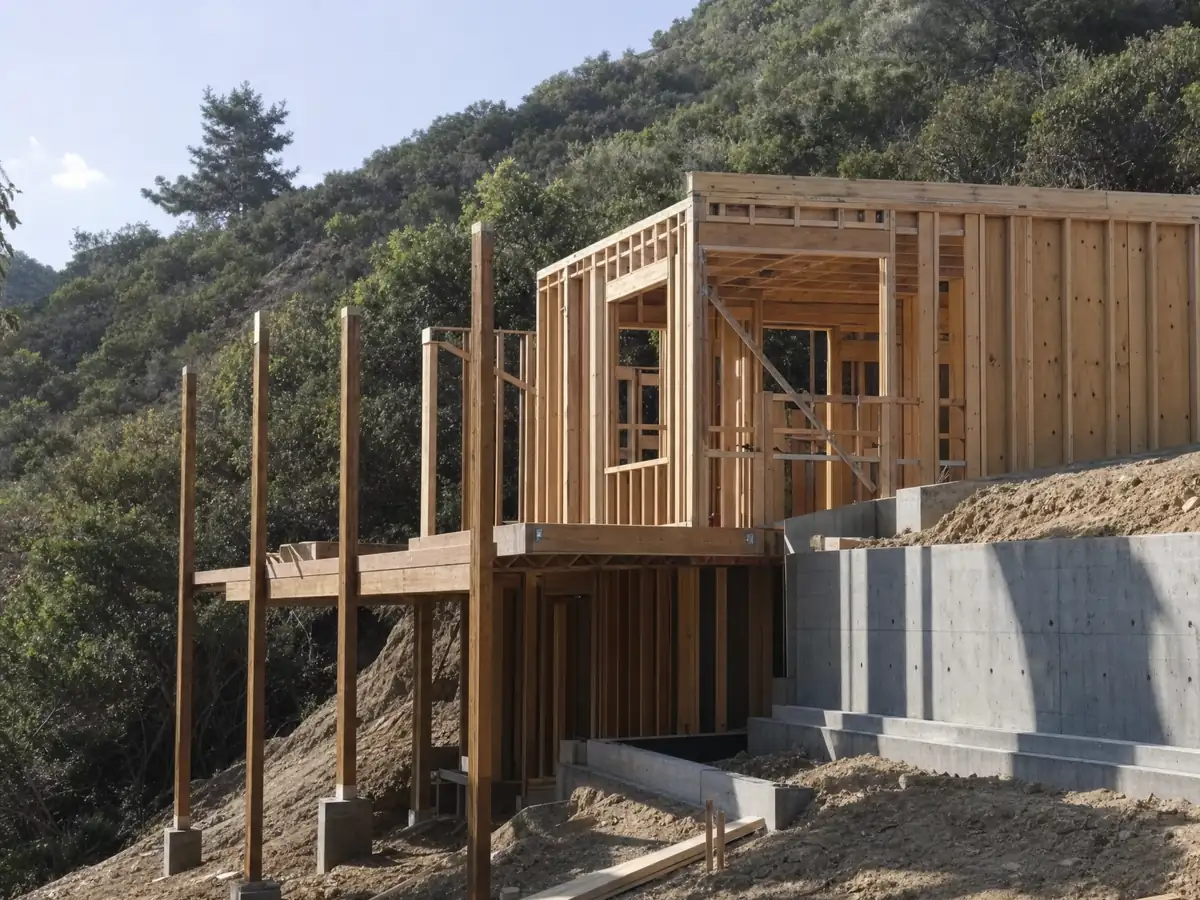
How big can an ADU be in Garden Grove? The 16 foot height and the 850 and 1,200 square foot caps
The City's ADU FAQ allows ADUs on any lot zoned for single-family or multifamily use, with no minimum lot size and one ADU and one junior ADU on a single-family lot. Height stops at 16 feet to the ridge, so the unit is one story. Floor area is capped at 850 square feet for a studio or one bedroom and 1,200 for two or more bedrooms, and an attached ADU may not exceed 1,200 square feet or 50 percent of the main home.
The City's 2021 handout for new single-family ADUs lists a 20 foot front setback, 4 foot side and rear setbacks (check utility easements), 6 feet between structures and, for ADUs over 800 square feet, 50 percent lot coverage with 1,000 square feet of rear-yard open space. The FAQ adds that the ADU must match the main house's roof type and pitch, finishes and color.
State law sets the floor under those numbers. A city may not cap an ADU below 850 square feet, or 1,000 if it has more than one bedroom, and must still allow an 800 square foot detached unit with 4 foot side and rear setbacks, per the state ADU statutes. Garden Grove's published limits sit at or above those floors.
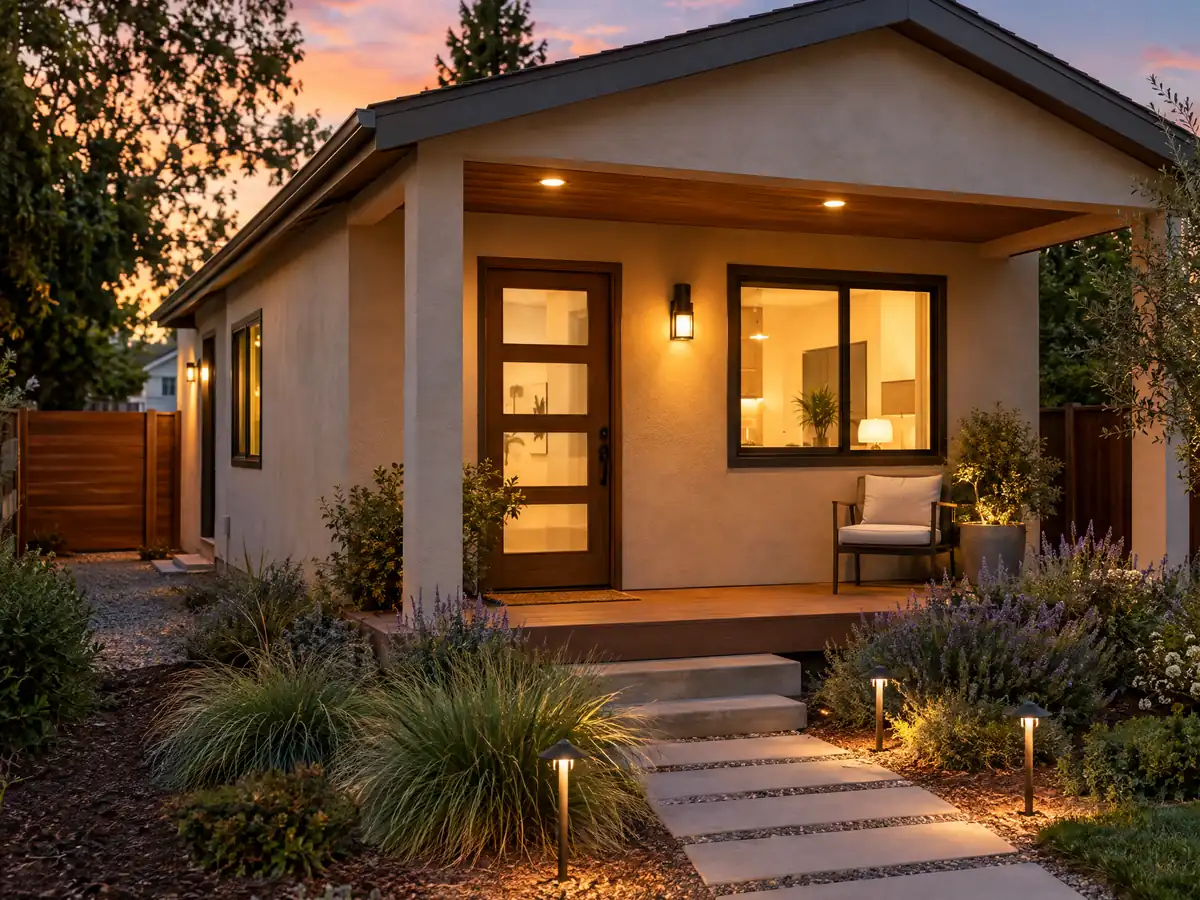
Garage conversion ADU in Garden Grove: parking, the slab and the old door opening
The City's FAQ asks for one parking space for an ADU unless the lot is within a half mile walking distance of public transit, and it says parking is not replaced when a garage is converted. State law agrees: no replacement parking is required when a garage, carport or covered structure is demolished or converted.
A conversion is still construction. The City's ADU Guidelines, effective January 1, 2022, say the floor must meet the vapor retarder rule in one of three ways: replace the slab, float a leveling slab over a retarder, or use an approved waterproofing membrane through the City's Alternate Method and Material request. Where the garage opening is filled in, the wall needs a stem wall and may need a continuous footing under it.
Garages from the 1950s and 1960s vary, and the slab, the opening and the electrical panel need a look in person before anyone prices the job. Our garage conversion permit steps guide walks the order of work in Los Angeles, and a conversion here follows similar steps.
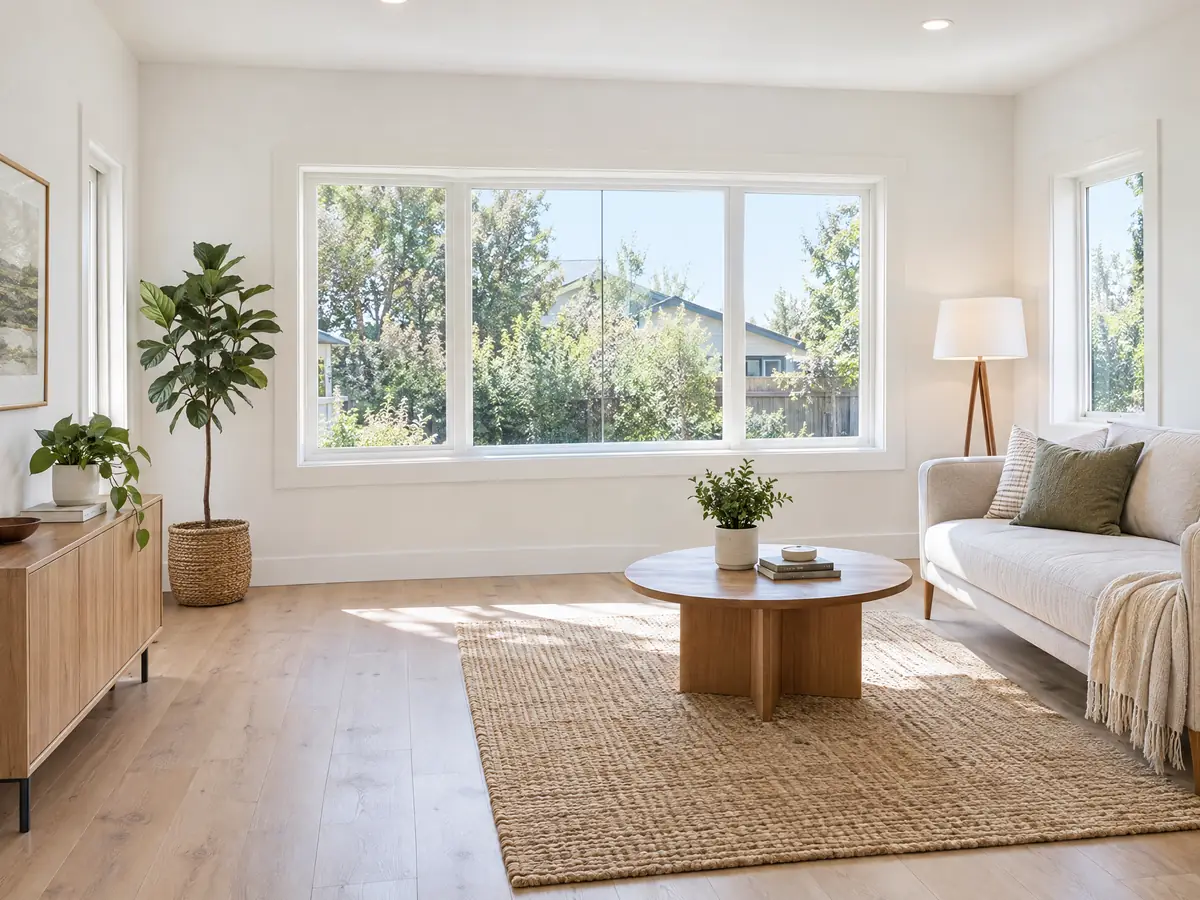
Building an ADU behind a 1950s Garden Grove house: matching, sprinklers and old units
A typical Garden Grove ADU job starts with a house from the boom, since 36.4 percent of the city's homes were built in the 1950s alone. The City's FAQ wants the ADU to match the roof type, pitch, finishes and color of that house, so the existing stucco and roof become part of the design. We could not confirm any historic district or Mills Act rule for ADUs near Historic Main Street, so ask Planning about a parcel close to the old center.
Fire sprinklers follow the main house. City Bulletin BI-26-015 says an ADU needs them only if the existing main home has them, if the ADU is built under the same permit as a new main home, or if it is built with an SB 9 unit, which is a separate sprinklered primary dwelling. Fire plan review of new development comes from the Orange County Fire Authority, and we could not confirm from an official source whether any part of the city lies in a CAL FIRE severity zone, so check the parcel.
An older unit built without a permit has a state-law path. For an ADU built before January 1, 2020, a city cannot deny a permit over building code or ordinance violations unless correcting them is needed to meet the Health and Safety Code 17920.3 standard, per Government Code 66311.7. Garden Grove's Policy 26-032 adds an investigation fee and as-built plans from a design professional.
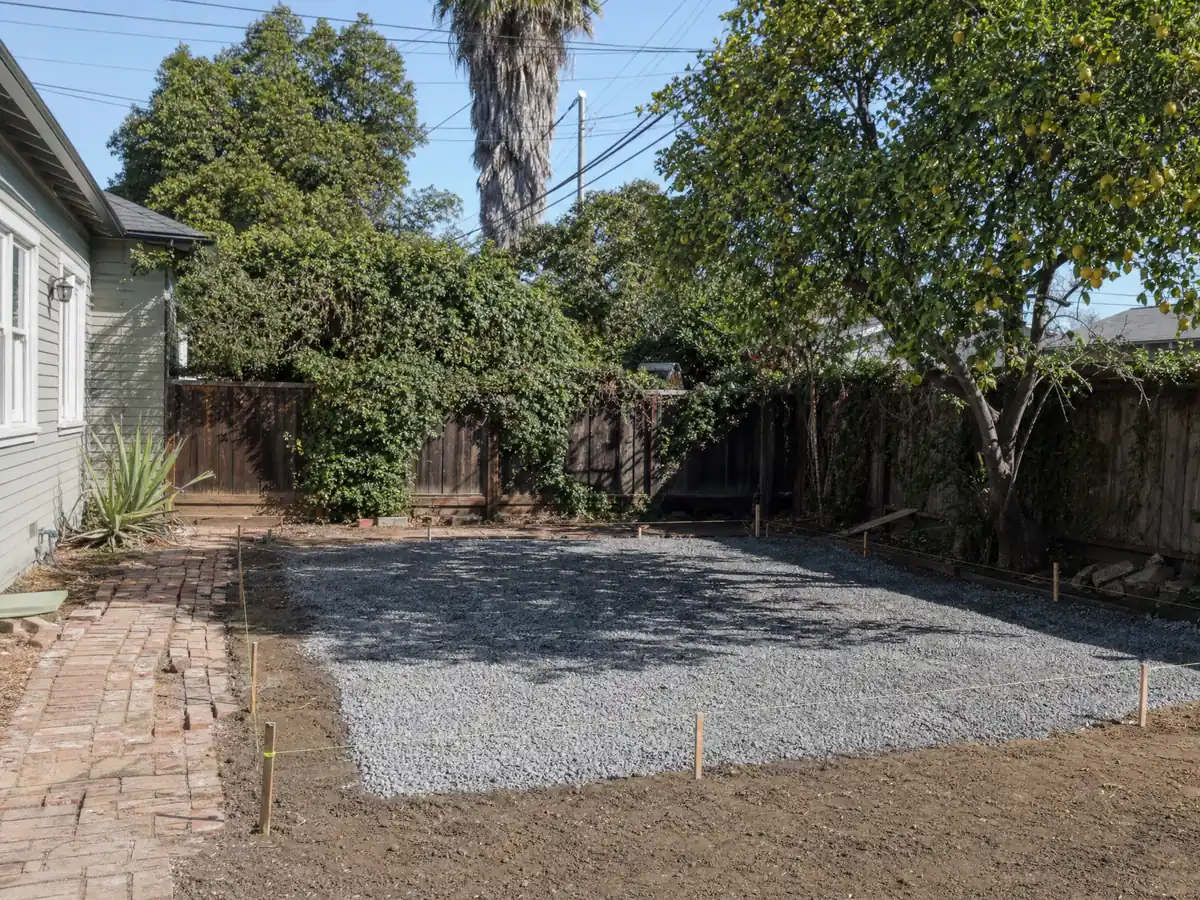
ADU utilities, meters and impact fees in Garden Grove
Adding water fixtures to a lot needs Water Division approval, at 714-741-5346, before plans are submitted, which any ADU kitchen and bath will do. The City's ADU Guidelines say a detached ADU should have its own water, electric and gas meters, and an attached ADU needs its own heating. Ask early whether the existing electrical service can carry a second unit, since the City lets owners and contractors apply online for service upgrades.
State law separates the fees. No impact fee applies to an ADU of 750 square feet or less, or a junior ADU of 500 or less, and above that the fee must be proportional to the main house. Utility connection and capacity charges sit outside that exemption, and a unit converted from existing space cannot be forced to take a new connection or pay a related fee, under Government Code 66311.5 as renumbered in 2026. The City lists Public Works ADU impact fees on its ADU page, we read no amounts, and its updated planning and building fees took effect July 1, 2025.
Ask for the trench, the new panel and each connection charge as separate lines in the proposal, so the City's fees and the utilities' charges do not hide inside one allowance.
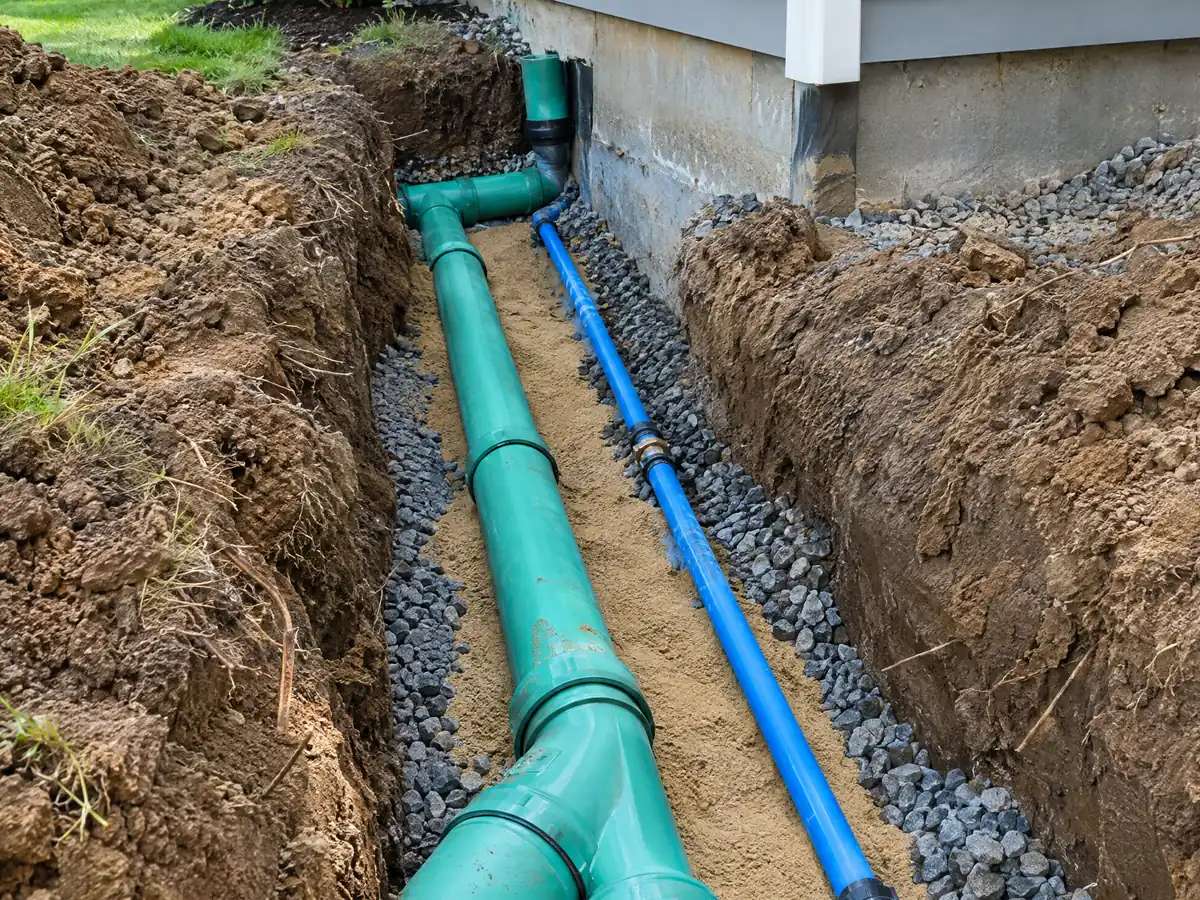
Build an ADU in Garden Grove: ADU Go plans, stamped drawings and the junior ADU rules
ADU Go gives owners four free City plans, a 447 square foot studio, a 630 square foot one bedroom, a 750 square foot two bedroom and a 1,000 square foot three bedroom, filed through GG Ready. They are architectural plans only. The site plan, the Title 24 energy documentation and the structural plans and calculations remain the applicant's job. City Bulletin 26-013 says building plans must be stamped by a registered design professional unless state law lets an unlicensed person draw conventional wood-frame dwellings and accessory structures, so ask the counter which category your project falls in.
A junior ADU is capped at 500 square feet, and the City requires owner occupancy for a junior unit but not for a full ADU. Neither may be rented for less than 30 days. On timing, state law now gives the City 15 business days to say whether an application is complete and 60 days to act on a complete one, and an ADU permit is approved without a hearing, per Government Code 66317.
MDG Builders, CSLB #1040337, acts as the general contractor on an ADU: we draw the unit, run the City submittal and schedule the work, and licensed foundation, framing, plumbing and electrical firms build it. Our ADU versus JADU guide compares the two unit types.
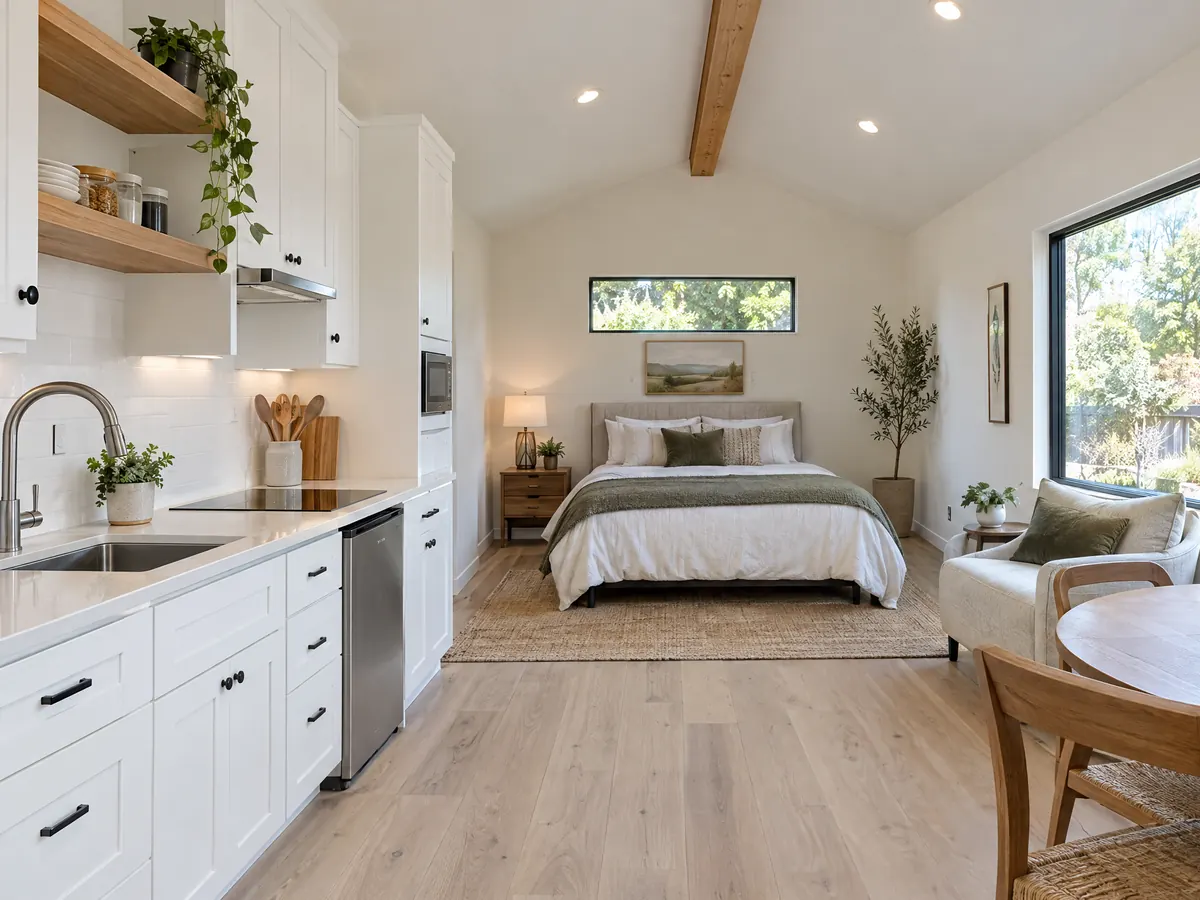
ADU photos from Garden Grove and nearby homes
ADU scenes tied to Garden Grove and the Orange County communities around it, from garage conversions and slabs to finished studios. Tap a photo to enlarge it.
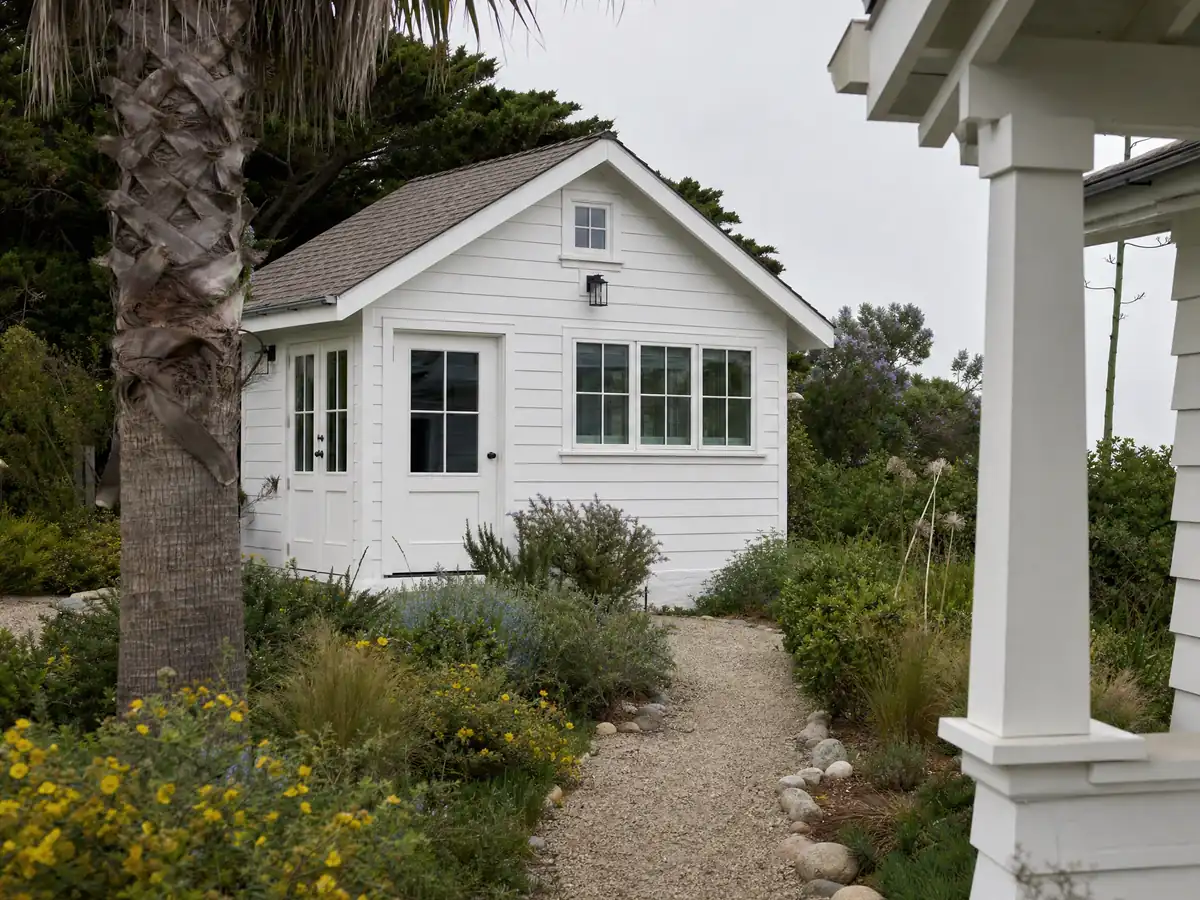
What adu construction costs around Garden Grove
Our ADU construction page gives two sourced ranges: roughly $100,000 to $200,000 to convert a garage into a studio or one bedroom, and roughly $200,000 to $400,000 for a new detached unit of 400 to 800 square feet. Berkeley's Center for Community Innovation surveyed owners who finished or applied for an ADU in 2018 and 2019 and found a $90,000 median for Los Angeles County garage units and $180,000 for detached ones. The Terner Center put a Los Angeles ADU at $148,000 in 2020, and the 2025 Cost vs. Value report in Remodeling magazine lists $178,536 for Los Angeles with 39.9 percent recovered at resale. All three describe Los Angeles County, and we found no Orange County survey. Fees and utility charges are separate lines in a written proposal because we read no City amounts. The ADU cost guide covers what moves the price, and the room addition versus ADU guide helps when both fit the lot. For comparison, see ADU construction in Anaheim, Irvine and Los Angeles. A bath inside the unit is on our Garden Grove bathroom page, an attached addition on the room addition page, new openings on the window page, and the Garden Grove area page lists every trade we cover in the city.
| What it covers | Typical range |
|---|---|
| Garage conversion to a studio or one bedroom | $100,000 to $200,000 |
| New detached ADU, 400 to 800 sq ft | $200,000 to $400,000 |
| UC Berkeley survey, Los Angeles County median, 2018 and 2019 projects | $100,000 overall. $90,000 garage. $180,000 detached. |
| Terner Center and Berkeley CCI, 2020 | $148,000 Los Angeles estimate. $167,000 statewide average. |
| Remodeling Cost vs. Value 2025, Los Angeles | $178,536 job cost |
| Electrical and plumbing, Angi Los Angeles, January 2026 | Electrical $2,600 to $7,800. plumbing $3,900 to $10,400. |
| City permit and plan check fees | Not priced here |
Other work we manage in Garden Grove
Garden Grove ADU questions, answered
Can I build an ADU in Garden Grove?
Yes. The City's ADU FAQ allows ADUs on any lot zoned for single-family or multifamily use, with no minimum lot size and one ADU and one junior ADU on a single-family lot. The unit is limited to 16 feet and one story, and flood-zone and soil rules can change the foundation, so check your parcel first.
How do you build and permit an ADU?
Start with the lot's zone, a survey and a design that meets the size, height and setback limits, then file through GG Ready with the site plan, energy documentation and structural drawings. The City must say within 15 business days whether the file is complete and act within 60 days. Plan check, inspections and a final follow.
How big can an ADU be in California?
State law protects an 800 square foot detached ADU with 4 foot side and rear setbacks and bars a cap below 850 square feet. Garden Grove's FAQ allows 850 square feet for a studio or one bedroom and 1,200 for two or more bedrooms, an attached ADU up to 50 percent of the house or 1,200 square feet, and a junior unit up to 500.
How much does it cost to build an ADU in California?
Sourced ranges run roughly $100,000 to $200,000 for a garage conversion and $200,000 to $400,000 for a new detached unit of 400 to 800 square feet. They rest on 2018 to 2020 surveys and a 2025 Los Angeles job cost, not on Garden Grove quotes, so a written proposal after a site visit sets the real figure.
Do I need to provide parking for my ADU?
Usually one space, unless the lot is within a half mile walking distance of public transit, per the City's FAQ. Converting a garage needs no replacement parking, and state law agrees. Confirm with Planning how the rule applies to a new detached unit on your lot, because the FAQ is undated and the ordinance text was not available to us.
What is the difference between an ADU and a JADU?
An ADU is a complete second home with its own kitchen and bath, attached or detached, while a junior ADU is carved out of the existing house and capped at 500 square feet. Garden Grove requires owner occupancy for a junior unit but not for an ADU, and neither may be rented for less than 30 days.
Can I convert my garage to an ADU?
Yes. Garden Grove's FAQ says parking is not replaced when a garage is converted. The City's ADU Guidelines then require a vapor retarder under the floor, a stem wall where the door opening is filled in and possibly a continuous footing. A site visit to check the slab and panel comes before any price.
Do I need a geotechnical report to build an ADU in Garden Grove?
Not for a one-story ADU up to 1,200 square feet outside a flood zone, which can use the City's prescribed 5 inch reinforced slab on recompacted soil. Anything larger, any grading permit job and every flood-zone project needs a geotechnical investigation. The whole city lies in a liquefaction zone under City Policy 26-016.
Can I sell my ADU separately from the main house?
Generally no. Under state law an ADU cannot be sold separately from the main house except to a qualified low-income buyer through a qualifying nonprofit, or where a city has adopted a condominium ordinance for ADUs. We did not find a Garden Grove ordinance of that kind, so ask a real estate attorney before building for resale.
How long does it take to get an ADU permit in Garden Grove?
State law gives the City 15 business days to call an application complete and 60 days to approve or deny a complete one, and silence after 60 days counts as approval. Real plan check time was not published where we could read it, and a flood-zone or soils question can add engineering time before you apply.
Tell us about your Garden Grove ADU plans
Tell us the neighborhood, whether you are weighing the garage or the back yard, how old the house is and whether the lot sits in a flood zone, and the first visit will plan around the foundation and size limits.