
Room Additionin San Juan Capistrano, CA
A room addition in San Juan Capistrano needs a City building permit, three plan sets, structural calculations, a stamped soils report and an asbestos survey, and OCFA must approve a fire master plan before architectural plans go in. Digging deeper than 18 inches brings an archaeological monitor, and exterior work needs a written HOA letter.
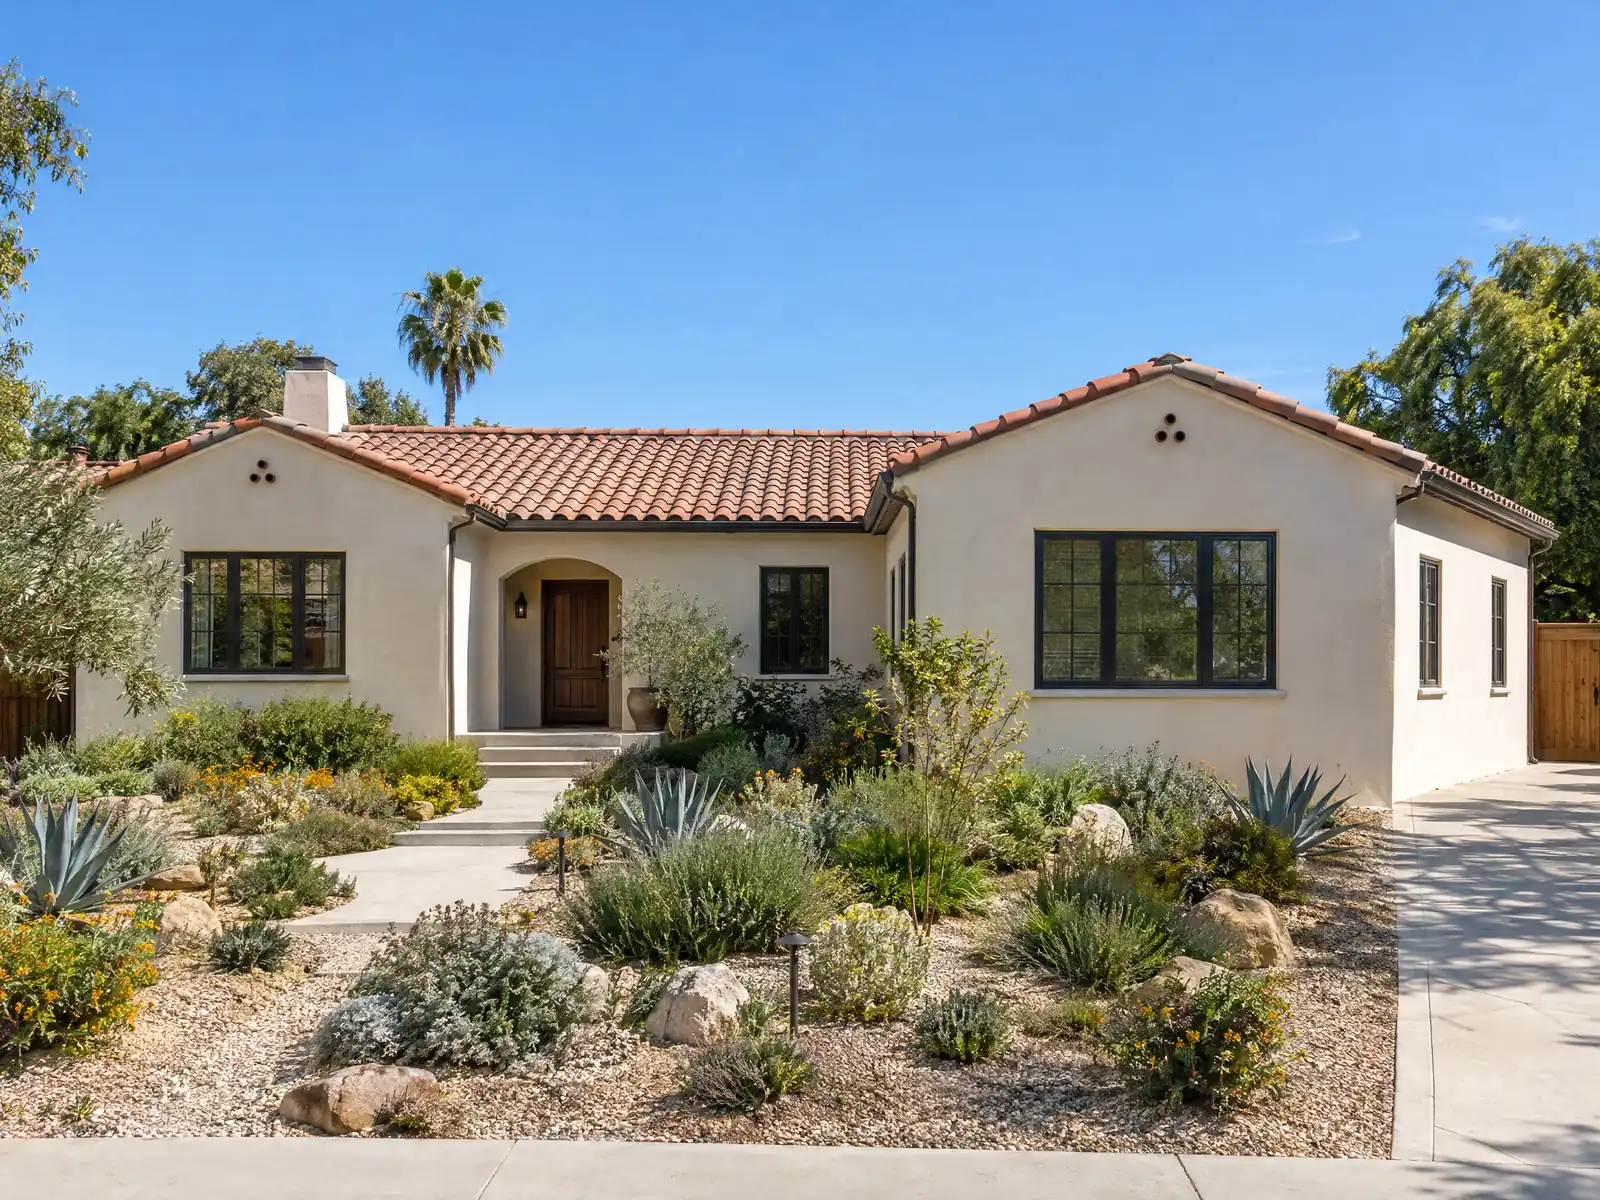
Most lots in San Juan Capistrano were not drawn in a single master plan. A mission-era town grew around adobes, a railroad depot that arrived in 1887 and farm land, and residents adopted a General Plan in 1974 to limit density and protect ridgelines after heavy development pressure. Of 13,071 homes today, 7,379 are detached houses, 2,640 are attached and 1,296 are mobile homes, and about 52.7 percent were built before 1980. An addition here usually means tying new framing into a 1970s house on a lot with its own history, slope or association.
This page covers who reviews an addition and on what clock, the documents the City asks for, digging in a historic town, tying into an older house, hillsides and fire, second-story design guidelines, fees and approvals, and how the job is scheduled. The local rules here come straight from City web pages, forms and council policies. The Municipal Code host blocked our tools, so we did not read Title 9 and print no setback, height or lot coverage number for ordinary lots. Our cost formula and phase list are on the room additions page.
San Juan Capistrano Planning and Building rules that apply to a room addition
Where room additions permits come from in San Juan Capistrano: City of San Juan Capistrano Development Services Department, Building Division.
- For additions the City's plan check requirements list 3 sets of plans (2 for plain remodels), a School Facilities Fee Determination form, 2 sets of structural calculations and a stamped soils or geotechnical report, an asbestos survey and Rule 1403 notice, SMWD sanitation clearance and HOA approval for exterior work. The City says new construction, additions and ADUs are subject to Transportation Corridor Agency, Santa Margarita Water District and Capistrano Unified School District development fees, to be confirmed with each agency.
- An addition is a project 'involving ... additions to existing structures' under the City's fire master plan rule, so OCFA must approve a fire master plan before architectural plans go to the City. Because OCFA review typically takes four working weeks and runs separately from the City's 12 working day first review, an addition's schedule has two clocks.
- The City's Design Guidelines for single family design ask that two-story massing be softened with hip and gable variety, arbors, trellises, balconies or cantilevered elements, prohibit unarticulated walls and monolithic roof forms, discourage flat roofs unless suited to the style, and ask that garages sit at least 3 feet behind the first-story facade unless they take no more than 50 percent of the frontage and add a porch, trellis or balcony.
- City Council Policy 601 requires a historic resource or paleontological report with a development application on or near listed or potentially historic sites, but exempts a permitted project that will not excavate deeper than 18 inches or more than 50 cubic yards (unless a historic resource is already identified or the Planning Director finds one may exist) and exempts repair and maintenance of existing facilities., and Policy 601 says the City has run extensive archaeological studies in the downtown area since 1985 that found archaeological resources.
- The City's Single Family Design Guidelines (Chapter II) say landform preservation should shape site development, grading should not substantially alter natural grades to add developable area, grading of or within ridgelines, unique hillside features and creeks is prohibited, and retaining walls should be minimized and screened, with plantable walls preferred. They apply to infill and master planned projects.
Sources for these rules
Do you need a permit for a room addition in San Juan Capistrano, and who reviews it?
Yes. An attached addition is not on the City's exempt list, and the City says that anything not on that list should be treated as needing a permit. The City's plan check requirements also call for OCFA to approve a fire master plan before architectural plans are submitted when a project involves additions to existing structures, so the Orange County Fire Authority reviews first.
That creates two clocks. The City's Permit Status page targets 12 working days for a first building review and 7 for a resubmittal, while OCFA plan review typically takes four working weeks and runs separately, because the City does not route plans to OCFA. Applications are submitted in person with hard copy plans by appointment at 32400 Paseo Adelanto, and the City offers no expedited review. An application left open for a calendar year lapses unless you request an extension in writing before then.
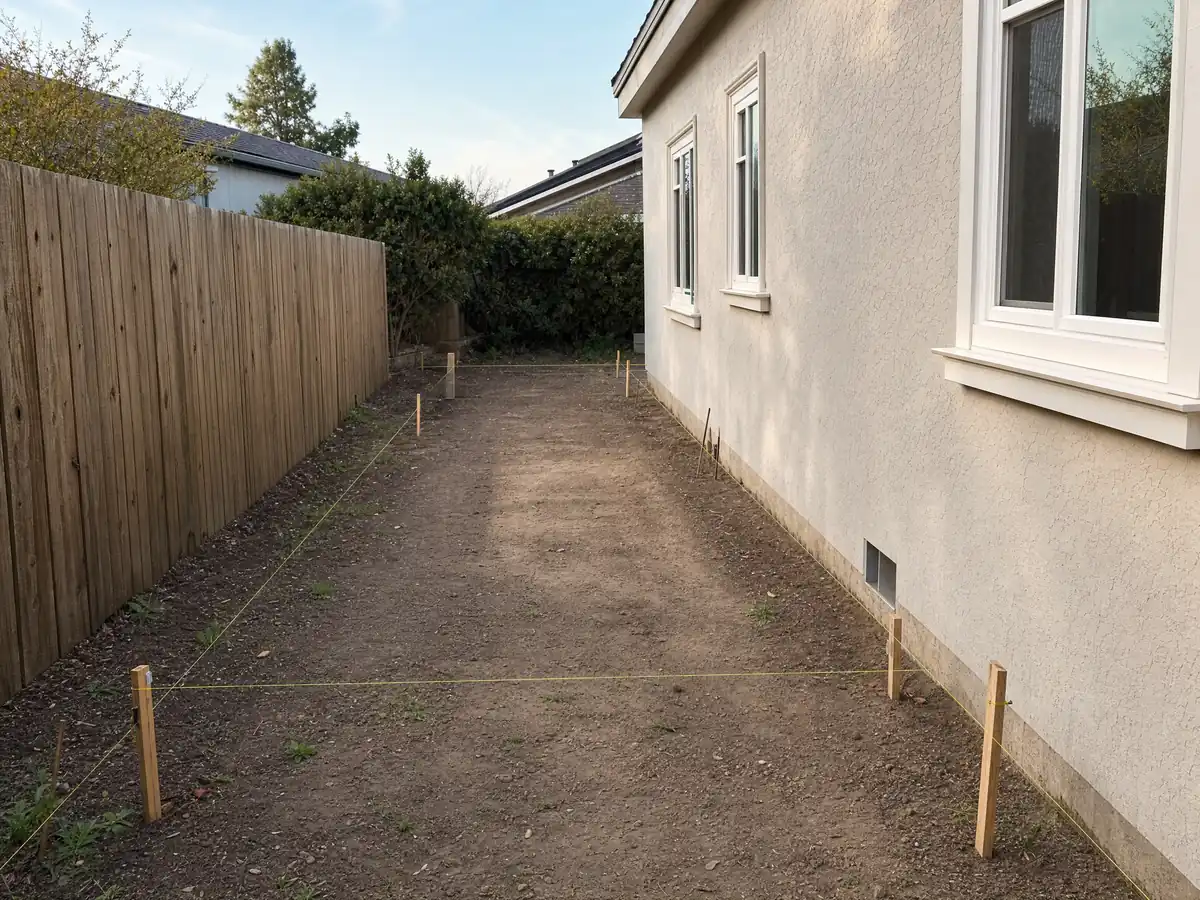
Soils report, structural calculations and school fee form: what the City asks for with an addition
For additions the City lists 3 sets of plans, a School Facilities Fee Determination form, 2 sets of structural calculations and a stamped soils or geotechnical report. It also asks for an asbestos survey and a South Coast AQMD Rule 1403 notice before issuance, Santa Margarita Water District sanitation clearance and HOA approval for exterior work. Every set goes on 24 by 36 inch sheets, stapled, with no hand-written notes.
The City says new construction, additions and ADUs are subject to Transportation Corridor Agency, Santa Margarita Water District and Capistrano Unified School District development fees, to be confirmed with each agency. We did not read their rate tables, so this page prints no fee amount, and the City does not estimate fees in advance. A proposal should list the architect, engineer, soils work, plan check and agency fees as lines of their own.
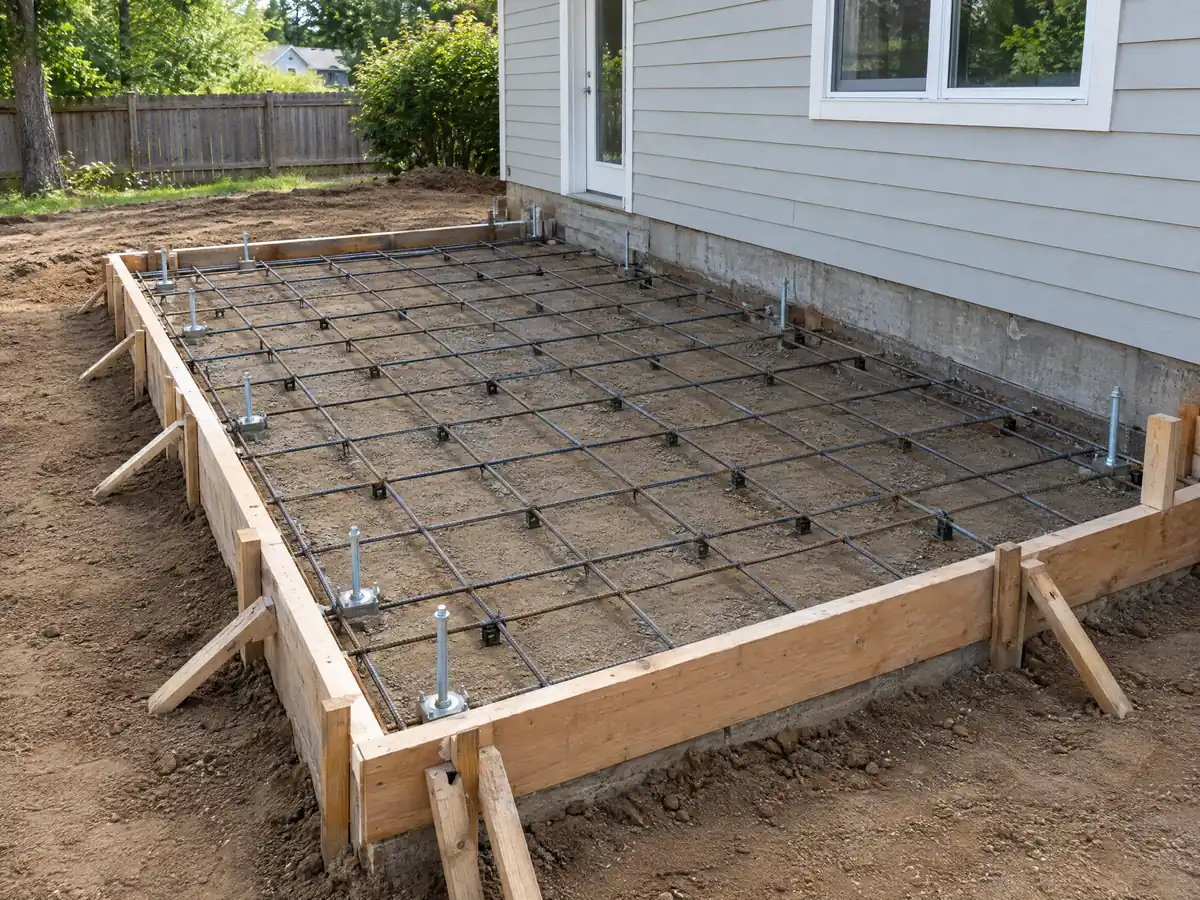
Footings in a mission town: the 18 inch archaeological monitor and what Policy 601 says
City Council Policy 601, repeated on the City's construction page, requires an archaeological monitor on site during all excavation deeper than 18 inches unless the Planning Director determines the project is exempt. The policy says the City has run archaeological studies in the downtown area since 1985 and found resources. A new foundation, a grade beam and a utility trench can all reach that depth.
Policy 601 also asks for a historic resource or paleontological report with a development application on or near listed or potentially historic sites, and exempts a permitted project that will dig no deeper than 18 inches and move no more than 50 cubic yards, unless a historic resource is already identified or the Planning Director finds one may exist. Whether your lot is near one is a Planning Division question at 949-443-6331, so ask before the engineer finishes the foundation plan.
Adding onto a 1970s house, or a building the City has listed
The Census table counts 4,704 homes from the 1970s, 36.0 percent of the city, and the median build year is 1979. Connecting new framing to that generation means finding out what the old wall holds. EPA's lead-safe rule covers paid work that disturbs paint in housing built before 1978, and the Census table cannot separate 1978 from 1979, so ask for the firm's certification. The asbestos survey the City requires is aimed at the same era's floor tile, texture and joint compound.
Policy 602 says that before a permit is issued to alter, modify or demolish a building or auxiliary structure, the Cultural Heritage Commission reviews the application and the structure is evaluated for significance. If it is significant, the owner may have to supply a photographic record and measured drawings. A landmark addition goes through the City's Site Plan Review, and the Historic Preservation page says landmarks can use the State Historical Building Code for less costly alternate means. We did not read the Los Rios or other district design standards.
Building an addition on a hillside, near a creek or in a fire hazard zone
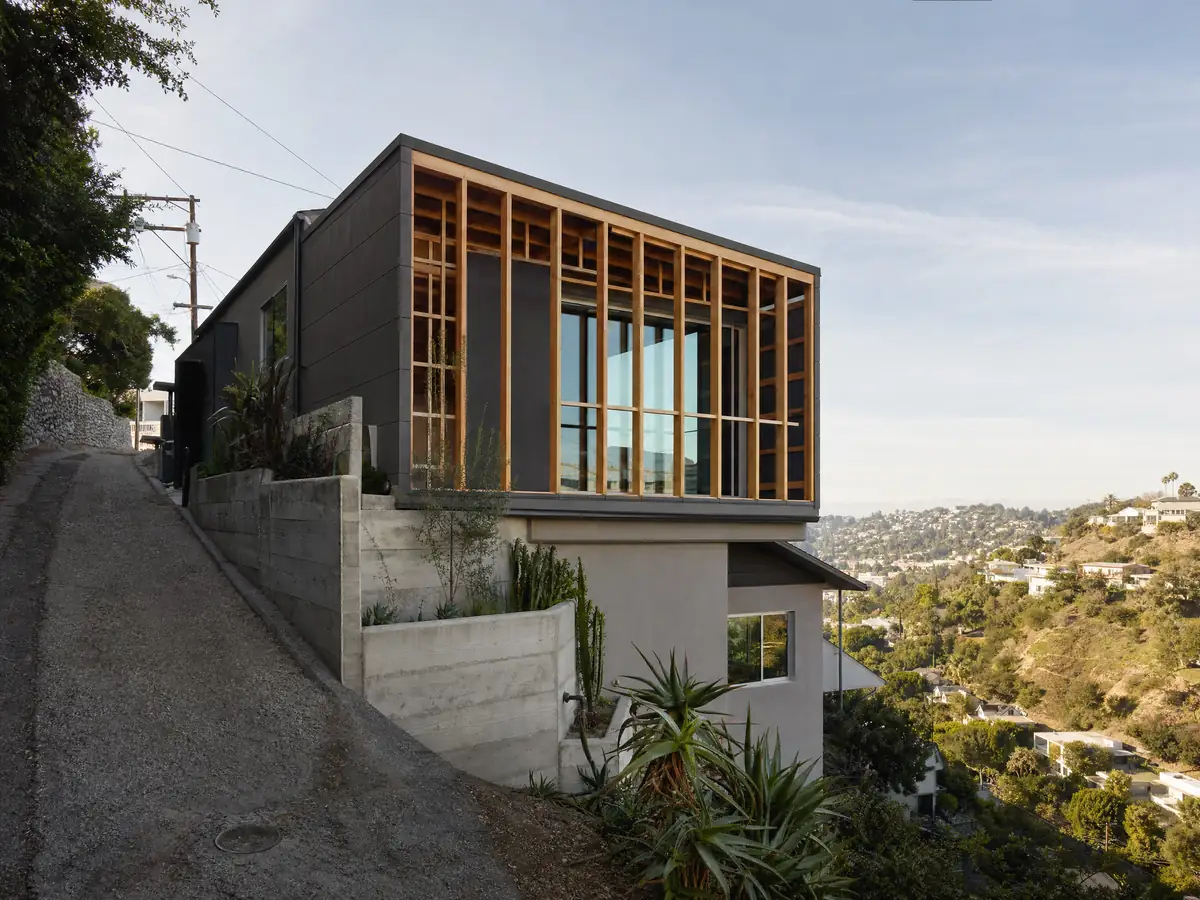
The City's Single Family Design Guidelines say landform preservation should shape site development, grading should not substantially alter natural grades to add buildable area, grading of ridgelines, unique hillside features and creeks is prohibited, and retaining walls should be minimized and screened. They are written for infill and master planned projects, so ask whether they apply to your lot. The City also serves properties along San Juan, Trabuco, Horno and Oso Creeks, and site plans must show the flood zone.
The State Fire Marshal's recommended 2025 table lists 2,636 acres of Very High hazard inside the city, up from 401 acres on the 2011 map, and the City has adopted the 2025 Wildland-Urban Interface Code. The Norte Fire page, updated October 30, 2026, says the burn scar stays closed and erosion and debris flow risks continue below burned hillsides. Check your parcel on the City's Interactive Maps page, then ask what drainage and fire reviews your lot needs.
Second-story addition and primary suite design guidelines in San Juan Capistrano
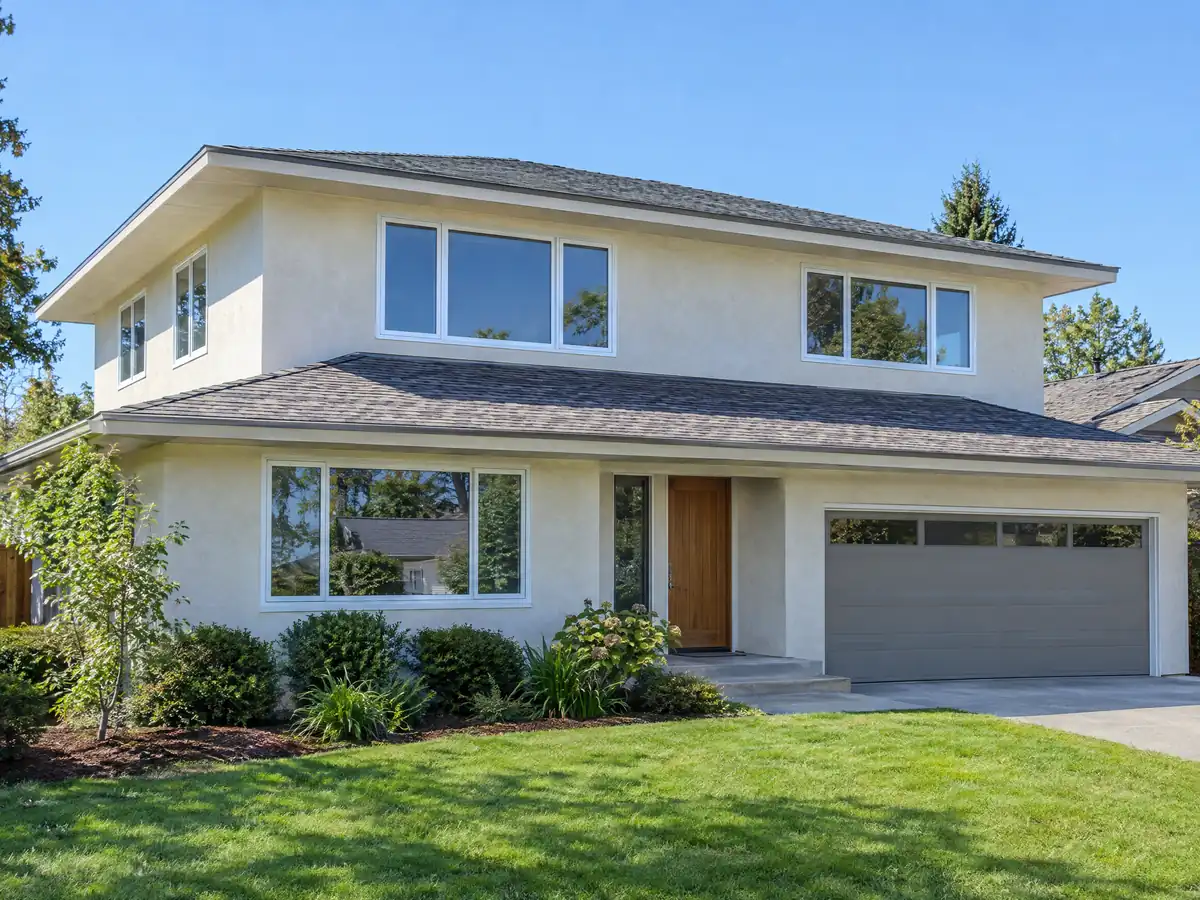
The City's Design Guidelines ask that two-story massing be softened with hip and gable variety, arbors, trellises, balconies or cantilevered elements, and they prohibit unarticulated walls and monolithic roof forms and discourage flat roofs unless the style suits one. They also ask that garages sit at least 3 feet behind the first-story facade unless they take no more than 50 percent of the frontage and add a porch, trellis or balcony.
These are guidelines for subdivision and infill design review, not numeric height limits, and we did not read the zoning height rule in Title 9. HOA design review, in a community such as Pacifica San Juan with its own City-approved guidelines, can add more. Before design starts, ask the Planning Division which review applies, because a second story changes structure, stairs, heating and cooling capacity under the 2025 Energy Code, and often the foundation below.
The HOA letter, recycling plan and inspection schedule for an addition
Written HOA approval must be in hand before a permit issues for exterior work, windows included, and staff check each application against the Planning Department's HOA boundary map. The 1998 Administrative Policy 408 describes a 10 day path after a 20 day window without a letter, but the City's current page says the letter comes first, so treat it as the rule. The City's Construction and Demolition Program also requires diversion of at least 65 percent of designated materials and a C&D Waste Plan before the permit issues for additions that increase a building's footprint, volume or size.
Inspections are required before anything is covered. A request before 4:00 p.m. on a business day is scheduled for the next business day, and construction, deliveries included, is allowed Monday through Friday 7:00 a.m. to 6:00 p.m. and Saturday 8:30 a.m. to 4:30 p.m., never on Sundays or federal holidays. Earth hauling on Saturday runs only 8:30 a.m. to 12:30 p.m.
MDG Builders, CSLB #1040337, is the general contractor on an addition: we design it, file the City and OCFA packages and run the schedule, while licensed subcontractors pour, frame, wire and plumb. Ask any of them for a license number and a certificate of insurance.
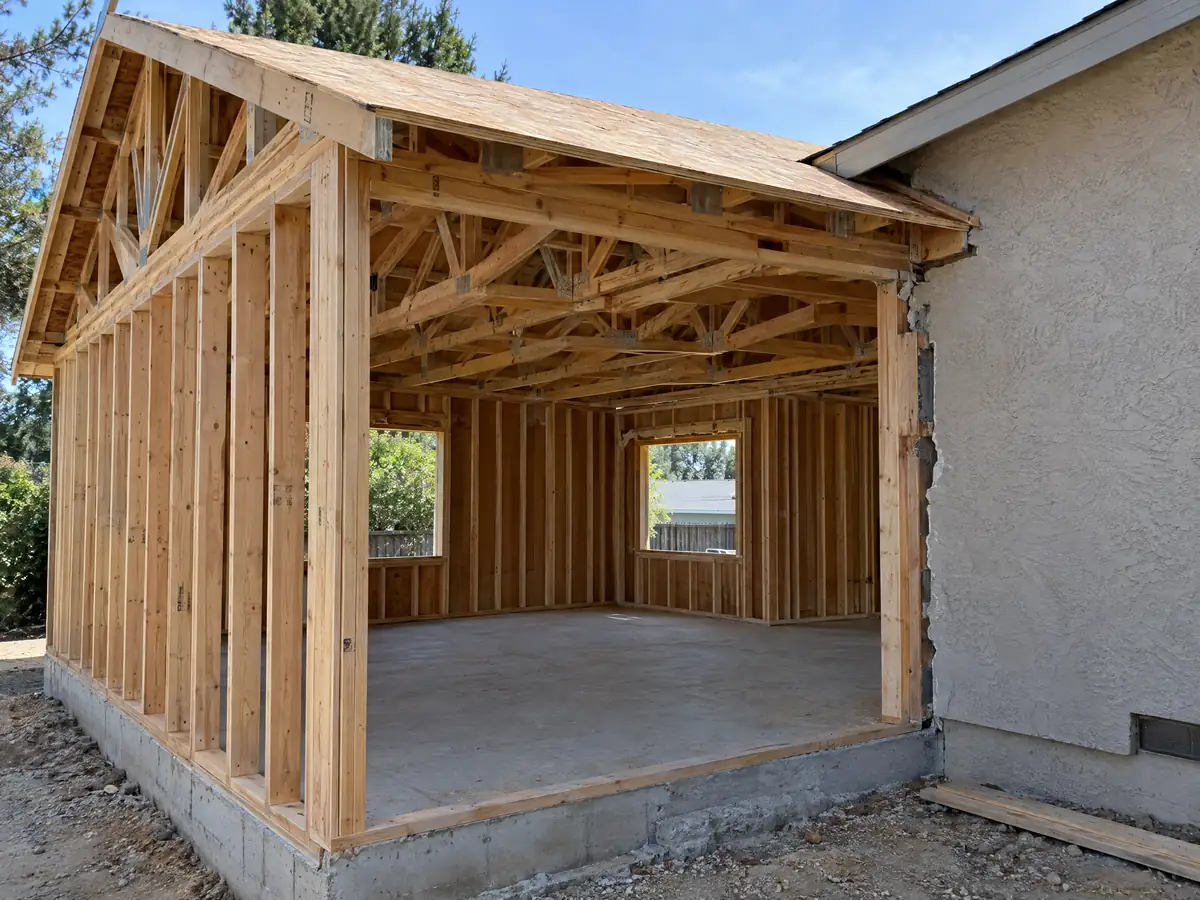
Addition photos from San Juan Capistrano and nearby homes
Addition scenes tied to San Juan Capistrano and the Orange County communities around it, from survey stakes and foundations to framing and finished rooms. Tap a photo to enlarge it.
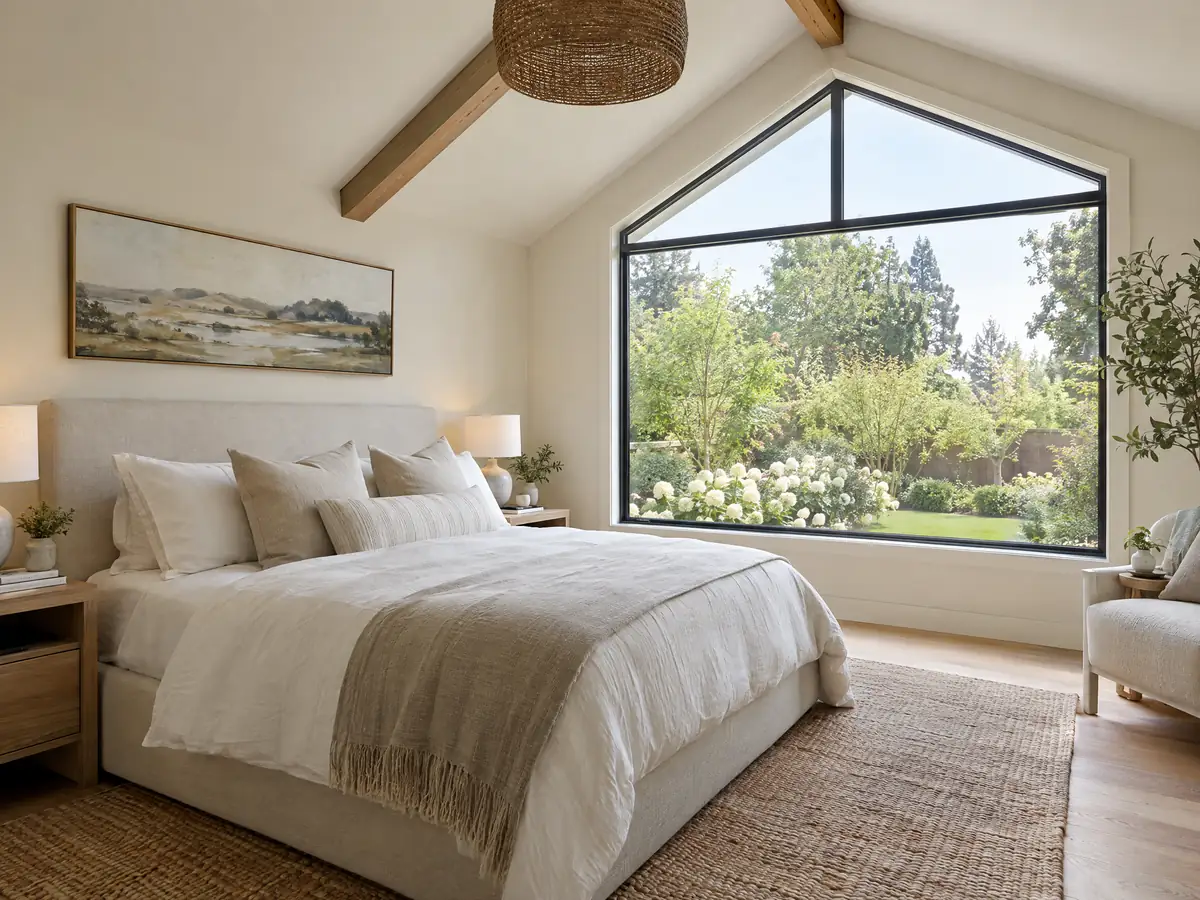
What room additions costs around San Juan Capistrano
Our room additions page gives a formula, not one number: roughly $300 to $550 per square foot for a ground-level addition and $200 to $700 per square foot for a second story, usually above $100,000, with architect, engineer, soils report, plan check and agency fees as separate lines. Two sources anchor it. Remodeling magazine's 2025 Cost vs. Value report for Los Angeles prices a midrange primary suite at $182,518 and a midrange bath addition at $63,595, and Sweeten's Los Angeles guides price mid-grade work at $550 per square foot. Neither is a San Juan Capistrano quote, and archaeological monitoring, hillside soils and fire-access reviews can add costs those sources did not measure. For property tax, the Board of Equalization reassesses just the new construction. Compare contractors with the license check guide and weigh the options with the addition or ADU guide. For nearby comparisons see room additions in Laguna Niguel, San Clemente, Mission Viejo and Los Angeles. A bath that comes with the addition is on our San Juan Capistrano bathroom page, new windows on the window page, a separate unit on the ADU page, and the San Juan Capistrano area page lists every trade we cover in town.
| What it covers | Typical range |
|---|---|
| Ground-level addition (family room, bedroom), construction only | $300 to $550 per sq ft |
| Second-story addition over an existing house | $200 to $700 per sq ft, usually over $100,000 |
| Primary suite addition (bedroom, bath, closet) | $182,518 midrange, $387,485 upscale |
| Bathroom addition | $63,595 midrange, $119,034 upscale |
| Architect, structural engineer, plan check and soils report | Separate lines in your proposal |
Other work we manage in San Juan Capistrano
San Juan Capistrano room addition questions, answered
Do I need a permit for a room addition in San Juan Capistrano?
Yes. An attached addition is not on the City's exempt list, and the City says to assume a permit is required for anything not listed. Expect a City building permit, an OCFA fire master plan approved first, a soils report, structural calculations and an asbestos survey. Book an appointment through the Building Division at 949-443-6347.
How big of an addition can I build without a permit?
None, for a room attached to the house. The City's exempt list covers items such as a one-story detached shed of up to 120 square feet, but an addition is permit work. Size limits for your lot sit in the zoning code, which we could not read, so ask the Planning Division at 949-443-6331.
How much does a room addition cost in California?
Our formula is roughly $300 to $550 per square foot for a ground-level addition and $200 to $700 per square foot for a second story, usually above $100,000, with design and permit costs separate. It leans on Los Angeles data, since no local survey turned up, and a written proposal for your lot sets the figure.
How long does a room addition take?
One ground-level room usually needs 4 to 12 weeks of design, then 1 to 3 weeks of foundation work, 3 to 6 weeks of framing and roofing, 3 to 5 weeks of rough utilities and drywall and 4 to 8 weeks of finish work. City review and the separate OCFA review of about four working weeks come before the build.
Does adding a room increase property taxes?
Yes, but just on the new part. Under Board of Equalization guidance, the added area is valued at the market value it contributes and gets a separate base year, and the existing house keeps its old base. The Orange County Assessor sets the figure, so ask that office if you need a number.
What is the difference between a room addition and a home addition?
Little in practice. A room addition usually means one new room, such as a bedroom or family room, while home addition also covers a second story or primary suite. The City treats both as added floor area needing plans, structural review, OCFA approval and HOA letters for exterior work.
Do I need a soils report for an addition?
Usually, yes. The City's plan check list for additions includes a stamped soils or geotechnical report, and digging deeper than 18 inches can bring an archaeological monitor under Council Policy 601. Hillside and creek-side lots carry more review. Ask the Building Division whether your scope qualifies for any exception.
Can I add a second story to my San Juan Capistrano house?
Often, subject to zoning and design review. The City's Design Guidelines ask for softened two-story massing and discourage unarticulated walls, and an HOA may add its own review. We did not read the zoning height rule, so ask Planning first, and expect an engineer to check the foundation under the new load.
Do I need HOA approval for a room addition in San Juan Capistrano?
Yes if the house is in an association. The City requires written HOA approval, or HOA-stamped plans, at or before permit issuance for any exterior work. Staff check the Planning Department's HOA boundary map. Confirm with your association which committee reviews additions before the drawings are finished.
Is an addition or an ADU the better use of my back yard?
It depends on whether you need more rooms in the house or a separate unit. An ADU can be rented for 30 days or longer and cannot be sold apart, while an addition adds rooms to the main house. Compare them on our ADU page and in our addition or ADU guide.
Tell us about your San Juan Capistrano addition
Tell us the neighborhood, whether the lot is flat, hillside or beside a creek, roughly when the house was built and what you want to add, and the site visit will start with the soils, the fire review and the HOA letter.