
Room Additionin San Clemente, CA
A room addition in San Clemente needs plans, a soil report from a state-licensed engineer and foundation concrete that is 4500 psi Type 5 because of corrosive soils. Adding 50 percent of the floor area, or 750 square feet, over two years also triggers sprinklers. Overlay, coastal and fire-zone lots add review steps.
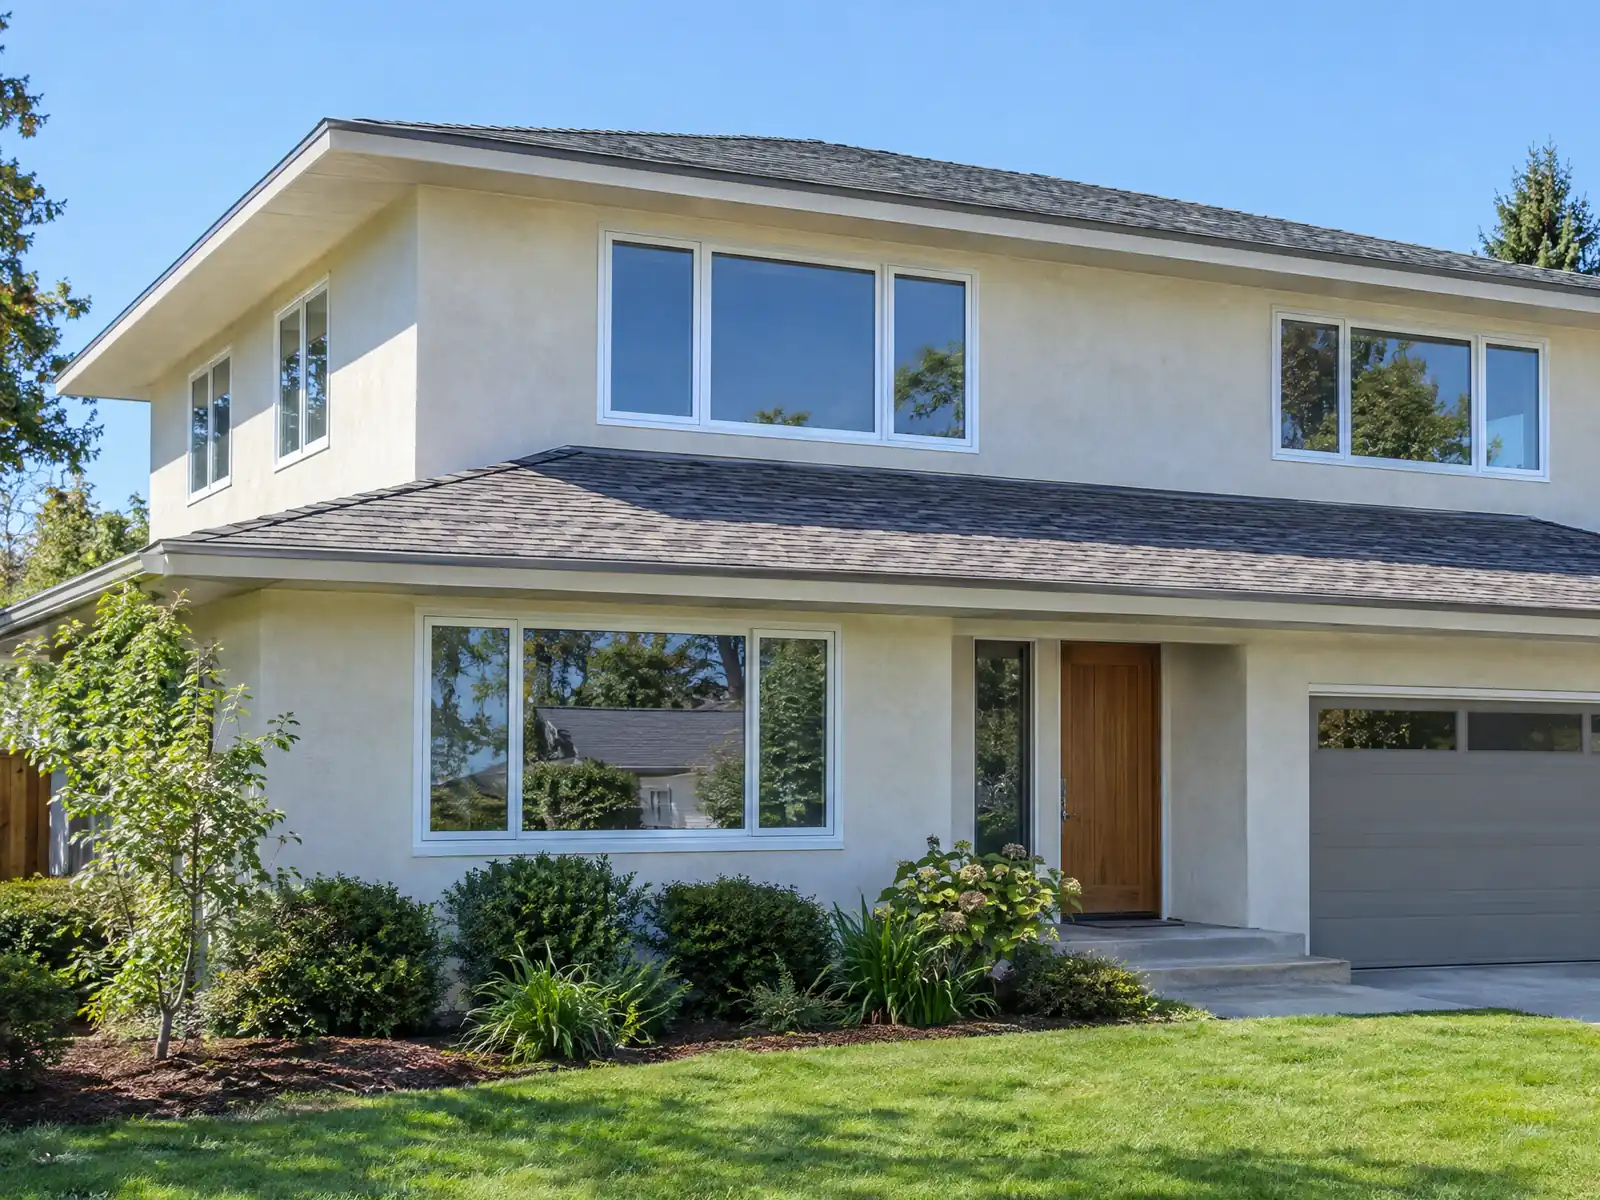
San Clemente's housing grew in a rush. Wikipedia's census table shows 2,008 residents in 1950, 17,063 in 1970 and 41,100 in 1990, and the Census Bureau now counts 27,058 homes, 57.0 percent of them detached houses and 10.9 percent attached. The median year built is 1983, and about 20.5 percent date from the 1970s. A typical addition here means a 1970s or 1980s house on a graded lot, sometimes beside a canyon, usually inside a planned community, and occasionally a 1920s cottage inside the Architectural Overlay.
This page covers permit records, soils and foundations, sprinkler triggers, overlay and historic review, bluff and canyon setbacks, fire rules and older houses, and the clocks on a permit. Every rule comes from the City's Permits page or the municipal code as mirrored on GoCodebook, because Municode refused automated access, so confirm with the Building Division. Our cost formula and phase list are on the room additions page.
San Clemente Planning and Building rules that apply to a room addition
Where room additions permits come from in San Clemente: City of San Clemente Community Development Department, Building Division (Permits).
- Under Residential Code R309.2.2, automatic fire sprinklers (including the attached garage) are required throughout an existing one or two-family home when floor area increases by 50 percent of the existing area or 750 square feet or more over two years, when a story is added, when an addition is made to an already sprinklered building, or when an alteration or alteration plus addition in two years is 50 percent or more of the existing area, exposes framing and the Building Official judges installation similar to a new building.
- The Building Code's Group R sprinkler amendment (903.2.8) repeats the same triggers (50 percent area, 750 square feet, added story, or alteration of 50 percent or more that exposes framing) and requires sprinklers in all new Group R occupancies including attached garages.
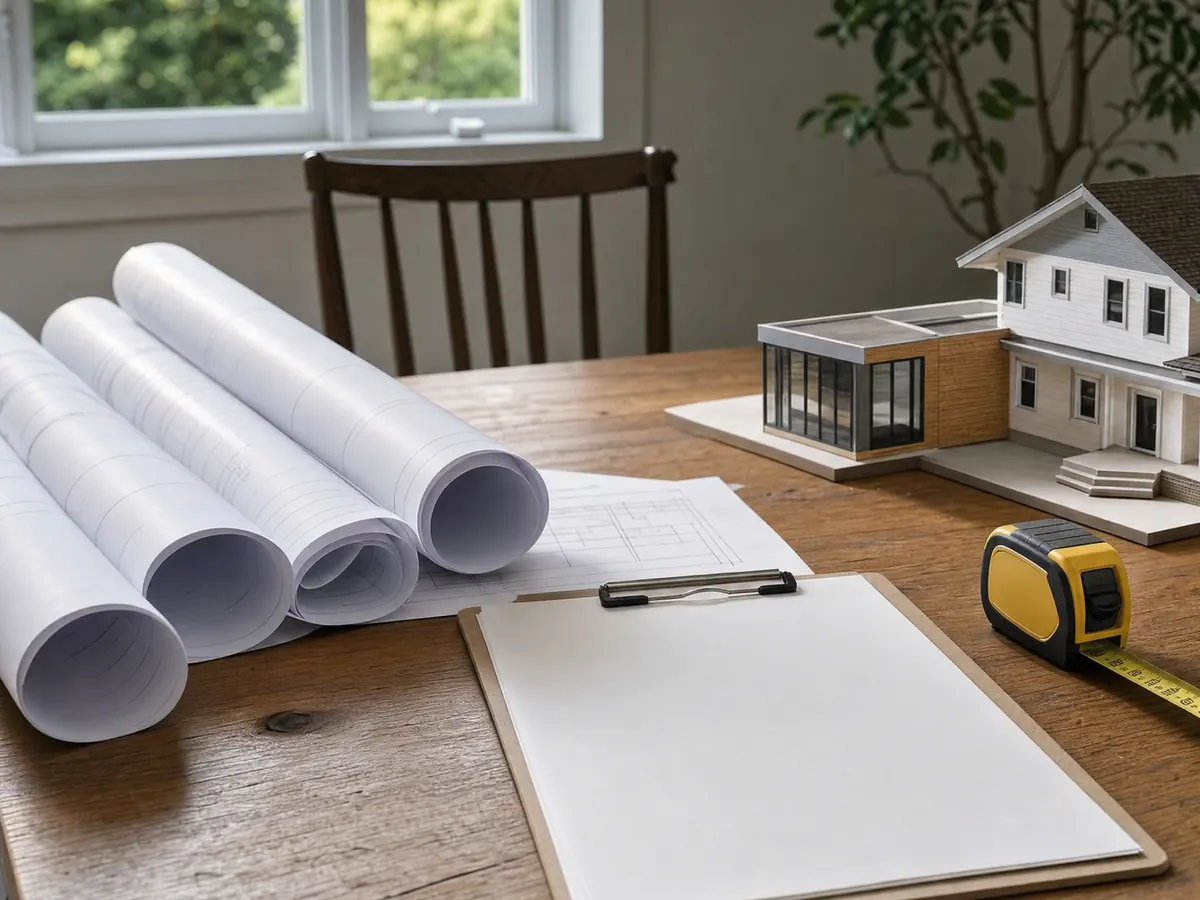
Was your San Clemente house permitted? Records, unpermitted rooms and HOA sign-off before you add a room
Start with what already exists. The City takes public-records requests for a property's permit history, including permits, inspections, square footage and the builder and contractor names, and for engineering history such as soils and geological reports, blueprints, the tract map and grading plan. It asks you to allow about 10 days and does not offer expedited requests. A prior owner's unpermitted room is better discovered now than at final inspection.
Work started without a permit costs an investigation fee equal to the permit fee, charged on top of it. Paying it does not excuse code violations, and the fee applies whether or not a permit is issued afterward.
Then the association. Municipal Code 15.04.030 asks a residential applicant to certify compliance with recorded CC&Rs and, where they require it, to supply a signed document from the HOA or architectural committee identifying the plans. A permit cannot be denied for missing approval if the association is inactive or fails to act within 180 days.
Soil report, Type 5 concrete and slope rules for a San Clemente room addition
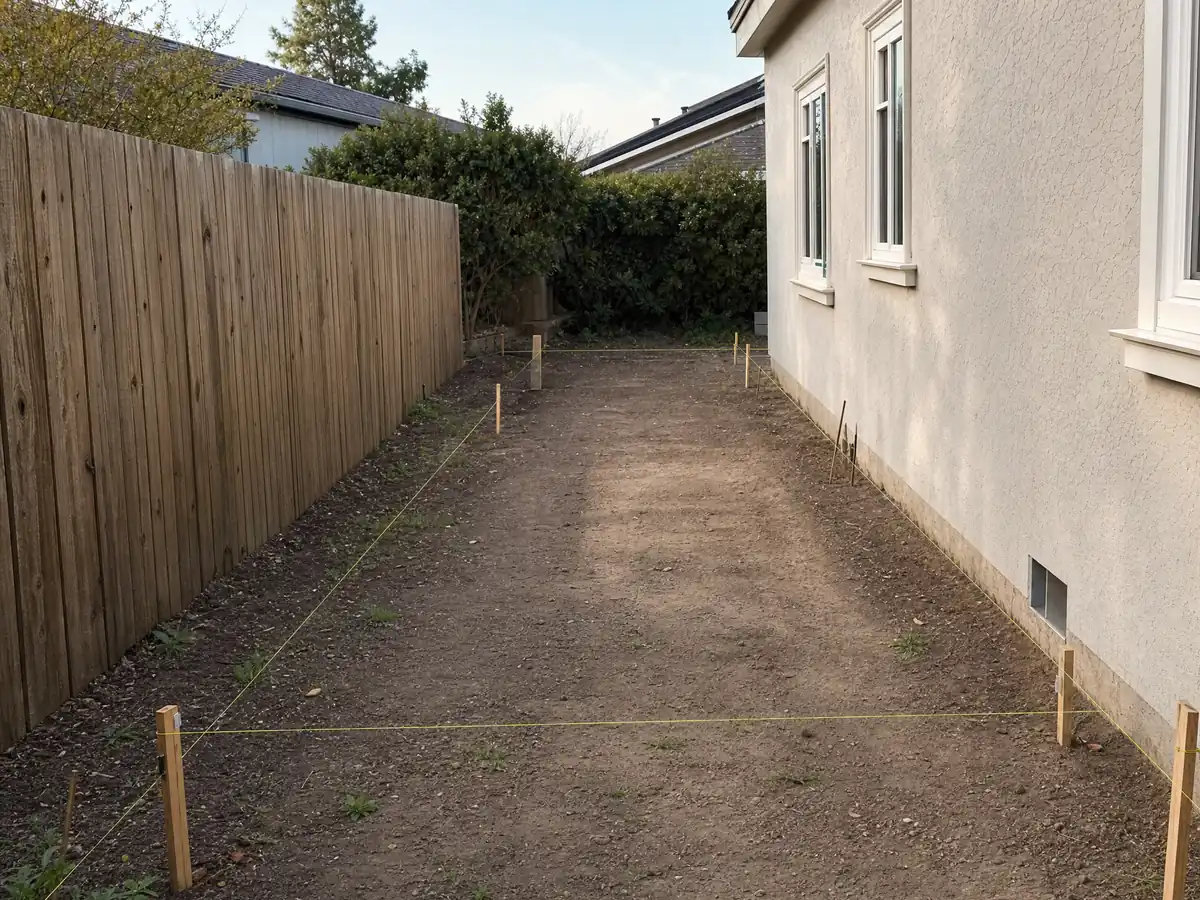
A soil report prepared by a state-licensed professional engineer must go with permit applications for new construction and additions, unless the Building Official waives it because the scope does not need one. Foundation concrete must be 4500 psi Type 5, because the soils are corrosive, and the code says special inspections are not required unless the structural design calls for them.
The Building Code bars prescriptive foundation wall design in Seismic Design Category D, with exceptions that include additions of 200 square feet or less. That means a bigger addition usually carries an engineered foundation. A structure within 7 feet of a descending slope may need an engineered foundation system as well, and a retaining wall near a slope needs a geologist's field memo at the footing inspection.
The City's table also lists a 12 inch frost depth, a 95 mph design wind speed and a very high termite rating, which your engineer will read alongside the soil report.
Second-story addition or bump-out? Where San Clemente's sprinkler rule kicks in
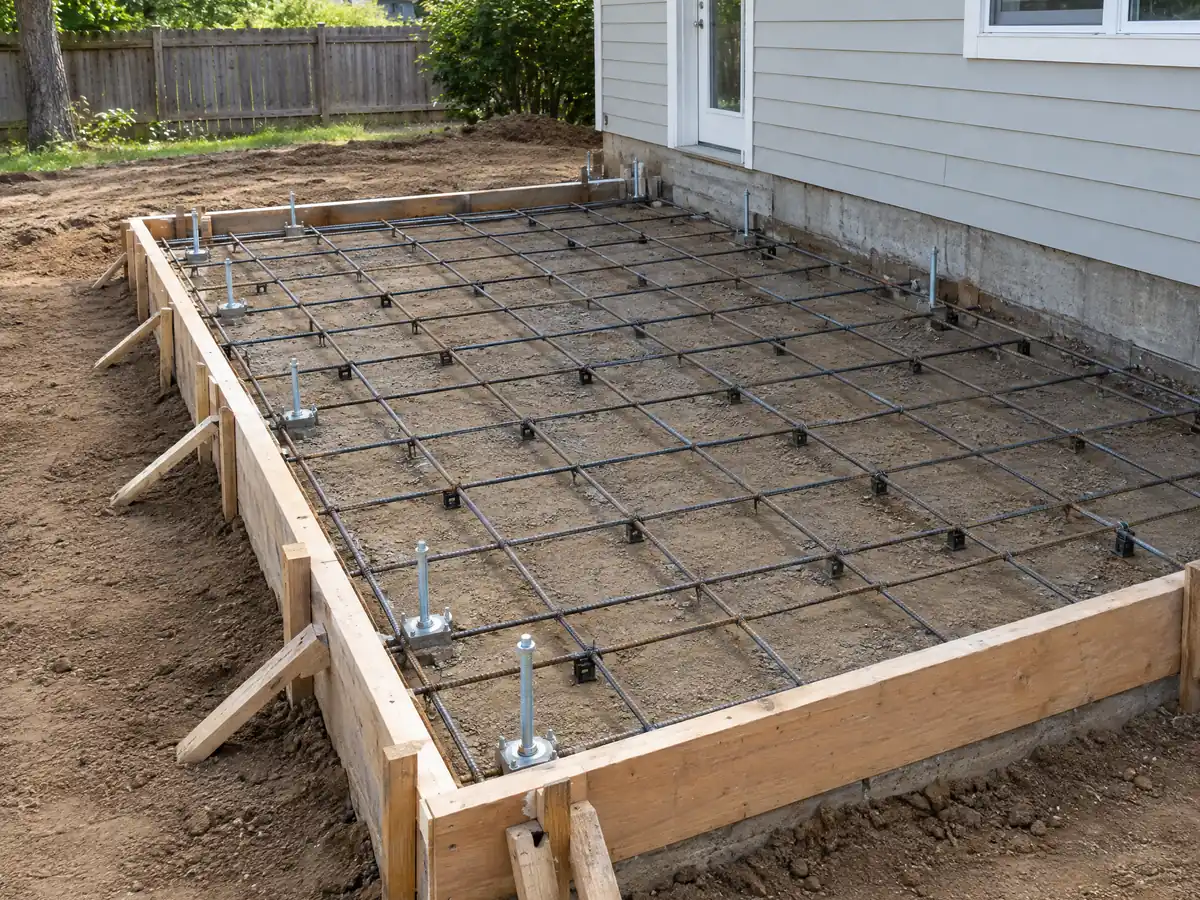
Residential Code R309.2.2 requires automatic sprinklers throughout an existing one or two-family house, attached garage included, when the floor area grows by 50 percent or by 750 square feet or more over two years, or when a story is added. It also applies when the house is already sprinklered, and when an alteration or alteration plus addition reaches 50 percent of the existing area, exposes framing and the Building Official judges the work similar to a new building.
So the choice between a second story and a ground-floor bump-out is partly a sprinkler choice. A small bump-out under both thresholds may avoid sprinklers, while any added story brings them in, with the water line and meter to match. Ask the Building Division to confirm the count, because the two-year window adds up separate projects.
Height matters in the coastal districts, because Coastal Commission Categorical Exclusion E-82-1 carries a 25 foot height cap. That is not a reason to avoid going up, but it belongs in the first meeting.
Adding to a Pier Bowl cottage or a Spanish-style home: Overlay design review and Cultural Heritage Permits
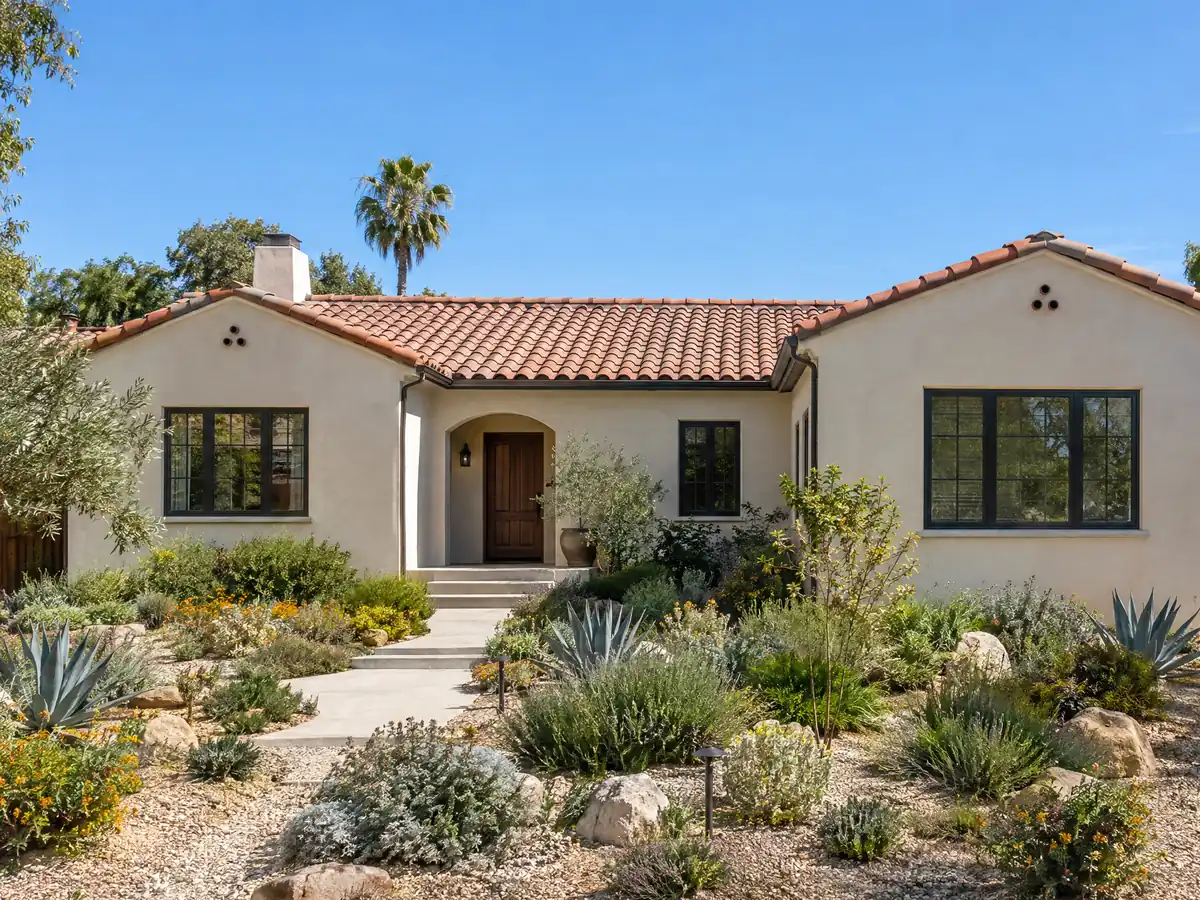
The Architectural Overlay covers the Pier Bowl, El Camino Real west of I-5, the Downtown Core and North Beach. It exists to keep Ole Hanson's Spanish village look, and it asks for Spanish Colonial Revival design on new buildings and major remodels. Small additions are treated as minor, but they must still meet the underlying zone and the City's design guidelines, and an Administrative Development Permit can cover eligible minor work there.
On a roof, the standards call for tile with the materials and installation described in the Henry Lenny guidelines and a matching pitch on the addition. Those guidelines describe clay Mission tile at least 3/4 inch thick, and call concrete, asphalt and sheet metal tile unacceptable. Stucco must be steel hand-troweled with a smooth finish, since sand finish is not allowed.
On a listed historic property the review is heavier. A residential addition of 500 square feet or less that is under 50 percent of the floor area goes through Process 2, and a larger one through Process 3, both as Cultural Heritage Permits. Ask the Planning office before you buy a plan set.
Home addition on a bluff, canyon or coastal lot in San Clemente
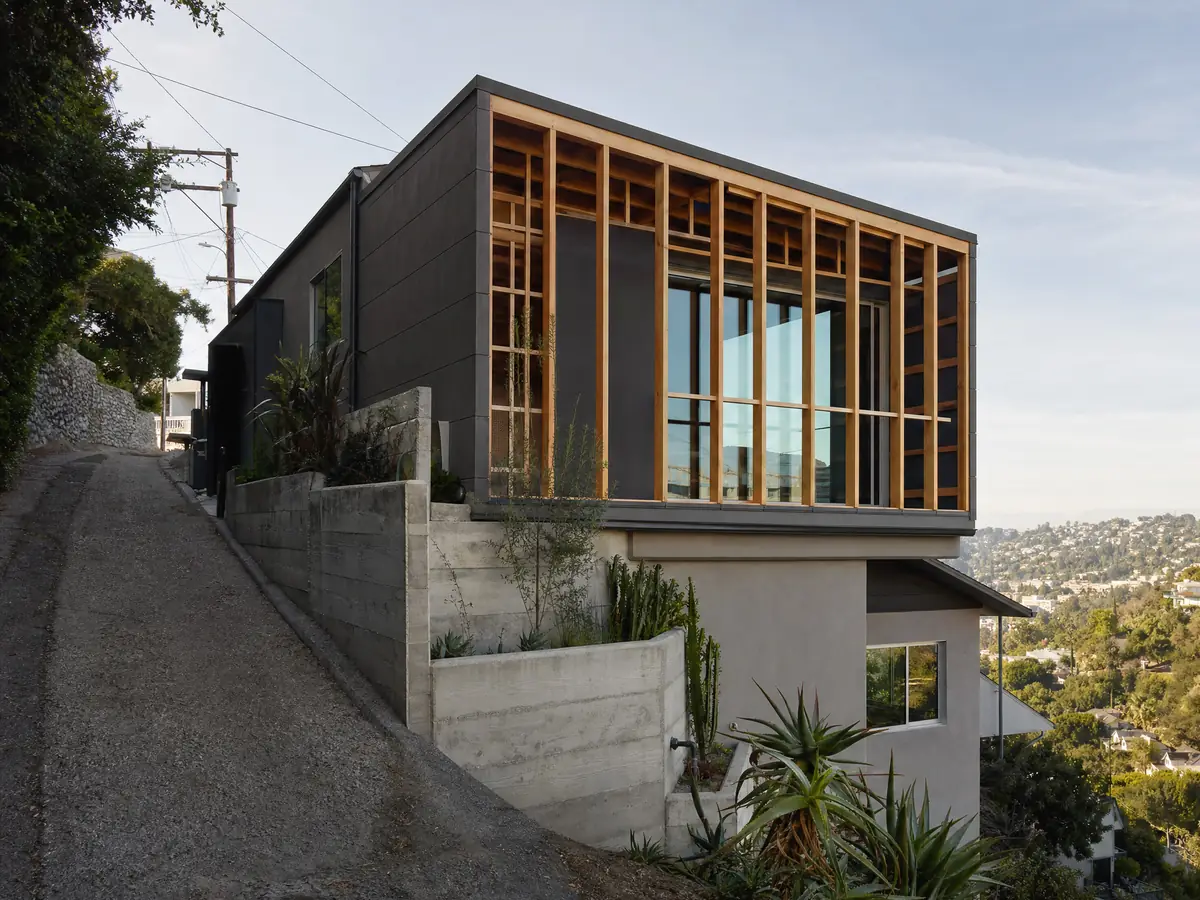
A home addition near the coast carries extra setbacks. In the Coastal Zone Overlay, development on a bluff lot sits at least 25 feet from the bluff edge or on the stringline of neighboring structures, and at-grade decks, walls and similar structures may reach 10 feet from the edge. New permanent structures are barred on a bluff face. Canyon lots need a setback of at least 30 percent of lot depth and not less than 15 feet from the canyon edge.
A licensed surveyor or civil engineer must map the edge, so the survey comes before the design. Categorical Exclusion E-82-1 excludes additions in designated residential districts from Coastal Act permits, but not on or beside canyons, bluffs or beaches, and its mapped area comes from exhibits on file. Confirm your lot's status with the City.
Flood zones apply too. San Clemente has been in the National Flood Insurance Program since June 14, 1974, with current map panels dated March 21, 2019, and Municipal Code Chapter 15.76 governs flood damage prevention.
Adding onto a 1970s or 1980s house: lead paint, roof class and the new fire map
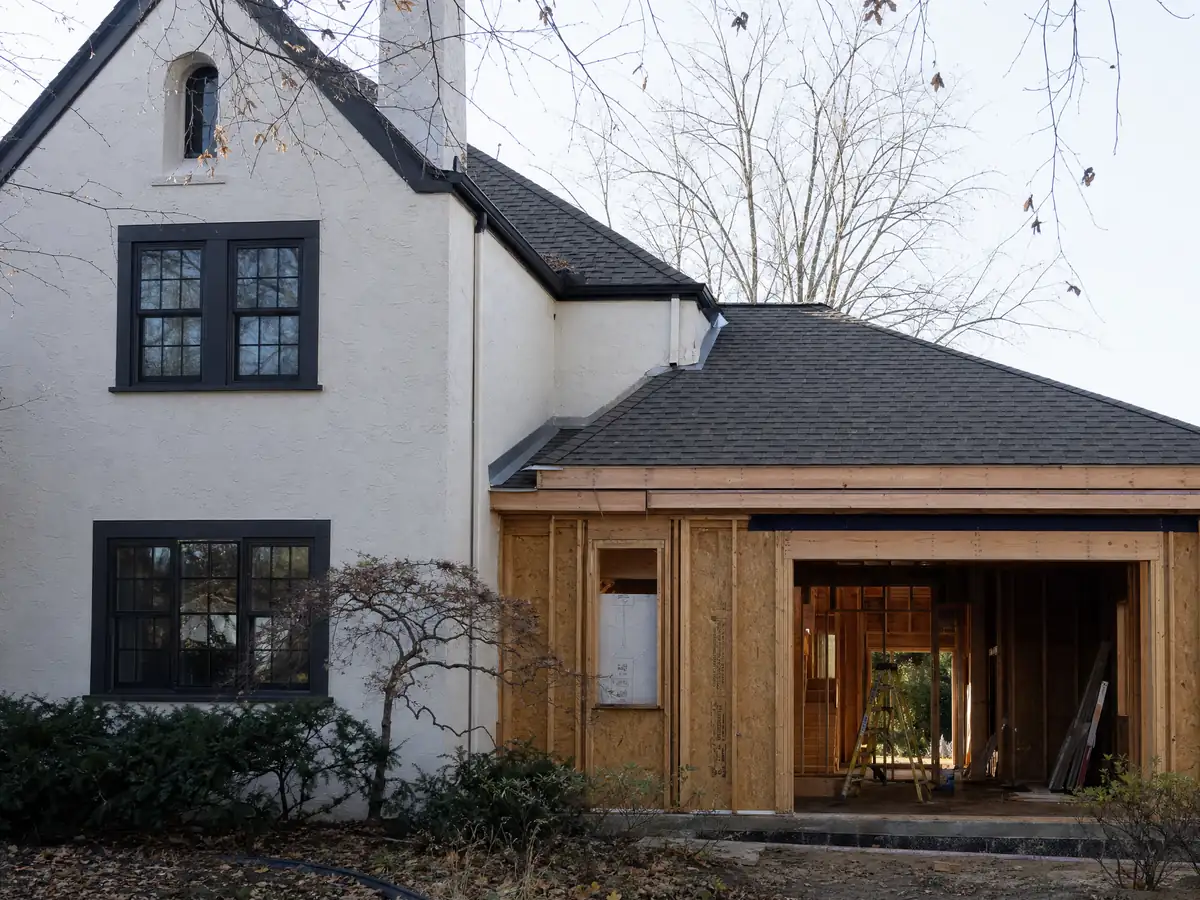
Most San Clemente houses are older than the current codes. About 43.5 percent were built before 1980, and EPA's lead-safe rule covers paid work that disturbs paint in housing built before 1978. Tying an addition into an old wall means cutting stucco and opening trim, so ask for a certified firm. Window replacement and demolition of painted surfaces are always covered by the rule.
Fire rules bite harder than they did. Ordinance 1791 designated Moderate, High and Very High zones from the State Fire Marshal's March 24, 2025 map, and the fire chief says Very High properties are inspected every year. Every new structure needs a Class A roof, and re-roofing 10 percent or more of the roof in one year brings the whole roof to Class A, so an addition roof can pull the old roof along.
Under the WUI chapter, fuel modification plans for new buildings in a wildfire risk area must be approved by OCFA under its Guideline C-05. Ask early whether your addition counts as a new building.
Permit clocks, noise hours and the contractor on a San Clemente room addition
Under the local amendments, an application is deemed abandoned 360 days after filing unless pursued in good faith, with extensions of up to 90 days each and 18 months in all. An issued permit becomes invalid if work does not start within 12 months or is suspended for 180 days, and Residential Code R105.10 requires completion within 12 months, with up to 12 more by written request. A tight schedule starts with a complete plan set.
Neighbors will notice the hours. Construction noise is exempt only Monday to Friday from 7:00 am to 6:00 pm and Saturday from 8:00 am to 6:00 pm, never Sundays or City holidays, and grading follows Municipal Code 15.36.190. Because an addition needs a building permit, Chapter 8.69 requires a Waste Management Plan and at least 75 percent debris diversion.
MDG Builders, CSLB #1040337, is the general contractor on an addition: we draw the plans, order the soil report and engineering, file the permit and schedule the trades, while licensed framers, concrete, roofing and electrical firms do the field work. The license check guide shows how to verify each one.
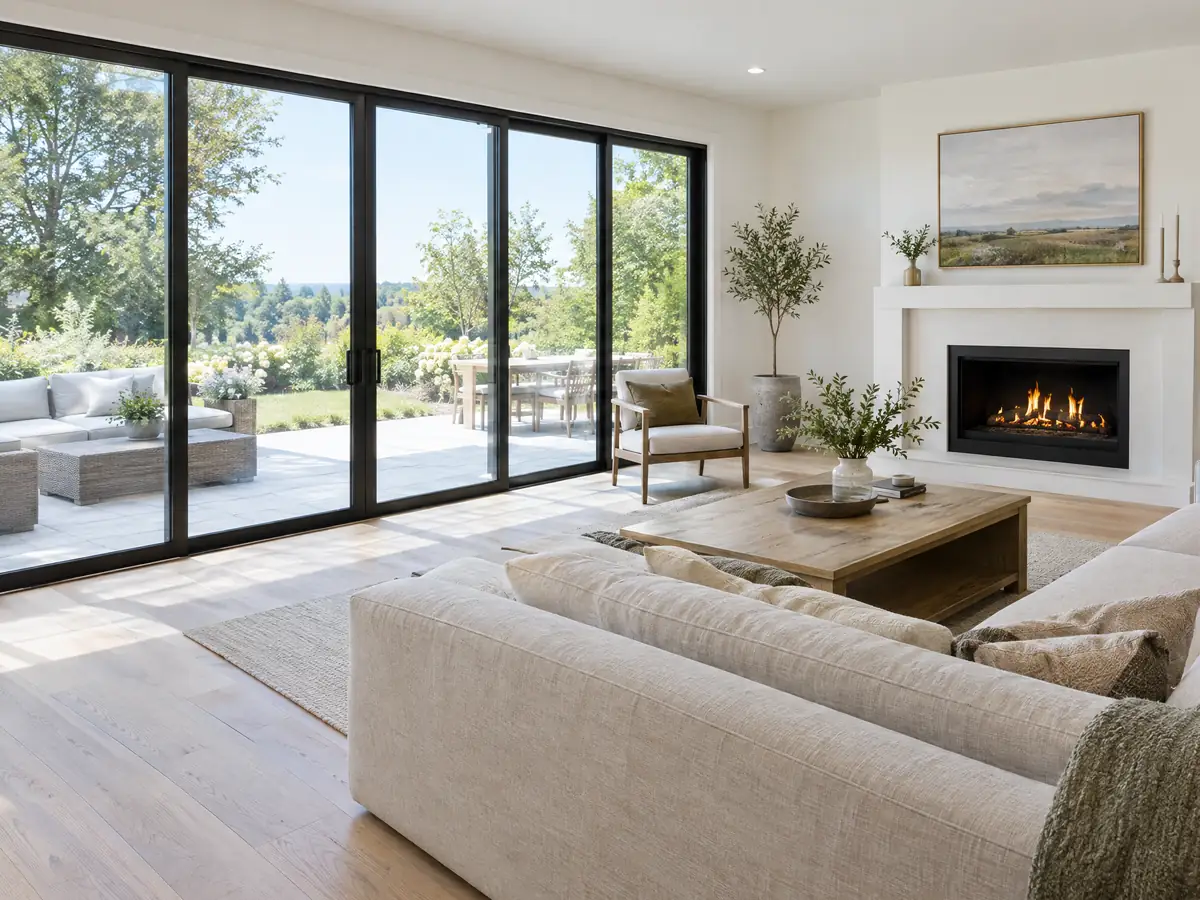
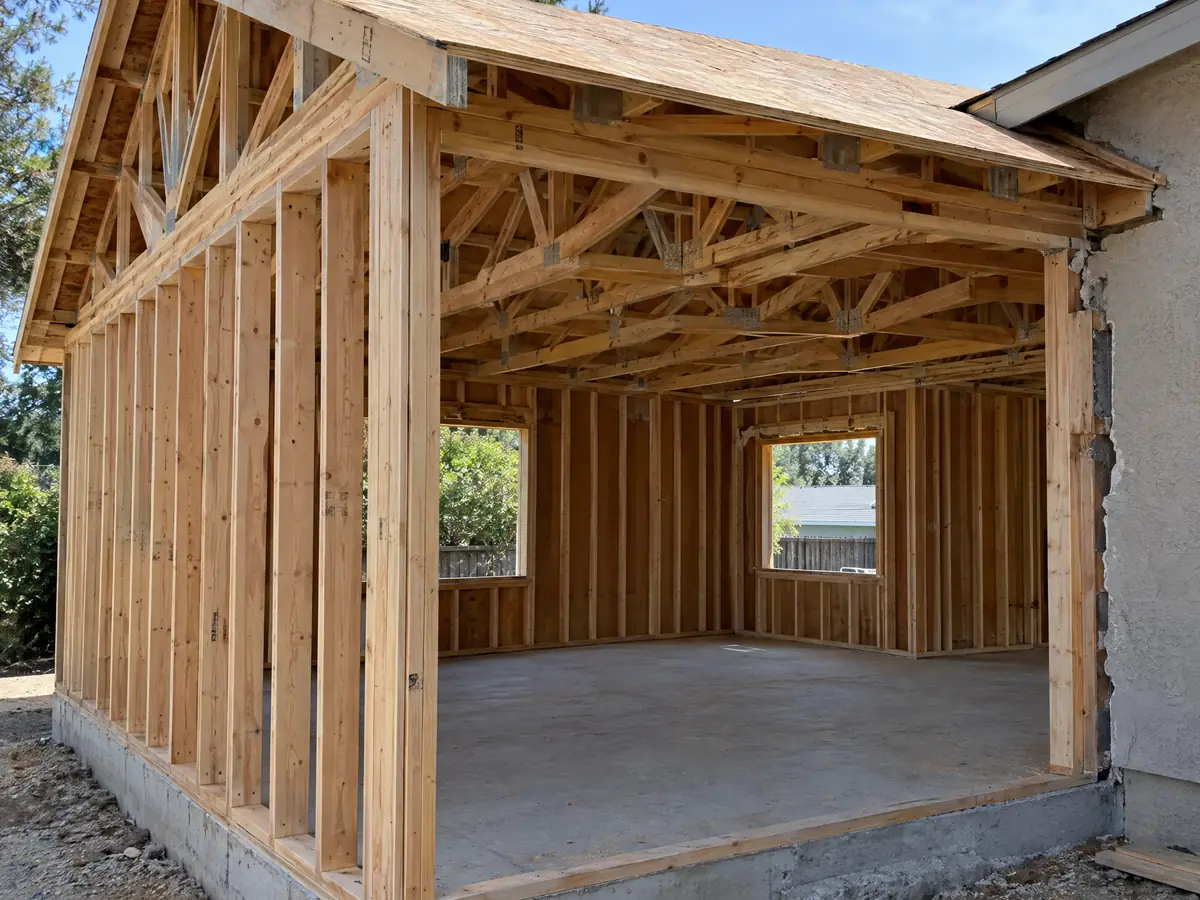
Room addition photos from San Clemente and nearby homes
Addition scenes tied to San Clemente and the Orange County coast around it, from foundation forms and framing to finished rooms. Tap a photo to enlarge it.
What room additions costs around San Clemente
Our room additions page gives a formula, not one number: roughly $300 to $550 per square foot for a ground-level addition and $200 to $700 per square foot for a second story, usually over $100,000, with the architect, engineer, soil report and plan check as separate lines. Two sources anchor it. Remodeling magazine's 2025 Cost vs. Value study for Los Angeles lists a midrange primary suite at $182,518 and a midrange bath addition at $63,595, and Sweeten's Los Angeles guides put mid-grade work at $550 per square foot. Neither is a San Clemente quote, and corrosive-soil foundations, overlay finishes and fire-rated roofs may add to either. For property tax, the Board of Equalization counts only the new construction. We could not read a dollar fee schedule, so fees appear as separate lines in a written proposal. The room addition versus ADU guide helps decide between adding on and building a unit. For comparison see room additions in Mission Viejo, Irvine and Los Angeles. A bath that comes with the addition is on our San Clemente bathroom page, a separate unit on the San Clemente ADU page, new windows on the San Clemente window page, and the San Clemente area page lists every trade we cover in the city.
| What it covers | Typical range |
|---|---|
| Ground-level addition (family room, bedroom), construction only | $300 to $550 per sq ft |
| Second-story addition over an existing house | $200 to $700 per sq ft, usually over $100,000 |
| Primary suite addition (bedroom, bath, closet) | $182,518 midrange, $387,485 upscale |
| Bathroom addition | $63,595 midrange, $119,034 upscale |
| Architect, structural engineer, plan check and soils report | Separate lines in your proposal |
Other work we manage in San Clemente
San Clemente room addition questions, answered
Do I need a permit for a room addition?
Yes. San Clemente's Permits page lists structural work and remodeling among permit work, and a new room also needs a soil report from a state-licensed engineer unless the Building Official waives it. Expect plan check, then separate trade permits as needed. Ask the Building Division what your plan set must show.
Can you add a room to your house without a permit?
No. In San Clemente, work started without a permit pays an investigation fee equal to the permit fee on top of the permit fee, whether or not a permit is issued afterward, and paying it does not excuse code violations.
How much does a room addition cost in California?
A ground-level addition runs about $300 to $550 per square foot in our formula and a second story about $200 to $700, usually past $100,000, with design, engineering and plan check priced apart. The inputs are 2025 Los Angeles sources, so a site visit and written proposal set the real number.
How long does a room addition take?
For a single ground-level room, plan on 4 to 12 weeks for design, then 1 to 3 weeks for the foundation, 3 to 6 for framing and roof, 3 to 5 for rough utilities and drywall and 4 to 8 for finishes. Plan check time is separate and we have no San Clemente figure, so ask the City.
Does adding a room increase property taxes?
Yes, but only on the new construction. The Board of Equalization reassesses the added portion at the market value it adds, and the rest of the house keeps its existing base-year value. Ask the County Assessor how it treats your project, since the value added is not the same as what the room cost.
What is the difference between a room addition and a home addition?
They are the same idea at different scales: a room addition adds one space such as a bedroom or family room, while a home addition can mean several rooms or a second story. San Clemente's permit rules do not split them, but the sprinkler trigger counts total added floor area.
Do I need a soils report for an addition?
Yes in San Clemente, in most cases. The code requires a soil report from a state-licensed engineer for new construction and additions unless the Building Official waives it because the scope does not need one. Foundations also use 4500 psi Type 5 concrete because of the corrosive soils.
Can I add a second story to my house?
Often, if the foundation and zoning allow it. In San Clemente an added story brings automatic sprinklers under Residential Code R309.2.2, and Overlay, coastal and historic lots carry extra review. An engineer must confirm the existing foundation can carry the load before design starts.
Do I need HOA approval for a room addition?
Usually yes in a planned community. The City asks you to certify compliance with recorded CC&Rs and to supply a signed association document where the CC&Rs require one. A permit cannot be denied for missing approval if the association is inactive or fails to act within 180 days.
Is an addition or an ADU the better use of my back yard?
It depends on who will live there. An addition grows the house and shares its kitchen and entry, while an ADU is a separate unit with its own kitchen, entry and deed restriction, and it cannot be sold apart from the house. Compare the cost, the setbacks and the rental plans before choosing.
Tell us about your San Clemente addition
Tell us your neighborhood, how many rooms you want to add, whether the lot touches a bluff or canyon, and whether you are inside the overlay or a planned community, and the first visit will start from the soil report and sprinkler questions.