
Deck Builderin San Clemente, CA
A deck builder in San Clemente answers to the Building Division, the fire map and often a bluff or overlay rule. The City's Permits page lists decks as permit items, an engineer or architect signs the structural plans, and the 2025 fire hazard zones bring wildland-urban interface rules. Bluff and canyon lots carry setbacks from the edge.
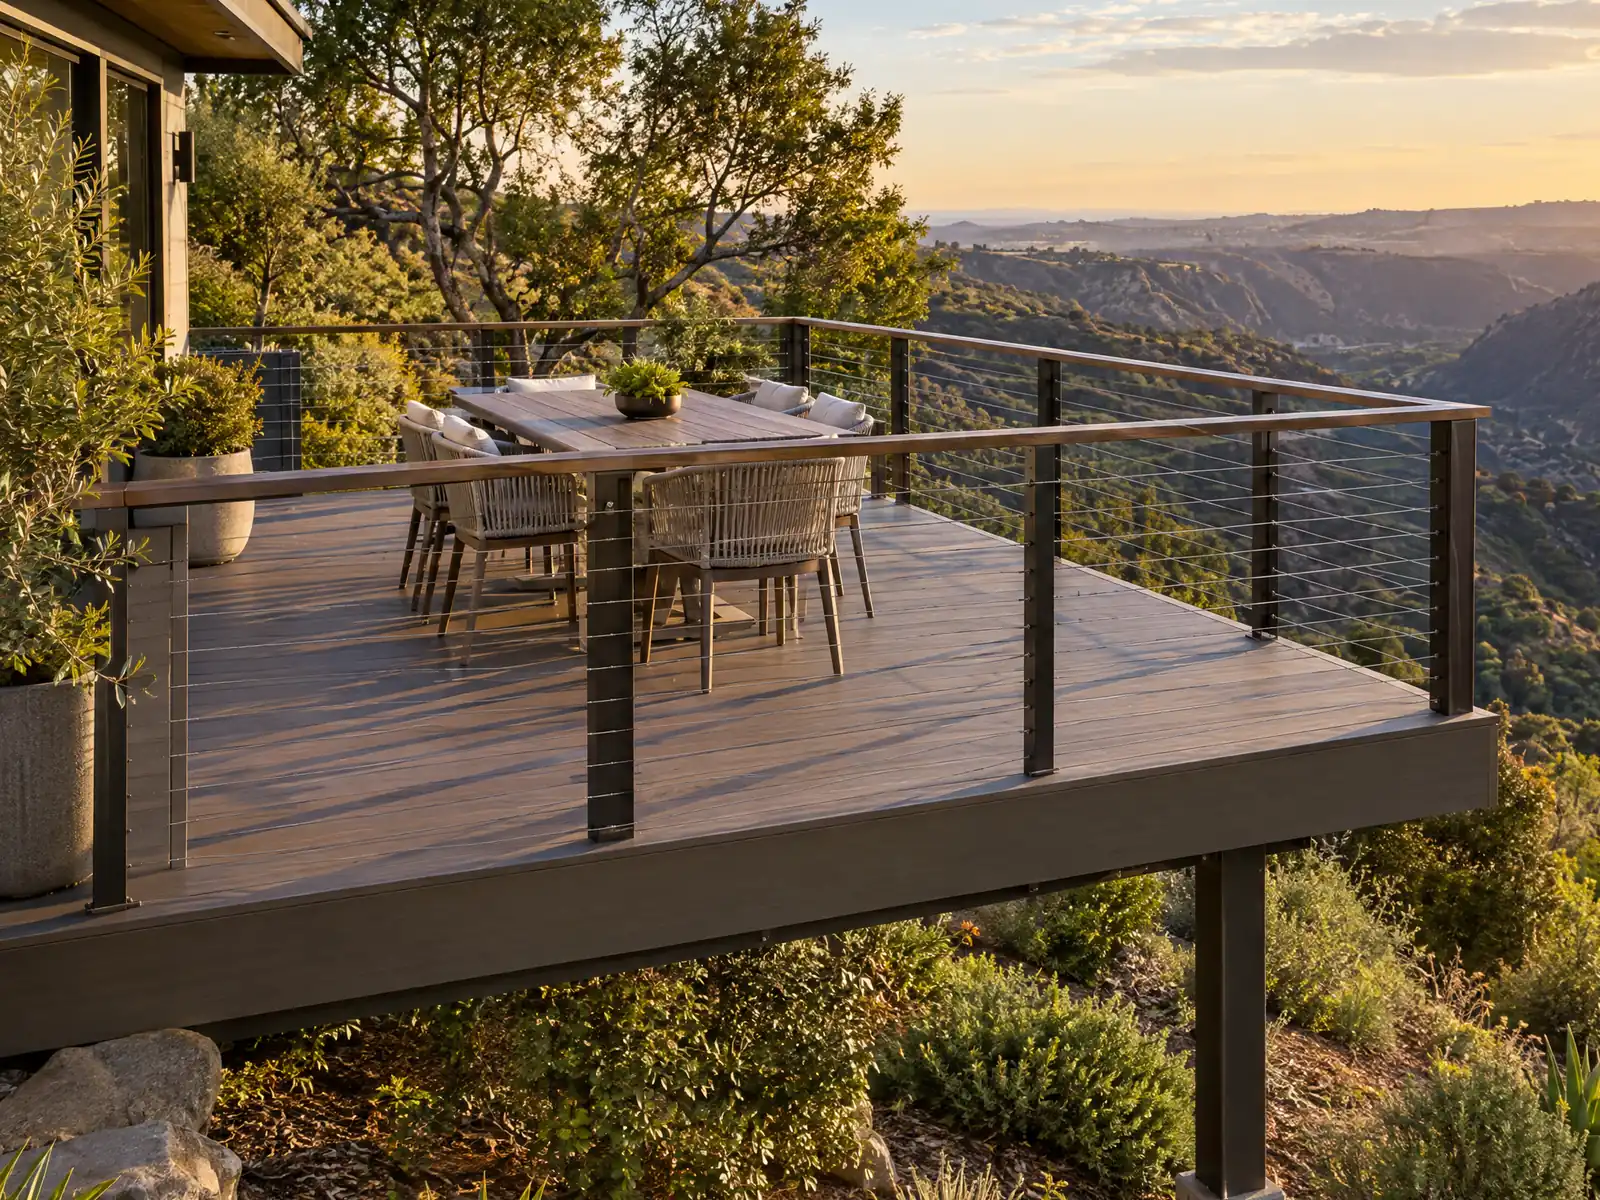
San Clemente's decks sit on hillsides, canyon edges and tight beach lots. Census estimates count 15,417 detached and 2,938 attached single-family homes among 27,058 units, and the City adopted its Very High, High and Moderate fire zones by Ordinance 1791, effective July 24, 2025, so a wood-or-composite choice now stacks on top of the permit questions. Much of the older housing, 11,774 homes, predates 1980.
MDG Builders, CSLB #1040337, is a Tarzana general contractor and not a framing crew: we draw the deck, send it through the Building Division and book a licensed carpentry subcontractor to build it, raising the fire, bluff and association questions at the first visit. Materials and ranges are on the decks page, and the San Clemente overview shows our other trades here.
What San Clemente's Building Division, the fire code and Coastal Zone rules say about decks and patio covers
Where decks permits come from in San Clemente: City of San Clemente Community Development Department, Building Division (Permits).
- BI-10 says a patio cover permit needs three plot or site plans, a structural framing plan with footing information or the City's patio cover handout, HOA approval stamped on the plans, and contractor license and City business license information. A deck needs two sets of structural calculations and plans wet-signed by a licensed civil or structural engineer or an architect. Appendix I (Patio Covers) of the California Building Code is adopted locally.
- In the Architectural Overlay and on listed historic properties, new or altered decks or patios under 200 square feet at the first floor level are eligible for administrative approval if they are compatible in scale and style with the house, not more noticeable than the house from public view, and do not cause privacy or noise impacts, and on listed properties they must be screened from the street and detached.
- Detached accessory structures in residential zones may be built up to 15 feet tall, a detached accessory building of 450 square feet or less in the rear half of a lot may extend to the interior side or rear property line (one building on lots 6,000 square feet or smaller, two on larger lots separated by 10 feet), and a 5 foot minimum separation applies between an accessory structure and the house.
Does San Clemente's 2025 fire hazard map change what a deck can be made of?
It can. The City adopted Moderate, High and Very High zones by Ordinance 1791 on June 17, 2025, using the State Fire Marshal's March 24, 2025 recommended map. The fire chief told the San Clemente Times that Very High properties are inspected every year, walking the whole property, for defensible space, home hardening and the 5-foot immediate zone around the house. The map is linked from the City's Codes and Reference Materials page, and no source we read gives parcel counts.
Chapter 15.13 adopts the 2025 California Wildland-Urban Interface Code with local changes. Fuel modification plans for new buildings in a wildfire risk area need OCFA approval under its Guideline C-05, and Residential Code R301.9 applies the same guideline to new structures beside hazardous vegetation. Whether a given deck counts as a new structure under that wording is a question for the Building Division.
For decking surfaces, section R337.9.3 of the 2022 California Residential Code allows wildland-urban interface materials tested to ASTM E2632 or E2726, ignition resistant, fire-retardant treated or noncombustible. San Clemente adopted the 2025 edition and we did not check whether it keeps those lines, so confirm any composite brand against the State Fire Marshal's listing and not the box.
How close to a bluff or canyon edge can a San Clemente deck go?
Decks get a break at the edge, and only a small one. On a coastal bluff lot the overlay keeps development 25 feet from the bluff edge or on the stringline of neighboring structures, yet at-grade decks, walls, fences, retaining walls and patio covers may come within 10 feet, and nothing permanent goes on the bluff face. 'At-grade' is the word to hold onto, so ask whether a raised deck counts.
Canyon lots need at least 30 percent of lot depth and 15 feet from the canyon edge, or 5 feet for ancillary improvements, and a licensed surveyor or civil engineer must map the edge. Coastal Commission Categorical Exclusion E-82-1, which relieves many residential improvements from Coastal Act permits, never reaches lots on or next to bluffs, canyons or beaches, so ask whether the City or the Commission issues the coastal permit.
Slopes call for caution beyond the setback. Structures within 7 feet of a descending slope may need engineered foundations, and the City's masonry fence questionnaire asks whether a wall sits more than 5 feet from the top of a descending slope. Retaining walls near slopes need a geologist's field memo at the footing inspection, so budget for the geologist when posts or walls sit close to the edge.
Can you build a deck without a permit in San Clemente?
The City's pages disagree, so ask. Its Permits page says decks, patio covers, retaining walls and masonry fences require permits, while the code text on its mirror exempts detached decks and platforms up to 200 square feet and walkways and driveways not more than 30 inches above grade, not over a basement or story below and not part of a required exit. Municode returned an access error to our tools, so the mirror is our only text. Treat an attached deck as permit-required until the Building Division says otherwise.
Permitted decks need engineering. Bulletin BI-10 asks for two sets of structural calculations and plans wet-signed by a licensed civil or structural engineer or an architect, so the engineer is a separate cost on the proposal. Applications also carry an HOA Confirmation Form, and Municipal Code 15.04.030 has the applicant certify compliance with recorded CC&Rs.
Skipping the permit is costly. Work started without a required permit draws an investigation fee equal to the permit fee, collected whether or not a permit is later issued, and paying it does not excuse any code violation.
- Is the deck attached to the house?
- Is it 30 inches or lower and 200 square feet or less?
- Is the engineer's wet-signed sheet in the package?
What are the rules for a patio cover or shade structure over a San Clemente deck?
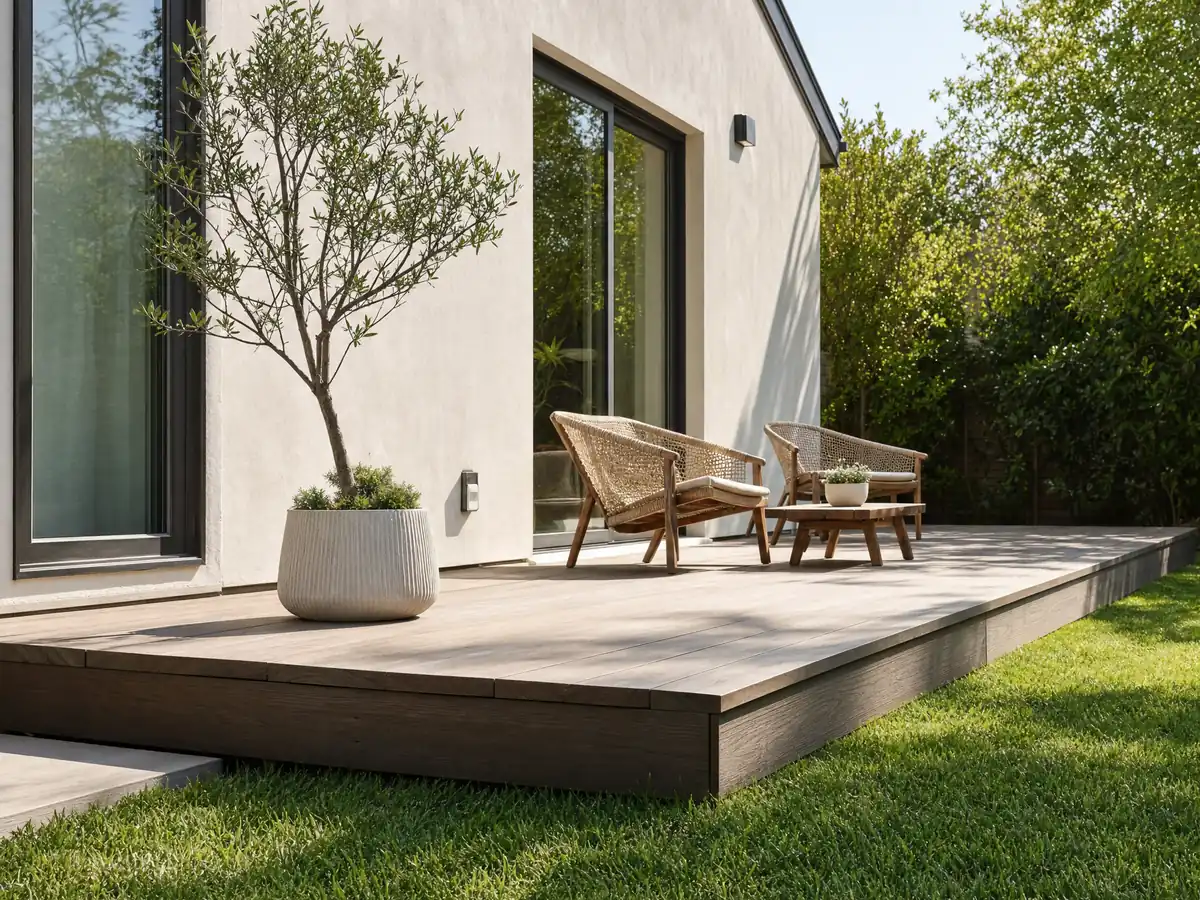
A patio cover is a permit item. The Permits page lists patio covers among the work that needs one, and BI-10 asks for three plot plans, a structural framing plan with footing information or the City's patio cover handout, association approval stamped on the plans, and contractor license and City business license information. Appendix I, Patio Covers, of the California Building Code is adopted locally.
Height and spacing come from zoning. Detached accessory structures in residential zones may be up to 15 feet tall, a detached accessory building of 450 square feet or less in the rear half of a lot may extend to the interior side or rear property line, and a 5 foot separation applies between an accessory structure and the house. Whether a patio cover counts as an accessory building under those lines is a Planning question, so ask before the posts are laid out.
Prefabricated covers get one break. Chapter 8.69 exempts installing prefabricated patio covers with no structural changes from the Waste Management Plan rules, though it does not exempt them from the permit.
Does the Architectural Overlay limit a deck on a Pier Bowl or Downtown cottage?
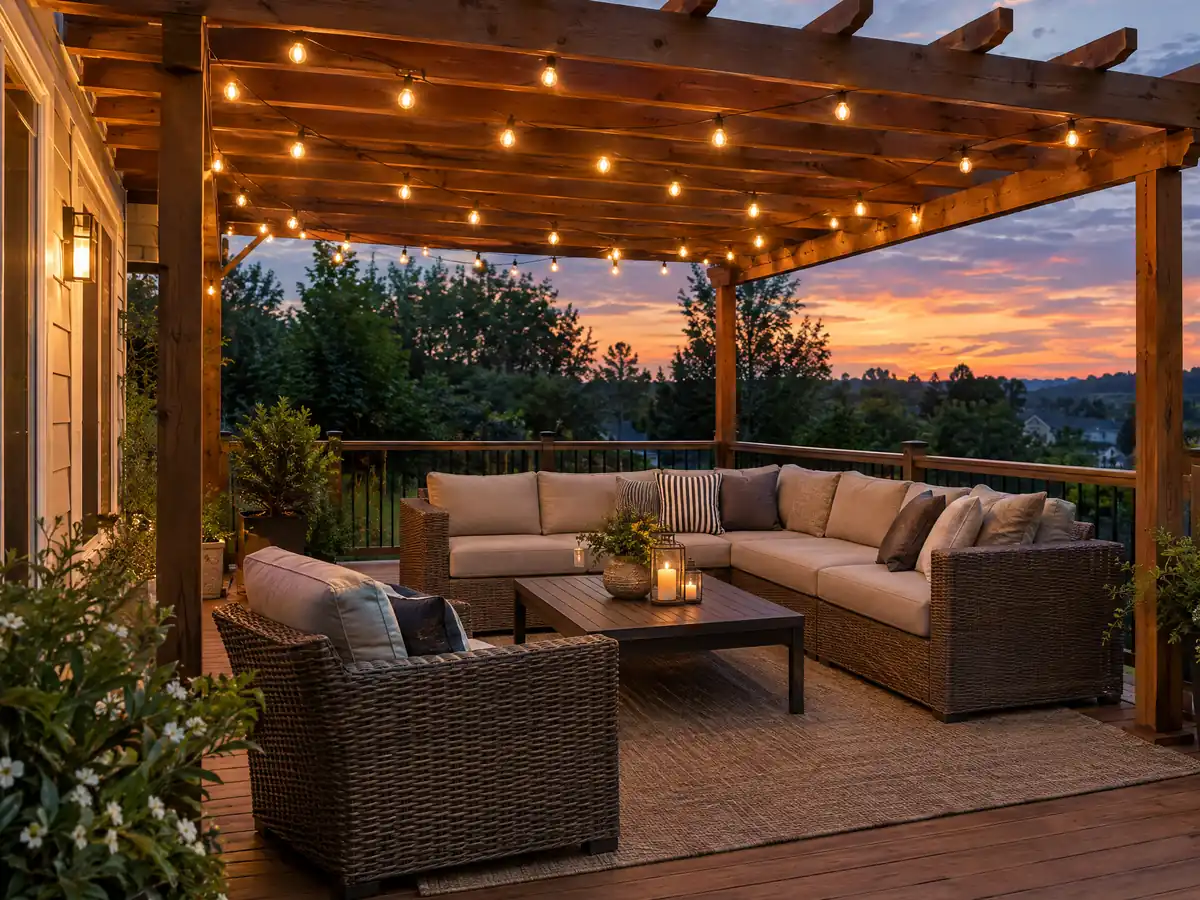
It can. Decks or patios under 200 square feet at the first floor level are eligible for administrative approval in the overlay and on listed properties if they suit the house in scale and style, are no more noticeable than the house from public view and cause no privacy or noise impacts. On listed properties they must also be detached and screened from the street.
Bigger or raised decks go further. Anything outside the administrative route becomes a design review question, and the overlay exists to keep Hanson's Spanish Village by the Sea character. We read no rule that names decking materials, so ask Planning how a wood or composite surface will be judged beside a stucco-and-tile house.
The street scene is old. Wikipedia reports that Casa Romantica was built in 1927 and the pier first built in 1928, and the Historical Society counts 203 registered historic structures, 22 of them landmarks. Census estimates show 314 homes from 1939 or earlier, so a deck tied to a house of that age can meet old framing and old paint, and EPA's lead-safe rule covers paid work that disturbs paint in housing built before 1978.
Do you need a permit for deck repair in San Clemente, and what does the inspector check?
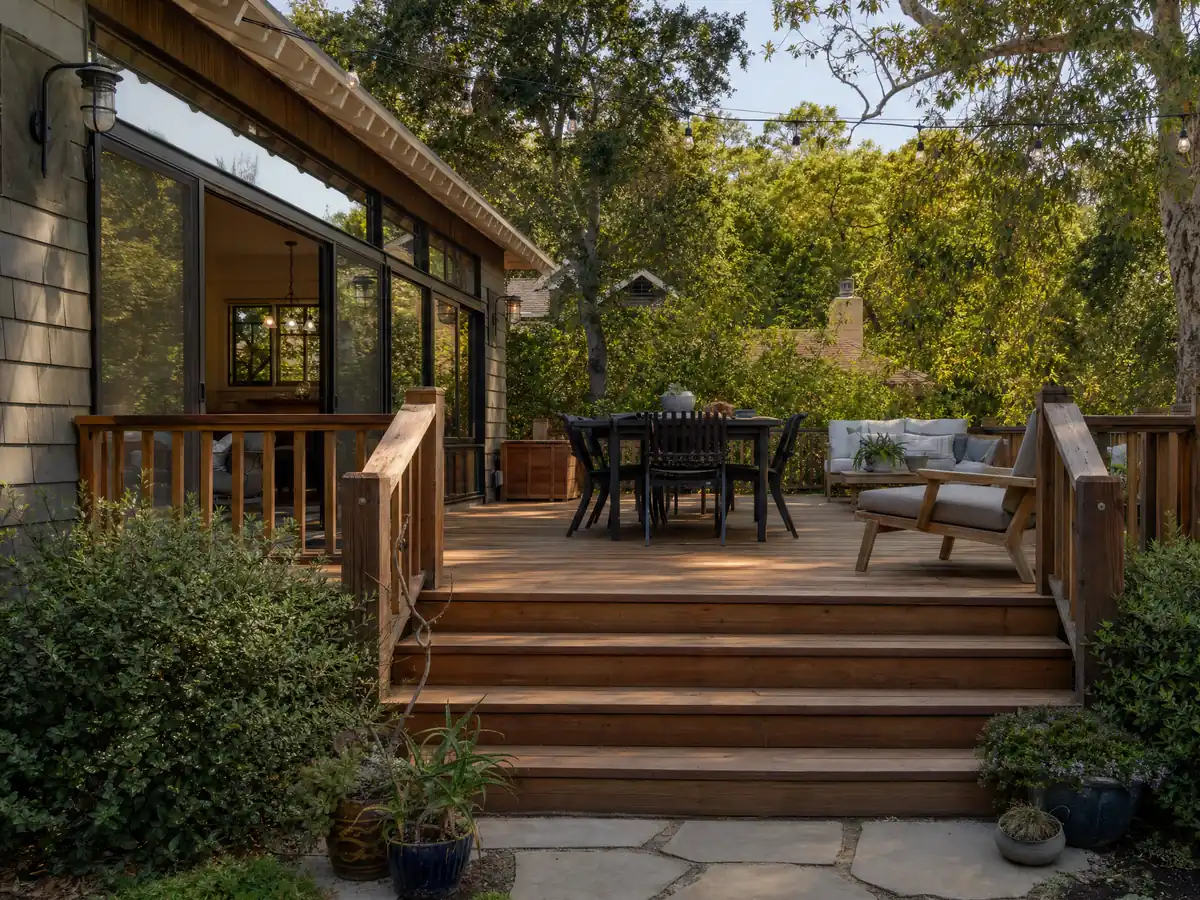
Swapping worn boards in place is likely the simple case, but no San Clemente sentence we read says so, so send the Building Division photos and ask. A repair that reaches the ledger is the one to watch. Under the 2022 California Residential Code the ledger is at least 2 by 8 and pressure treated, carries no concentrated beam loads and is never fastened to stone or masonry veneer (R507.9.1.1), and lateral hold-downs are two 1,500 pound devices within 24 inches of each end, or four 750 pound devices (R507.9.2).
Guards come with repairs. Per the CRC text, R312.1.1 calls for a guard where the walking surface is more than 30 inches above grade within 36 inches of the edge, R312.1.2 sets the minimum at 42 inches, and R312.1.3 stops a 4 inch sphere at any opening. San Clemente's own amendments to those lines, if any, were not in the text we read.
Wood invites termites here. The City's amended Residential Code table rates termite damage 'very', and UC's pest management pages say drywood termites are most prevalent in southern California and infest decks and fences, so a repair should fix the moisture source too. About 43.5 percent of San Clemente homes predate 1980, so a repair that disturbs old paint can bring in the lead-safe rule.
What does a deck builder charge in San Clemente, wood or composite?
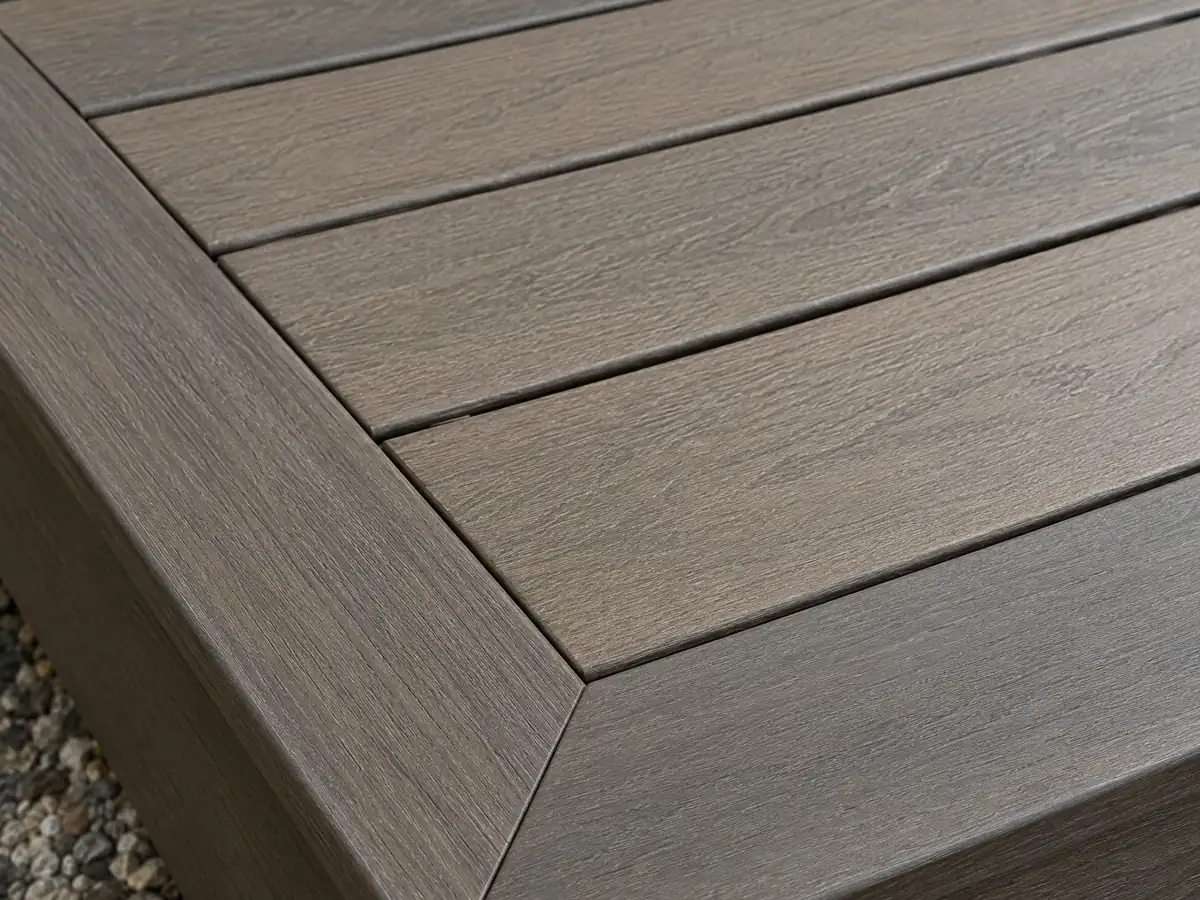
No San Clemente price study turned up, so the anchor is Remodeling magazine's 2025 Cost vs. Value report for Los Angeles. In that study a 16 by 20 foot deck with a bench, planter, three steps and full railing costs $18,419 in treated wood, which recovers 99.6 percent at resale, and $26,872 in composite, which recovers 73.9 percent. Angi's Los Angeles page, updated October 28, 2025, shows $13,570 on average within $6,335 to $20,871, and the resale percentages belong to Los Angeles and may not carry over to a $1,398,400 median San Clemente home.
We plan around $45 to $75 per square foot for treated wood and $65 to $110 for composite, so a 16 by 20 deck lands near $14,500 to $24,000 in wood and $21,000 to $35,000 in composite, with permits and engineering extra. Bluff-edge, second-story and engineered decks have no independent price source and are priced after a site visit. Federal estimates for May 2025 put carpenters in the Los Angeles-Long Beach-Anaheim metro area at $37.79 an hour, a wage rather than a billing rate.
CSLB's C-5 framing class covers framing and rough carpentry, and our license check guide shows how to verify the number. Fire-zone decking, engineer stamps and association approval each belong on a separate proposal line.
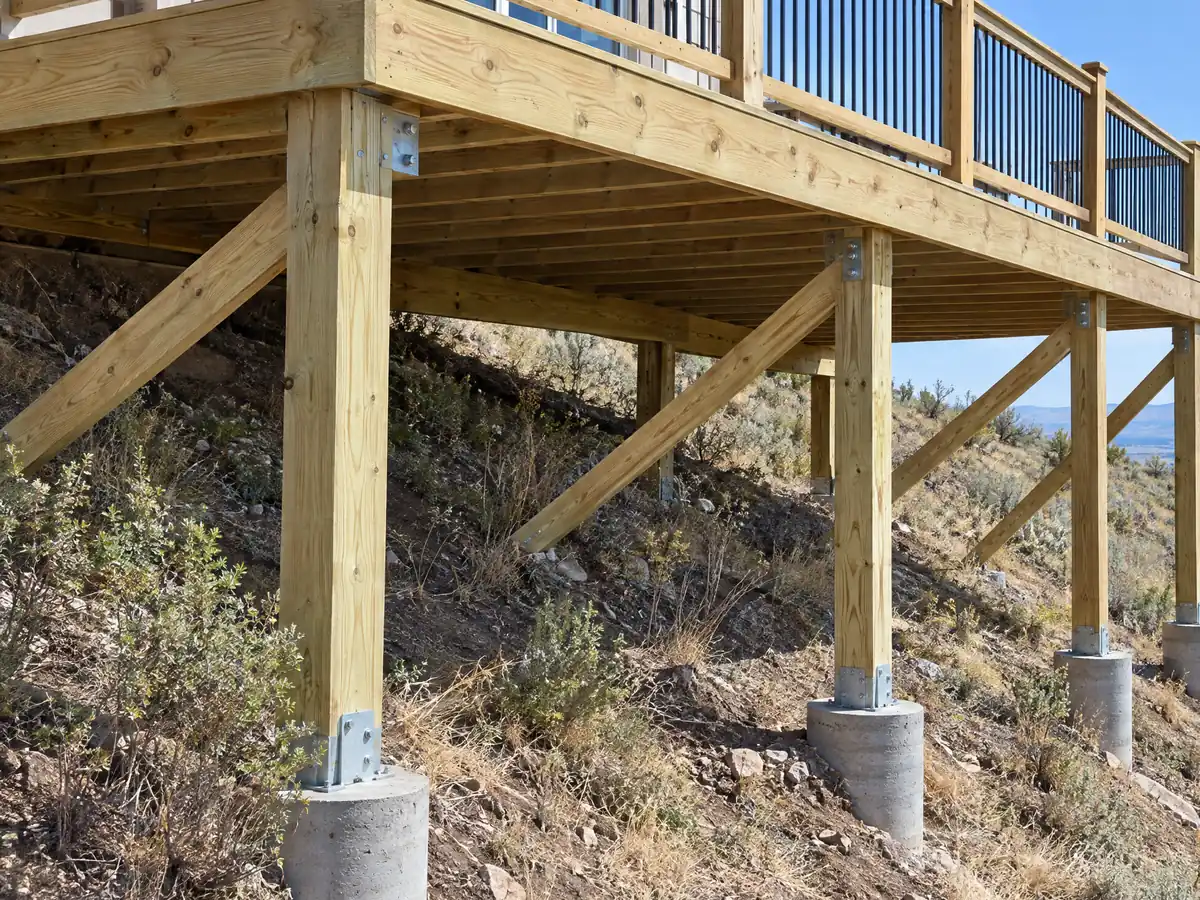
Deck photos from San Clemente and nearby communities
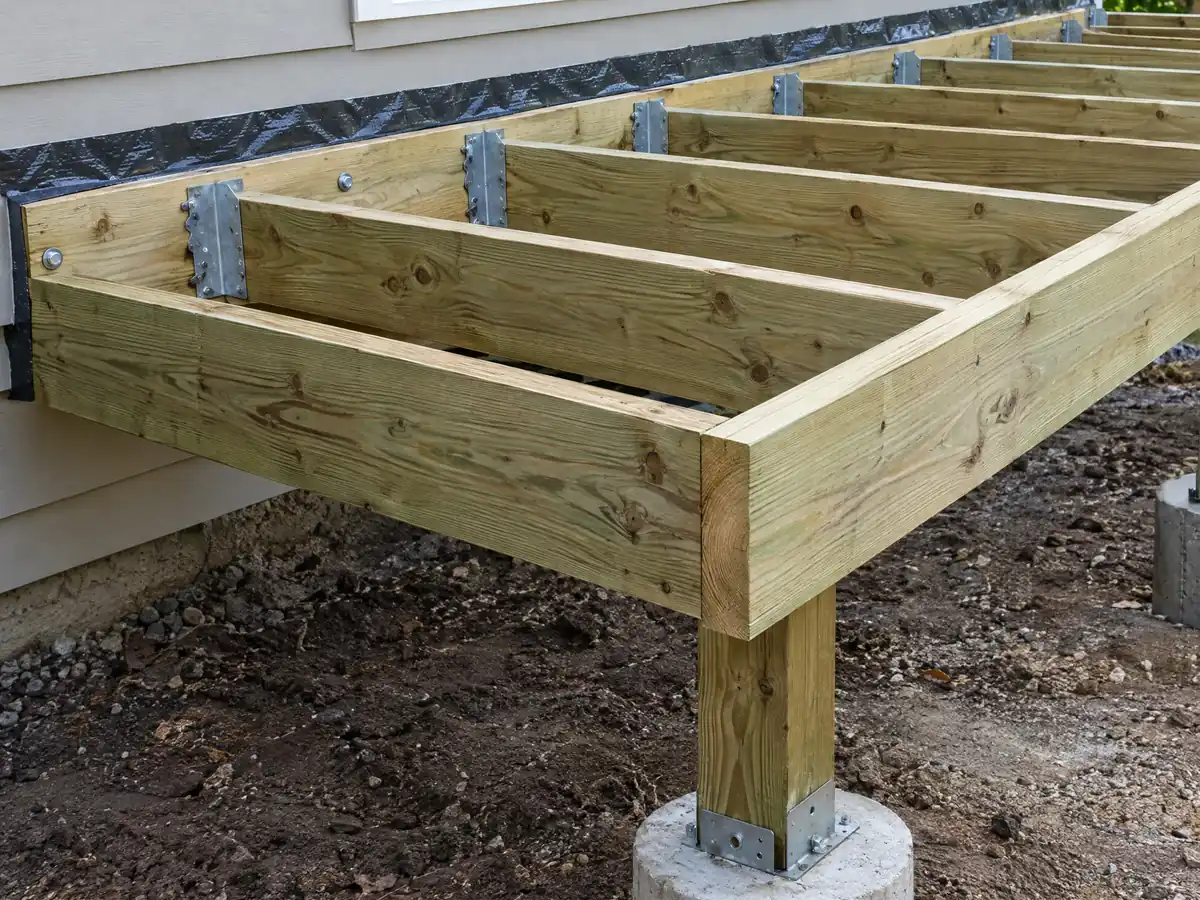
Posts, framing, rails, patio covers and finished decks from San Clemente and towns up the coast, shown at the steps that matter. Tap any photo to enlarge it.
What decks costs around San Clemente
Dollar figures on this page are Los Angeles planning ranges from our decks page, not a San Clemente bid, and permits, engineering and any OCFA plans belong on separate proposal lines. For the same property, see flooring in San Clemente and concrete in San Clemente. Nearby, compare decks in Mission Viejo, deck building in Irvine and decks in Los Angeles.
| What it covers | Typical range |
|---|---|
| Pressure-treated wood deck | $45 to $75 per square foot |
| Composite deck | $65 to $110 per square foot |
| 16 by 20 foot wood deck (320 sq ft) | About $14,500 to $24,000 |
| 16 by 20 foot composite deck | About $21,000 to $35,000 |
| Hillside, second-story, rooftop and ipe decks | Priced by site visit |
| Permits and engineering | Quoted as separate lines |
Other work we manage in San Clemente
San Clemente deck questions, answered
Can I build a deck without a permit in San Clemente?
Only a small detached one, and even that needs confirming. The code text on the City's mirror exempts detached decks up to 200 square feet and walkways up to 30 inches above grade, but the Permits page lists decks as permit items. Treat any attached deck as permit-required and call the Building Division.
What is the largest deck without a permit in San Clemente?
The code text we read exempts detached decks and platforms up to 200 square feet. It is the only size line we found, and the City's Permits page still lists decks among permit items, so a deck that touches the house, sits higher than 30 inches or is near a slope should be confirmed first.
How much should a 16x20 deck cost in San Clemente?
Remodeling magazine's 2025 Cost vs. Value study for Los Angeles prices a 16 by 20 foot deck, bench, planter, steps and railing included, at $18,419 in wood and $26,872 in composite. Angi's Los Angeles page averages $13,570. No San Clemente study turned up, and a site visit sets the price.
How much would a 20x20 deck cost in San Clemente?
At $45 to $75 per square foot, treated wood puts 400 square feet near $18,000 to $30,000, while composite at $65 to $110 puts it near $26,000 to $44,000. Those figures are multiplied Los Angeles planning ranges, medium confidence for wood and lower for composite, with permits and engineering on top.
Is it cheaper to build a wood deck or a composite deck in San Clemente?
Wood costs less to build. Cost vs. Value 2025 for Los Angeles shows $18,419 for wood and $26,872 for composite, recovering 99.6 percent against 73.9 percent at resale. In a fire hazard zone decking material also has rules, so confirm any composite brand on the State Fire Marshal's listing.
Is deck railing 36 or 42 inches in San Clemente?
The model residential code says 42 inches, with a guard required where the walking surface is more than 30 inches above grade and openings that stop a 4 inch sphere. We found no San Clemente amendment to those lines, so ask the inspector which edition governs your deck.
Do I need a permit for deck repair in San Clemente?
Replacing boards in place is probably simple, though no San Clemente sentence we read says so. New framing, a ledger, stairs or guards point toward a permit, as does an attached deck. Send the Building Division photos before hiring a deck repair crew, and expect the association to want a say.
Can I build a deck near a coastal bluff or canyon in San Clemente?
Only within the setbacks. A bluff lot needs 25 feet from the edge, though at-grade decks and walls may come within 10 feet, and a canyon lot needs at least 30 percent of lot depth and 15 feet. Coastal Exclusion E-82-1 never covers bluff or canyon lots, so ask which agency issues the permit.
Does San Clemente's fire hazard map affect my deck?
It can. The City adopted its Moderate, High and Very High zones by Ordinance 1791, effective July 24, 2025, and the 2025 wildland-urban interface code applies through Chapter 15.13. Very High properties are inspected yearly, so ask the builder about decking material, defensible space and whether OCFA plans apply.
Send the address, a photo and how high the deck sits
Say how high the deck sits, whether it touches the house and whether the lot borders a bluff, a canyon or open vegetation. The fire map, setback and association questions come with us to the first visit.