
Concrete Companyin San Clemente, CA
A concrete company in San Clemente starts with the soil and the lot. Foundation concrete must be 4500 psi Type 5 because of corrosive soils, walks and driveways up to 30 inches above grade need no building permit, and bluff and canyon lots carry setbacks from the edge. Retaining walls over 4 feet and masonry fences need plans.
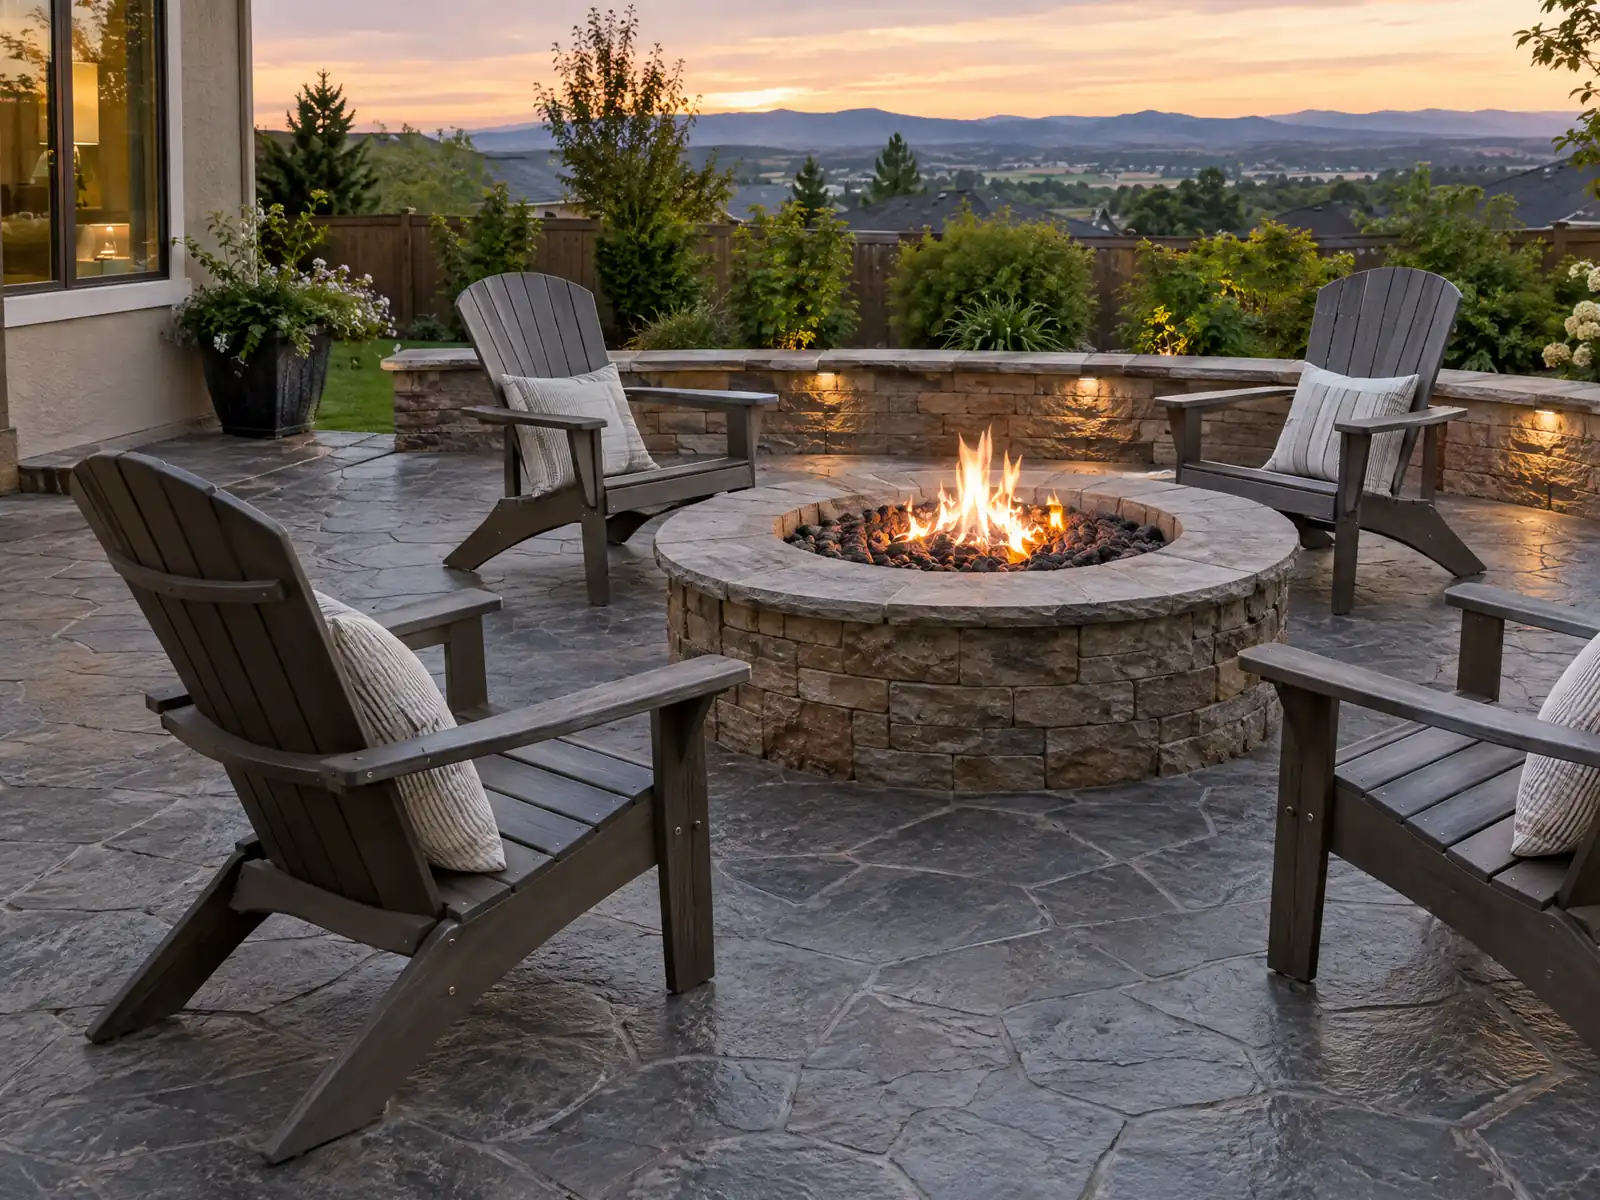
San Clemente's concrete sits on a coastal terrace cut by canyons. Census estimates for 2020 to 2024 count 27,058 homes, 5,548 of them from the 1970s and 5,258 from the 1980s, so the original slabs and drives at many houses are decades old. The City reports five miles of coastline, and about 15 percent of its area lies in the Coastal Zone, which changes the questions for a pour near the water.
MDG Builders, CSLB #1040337, manages concrete jobs as a Tarzana general contractor: we plan the work, take the setback and grading questions to the Building Division and Engineering and bring in a licensed concrete subcontractor for the forms, the pour and the finish. Finishes and ranges are on the concrete page, and the San Clemente overview covers the rest of our trades here.
What San Clemente's Building Division, Engineering and Coastal Zone rules say about concrete work
Where concrete permits come from in San Clemente: City of San Clemente Community Development Department, Building Division (Permits).
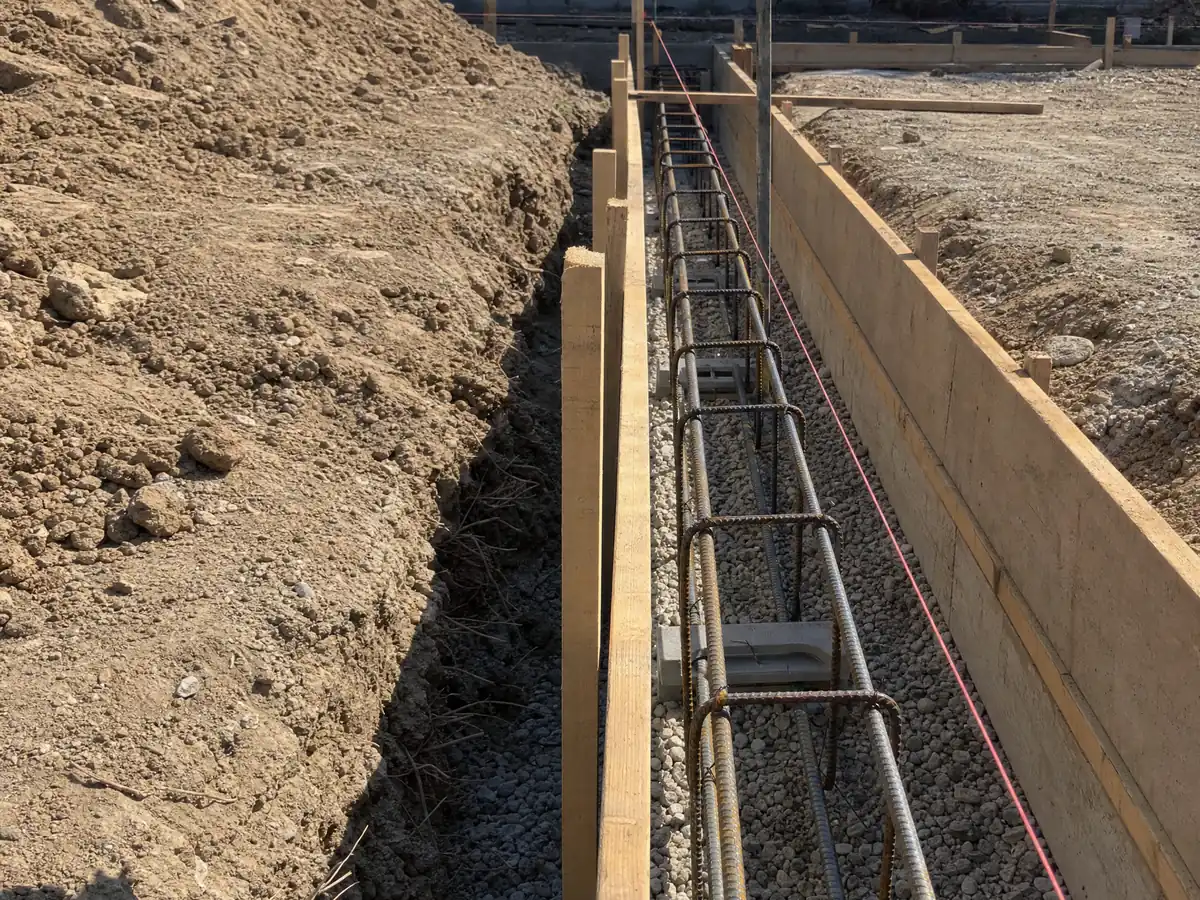
- San Clemente's Residential Code amendment R402.2 requires foundation concrete to be 4500 psi Type 5 'due to corrosive soils' to protect the reinforcing, with special inspections not required unless part of the structural design.
- The exempt-from-permit list includes detached decks and platforms up to 200 square feet and walkways, sidewalks and driveways not more than 30 inches above adjacent grade, not over a basement or story below, and not part of a required exit or accessible route.
- The Permits page lists encroachment permits as a separate application handled by Engineering, apart from the Building Division's permit email.
- A grading permit from the City Engineer is required for grading, clearing or grubbing, with exceptions that include an excavation of 50 cubic yards or less on a site that is either under 2 feet deep or creates no cut slope over 5 feet tall and steeper than 2:1, and a fill under 3 feet deep and 50 cubic yards or less per lot that does not obstruct a drainage course (on natural grade flatter than 5:1, or on any grade if it is not meant to support structures) (Municipal Code 15.36.070).
- San Clemente's Building Code amendment 1807.1.6 bars prescriptive foundation wall design in Seismic Design Category D except for detached garages, sheds, detached decks and additions of 200 square feet or less, and says structures within 7 feet of a descending slope may need engineered foundation systems.
- CSLB defines the C-8 Concrete classification as forming, pouring, placing, finishing and installing mass, pavement, flat and other concrete work.
Why does San Clemente require Type 5 concrete, and does it apply to a patio or driveway?
The City's own wording is corrosive soils. Its amended Residential Code, section R402.2, requires foundation concrete to be 4500 psi Type 5 to protect the reinforcing, and special inspections are not required unless the structural design calls for them. The text speaks of foundations, so we cannot say it reaches a patio slab or a walk, and a mix question for flatwork belongs in writing to the Building Division.
Soil paperwork comes with new construction. A soil report from a state-licensed engineer goes in with every application for new construction and additions unless the Building Official waives it, and structures within 7 feet of a descending slope may need engineered foundations. Prescriptive foundation wall design is barred in Seismic Design Category D except for detached garages, sheds, detached decks and additions of 200 square feet or less.
The table behind those rules prints a 12 inch frost depth, a 95 mph design wind speed and a 'very' termite rating, and it shows the seismic category as 'D1 or D2', so we do not know which one a given lot carries. Ask the proposal to name the mix, the footing depth and the rebar, and keep the soil report with the house records.
What do the Coastal Zone, bluff and canyon rules mean for concrete near the edge?
Near an edge, the City counts feet from it. The Coastal Zone generally runs inland to Interstate 5, and its overlay puts development on a bluff lot at least 25 feet from the bluff edge or on the stringline of neighboring structures. At-grade decks, walls, fences, retaining walls, patio covers and similar accessory structures may come within 10 feet, and nothing permanent goes on the bluff face.
Canyon lots have their own math. The setback is at least 30 percent of the lot depth and no less than 15 feet from the canyon edge, or 5 feet for ancillary improvements, and a licensed surveyor or civil engineer must map the edge. A flat patio slab is not named in those lists, so ask Planning which category a pour falls under before a surveyor is hired.
Coastal permits have a second layer. Coastal Commission Categorical Exclusion E-82-1 excludes many residential improvements in mapped R-1 to R-4 districts from Coastal Act permits, but never development on or next to bluffs, canyons or beaches. The City's Coastal Planning page expected Commission certification of its Implementation Plan during 2026, and we could not confirm it happened, so ask whether the City or the Commission issues the coastal permit for the lot.
Do you need a permit to pour a driveway, walkway or patio in San Clemente?
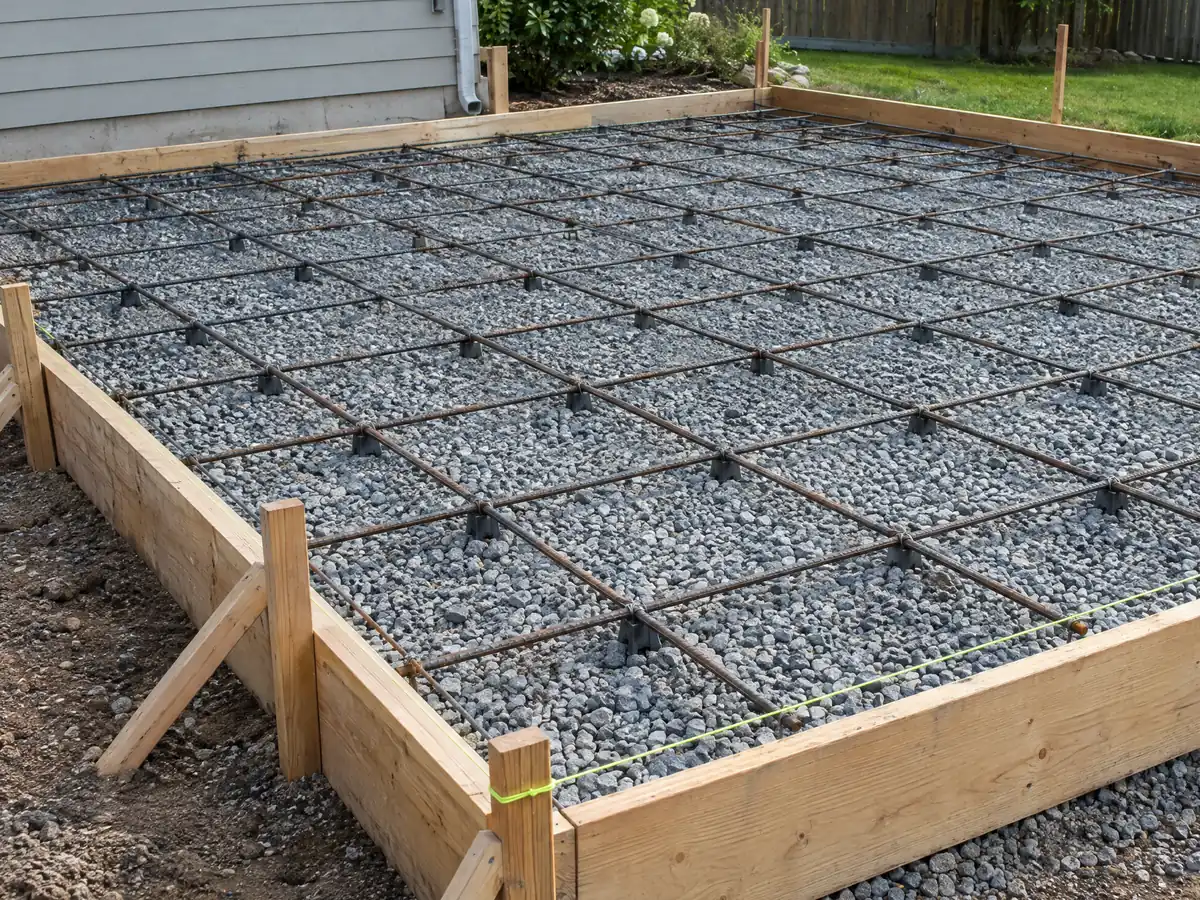
Often not for the slab itself. The Building Code text on the City's code mirror exempts walkways, sidewalks and driveways not more than 30 inches above adjacent grade, not over a basement or story below and not part of a required exit or accessible route, plus detached decks and platforms up to 200 square feet. A patio slab is not named, and an exemption never lifts zoning, so ask the Building Division. Municode returned an access error, so this is the GoCodebook copy.
Grading has its own thresholds. Municipal Code 15.36.070 has the City Engineer issue grading permits, with exceptions such as an excavation of 50 cubic yards or less that is under 2 feet deep or leaves no cut slope over 5 feet tall and steeper than 2 to 1, and a fill under 3 feet deep and 50 cubic yards or less that leaves drainage courses open. A 400 square foot slab dug 6 inches deep moves about 7.4 cubic yards, far under the volume line.
Public ground is a separate permit. The Permits page lists encroachment permits as a separate Engineering application, which matters for a driveway apron or sidewalk. Chapter 8.69 has projects that need a building, demolition or encroachment permit divert 75 percent of their debris under a Waste Management Plan, unless the City's franchise hauler takes it, so ask who carries off the old slab.
- Is the surface 30 inches or lower above grade?
- Does any of it touch the public right of way?
- Where does the old slab go?
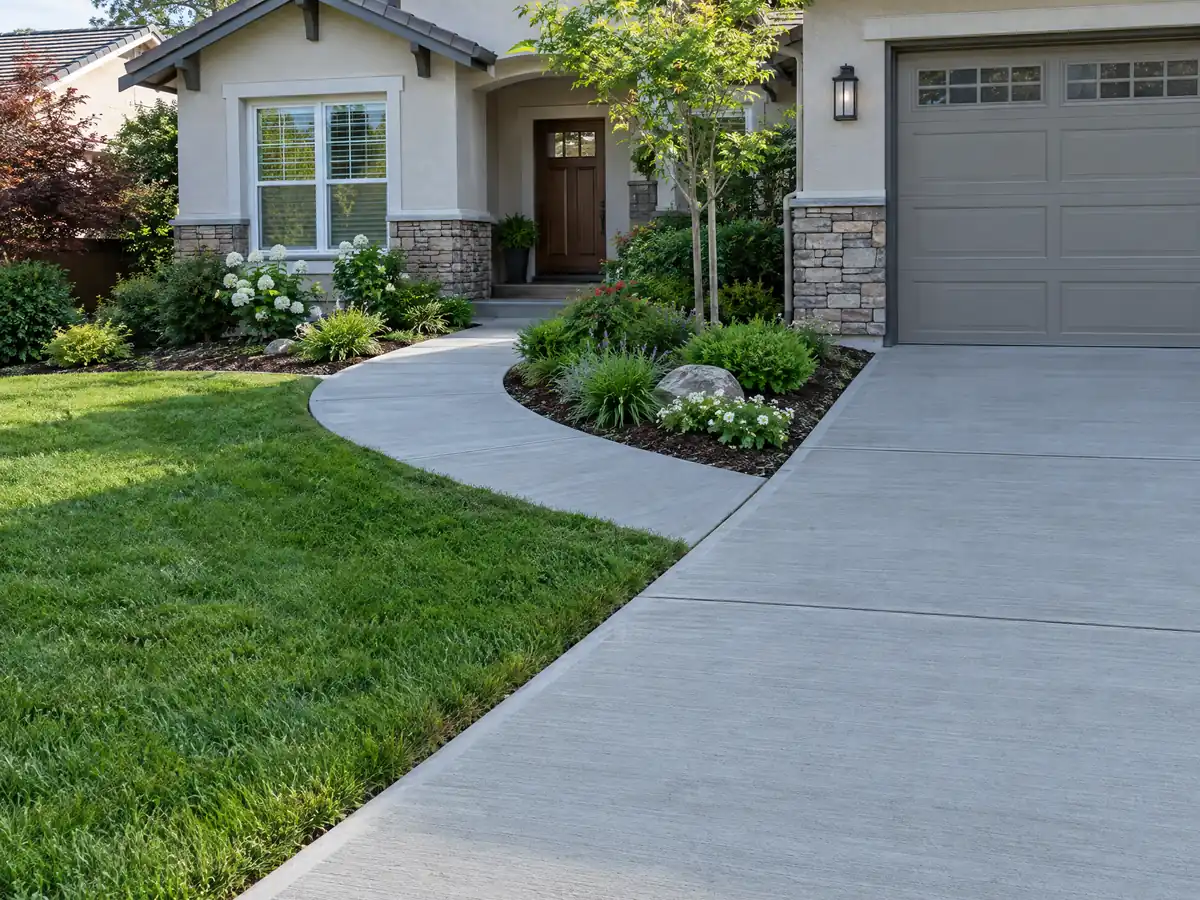
How tall can a retaining wall or block wall be in San Clemente before it needs plans?
Zoning sets the height and the building code sets the permit. Municipal Code 17.24.180 caps retaining walls at 3 feet 6 inches in the front and street-side setback and at 6 feet in side, rear and other areas, with 8 feet 6 inches where the wall faces toward the subject property. Stepped walls work only if each wall meets the limit and the gap between them equals the taller wall's height, and front and street-side yards need a 2 foot planted strip at the base.
The permit rules disagree with each other. The code text exempts a retaining wall of 4 feet or less, footing bottom to top, unless it holds a surcharge, and sends walls on steep slopes to Engineering and Planning review, but it prints the slope as both less than and greater than 1 in 3 in different places. For fences it exempts those not over 6 feet while setting 42 inches for masonry, and the Permits page still shows an older list with fences up to 42 inches. We cannot reconcile these, so treat a block wall as a permit item until the Building Division says otherwise.
What the City asks for is specific. Bulletin BI-10 wants three plot plans, structural drawings and calculations by a licensed professional, association approval, a geologist's field memo at the footing inspection and, for a wall on a shared line, the neighbor's written consent. CSLB puts block walls under its C-29 masonry class, so the mason may differ from the crew pouring the slab, as our subcontractor guide explains.
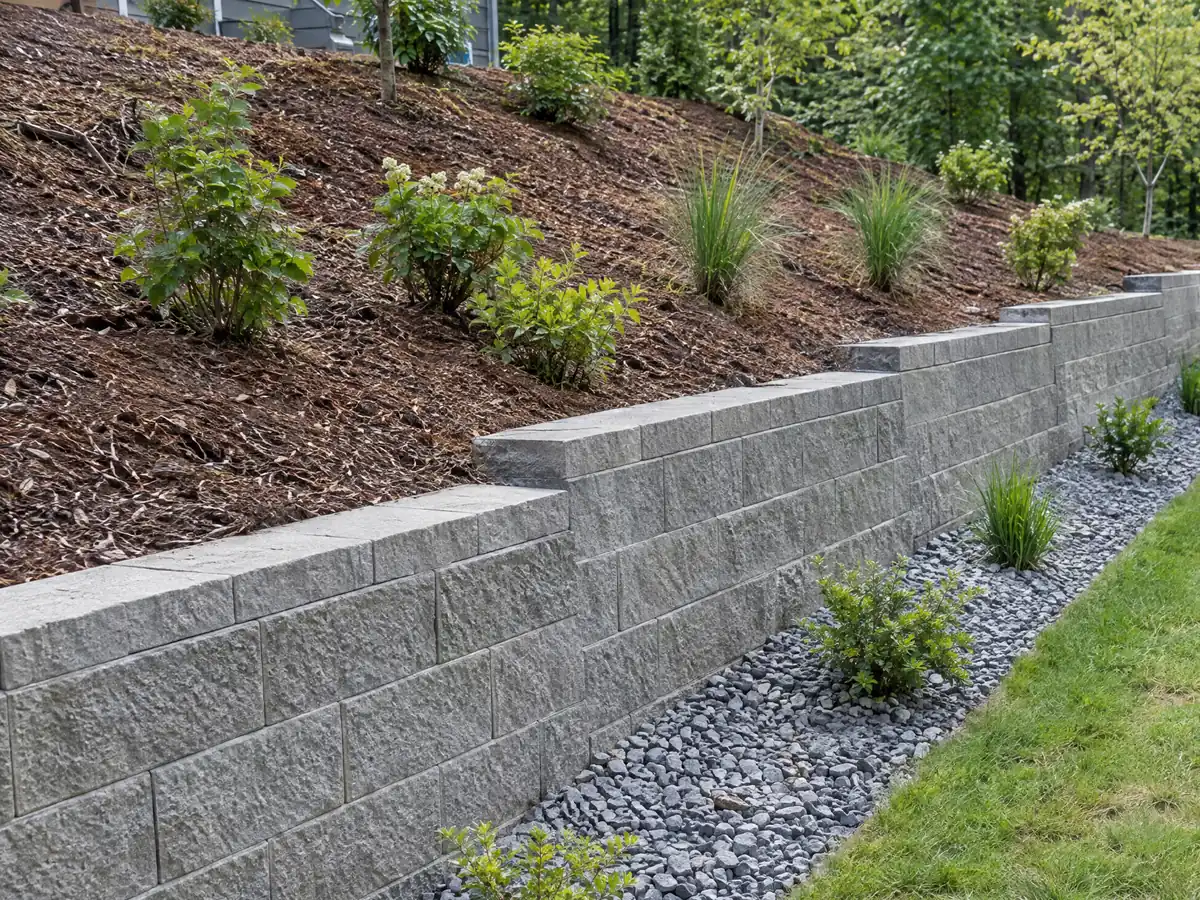
Do the Pier Bowl, Downtown and North Beach design rules reach a new patio, walk or wall?
They can reach the wall and the patio. The Architectural Overlay covers the Pier Bowl, El Camino Real west of Interstate 5, the Downtown Core and North Beach, and exists to keep the Spanish Village by the Sea look. In it, fences, walls, decks or patios and exterior finishes are minor projects that need an Administrative Development Permit, and each must stay compatible with one architectural style and match existing finishes.
Materials are where review bites. In the overlay and on listed properties, chain link, chicken wire, metal, plastic, vinyl, wire mesh and unfaced cement block fences cannot be approved administratively, so a plain gray block wall facing the street is the wrong start. A deck or patio under 200 square feet at the first floor level can qualify if it suits the house in scale and style and is no more noticeable than the house from public view, and on a listed property it must be detached and screened from the street.
The history explains the fuss. The Historical Society counts about 500 Spanish-style buildings from the founder's era and 203 remaining, and the City has been a Certified Local Government since 1993. Wikipedia reports that Hanson's deed clause on red tile roofs and white exteriors did not last, so the oldest blocks mix styles, and Planning can say what a pour beside an older house is measured against.
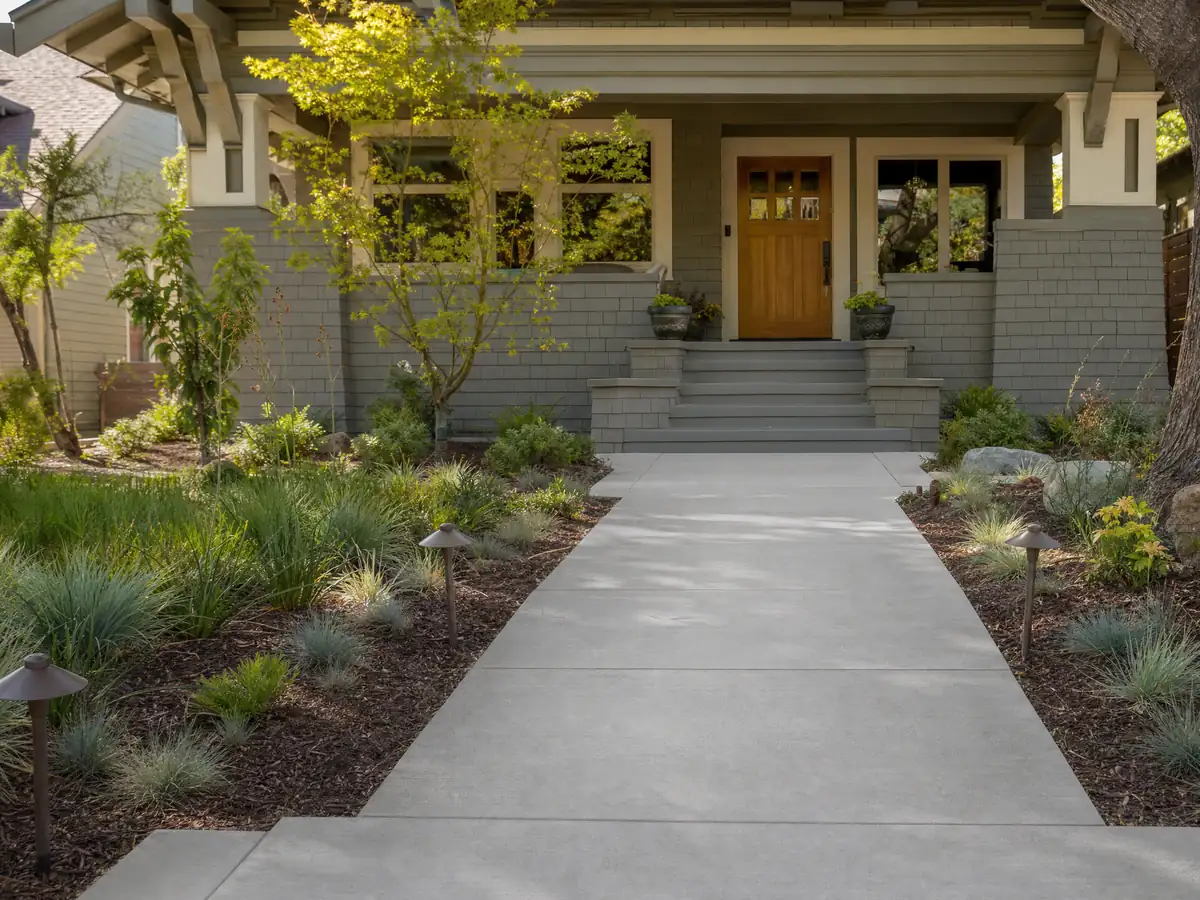
Is it a bad idea to pour concrete in San Clemente's winter rain or summer heat?
Rain is a winter matter. NOAA's Laguna Beach normals show 12.68 inches a year on 31.1 days with measurable rain, 9.66 inches of it from December through March, and only 0.11 and 0.02 inch in July and August. The Mission Viejo gauge, 10.3 miles north, records 15.25 inches, so a pour in the hills can see more. From December to March, ask for covers and a fallback date.
Heat depends on distance from the water. The Laguna Beach station averages an 81.2 F high in August and 4.4 days a year at or above 90 F, though that count rests on only 14 to 16 years of record. Camp Pendleton MCAS, about 18.3 miles southeast, averages 82.7 F in August with 18.4 days at or above 90 F. On a hot afternoon ask how the crew will keep the slab damp and who finishes it before it stiffens.
No station sits inside San Clemente, so these are regional numbers. We found no City rule on curing or sealing, so the proposal should state the finish, the joint plan and the curing method.
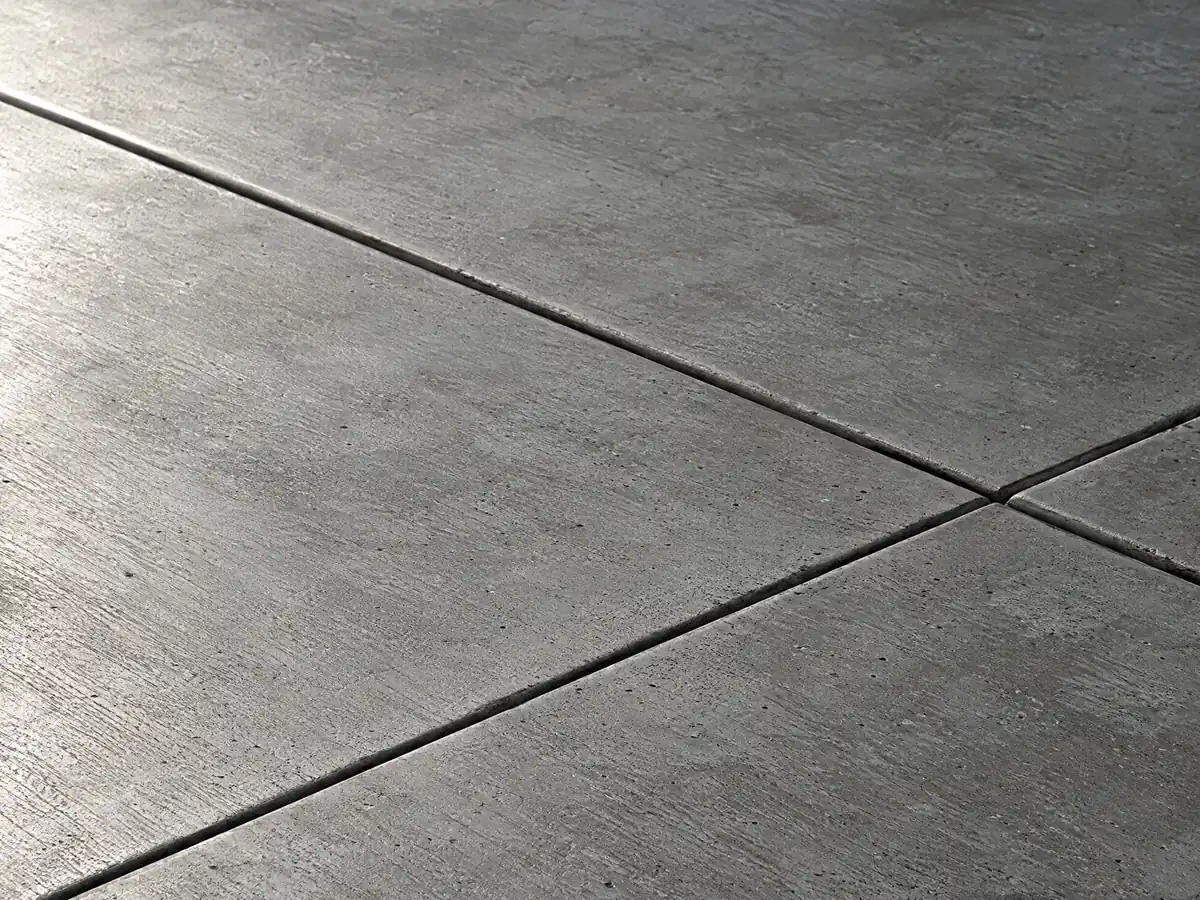
What does concrete work cost in San Clemente, and what license should the crew hold?
No San Clemente price study turned up, so these are Los Angeles figures from Angi's 2026 pages, which Angi builds from customer surveys and professional data, and Orange County pricing can differ. A patio runs $4 to $13 per square foot, averaging $5,248, and a 20 by 20 foot patio $1,600 to $5,200. Stamped work is $15 to $30, a driveway $8 to $20 averaging $7,270, and a retaining wall averages $7,140 within $2,674 to $11,842; we print no per-foot wall price because height and drainage set it.
Cement masons in the Los Angeles-Long Beach-Anaheim metro area, which takes in Orange County, averaged $33.67 an hour in federal estimates for May 2025, and that is a wage, not what a firm bills. Demolition, base, rebar, haul-off and any encroachment review belong on separate lines, and small jobs often run above the per-foot averages because of minimum charges.
A concrete company should hold CSLB's C-8 class, and our license check guide shows how to look a number up. The state's $1,000 limit for unlicensed minor work, raised from $500 by AB 2622, does not cover a job that needs a permit, so a permitted wall or apron calls for a licensed contractor even when the bill is small.
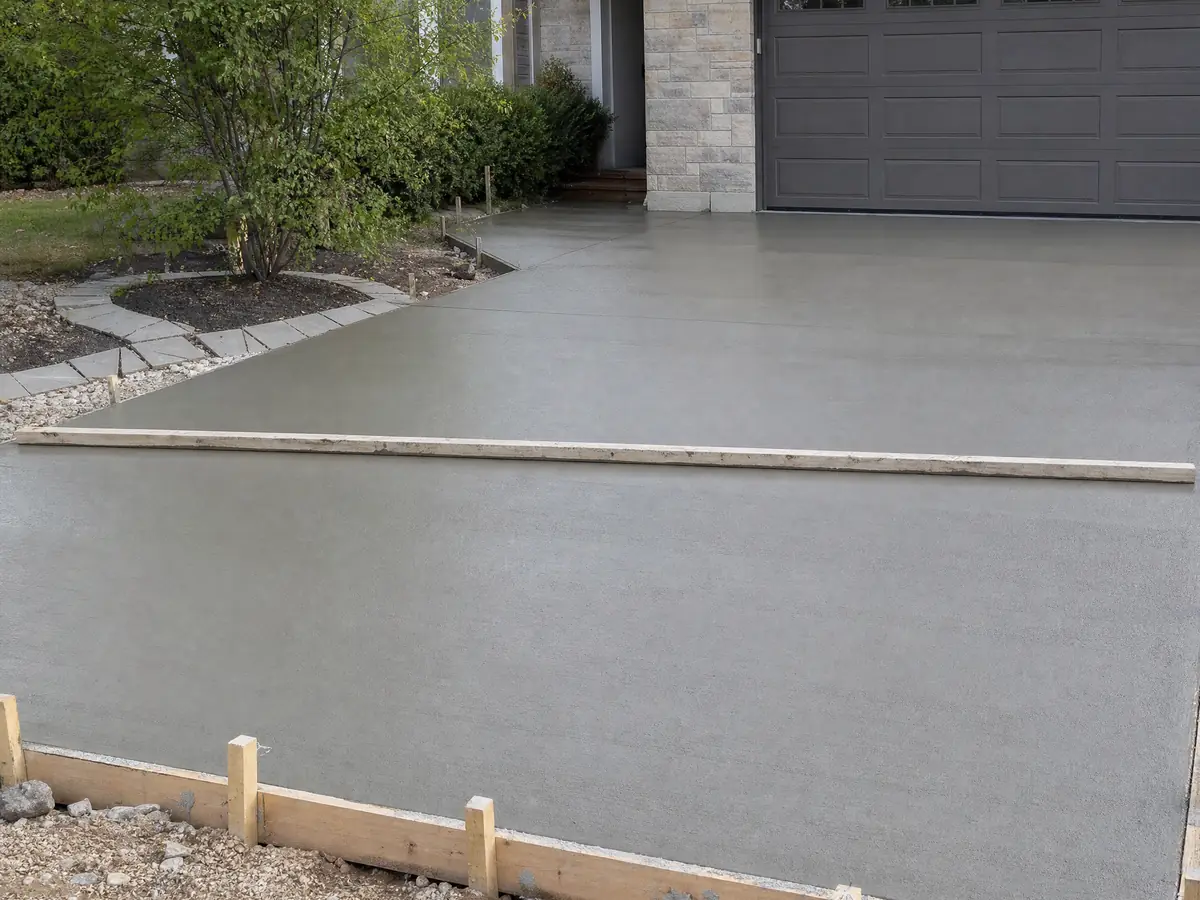
Concrete photos from San Clemente and nearby communities
Forms, rebar, finished flatwork and block walls from San Clemente and towns up the coast, shown at the steps that matter. Tap any photo to enlarge it.
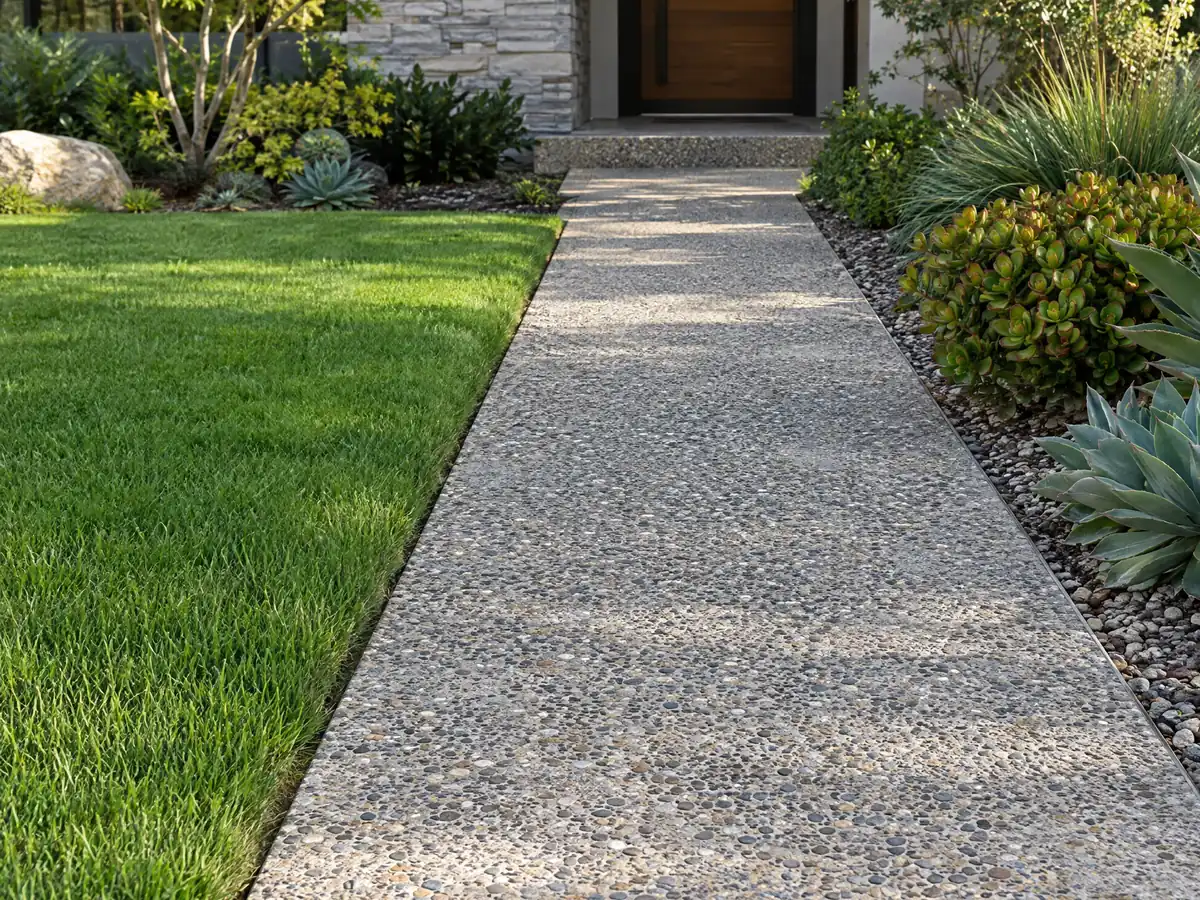
What concrete costs around San Clemente
Dollar figures on this page are Los Angeles planning ranges from our concrete page, not a San Clemente bid, and the proposal should show demolition, base, rebar and any City review on separate lines. For the same property, see flooring in San Clemente and decks in San Clemente. Nearby, compare concrete work in Mission Viejo, concrete in Irvine and concrete in Los Angeles.
| What it covers | Typical range |
|---|---|
| Patio, walkway or slab, broom finish, 300 sq ft or more | $8 to $14 per square foot |
| Decorative: stained, stamped or exposed aggregate | $15 to $30 per square foot |
| Driveway replacement, with demolition of the old slab | $9 to $20 per square foot |
| 20 by 20 foot plain patio (400 sq ft) | About $3,200 to $5,600 |
| 20 by 20 foot decorative patio (400 sq ft) | About $6,000 to $12,000 |
| Small jobs under 300 sq ft | Usually above the per-foot range |
| Retaining walls | Set by the written proposal |
Other work we manage in San Clemente
San Clemente concrete questions, answered
Can I pour a concrete patio without a permit in San Clemente?
Possibly, but a patio slab is not named on the City's exempt list. The list covers walkways, sidewalks and driveways up to 30 inches above grade and detached platforms up to 200 square feet. Zoning setbacks, a bluff or canyon edge and your HOA still apply, so call the Building Division with the size and distances.
Can I replace my driveway without a permit in San Clemente?
Often the slab is exempt, since the code text covers driveways not more than 30 inches above grade. The apron and sidewalk sit on public ground and need an encroachment permit from Engineering, and the Waste Management Plan rules can apply to the old concrete. Ask which permits apply before demolition.
What is the maximum height of a retaining wall without a permit in San Clemente?
Four feet, measured from the bottom of the footing to the top, unless the wall holds a surcharge. The code also sends walls on steep slopes to Engineering and Planning review, and its slope wording is inconsistent. Zoning caps walls at 6 feet in side and rear yards, so ask the Building Division before you dig.
How much should a 20x20 concrete patio cost in San Clemente?
A 20 by 20 foot patio, 400 square feet, runs $1,600 to $5,200 on Angi's 2026 Los Angeles page, inside its general $4 to $13 per square foot. No San Clemente study turned up. Tear-out, base work, bluff or canyon setbacks and decorative finishes move the total, so the price follows a site visit.
How much does a concrete driveway cost in San Clemente?
Angi's 2026 Los Angeles page shows $8 to $20 per square foot and an average of $7,270 within a $3,067 to $16,472 range. Removing the old slab, grading and apron work change that, and encroachment review applies at the street. No San Clemente study turned up, so treat it as a planning range.
How much does a stamped concrete patio cost in San Clemente?
Angi's 2026 Los Angeles page puts stamped work at $15 to $30 per square foot, with a $5,948 average. Pattern, color and sealer vary widely, which is why we trust this range less than the plain flatwork one. In the Architectural Overlay a patio may also need an Administrative Development Permit, so ask Planning first.
Does San Clemente require Type 5 concrete?
For foundations, yes: the City's amended Residential Code requires 4500 psi Type 5 concrete because of corrosive soils. The text speaks of foundations, so we cannot say it governs a patio or walk. Ask the Building Division in writing, and have the proposal name the mix for every pour.
Can I build a wall or patio near a coastal bluff or canyon in San Clemente?
Only within the setbacks. A bluff lot needs 25 feet from the edge, though at-grade walls, fences and similar structures may come within 10 feet, and canyon lots need at least 30 percent of lot depth and 15 feet. Coastal Exclusion E-82-1 never covers bluff, canyon or beach lots, so ask which agency issues the permit.
What license does a concrete company need in San Clemente?
A concrete company should hold CSLB's C-8 class for flatwork and foundations, and block walls fall under C-29. A permitted job always needs a licensed contractor, since the state's $1,000 unlicensed limit excludes work requiring a permit. Look the license up on the CSLB site before accepting a quote.
Send the address, a photo and any bluff or canyon notes
Describe what you want poured, its rough size and whether the lot sits near a bluff or canyon edge, in the Architectural Overlay or under an HOA. The setback and approval questions come with us to the first visit.