
Concrete Companyin Dana Point, CA
A concrete company in Dana Point checks the lot's coastal, flood and bluff status first. Walks and driveways up to 30 inches above grade are on the City's exempt list, retaining walls over 3 feet or carrying a surcharge are not, and the exemptions end on a bluff or in a floodplain overlay. Coastal-zone work may need coastal review.
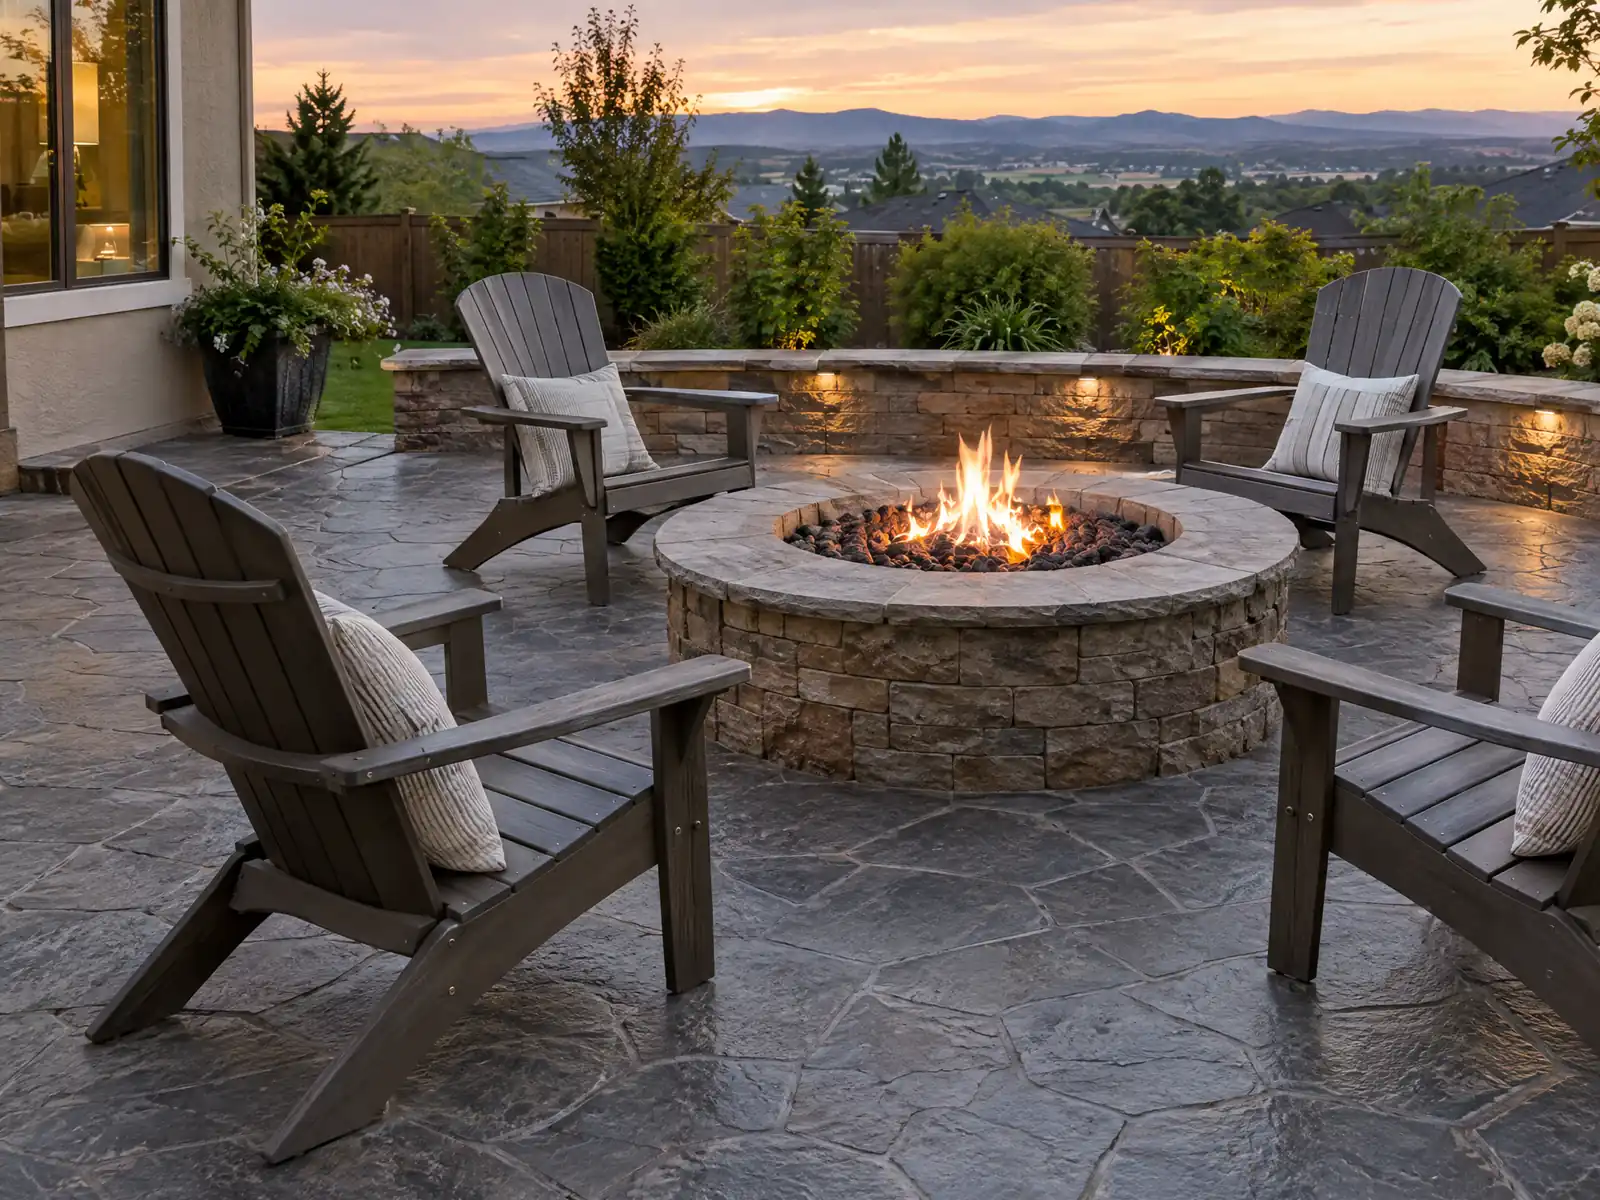
Dana Point, Orange County, was laid out in stages: Woodruff's Lantern District from 1926, the Doheny company's Capistrano Beach lots in the late 1920s, the harbor in the 1960s and the Headlands plan adopted on September 22, 2004. Census estimates for 2024 count 16,484 homes, 51.9 percent of them single-family detached, with a median year built of 1979, so the slabs, walks and walls here run from cottage footings to hillside pads of the 1970s and 1980s.
MDG Builders, CSLB #1040337, is a Tarzana general contractor that plans the pour, takes the coastal and drainage questions to Dana Point's Building and Safety Division and Planning, and books a licensed concrete subcontractor for forms, pour and finish. Finishes and ranges are on the concrete page, and the Dana Point overview covers the other trades we manage here.
What Dana Point's Building and Safety Division, Public Works rules, coastal overlay and state law say about concrete work
Where concrete permits come from in Dana Point: City of Dana Point Community Development Department, Building and Safety Division.
- Dana Point's permit exemption list (CBC and CRC 105.2, and the City's B107 handout) exempts walkways, sidewalks, driveways, decks and platforms not more than 30 inches above adjacent grade, not over a basement or story below and not part of an accessible route (the Help for Homeowners page adds not attached to the structure), and retaining walls not over 3 feet measured from the bottom of the footing unless supporting a surcharge. A coastal bluff, Flood Plain Overlay District, environmentally sensitive area or discretionary Planning approval removes the exemption.
- Dana Point's grading code (8.01.070) requires a grading permit for new pavement of more than 3,000 square feet on natural or existing grade unless waived or covered by an approved improvement plan, and exempts resurfacing or maintenance of paved surfaces. Section 8.01.090 exempts driveways or on-site paving under 3,000 square feet, block walls, swimming pools and patio covers from the separate grading permit that building permits otherwise need, unless a watercourse is altered. Mirror text as of 2026-10-04 (GoCodebook, a third-party copy).
- Dana Point's grading code (8.01.060) exempts from a grading permit an excavation below finished grade for footings or basements authorized by a building permit (unless unsupported height exceeds five feet after completion), an excavation of no more than 25 cubic yards that is less than a foot deep, and certain fills under one or three feet that do not exceed 25 cubic yards, do not support structures and do not obstruct drainage. Mirror text as of 2026-10-04 (GoCodebook, a third-party copy).
- The City's Resolution of Work Without Permits handout says Public Works review is required if work encroaches into the City right-of-way or changes drainage or grade, including excavations, that an encroachment permit is needed for work in the public right-of-way, and that all projects must meet the Construction Demolition Recycling program with a posted deposit and verification of recycling for refund.
- The City's block wall standard (B050) says an encroachment permit is required for work in the City right-of-way, including curb cuts, and that drainage water may not be discharged onto adjoining properties, bluff slopes or the City right-of-way.
- The City's standard block and retaining wall sheets (B050 and B051) specify footing concrete of 4,500 psi Type V cement with a water-cement ratio of 0.45 unless a soils report recommends otherwise, with a batch plant trip ticket as proof, footings sized for 1,500 psf bearing without a soils report, and a rule that pollutants and construction by-products may not reach City streets or storm drains.
- Dana Point's CBC amendment 1807.1.6 bars the prescriptive design of concrete and masonry foundation walls for structures in Seismic Design Category D, E or F, and the amended CBC 107.2.6 requires a soil report with permit applications for new construction and additions unless the Building Official waives it for a scope that does not need one. Mirror text as of 2026-10-04 (GoCodebook, a third-party copy).
- Dana Point's bluff code (9.27.030(c)(3)) requires all surface and subsurface runoff from development adjacent to a coastal bluff to be directed to a public street or an approved drainage facility to the Public Works Director's satisfaction, using area drains, roof drains, reduced grading or pumps where needed, and sending runoff to the sewer rather than ocean-bound storm drains where feasible, so new slabs, patios and driveways on bluff top lots are drainage items. Mirror text as of 2026-10-04 (GoCodebook, a third-party copy).

Does a driveway, patio or walkway in Dana Point's Coastal Zone need a coastal development permit?
It can, depending on where the lot sits. Dana Point's Coastal Overlay District covers every zoning district inside the Coastal Zone, and a coastal development permit is required for development there unless the code exempts it. Improvements to an existing single-family house, including garages, pools and fences, are generally exempt, but not on a beach, seaward of the mean high tide line or within 50 feet of a coastal bluff edge.
Between the sea and the first public road, or within 300 feet of a beach, the exemption narrows: work that adds 10 percent or more floor area, adds a story, raises height by more than 10 percent or builds a detached structure such as a garage or fence is not exempt. We did not read the City's Coastal Zone map, which is an image, so treat coastal-zone work as something that may need coastal review and ask Planning at (949) 248-3568 whether your street is inside.
A permit, when needed, has more than one route. The Director can approve administrative permits for single-family houses outside the appeal area without a hearing, and can waive a permit as de minimis after posting the site and mailing notice to owners within 100 feet at least seven days before deciding. We found no rule that names flatwork, so ask whether a new slab counts as development on your lot.
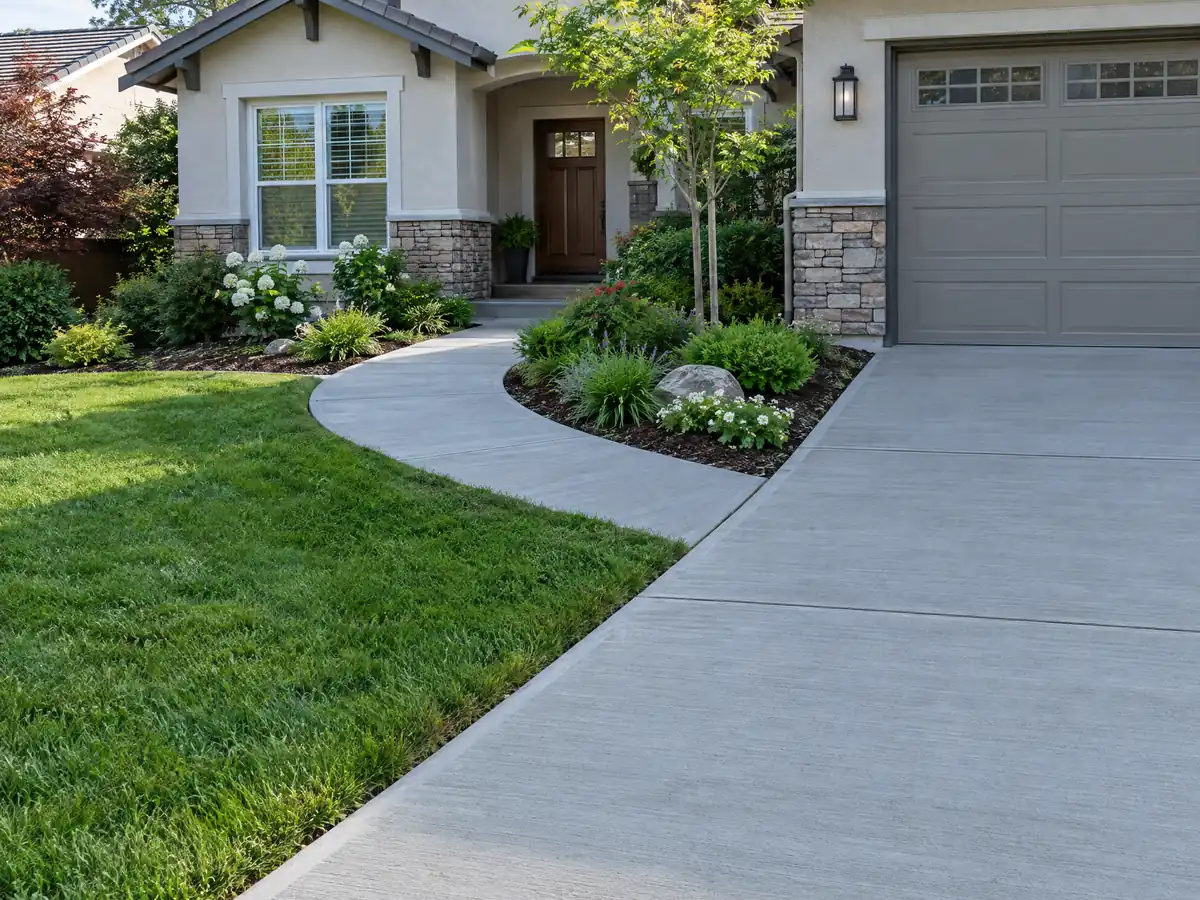
What do the FP-3 flood rules and Hurricane Marie mean for slabs and patios on Beach Road?
They make a slab there a flood-engineering question first and a finish question second. The City says Hurricane Marie high tides on August 28, 2026 destroyed decks and undermined slabs on Beach Road, a private community under the Capistrano Bay Community Services District, and by October 8, 2026 seven homes were red-tagged (two already demolished), 12 yellow-tagged and four green-tagged. The City also says it has no authority over rip rap or other shoreline protection, and the Coastal Commission issues the emergency permits for the boulder revetment.
Dana Point's code places Beach Road in the FP-3 district for coastal wave zones, where fill may not support structures or decks, pools and spas may not sit below base flood elevation, and new construction and substantial improvements need flood-resistant materials with the lowest floor at or above that elevation. The City's soils handout adds that Beach Road lots need a wave run-up study with the soils report, and the Planning FAQ says most improvements there need a coastal development permit.
The City's page is dated October 8, 2026 and the situation is time-sensitive, so confirm current rules with Building and Safety before pouring anything. Shoreline devices are allowed only as a last resort and the beach seaward of the mean high tide line is State jurisdiction, so a seawall or revetment is never a concrete crew's call alone.
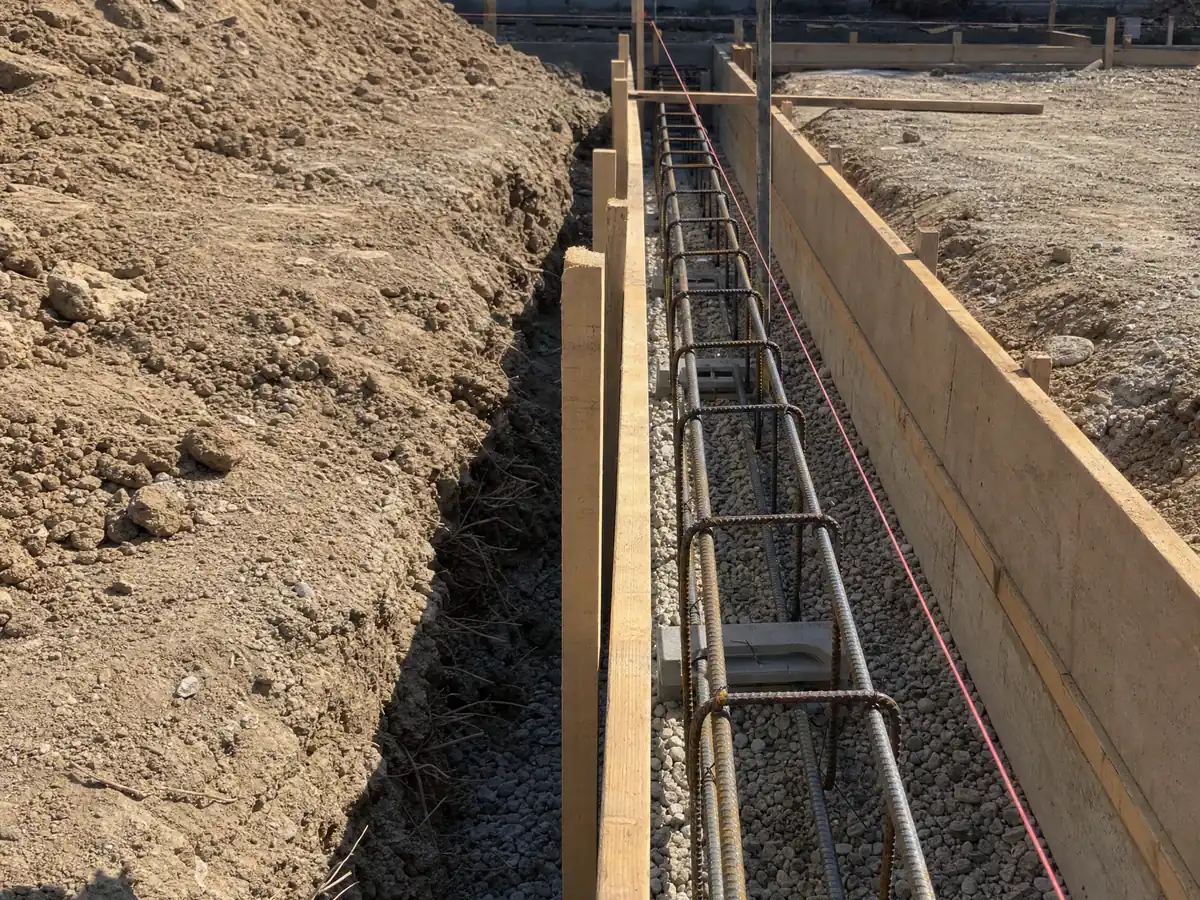
Do you need a permit to pour a driveway, patio or walkway in Dana Point?
Often not for the slab itself. The City's exempt list covers walkways, sidewalks, driveways and platforms not more than 30 inches above adjacent grade, not over a basement or story below and not part of an accessible route, and its Help for Homeowners page adds that the exemption is for work not attached to the structure. A coastal bluff, a Flood Plain Overlay District, an environmentally sensitive area or a discretionary Planning approval removes the exemption.
Grading is a separate test. Dana Point requires a grading permit for new pavement of more than 3,000 square feet on natural or existing grade unless waived or covered by an approved improvement plan, resurfacing and maintenance of paved surfaces are exempt, and driveways or on-site paving under 3,000 square feet skip the separate grading permit that building permits otherwise need, unless a watercourse is altered.
Anything that reaches the street is Public Works territory. The City's handouts say work in the public right of way, including curb cuts, needs an encroachment permit, and drainage may not be discharged onto neighbors, bluff slopes or the street. Every project must also meet the construction and demolition recycling program, and work started without a permit is not forgiven over the counter.
- Is the surface 30 inches or lower above grade?
- Does any of it touch the sidewalk, curb or approach?
- Is the lot a bluff, floodplain overlay or Coastal Zone lot?
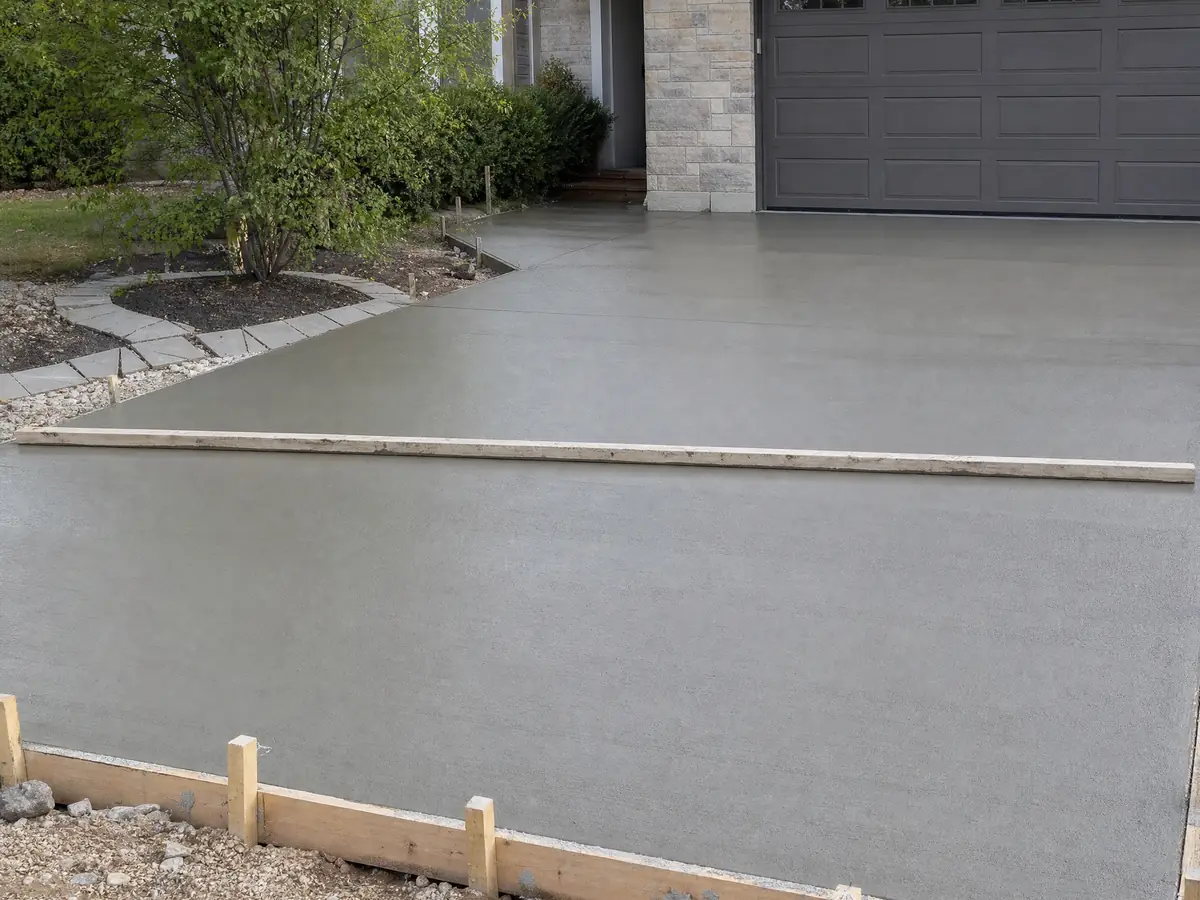
How tall can a retaining wall be in Dana Point before the City asks for a soils report?
Three feet is the permit line, measured from the bottom of the footing, unless the wall carries a surcharge. That is lower than the 4 foot line in the state's model exemption, and Dana Point's own handout is what counts. Zoning separately allows retaining walls under 30 inches, asks for a Minor Site Development Permit above that unless the wall is on an approved grading plan, and lets stepped walls reach 72 inches in total if each is no more than 30 inches and the gap is more than twice the lower wall's height.
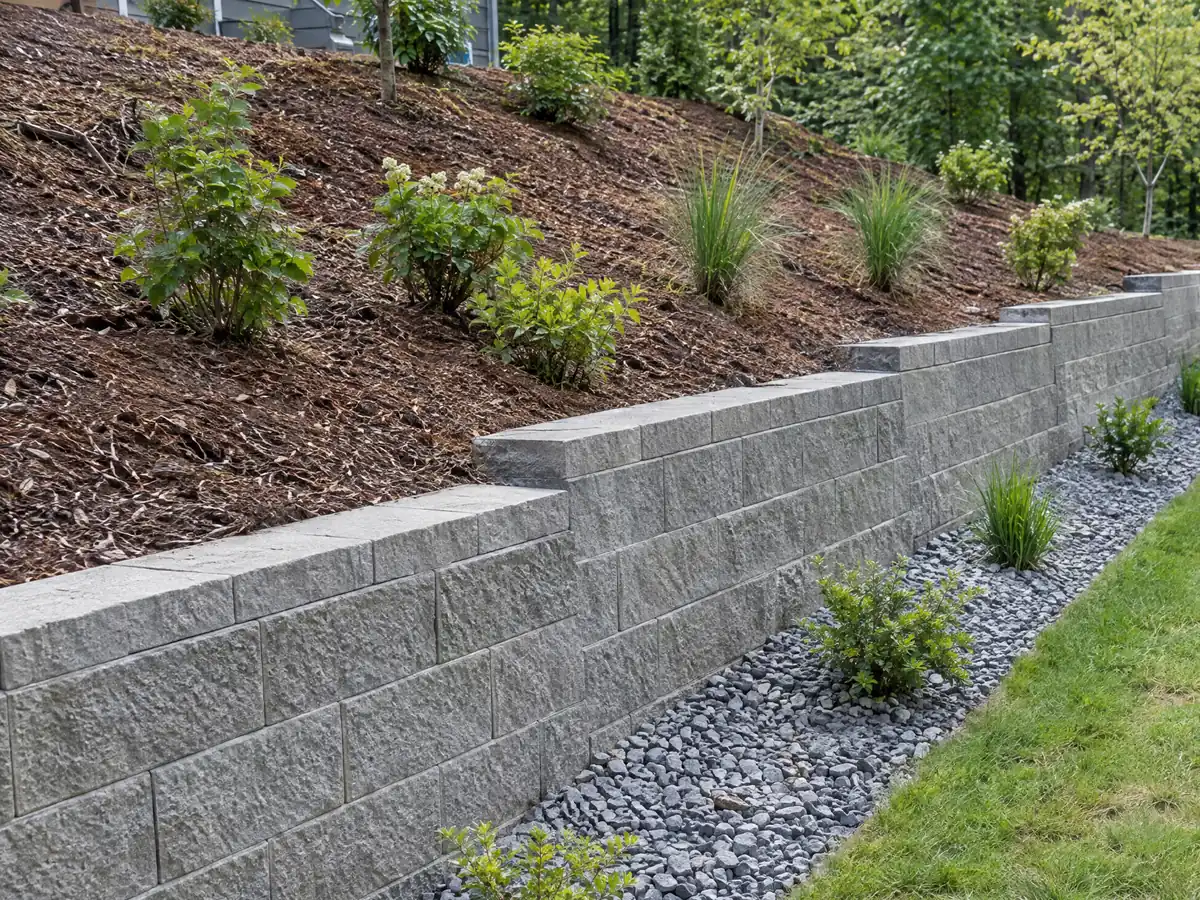
The City's standard retaining wall plan covers walls between 3 and 6 feet, and it cannot be used on or above a coastal bluff, over a back slope or in or next to a floodplain overlay. A soils report is required for retaining walls over 3 feet that support a surcharge or are not built to the City standard, and walls on a property line need a party wall agreement recorded with the Orange County Recorder.
The standard sheets call for 4,500 psi Type V cement at a 0.45 water-cement ratio unless a soils report says otherwise, a batch plant trip ticket as proof and footings sized for 1,500 psf bearing, and block fences between 3 and 6 feet need footings 28, 32 or 36 inches deep by height. Those are 2022-cycle handouts, so confirm they are current.
What do Dana Point's bluff and drainage rules mean for a new slab on a bluff-top lot?
They put drainage ahead of the finish. For development next to a coastal bluff, surface and subsurface runoff must go to a public street or an approved drainage facility to the Public Works Director's satisfaction, using area drains, roof drains, reduced grading or pumps where needed, with runoff sent to the sewer rather than ocean-bound storm drains where feasible. A new slab, patio or driveway there is a drainage item.
The bluff setback is never less than 25 feet or the distance that allows for 50 years of erosion, whichever is more restrictive. Inside it the code allows only minor development such as walls, fences and drought-tolerant landscaping, bans irrigation, turf and ice plant, and requires plans stamped by an engineering geologist, so we read no allowance for a patio slab there and the lot needs a talk with Planning.
Which lots count is the open question. The City's soils handout cites bluff tops above Pacific Coast Highway, and Wikipedia says Niguel Shores is subject to the eroding Strand bluffs, but we did not map the bluffs. Any construction on beachfront or bluff-top property needs a soils report, so ask Building and Safety, (949) 248-3564, which side of the line your lot falls on.
How much does concrete work cost in Dana Point, and what license should the crew hold?
No Dana Point concrete price study turned up, so the figures come from Angi's 2026 Los Angeles pages, which draw on customer surveys and pro data, and coastal Orange County pricing can differ. Angi shows plain patios at $4 to $13 per square foot (average $5,248, or $1,600 to $5,200 for 20 by 20 feet), stamped patios at $15 to $30 and driveways at $8 to $20, averaging $7,270. Its retaining wall average is $7,140 inside a $2,674 to $11,842 range, and we print no per-foot wall price because height and drainage drive it.
Our planning range for a flat slab of 300 square feet or more is $8 to $14 per square foot, decorative finishes $15 to $30 and driveway replacement $9 to $20 with demolition, medium confidence for plain flatwork and lower for the rest. Federal data put cement masons in the Los Angeles-Long Beach-Anaheim metro area at $33.67 an hour in May 2025, a wage and not a billing rate. Work on a bluff, a seawall or a wave run-up lot is engineered and priced after a site visit.
A concrete company should hold CSLB's C-8 class, which covers forming, pouring, placing and finishing flat and pavement concrete, while block walls are masonry and may be a separate crew, as our subcontractor guide explains. Dana Point verifies workers' compensation coverage before issuing a permit, and our license-check guide shows the CSLB lookup.
Concrete photos from Dana Point and nearby communities
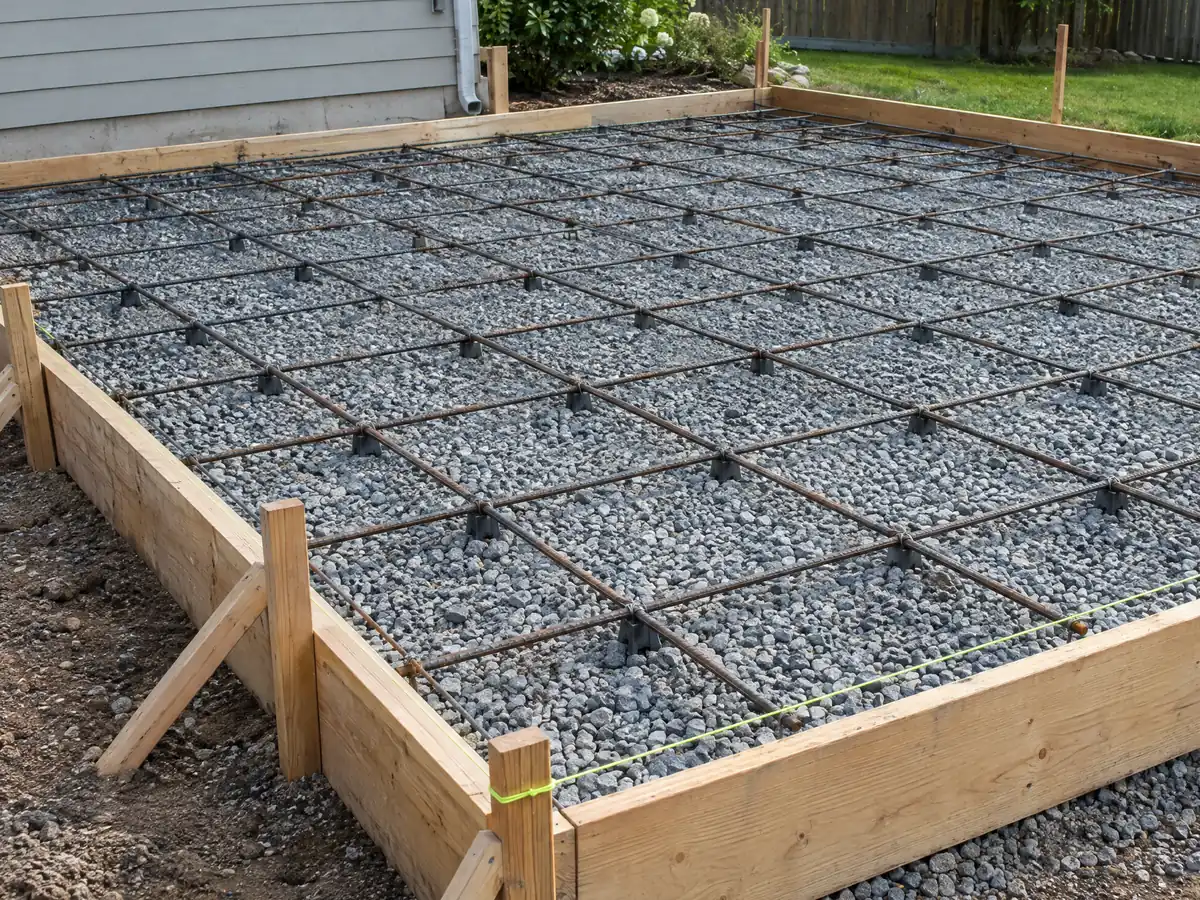
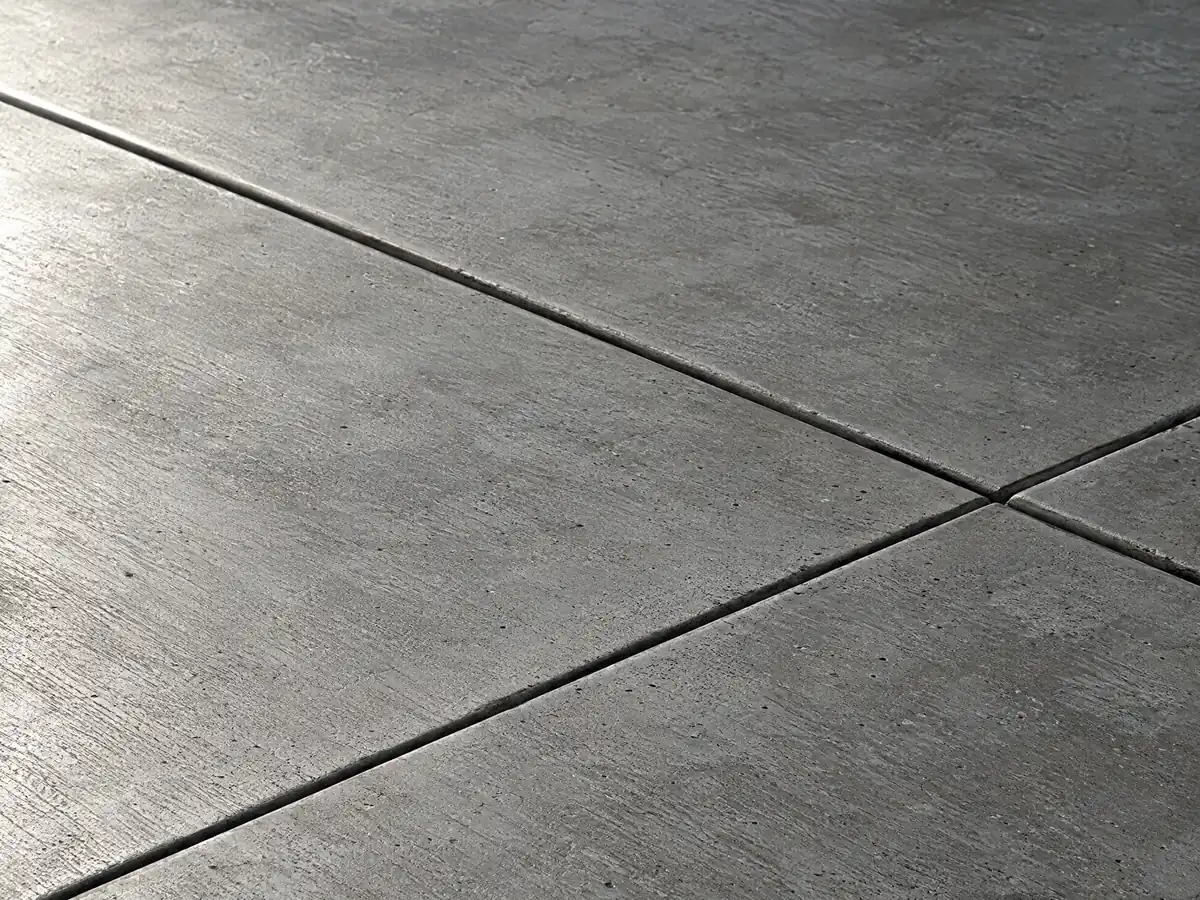
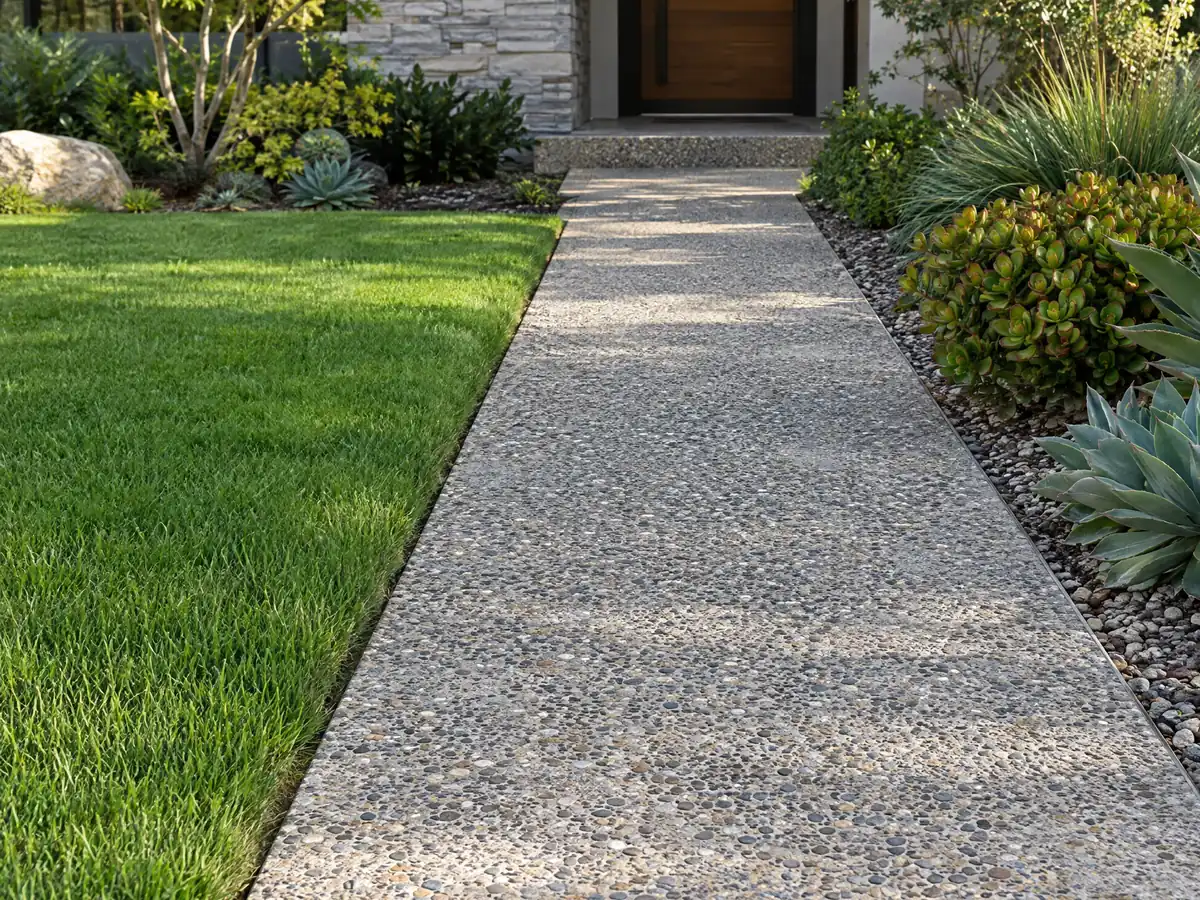
Forms, rebar, finished flatwork and block walls from Dana Point and the towns around it, shown at the steps where the rules matter. Tap any photo to enlarge it.
What concrete costs around Dana Point
Dollar figures here are Los Angeles planning ranges from our concrete page, not a Dana Point bid, and the proposal should show demolition, base, rebar, engineering and any City review on separate lines. For the same property, see flooring in Dana Point and decks in Dana Point. For south Orange County comparisons, read concrete work in Laguna Niguel, concrete in San Clemente and concrete in San Juan Capistrano, and for a big-city benchmark see concrete in Los Angeles.
| What it covers | Typical range |
|---|---|
| Patio, walkway or slab, broom finish, 300 sq ft or more | $8 to $14 per square foot |
| Decorative: stained, stamped or exposed aggregate | $15 to $30 per square foot |
| Driveway replacement, with demolition of the old slab | $9 to $20 per square foot |
| 20 by 20 foot plain patio (400 sq ft) | About $3,200 to $5,600 |
| 20 by 20 foot decorative patio (400 sq ft) | About $6,000 to $12,000 |
| Small jobs under 300 sq ft | Usually above the per-foot range |
| Retaining walls | Set by the written proposal |
Other work we manage in Dana Point
Dana Point concrete questions, answered
Can I pour a concrete patio without a permit in Dana Point?
Often yes, if it is not more than 30 inches above grade, not attached to the house and not over a basement. The City's exempt list covers such flatwork, but the exemption ends on a coastal bluff, in a floodplain overlay and in an environmentally sensitive area. Coastal-zone work may still need coastal review, so confirm with Building and Safety at (949) 248-3564.
Can I expand or replace my driveway without a permit in Dana Point?
Often, if it stays under 30 inches above grade and under 3,000 square feet of new pavement, but anything touching the street needs more. The City requires an encroachment permit for work in the public right of way, including curb cuts, and resurfacing or maintenance of paved surfaces is exempt from a grading permit. Confirm the lot's status first.
What is the maximum height of a retaining wall without a permit in Dana Point?
Three feet, measured from the bottom of the footing, and only if the wall supports no surcharge. Above that the City's standard plan covers walls to 6 feet, unless the wall is on a coastal bluff, over a back slope or in a floodplain overlay. Zoning separately asks for a Minor Site Development Permit above 30 inches unless the wall is on an approved grading plan.
How much should a 20x20 concrete patio cost in Dana Point?
On Angi's 2026 Los Angeles pages a 20 by 20 foot plain patio runs $1,600 to $5,200, and our own planning range of $8 to $14 per square foot gives $3,200 to $5,600 for 400 square feet. We found no Dana Point study, so these are medium-confidence Los Angeles figures, and demolition, base and rebar are separate lines.
How much does a concrete driveway cost in Dana Point?
Angi's 2026 Los Angeles page shows $8 to $20 per square foot with an average of $7,270, and our planning range for replacement with demolition is $9 to $20. Those are Los Angeles figures, not a Dana Point bid. Hillside lots, bluff drainage and any work in the street right of way move the price, so a site visit settles it.
How much does a stamped concrete patio cost in Dana Point?
Angi's Los Angeles page for 2026 puts stamped patios at $15 to $30 per square foot, averaging $5,948 for typical sizes. Our planning range for decorative finishes is the same $15 to $30. We found no Dana Point study, and the pattern, color, sealer and any slope or drainage work all change the number.
Does concrete work near the coast in Dana Point need a coastal permit?
It can. The Coastal Overlay District covers every zone inside the Coastal Zone, and improvements to an existing single-family house are generally exempt except on a beach, seaward of the tide line or within 50 feet of a bluff edge. We did not read the street-level boundaries, so ask Planning at (949) 248-3568 before pouring near the water.
Can I pour a new slab on Beach Road after Hurricane Marie?
Not without checking with the City first. Beach Road sits in the FP-3 coastal flood district, where fill may not support structures or decks, and the City's October 8, 2026 update describes undermined slabs and tagged homes. Most improvements there also need a coastal development permit, so call Building and Safety, (949) 248-3564.
Can you pour concrete in the rain, and when can crews work in Dana Point?
Rain is a risk to a fresh pour, and Dana Point's noise code allows construction from 7 a.m. to 8 p.m. on weekdays including Saturday, not on Sundays or federal holidays. NOAA normals for the Laguna Beach station show 12.68 inches of rain a year, mostly December through March. Ask the crew how it handles a forecast, and where wash water goes.
What license does a concrete company need in Dana Point?
A concrete company should hold CSLB's C-8 class, which covers forming, pouring and finishing flat and pavement concrete. Block walls are masonry and may be a separate licensed crew, and Dana Point issues permits only to a licensed contractor or a qualifying owner-builder. Check the number on the CSLB site and ask for each subcontractor's license and certificate of insurance.
Send the lot type, what you want poured and how close the water is
Describe what you want poured, the rough size and whether the lot is on a bluff, on Beach Road or inland. The coastal, flood and drainage questions come with us to the first visit.