
ADU Constructionin Dana Point, CA
ADU construction in Dana Point starts with state law, which makes an ADU permit ministerial and gives the City 60 days to act on a complete application. Dana Point's own code adds an ADU permit, a deed restriction and coastal permits, but its text predates recent state changes, so confirm every City number with Planning.
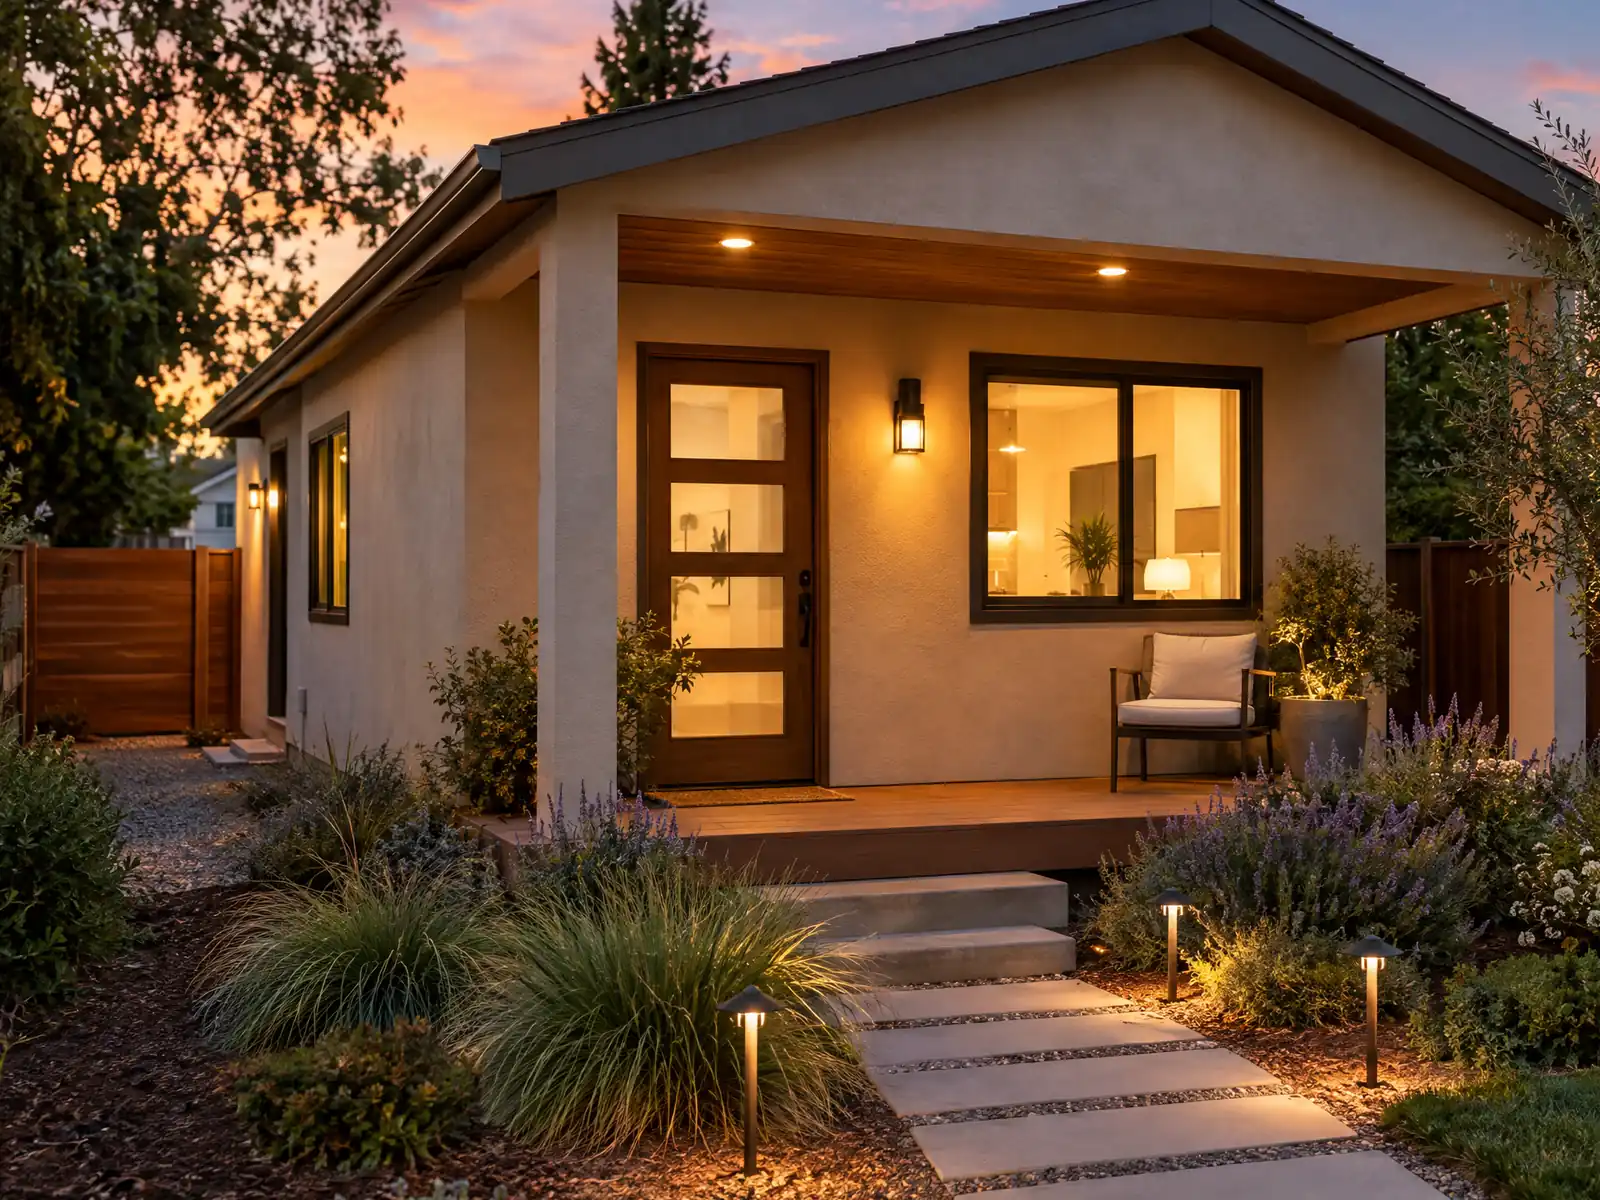
Dana Point grew from the water inland. Capistrano Beach began in 1925 with homes on the bluff, the Doheny family's Capistrano Beach Company built Spanish style houses with red tile roofs around 1928 and 1929, and Doheny State Beach began as 41.4 acres that went to the State in 1931, according to Wikipedia. The harbor was dedicated on July 31, 1971, and the city incorporated on January 1, 1989. The Census Bureau's 2024 five-year estimates count 16,484 homes, 51.9 percent of them detached houses, with 37.6 percent of occupied homes rented and a median year built of 1979. Margins of error are wide, so read the counts as approximate.
This page leads with what California law says, because Dana Point's own ADU code text was last amended in August 2021 and the City's ADU permit page now points to an Ordinance No. 25-04 that we could not read. We did not check how the two interact line by line, so every City number below is labeled as code text to confirm. The official code host blocked our tools, so code text comes from the GoCodebook mirror, text as of 2026-10-04. Call Planning at (949) 248-3568 with your address before you design, and see the City's ADU permit page. Price ranges and phases are on our ADU construction page.
Dana Point Planning and Building rules that apply to ADU construction
Where adu construction permits come from in Dana Point: City of Dana Point Community Development Department, Building and Safety Division.
- Dana Point's ADU code (9.07.210) requires an Accessory Dwelling Unit Permit and a building permit for every ADU, including ADUs entitled to mandatory approval. The Community Development Director reviews the ADU permit ministerially without a hearing, and must deny or approve a complete application within 60 days. A City-prepared deed restriction must be recorded before any building permit issues. Mirror text as of 2026-10-04 (GoCodebook, a third-party copy).
- The City's Permit Applications page lists Accessory Dwelling Unit Permits among its ministerial permits (routine approvals that follow existing zoning and building rules without public hearings), says all must be filed through eTRAKIT, and asks applicants to contact the Planning Division with questions before submittal. The Planning FAQ still carries older 'second dwelling unit' wording and a $2,355 fee from before current state ADU law, so no ADU fee is stated here.
- For ADUs entitled to mandatory approval in Dana Point, the code allows one attached ADU or JADU wholly within existing or proposed space (up to 150 square feet of expansion for an accessory structure conversion, a separate exterior entrance, side and rear setbacks sufficient for fire and safety, a fire wall, total area no more than 50 percent of the primary dwelling's living area), and one detached ADU of no more than 800 square feet and 16 feet high, at least 4 feet from side and rear property lines and 10 feet from the main dwelling and other accessory structures. HOA approval must come before the City application. Mirror text as of 2026-10-04 (GoCodebook, a third-party copy).
- For ADUs outside the mandatory-approval standards, Dana Point's code limits total floor area to 850 square feet for one bedroom or less and 1,000 square feet for more than one bedroom (minimum 150, no more than two bedrooms), 16 feet and one story for detached ADUs, 4 foot side and rear setbacks that also apply to HVAC, stairs and patio covers, location in the rear half of the parcel, no roof decks or balconies, a permanent foundation, separate utility meters for detached ADUs, an exterior entrance, and architectural consistency with the main house. It also states that solar panels are required on any attached or detached ADU. Mirror text as of 2026-10-04 (GoCodebook, a third-party copy).
- Dana Point's code (9.07.210(f)(10)) requires one off-street parking space per ADU or per bedroom, whichever is less, in addition to the main house's parking, unless the ADU is within one-half mile walking distance of public transit, in an architecturally and historically significant district, part of the existing residence or an existing accessory structure, in an area requiring on-street parking permits that are not offered to ADU occupants, or within one block of a car share area. Mirror text as of 2026-10-04 (GoCodebook, a third-party copy).
- Dana Point's code (9.07.210(f)(1)) requires a Site Development Permit for an ADU on a lot in a Floodplain Overlay District, on a hillside lot with a slope of 20 percent or more, with an existing nonconforming structure or use, or in the City's 'Fire Ember Zone' (a term the code section does not define in the text read), and requires a Coastal Development Permit and a Conditional Use Permit for any ADU in the Coastal Overlay District. Mirror text as of 2026-10-04 (GoCodebook, a third-party copy).
- Dana Point's ADU code says an ADU cannot be sold separately from the primary dwelling or rented for less than 30 days, and states that beginning January 1, 2025 a natural person with title must live in the primary dwelling or the ADU. The section was last amended by Ordinance 20-06 (August 23, 2021) and state ADU law has changed since then, so confirm what Planning currently applies before relying on the owner-occupancy or solar requirements. Mirror text as of 2026-10-04 (GoCodebook, a third-party copy).
- The OCFA Single Family or Duplex Plan Submittal Criteria Form used with City permits asks whether a new ADU is on a lot whose house has or will get fire sprinklers (a fire sprinkler plan is then required), whether the most remote part of the addition or ADU is more than 140 feet from the fire access road, whether the total area passes 3,600 square feet unsprinklered or 6,200 square feet sprinklered, and whether the lot is near wildland or in a Fire Hazard Severity Zone.
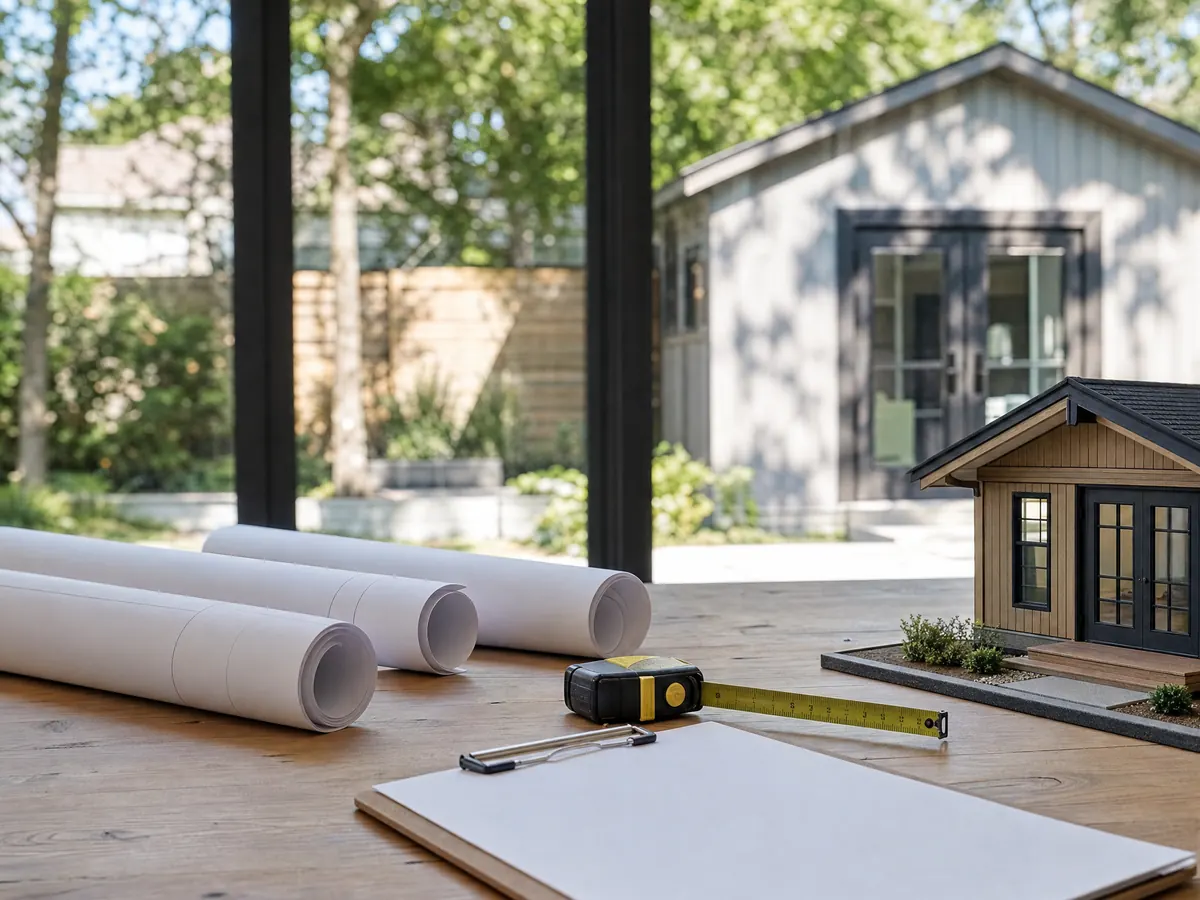
What does California law say about building an ADU in Dana Point?
State law comes first because it sets the floor. Under Government Code sections 66310 to 66342, which we read on the Legislature's site, an ADU permit is considered and approved ministerially, without discretionary review or a hearing. Since January 1, 2026 the City has 15 business days to say whether an application is complete and 60 days after that to approve or deny, and silence past 60 days counts as approval. The City's own ADU page repeats the 60 day clock.
The standards a city may apply must be objective, with no minimum lot size. New construction can be required to sit no more than 4 feet from the side and rear lines, and a city may not set a size cap below 850 square feet, or 1,000 for a unit with more than one bedroom. State law also protects four ADU types that a city must approve: an ADU or junior ADU converted inside the house or an existing accessory structure, one new detached ADU up to 800 square feet, conversions of non-livable space in multifamily buildings, and detached units on multifamily lots.
Whether those state rules override a given line of Dana Point's code is a legal question we did not research, so treat the City's numbers below as the starting point for a conversation with Planning, not as final.
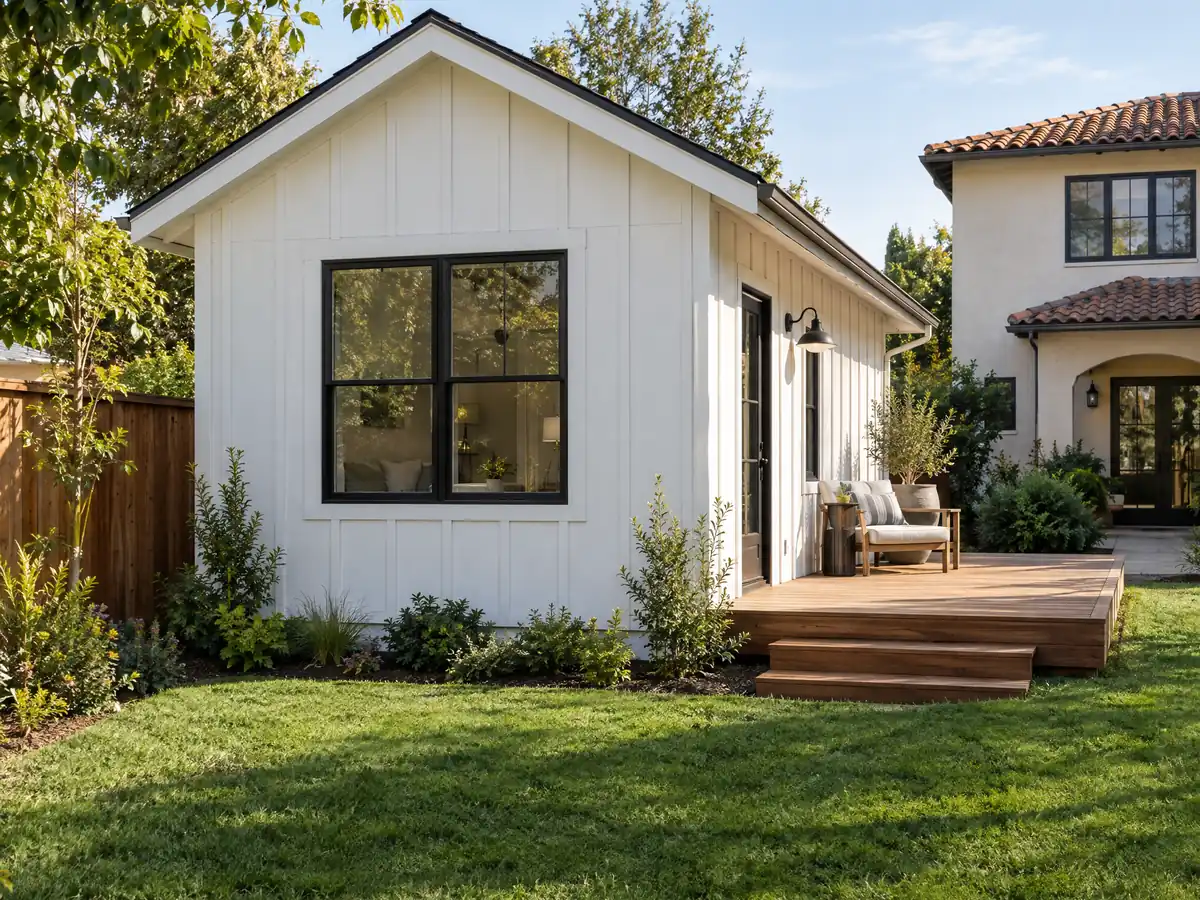
How do you build an ADU in Dana Point? The ADU permit, eTRAKIT and the deed restriction
Dana Point's code requires an Accessory Dwelling Unit Permit and a separate building permit for every ADU, including those entitled to mandatory approval. The Community Development Director reviews the ADU permit without a hearing, and a City-prepared deed restriction must be recorded before the building permit issues. Applications go through the eTRAKIT portal, and the City asks you to speak with a planner during conceptual design and to submit everything on its ADU and junior ADU checklist, because a package that misses minimum standards may not be accepted for plan check.
The City's page says the City has no pre-approved ADU plans yet and that an ADU cannot be rented for less than 30 days. The code adds that an ADU cannot be sold apart from the main house, and that HOA approval comes before the City application. The ADU page also lists a tolling agreement among the portal forms, which is worth asking about if a review stalls.
Permits go to a licensed contractor or a qualifying owner-builder. MDG Builders, CSLB #1040337, draws the unit, assembles the application and sequences the licensed foundation, framing, plumbing and electrical subcontractors, so the owner deals with one point of contact. The ADU versus JADU guide compares the two unit types.
Does an ADU in Dana Point need a coastal development permit?
Possibly, and this is the Dana Point question that no inland guide answers. The code text we read requires a coastal development permit and a conditional use permit for any ADU in the Coastal Overlay District. The City's ADU page says its Ordinance No. 25-04 does not apply inside the Coastal Overlay Zone, that ADUs there are called second dwelling units under the Local Coastal Program, and that Planning staff handle the details. State law helps on timing: when a coastal permit is needed, the City or the Coastal Commission must act on it within 60 days, concurrently with the ADU application.
The City's Coastal Zone map is an image file we could not read, so we cannot say which blocks are inside. The code exempts improvements to an existing single-family house from a coastal permit but not a detached structure between the sea and the first public road or within 300 feet of a beach, and not anything within 50 feet of a bluff edge or on a beach. A backyard cottage is a detached structure, so ask Planning early whether your lot is in the band.
Flood lots add a second layer. The code requires a Site Development Permit for an ADU on any lot in a Floodplain Overlay District, and the FP-3 district along Beach Road bans fill under structures.
How big can an ADU be in Dana Point, and how tall?
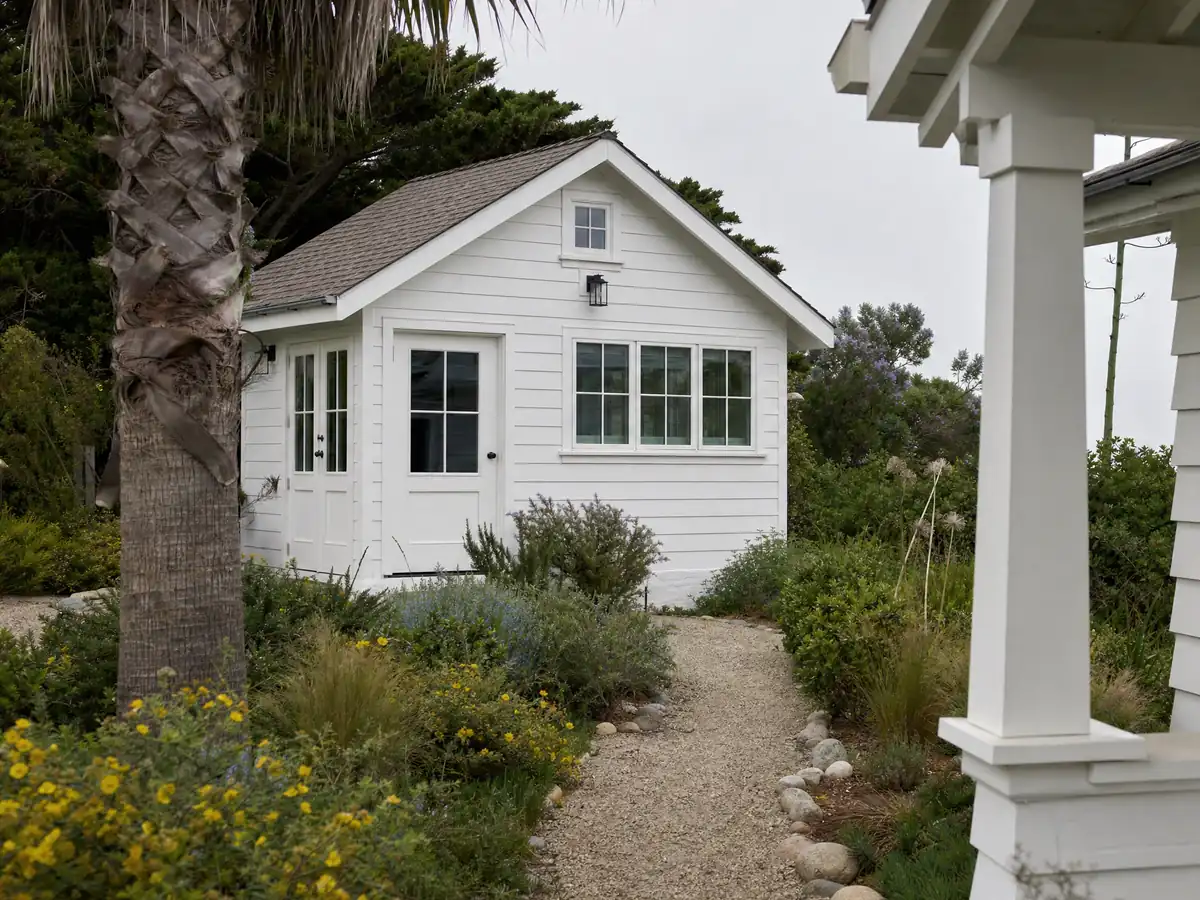
The code text separates two routes. For ADUs entitled to mandatory approval, it allows one detached unit of no more than 800 square feet and 16 feet high, at least 4 feet from side and rear lines and 10 feet from the house and other accessory buildings, plus one attached ADU or junior ADU inside existing or proposed space. An attached ADU is capped at half the living area of the main house.
Outside those standards, the code caps total floor area at 850 square feet for one bedroom or less and 1,000 square feet for more, with no more than two bedrooms, a minimum of 150 square feet, one story and 16 feet for a detached unit, 4 foot side and rear setbacks that also cover stairs, HVAC and patio covers, and a location in the rear half of the parcel. It bars roof decks and balconies on ADUs, requires a permanent foundation and an exterior entrance, and requires separate utility meters for detached units.
Compare that with the state ceiling: a detached ADU up to 1,200 square feet. The mirror's 850 and 1,000 square foot caps equal the state floor, not the ceiling, so ask Planning which number it applies to a larger design. Height for the house itself follows roof pitch, a rule covered on our Dana Point room addition page.
Can you build an ADU on a Dana Point hillside, bluff or fire lot?
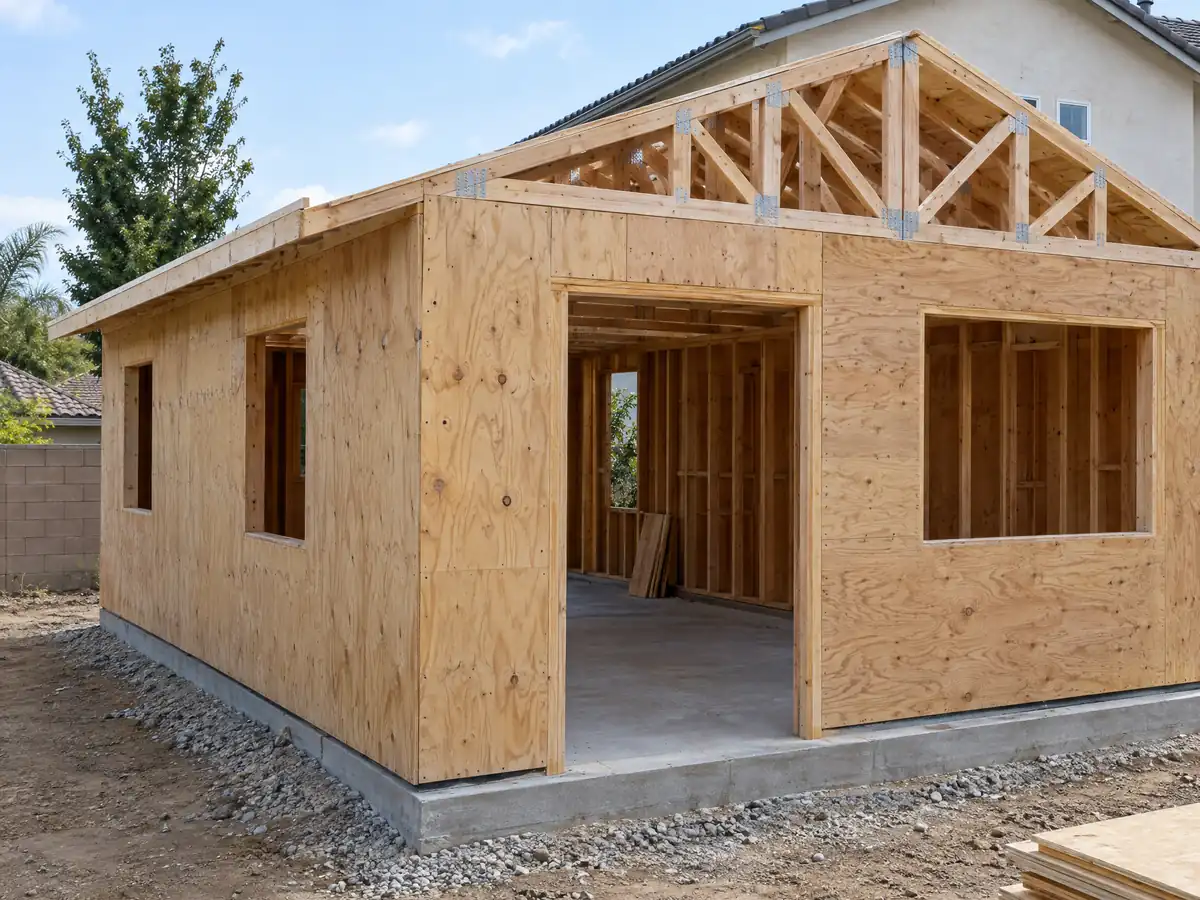
Often yes, with extra steps. A lot with a slope of 20 percent or more counts as hillside under the code, which requires a Site Development Permit for an ADU there, and the same permit applies to a lot with a nonconforming structure or one in what the code calls the Fire Ember Zone. The text we read does not define that term, so ask Planning whether your lot is in it. Slopes over 25 percent need a detailed geotechnical report under the zoning code, and the City's soils handout asks for a soils report for new construction generally.
Fire review runs through the Orange County Fire Authority. Its single-family and duplex prescreen form asks whether the house has or will get sprinklers, whether any part of the new unit is more than 140 feet from the fire access road, whether the total area passes 3,600 square feet unsprinklered or 6,200 sprinklered, and whether the lot is near wildland. State law says an ADU needs sprinklers only if the main house does, and cannot trigger them in the main house.
The State Fire Marshal's March 2025 recommended map lists Dana Point at 78 acres Moderate, 74 High and 193 Very High. Which streets are inside those zones was not something we could read, because the map PDFs are images.
Garage conversion ADU in Dana Point: parking, setbacks and what the City asks for
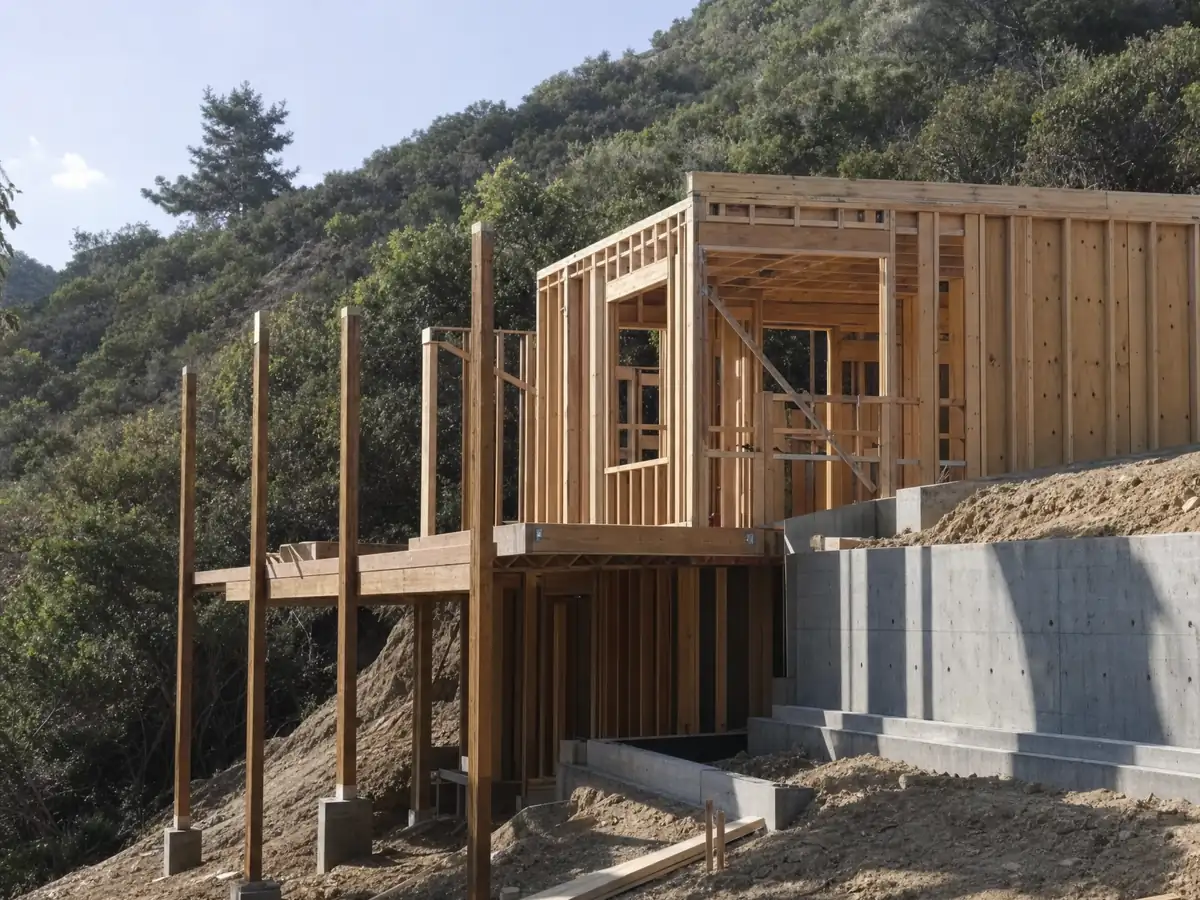
A garage conversion is the lightest route under state law. No setback is required for an existing structure converted in place, up to 150 square feet can be added for an entry, and a junior ADU of up to 500 square feet can sit inside the house in the same project. State law also says no replacement parking is required when a garage or carport is converted or demolished, which the code text echoes by waiving ADU parking when the unit is within an existing accessory structure.
Where the code does ask for parking, it asks for one space per ADU or per bedroom, whichever is less, with waivers near public transit, in a historic district, where on-street permits are not offered to ADU occupants, or within one block of car share. A conversion still has to meet current egress, energy and fire requirements, so the garage's slab, door opening and wiring are the first things to inspect.
A conversion that adds square footage or changes the roof leaves the lightest route and may need the Planning steps described above, so decide the scope before drawing.
Meters, solar, owner occupancy and old units: what else decides an ADU in Dana Point
The mirror's code text says detached ADUs need separate utility meters and that solar panels are required on any ADU. State guidance from HCD says the Energy Code requires solar on a newly built detached ADU but not on a conversion or an attached addition, so the two sources differ. The code also says that from January 1, 2025 a natural person with title must live on the property. State law, Government Code 66315, does not allow owner occupancy to be required for ADUs, and the City's text predates that, so this is the first line to raise with Planning.
An older unit built without a permit has a state path: a city may not deny a permit for an ADU built before January 1, 2020 over building code violations unless the problem meets the state's substandard-housing test, under Government Code 66311.7. Whether Dana Point applies it was not something we could confirm, and the City's work-without-permits handout says current codes apply and unapprovable work must be restored.
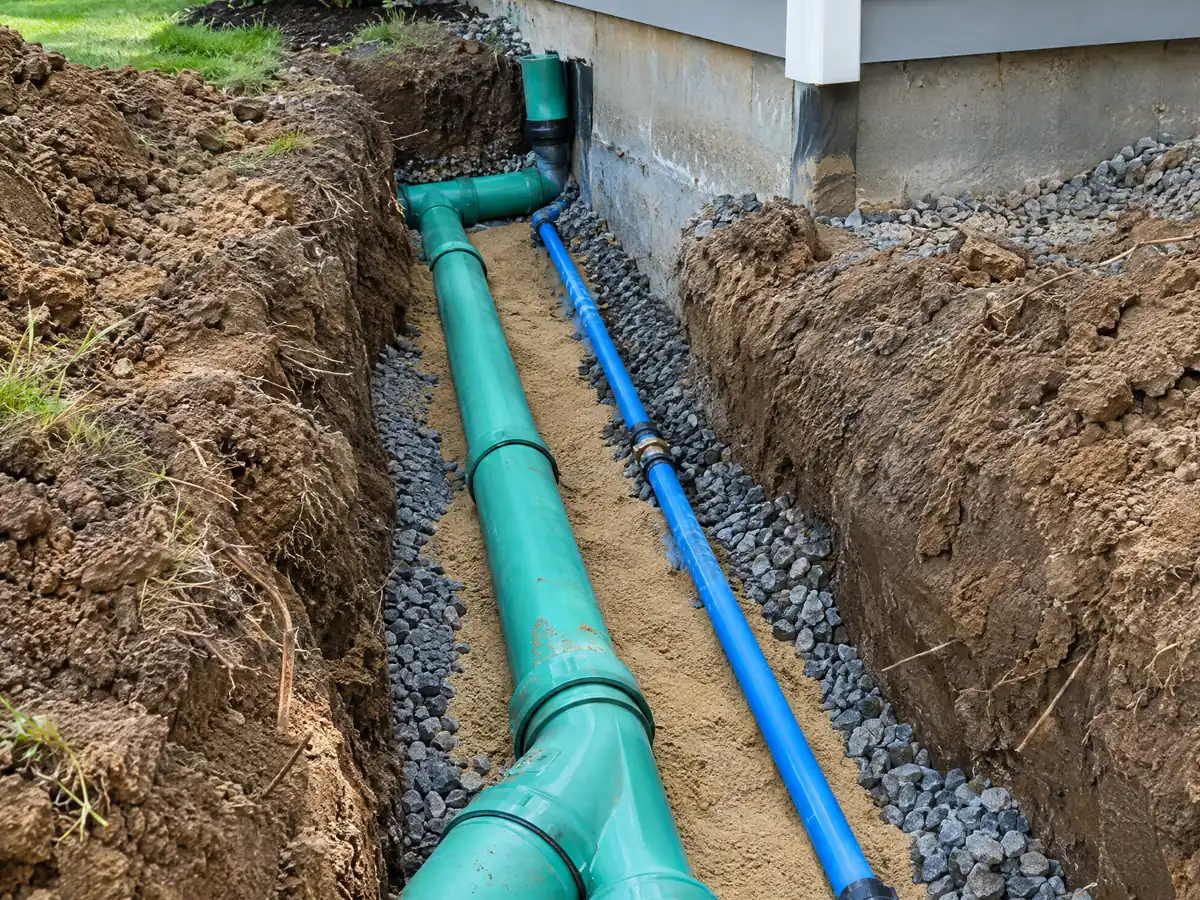
A new detached unit also needs at least a Class A roof, because the City requires that on every new structure, and a utility trench for water, sewer and power is a drainage item on a bluff-top lot, because runoff must go to a public street or an approved facility.
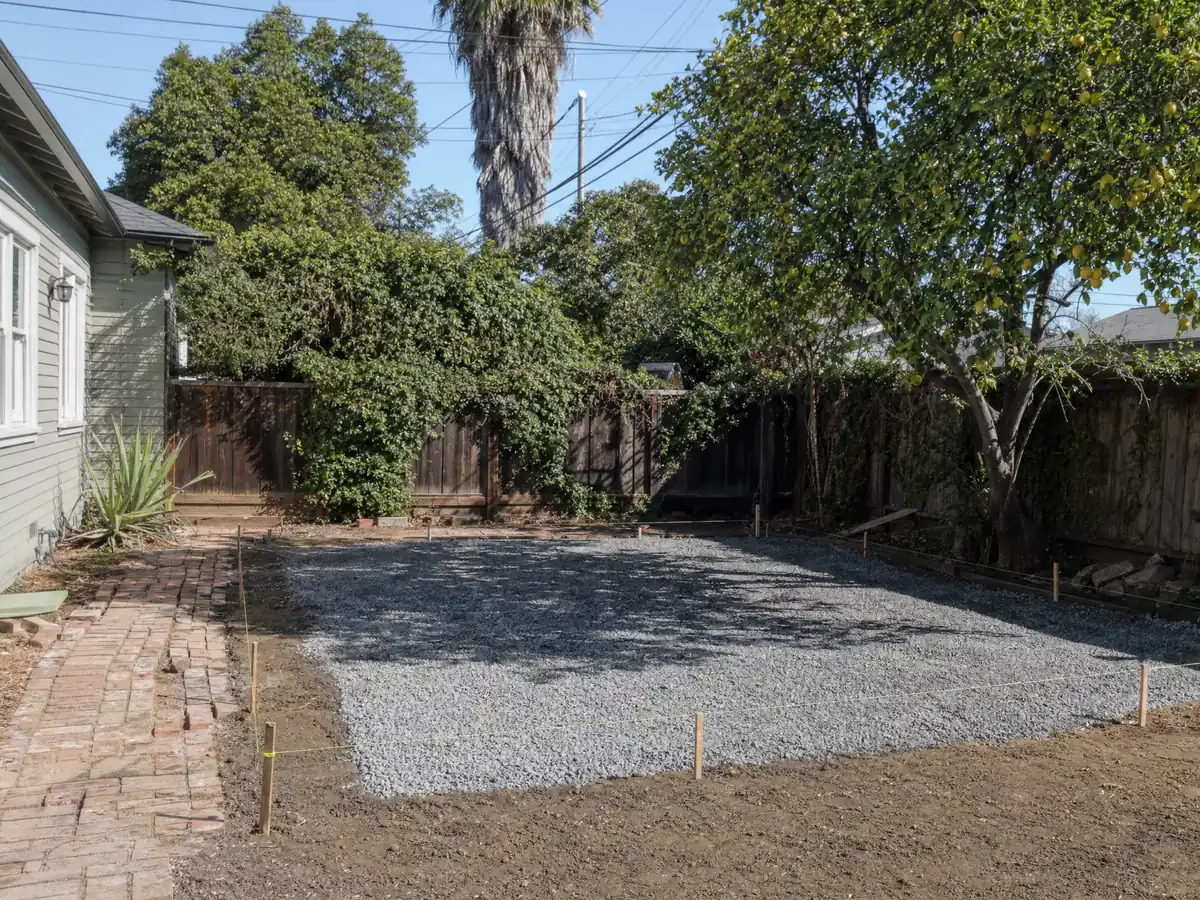
ADU photos from Dana Point and nearby homes
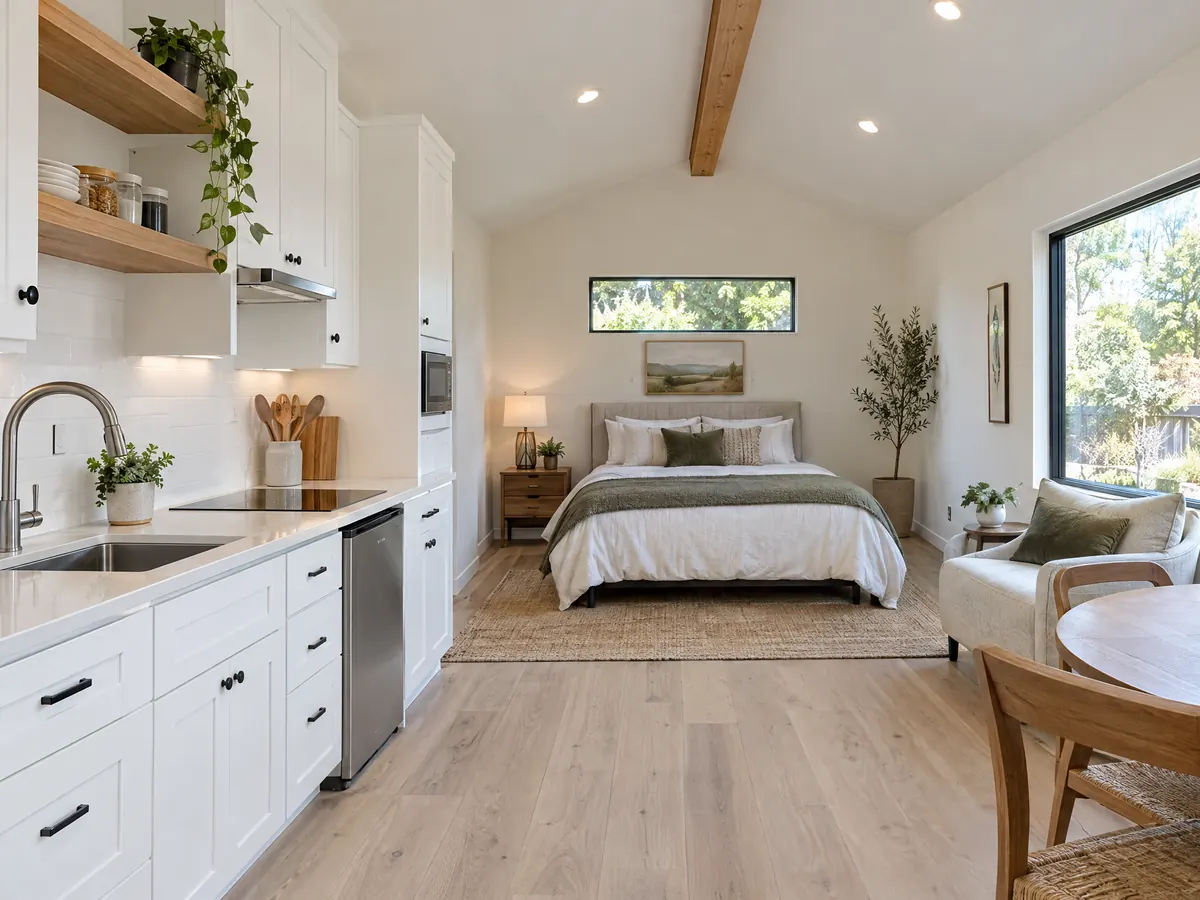
ADU scenes tied to Dana Point and the south Orange County coast around it, from garage conversions and slabs to finished cottages. Tap a photo to enlarge it.
What adu construction costs around Dana Point
The ADU construction page values a garage conversion to a studio or one bedroom at about $100,000 to $200,000 and a new detached unit of 400 to 800 square feet at about $200,000 to $400,000. Three independent sources sit behind that. UC Berkeley surveyed households that finished or applied for an ADU in 2018 and 2019 and found a Los Angeles County median of $100,000, the Terner Center estimated $148,000 for Los Angeles in 2020, and Remodeling magazine's 2025 Cost vs. Value report lists a Los Angeles ADU job at $178,536, with 39.9 percent recouped at resale. None is a Dana Point quote, and the median owner-occupied home value here is $1,320,300 in the 2024 five-year estimates, plus or minus $90,613. We did not read the City's fee schedule, so a written proposal lists permit, plan check and utility charges on their own lines. The ADU cost guide explains how those ranges are built. For nearby ADUs see San Clemente, Laguna Niguel, San Juan Capistrano and Los Angeles. A bath inside the unit is on our Dana Point bathroom page, windows on the Dana Point window page, and the Dana Point area page lists every trade we cover in the city.
| What it covers | Typical range |
|---|---|
| Garage conversion to a studio or one bedroom | $100,000 to $200,000 |
| New detached ADU, 400 to 800 sq ft | $200,000 to $400,000 |
| UC Berkeley survey, Los Angeles County median, 2018 and 2019 projects | $100,000 overall. $90,000 garage. $180,000 detached. |
| Terner Center and Berkeley CCI, 2020 | $148,000 Los Angeles estimate. $167,000 statewide average. |
| Remodeling Cost vs. Value 2025, Los Angeles | $178,536 job cost |
| Electrical and plumbing, Angi Los Angeles, January 2026 | Electrical $2,600 to $7,800. plumbing $3,900 to $10,400. |
| City permit and plan check fees | Not priced here |
Dana Point ADU questions, answered
How do I build an ADU in Dana Point?
File an Accessory Dwelling Unit Permit and a building permit through the City's eTRAKIT portal, with the ADU checklist and, where an HOA exists, its approval first. The City records a deed restriction before the building permit issues, and state law gives it 60 days to act on a complete application. Talk to Planning at (949) 248-3568 early.
How big can an ADU be in Dana Point?
State law lets a detached ADU reach 1,200 square feet and forbids a cap below 850 square feet, or 1,000 with more than one bedroom. The code text we read caps detached units at 800 square feet under mandatory approval and at 850 or 1,000 otherwise, so ask Planning which number applies to your design.
How much does it cost to build an ADU in California?
Converting a garage runs about $100,000 to $200,000 on our ranges, and a new detached unit of 400 to 800 square feet about $200,000 to $400,000. They are built from Los Angeles area sources, among them a 2025 Cost vs. Value figure of $178,536, because we found no Dana Point survey. Your written proposal sets the real price.
Do I need to provide parking for my ADU?
Often not. State law bars replacement parking when a garage or carport is converted and sets no parking within one half mile of public transit, in a historic district or when the unit is inside the house. Where parking applies, the City's code asks for one space per ADU or bedroom, whichever is less.
What is the difference between an ADU and a JADU?
An ADU is a complete second home on the lot, attached or detached, while a junior ADU is no more than 500 square feet and sits inside the existing house, with an efficiency kitchen and a separate entry. State law lets one lot combine a converted ADU and a junior ADU. Rules on owner occupancy differ for each.
Do I need a coastal permit to build an ADU in Dana Point?
Possibly. The code text we read requires a coastal development permit and a conditional use permit for any ADU in the Coastal Overlay District, and the City's ADU page says its newer ordinance does not apply there. State law gives the City or Coastal Commission 60 days to act. Ask Planning whether your lot is in the Coastal Zone.
Do I have to live on the property to build or rent an ADU?
State law does not allow a city to require owner occupancy for an ADU, though a city may require rentals of 30 days or longer. Dana Point's code text says that from January 1, 2025 the titleholder must live on site, which predates the state changes. Ask Planning which rule it applies before you rely on either.
How long does it take to get an ADU permit?
State law gives the City 15 business days to call an application complete and 60 days after that to approve or deny it, with silence counting as approval. Design comes before filing, and a coastal, hillside or flood lot can add Planning steps. Written proposals show the schedule for your lot.
Tell us about your Dana Point ADU plans
Tell us which part of Dana Point the lot is in, whether you are weighing the garage or the backyard, and whether it is near the bluff, a slope or the coast, and we will plan the first visit around the coastal and hillside questions.