
Deck Builderin Dana Point, CA
A deck builder in Dana Point works under Building and Safety, Planning and, near the water, coastal review. Free-standing decks up to 30 inches above grade are on the City's exempt list, but the exemption ends on a coastal bluff, in the FP-3 flood district and in a floodplain overlay. Beach Road decks need extra review.
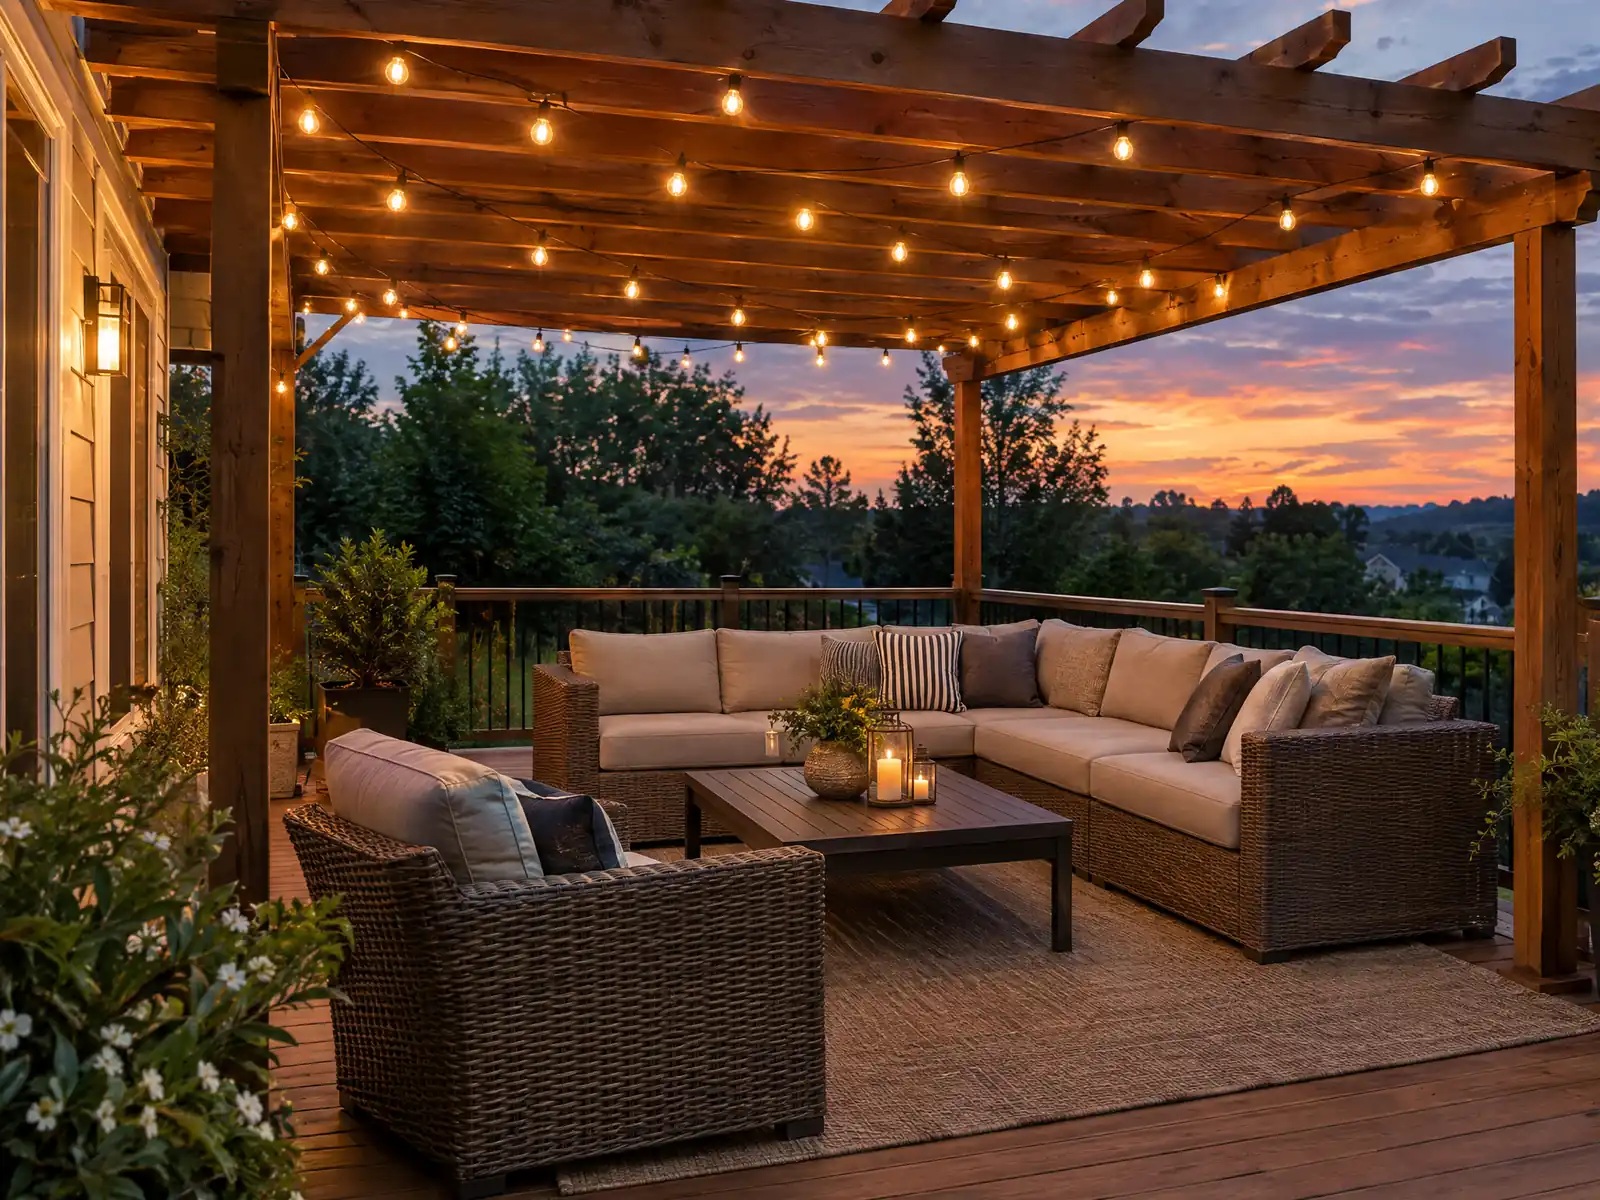
Dana Point, Orange County, has decks on lots that could hardly differ: Beach Road lots beside the sand, bluff homes from Capistrano Beach's 1925 start, hillside houses of the 1970s and 1980s and harbor-area condos. Census estimates for 2024 count 16,484 homes, 51.9 percent single-family detached and 13.5 percent single-family attached, the City's residential code table rates termite damage as very heavy, and Hurricane Marie destroyed the first Beach Road residential deck on August 28, 2026.
MDG Builders, CSLB #1040337, is a Tarzana general contractor. We draw the deck, take the coastal, flood and fire questions to Dana Point's Building and Safety Division and book a licensed carpentry subcontractor to build it. Materials and ranges are on the decks page, and the Dana Point overview shows our other trades here.
What Dana Point's Building and Safety Division, its coastal and flood overlays and state law say about decks
Where decks permits come from in Dana Point: City of Dana Point Community Development Department, Building and Safety Division.
- The City's deck handout (B031, 2022 code cycle) says a building permit is required for any deck or guardrail repair, like-for-like replacement or new construction in a Very High Fire Hazard Severity Zone, in the Coastal Flood Plain (FP-3) Zone, on a Coastal Bluff or an area with slope or soil failure history, when a structural post or beam changes, when the dwelling supports the deck, when it is part of a path of travel or egress, when any part is over 30 inches above grade within 36 inches of the edge, or when a non-exempt deck is enlarged or relocated, regardless of size.
- Under the B031 handout, a freestanding residential deck not attached to the structure and less than 30 inches above finish grade is normally exempt, but replacing guardrail posts or rails triggers an upgrade from 36 to 42 inch guard height, repairing a stair of more than three risers needs a handrail, and repair or replacement of more than 10 percent of the decking area is also listed as a requirement. Guards are required for decks over 30 inches within 36 inches of the edge, glass guards need a safety factor of 4 and laminated glass if there is no top rail, and a deck with an enclosed underside needs an approved waterproofing system.
- The B031 handout requires a scaled site plan, deck framing plan, sections and structural details and calculations on an 11 by 17 inch minimum sheet with 1/4 inch minimum text, Planning approval before permit issuance, and HOA approval where applicable. The City's standard guardrail plan B059 may be used only for residential one and two family wood or iron guardrails, and work started without permits is subject to investigation fees and is not approved over the counter.
- Dana Point's code (9.05.270) limits decks over slopes: a slope under 5 percent is not a slope area, a slope of 5 to under 15 percent allows a deck up to eight feet beyond the top of the slope, a slope of 15 percent or more allows no at-grade or above-grade deck beyond the top of the slope without a Minor Site Development Permit, and on blufftop lots in the Coastal Overlay District decks may not project past the bluff edge. Mirror text as of 2026-10-04 (GoCodebook, a third-party copy).
- Dana Point's roof deck rule (9.05.230) allows a roof deck only with a Minor Site Development Permit, limited to 25 percent of the roof area below or 300 square feet, whichever is less, with guardrails and objects no higher than the district height limit, no visibility from all sides or from the grade below, a color that does not reflect glare, and furniture secured against wind. Dana Point's ADU code separately bans roof decks or balconies on ADUs. Mirror text as of 2026-10-04 (GoCodebook, a third-party copy).
Sources for these rules
Can you rebuild a deck on Beach Road after Hurricane Marie?
Only with permits, and probably more than one kind. The City's deck handout requires a building permit for any deck or guardrail repair, like-for-like replacement or new construction in the FP-3 coastal flood plain zone, and Beach Road sits in that district. FP-3 also prohibits fill to support structures or decks, and the Planning FAQ, which is undated, says most Beach Road improvements need a coastal development permit.
The FAQ's exceptions cover walls, fixtures and plumbing, not decks, so do not assume a deck replacement qualifies. Its review items include a wave run-up elevation set by a licensed engineer, string-line setbacks with lateral public access easements and approval from the Capistrano Bay Community Services District.
The City's October 8, 2026 update counted seven red-tagged homes (two already demolished), 12 yellow-tagged and four green-tagged. Anything seaward of the mean high tide line is State jurisdiction, and the rules were still moving, so confirm with Building and Safety at (949) 248-3564 before anyone orders lumber.
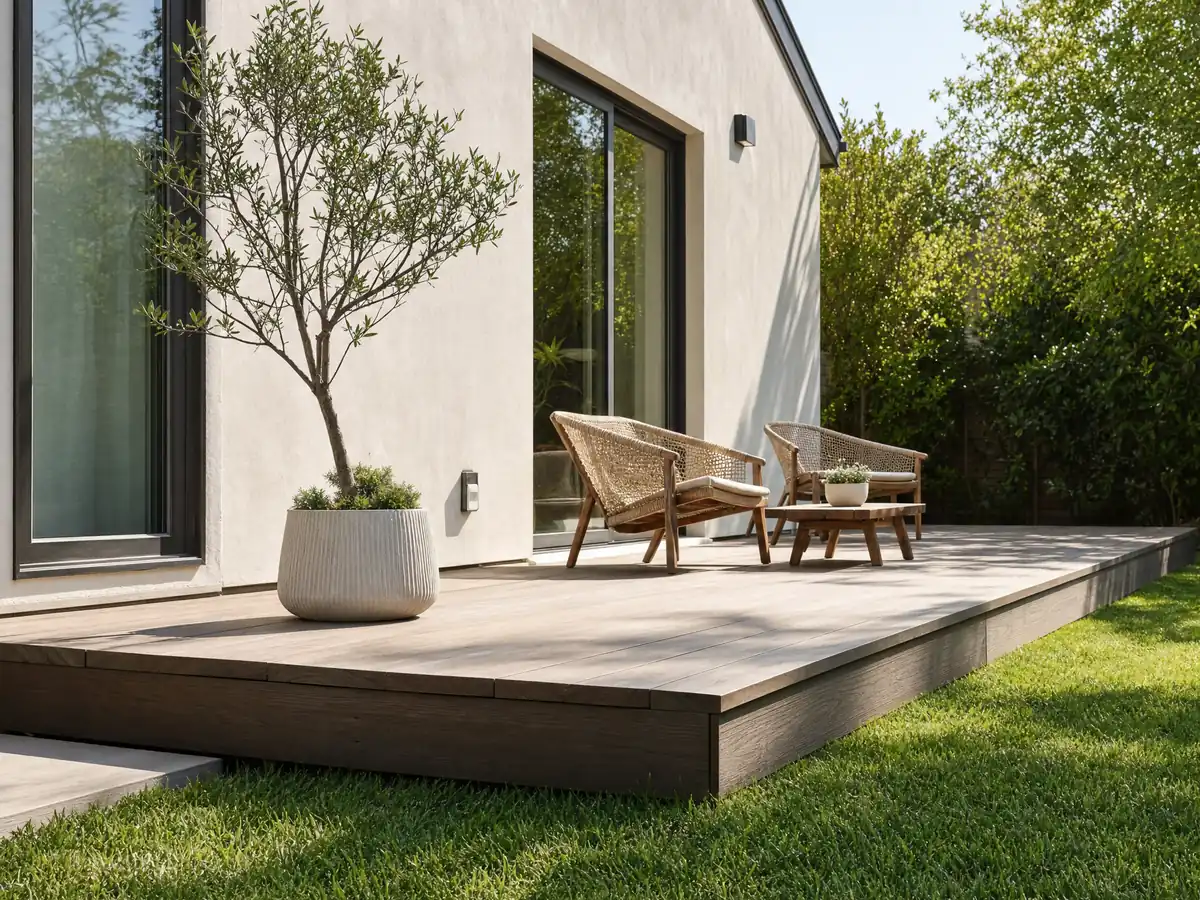
How close to a bluff edge or a steep slope can a Dana Point deck go?
On a bluff-top lot, not past the edge. Dana Point's zoning code says decks on bluff-top lots in the Coastal Overlay District may not project past the bluff edge, the bluff setback is never less than 25 feet or the distance that allows for 50 years of erosion, and the permit exemptions for decks do not apply on a coastal bluff. Improvements within 50 feet of a bluff edge also fall outside the coastal permit exemption.
Slopes have their own table. Under 5 percent is not a slope area, a slope of 5 to under 15 percent allows a deck up to eight feet beyond the top of the slope, and at 15 percent or more no at-grade or above-grade deck may extend beyond the top of the slope without a Minor Site Development Permit. A lot sloping 20 percent or more counts as a hillside lot, and slopes over 25 percent need a geotechnical report.
Which lots are bluffs is not mapped here. The City's soils handout cites bluff tops above Pacific Coast Highway, and Wikipedia says Niguel Shores is subject to the eroding Strand bluffs. A soils report is required for bluff-top construction and wherever slopes exceed 5:1 within the footprint, so send Building and Safety the address and ask.
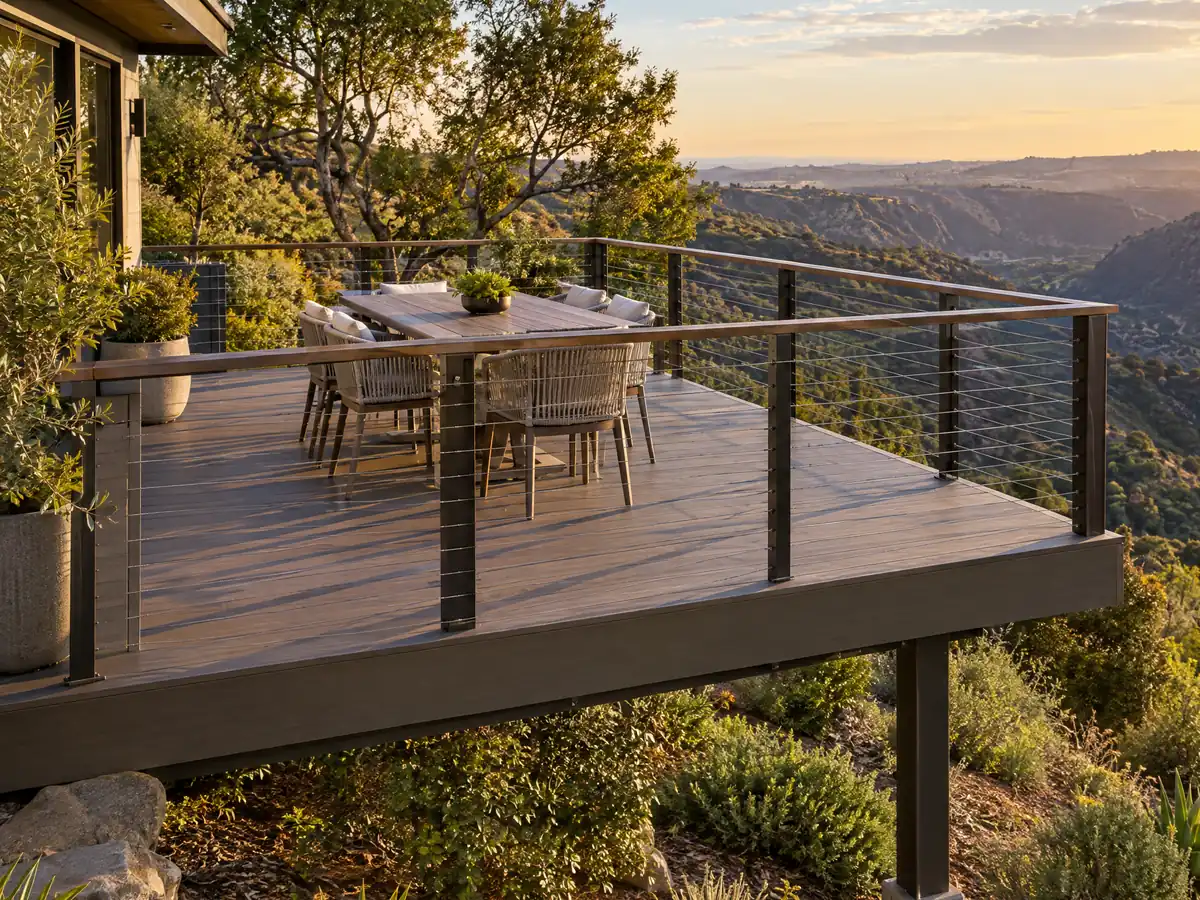
Can you build a deck without a permit in Dana Point, and is the railing 36 or 42 inches?
A low, free-standing one can skip it. The City's exempt list covers decks and platforms not more than 30 inches above adjacent grade, not over a basement or story below and not part of an accessible route, and the Help for Homeowners page adds that they must not attach to the structure. The deck handout lists what pulls a deck into review: a changed structural post or beam, a deck the dwelling supports, a path of travel or exit, or any part over 30 inches above grade within 36 inches of the edge.
Guards are required where the walking surface is over 30 inches within 36 inches of the edge, and the handout says replacing guardrail posts or rails raises the guard from 36 to 42 inches, so plan on 42. A repaired stair of more than three risers needs a handrail, glass guards need a safety factor of 4 and laminated glass without a top rail, and a deck with an enclosed underside needs an approved waterproofing system.
Plans go on an 11 by 17 inch sheet with a site plan, framing plan and structural details, Planning approves before issuance, and HOA approval comes first where one exists. Work started without a permit is not approved over the counter, and we found no size limit that avoids review.
- Is any part more than 30 inches above grade?
- Does the house support it, or does it serve a door?
- Is the lot on a bluff, in FP-3 or in a fire zone?
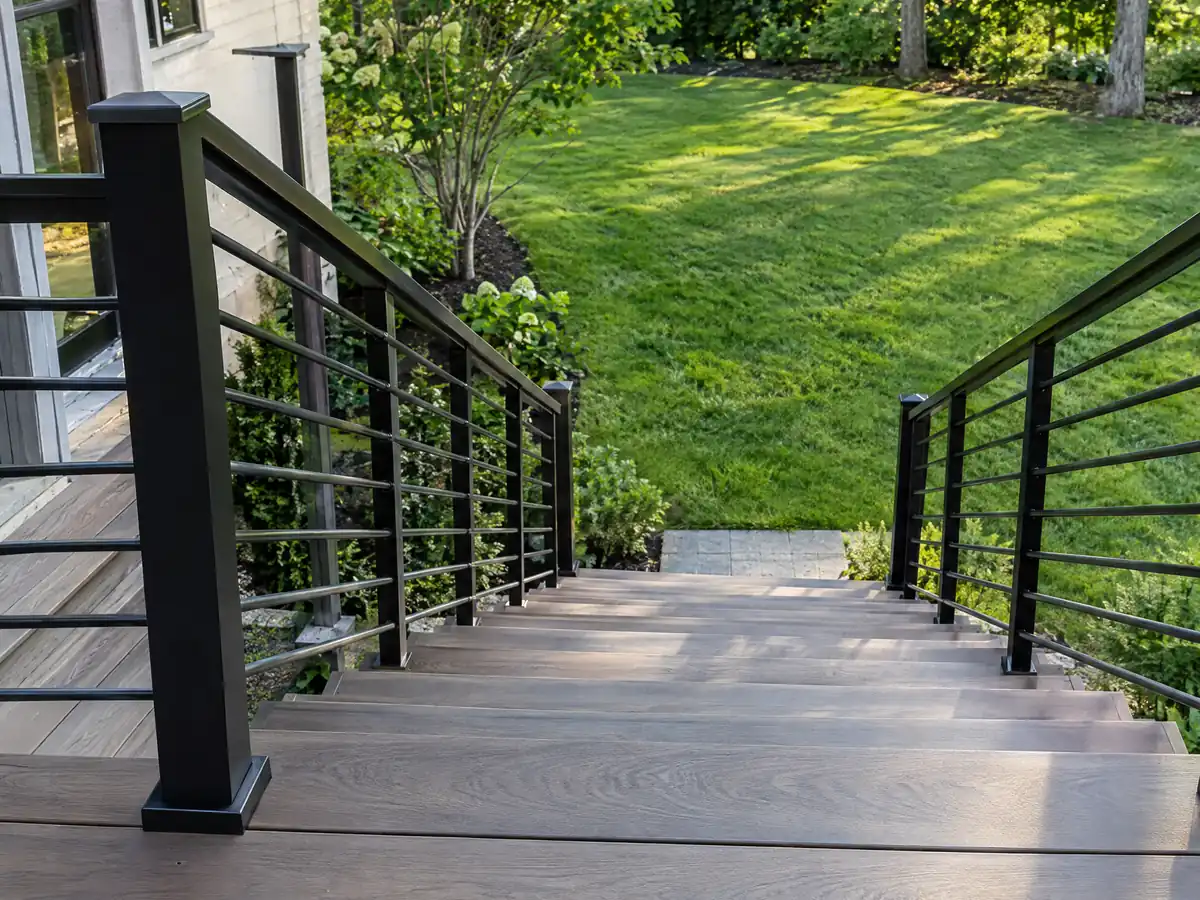
Does a Dana Point deck have to use fire-resistant boards?
In a Very High Fire Hazard Severity Zone the City's handout requires a building permit for any deck repair or replacement, and the City says new construction and qualifying remodels in the zones must meet Wildland-Urban Interface standards. The state's WUI chapter lists the decking surfaces allowed there: materials tested to ASTM E2632 or E2726, ignition-resistant, fire-retardant-treated or noncombustible. Which streets are inside is the open question, since the State Fire Marshal's March 24, 2025 recommended map lists Dana Point at 78 acres Moderate, 74 High and 193 Very High but is an image, and we did not read street boundaries.
The City designates its zones in Municipal Code 8.42 under Ordinance 25-08 of May 6, 2025, and was named a Fire Risk Reduction Community by Resolution 2026-01. We did not confirm that its Exhibit A map matches the State Fire Marshal's. The Orange County Fire Authority enforces the Fire Code, and owners in Very High zones must keep 100 feet of defensible space, most intensive in the first 30 feet.
The City says a state Zone 0 rule for an ember-resistant area within five feet of structures is still coming, and secondary sources name decks and stairs within that band, so we state no terms. One UC Extension summary noted that some tested composite boards did not meet the ignition-resistant definition, so check any board against the State Fire Marshal's listing before ordering.
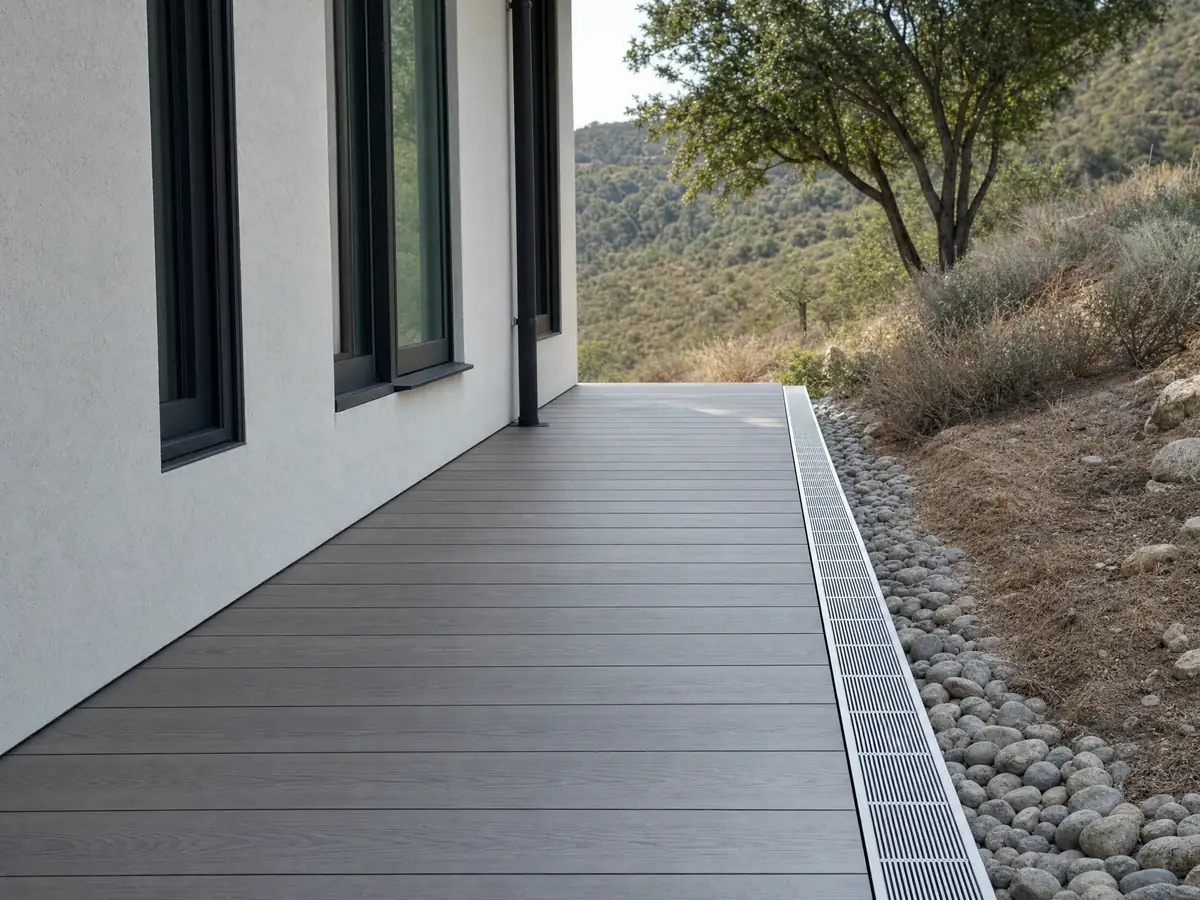
Do you need a permit for deck repair in Dana Point, and what do inspectors check?
For more than a few boards, yes. The City's deck handout requires a permit for any deck or guardrail repair or like-for-like replacement in a Very High fire zone, in FP-3 or on a coastal bluff, whenever a structural post or beam changes and whenever the dwelling supports the deck. It also lists repair or replacement of more than 10 percent of the decking area among its requirements, so photograph the damage and send it to Building and Safety before ordering lumber.
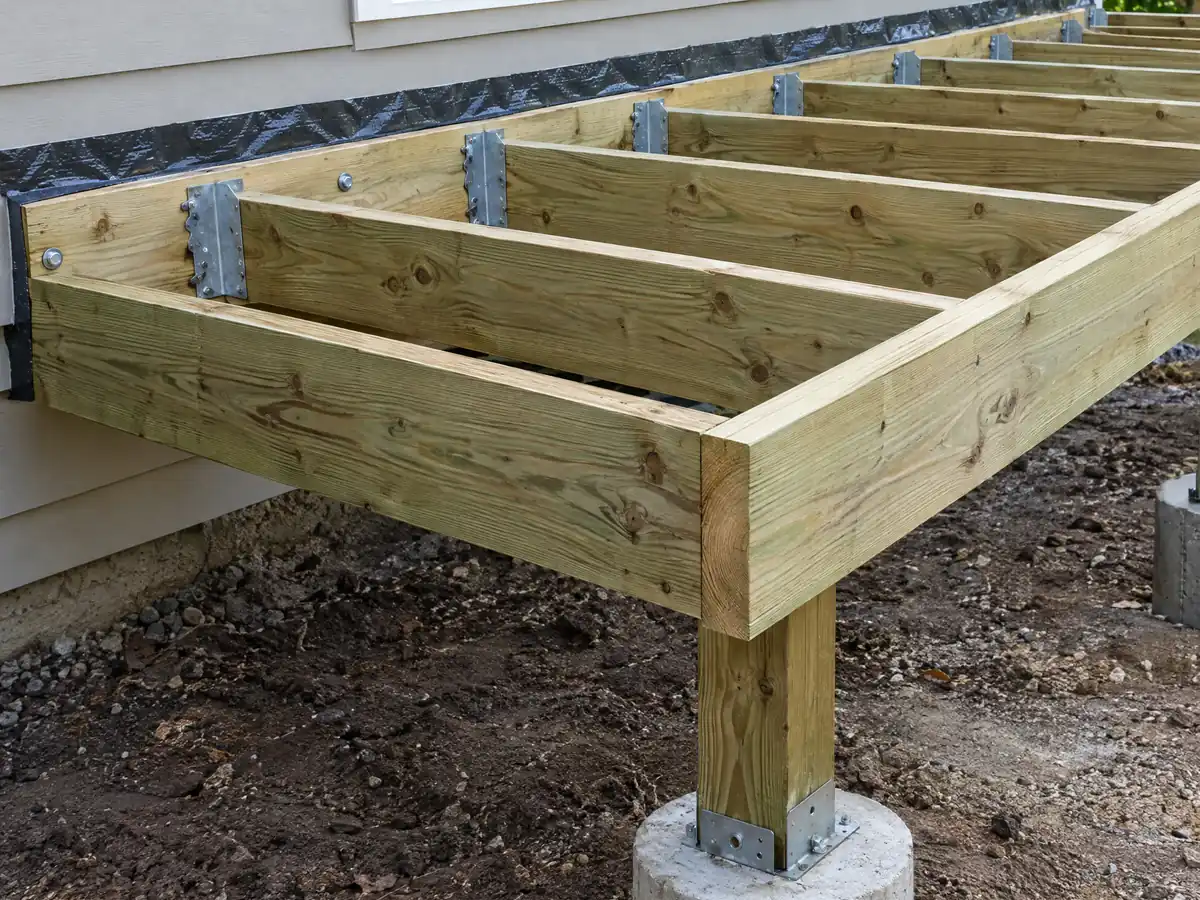
Inspectors look hard at the ledger and its lateral ties. We quote the 2022 California Residential Code, since Dana Point adopted the 2025 edition with local amendments and we did not compare them: a pressure-treated ledger of at least 2 by 8, no concentrated beam loads, flashed hot-dipped galvanized or stainless fasteners, and hold-downs of two 1,500 pound devices within 24 inches of each end or four 750 pound devices (R507.9).
Two City documents disagree on wind. The Plan Review page lists a 110 mph ultimate design speed and the amended residential code table lists 95 mph, so ask which one the engineer should use for posts and hold-downs. The same table rates termite damage very heavy, so a repair should fix the moisture source too.
How much does a deck builder charge in Dana Point, wood or composite?
No Dana Point deck price study turned up, so the anchor is Remodeling magazine's 2025 Cost vs. Value report for Los Angeles. It prices a 16 by 20 foot wood deck with bench, planter, three steps and full railing at $18,419 and says it returns 99.6 percent at resale, while the composite version costs $26,872 and returns 73.9 percent. Angi's Los Angeles page, revised October 28, 2025, averages $13,570 within a $6,335 to $20,871 spread, and with Dana Point's median owner-occupied home value at $1,320,300 the resale percentages may not carry over.
For budgeting we use $45 to $75 per square foot in treated wood and $65 to $110 in composite, roughly $14,500 to $24,000 and $21,000 to $35,000 for a 16 by 20 foot deck, with permits and engineering extra. Second-story, bluff and Beach Road decks have no independent price source and are priced after a site visit. Carpenters in the Los Angeles-Long Beach-Anaheim metro area averaged $37.79 an hour in May 2025 federal data, which is a wage, not a billing rate.
A wood deck is framing and rough carpentry under CSLB's C-5 class. Dana Point issues permits only to a licensed contractor or to an owner-builder who lives in the home and has not worked on more than two structures in three years. Our license-check guide shows how to verify a number, and how general contractors use subcontractors explains who does what.
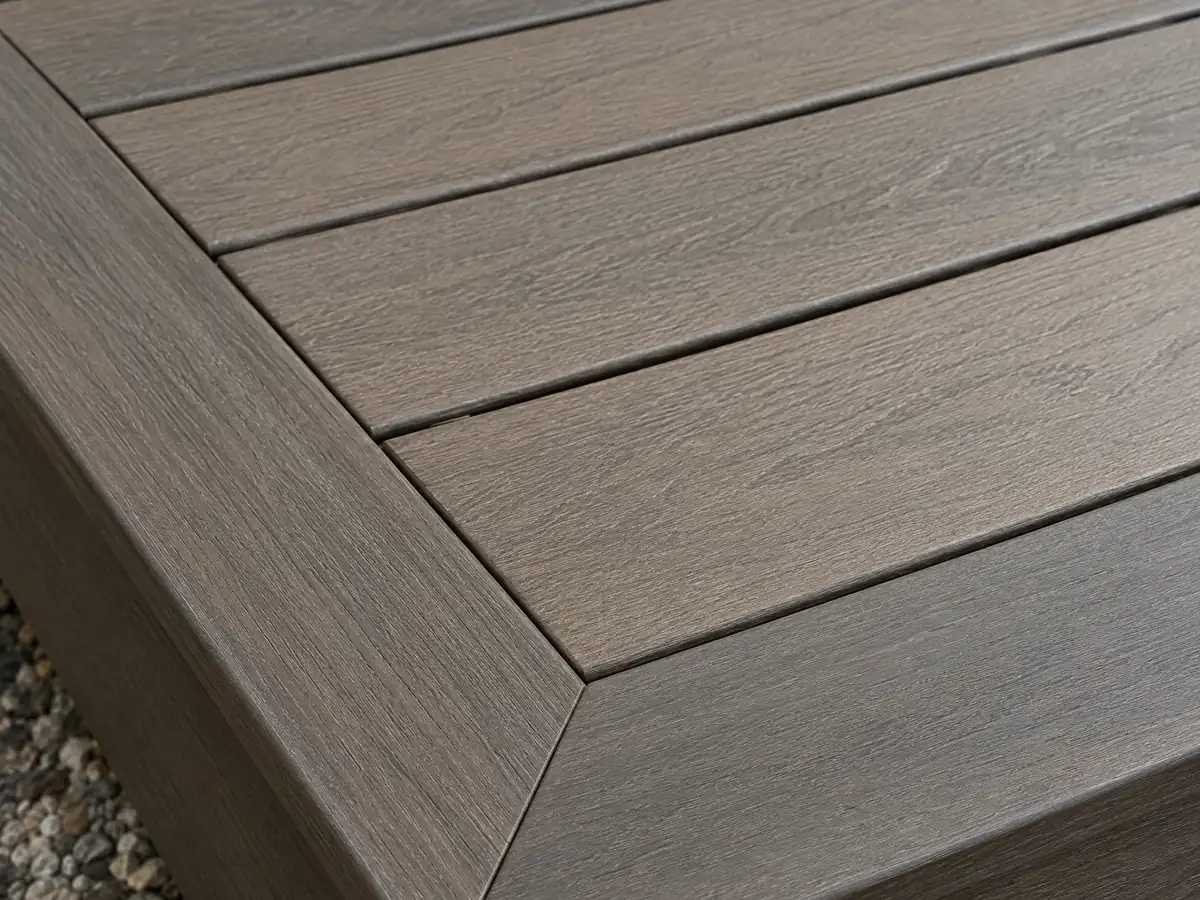
Deck photos from Dana Point and nearby communities
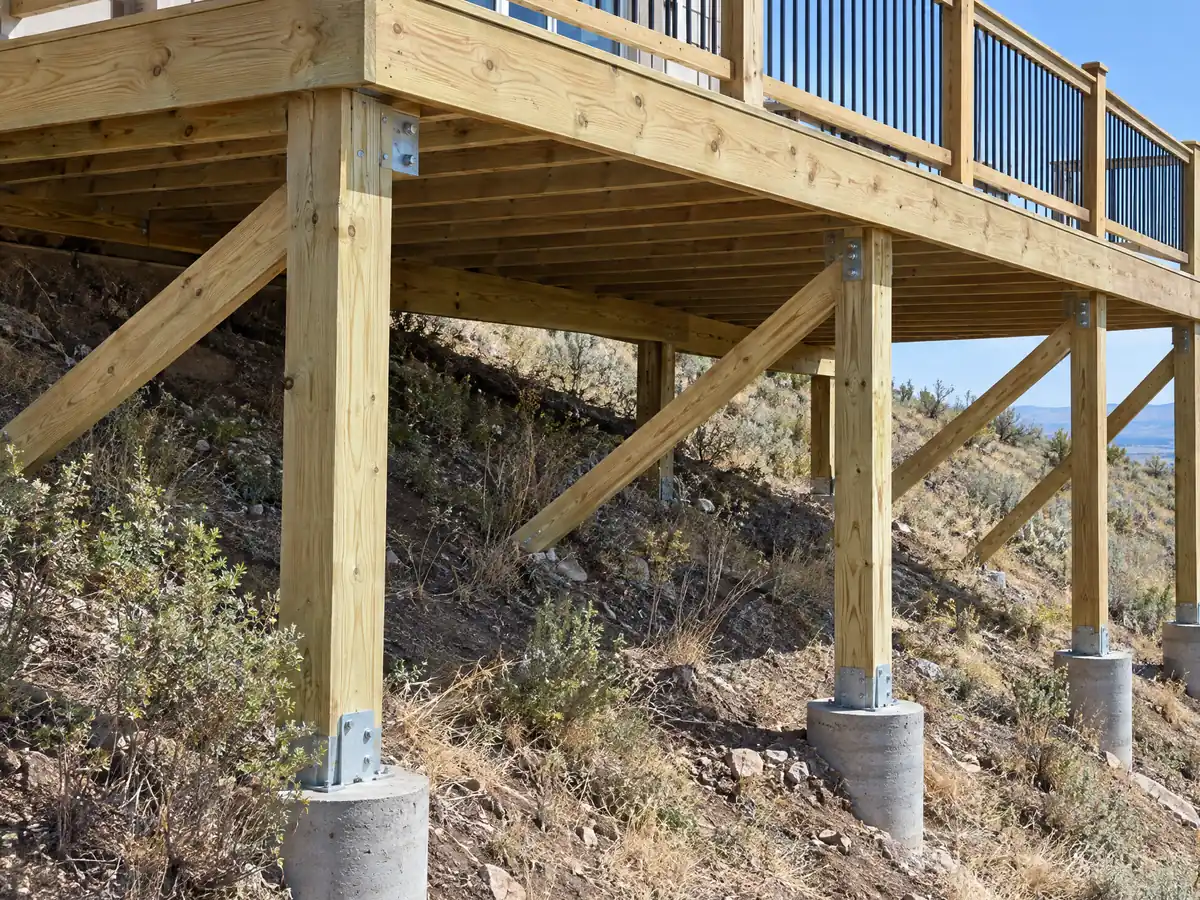
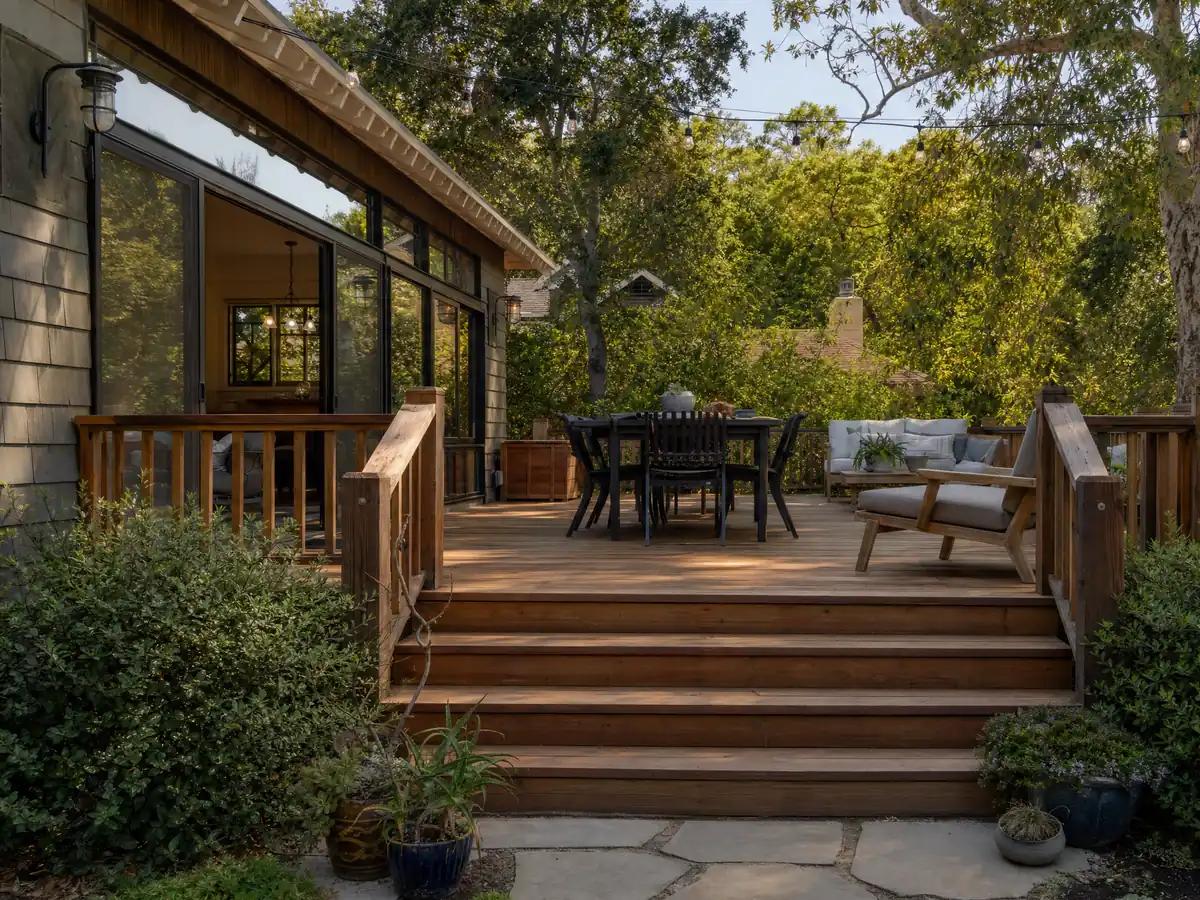
Posts, framing, rails and finished decks from Dana Point and the towns around it, shown at the steps where the rules bite. Tap any photo to enlarge it.
What decks costs around Dana Point
Dollar figures here are Los Angeles planning ranges from our decks page, not a Dana Point bid, and permits, engineering, fire-listed boards and any coastal review belong on separate proposal lines. For the same property, see flooring in Dana Point and concrete in Dana Point. For south Orange County comparisons, read deck building in Laguna Niguel, decks in San Clemente and decks in San Juan Capistrano, and for a big-city benchmark see decks in Los Angeles.
| What it covers | Typical range |
|---|---|
| Pressure-treated wood deck | $45 to $75 per square foot |
| Composite deck | $65 to $110 per square foot |
| 16 by 20 foot wood deck (320 sq ft) | About $14,500 to $24,000 |
| 16 by 20 foot composite deck | About $21,000 to $35,000 |
| Hillside, second-story, rooftop and ipe decks | Priced by site visit |
| Permits and engineering | Quoted as separate lines |
Other work we manage in Dana Point
Dana Point deck questions, answered
Can I build a deck without a permit in Dana Point?
Yes, if it is free-standing, not more than 30 inches above adjacent grade, not over a basement and not part of an accessible route. The exemption ends on a coastal bluff, in the FP-3 flood district or a floodplain overlay, and where Planning has a discretionary approval. Anything attached to the house or serving a door should be treated as permit work.
What is the largest deck without a permit in Dana Point?
The City lists we read set a height test, not a size cap: not more than 30 inches above adjacent grade and not attached to the structure. We found no square-foot limit, so a large low deck may still qualify and a small high one may not. Confirm the lot's status with Building and Safety at (949) 248-3564 before you start.
Is railing height 36 or 42 inches for decks in Dana Point?
Plan on 42 inches. Guards are required where the walking surface is more than 30 inches above grade within 36 inches of the edge, and the City's deck handout says replacing guard posts or rails raises an existing 36 inch guard to 42. Openings must stop a 4 inch sphere, and glass guards have their own structural rules.
How much should a 16x20 deck cost in Dana Point?
Our planning range is about $14,500 to $24,000 in treated wood and $21,000 to $35,000 in composite for 320 square feet, with permits and engineering extra. Remodeling magazine's 2025 Los Angeles report prices a 16 by 20 wood deck with bench, planter and steps at $18,419. We found no Dana Point study, so a site visit sets the bid.
How much would a 20x20 deck cost in Dana Point?
At $45 to $75 per square foot in treated wood, 400 square feet runs about $18,000 to $30,000, and at $65 to $110 in composite about $26,000 to $44,000. Those are Los Angeles planning ranges, not a Dana Point bid, and stairs, railings, permits, engineering, bluff or fire-zone requirements are priced on their own lines.
Is it cheaper to build a wood deck or a composite deck in Dana Point?
Wood costs less up front: $18,419 against $26,872 for the same 16 by 20 foot deck in Remodeling magazine's 2025 Los Angeles report, which also shows wood returning 99.6 percent at resale and composite 73.9 percent. In a Very High fire zone the board must also meet the ignition-resistant rules, which can narrow the choice.
Do I need a permit for deck repair in Dana Point?
For more than a few boards, yes. The City requires a permit for deck or guardrail repair in a Very High fire zone, in FP-3 or on a coastal bluff, when a structural post or beam changes and when the dwelling supports the deck. It also lists repair of more than 10 percent of the decking area. Send photos to Building and Safety and ask.
Does a deck near the beach in Dana Point need a coastal development permit?
It can. Improvements to an existing single-family house are generally exempt, but not on a beach, seaward of the mean high tide line or within 50 feet of a bluff edge, and Beach Road improvements mostly need a permit. We did not read the street-level Coastal Zone boundaries, so ask Planning at (949) 248-3568 before designing.
Can I build a roof deck in Dana Point?
Only with a Minor Site Development Permit under the zoning code. The deck is limited to 25 percent of the roof area below or 300 square feet, whichever is less, guardrails and objects may not exceed the district height limit, and it may not be visible from all sides or from below. Accessory dwelling units may not have roof decks or balconies.
What license does a deck builder need in Dana Point?
A wood deck is framing and rough carpentry under CSLB's C-5 class, and a general building contractor may take the job when carpentry is part of it. Dana Point issues permits only to a licensed contractor or a qualifying owner-builder. Check the number on the CSLB site and ask for each subcontractor's license and certificate of insurance.
Send the lot, how high the deck sits and whether it touches the house
Say how high the deck sits, whether it attaches to the house and whether the lot is on Beach Road, a bluff or a hillside. The coastal, flood and fire questions come with us to the first visit.