
General Contractor in Chino Hills, CA
A general contractor in Chino Hills works with a City that issues its own permits, requires Class A roofs citywide and treats any parcel with a 15 percent natural slope as hillside. About 53.5 percent of homes date from 1980 through 1999. MDG Builders, CSLB #1040337, assigns the field work in all eleven trades to licensed subcontractors.
Eleven trades, each checked against Chino Hills' own handouts and code
Pick the job you are weighing. Behind each answer you will find the City handout, ordinance or Fire District page we used. Rules we could read only on a third-party code mirror are labeled, and a dollar range is a regional planning figure, never a bid on your house.
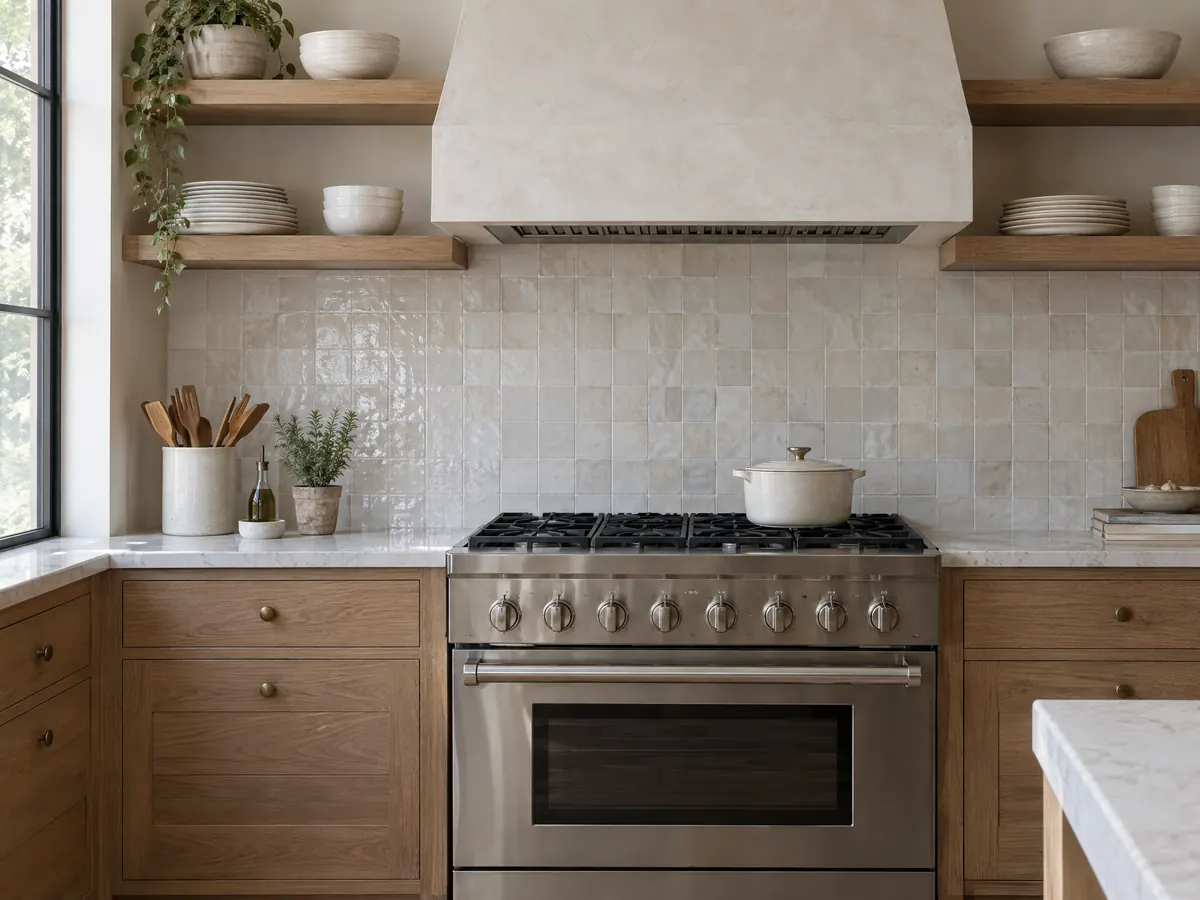
Kitchen Remodeling in Chino Hills
Cabinets and counters exempt but plumbing and walls permitted, an online permit portal, county septic approval and the 1980s and 1990s kitchens of Chino Hills.
See Chino Hills kitchen remodeling →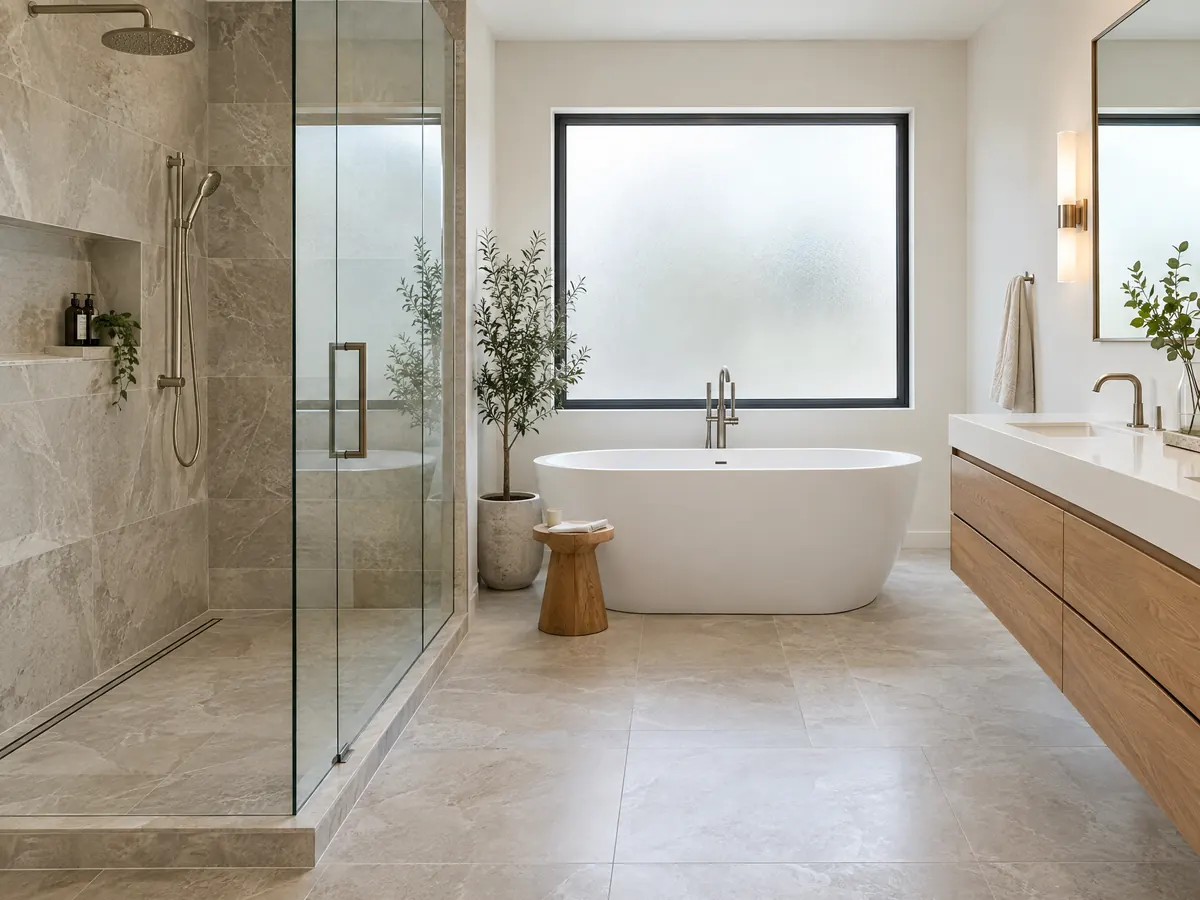
Bathroom Remodeling in Chino Hills
Chino Hills' permit line for baths, septic sign-off in the western canyons, planned-community baths from the 1980s and 1990s, and condo and mobile home limits.
See Chino Hills bathroom remodeling →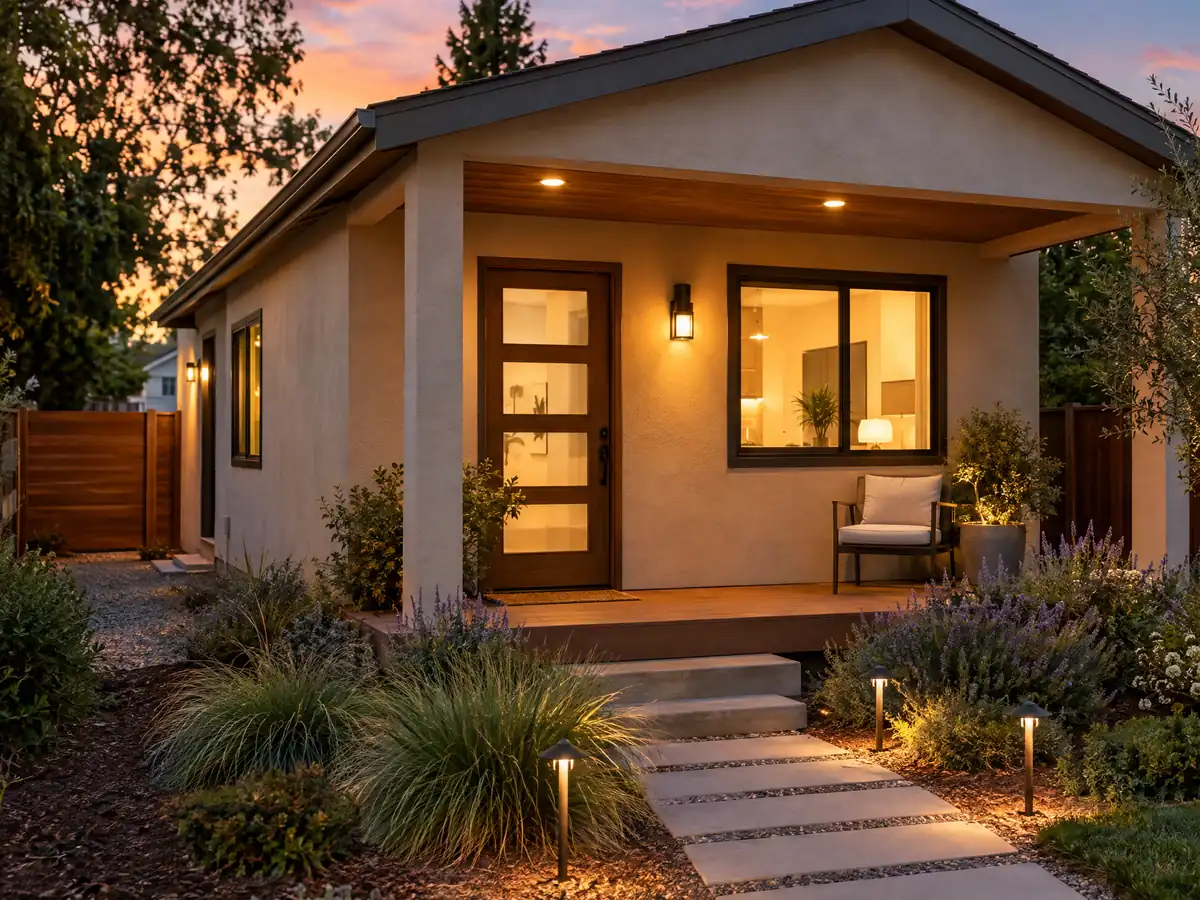
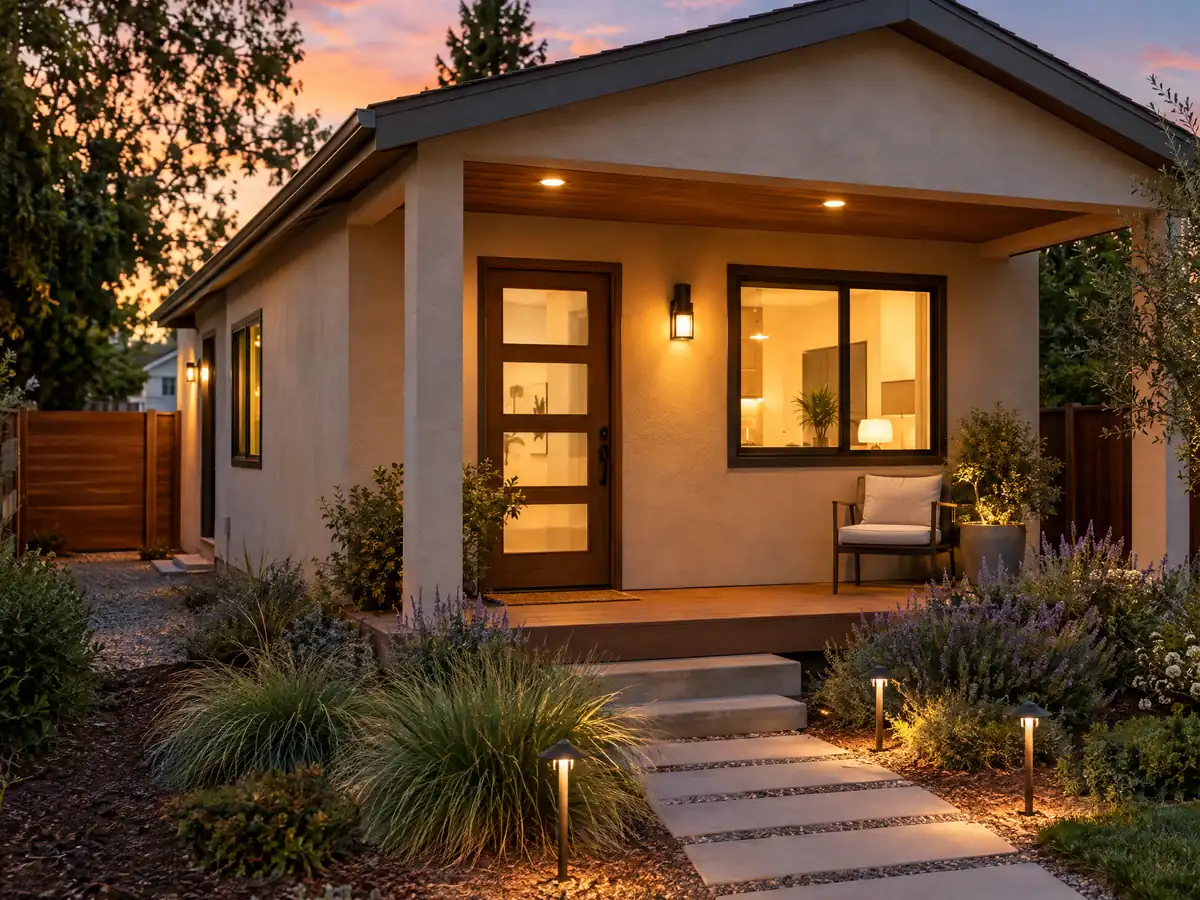
ADU Construction in Chino Hills
State ADU law first, then Chino Hills' Carbon Canyon ineligibility district, the canyon truck limit, fire separation, septic tests and garage conversions.
See Chino Hills ADU construction →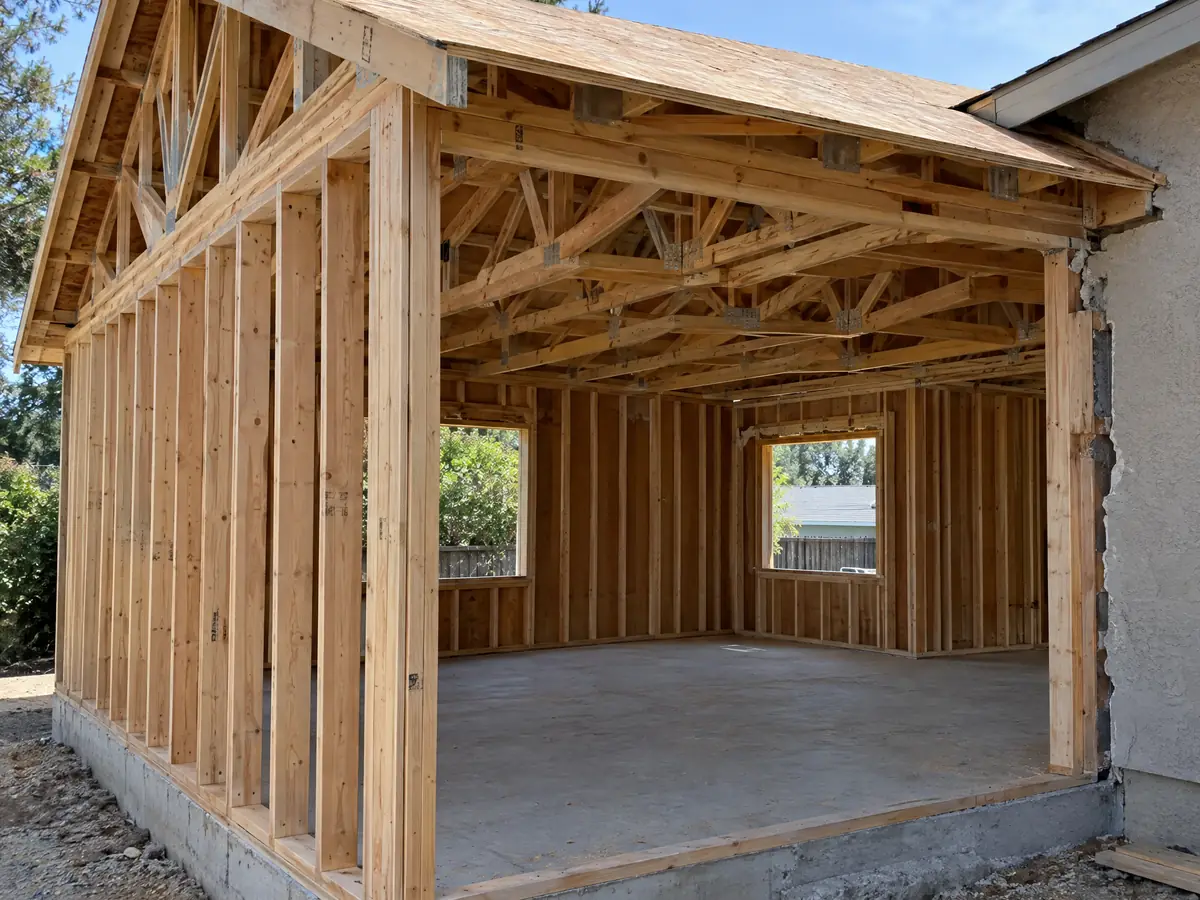
Room Additions in Chino Hills
Chino Hills hillside building envelopes at 15 percent slope, the 50 percent fire and design review lines, clay soils, protected oaks and HOA tracts.
See Chino Hills room additions →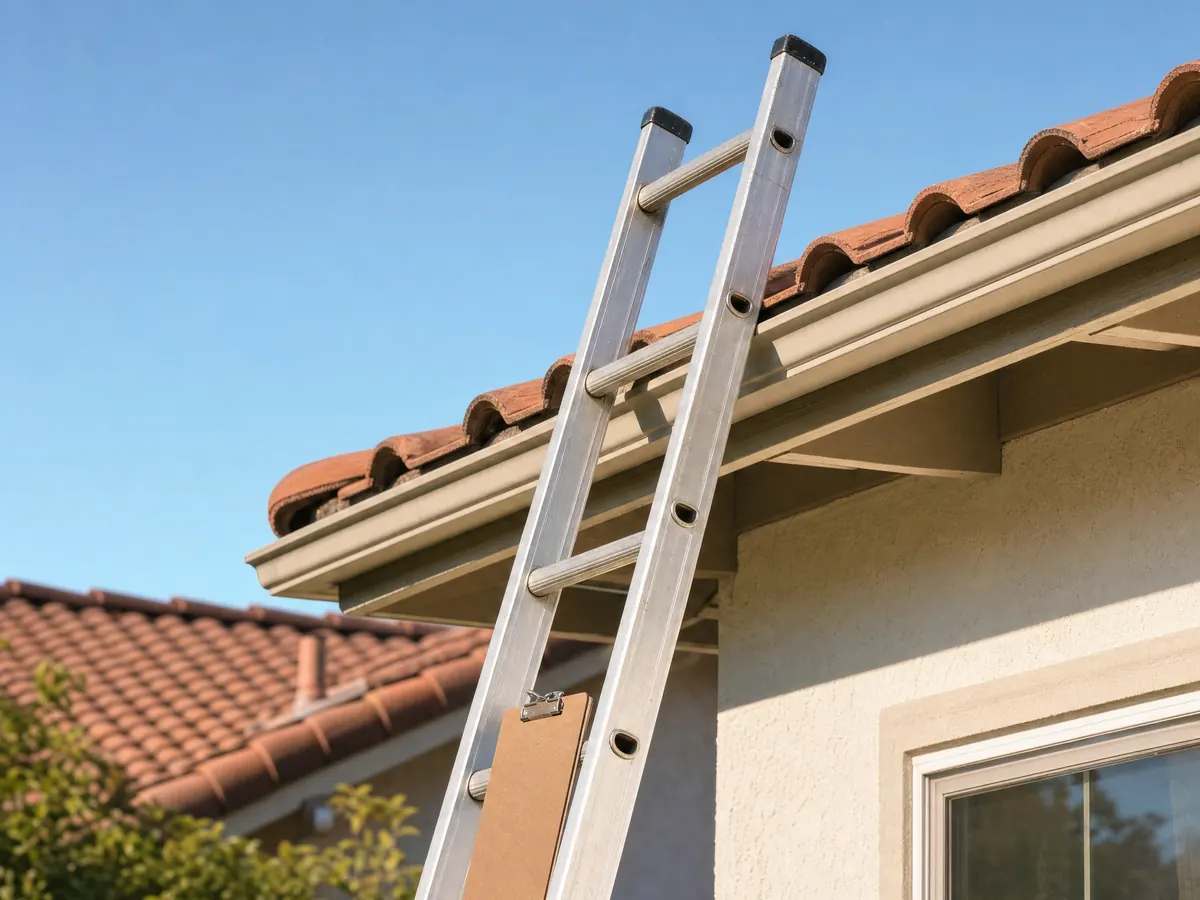
Roofing in Chino Hills
Class A roofs on every house, a 25 percent repair exception, a permit once a whole roof plane is touched and ember rules in the Fire Hazard Overlay in Chino Hills.
See Chino Hills roofing →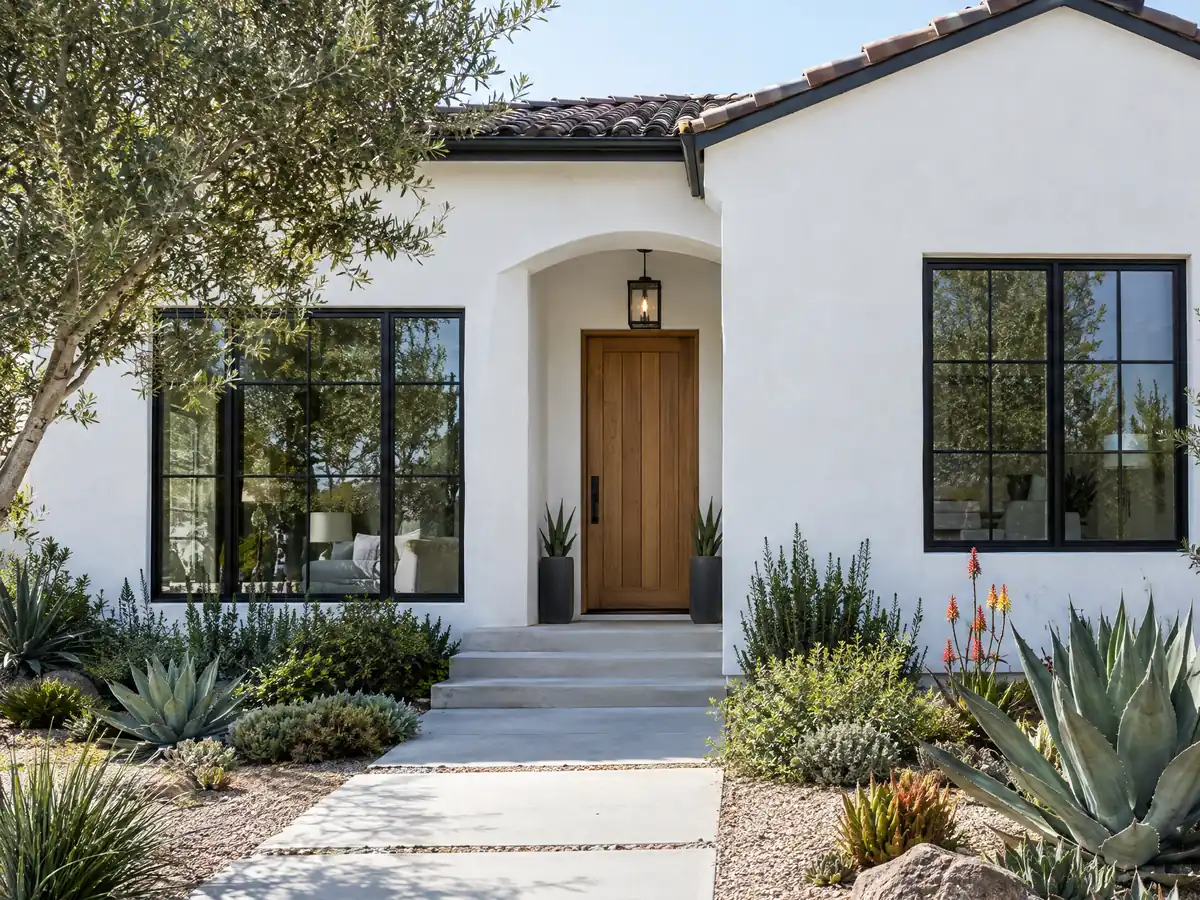
Windows in Chino Hills
Chino Hills window permits, Fire Hazard Overlay glass, Santa Ana winds, hillside frame colors, and ADU and addition window rules.
See Chino Hills window replacement →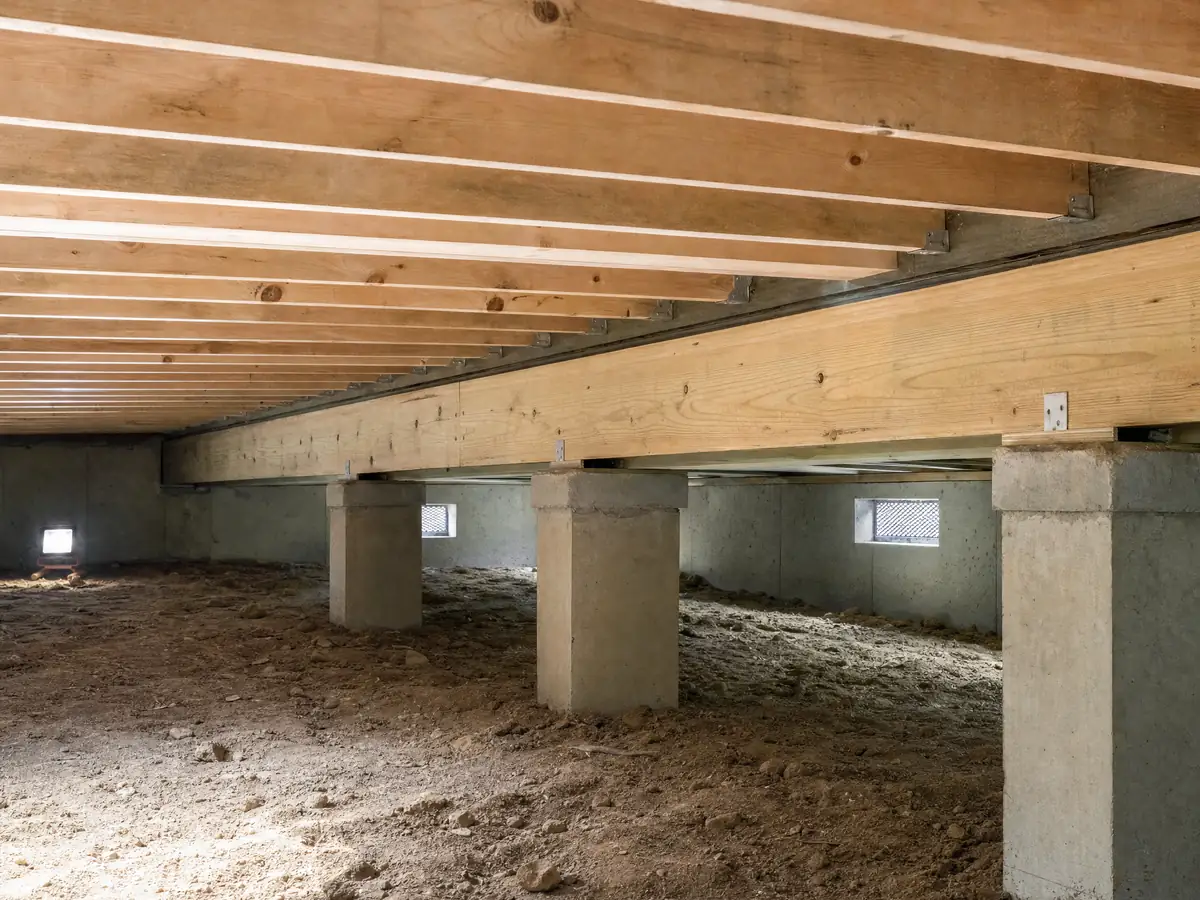
Flooring in Chino Hills
Exempt finish work, 1980s and 1990s slabs on expansive clay, Los Serranos and Sleepy Hollow homes, condos, garage coatings and flooring costs in Chino Hills.
See Chino Hills flooring →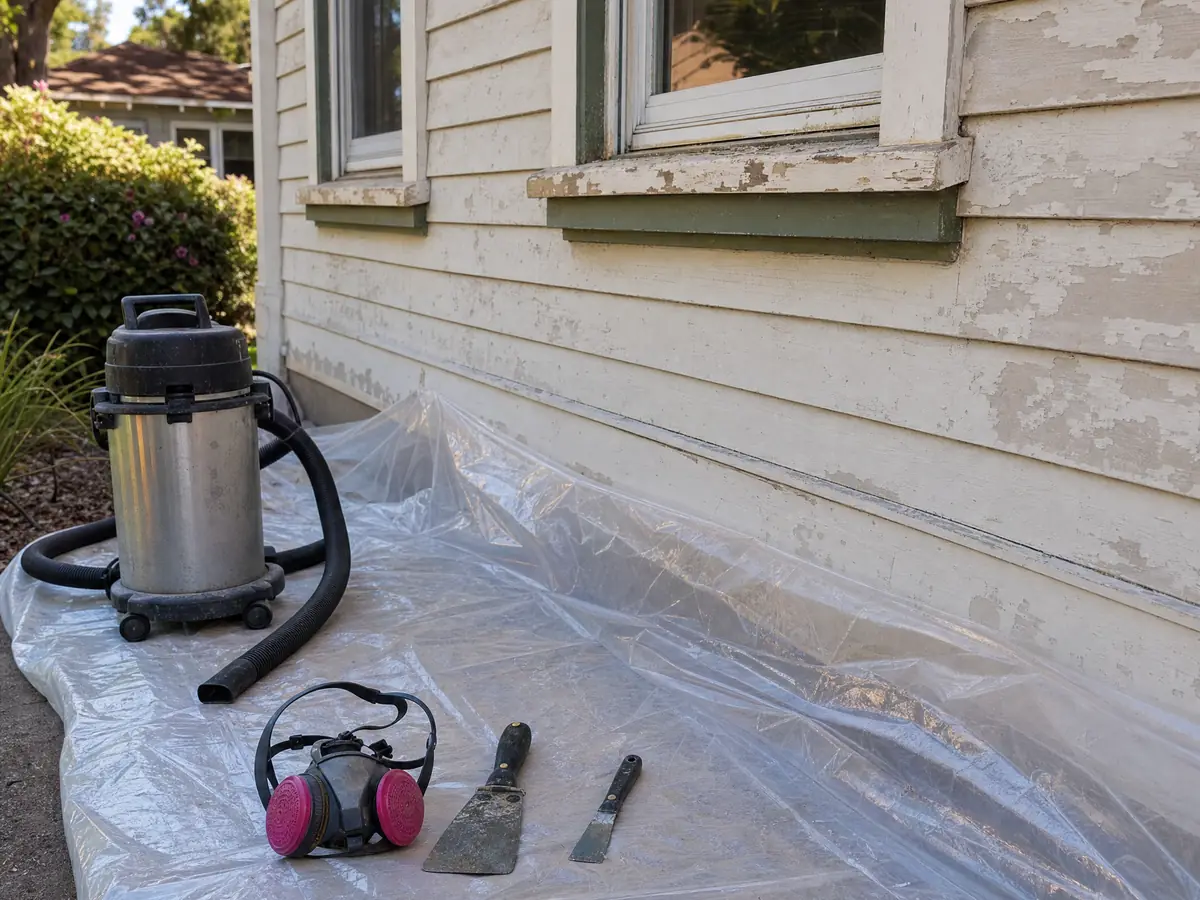
Painting in Chino Hills
No building permit for paint, earth-tone stucco color rules in hillside areas, Rule 1113 coating limits and lead rules for the older homes of Chino Hills.
See Chino Hills painting →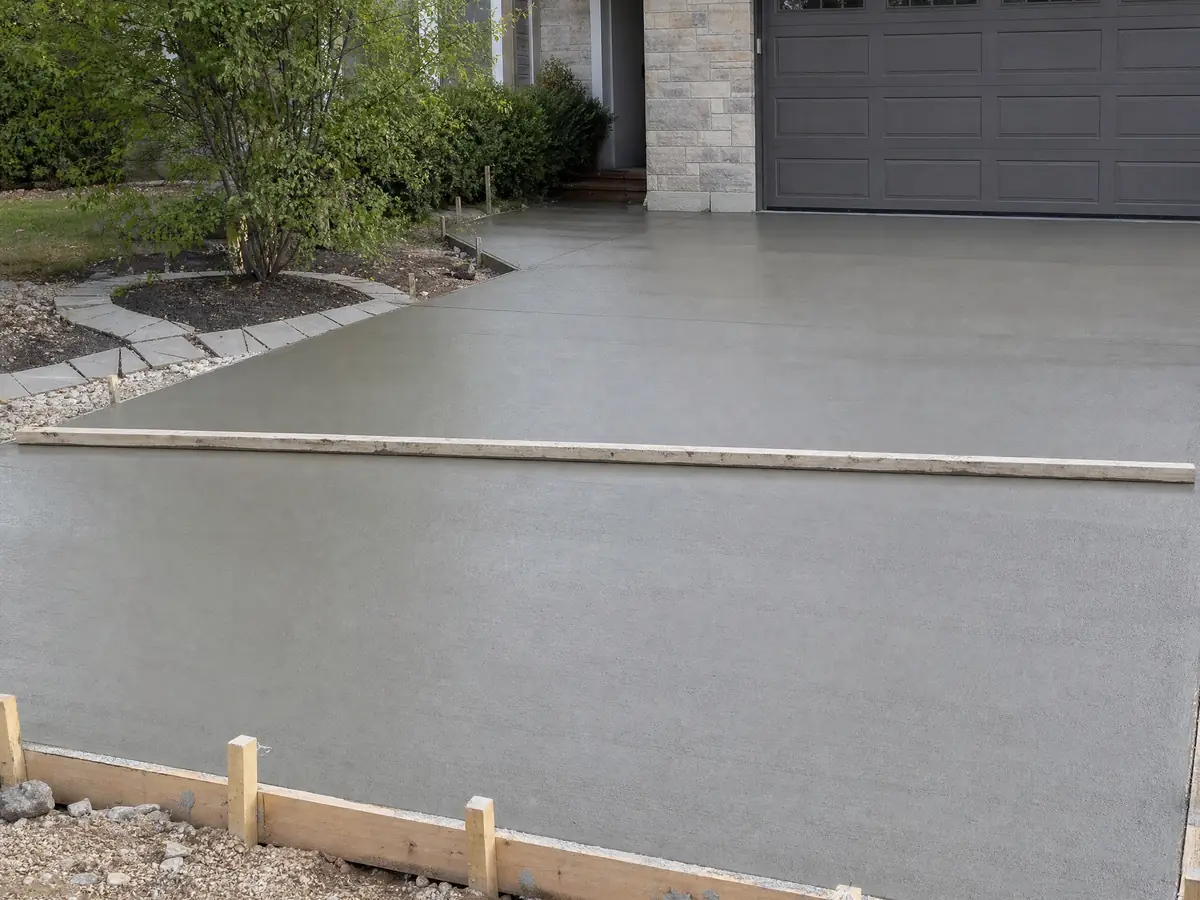
Concrete in Chino Hills
The 50 percent front yard cap, no asphalt rule, 4 foot Carbon Canyon walls, sulfate soils, wet-season grading and pour costs in Chino Hills.
See Chino Hills concrete work →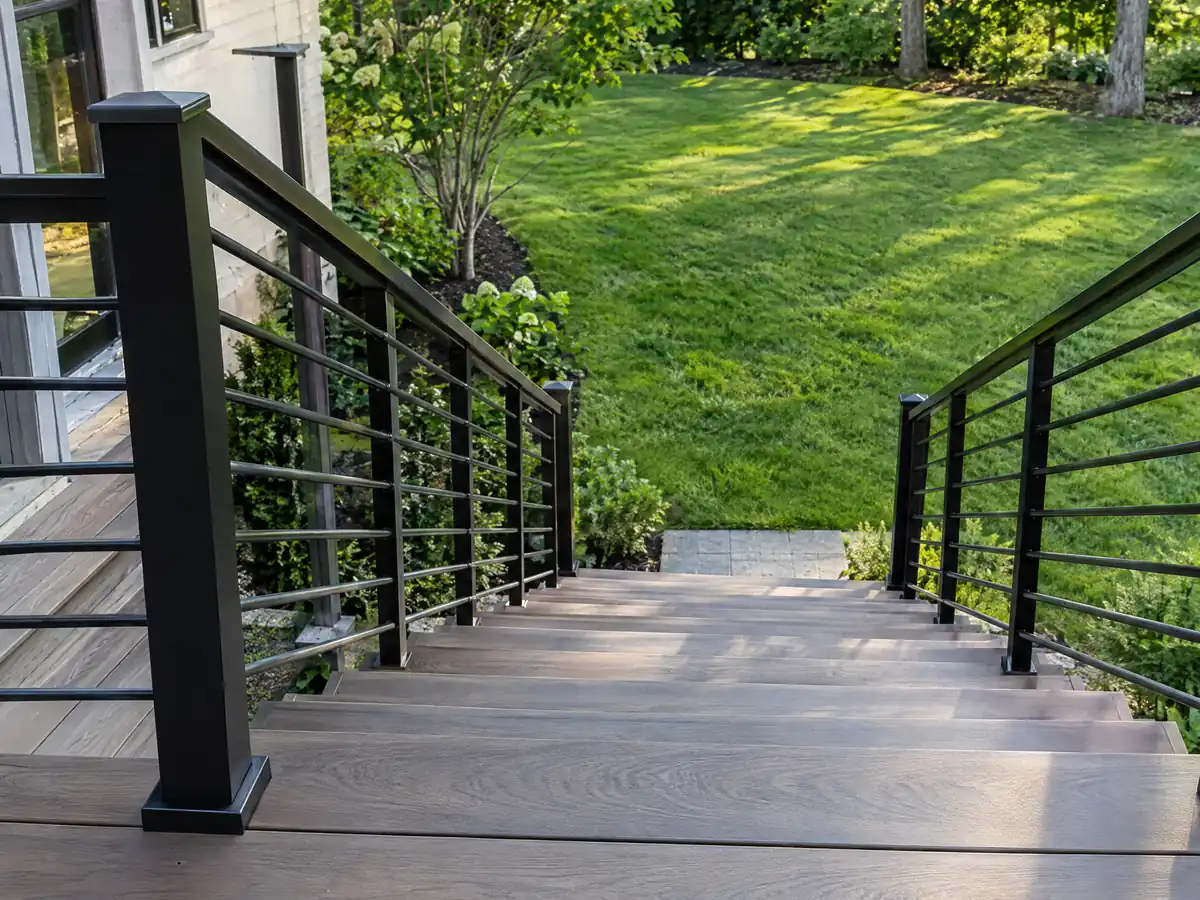
Decks in Chino Hills
The Fire Hazard Overlay, the 200 square foot line, patio covers, Class A roofs, hillside footings, deck repair and costs in Chino Hills.
See Chino Hills deck building →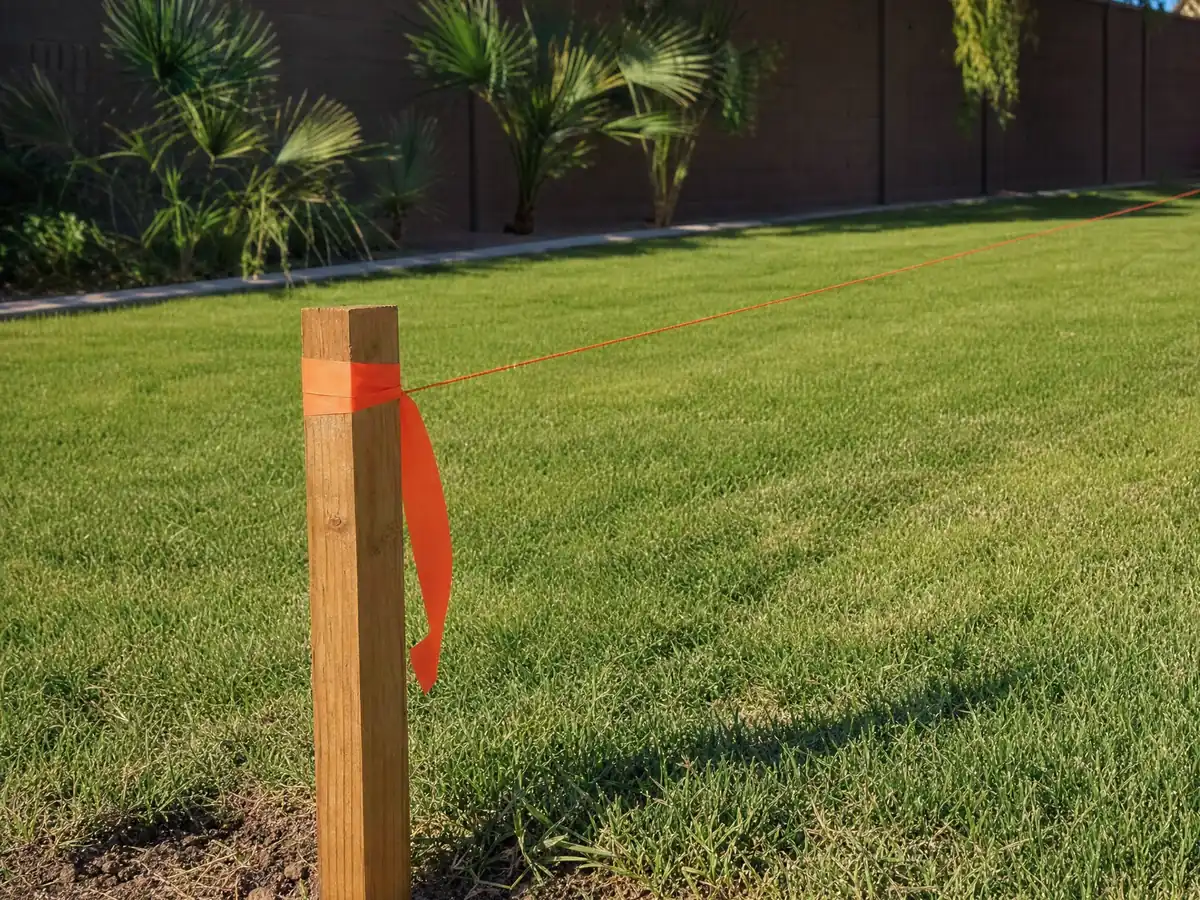
Fencing in Chino Hills
A 4 foot front yard limit, 6 foot sides and rear, 4 foot Carbon Canyon walls, a property line agreement for block walls and City open space behind many Chino Hills yards.
See Chino Hills fencing →What changes when you hire a general contractor in Chino Hills, where slopes, a fire overlay and 1980s planned communities shape every permit?
Chino Hills stayed open land for a long time because its hills made tract building costly. The General Plan's history traces the area from Rancho Santa Ana del Chino through Gird's Chino Ranch, with Boys Republic arriving in 1909, the Tres Hermanos Ranch in 1914, the Sleepy Hollow weekend cabin resort in 1922 and the Los Serranos Country Club in 1925. The County started the Chino Hills Specific Plan in 1979 and had it approved by 1982 for 18,000 acres, the first in California for an unincorporated area. The 1980s boom followed as planned communities named Carbon Canyon, The Oaks, Woodview and Los Serranos, and the late 1990s added Butterfield Ranch, Rincon, Gordon Ranch, Laband and Rolling Ridge Estate. The City's Demographics page says Chino Hills incorporated on December 1, 1991 with about 42,000 residents. Its Housing Element puts the stock near 4,200 homes in 1980, 16,300 in 1990 and 25,850 in 2020, and reports that more than 93 percent of developable residential land is already built out. Census Bureau ACS 2024 one year estimates give 24,121 housing units, with a margin of error near 1,450, while the State Department of Finance counts 26,235 for January 2024, so we treat any single total as approximate. By the Census figures about 70.7 percent of units are detached houses, 34.8 percent of occupied units are rented, and the median owner-occupied value is $890,200. About 53.5 percent of homes, 12,903 units, were built from 1980 through 1999, about 19.7 percent predate 1980, and about 9.9 percent predate 1970. The table cannot separate 1978 from 1979, so we state no count of pre-1978 houses. The Housing Element places most pre-1970 homes in Los Serranos and the Sleepy Hollow area, and says about 53 percent of all housing is 30 years or older and often needs roofs, plaster and stucco. For most owners the live question is how a 1990 roof, stucco coat or slab is aging on clay.
Chino Hills issues its own permits. Call the Building and Safety Division at 909-364-2780 and you reach the counter for the whole process, since applications, plan review and inspection requests all go through the Virtual Development Services portal. An inspection requested by 2:00 p.m. is scheduled for the next business day, and later requests wait one more day. City Hall closes at 4:30 p.m. on Fridays, an hour earlier than the 5:30 p.m. close Monday through Thursday. Ordinance 427 adopted the 2025 California building, plumbing, mechanical, electrical, residential, energy and green codes, and its findings for local amendments cite drought, Santa Ana winds, summer heat above 100 degrees, steep ground, heavy rain that floods roads and starts landslides, and seismic hazard. The permit page names water heaters, re-roofs, interior remodels, window replacements, patio covers and second-story decks, and a Smoke Detector and Carbon Monoxide form comes with any residential job valued at $1,000 or more. Under Ordinance 395, covered projects must reuse or recycle 65 percent of their waste and file a plan on the Green Halo system before the permit issues, and every new dwelling, ADU included, is covered. Fire plan review is a second counter: Chino Valley Fire District takes electronic submittals, and 909-902-5280, option 2, answers permit questions. The City's own site answered our requests, but its Municipal Code library on Municode returned a Cloudflare 403 and we did not try to get around it, so zoning and overlay chapters below were read on the gocodebook.com mirror, a third-party copy dated 2026-10, and should be confirmed with the City before anyone quotes a section number.
The trades meet that counter in different ways. A roof repair or replacement needs a permit when a whole plane or any sheathing is replaced, and Ordinance 427 requires Class A coverings everywhere in the city, with matching material allowed for repairs of 25 percent or less in 12 months. A window replacement is a named permit item. A kitchen remodel or bathroom remodel stays exempt for cabinets and counter tops, but plumbing, gas, wiring or layout changes bring plans with isometric drawings, and any septic change goes to San Bernardino County Environmental Health before the City issues anything. A room addition meets design review once it reaches 50 percent of the existing footprint, and an ADU follows Municipal Code 16.10.140, which bars ADUs inside a mapped ADU Ineligibility District in Carbon Canyon, with narrow exceptions along the highway. Painting needs no building permit, yet South Coast Rule 1113 limits coatings (the standards page we read is headed 2016, so confirm the current limit) and hillside areas ask for integrated earth-tone stucco. Flooring installation sits on the exempt finish list unless it is part of a permitted remodel, and the slab beneath it deserves a moisture test first. A fence needs no permit up to 6 feet in light material, though zoning stops a front fence at 4 feet and Carbon Canyon retaining walls at 4 feet. Concrete work under 30 inches above grade is exempt, but front-yard paving is capped at 50 percent and asphalt is not allowed there. A deck skips review only at 200 square feet or less, 30 inches or lower, detached and clear of an exit door.
Past the permits sit the ground and the fire. About 71 percent of the land, roughly 20,000 acres, is hillside, canyon or floodplain according to the Housing Element, which calls Chino Hills one of the most landslide-prone places in Southern California. Parcels with a 15 percent natural slope need a Building Envelope Study, and the Puente Formation clays beneath many lots can swell and attack concrete through sulfates, so a geotechnical sulfate test belongs ahead of any footing or slab design. The General Plan Safety Element, adopted June 10, 2025, says about 75 percent of the city sits in the Fire Hazard Overlay District, and it logs the October 2020 Blue Ridge Fire at about 14,000 acres, mostly inside the city and Chino Hills State Park. Chino Valley Fire District adopted Ordinance 2025-01, effective September 1, 2025, to apply the State Fire Marshal's March 24, 2025 recommendations. Its map is a viewer we did not run against any address, so we name no street as inside or outside a zone and suggest you ask the District. Carbon Canyon is its own case, with a Small Lot Overlay, septic systems, the ADU Ineligibility District, and a Caltrans limit since May 2024 on vehicles with more than four axles on Carbon Canyon Road, which Caltrans has said it may lift. The City also owns about 3,000 acres of open space, so confirm where your property line really sits before a fence or wall goes up. Chino is the neighbor whose guides are not finished, so it stays plain text, while Yorba Linda, Diamond Bar, Brea, Pomona and Corona each have their own page. For all eleven trades, MDG Builders, CSLB #1040337, is the firm that signs your contract, drafts the scope, files with the City, books licensed subcontractors and then inspects the finished work alongside you. If a contract is on your table, how general contractors use subcontractors and how to check a contractor's license are quick reads worth finishing first.
- Chino Hills issues its own permits through Building and Safety at 909-364-2780, and Chino Valley Fire District runs a separate fire plan review.
- Class A roofing is required on every regulated structure citywide under Ordinance 427, not only in the Fire Hazard Overlay.
- About 53.5 percent of the city's 24,121 estimated housing units were built from 1980 through 1999, and about 19.7 percent predate 1980.
- About 71 percent of the land is slope, canyon or floodplain, and parcels with a 15 percent natural slope need a Building Envelope Study.
- Front-yard concrete is capped at 50 percent of the setback, and asphalt has been barred there since June 9, 2016, as the gocodebook.com mirror prints it.
- Zoning and overlay chapters on these pages were read on the gocodebook.com mirror because the City's Municode library returned a 403.
Cities near Chino Hills we also build in
Chino Hills questions we hear before a contract is signed
Does Chino Hills issue its own building permits?
Yes. The Building and Safety Division of the Community Development Department issues Chino Hills permits and inspects the work, and applications run through the Virtual Development Services portal. Call 909-364-2780. Fire plan review is separate at Chino Valley Fire District, which wants a current state contractor license on file before it accepts electronic plans.
Is a Class A roof required everywhere in Chino Hills?
Yes, according to Ordinance 427, which amends the building and residential codes so every regulated structure gets a Class A roof covering. Repairs or additions that touch 25 percent or less of the roof in any 12 months may match the existing material. Part of the wording came from a third-party mirror, so confirm it with the City.
Is my Chino Hills home inside a fire hazard severity zone?
It may be, because about 75 percent of the city lies in the Fire Hazard Overlay District. Chino Valley Fire District adopted moderate, high and very high zones by Ordinance 2025-01, but the map is a viewer and we checked no address. Ask the District at 909-902-5280, option 2, before choosing roofing, windows or decking.
What is a hillside parcel, and does it change a remodel or addition?
The City's Building Envelope Standards handout calls any parcel with a natural slope of 15 percent proposed for development a hillside area. Those lots, and tracts along Carbon Canyon Road, need a Building Envelope Study with design review. Ask Community Development whether your lot qualifies before you pay for drawings.
How old are Chino Hills homes, and does lead paint matter?
Most are from the 1980s and 1990s, about 53.5 percent of units, while about 19.7 percent predate 1980 and about 9.9 percent predate 1970. Census tables cannot separate 1978, so we give no pre-1978 count. If your house is older, ask any painter or window installer for EPA lead-safe certification.
Can I build an ADU in Carbon Canyon or Sleepy Hollow?
Usually not. Municipal Code 16.10.140, as the third-party mirror prints it, bars ADUs and junior ADUs inside a mapped ADU Ineligibility District, with narrow exceptions for lots that abut Carbon Canyon Road and have private driveway access and enough parking. We did not read the map, so Community Development must confirm your parcel.
Can a concrete driveway or patio take up my whole front yard?
No. Zoning, as the mirror prints it, caps impervious paving in the front setback at the greater of 50 percent or the driveway in front of the garage doors plus a few allowed strips and walkways, and it has barred asphalt there since June 9, 2016. Permeable concrete still counts toward the cap.
What does a general contractor do on a Chino Hills job?
A general contractor is the licensed firm you sign with, and it defines the scope, pulls the permit and orders the trades. Here, MDG Builders, CSLB #1040337, brings in licensed specialty subcontractors for the field work and schedules the City's inspections. Verify each license at cslb.ca.gov and ask to see a subcontractor's insurance certificate.
Tell us about your Chino Hills house
Tell us which part of town you live in, whether The Oaks, Woodview, Butterfield Ranch, Los Serranos or Sleepy Hollow, about when the house went up and which jobs are on your list. Before we call back, we look at how the slope, the fire overlay and the septic question could shape your permit path.