
Concrete Companyin Whittier, CA
A concrete company in Whittier works inside four local rulebooks: driveway width caps in Municipal Code 18.48.070, hillside grading limits in the H-R zone, certificate rules in four historic districts, and State fault and slope maps. Sidewalks and driveways under 30 inches high skip a building permit, but grading on private land does not.
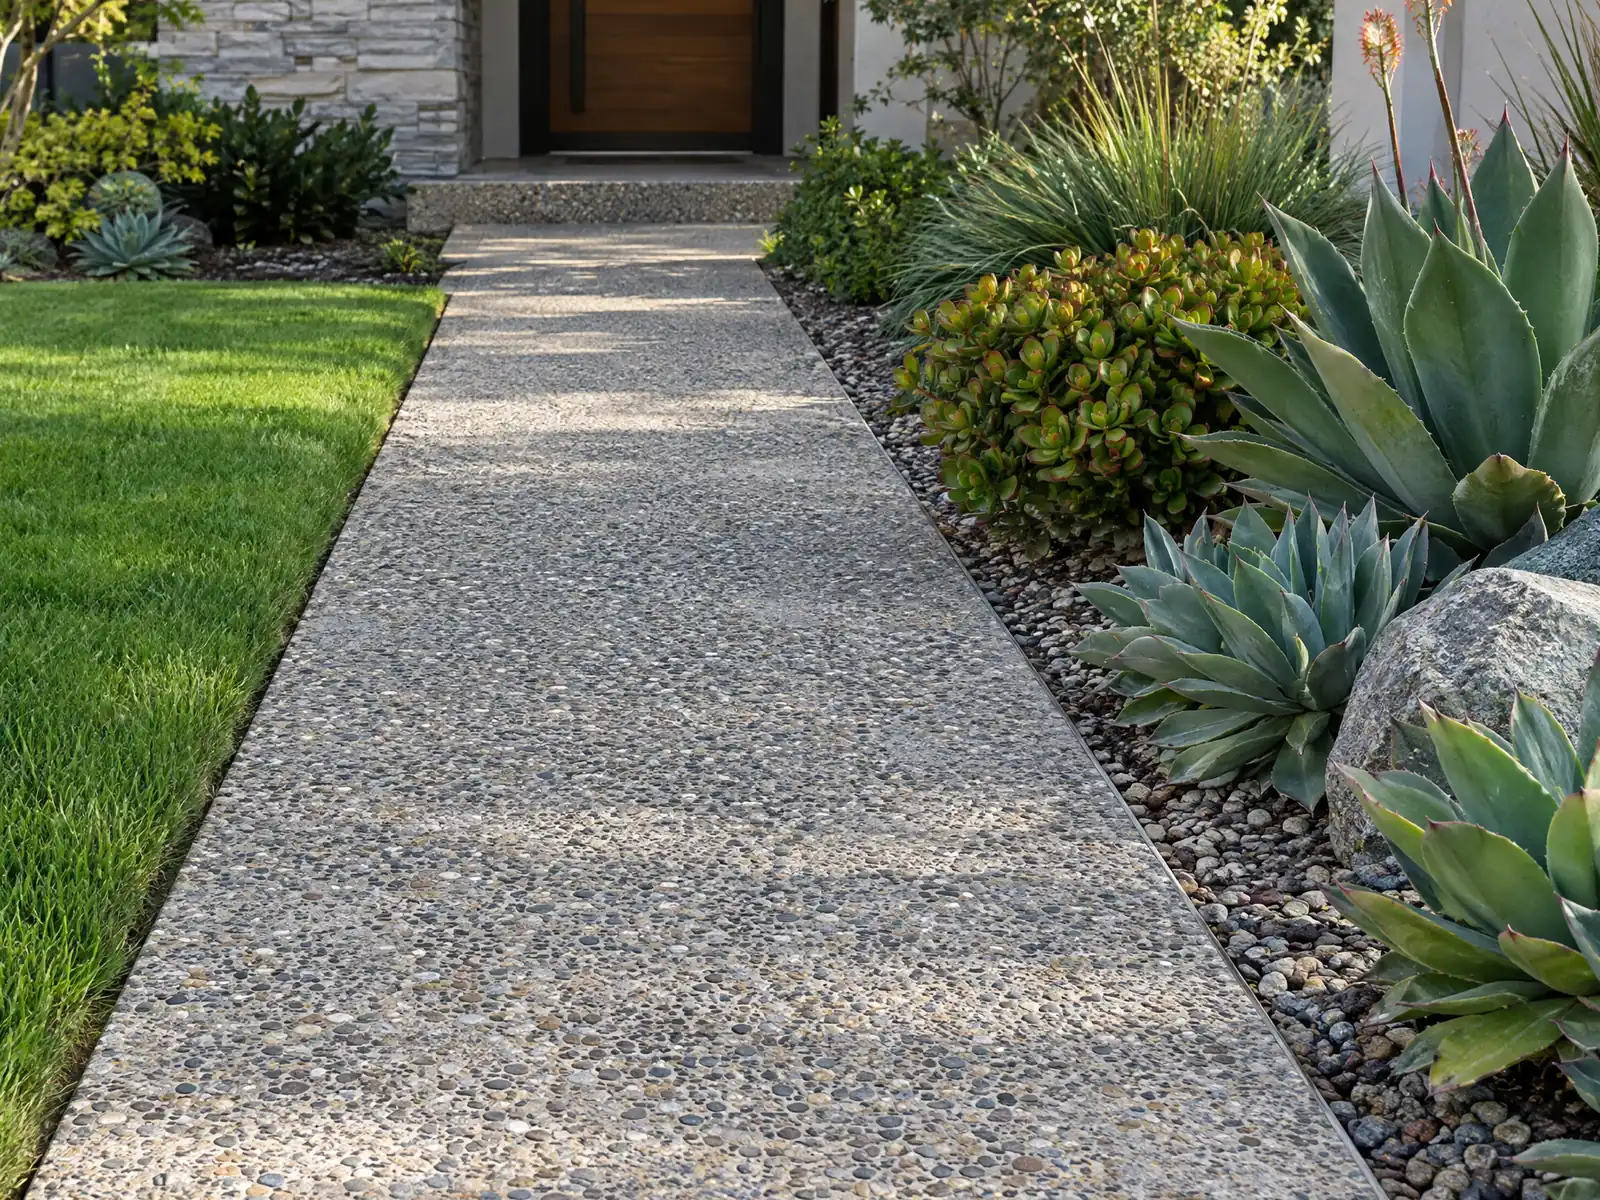
Whittier's lemon groves, walnut orchards and oil fields gave way to tracts in the 1950s and 1960s, and the 1950s alone built 37.1 percent of today's 31,200 homes. That leaves a great many driveways, front walks and patio slabs that are 55 to 75 years old, on flat lots near the freeway and on the Puente Hills flank, where the city's grading rules get strict.
MDG Builders, CSLB #1040337, is a general contractor in Tarzana. We measure the lot, take the questions to Whittier Building & Safety and book the work, and a licensed concrete subcontractor forms and pours it, with its license number and insurance certificate available to you on request. Prices and materials are on our concrete page, and the Whittier overview lists the other trades we manage in the city.
What Whittier's codes say about concrete work
Where concrete permits come from in Whittier: City of Whittier Community Development Department, Building & Safety Division.
- Sidewalks and driveways not over 30 inches above adjacent grade, not over a basement or story below, not part of an accessible route and not part of a commercial site are exempt from a building permit (administrative provision 105.2). Grading on private property still needs a permit under section 105.1.
- A single-family driveway in Whittier must be at least 10 feet wide, and the maximum width in front of the lot is one-third of the lot width or 24 feet, whichever is less, except that a driveway serving a two-car garage at the front must be at least 20 feet wide within 20 feet of the garage face. A driveway over 100 feet long must be at least 15 feet wide, and driveways cannot cover more than one-third of the lot width (Municipal Code 18.48.070).
- Municipal Code 18.48.070 sets driveway setbacks of at least 5 feet from adjoining properties and 3 feet from adjacent buildings, a landscaped strip at least 3 feet wide between the side property line and a driveway serving a garage in the front 50 feet, and a 12-foot minimum vertical clearance with no meters, trash receptacles or other encroachments.
- Walkways from the street to a front door may average no more than 6 feet wide in the required front yard, the total of driveway plus walkway may not exceed 40 percent of the lot width in the front yard, and the walkway must be separated from the driveway by a raised curb or a landscaped strip at least 3 feet wide. Circular driveways are allowed only on lots at least 100 feet wide, may total no more than 24 feet wide, and need Public Works approval for new curb cuts.
- When a garage is demolished or converted for an accessory dwelling unit, the driveway must keep working so at least one car can park on it, or at the owner's cost the driveway, curb cut and apron must be removed and replaced with curb, gutter and a parkway matching the surroundings (Municipal Code 18.10.020(I)(5)(k)).
- The City's design table for slabs and footings lists a frost line depth of 12 to 24 inches and termite damage as very heavy, and the seismic design category as D2 or E, so new concrete work is detailed to those local criteria (Municipal Code 15.03.030, Table R301.2(1)).
- The Hazard Mitigation Plan lists Municipal Code Chapter 12.28 (2020) as setting excavation and grading requirements, including prohibitions on excessively steep or tall cuts without City Engineer approval, and says Title 18 prohibits development in areas of known geologic hazards unless it meets slope failure protection standards.
- In the H-R hillside zone, no grading is allowed except under an approved grading plan, cut and fill slopes may not be higher than 20 feet or steeper than 2 to 1, slopes of 50 percent or more may not be graded except to correct prior grading or landslides, and the share of a site that may be graded falls from 80 percent at 1 to 14.9 percent average slope down to 5 percent at 47.5 to 49.9 percent (Municipal Code 18.14.080(D)).
Can you replace a front walk, step or retaining wall in a Whittier historic district?
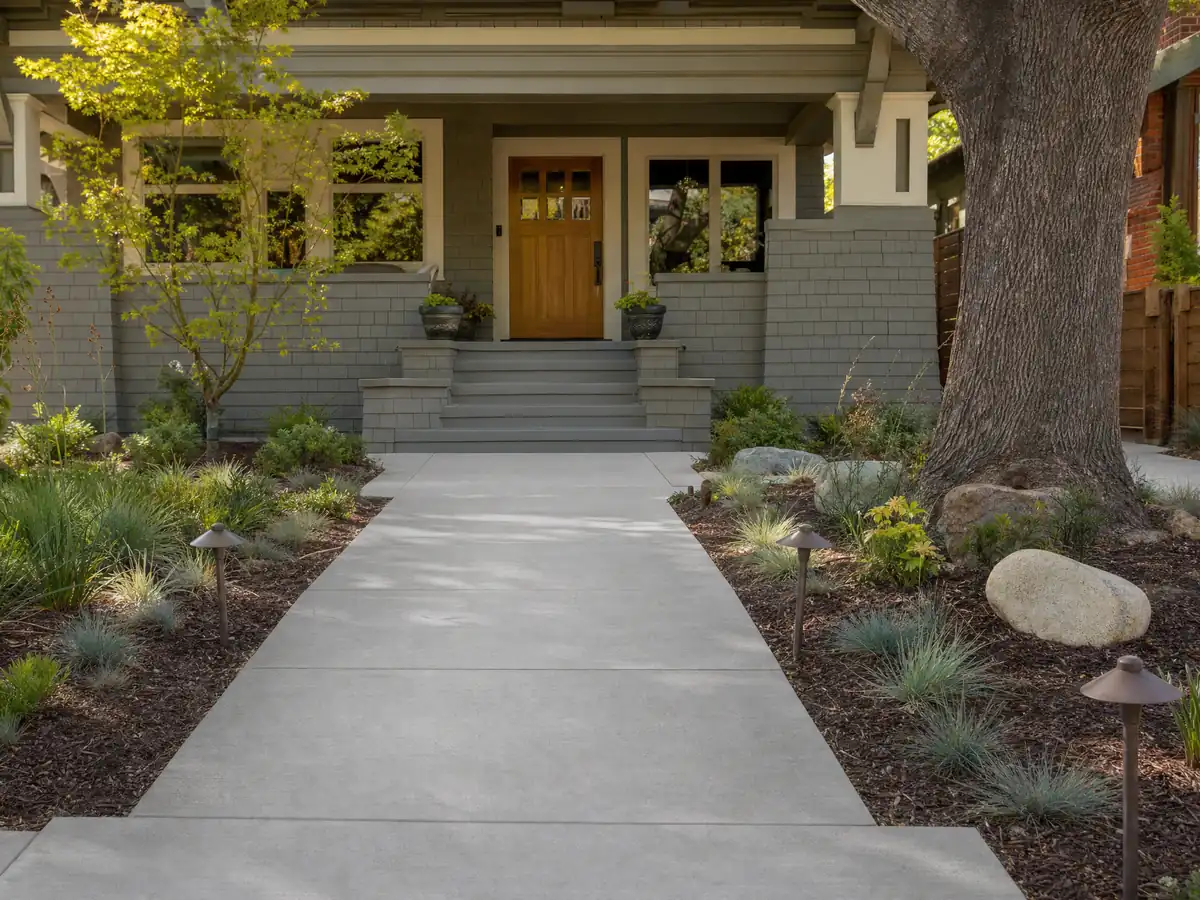
In College Hills, the concrete is part of what the City protects. The code describes a 1923 subdivision of 31 acres and 119 lots along Philadelphia Street, Ridge Road, Bryn Mawr Way, Hillside Lane and Worsham Drive, and lists among its contributing resources the original street lamps, Canary Island pines, a cement step walkway, and retaining walls on Bryn Mawr Way, Glen Court, Hillside Lane, Philadelphia Street and Worsham Drive (Municipal Code 18.89.020). The City counts 97 properties in the district, one of four historic districts around Uptown.
In any of the four districts, and on any landmark, work that changes how a building or site looks needs a certificate of appropriateness or a waiver from the Historic Resources Commission's Secretary, and no permit issues until one is in hand. Waivers can reach foundation work and fences when appearance does not change significantly (18.84.180), and ordinary maintenance that changes no design, material or appearance is left alone (18.84.380). Whether a new pour on an old step walkway counts as maintenance is a question for Whittier Planning; the Commission meets the second Wednesday of each month at 6:00 p.m.
Ask for that answer in writing before a saw touches the old concrete. Keep photos of the existing joints, edges and surface texture too, so a replacement can match what the district record describes.
How wide can a Whittier driveway be, and how much of the front yard can be paved?
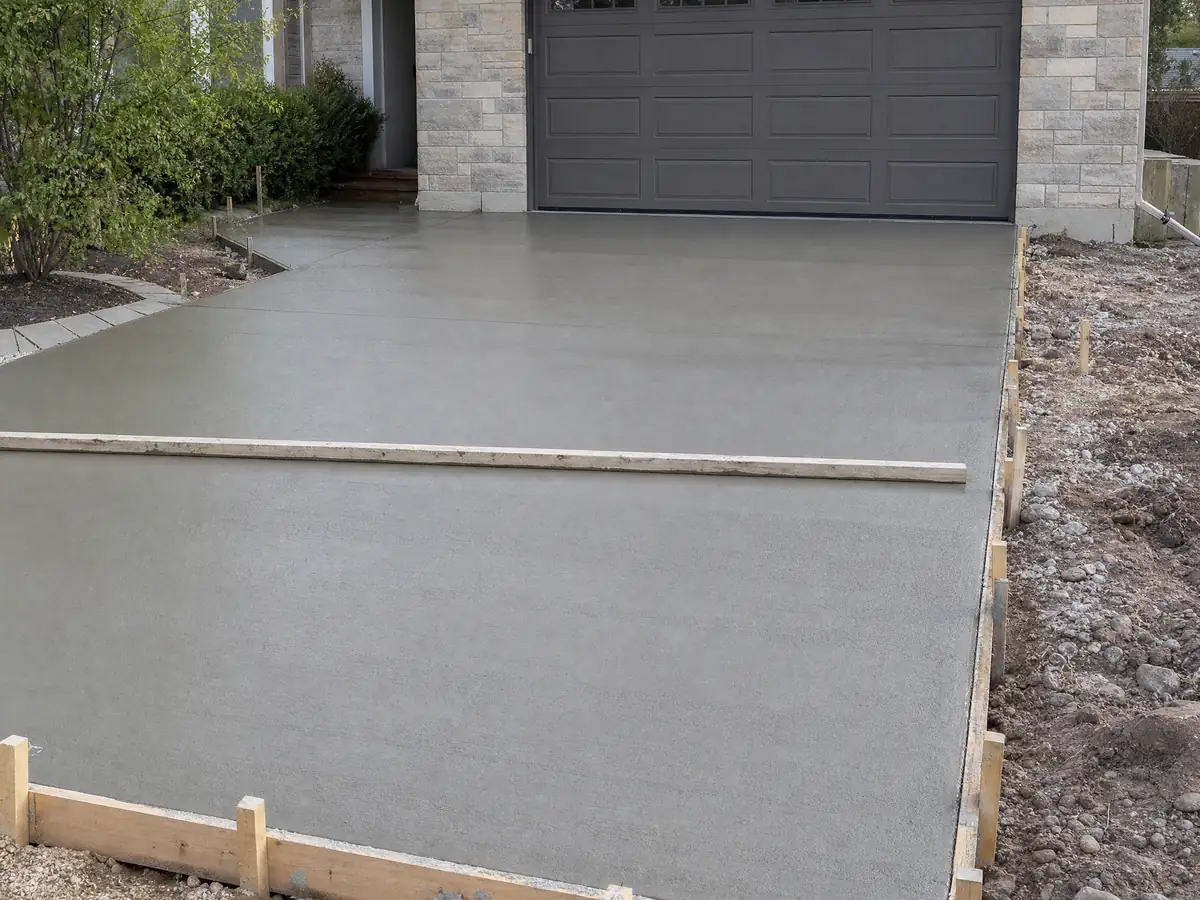
Municipal Code 18.48.070 gives a pour numbers to hit. A single-family driveway must be at least 10 feet wide and, in front of the lot, no wider than one-third of the lot width or 24 feet, whichever is less. A two-car garage at the front is the exception: its driveway must be 20 feet wide within 20 feet of the garage face. A driveway longer than 100 feet must be at least 15 feet wide.
Setbacks follow: 5 feet from adjoining properties, 3 feet from adjacent buildings, and a landscaped strip 3 feet wide beside the side line when the driveway serves a garage in the front 50 feet. A walkway to the front door may average no more than 6 feet wide, and driveway plus walkway cannot pass 40 percent of the lot width in the front yard. Circular drives need a lot at least 100 feet wide and Public Works approval for a new curb cut.
Replacing a slab in its own footprint is the easy case. The City's exempt list covers sidewalks and driveways not over 30 inches above grade, though section 105.1 still asks for a permit for grading on private property. When a garage becomes an accessory dwelling unit, the driveway must stay usable for one car, or be removed and the curb, gutter and parkway restored at the owner's cost (18.10.020(I)(5)(k)).
What does the H-R hillside zone mean for a patio, slab or wall on a Puente Hills lot?
Land on the City's 1979 Hillside and Biological Sensitivity maps is zoned H-R under Municipal Code chapter 18.14, and no building permit issues there until a hillside development plan is approved. The plan must show every proposed retaining wall and protective fence with its location, height and material, and it comes with a soils and geologic report. We did not open the hillside maps, so ask Whittier Planning whether your lot is mapped.
Section 18.14.080(D) allows no grading except under an approved grading plan. Cut and fill slopes cannot exceed 20 feet in height or a 2 to 1 slope, slopes of 50 percent or more cannot be graded except to correct earlier grading or landslides, and the share of a site that may be graded falls from 80 percent where the average slope is 1 to 14.9 percent to 5 percent where it is 47.5 to 49.9 percent. Density never passes 3 units per net acre.
For an owner, a level pad for a patio is a grading question before it is a concrete question. The geologic report tells the engineer what a wall must resist, and drainage behind it usually drives the price more than the concrete does. The City's hazard plan puts the highest wildfire exposure north of Whittier Boulevard along this same flank.
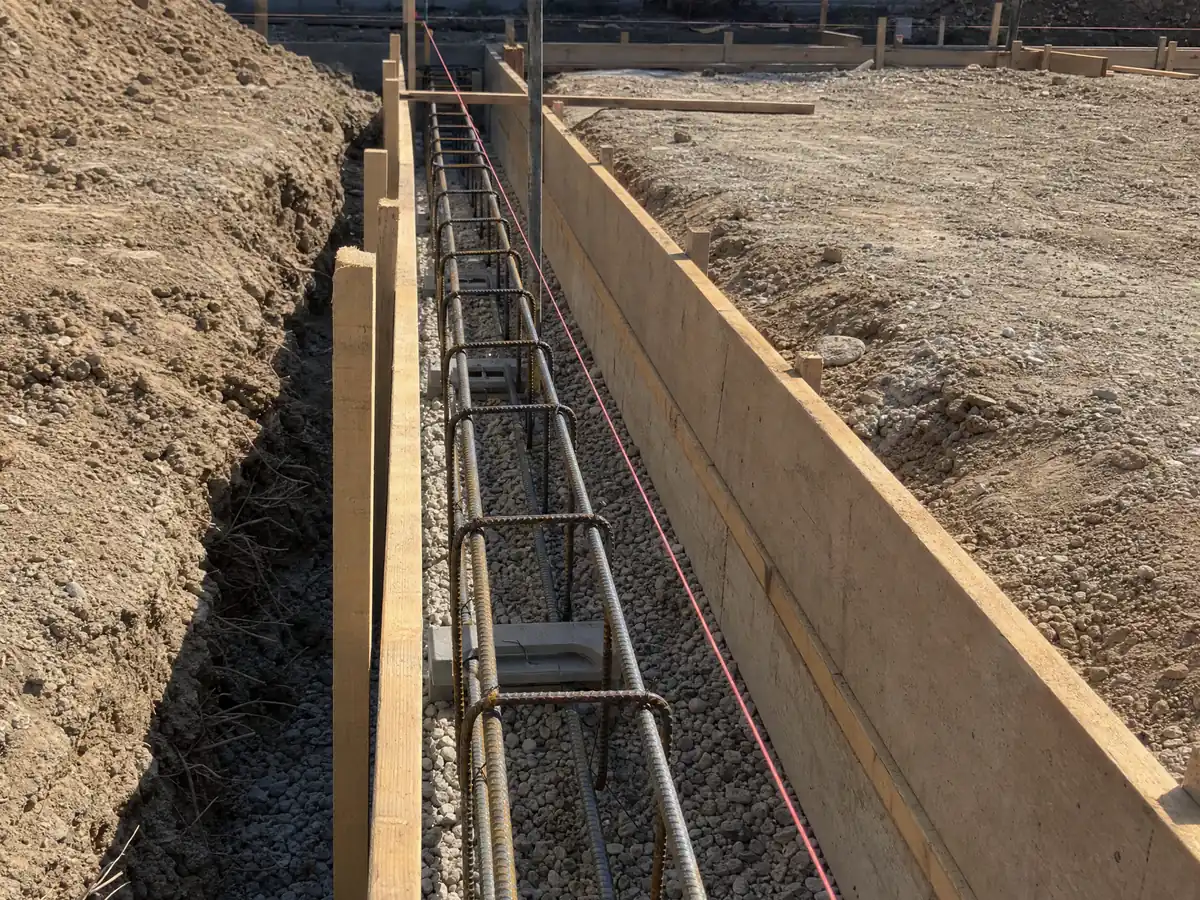
Does the Whittier fault, liquefaction or a landslide zone change how a slab or footing is built?
Sometimes, and the percentages below are point counts from a 413-point sample inside the city, not parcel counts. The Whittier fault, part of the Elsinore Fault Zone, crosses the east side, and a State Alquist-Priolo zone released November 1, 1991 covers 10 of the 413 points (2.4 percent). State liquefaction maps cover 44 points (10.7 percent), and State landslide zones cover 49 (11.9 percent).
The City's own hazard plan counts differently: 439 residents in the fault zone, 10,613 (12.17 percent) in liquefaction susceptibility zones, and 6,193 of 23,414 parcels (26.4 percent) in landslide susceptibility classes. All of these are mapped patches, so a soils report on your lot is the only way to know where you stand.
The City's design table lists seismic design category D2 or E, a frost line 12 to 24 inches deep and very heavy termite damage, and Municipal Code chapter 12.28 limits steep or tall cuts without City Engineer approval. For concrete, that means footing depth, steel and drainage come from the plan, not from habit. A patio slab on flat ground outside every zone is simple; a footing for a wall or an addition is not.
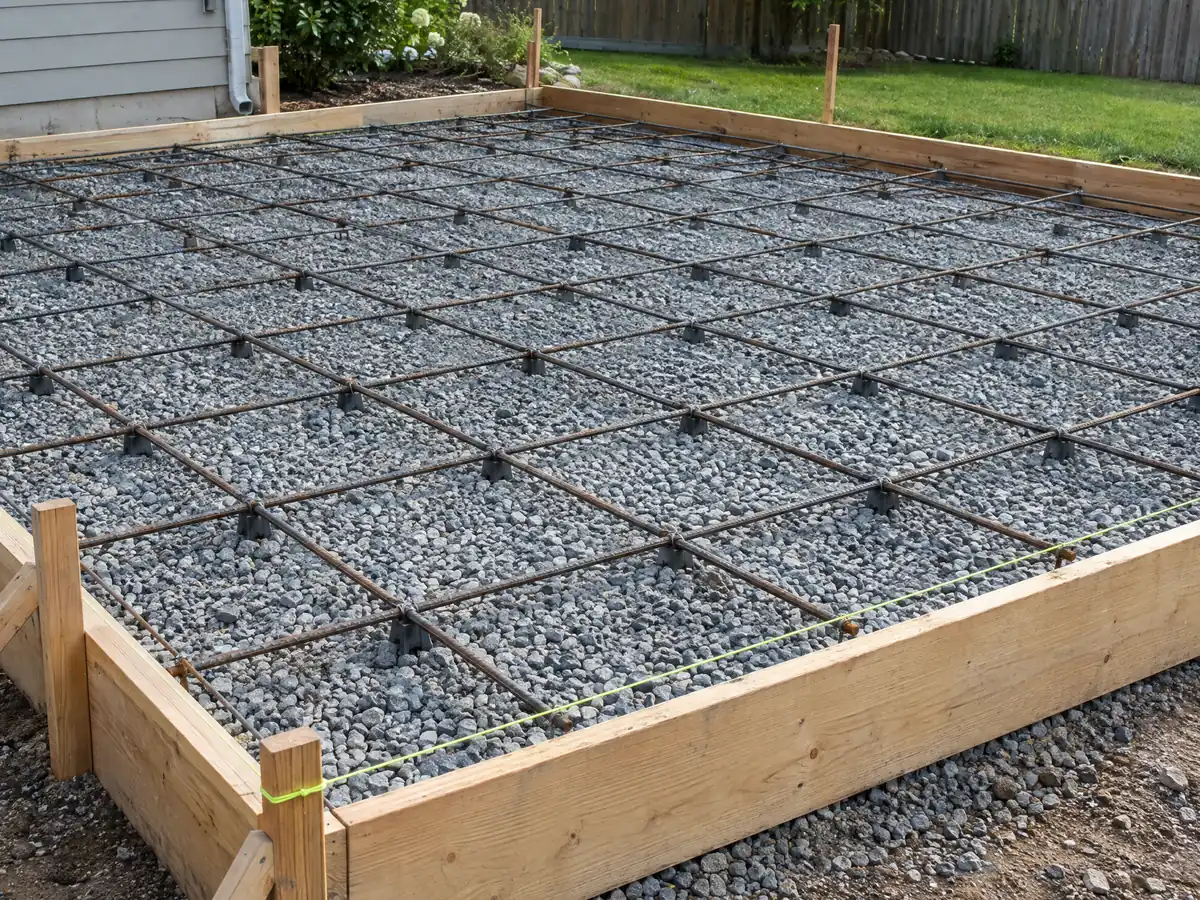
Block walls and retaining walls: what height needs a permit in Whittier?
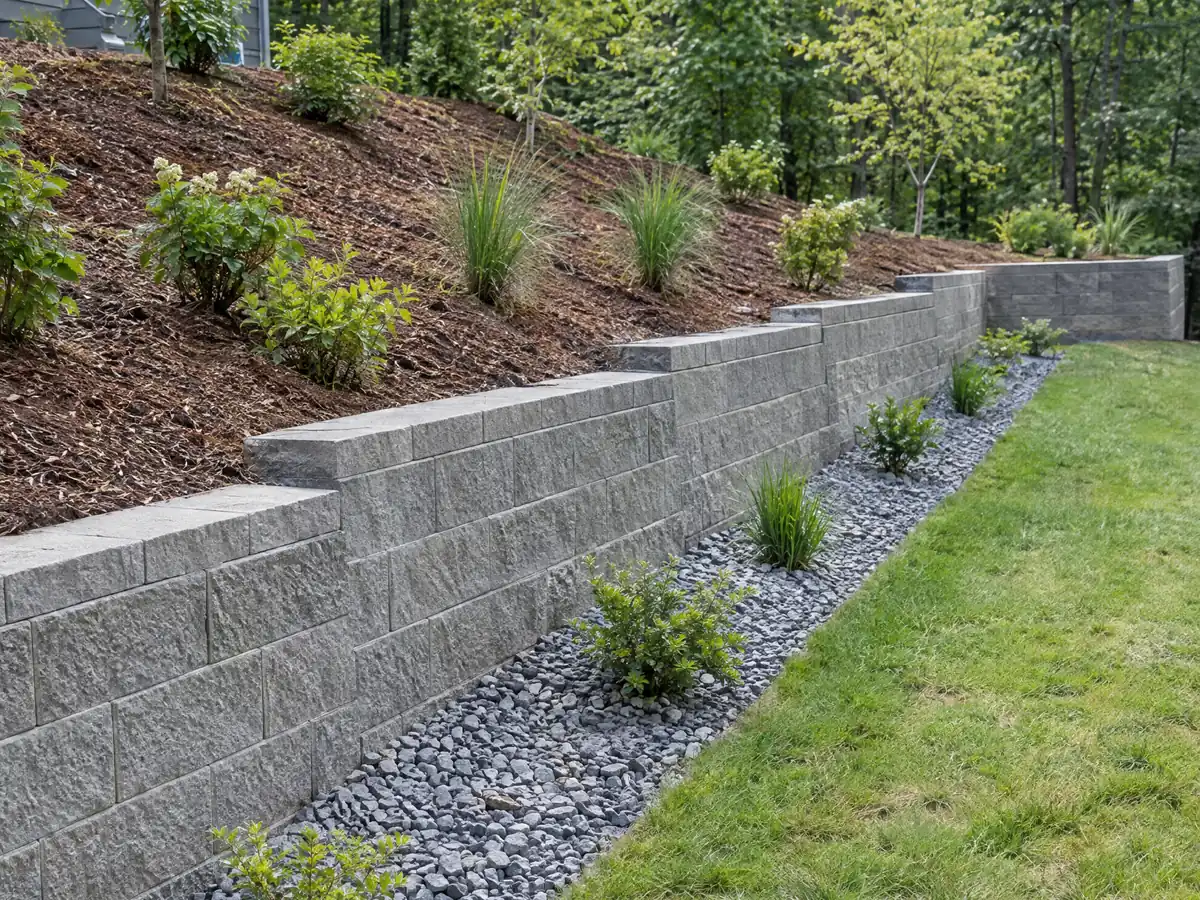
Whittier's own exemption list is short. Section 105.2 excuses walls or fences not over 18 inches high from a building permit and denies the exemption to walls that carry a surcharge. The Planning page on residential walls adds that a new or rebuilt fence, wall or retaining wall on residential land needs a Building Permit, with a fee based on project valuation. The 4 foot figure that many websites quote for retaining walls comes from the model code, and we found no sign that Whittier's list repeats it, so treat anything over 18 inches as permitted.
Zoning adds height limits. Interior side and rear yard walls and retaining walls may reach 6 feet with no setback. A retaining wall in a front yard is held to 36 inches, or 42 inches on a lot above street grade, and nothing may pass 42 inches inside the 5 foot by 5 foot vision triangle where a driveway meets the street. Where a neighbor's lot sits higher, a wall facing the lower side can reach 6 feet, finished in the City's palette.
A new front, street side or side yard wall also needs a Development Review Application to Planning. Palette-conforming walls on level grade can go through the online portal, and a wall on a slope does not fit that shortcut.
Can concrete work be done in Whittier's rain and heat, and what hours may the crew work?
Yes, with timing. The City Yard gauge records 13.32 inches of rain a year, 79 percent of it from December through March, so most pours are planned for April through October. Those months are warm. Fullerton Municipal Airport, the nearest temperature station at about 7 miles south-southeast and lower than most of Whittier, logs about 39 days a year at or above 90 F and 4 at or above 100 F. Hot, dry days make a slab skin over early, so a crew pours in the cooler hours and has its curing plan ready.
Municipal Code 15.20.010 keeps heavy equipment such as dump trucks, graders and jackhammers to Monday through Friday 7:00 a.m. to 6:00 p.m. and Saturday 8:00 a.m. to 5:00 p.m., with no work on Sundays or federal holidays, and other permitted work to 7:00 a.m. to 8:00 p.m. Monday through Saturday. Breaking out an old slab means jackhammers and haul-off trucks, so ask whether a permit-free replacement is held to the same hours, and plan the demolition day around them.
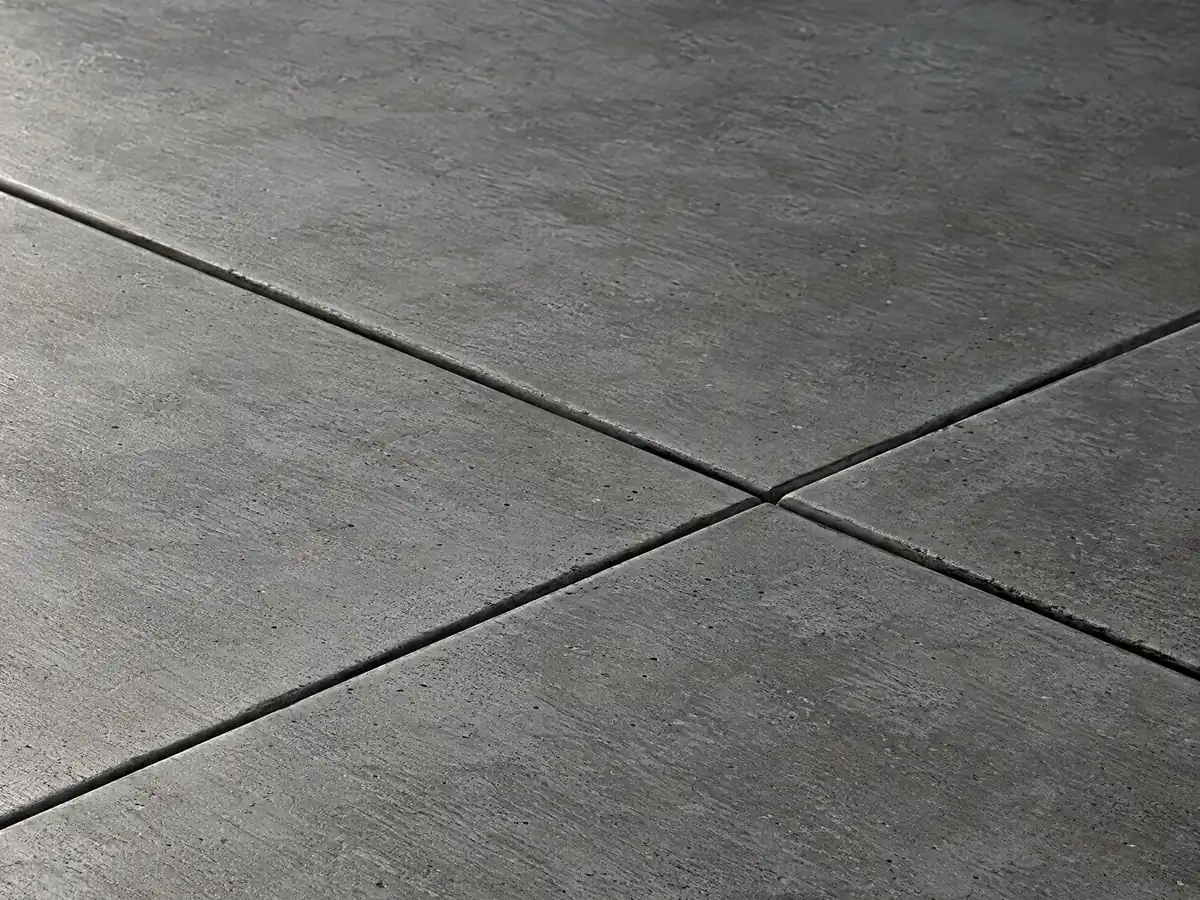
What does concrete work cost in Whittier for a patio, walk or driveway?
We found no Whittier price study, so we use the Los Angeles ranges behind our concrete page: $8 to $14 per square foot for a plain broom-finish patio, walk or slab of 300 square feet or more, $15 to $30 for stained, stamped or exposed aggregate, and $9 to $20 for driveway replacement with the old slab hauled off. They rest on Angi's Los Angeles pages for patios (August 2026), stamped patios (July 2026) and driveways (May 2026), HomeGuide and the Concrete Network. Confidence is medium for plain flatwork and medium to low for decorative work.
A 20 by 20 foot patio is 400 square feet, which puts plain concrete at $3,200 to $5,600. Choosing a pattern and color instead of a broom finish roughly doubles the per-foot figure, and the same patio then reaches $6,000 to $12,000. A two-car Whittier driveway 20 feet wide and 20 feet long is also 400 square feet, and the driveway range turns that into $3,600 to $8,000. These are multiplied ranges, not a quote.
Retaining walls get no per-foot price from us. Height, drainage, footing, steel and engineering decide them. For the license, CSLB's C-8 concrete classification covers forming, pouring and finishing, and C-29 masonry covers block walls.
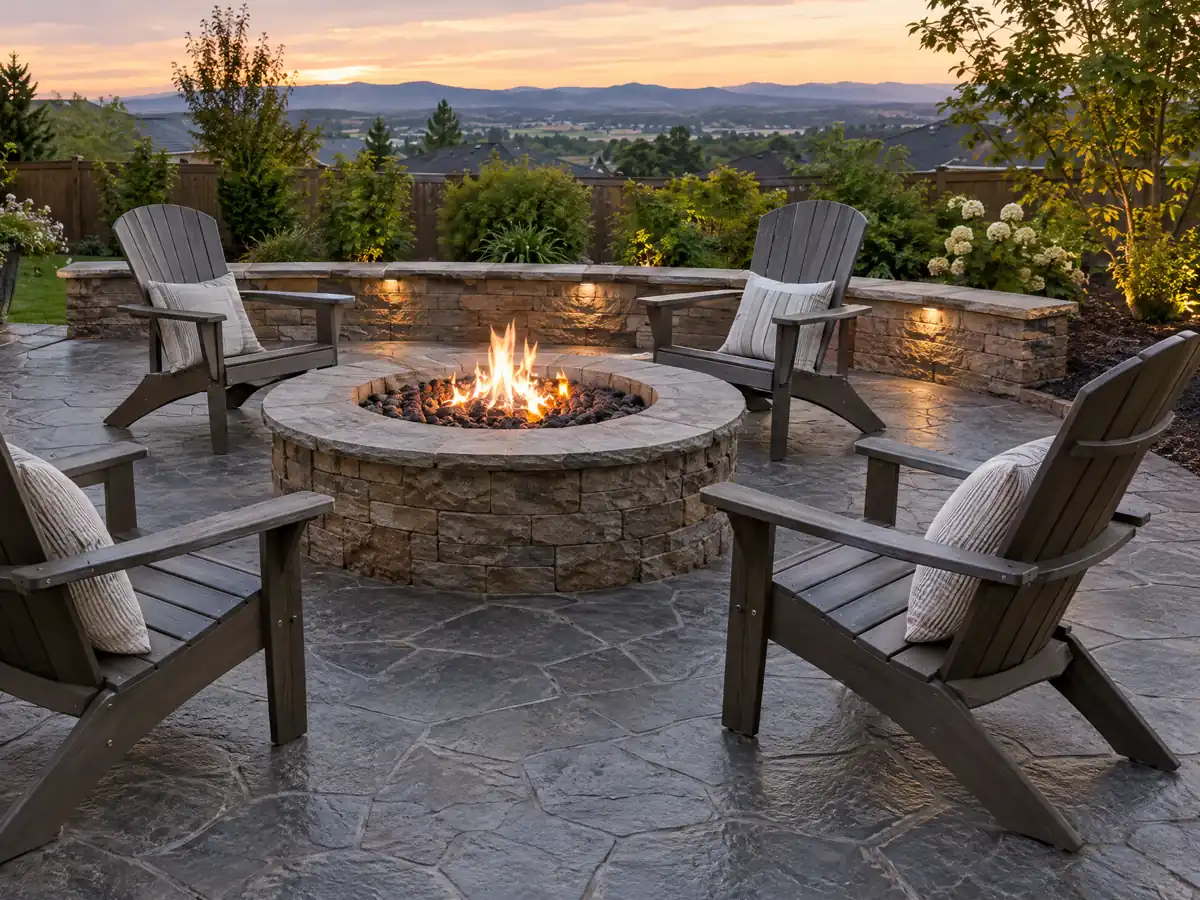
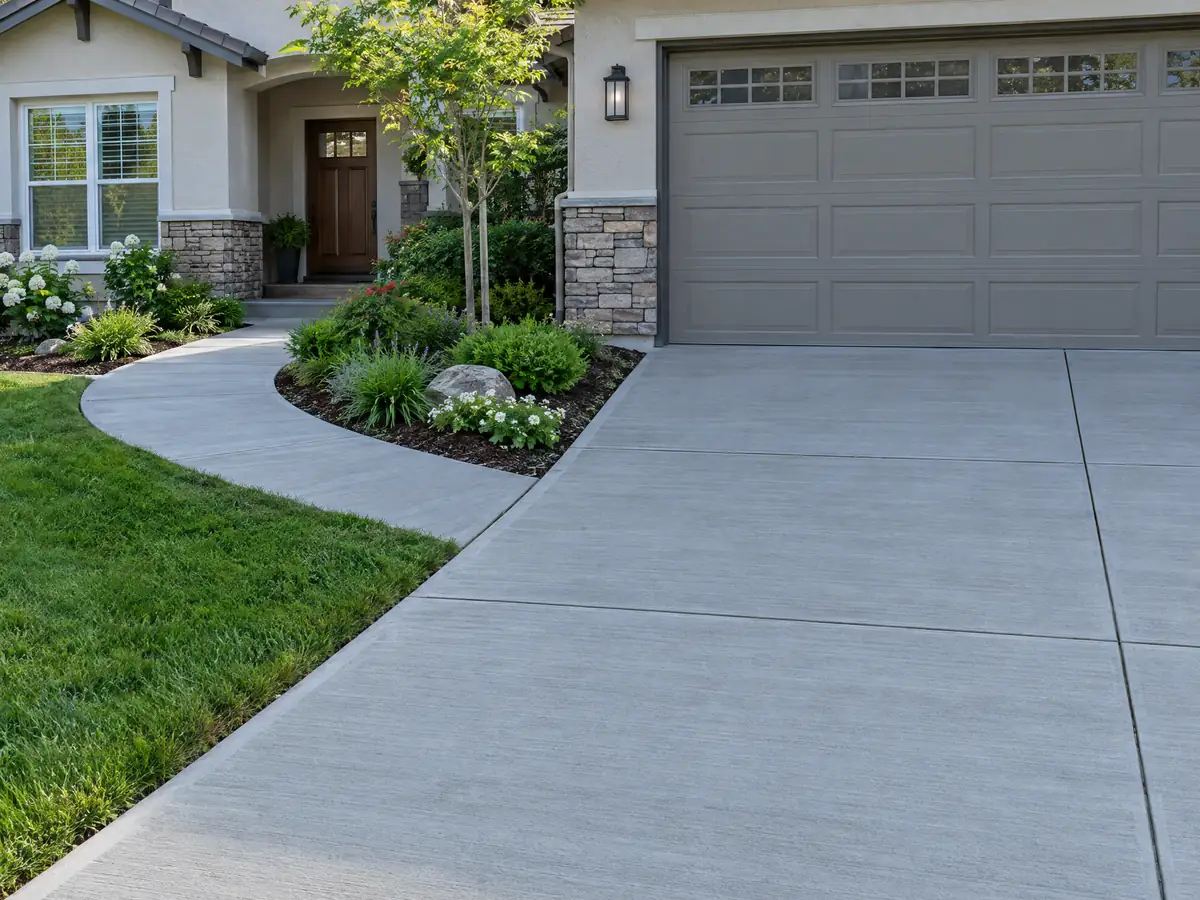
Concrete photos from Whittier and nearby communities
Photos of concrete around Whittier and its neighbors, from footings and forms to walks, walls and finished patios. Tap a photo to enlarge it.
What concrete costs around Whittier
These are the Los Angeles ranges behind our concrete page, not a Whittier quote, and permit or curb fees are separate lines in a proposal. Nearby pages: concrete work in Norwalk, concrete work in Downey, concrete work in Los Angeles, concrete work in Pomona, flooring in Whittier and decks in Whittier. The license check guide shows how to verify a bidder.
| What it covers | Typical range |
|---|---|
| Patio, walkway or slab, broom finish, 300 sq ft or more | $8 to $14 per square foot |
| Decorative: stained, stamped or exposed aggregate | $15 to $30 per square foot |
| Driveway replacement, with demolition of the old slab | $9 to $20 per square foot |
| 20 by 20 foot plain patio (400 sq ft) | About $3,200 to $5,600 |
| 20 by 20 foot decorative patio (400 sq ft) | About $6,000 to $12,000 |
| Small jobs under 300 sq ft | Usually above the per-foot range |
| Retaining walls | Set by the written proposal |
Whittier concrete questions, answered
Can I pour a concrete patio without a permit in Whittier?
Possibly. The City's exempt list covers sidewalks and driveways not over 30 inches above grade, but it does not name a patio slab, and grading on private property still needs a permit under section 105.1. Check with Building & Safety before ordering, and ask Planning about lot coverage, since buildings on an R-1 lot may cover only 40 percent.
Can I expand my driveway without a permit in Whittier?
Not safely. Municipal Code 18.48.070 caps the width in front of the lot at one-third of the lot width or 24 feet, and driveway plus walkway at 40 percent of the lot width in the front yard. A wider apron or new curb cut needs Public Works approval. Confirm the numbers with Planning before forms go in.
Are you allowed to pour your own driveway in Whittier?
An owner can apply for permits on residential property, and the City issues them to properly licensed contractors as well. A driveway under 30 inches above grade is exempt from a building permit, but grading still needs one, and any new curb cut needs Public Works approval. The width, setback and landscape-strip rules apply to owners too.
What is the maximum height of a retaining wall without a permit in Whittier?
Whittier's exempt list says 18 inches for walls or fences, and walls that support a surcharge are not exempt at any height. Many websites quote 4 feet, but that is the model code line, and we found no sign Whittier adopted it. Treat anything over 18 inches as permitted and confirm with the counter.
How tall can a retaining wall or block wall be on a Whittier lot?
Zoning allows 6 feet for interior side and rear yard walls and retaining walls with no setback. A front yard retaining wall is held to 36 inches, or 42 on a lot above street grade, and 42 inches is the cap inside a driveway's vision triangle. Taller combinations need approval, and an H-R hillside lot needs its plan first.
How much should a 20x20 concrete patio cost in Whittier?
Plain broom-finish concrete multiplies out to $3,200 to $5,600 for 400 square feet, and a stained, stamped or exposed aggregate finish to $6,000 to $12,000, using Los Angeles ranges of $8 to $14 and $15 to $30 per square foot. They carry medium to low confidence, and small slabs often price above the per-foot average.
How much does a concrete driveway replacement cost in Whittier?
About $9 to $20 per square foot in the Los Angeles sources we use, with the old slab broken out and hauled away, so a 400 square foot two-car driveway lands near $3,600 to $8,000. Base repair, drainage fixes, curb work and permits are extra, and a site visit sets the real price.
What license does a concrete company need in Whittier?
A C-8 concrete license covers forming, pouring and finishing, and C-29 covers concrete block walls, unless the whole job costs $1,000 or less in labor and materials and needs no permit. Look up the license number on the CSLB site before you sign anything, and ask whether the crew on your job works for the licensed firm.
Does the Whittier fault affect a concrete slab or footing?
It can for lots in or near the State fault zone on the east side, which covers 10 of 413 sample points, and for liquefaction or landslide patches. The City's design table lists seismic design category D2 or E. A soils report on your lot, not a map, tells the engineer what the footing needs.
Can you pour concrete in the rain in Whittier?
Light rain can be managed, but a crew should not finish a slab in steady rain. Whittier gets 79 percent of its 13.32 inches from December through March, so patios and driveways are best scheduled from April to October. Ask what the plan is if a storm arrives mid-pour, and who covers the delay.
Send the address, a sketch and the finish you want
Give the lot size, whether it is flat or on a slope, the size of the pour and the finish you have in mind, and tell us if the house sits in a historic district.