
Flooring Installationin Montebello, CA
Flooring installation in Montebello has no published permit rule for finish floors, so ask Building and Safety before assuming none applies; moving joists or plumbing is a separate question. Water piping may not run in or under a slab, which shapes any floor job that cuts concrete, and 84.1 percent of homes predate 1980.

Montebello was incorporated on October 16, 1920, and its population jumped from 8,016 in 1940 to 21,735 in 1950 and 32,097 by 1960, so most of its floors were laid in a rush between those counts. The Census Bureau's 2024 five-year tables count 20,386 homes with a median year built of 1963: 22.3 percent date from the 1950s, 84.1 percent from before 1980, and 54.1 percent of households rent. A floor job here often starts with a landlord's signature and a layer of old vinyl.
MDG Builders, CSLB #1040337, acts as the general contractor: we write the scope, carry the permit questions to Montebello Building and Safety and schedule the trades, while a licensed flooring or tile subcontractor lays the floor. Prices and license classes are on our flooring page, and the Montebello overview lists the other trades we manage in the city.
What Montebello's codes say about flooring work
Where flooring permits come from in Montebello: City of Montebello Planning and Community Development, Building and Safety Division.
- Garage-to-ADU conversions keep the existing slab only with a vapor retarder under section R506.2.3 or an approved membrane (RedGard, C-Cure Pro-Red, CBP 232, Jambo, Laticrete Hydro Ban, Polycoat Aquatight and Flexideck, or Mapelastic AquaDefense under the ICC evaluation reports the handout lists). A new foundation is required if the garage has none.
- Converting a garage to living space is a change of use from garage to ADU that requires the slab and building to meet current code for fire-resistant construction, light, ventilation, heating, ceiling height, glazing and flood-resistant construction, per the ADU Handout.
- Residential water piping is not allowed in or under a concrete slab inside a building, with exceptions only for an island sink in a sleeve (maximum 8 feet) and non-pressurized floor drain piping (MMC 15.20.060), which affects slab cutting and new flooring plans on remodels.
- Montebello's garage conversion enforcement deferment program (MMC 17.10.250) let owners of R-A and R-1 lots keep an illegal garage or detached-structure conversion by obtaining a certificate of deferment before October 31, 1988, and a recorded certificate must be cleared by reconverting the space and obtaining a certificate of occupancy before title transfers. The program's application window closed in 1988.
- Each R-A and R-1 dwelling must keep 2 enclosed parking spaces (MMC 17.52.050), and required parking cannot be reduced without substitute spaces (MMC 17.52.030), so a garage floor project that converts space to living area needs a parking plan or ADU path.
- The pages read do not say whether floor covering alone needs a permit, and the local building permit exemption in MMC 15.04.020 lists only fences and garden walls, so structural floor, subfloor, slab or plumbing changes should be checked with Building and Safety (323-887-1497).
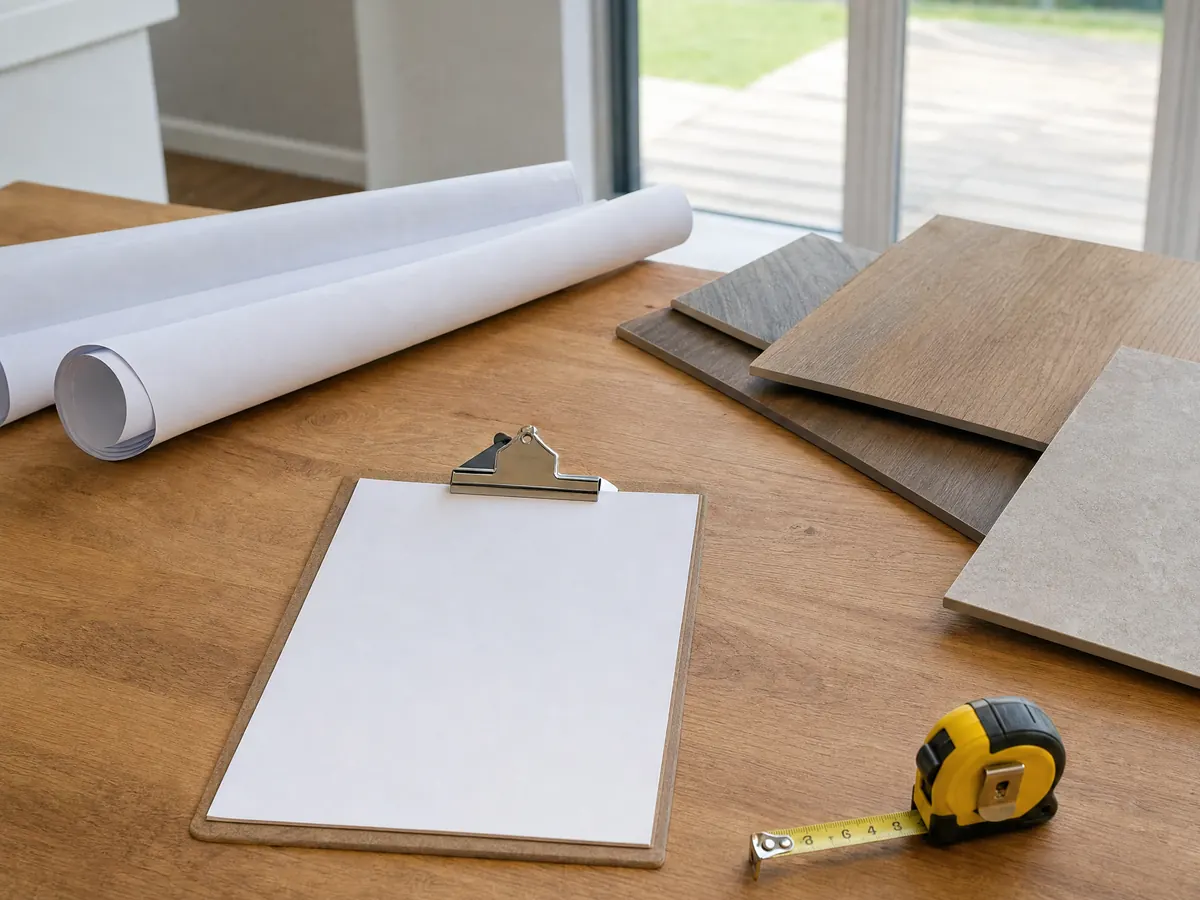
Does flooring installation in Montebello need a permit?
The City publishes no rule that names finish flooring, in either direction. Its local exemption in Municipal Code 15.04.020 lists only fences up to 6 feet and masonry garden walls under 3 feet, so we never call a floor exempt, and we put the exact scope to Building and Safety first. Permit technicians take calls at 323-887-1497, the counter is open Monday to Thursday and closed Friday, and complete applications go in by email to buildingsafety@montebelloca.gov, with plans filed through the City's GoPost portal.
Ask which code edition applies, because the City's own papers disagree. The Municipal Code adopts the 2019 California codes as amended, the Plan Review page links the 2025 California Building Standards Code, and the residential plan check checklist cites the 2022 Residential Code. Nothing we read says which one governs a floor permit today. We also found no fee schedule we could read, so we print no permit fee.
Treat three scopes as permit questions every time: sistering or replacing joists, replacing structural subfloor, and any plumbing or wiring that moves while the floor is open. Work done without a required permit pays a double permit fee under Municipal Code 15.04.120. Crews may make construction noise from 7:00 a.m. to 8:00 p.m. on weekdays and from 9:00 a.m. to 6:00 p.m. on weekends and holidays (Municipal Code 9.08.050).
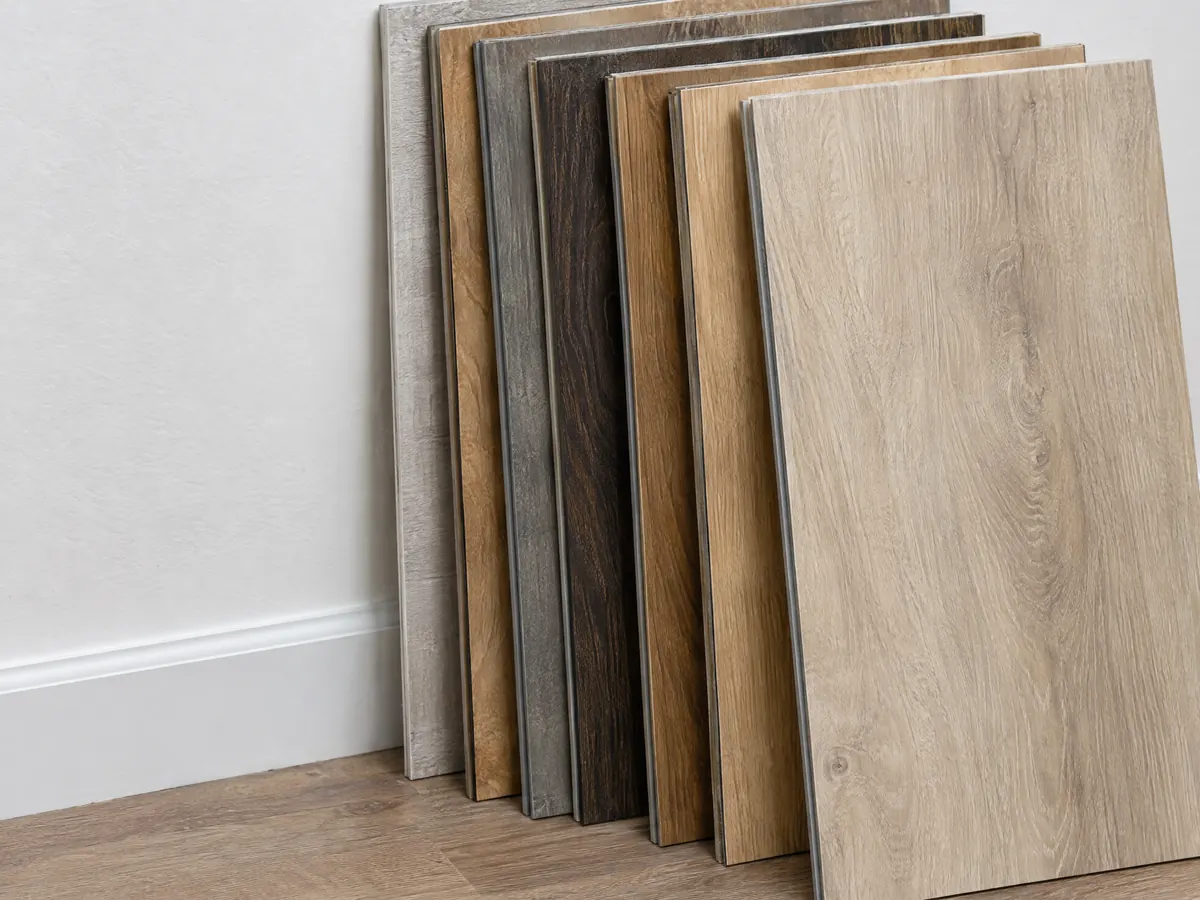
What is under the carpet in a Montebello house from the 1950s?
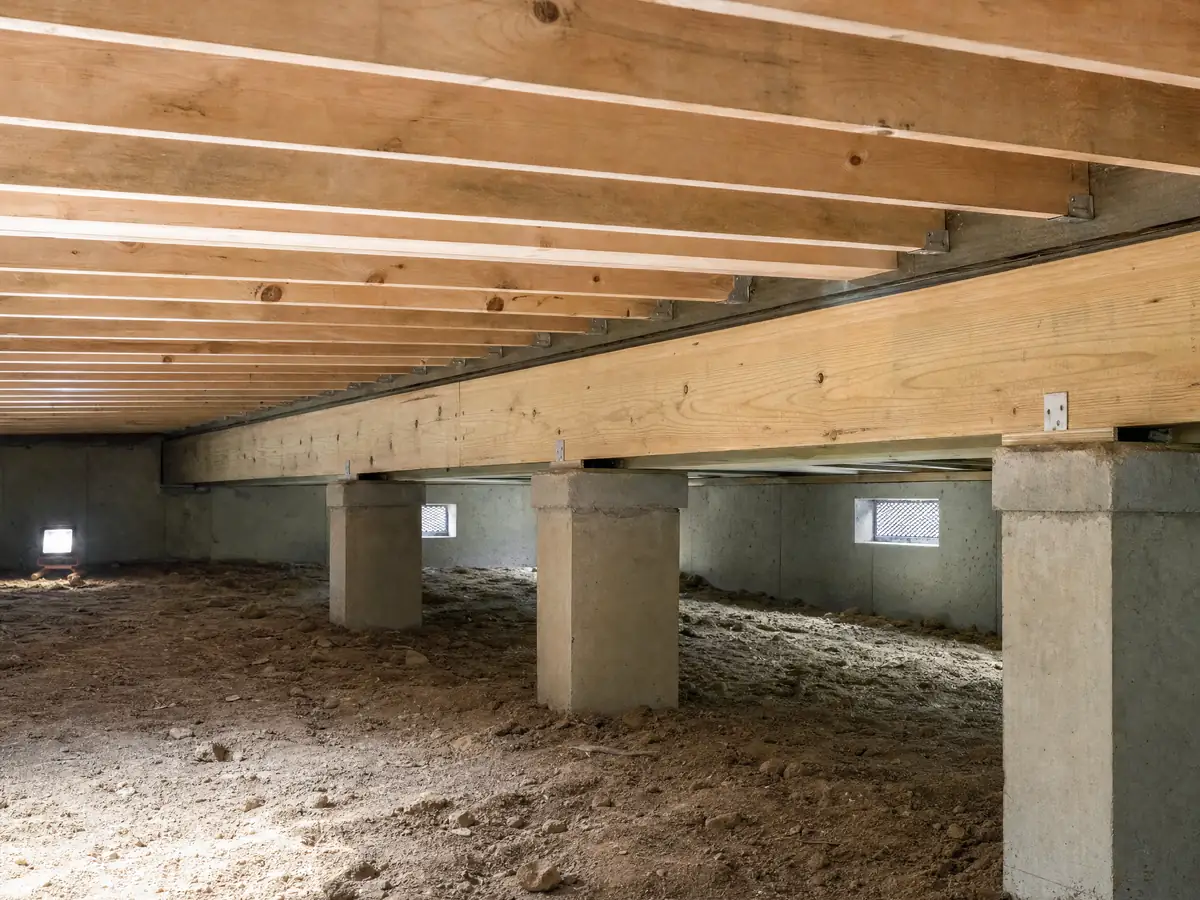
More than one layer, in most cases. The 2024 Census tables put 4,543 homes in the 1950s, the largest decade, with 14.3 percent from the 1940s, 19.1 percent from the 1960s and 8.2 percent from 1939 or earlier, so 17,141 of the city's 20,386 units went up before 1980. A house that old may have a raised wood floor over a crawlspace, a slab, or an addition floored at a different height, and each round of renovation added glue, underlayment or carpet on top.
The mix of buildings is unusual. A historian's account at the Homestead Museum counts 34 miles of new streets in the year before August 1927, and only 47.3 percent of today's units are single-family detached homes. Another 42.1 percent sit in buildings of two or more units, 27.9 percent in buildings of five or more, so a floor in a duplex or courtyard unit is often a question about shared structure and the neighbor below.
Quake history belongs in the crawlspace check. The October 1987 Whittier Narrows earthquake, magnitude 5.9, damaged homes in the Los Angeles area that were not anchored to their foundations or sat over wide garage openings, so when the floor is open, look at the sill bolts and cripple walls and ask a structural engineer about anything loose.
- Does the house have a slab, a raised floor or an addition at another level?
- Who looks in the crawlspace before the price is fixed?
- How is a damaged board found under old carpet priced?
Could old vinyl tile or black mastic in a Montebello house contain asbestos or lead?
Possibly, and only a lab can say for sure. With 84.1 percent of Montebello's homes built before 1980, sheet vinyl, vinyl tile and black mastic from the postwar years are likely to sit under newer floors. OSHA's construction asbestos standard presumes resilient flooring and its adhesive contain asbestos unless testing shows they do not, and it treats vinyl and asphalt flooring installed by 1980 the same way.
The standard forbids sanding that flooring or its backing and tearing up resilient sheet, and it wants leftover glue scraped wet. It binds employers, not homeowners, but it tells you what a careful crew will refuse to do. So the sample goes to a lab before demolition, and the proposal names who removes a layer that tests positive.
Paint on baseboards and door casings is the second test. EPA's lead-safe renovation rule applies to paid work that disturbs paint in housing built before 1978, and 63.9 percent of Montebello's homes were built before 1970, so a floor job often disturbs paint old enough to count.
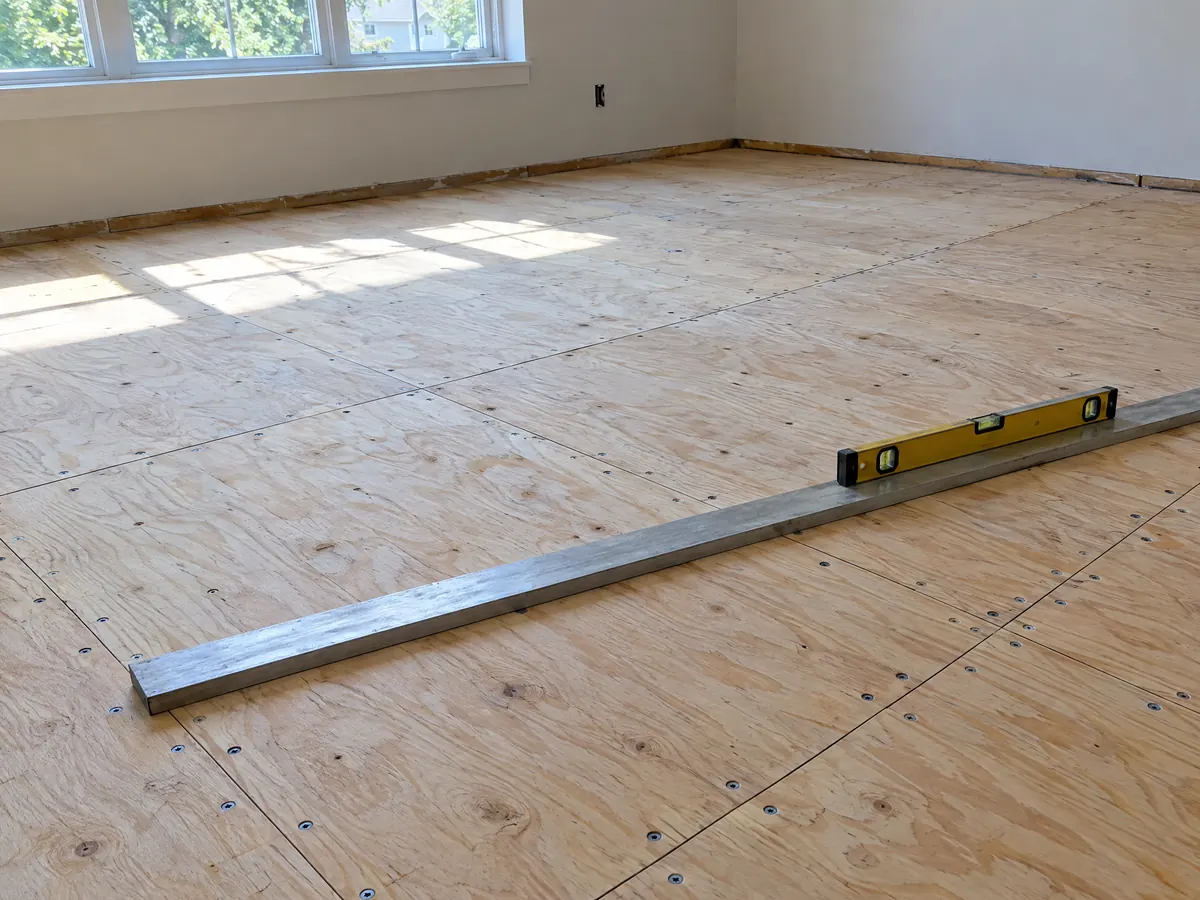
Why does the ban on water piping under slabs matter for flooring in Montebello?
Municipal Code 15.20.060 says water piping may not run in or under a concrete slab inside a building. The exceptions are narrow: an island sink fed through a sleeve of 3-inch ABS or PVC no longer than 8 feet, and non-pressurized pipe to floor drains. The rule reaches floor work because new tile, a moved toilet or an added island sink tempts someone to saw-cut the concrete.
In practice, a floor project that wants fixtures in new places starts with the plumber's route, not the tile. Plumbing changes carry a plumbing permit from the same Division, the rule names water piping only, so ask what is allowed for drain lines, and any trench has to be backfilled and patched flat before plank or tile goes over it. Ask who patches the concrete and how long the patch must cure before the installer tests it.
A damp patch, a warm spot or an unexplained jump in the water bill on a slab floor should be traced and repaired before new material covers it. Leak detection and repair are plumbing work, so the proposal should show who does them and who pays when a finished floor has to be reopened.
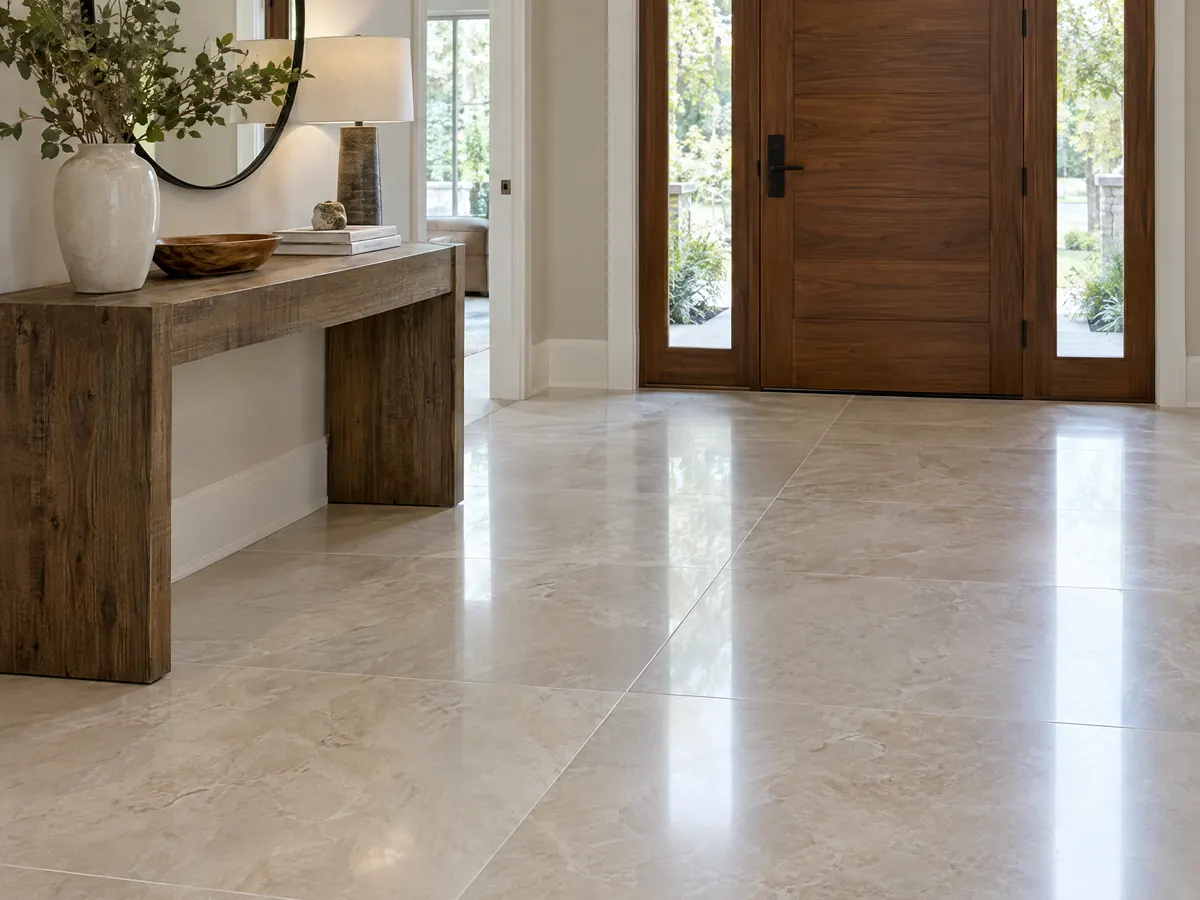
How do you test a Montebello concrete slab for moisture before flooring goes down?
With probes or a dish test, read against the product's limit; the calendar tells you nothing. NOAA's 1991 to 2020 normals from the San Gabriel Fire Department station, about 4.8 miles from the city point, show 15.67 inches of rain a year, 12.75 inches of it (81 percent) from December through March and almost none from July through September. Vapor keeps rising from the soil under a slab through the dry months.
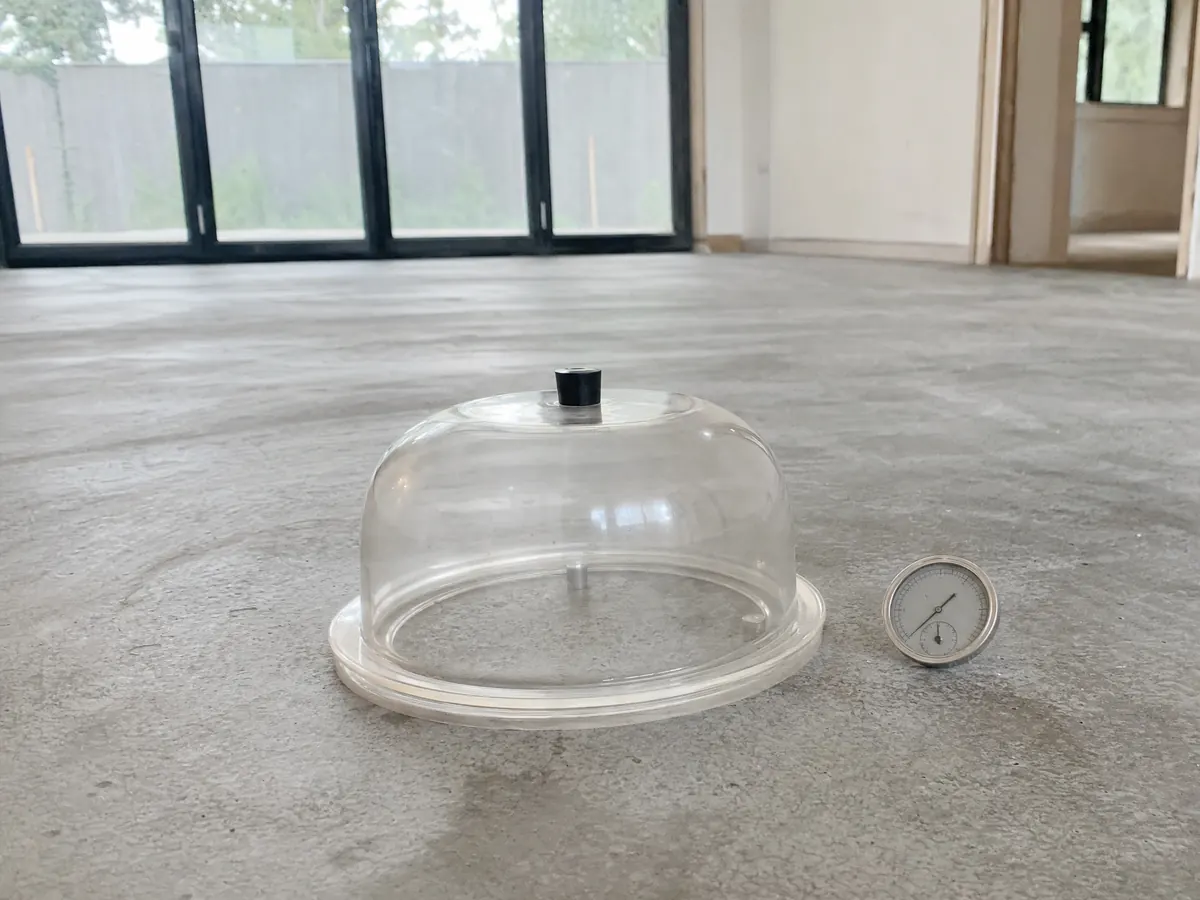
Two ASTM methods are the usual choices. F2170 sinks humidity probes into drilled holes in the slab, and F1869 weighs the moisture that a calcium chloride dish absorbs from the surface under a sealed cover. Neither publishes a pass mark, because the flooring or adhesive maker sets the limit, so collect each product's number before test day. The National Wood Flooring Association's concrete subfloor guide also strongly recommends a vapor retarder rated at 0.13 perms or less under wood, with 6 mil polyethylene as one example.
Ground conditions vary across the city. State liquefaction zones cover 16 of the 232 sample points we checked, strung along the south and east near the Rio Hondo and the old river bottom, and none of the points sat in the County's 100-year flood layer. Ask for probes near downspouts, planters and exterior walls, and get every reading in writing.
Which rules control flooring in a Montebello garage conversion?
A garage slab is not a finished floor, and the City's ADU Handout says so in technical terms. Turning a garage into living space is a change of use that must meet current code for fire-resistant construction, light, ventilation, heating, ceiling height, glazing and flood-resistant construction. The existing slab may stay only with a vapor retarder under section R506.2.3 or an approved membrane, and a garage with no foundation needs a new one.
The handout names membrane products with ICC evaluation reports for a slab that has no retarder, including RedGard, C-Cure, CBP 232, Jambo, Laticrete Hydro Ban, Polycoat Aquatight and Flexideck, and Mapelastic AquaDefense. Flooring goes over that membrane, so the moisture product and the finish floor are one decision made together.
Two warnings are local. The state housing department wrote to the City on October 8, 2025 that its ADU ordinance on file may not comply with state law, so state rules may control a given conversion. And the 1988 deferment program under Municipal Code 17.10.250 required an old illegal conversion to be undone, with a certificate of occupancy, before the title transfers, so ask whether a certificate is recorded on the property. Our garage conversion permit guide lists the steps.
What does a flooring contractor charge in Montebello, and which license must one hold?
We found no Montebello price study, so these are Angi's 2026 Los Angeles ranges, rated medium to low in confidence because Angi does not publish its method: labor at $3 to $9 a square foot, engineered hardwood at $10 to $18 installed, solid hardwood at $12 to $22 and refinishing at $4 to $8. Angi's laminate page adds $455 to $685 to remove an old floor per 200 square feet.
Apply them to 1,000 square feet, the size shoppers ask about most. Engineered plank lands at $10,000 to $18,000, solid hardwood at $12,000 to $22,000, and pulling the old floor adds about $2,275 to $3,425. That is multiplication, not a quote. Subfloor repair, asbestos testing, slab moisture barriers, stairs and any plumbing change sit on their own proposal lines.
California's license board puts carpet, resilient flooring and wood floors under class C-15 and tile under C-54. Look the number up before you pay a deposit, with our license check guide; the down payment is capped at $1,000 or 10 percent of the contract price, whichever is less.

Flooring photos from Montebello and nearby communities
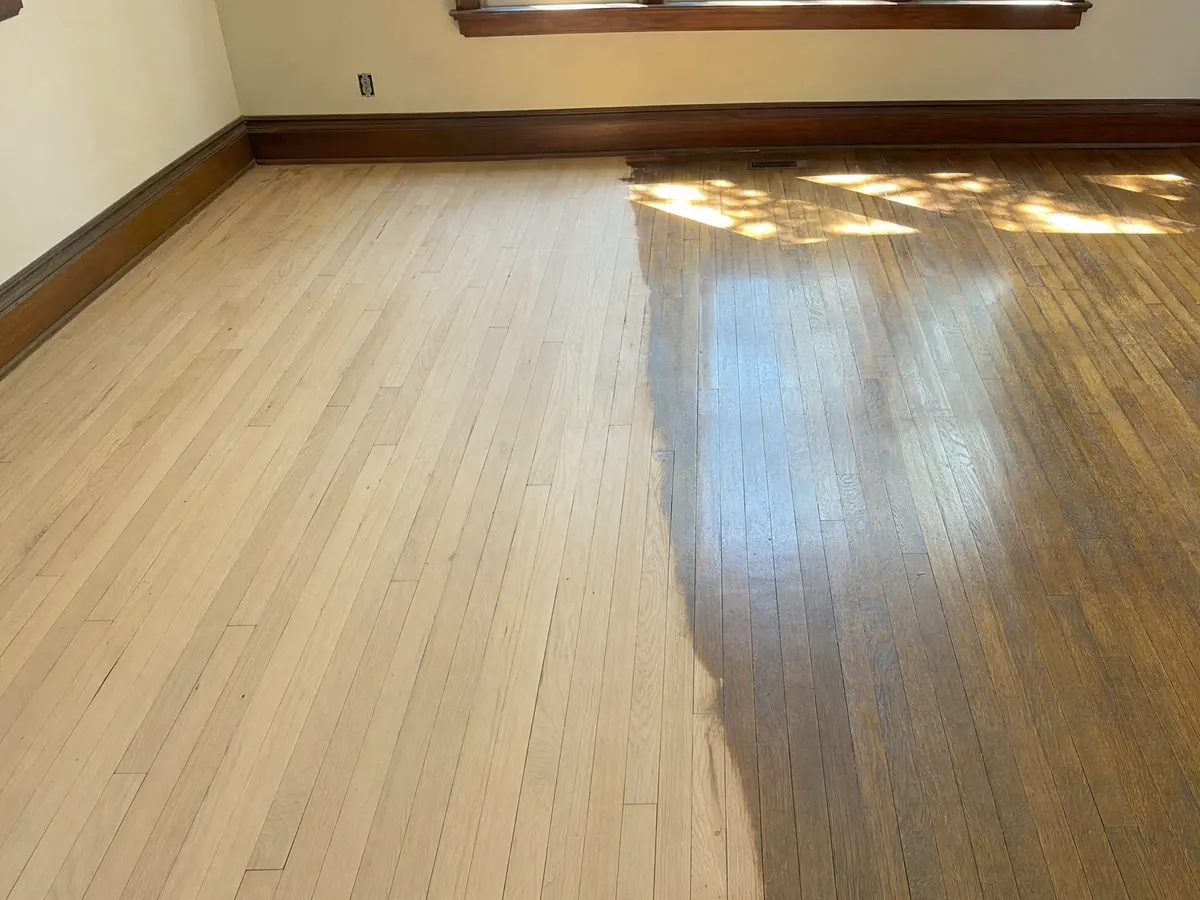
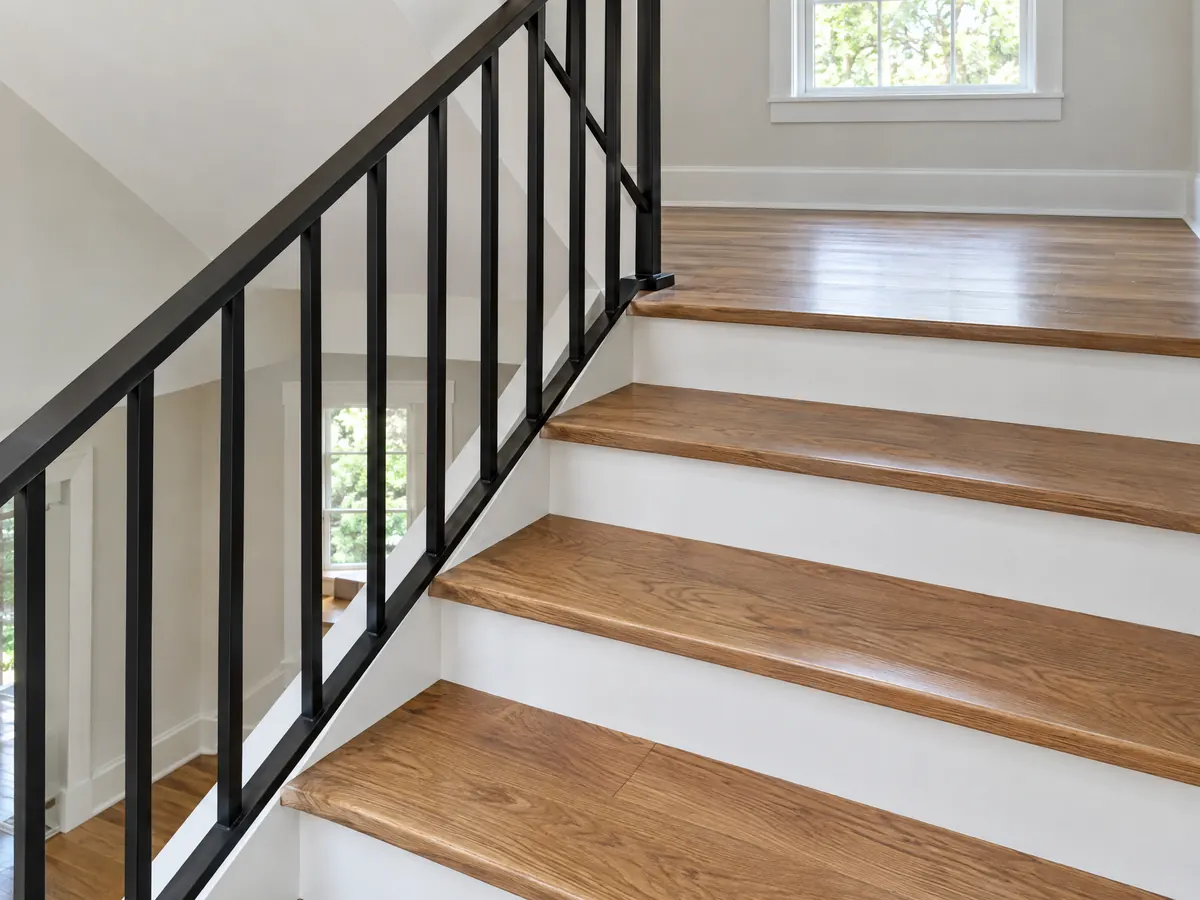
Photos of floors around Montebello and its neighbors, from subfloors and slab tests to new planks and tile. Tap a photo to enlarge it.
What flooring costs around Montebello
These are the Los Angeles ranges behind our flooring page, not a Montebello quote, and the subcontractor guide explains how the work is split. Nearby pages: flooring in Whittier, flooring in Alhambra, flooring in Downey, flooring installation in Los Angeles, concrete work in Montebello and decks in Montebello. The Whittier overview shows what changes one city east.
| What it covers | Typical range |
|---|---|
| Installation labor only | $3 to $9 per sq ft |
| Solid hardwood, installed | $12 to $22 per sq ft |
| Engineered hardwood, installed | $10 to $18 per sq ft |
| Refinishing existing hardwood | $4 to $8 per sq ft |
| Laminate, whole project | $2,000 to $5,500 |
| Hardwood, whole project | $3,153 to $8,496 |
| Removing the old floor | $455 to $685 per 200 sq ft |
| Tile | No sourced Los Angeles range |
Other work we manage in Montebello
Montebello flooring questions, answered
Do I need a permit to replace flooring in Montebello?
Ask first, because the City publishes no rule that names finish flooring and its exemption list mentions only fences and garden walls. Joist or subfloor repair and moved plumbing or wiring are the scopes most likely to need a permit. Call Building and Safety at 323-887-1497, Monday to Thursday, with your exact scope before work begins.
How much does it cost to have flooring professionally installed in Montebello?
Angi's 2026 Los Angeles figures put labor at $3 to $9 per square foot, engineered hardwood at $10 to $18 installed and solid hardwood at $12 to $22. We found no Montebello study and rate the confidence medium to low. Removal, subfloor repair, asbestos testing and moisture barriers are extra lines.
How much does it cost to install 1000 square feet of hardwood flooring in Montebello?
Using Angi's Los Angeles ranges, 1,000 square feet comes to $12,000 to $22,000 in solid hardwood and $10,000 to $18,000 in engineered plank. Treat that as multiplication on a medium to low confidence source, not a quote. Stairs, old floor removal and repairs to the slab or subfloor are priced separately.
Can you put flooring over concrete in Montebello?
Yes, after the slab is tested and prepared. Each floor and adhesive has a moisture limit from its maker, so the installer reads the slab with ASTM F2170 probes or an F1869 calcium chloride test, levels it and adds a vapor retarder when the product calls for one. Ask for the readings in writing.
Why does moisture come through a concrete floor in Montebello?
Vapor rises from the soil beneath the slab, and concrete is porous. About 81 percent of the area's 15.67 inches of annual rain falls from December through March, but a dry summer does not dry the ground below. Leaks, planters and poor drainage near a wall add to it, so a probe test gives the answer.
Can old vinyl flooring in a Montebello house built before 1980 contain asbestos?
Yes, and nobody can tell by looking. OSHA presumes resilient flooring and its adhesive contain asbestos unless a test shows otherwise, including vinyl and asphalt flooring installed by 1980. Send a sample to a lab before any sanding, scraping or ripping, and ask who removes a layer that tests positive.
Can plumbing be moved under a Montebello slab floor?
Water piping cannot run in or under a slab inside a building under Municipal Code 15.20.060, apart from a sleeved island sink line up to 8 feet and non-pressurized pipe to floor drains. Drain lines are a separate question. Ask the plumber and Building and Safety before a new bath or kitchen layout is priced.
Can I install hard flooring in a Montebello apartment or condo?
Only with written approval from your landlord or association. About 54.1 percent of Montebello households rent, and condo documents control hard floors over another unit, with California Civil Code section 4765 governing how an association answers an owner's request. Get approval first, covering underlayment, work hours and elevator use.
What license does a flooring contractor need in Montebello?
A C-15 flooring license covers carpet, resilient flooring and wood floors, and C-54 covers tile, unless the whole job costs $1,000 or less and needs no permit. Look the number up on the CSLB website before signing. The down payment is limited to $1,000 or 10 percent of the contract price, whichever is less.
Tell us about the floor and the house
Give us the rooms, the year the house was built, what covers the floor today and whether it sits on a slab or a crawlspace, and we will bring the right moisture and asbestos checks to the first visit.