
Concrete Companyin Monterey Park, CA
A concrete company in Monterey Park builds on soil the City calls predominately expansive, so its published standard asks for 4 inch slabs over sand and a moisture barrier, No. 4 bars each way and footings 15 by 24 inches. A driveway swap needs planning clearance, and low flatwork may be exempt from a building permit, so confirm.
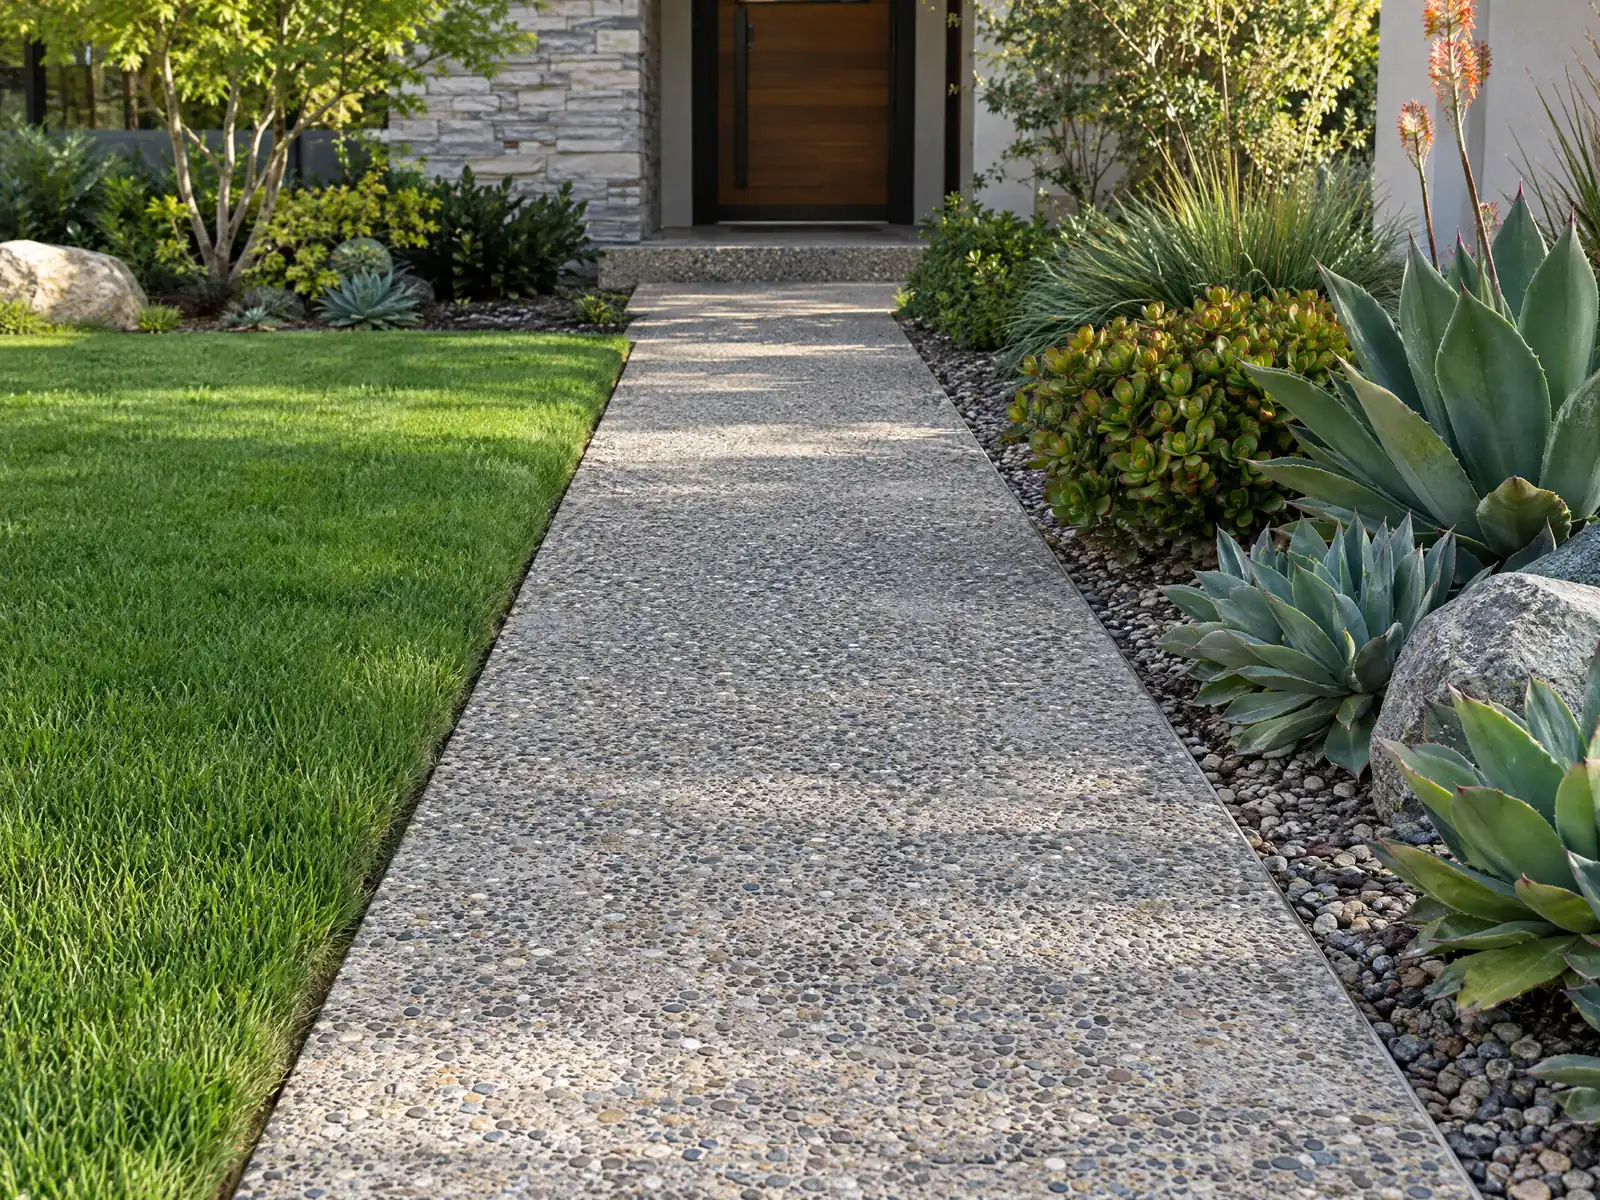
Concrete in Monterey Park sits on a layered story. Richard Garvey built a 54-foot dam that formed Garvey Lake, Ramona Acres became the first subdivision in 1906, and the postwar boom filled a city of 7.73 square miles with tract lots. The Census Bureau's 2020 to 2024 tables count 12,881 detached houses among 22,134 homes (58.2 percent), so most jobs are a driveway, a walk, a patio or a wall behind a house built around 1963, the median year.
Our concrete guide covers mixes, joints and finishes; this page covers what changes inside the city limits. MDG Builders, CSLB #1040337, plans the layout, asks Building & Safety and Planning which approvals apply, and manages the schedule, while a licensed concrete subcontractor forms, pours and finishes the work under our contract. The Monterey Park overview shows how the offices fit together for the other trades.
Concrete rules in Monterey Park, with sources
Where concrete permits come from in Monterey Park: City of Monterey Park Community Development Department, Building & Safety Division.
- Sidewalks and driveways not more than 30 inches above adjacent grade, not over a basement or story below, not part of an accessible route and not part of a commercial site are exempt from a building permit (administrative provision 105.2, item 6), but the exemption does not authorize work that violates other rules.
- To replace an old asphalt driveway with concrete, the owner submits a simple site plan showing the buildings, structures and driveway dimensions and needs planning clearance before work starts. The Zoning Code requires single-family driveways to be at least 10 feet wide, but many older lots have 8-foot driveways and the code allows replacing those without widening.
- The R-1 handout sets a driveway minimum of 10 feet wide, a two-car garage interior of at least 18 by 20 feet clear of obstructions, an unenclosed space of at least 9 by 18 feet, and a garage door 16 to 18 feet wide with an automatic opener. The front setback may be used only for landscaping, pedestrian walkways (no wider than 4 feet) or driveways leading to parking.
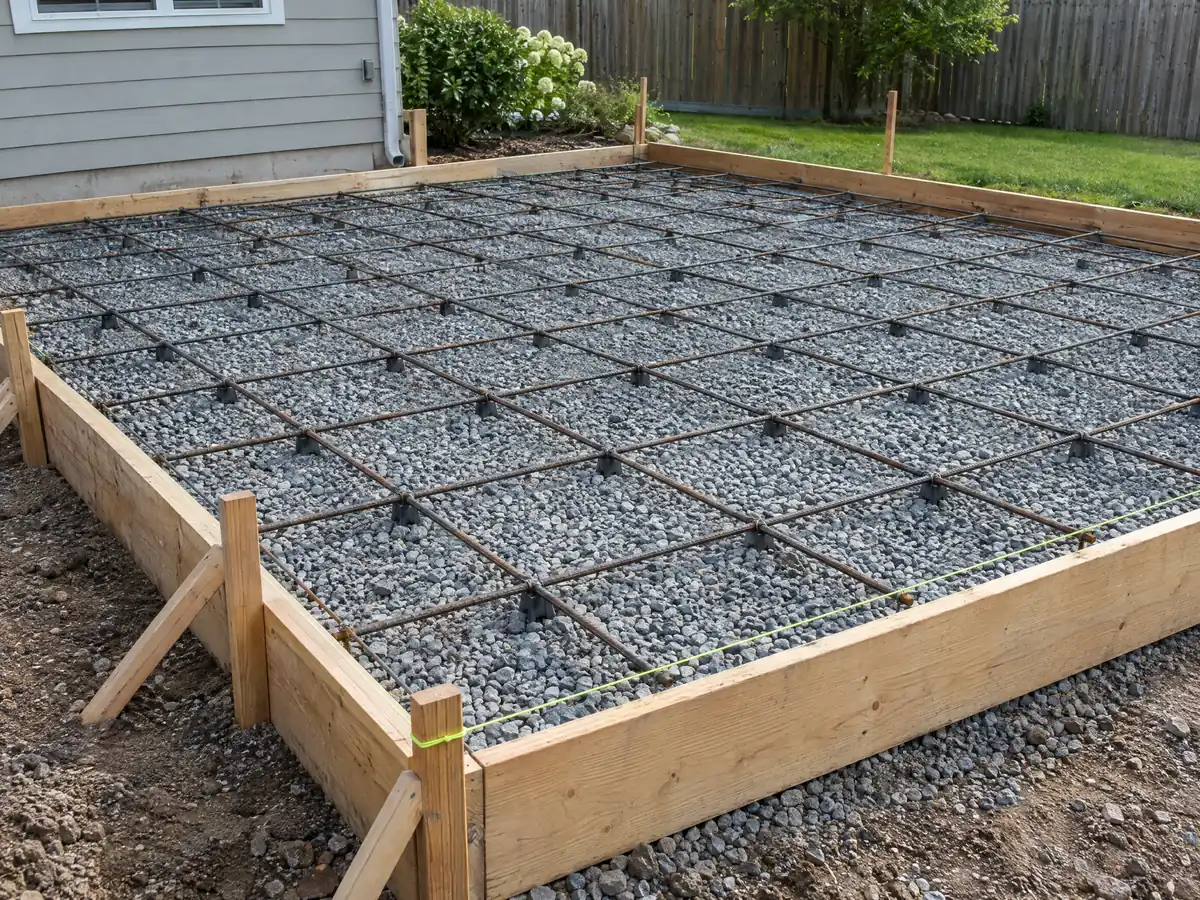
- The City's prescriptive standard for slabs and footings on expansive soils (PB1806.2, updated November 1, 2014) says soils in Monterey Park are predominately expansive. Absent a geotechnical investigation it calls for slabs of at least 4 inches actual thickness over at least 2 inches of sand on the moisture barrier, No. 4 bars mid-depth at 15 to 18 inches on center each way, and footings at least 15 inches wide and 24 inches deep with two No. 5 bars top and bottom and No. 3 stirrups at 24 inches maximum.
- That standard covers only moderately expansive soils (expansive index 51 to 90) for buildings up to two stories with stud-framed bearing walls, and warns that soils in parts of the city may be more expansive. New construction must follow it unless a soils investigation report recommends otherwise.
- Cutting, injuring or removing a City street tree violates Municipal Code 9.63.030; owners maintain the parkway strip and easement areas but not the City trees, and the Parks Division (626-307-1292) handles tree questions during plan check and final inspection.
- Work in the public right-of-way, which the City says covers sidewalks, curbs, gutters, driveway aprons and street pavement, needs an engineering permit from Public Works (626-307-1320).
What does Monterey Park's expansive soil standard require for a concrete slab or footing?
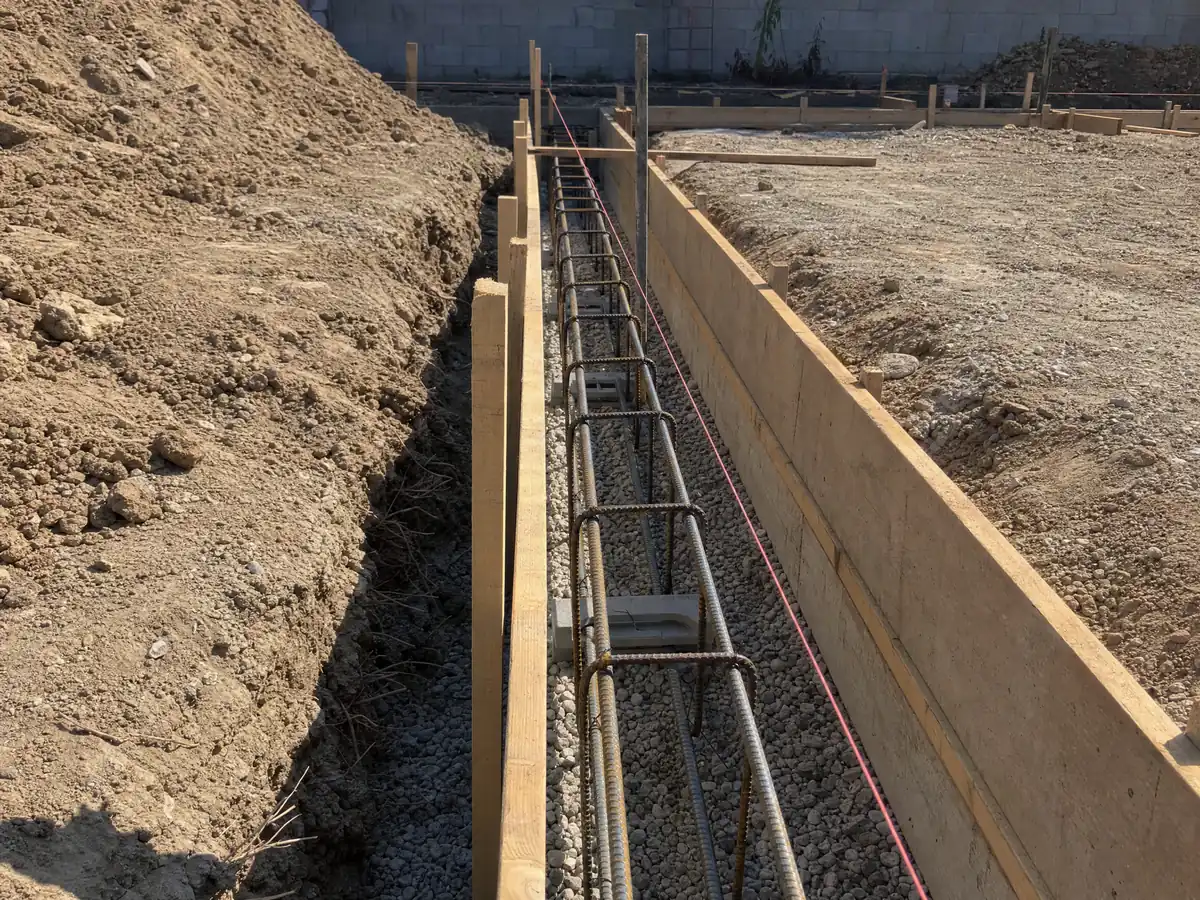
For new slabs and footings the City publishes a prescriptive standard, updated November 1, 2014, that applies unless a soils investigation recommends something else. It calls for a slab at least 4 inches thick over at least 2 inches of sand on the moisture barrier, with No. 4 bars at 15 to 18 inches on center each way at mid-depth. Footings are at least 15 inches wide and 24 inches deep, with two No. 5 bars top and bottom and No. 3 stirrups at no more than 24 inches.
The limits matter as much as the numbers. The standard covers only moderately expansive soil (expansion index 51 to 90) under buildings of two stories or fewer with stud-framed bearing walls, and the City warns that parts of the city may be more expansive. A taller house or a wetter lot needs a geotechnical report instead. Fill under footings or pools must also be placed under a geotechnical engineer, with a wet-stamped compaction certificate filed with Building & Safety.
- Is the lot inside the standard, or does it need a soils report?
- Who stamps the compaction certificate, and when is it filed?
- Which bars and footing size will the proposal list?
Can you pour a concrete patio or walkway without a permit in Monterey Park?
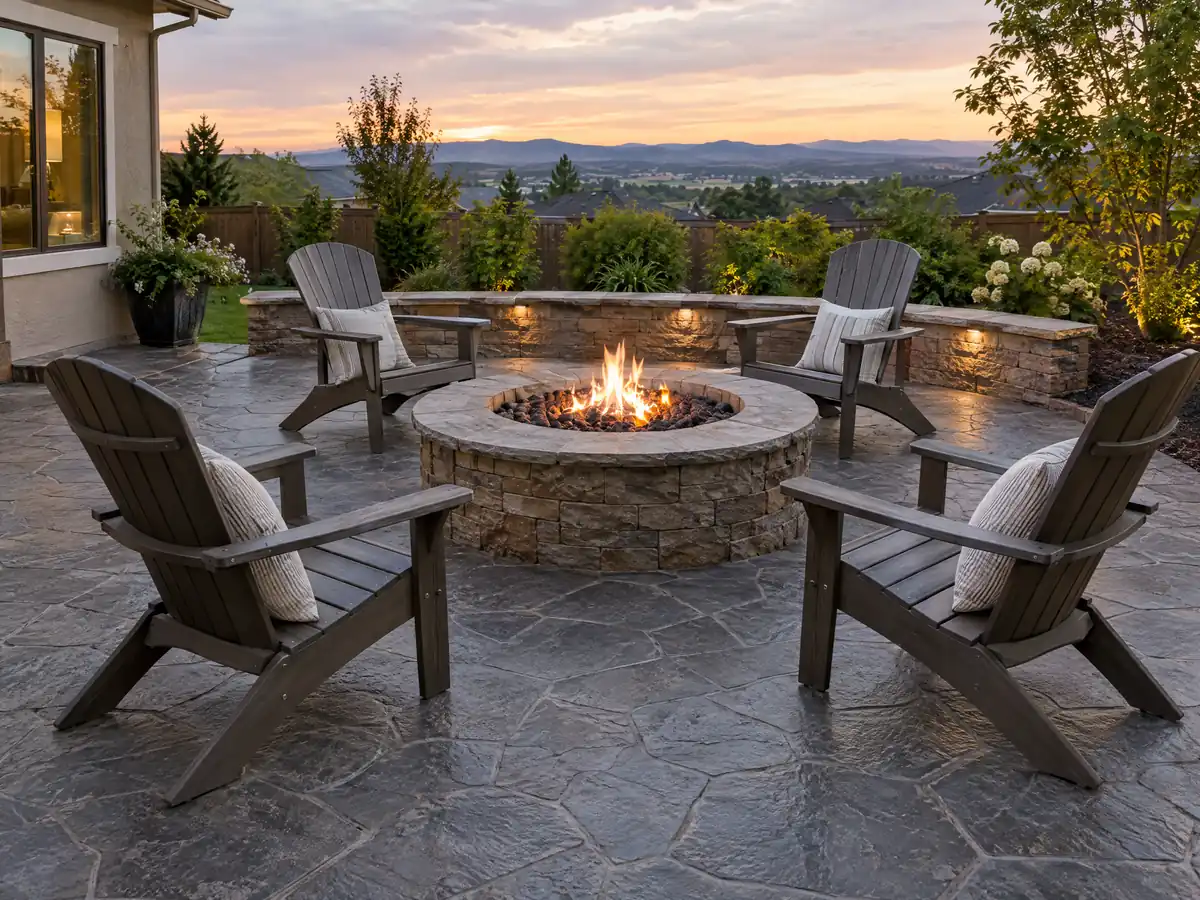
A low walk or driveway may be exempt, and a patio is a question to ask. The 2019-cycle text (Ordinance 2165, section 105.2, item 6) exempts sidewalks and driveways no more than 30 inches above adjacent grade that are not over a basement or story below, not part of an accessible route and not on a commercial site, and it never excuses a violation of other rules. The City's permit page lists patios among structures that need a permit, and we found no ground-level slab line, so ask.
Label the sources: a December 4, 2025 notice says the City approved adopting the 2025 code, but we did not find that ordinance, we did not read the Municipal Code itself, and the exemption text comes from the 2016 and 2019 ordinances. Call Building & Safety at 626-307-1300 and Planning at 626-307-1315.
Zoning limits flatwork in front. The R-1 handout allows the front setback only for landscaping, walkways no wider than 4 feet and driveways leading to parking, and Public Works wants a grading permit when cut and fill exceed 50 cubic yards.
How much does concrete work cost in Monterey Park for a patio, walk or driveway?
We found no Monterey Park price study, so we use the Los Angeles ranges behind our concrete page: $8 to $14 per square foot for a broom-finish patio, walk or slab of 300 square feet or more, $15 to $30 for stained, stamped or exposed aggregate, and $9 to $20 for driveway replacement with demolition. They rest on Angi's Los Angeles pages for patios (August 2026), stamped patios (July 2026) and driveways (May 2026), cross-checked against HomeGuide and the Concrete Network. We rate plain flatwork medium and decorative work medium to low.
The City's two-car garage standard, 18 by 20 feet inside, makes a handy 360 square foot yardstick. A pad that size at the plain rate costs $2,880 to $5,040, at the driveway rate $3,240 to $7,200, and with a decorative surface $5,400 to $10,800. Those are products of multiplication, not a quote, and permit, soils and curb lines come on top. Retaining walls get no per-foot figure, since height, steel, drainage and engineering set the price.
CSLB's C-8 class covers forming and pouring, and C-29 covers block walls. Our license check guide shows how to verify either.
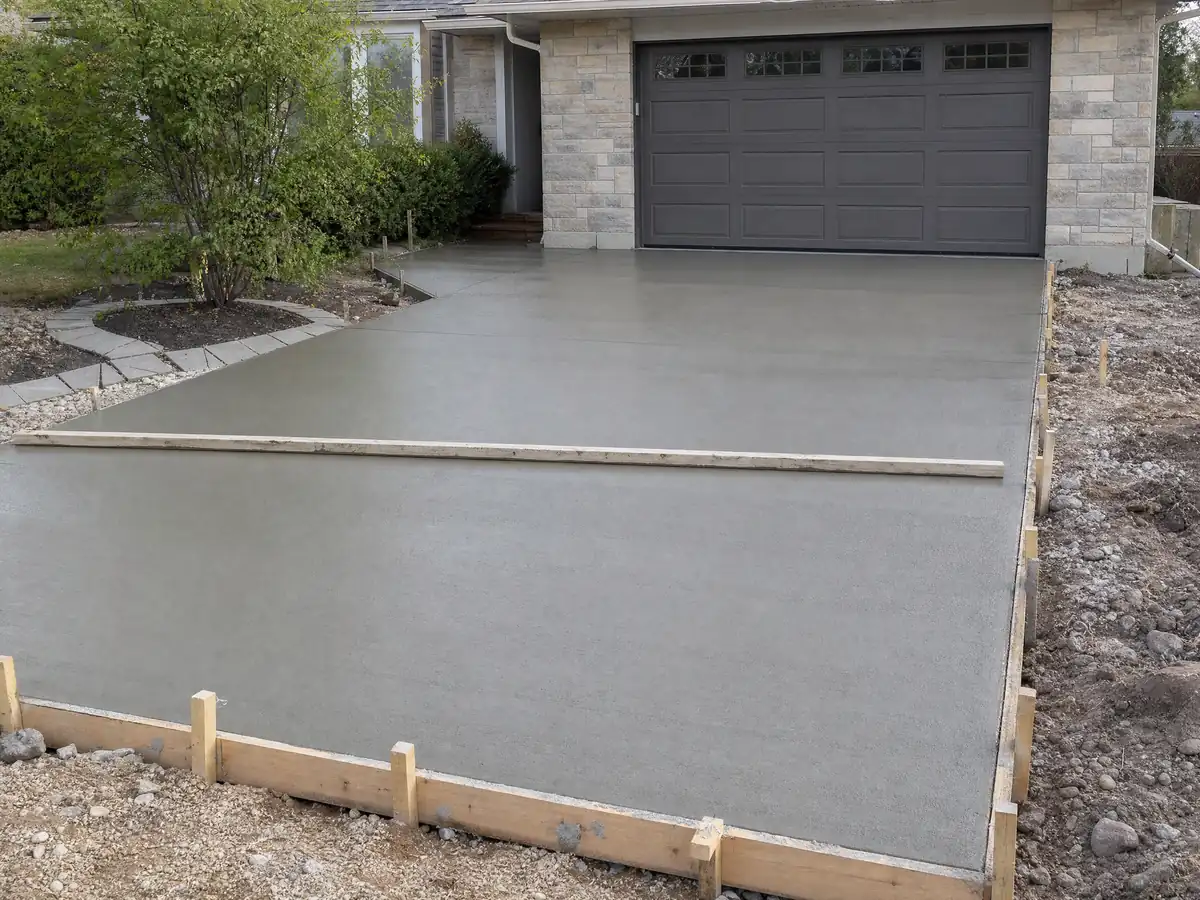
Can I replace an old asphalt driveway with concrete in Monterey Park?
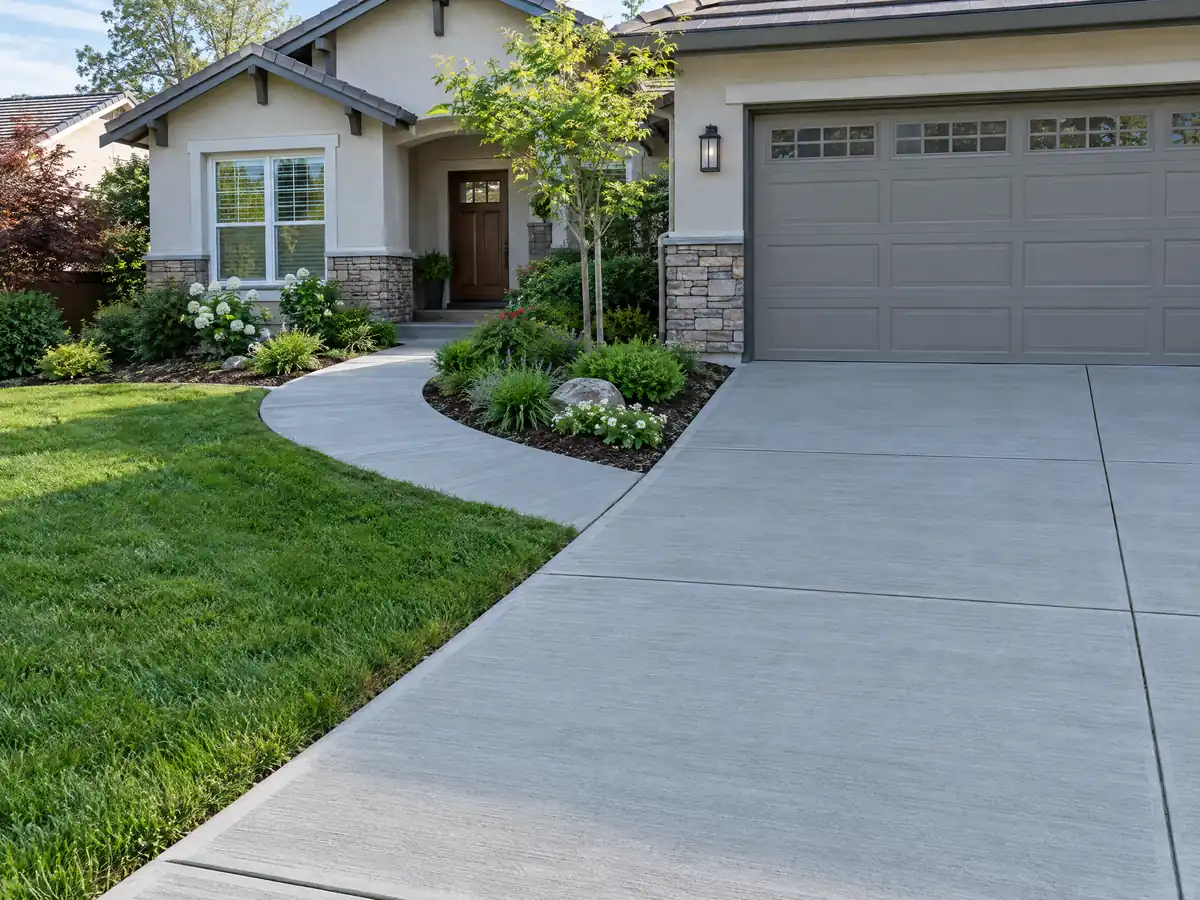
Yes, after Planning clears a simple site plan. The City asks for a drawing of the buildings, structures and driveway dimensions before any work starts. The Zoning Code wants single-family driveways at least 10 feet wide, but many older lots have 8-foot driveways, and the City says those may be replaced without widening. The R-1 handout also sets a two-car garage at 18 by 20 feet clear inside and a garage door 16 to 18 feet wide with an opener.
The curb is a second office. Work on the sidewalk, curb, gutter or driveway apron needs an engineering permit from Public Works at 626-307-1320, and a City street tree may not be cut or injured (Municipal Code 9.63.030). Owners keep up the parkway strip, and the Parks Division at 626-307-1292 reviews tree questions during plan check.
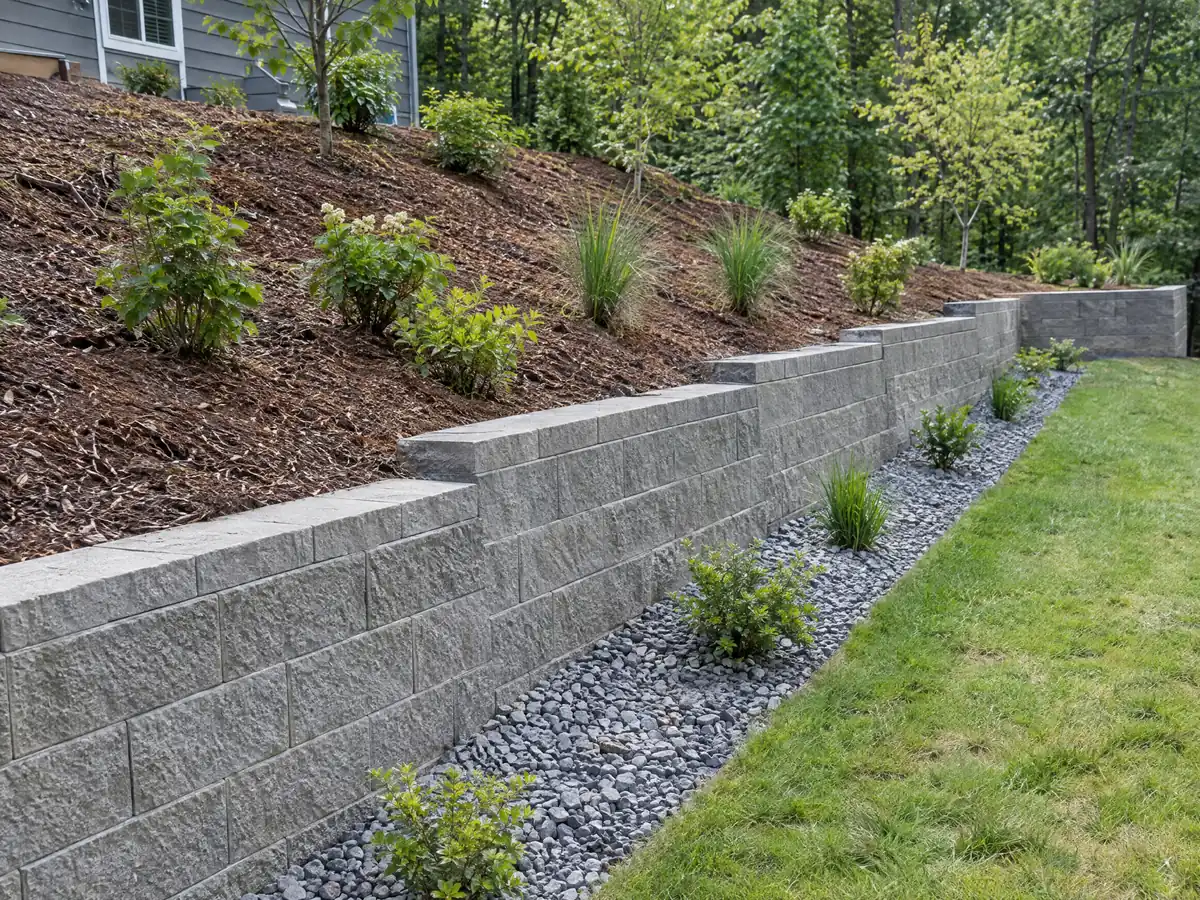
How tall can a retaining or block wall be in Monterey Park before it needs a permit?
Three City texts disagree, so confirm before you stack a block. The 2019-cycle administrative provisions exempt a retaining wall of 4 feet or less, measured from the bottom of the footing to the top of the wall, and fences of 6 feet or less. The 2016-cycle text exempted masonry walls only to 4 feet and other fences to 7. A City plan check bulletin from August 2015 still lists fences, retaining walls and block walls as needing plan check.
Planning has a firm rule of its own. A wall, fence or hedge may reach 4 feet in the required front yard and 6 feet elsewhere, with decorative metal adding up to 6 inches, and a site plan must clear Planning before work. Walls built within 3 feet of each other count as one. On a corner lot, a 25 by 25 foot sight triangle limits solid walls to 30 inches. Block is C-29 masonry work, a poured wall is C-8.
How do slopes and drains change concrete work in the Monterey Hills and Repetto Hills?
They turn flatwork into a water question. The Safety Element says hillside soils here have failed in storms and earthquakes since the 1920s, and that steep slopes along Abajo Drive failed in the 1987 Whittier earthquake. In our 212-point sample inside the city, 22 points (10.4 percent) fall in State earthquake-induced landslide zones, a point count and not a parcel count.
Water is what the City stresses. Municipal Code section 9.54 requires owners to keep terrace drains, down drains and catch basins unobstructed, and the City's hillside guide advises channeling water away from structures and slopes, avoiding landscaping in the fall just before the rainy season, and having an engineer check a gully a foot wide or a horizontal crack an inch wide and 10 to 15 feet long. Any pad, patio or wall that redirects runoff toward a neighbor's slope should be planned with that in mind.
Can concrete be poured in the rain in Monterey Park, and what hours may the crew work?
Yes, with timing. NOAA's 1991 to 2020 normals for the San Gabriel Fire Department station show 15.67 inches of rain a year, 81 percent of it from December through March, and about 64.5 days at or above 90 F. Monthly average highs run 81 to 88 F from June through October, so crews favor cooler mornings in summer and keep a curing plan ready, and they avoid fresh pours ahead of a winter storm. The station sits at 110.6 feet, and the hills are higher, so ridge readings differ.
The City's construction FAQ allows powered tools, sawing and demolition from 7:00 a.m. to 7:00 p.m. on weekdays and 9:00 a.m. to 6:00 p.m. on weekends and holidays, with no code section cited. Breaking out an old slab uses both hammers and trucks, so demolition days are planned inside those hours. Inspections are requested through the Accela portal or the line at 626-307-1229, Monday to Thursday, and before 4:00 p.m. usually means the next inspection day.
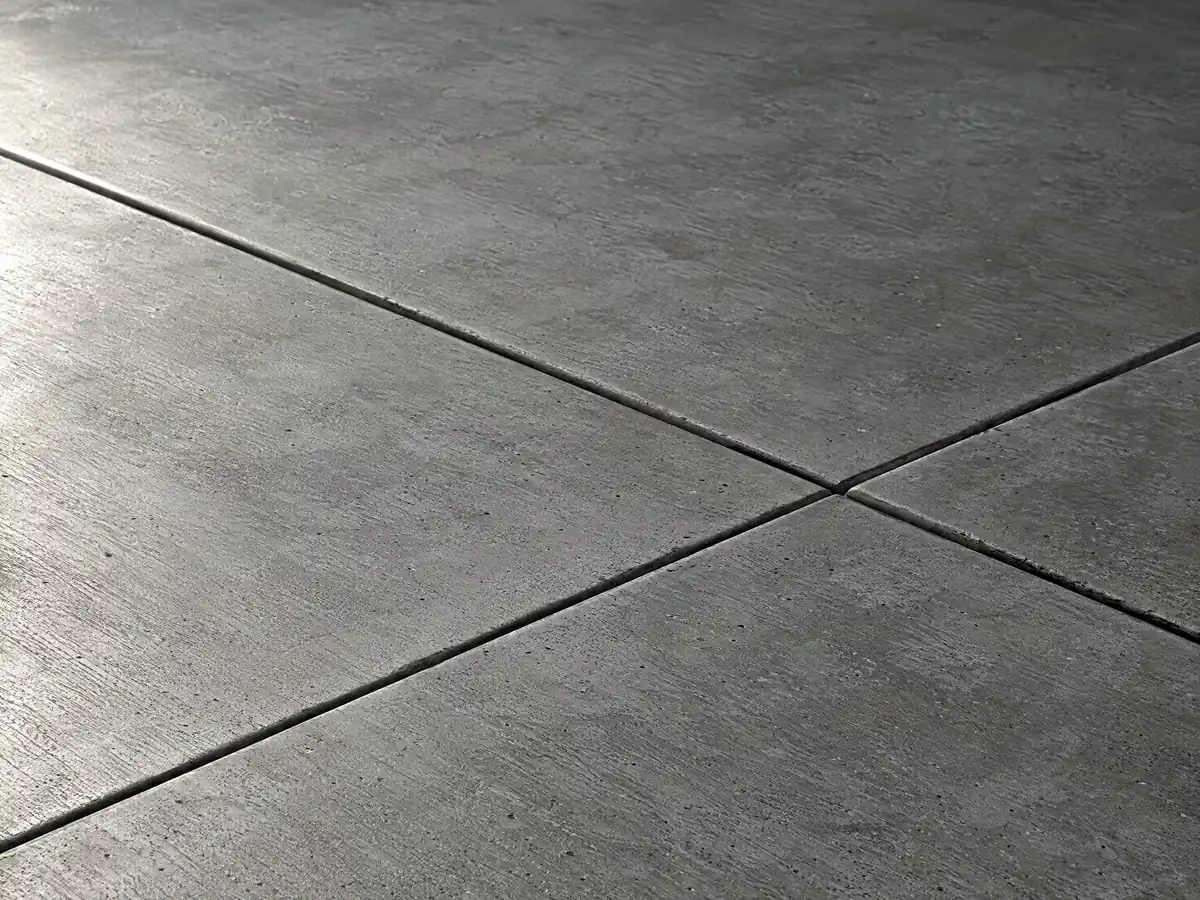
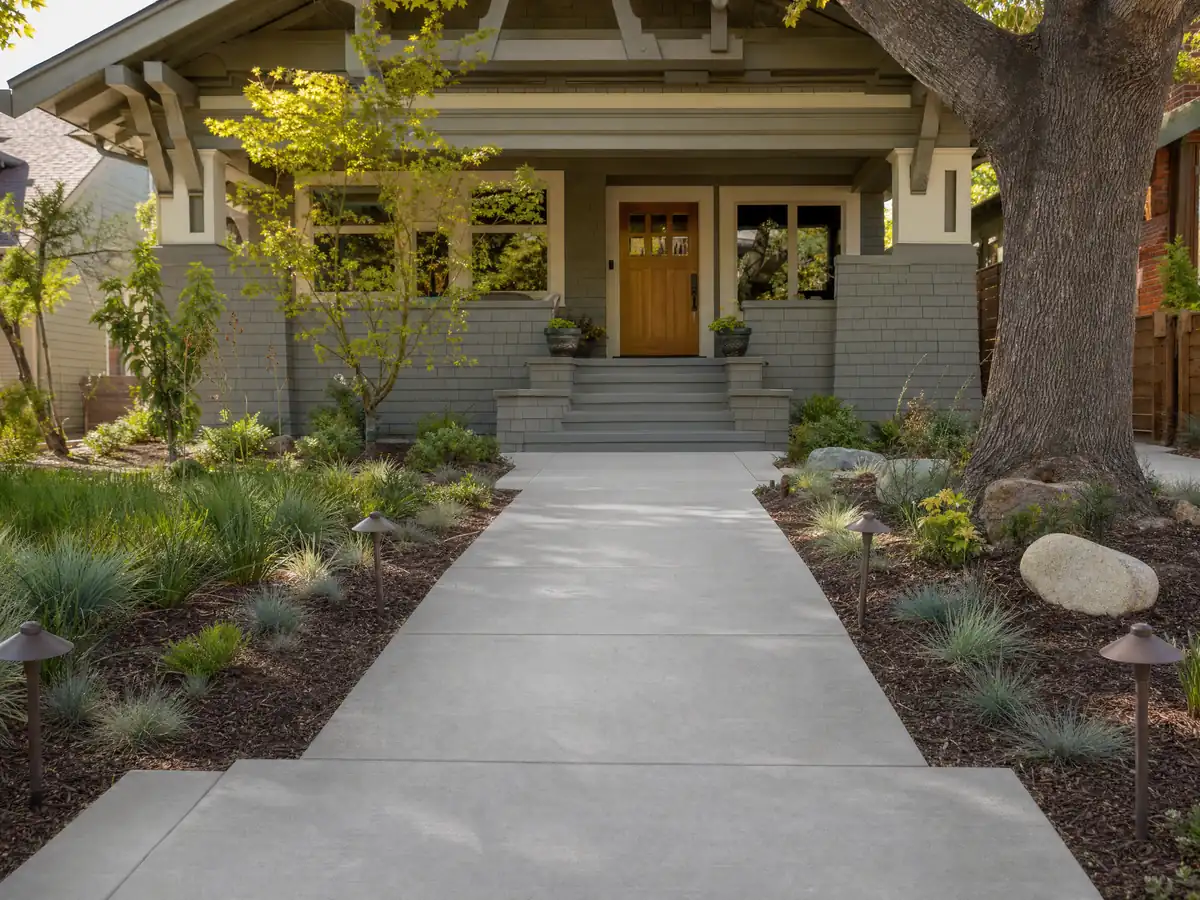
Concrete photos from Monterey Park and nearby communities
Photos of forms, rebar and finished flatwork around Monterey Park and its neighbors. Tap a photo to enlarge it.
What concrete costs around Monterey Park
These are the Los Angeles ranges behind our concrete page, not a Monterey Park quote, and the subcontractor guide explains who does what. Nearby pages: concrete work in Montebello, concrete work in Alhambra, concrete work in El Monte, concrete work in Los Angeles, flooring in Monterey Park and decks in Monterey Park. The Montebello overview covers the city on the south border.
| What it covers | Typical range |
|---|---|
| Patio, walkway or slab, broom finish, 300 sq ft or more | $8 to $14 per square foot |
| Decorative: stained, stamped or exposed aggregate | $15 to $30 per square foot |
| Driveway replacement, with demolition of the old slab | $9 to $20 per square foot |
| 20 by 20 foot plain patio (400 sq ft) | About $3,200 to $5,600 |
| 20 by 20 foot decorative patio (400 sq ft) | About $6,000 to $12,000 |
| Small jobs under 300 sq ft | Usually above the per-foot range |
| Retaining walls | Set by the written proposal |
Other work we manage in Monterey Park
Monterey Park concrete questions, answered
Can I pour a concrete patio without a permit in Monterey Park?
Ask first. The City lists patios among structures that need a permit and states no size or height exemption for a ground-level slab that we could find. Walks and driveways up to 30 inches high have an exemption in the 2019-cycle text, but the 2025 code adoption was not found. Call Building & Safety at 626-307-1300.
Can I expand my driveway without a permit in Monterey Park?
Not without planning clearance. The City asks for a simple site plan showing the driveway dimensions before replacement or widening, the front setback may hold only landscaping, walkways up to 4 feet wide and driveways leading to parking, and any change at the curb needs an engineering permit from Public Works at 626-307-1320.
What is the maximum height of a retaining wall without a permit in Monterey Park?
The 2019-cycle text exempts retaining walls up to 4 feet, measured from the bottom of the footing to the top of the wall, but a 2015 City bulletin still lists retaining walls as needing plan check. Confirm the current rule with the counter, because the 2025 code ordinance was not found.
How much should a 20x20 concrete patio cost in Monterey Park?
At Los Angeles rates of $8 to $14 per square foot for plain flatwork, 400 square feet runs $3,200 to $5,600. Angi's patio page dated August 2026 shows a similar span for Los Angeles, and we rate plain work medium in confidence. We found no Monterey Park study, and permits and soils work are extra.
How much does a 300 sq ft stamped concrete patio cost in Monterey Park?
On Los Angeles figures of $15 to $30 per square foot for decorative surfaces, 300 square feet lands between $4,500 and $9,000. Angi's stamped patio page dated July 2026 is the main source, and we rate it medium to low in confidence. Small jobs often price above the per-foot average because of minimum charges.
Is 4 inches of concrete thick enough for a driveway in Monterey Park?
We found no City rule on driveway thickness, so we cannot cite one. The 4 inches in the City's expansive soil standard is for building slabs, and a driveway carrying trucks may call for more. Ask the concrete subcontractor for the thickness, reinforcing and base in writing before the pour.
Does a 4 ft retaining wall need drainage in Monterey Park?
Plan on it. Soil holds water against a wall, and the City's hillside guide tells owners to channel water away from structures and slopes. A wall with no outlet pushes that load onto the footing. Ask for the drainage layout, the gravel and the outlet on the drawing, whether or not a permit applies.
Can you pour concrete in the rain in Monterey Park?
Pouring ahead of rain is a timing decision, and the safest plan is to avoid it. About 81 percent of the area's 15.67 inches of annual rain falls from December through March, so many crews schedule flatwork for the dry months. Ask for the curing plan and who protects the surface overnight.
Does expansive soil change how a concrete slab is built in Monterey Park?
Yes. The City says its soils are predominately expansive, and for new slabs it calls for 4 inches of concrete over 2 inches of sand on a moisture barrier with No. 4 bars each way. The standard covers only moderately expansive soil, so a taller house or wetter lot may need a soils report.
What license does a concrete company need for concrete work in Monterey Park?
Pouring and finishing concrete falls under CSLB class C-8, and block walls under C-29, unless the whole job totals $1,000 or less and needs no permit. Verify the license number on the CSLB site and ask for the subcontractor's certificate of insurance before the pour is scheduled.
Plan a driveway, patio or wall in Monterey Park
Tell us what you want poured, about how big it is and whether it touches the curb or a slope. We check the soil standard, the planning clearance and any drainage needs before we price it.