
ADU Constructionin Monterey Park, CA
Monterey Park allows an ADU in every residential zone: Planning reviews plans by email first, Building & Safety follows through its portal, and state law requires a decision within 60 days of a complete application. The City's June 2026 chart allows a detached ADU up to 1,200 square feet with 4 foot side and rear setbacks.
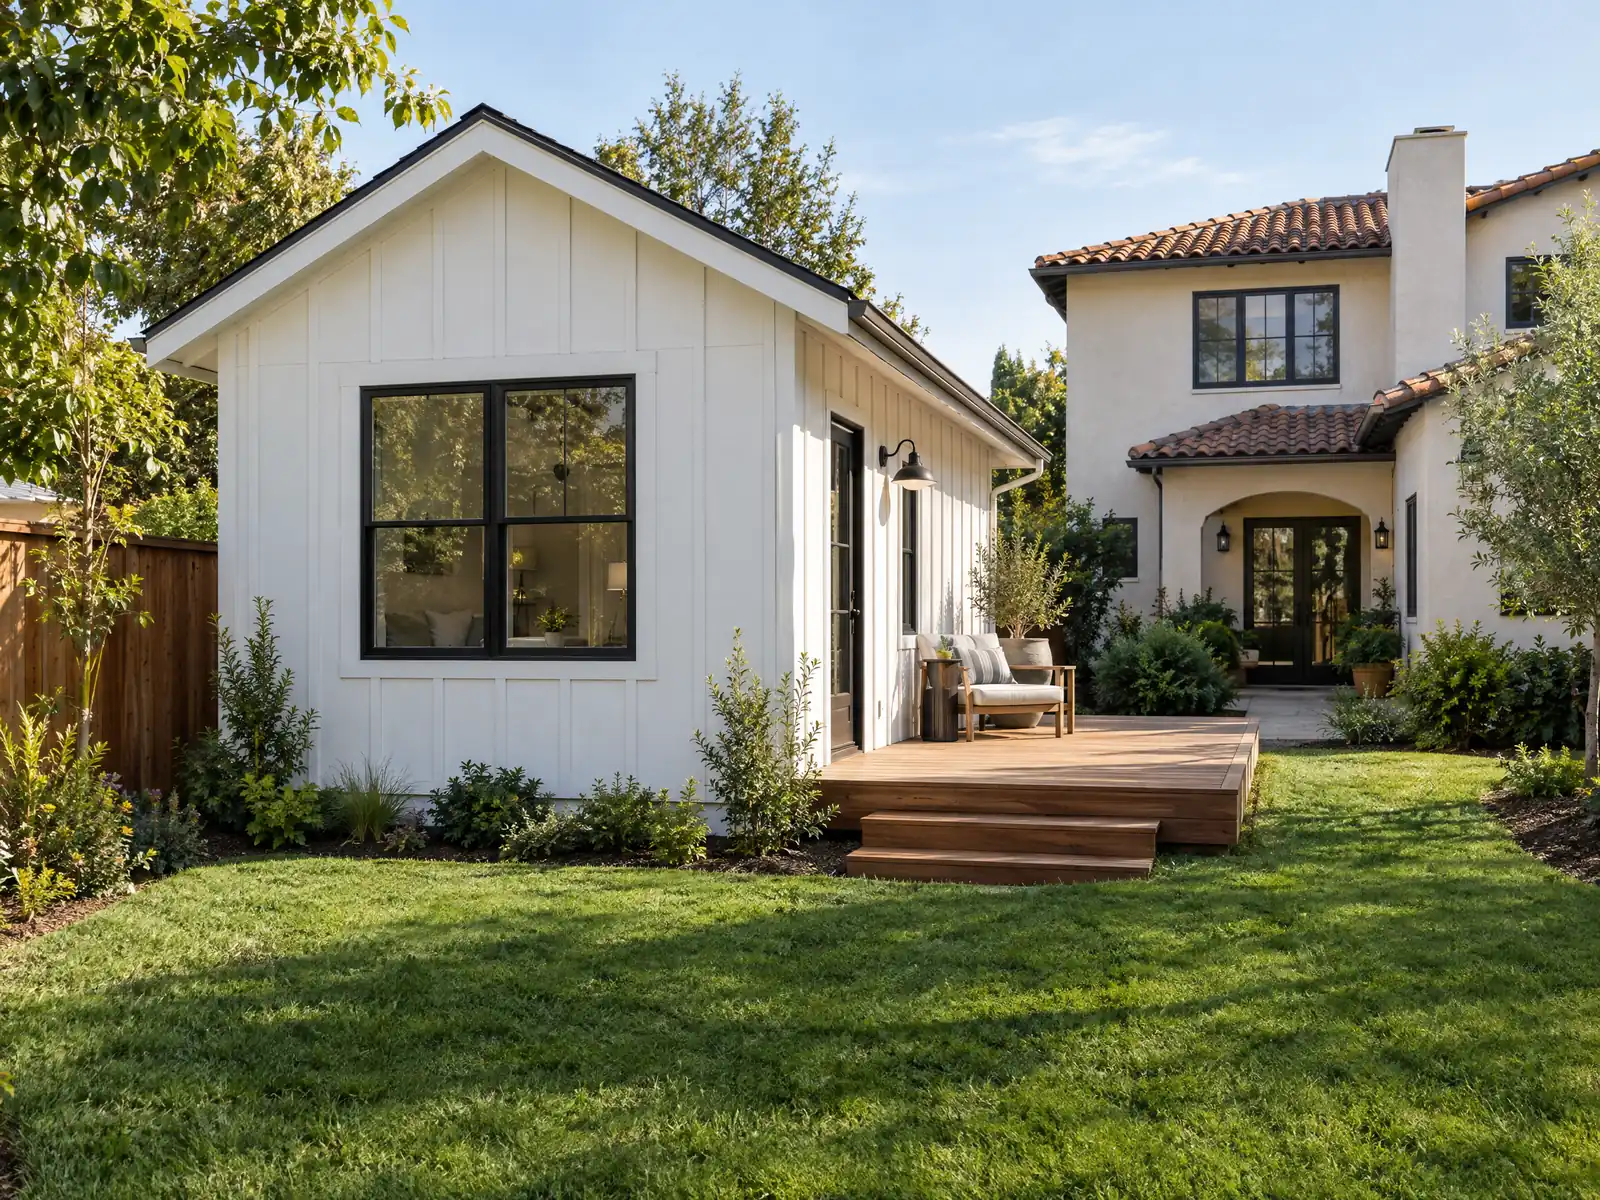
Monterey Park's first subdivision, Ramona Acres, was laid out in 1906 north of Garvey Avenue and east of Garfield Avenue, and the postwar boom later filled the ground between the Garvey and Monterey hills. Today 58.2 percent of the city's 22,134 housing units are detached single-family homes, and the City's Housing page says about 65 percent of its land is zoned for single-family housing. That is a great many backyards to work with.
This page covers the City's two-step review, size and height, placement, garage conversions, soils and slopes, fees and plans, and how many units a lot can hold. Cost ranges, the permit timeline and our process are on the main ADU construction page, and our ADU versus JADU guide explains the two unit types.
What the City of Monterey Park says about ADUs
Where adu construction permits come from in Monterey Park: City of Monterey Park Community Development Department, Building & Safety Division.
- ADUs and JADUs are allowed in all residential zones and are governed by Municipal Code Chapter 21.50 and Government Code sections 66310 to 66342. The City's ADU process is to email plans to the Planning Division at planningpermitcounter@montereypark.ca.gov for preliminary review, then submit through the Building Division portal after Planning approves.
- The June 2026 ADU chart: a JADU must be converted from inside the existing primary dwelling (an attached garage counts) and is limited to 500 square feet; an attached ADU may be 50 percent of the primary dwelling's FAR (the chart's wording) or 800 square feet, whichever is greater; a detached ADU may be 1,200 square feet. Every ADU needs Planning approval, plan check and a building permit.
- Under the same chart the maximum height is 25 feet for an attached ADU and 16 feet for a detached ADU, rising to 18 feet for a detached ADU within a half mile walk of a major transit stop or high-quality transit corridor or on a lot with an existing or proposed multifamily, multistory dwelling (Government Code 66321(b)(4)), with two more feet allowed to match the primary roof pitch.
- ADU side and rear setbacks are 4 feet, converted ADUs in the same location keep existing setbacks, and building separation is 5 feet habitable to non-habitable, 10 feet habitable to habitable on the first floor and 11 feet on the second floor. Attached and detached ADUs go in the rear of the lot, and a detached ADU may share a wall with a detached garage.
- A garage may be converted to an ADU and expanded by up to 150 square feet for ingress and egress (Government Code 66323(a)(1)(A)). Parking is one space per unit, waived within a half mile walking distance of public transit, and parking spaces lost when a garage, carport or space is demolished for an ADU do not have to be replaced.
- ADU design criteria (Municipal Code 21.08.080(J)) require architectural compatibility with the primary building in color, materials, roof type and pitch, and scale, but the City says it cannot impose local planning requirements on ADUs of 800 square feet or less. Short-term rental of an ADU or JADU is prohibited and Planning requires a recorded covenant as part of planning clearance.
- Each ADU needs its own unit address (for example 320 Newmark and 320A Newmark) set through Public Works, and a separate utility billing request needs a separate electrical panel, gas meter and water meter coordinated with Building and Public Works.
- The Step by Step Guide sends ADU address changes to the Engineering Division at PWPermitcounter@montereypark.ca.gov or 626-307-1320 and files new ADUs and garage conversions under the Residential Building Addition record type.
Build an ADU in Monterey Park: Planning email first, then the Building portal
ADUs and junior ADUs are allowed in every residential zone, under Municipal Code Chapter 21.50 and Government Code sections 66310 to 66342. The City's ADU page sets the order: email your plans to the Planning Division at planningpermitcounter@montereypark.ca.gov for preliminary review, and submit to Building & Safety through its portal only after Planning approves. New ADUs and garage conversions are filed under the Residential Building Addition record type.
The state clocks matter more than any local habit. Under Government Code 66317, as amended by SB 543 effective January 1, 2026, the City has 15 business days to say whether an application is complete, then 60 days to approve or deny a complete one for a lot with an existing house. Silence past 60 days counts as approval, an appeal gets a final answer within 60 business days, and review is ministerial, with no hearing.
The 2023 Housing Element mentions an 'ADU Tuesdays' expedited review day, but the City's current page routes plans through the Planning email instead, so we could not confirm the program still runs. Planning's counter line is 626-307-1315. Ask for the review status in writing and keep the dates. As MDG Builders, CSLB #1040337, we prepare the submittal and run the build, while the foundation, framing, plumbing and electrical work belong to licensed specialty subcontractors, and you can ask for their license numbers.
How big can an ADU be in Monterey Park, and how tall?
The City's June 2026 chart caps a junior ADU at 500 square feet, converted from inside the existing house, and an attached garage counts as inside. An attached ADU may be 50 percent of the primary dwelling's floor area ratio, in the chart's wording, or 800 square feet, whichever is greater, and a detached ADU may be 1,200 square feet.
Height is 25 feet for an attached ADU and 16 feet for a detached one. A detached ADU rises to 18 feet within a half-mile walk of a major transit stop or high-quality transit corridor, or on a lot with an existing or proposed multifamily, multistory dwelling (Government Code 66321(b)(4)), and 2 more feet are allowed to match the main roof pitch. That leaves little room for a true second floor, so a design with a loft needs the number settled before drawings.
The City's design rule, Municipal Code 21.08.080(J), asks an ADU to match the main house in color, materials, roof type and pitch, and scale, yet the chart says the City cannot impose local planning requirements on an ADU of 800 square feet or less. Whether the transit bonus reaches your street is a parcel question for Planning.
How close to the fence and the house can a Monterey Park ADU sit?
New attached and detached ADUs need 4-foot side and rear setbacks, while a converted structure in the same place keeps the setbacks it already has. The chart puts both kinds in the rear of the lot and lets a detached ADU share a wall with a detached garage. Between buildings it wants 5 feet from habitable to non-habitable space, 10 feet from habitable to habitable on the first floor and 11 feet on the second.
On most backyards those gaps do more than the setbacks. With a pool, a patio cover or a mature tree already in place, the 10 feet beside the house comes first, and the City's R-1 handout adds a 5-foot setback for pools and for air conditioners and pool equipment. The City also notes that many older lots have 8-foot driveways, which limits where a delivery truck or a utility trench can go.
Order a boundary survey before drawings. The City's fence application sends owners to a licensed surveyor for line disputes and treats them as civil matters, and a 4-foot setback measured from a guessed fence line is a redesign waiting to happen.
Garage conversion ADU in Monterey Park: 150 extra square feet and no replacement parking
A garage can become an ADU and grow by up to 150 square feet for entry and exit (Government Code 66323(a)(1)(A)), and the chart says parking spaces lost when a garage or carport is demolished or converted do not have to be replaced. Other new ADUs need one space per unit, waived within a half-mile walk of public transit. A junior ADU must be carved from inside the house, and an attached garage qualifies.
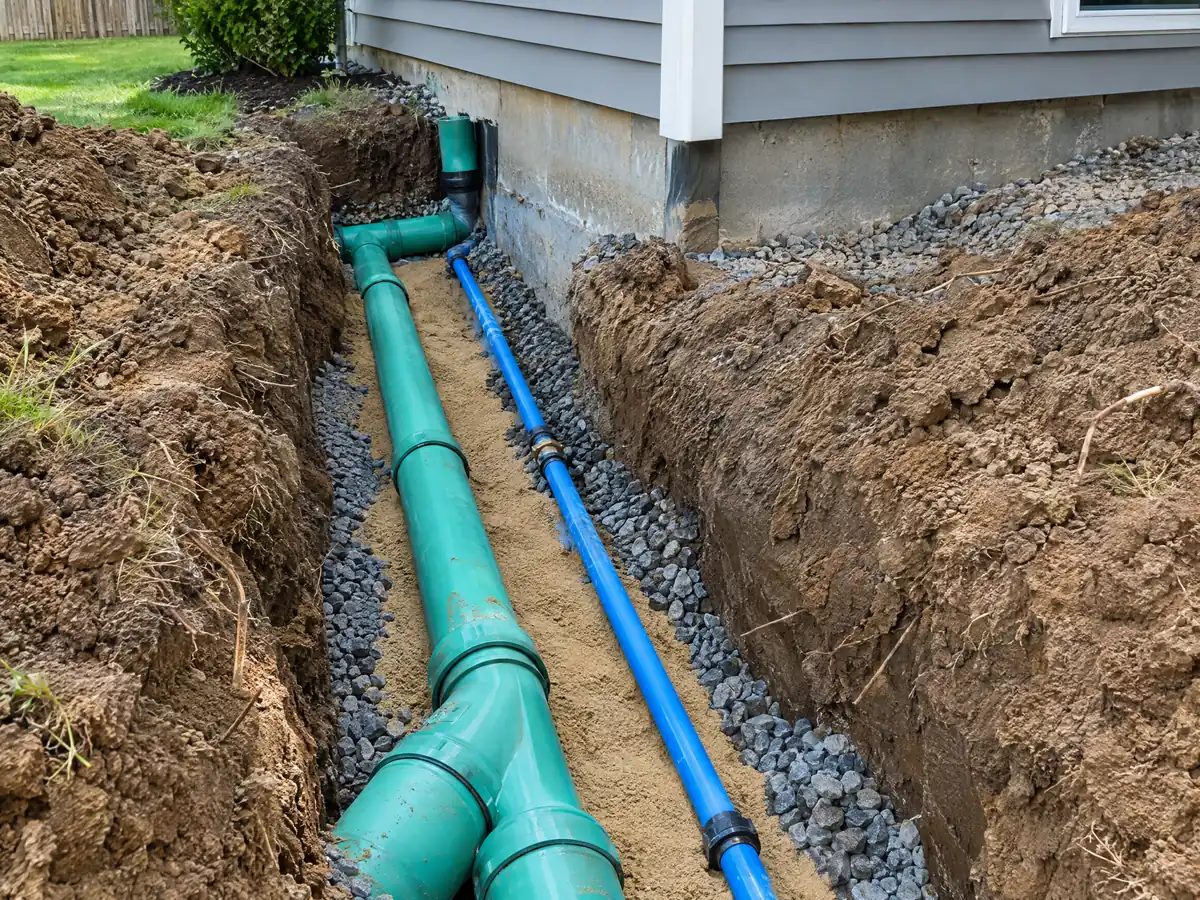
What changes inside is the unglamorous part: a new wall where the door was, a level insulated floor, a bathroom and kitchen, and utilities that stand alone. If the unit gets separate billing, the chart calls for its own electrical panel, gas meter and water meter coordinated with Building and Public Works, and each ADU gets its own address, such as 320A beside 320, set through Public Works at 626-307-1320. We found no Monterey Park garage conversion checklist, so we ask Building & Safety for its wall, fire and exit items before pricing. Our garage conversion permit guide shows a Los Angeles version of the sequence.
Clay and steep lots: what the ground does to a Monterey Park ADU
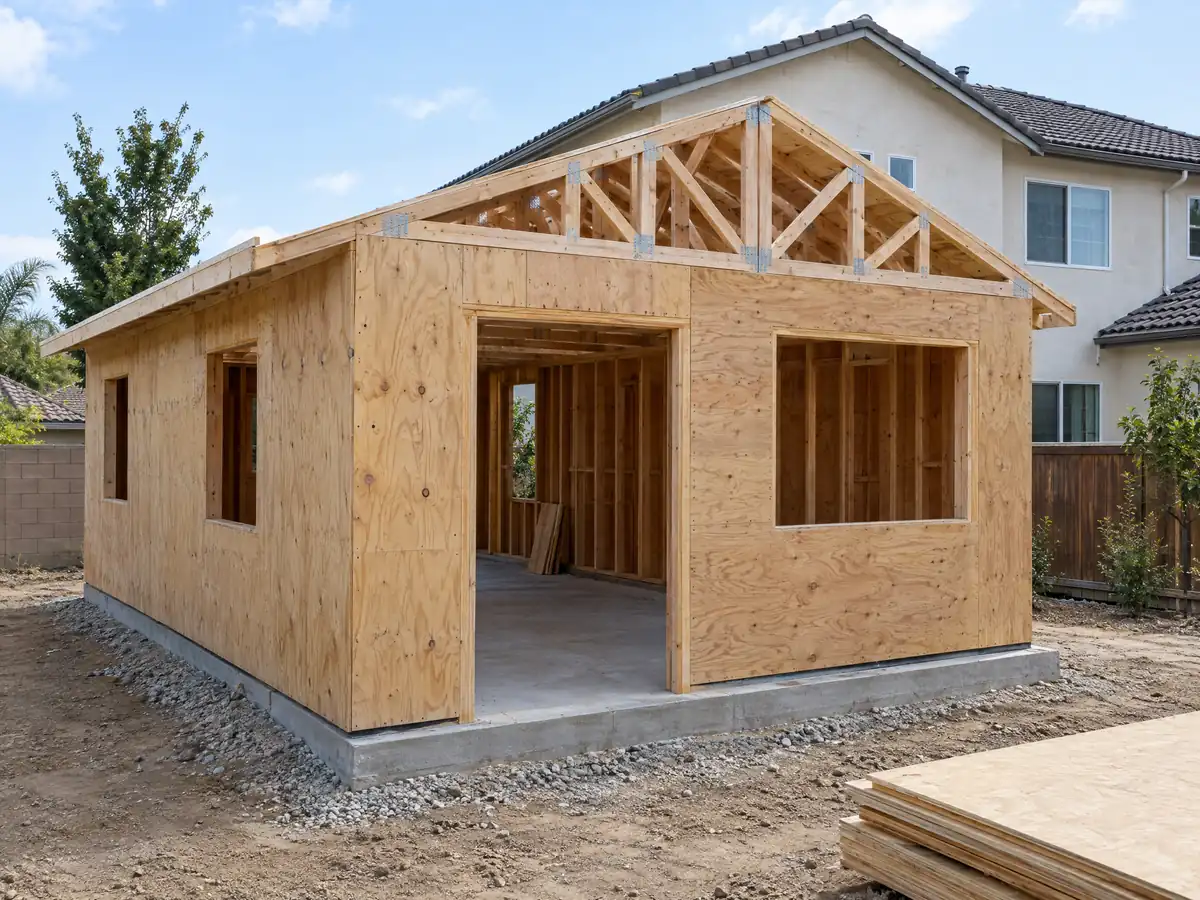
The City calls its soils predominately expansive and publishes a prescriptive standard for slabs and footings: footings at least 15 inches wide and 24 inches deep with two No. 5 bars top and bottom, and a slab 4 inches thick over 2 inches of sand on a moisture barrier, with No. 4 bars at 15 to 18 inches each way. It covers only moderately expansive soil and buildings up to two stories, and new construction follows it unless a soils report says otherwise. A new detached ADU is new construction.
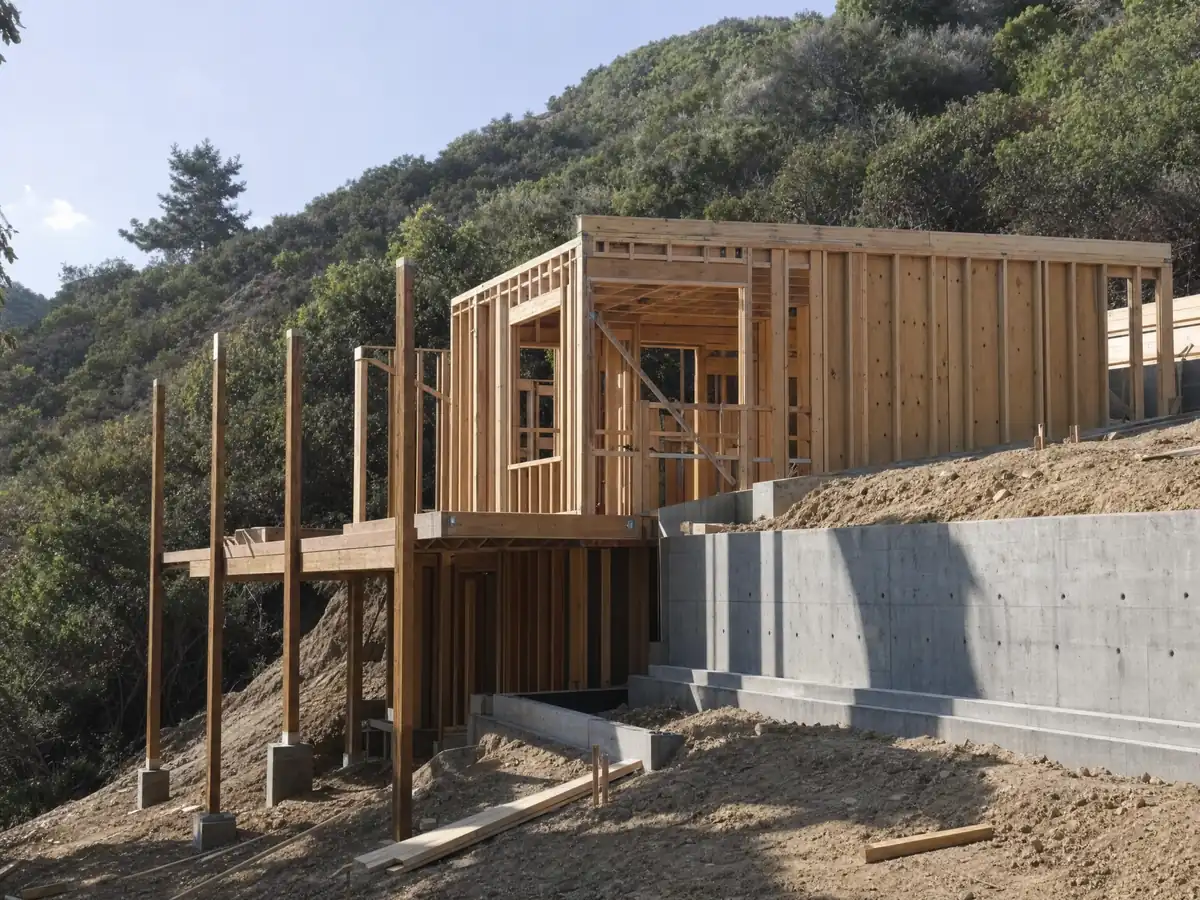
Hillside lots add more. The Safety Element says hillside soils can be unstable and that slopes along Abajo Drive failed in the 1987 Whittier earthquake, and 22 of 212 sample points inside the city fall in State landslide zones. A Public Works grading permit is needed when cut and fill exceed 50 cubic yards, and fill must be placed under a geotechnical engineer with a wet-stamped compaction certificate filed before new foundations are excavated.
The Safety Element, adopted January 19, 2022, says no high fire hazard severity zone lies in or beside the city, though it names steep hillsides near Monterey Pass Road and Garvey Reservoir as likeliest brush fire ground. We did not open CAL FIRE's viewer, so check your address there.
Fees, pre-approved plans and utility costs for an ADU in Monterey Park
State law bars an impact fee on an ADU of 750 square feet or less, and the City's fee schedule exempts ADUs under 750 square feet from its $12,387 per-unit development impact fee. Utility connection charges sit outside that exemption, though an ADU converted from existing space cannot be forced to take a new connection or pay a related fee (Government Code 66311.5). Permit fees follow the valuation table on the schedule effective July 1, 2026: $484.77 at $10,000, $1,393.32 at $50,000 and $2,270.86 at $100,000, then $13.44 per added $1,000. Planning's own fee sheet would not extract into readable labels and amounts, so we print none of it.
The City's Designer-Owned Pre-Approved ADU program lists detached plans of 800, 1,000 and 1,200 square feet, each in options A and B, from one designer. They are about 70 percent complete for permitting, so you still hire that designer to finish them, fit them to your lot and pull the permit. That saves some design time, not the survey, soils or utility work.
HCD's ADU handbook adds a cost that surprises people: the Energy Code requires solar panels on a newly built detached ADU, though not on a conversion or an addition.
How many ADUs can one Monterey Park lot have, and does the owner have to live there?
The City's June 2026 number chart lets an R-1 lot with one house have one ADU and one junior ADU. State law, as we read Government Code 66323, protects more combinations: an ADU and a JADU converted inside the house or an existing accessory structure, plus one new detached ADU of up to 800 square feet. The two readings do not obviously match, so ask Planning in writing which count applies to your lot, and remember that state law controls where a local chart falls short.
Owner occupancy is where the chart itself is unclear. Some cells in the PDF's table do not read cleanly once the file is flattened into text, so we state no owner-occupancy rule from it. State law is plainer: Government Code 66315 allows no owner-occupancy requirement for an ADU, and a JADU needs the owner on site only when it shares sanitation with the house (66333). A city may require rentals of 30 days or longer, and Monterey Park's chart prohibits short-term rental of any ADU or JADU, with Planning recording a covenant.
Apartment lots work differently. About 23.9 percent of the city's units are in buildings of five or more, and the chart lets an owner convert non-living space into at least one ADU, up to 25 percent of the existing units, or add up to 8 detached ADUs, never more than the existing unit count.
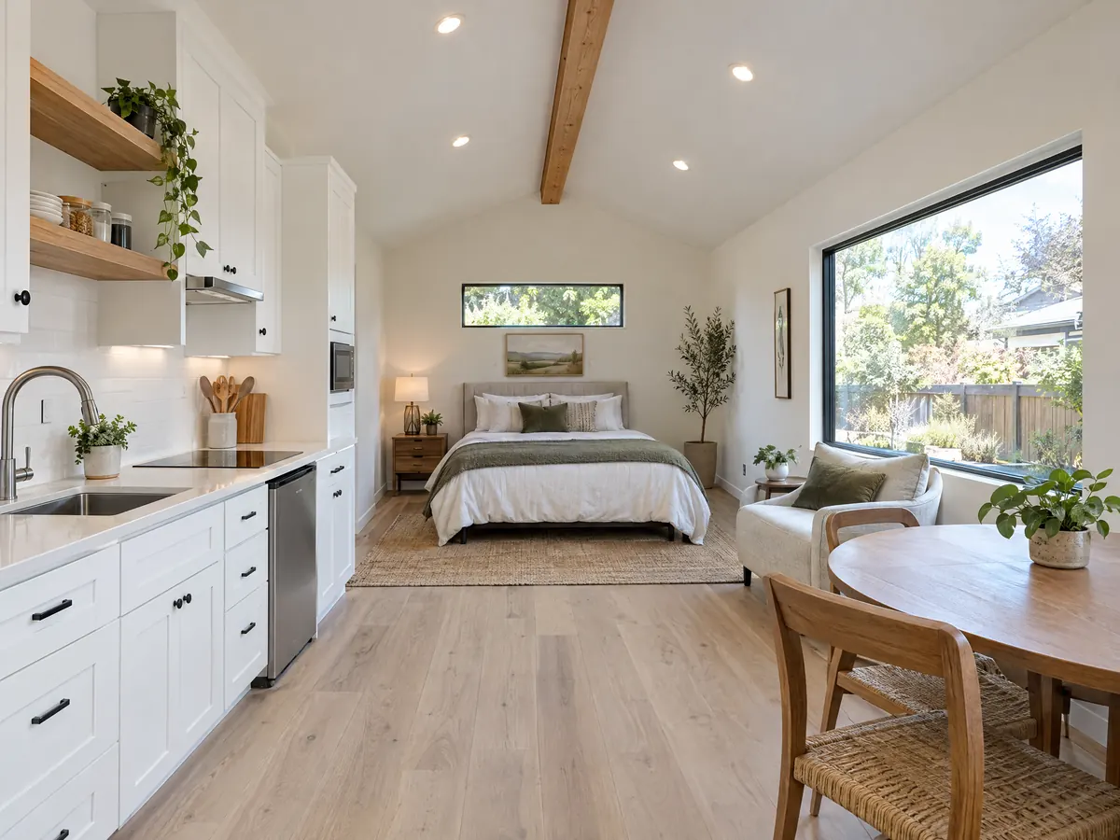
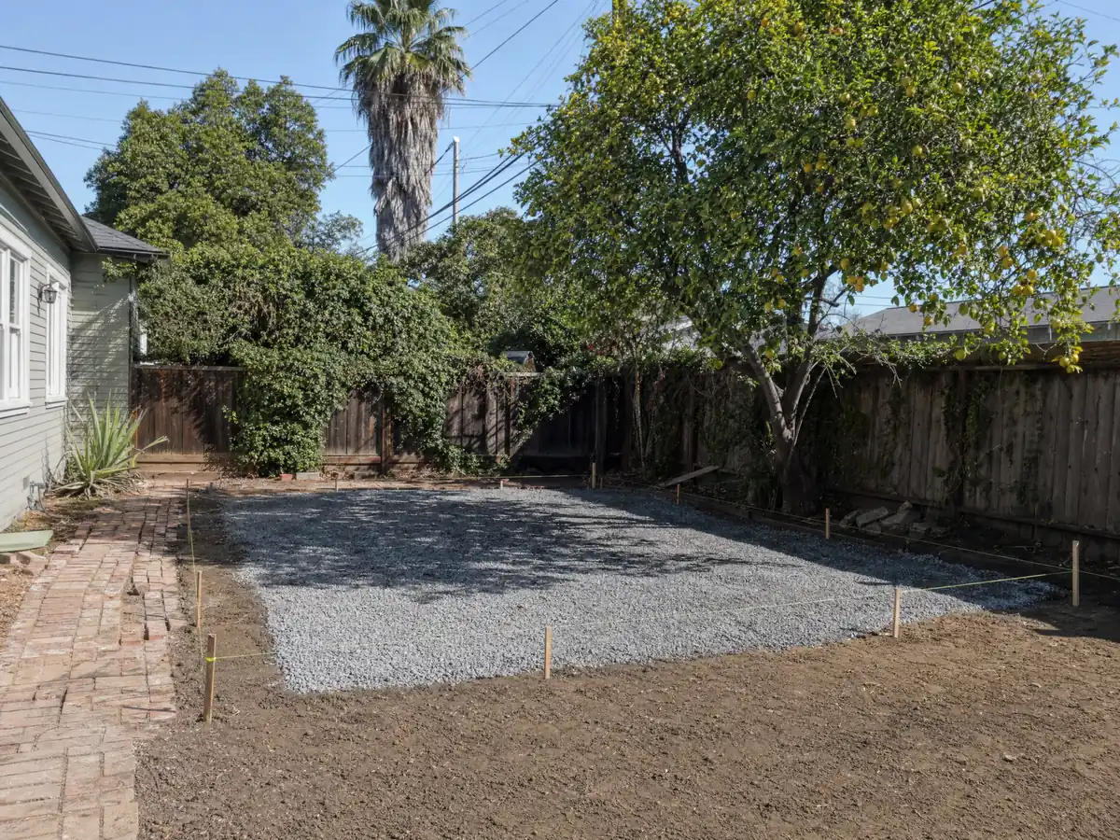
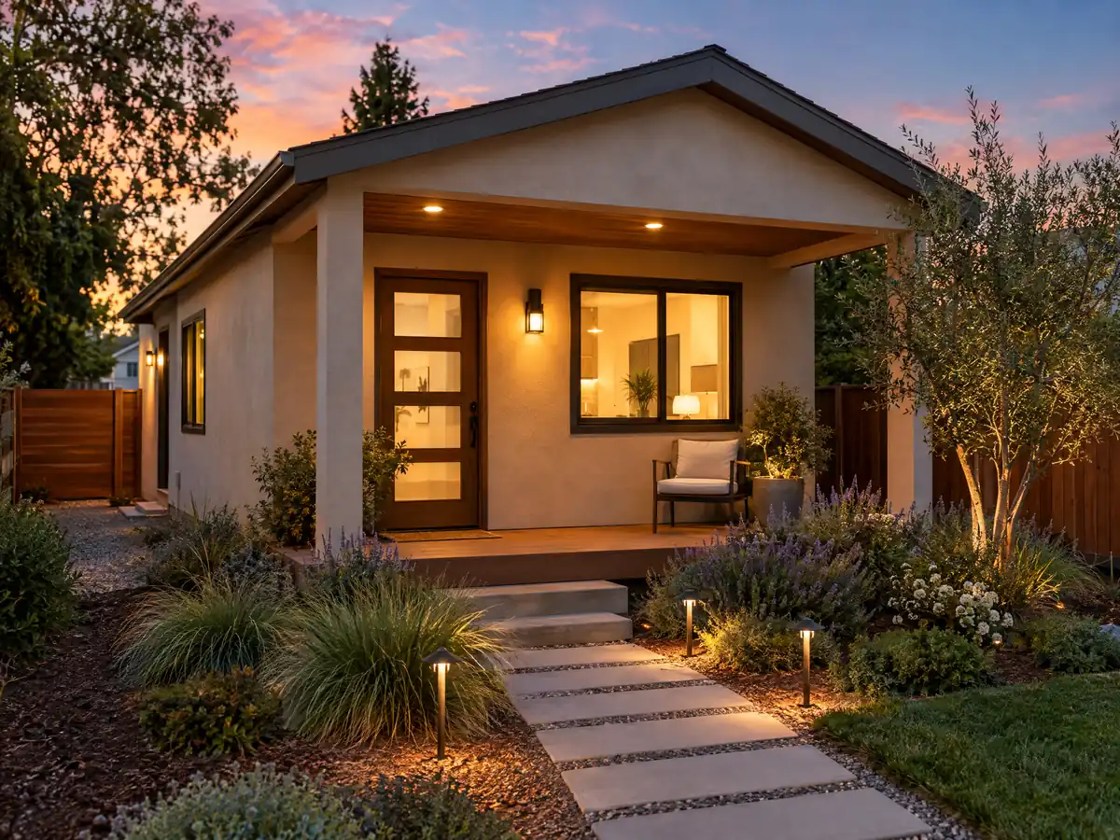
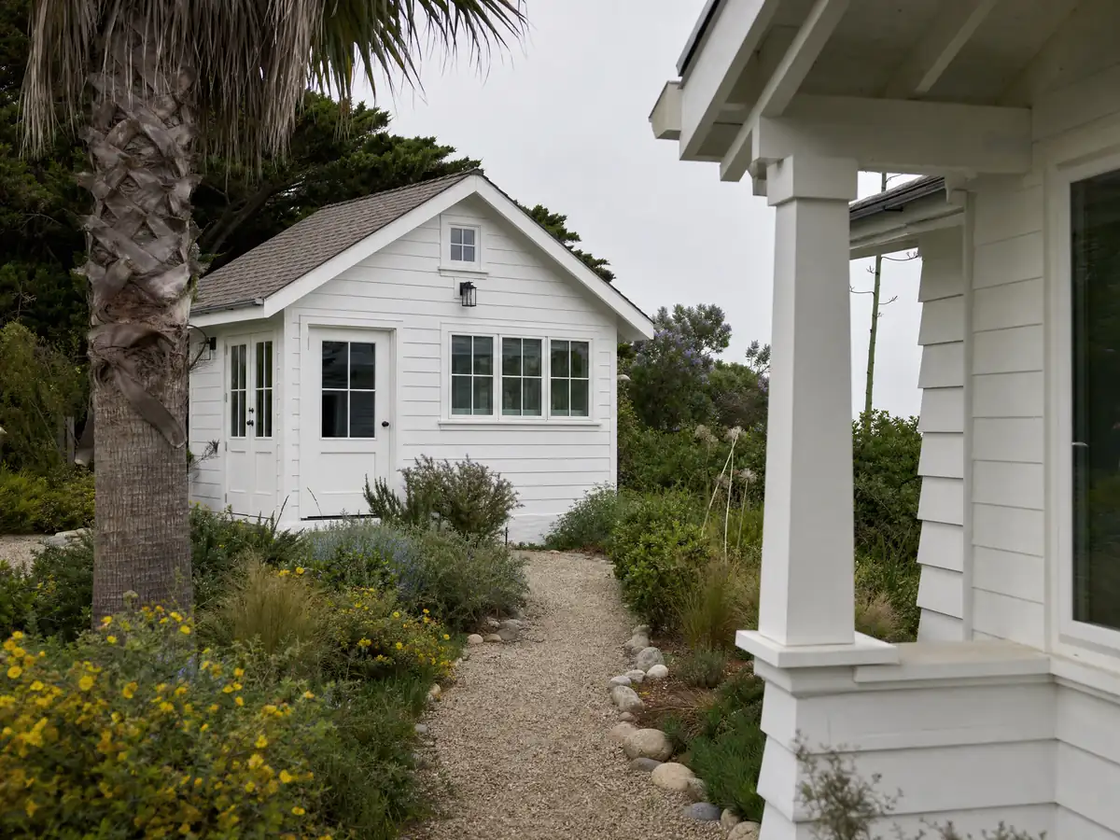
Slab, framing and finished-unit views near Monterey Park
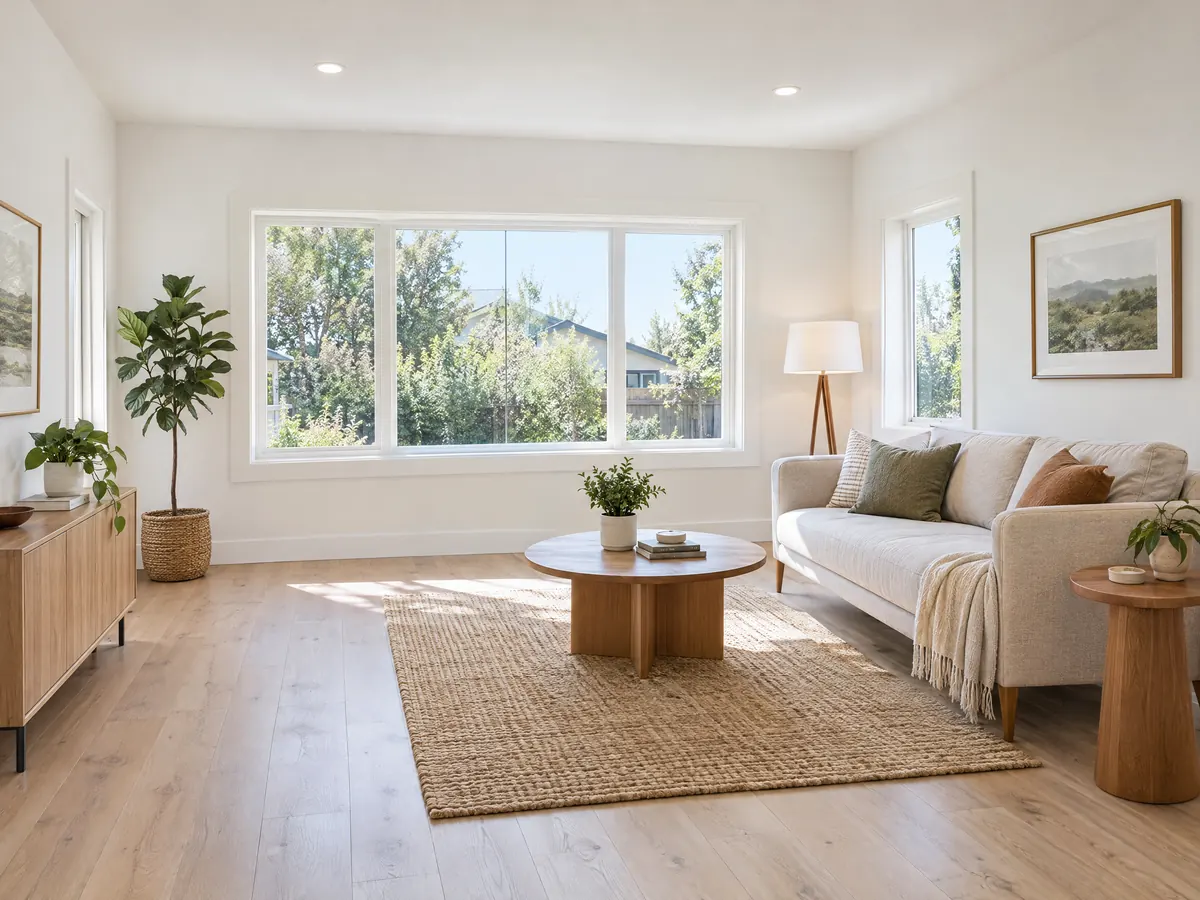
Three views of the site work, the framing and a finished backyard unit from ADU projects around Monterey Park. Tap a photo to enlarge it.
What adu construction costs around Monterey Park
Our regional ranges on the ADU construction page are about $100,000 to $200,000 for a garage conversion and $200,000 to $400,000 for a new 400 to 800 square foot detached ADU, with medium-low confidence. They draw on a UC Berkeley survey of Los Angeles County projects from 2018 and 2019 (a $100,000 median, $90,000 for garage units and $180,000 for detached ones) and on Remodeling magazine's 2025 Cost vs. Value report, which lists a Los Angeles ADU at $178,536 with 39.9 percent recouped at resale. No Monterey Park cost study with a stated method turned up, and clay soil, slope and trench length are the lines most likely to move your total. Compare the neighboring rule sets for an ADU in Alhambra, Montebello, El Monte and Los Angeles. Our ADU cost guide compares the sources, and the room addition or ADU guide helps when the yard fits only one. Nearby jobs on the same lot include a room addition, window replacement and a bathroom remodel, and the Monterey Park overview lists them all.
| What it covers | Typical range |
|---|---|
| Garage conversion to a studio or one bedroom | $100,000 to $200,000 |
| New detached ADU, 400 to 800 sq ft | $200,000 to $400,000 |
| UC Berkeley survey, Los Angeles County median, 2018 and 2019 projects | $100,000 overall. $90,000 garage. $180,000 detached. |
| Terner Center and Berkeley CCI, 2020 | $148,000 Los Angeles estimate. $167,000 statewide average. |
| Remodeling Cost vs. Value 2025, Los Angeles | $178,536 job cost |
| Electrical and plumbing, Angi Los Angeles, January 2026 | Electrical $2,600 to $7,800. plumbing $3,900 to $10,400. |
| City permit and plan check fees | Not priced here |
Other work we manage in Monterey Park
Questions about building an ADU in Monterey Park
How big an ADU can I build in Monterey Park?
A detached ADU can reach 1,200 square feet under the City's June 2026 chart, an attached ADU 50 percent of the main house's floor area ratio or 800 square feet, whichever is greater, and a junior ADU 500 square feet. State law also protects an 800 square foot detached ADU with 4-foot setbacks, whatever local limits say.
Do I need a permit to build an ADU in Monterey Park?
Yes. Every ADU needs Planning approval, plan check and a building permit. Email the plans to the Planning Division first for preliminary review, then submit through the Building & Safety portal once Planning approves. New ADUs and garage conversions are filed as Residential Building Addition records, so ask the counter at 626-307-1300 what the plan set must show.
How long does it take to get an ADU permit?
State law gives the City 15 business days to call an application complete and 60 days to approve or deny a complete one, with deemed approval after that, under Government Code 66317 as amended January 1, 2026. Those clocks start only when the plans are complete, and we found no published City turnaround for ADU plan check.
Do I have to live on the property to build or rent an ADU?
Under state law an ADU cannot carry an owner-occupancy requirement, and a JADU needs the owner on site only if it shares a bathroom with the house. Some cells in the City's chart read ambiguously in the PDF, so ask Planning to confirm in writing. Where the two differ, state law controls.
Do I need to provide parking for my ADU?
Usually one space per ADU, but not always. The City's chart waives it within a half-mile walk of public transit, and parking lost when a garage or carport is converted or demolished for an ADU does not have to be replaced. A junior ADU adds no parking. Ask Planning whether your street sits inside the transit radius.
Can I convert my garage to an ADU in Monterey Park?
Yes. State law and the City's chart both allow it, and the garage can be enlarged by up to 150 square feet for entry and exit. A conversion keeps its existing setbacks, and no replacement parking is required. The unit still needs a plan set, its own address and, for separate billing, its own panel and meters.
Can I rent my ADU on Airbnb or only long-term?
Only long-term. Monterey Park's chart prohibits short-term rental of an ADU or JADU, and Planning requires a recorded covenant as part of planning clearance. State law separately lets a city require rentals of 30 days or longer, so a stay shorter than a month is off the table.
What is the difference between an ADU and a JADU?
An ADU is a full second unit, attached, detached or converted, with its own kitchen and bath, and in Monterey Park a detached one can reach 1,200 square feet. A JADU is carved from inside the existing house, capped at 500 square feet, with an efficiency kitchen, and it may share a bathroom with the main house.
How much does it cost to build an ADU in Monterey Park?
Our regional ranges are about $100,000 to $200,000 for a garage conversion and $200,000 to $400,000 for a new 400 to 800 square foot detached ADU, with medium-low confidence. No Monterey Park cost study turned up. Clay soil, slope work, trenching and City fees all sit inside the proposal's line items.
Will my property taxes increase when I add an ADU?
Yes, on the new construction only. The California Board of Equalization reassesses new construction at the market value it adds, not what it cost, and the rest of the property keeps its base-year value. We could not confirm any ADU-specific exclusion, so ask the County Assessor before relying on one.
Tell us about your Monterey Park ADU
Tell us the neighborhood, whether the lot is flat or sloped, what stands in the back yard and whether you are thinking of a garage conversion or a new detached unit, and we will plan the first visit around that.