
ADU Constructionin Rosemead, CA
ADU construction in Rosemead is a permitted use in the R-1, R-2 and R-3 zones, reviewed by Planning under Ordinance 995 (RMC 17.30.190) before building plan check, with a 60-day state decision clock. The open question is multifamily lots: the code says two detached units, the City's 2026 handout says up to eight, so ask Planning.
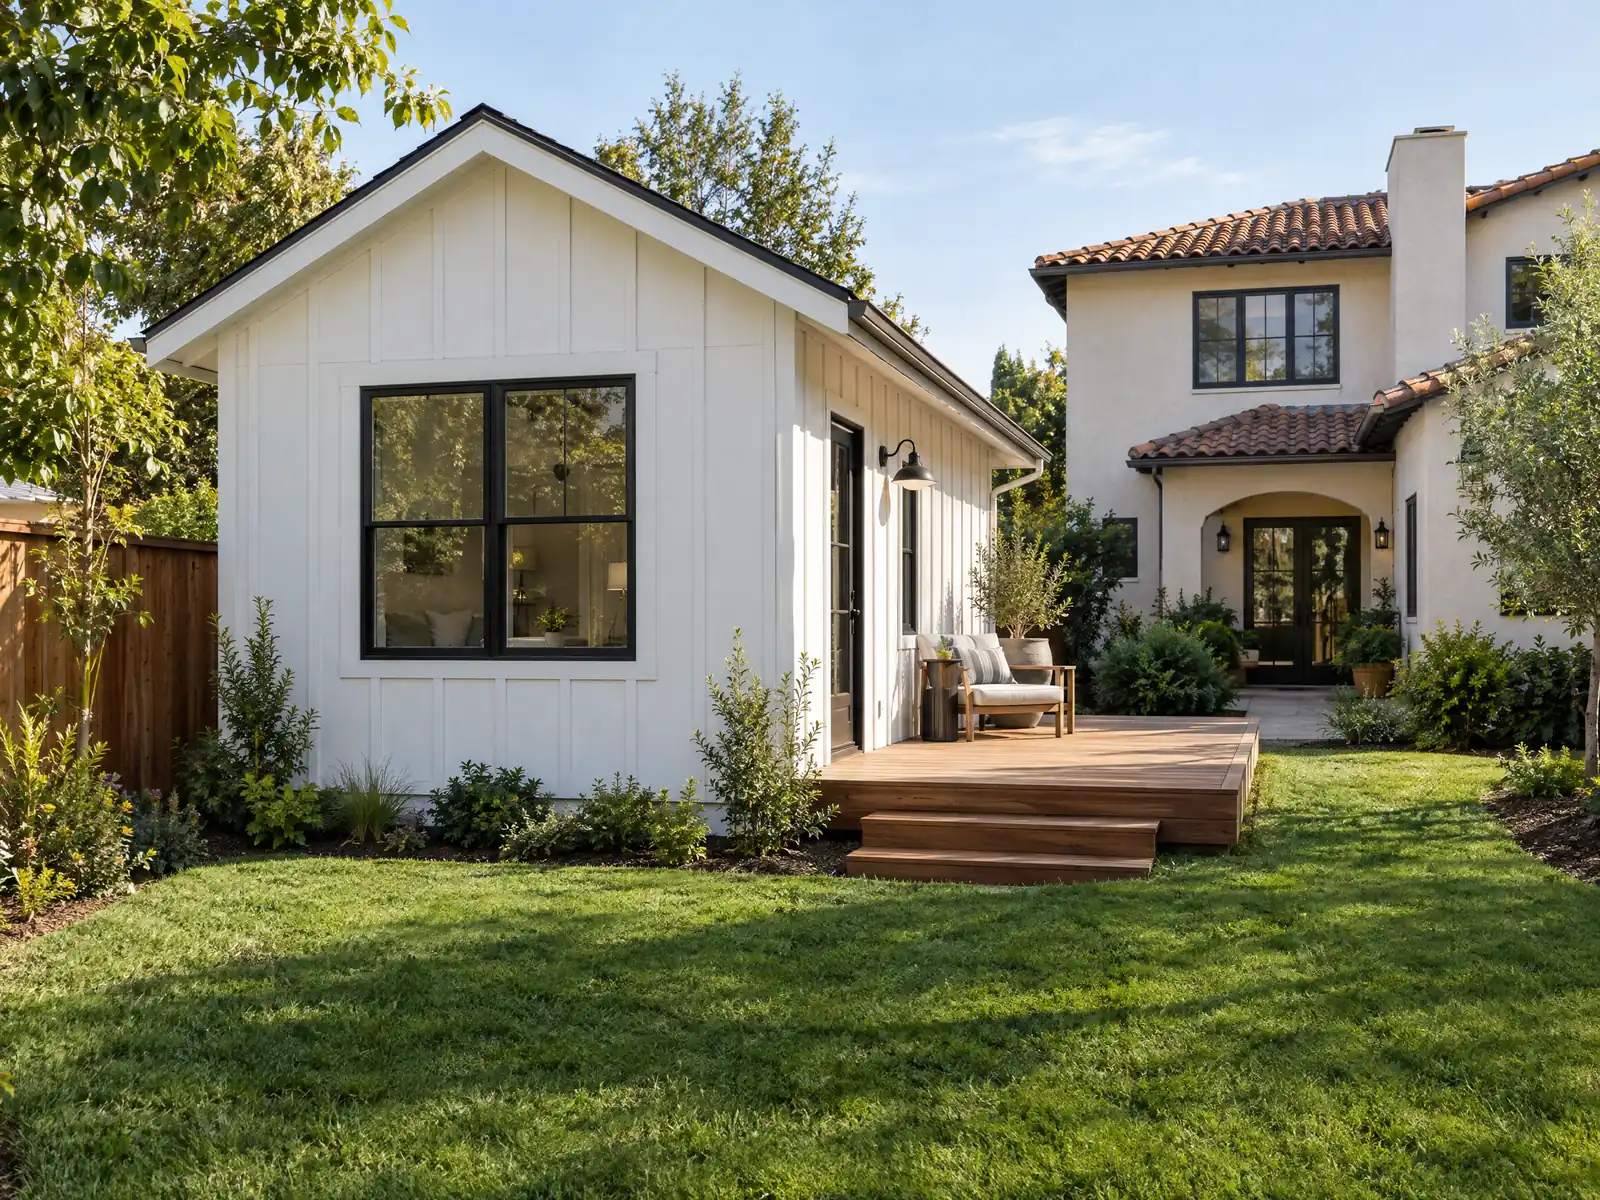
Rosemead has 15,447 homes, and 11,154 of them are detached single-family houses, 72.2 percent of the stock, on lots the zoning code sets at 6,000 square feet or more. The City's Housing Element calls the city almost completely built out, with growth coming from infill on small lots and extra units on larger ones. For many owners here, an accessory dwelling unit is the practical way to add a home.
This page covers who builds in Rosemead and why, the City's review path, the unit-count conflict on multifamily lots, size and height numbers, garage conversions, what the ground under a slab can do, and what it costs. The regional price ranges and state-law basics sit on the main ADU construction page.
What the City of Rosemead says about ADUs
Where adu construction permits come from in Rosemead: City of Rosemead Community Development Department, Building and Safety Division.
- Rosemead's ADU ordinance is Ordinance No. 995 (adopted September 8, 2020, effective October 8, 2020), codified at Municipal Code 17.30.190; the City says an administrative site plan and design review must be submitted to Planning before the Building Permit (as part of Building plan check), and Planning is at (626) 569-2140.
- ADUs are a permitted use in the R-1, R-2 and R-3 zones (Table 17.12.020.1) and are approved by the Community Development Director or designee through administrative site plan and design review if the application meets every provision of RMC 17.30.190; ADUs are accessory uses that do not count against the lot's density.
- Number of units: on a lot with an existing or proposed single-family dwelling, one attached ADU within the home or an existing accessory structure, or one new detached ADU plus one JADU; on a lot with an existing multifamily or duplex building the code text allows up to two detached ADUs plus conversions of up to 25 percent of the existing units from non-livable space, while the City's 2026 ADU handout says up to eight detached ADUs not exceeding the number of existing units, so confirm with Planning.
- Size limits (RMC 17.30.190 Table 17.30.190.1): minimum 150 square feet; attached ADU up to 50 percent of the primary home's living area (an 800 square foot ADU is allowed if the home is under 1,600 square feet); detached ADU 150 to 850 square feet for a studio or one bedroom and up to 1,200 square feet for more than one bedroom if the floor area ratio permits; a JADU is capped at 500 square feet; with a JADU on site the ADU is limited to 800 square feet.
- Conversion of space in an existing accessory structure may add up to 150 square feet beyond its dimensions for ingress and egress, and if the ADU would push the lot past the zone's floor area ratio an 800 square foot ADU at least 16 feet tall with 4-foot side and rear setbacks is still allowed if all other local standards are met.
- Height: a detached ADU is limited to 17 feet for one story (measured from the habitable surface) and 30 feet for two stories; an attached ADU is limited to the stories and height of the existing home, with at least 16 feet allowed if the home is under 16 feet tall.
- Setbacks and spacing: 4 feet from side and rear lot lines, a second floor no closer than the first floor, 10 feet between a detached ADU and the dwelling, and 20 percent of the lot kept as landscape; converting a permitted structure does not need to meet the setbacks if they are sufficient for fire safety.
- Parking: one space per bedroom or per ADU, whichever is less, may be tandem on a driveway, and new uncovered spaces are 9 by 18 feet; no ADU parking is required within 1/2 mile of public transit, in a historic district, when the ADU is part of the home or an accessory structure, when permit parking is not offered to the ADU occupant, or when a car-share vehicle is within 1 block, and parking lost to a garage conversion need not be replaced.
Who builds an ADU in a city of 1950s tract lots, and what does a lot like that allow?
The median Rosemead home was built in 1959, and 52.9 percent predate 1960. Renters occupy 52.7 percent of occupied homes, which means many ADU owners are landlords planning a second rental, and others are families housing a parent or an adult child. The City's own history explains the pattern: it incorporated in 1959 with 15,476 people, passed 40,000 by the 1970 Census, and filled the old ranchland with small lots.
That lot pattern sets the first constraint. In the R-1 and R-2 zones the minimum lot is 6,000 square feet and the floor area ratio is 0.35, so a minimum lot tops out at 2,100 square feet of floor area before any bonus. An ADU is an accessory use and does not count against the lot's density, but its floor area can still collide with the ratio, which is why the code carries an 800 square foot fallback described below.
We call this out because a rear yard that looks empty is not always a buildable one. A survey, a look at the setbacks and a check of the ratio come before a design.
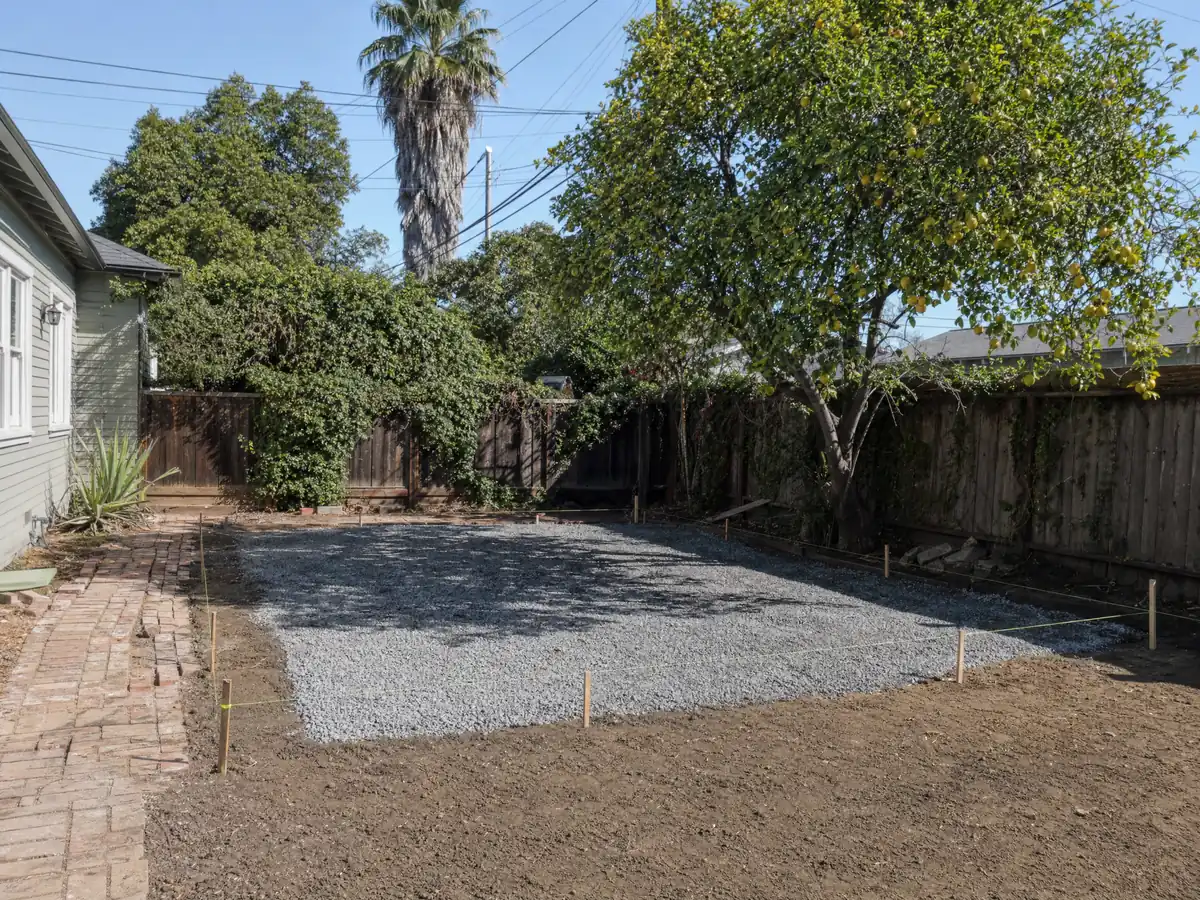
How do you build an ADU in Rosemead, from Planning review to final inspection?
Rosemead's ADU ordinance is Ordinance 995, adopted September 8, 2020 and effective October 8, 2020, codified at RMC 17.30.190. The City's ADU page says an administrative site plan and design review goes to Planning before the building permit, as part of plan check, and Planning answers at (626) 569-2140. The Community Development Director approves it if the application meets every provision of the code.
State law sets the clock. Under Government Code 66317, as changed by SB 543 on January 1, 2026, an agency has 15 business days to say whether the application is complete and 60 days after that to approve or deny it, and silence means deemed approval. We found no Rosemead turnaround statistics, so we promise none.
Our sequence is survey and feasibility, drawings, Planning submittal, building plan check, permit, construction and final. The City also lists six pre-approved detached plans from one design firm, in 800, 1,000 and 1,200 square feet, that owners buy directly. Ask whether a plan fits your lot before paying for custom drawings.
Two detached ADUs or eight on a multifamily lot? What the code and the 2026 handout say
The City documents disagree. The code text we read at RMC 17.30.190 allows up to two detached ADUs on a lot with an existing multifamily or duplex building, plus conversions of up to 25 percent of the existing units from non-livable space. The City's 2026 ADU handout says up to eight detached ADUs, not more than the number of existing units. We read the code on a third-party mirror current through Ordinance 1030, and we could not tell which document the counter applies.
State law points toward the higher number. Government Code 66323 requires cities to approve up to eight detached ADUs on a lot with an existing multifamily building, never more than the existing units, and no other local standards may be added to that type. If your lot has a duplex or fourplex, put the question to Planning in writing before design, and expect state law to control where the two differ.
Single-family lots are simpler. One attached ADU inside the home or an existing accessory structure, or one new detached ADU plus one junior unit, is the code's answer. For the difference between those units, read our ADU vs JADU guide.
How big and how tall can an ADU be in Rosemead?
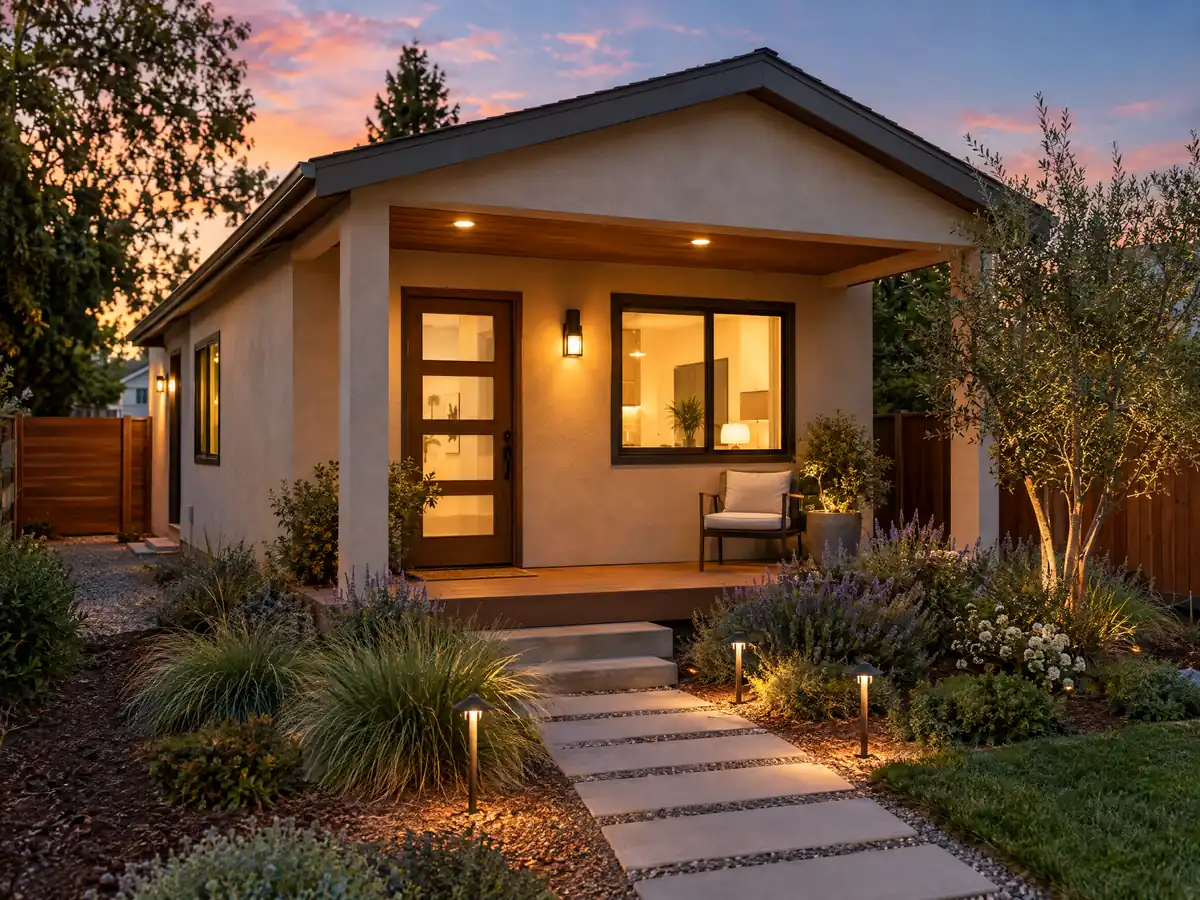
Rosemead's table gives a floor of 150 square feet. An attached ADU may reach 50 percent of the home's living area, and an 800 square foot unit is allowed even if the home is under 1,600 square feet. A detached unit runs 150 to 850 square feet for a studio or one bedroom and up to 1,200 for more than one bedroom, if the floor area ratio permits. A junior unit stops at 500 square feet, and with one on site the ADU is limited to 800.
Height and setbacks follow. A detached ADU may stand 17 feet for one story and 30 feet for two, measured from the habitable surface. Side and rear setbacks are 4 feet, a detached ADU sits 10 feet from the house and 20 percent of the lot stays landscaped. If the ratio would otherwise block it, an 800 square foot unit at least 16 feet tall with 4-foot side and rear setbacks is still allowed.
Those numbers came from the code mirror, and the City's 2026 handout states the setbacks, heights and junior unit cap the same way. State law sets floors a city cannot go below, so the larger of the two controls.
Garage conversion ADU in Rosemead: doors, parking, driveways and owner occupancy
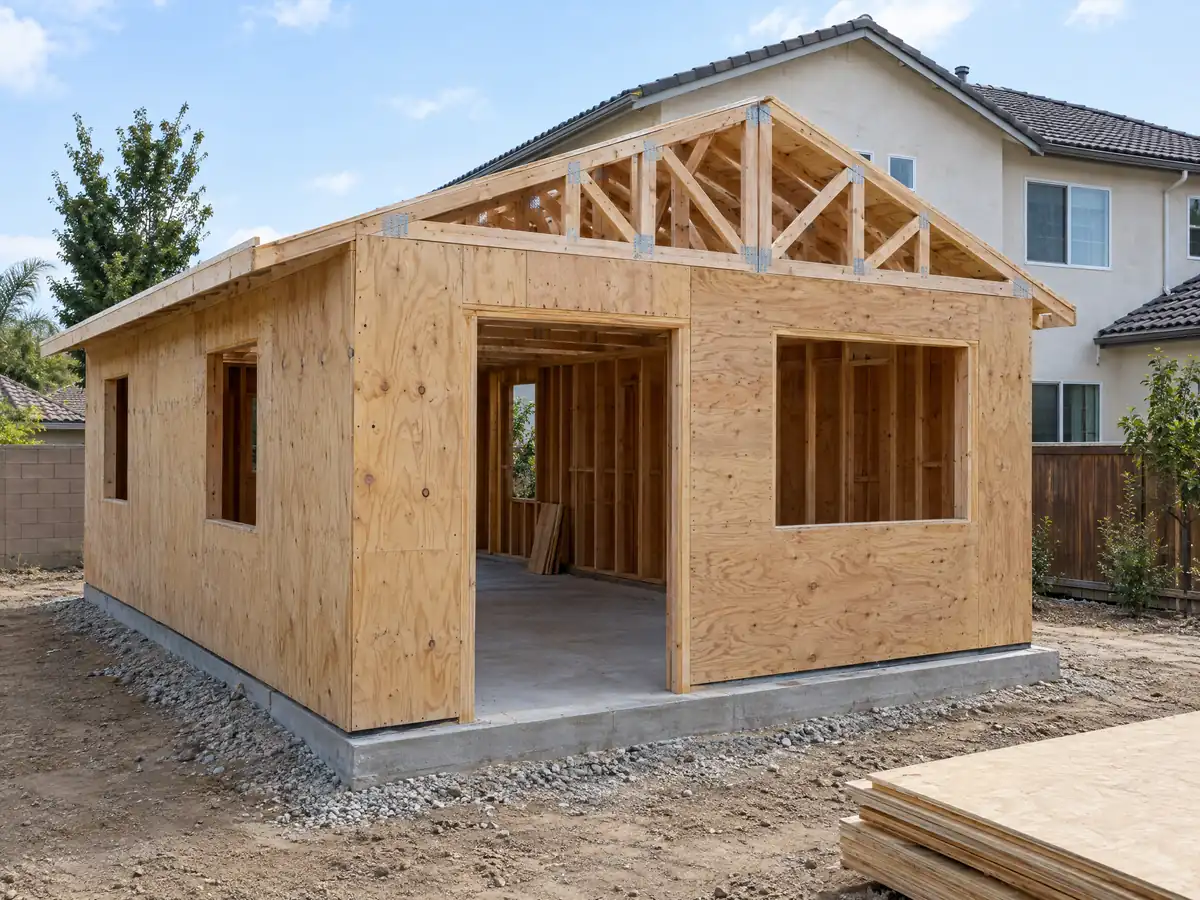
Converting a garage means removing all the garage doors, giving the new unit its own exterior entrance with no interior door to the house, and sharing the home's driveway unless there is alley access. The code lets a conversion grow up to 150 square feet past the old walls for entry and exit. An ADU cannot be rented short term or sold separately from the home.
Parking is lighter than owners expect. The code asks for one space per bedroom or per ADU, whichever is less, and tandem on a driveway counts. It waives parking within half a mile of public transit, when the unit is inside the home or an existing accessory structure, and when permit parking is not offered to the occupant. Parking lost to a garage conversion need not be replaced.
Owner occupancy is where Rosemead's text and state law may part ways. The code requires the owner to live in the home or the junior unit, with a covenant recorded before the building permit, while Government Code 66333, as amended for 2026, requires it only when sanitation is shared. We found no current owner-occupancy rule for a full ADU, and the state does not allow one. Ask Planning.
Liquefaction, fault zone, fire map and sewer: what is under and around a Rosemead ADU?
The County's hazard layers mapped liquefaction potential at 64.6 percent of the sample points we tested across the city, and 5.2 percent fell in the Alquist-Priolo fault zone tied to the Alhambra Wash fault. The City's 2022 Public Safety Element says liquefaction is the main secondary earthquake ground-failure issue and that the City will tell applicants for heavy structures, or buildings over two stories, early that shallow groundwater makes some areas most susceptible. Inside the fault zone, a project for human occupancy needs a geologic investigation by a California-registered geologist. A geotechnical report is often the first line of an ADU budget here.
Fire maps conflict. The Public Safety Element says Rosemead has no very high fire hazard zones, RMC 17.29 adopts the State map with moderate, high and very high areas, and the County layer shows only a small sliver at the south tip near the Montebello Hills. Ask the City for a parcel check if you are near it.
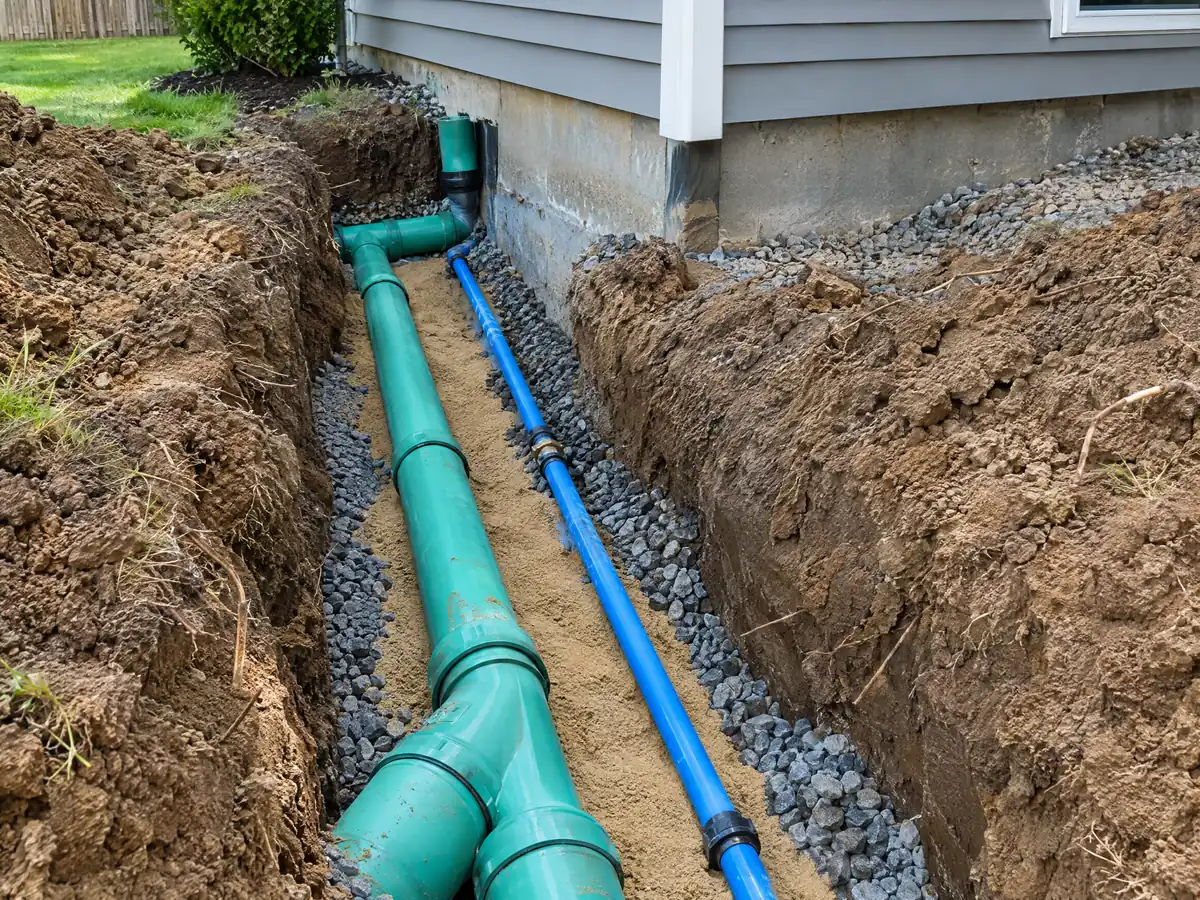
Under Government Code 66311.5, an ADU of 750 square feet or less pays no impact fee, but utility connection charges are separate. A detached new ADU also needs solar under the Energy Code, a point the state's ADU handbook makes. We did not find Rosemead's sewer lateral or panel rules, so we ask before pricing.
What does an ADU cost in Rosemead, and is there City money to help?
We print no City fee for an ADU. Rosemead's fee schedule, which sets building fees at Los Angeles County's Title 26 rates plus 50 percent, scrambled several rows when we read it, including the covenant and impact fee lines, and we will not guess which number belongs to which label. The price note below sets out the independent cost sources for the region.
The City runs a CalHome ADU and JADU loan program for owner-occupants at or below 80 percent of area median income: a 0 percent deferred loan of up to $200,000 for construction, conversion, plans, permits and utility work. The posted income limits run from $93,300 for one person to $175,900 for eight, and there is an interest-form waitlist at the Housing Division, (626) 569-2153. The state's CalHFA ADU grant had run out of funds when HCD's handbook was written.
Value is a separate question. Remodeling magazine's 2025 Cost vs. Value report puts a Los Angeles ADU at $178,536 and credits it with $71,300 of resale value. That is a mid-range project and a citywide average, not a forecast for your lot. Our ADU cost guide explains the sources and where they disagree.
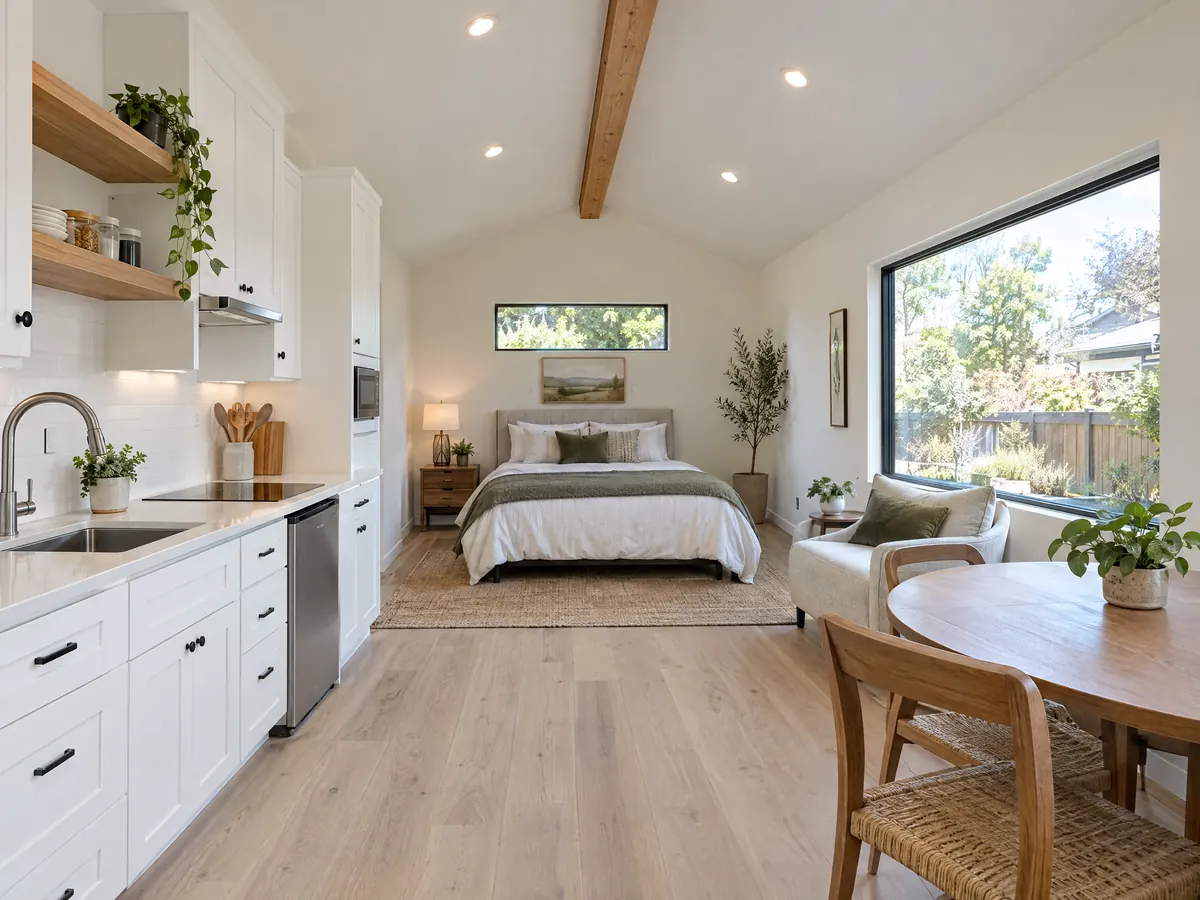
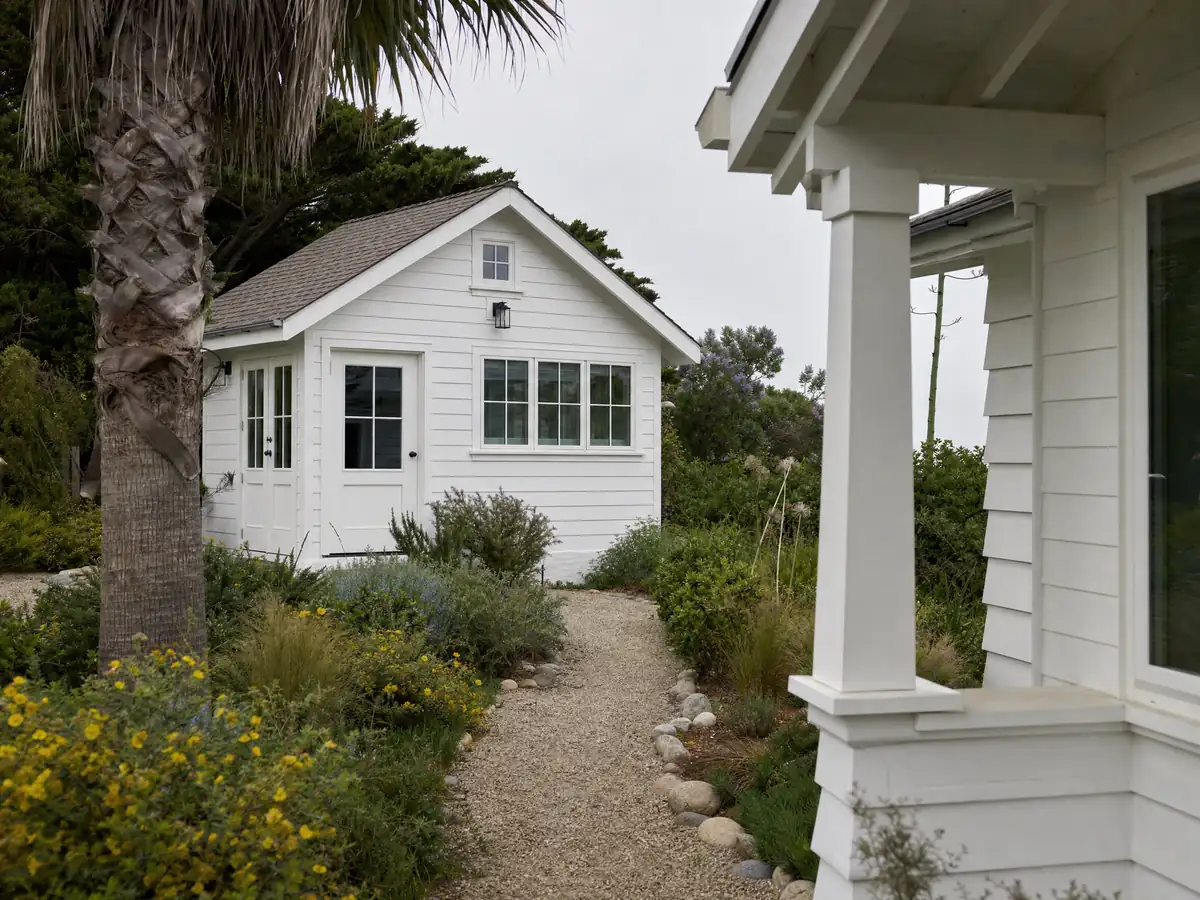
Garage, slab and backyard unit details near Rosemead
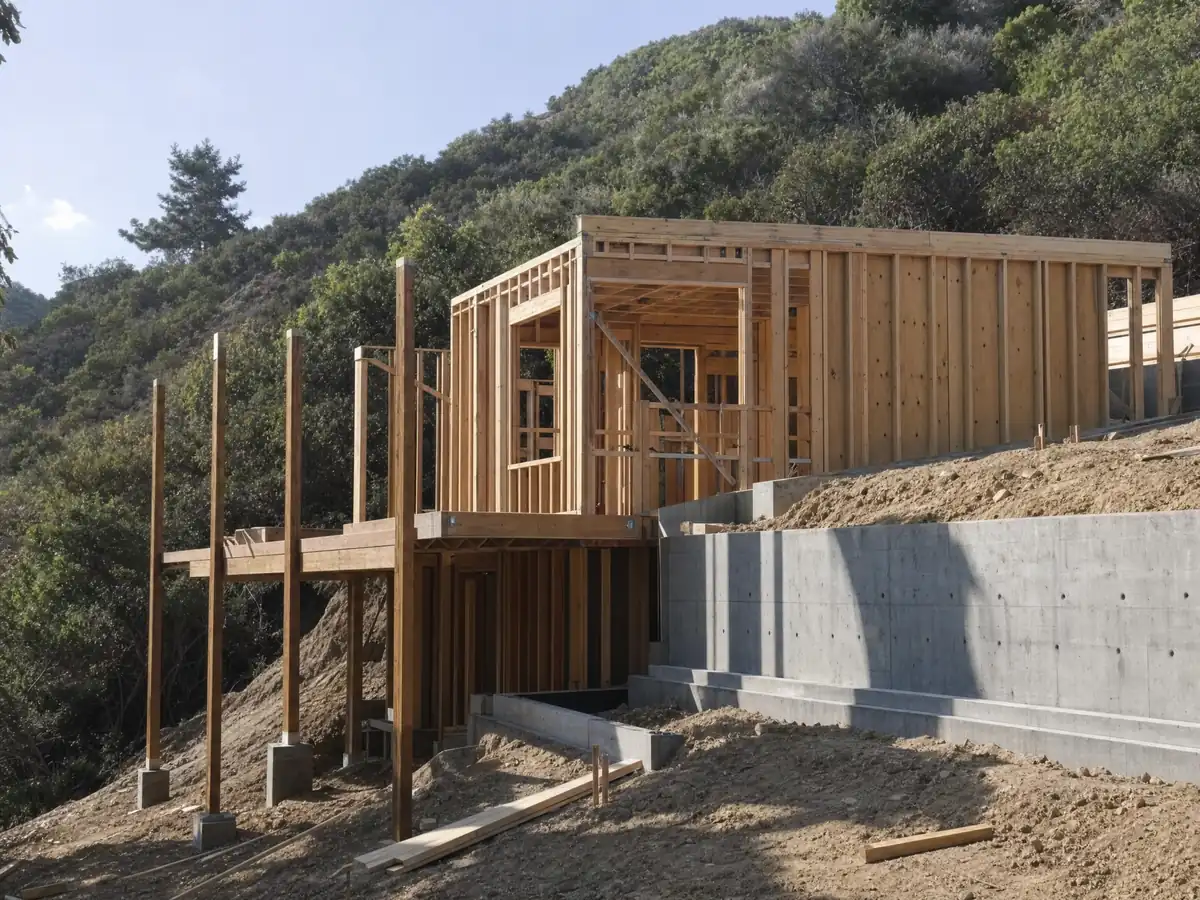
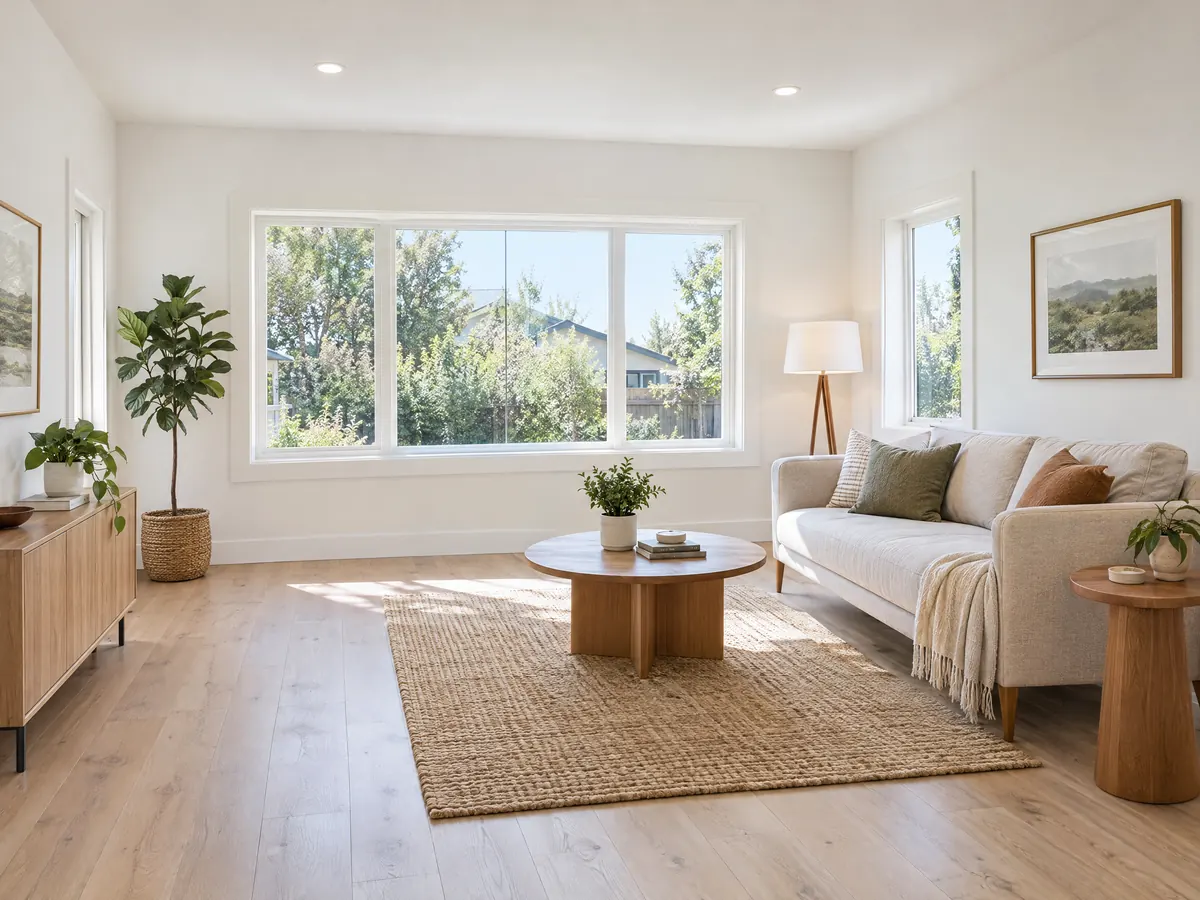
Three close views of framing, a converted interior and a finished backyard unit from ADU projects around Rosemead. Tap a photo to enlarge it.
What adu construction costs around Rosemead
Independent sources for the region: UC Berkeley's 2021 survey of owners who finished ADUs in 2018 and 2019 found a Los Angeles County median of $100,000, with garage ADUs at $90,000 and detached units at $180,000, and the Terner Center's 2020 estimate for Los Angeles was $148,000. Costs have risen since. Our working ranges on the ADU construction page are about $100,000 to $200,000 for a garage conversion and $200,000 to $400,000 for a new detached 400 to 800 square foot unit, with medium-low confidence, and the written proposal is the real price. For neighboring rules, see ADUs in Monterey Park, Montebello, El Monte, Alhambra and Los Angeles. If a bigger footprint suits you better, compare a room addition, and the Rosemead overview lists every trade we run here. For sequencing a garage job, read our garage conversion permit steps, and for how the trades are hired, see how general contractors use subcontractors.
| What it covers | Typical range |
|---|---|
| Garage conversion to a studio or one bedroom | $100,000 to $200,000 |
| New detached ADU, 400 to 800 sq ft | $200,000 to $400,000 |
| UC Berkeley survey, Los Angeles County median, 2018 and 2019 projects | $100,000 overall. $90,000 garage. $180,000 detached. |
| Terner Center and Berkeley CCI, 2020 | $148,000 Los Angeles estimate. $167,000 statewide average. |
| Remodeling Cost vs. Value 2025, Los Angeles | $178,536 job cost |
| Electrical and plumbing, Angi Los Angeles, January 2026 | Electrical $2,600 to $7,800. plumbing $3,900 to $10,400. |
| City permit and plan check fees | Not priced here |
Questions about ADU construction in Rosemead
How do I build an ADU in Rosemead, and do I need a permit?
You do need a permit. Rosemead reviews ADUs through an administrative site plan and design review at Planning under RMC 17.30.190, then building plan check, permit and inspections. Planning's number is (626) 569-2140. A written proposal from us covers survey, drawings, submittals and construction, with licensed subcontractors doing the field work.
How much does it cost to build an ADU in Los Angeles County?
Independent sources point to roughly $100,000 for the county median in a 2018 and 2019 survey, $148,000 in a 2020 Los Angeles estimate and $178,536 in Remodeling magazine's 2025 Los Angeles figure. Our working ranges today are $100,000 to $200,000 for a garage conversion and $200,000 to $400,000 for a detached unit.
How long does it take to get an ADU permit?
State law gives a city 15 business days to call an application complete and 60 days after that to approve or deny it, and silence means deemed approval, under Government Code 66317. We found no Rosemead turnaround figure, so ask Planning. Design and building plan check add time on top.
How big can an ADU be in California?
State law lets a detached ADU reach 1,200 square feet and requires cities to allow at least 800 square feet. Rosemead's table caps a studio or one-bedroom detached unit at 850 square feet and larger detached units at 1,200 if the floor area ratio permits. A junior ADU stops at 500 square feet.
Can I sell my ADU separately from the main house?
Generally no. Rosemead's code bars selling an ADU separately from the home, and state law allows that only for a qualified low-income buyer through a nonprofit or under a condominium ordinance a city has adopted. Nothing we read points to a Rosemead condominium ordinance for ADUs, so assume the answer is no.
What is the difference between an ADU and a JADU?
A JADU is a smaller unit, up to 500 square feet, built inside the walls of the single-family home with its own entrance and an efficiency kitchen. An ADU can be attached, detached or converted and is larger. Rosemead allows one JADU per single-family lot, and one new detached ADU alongside it.
Do I need to replace parking when I convert my garage?
No. Rosemead's ADU code and state law both say parking lost to a garage conversion need not be replaced. The code still wants one space per bedroom or per ADU, whichever is less, but waives it near transit, inside the home or an existing accessory structure, or when permit parking is not offered to the unit.
Can you have two ADUs in California?
Yes, on many lots. A single-family lot can hold one new detached ADU plus a junior unit. On a lot with an existing multifamily building, state law requires approval of up to eight detached units, while Rosemead's code text says two. The City's 2026 handout says eight, so ask Planning which applies.
Tell us about your Rosemead ADU idea
Tell us the lot size if you know it, whether the property is single-family or a duplex or fourplex, whether you are thinking of a garage conversion or a new backyard unit, and any rental or family plans, and we will build the first visit around that.