
Room Additionin Monterey Park, CA
A room addition in Monterey Park needs plan check and a building permit, and one that brings a single-family house to 2,000 square feet in total also needs design review by the City Planner. Floor area on R-1 lots is capped at 0.50, 0.40 or 0.35 times the lot size, depending on how big the lot is.
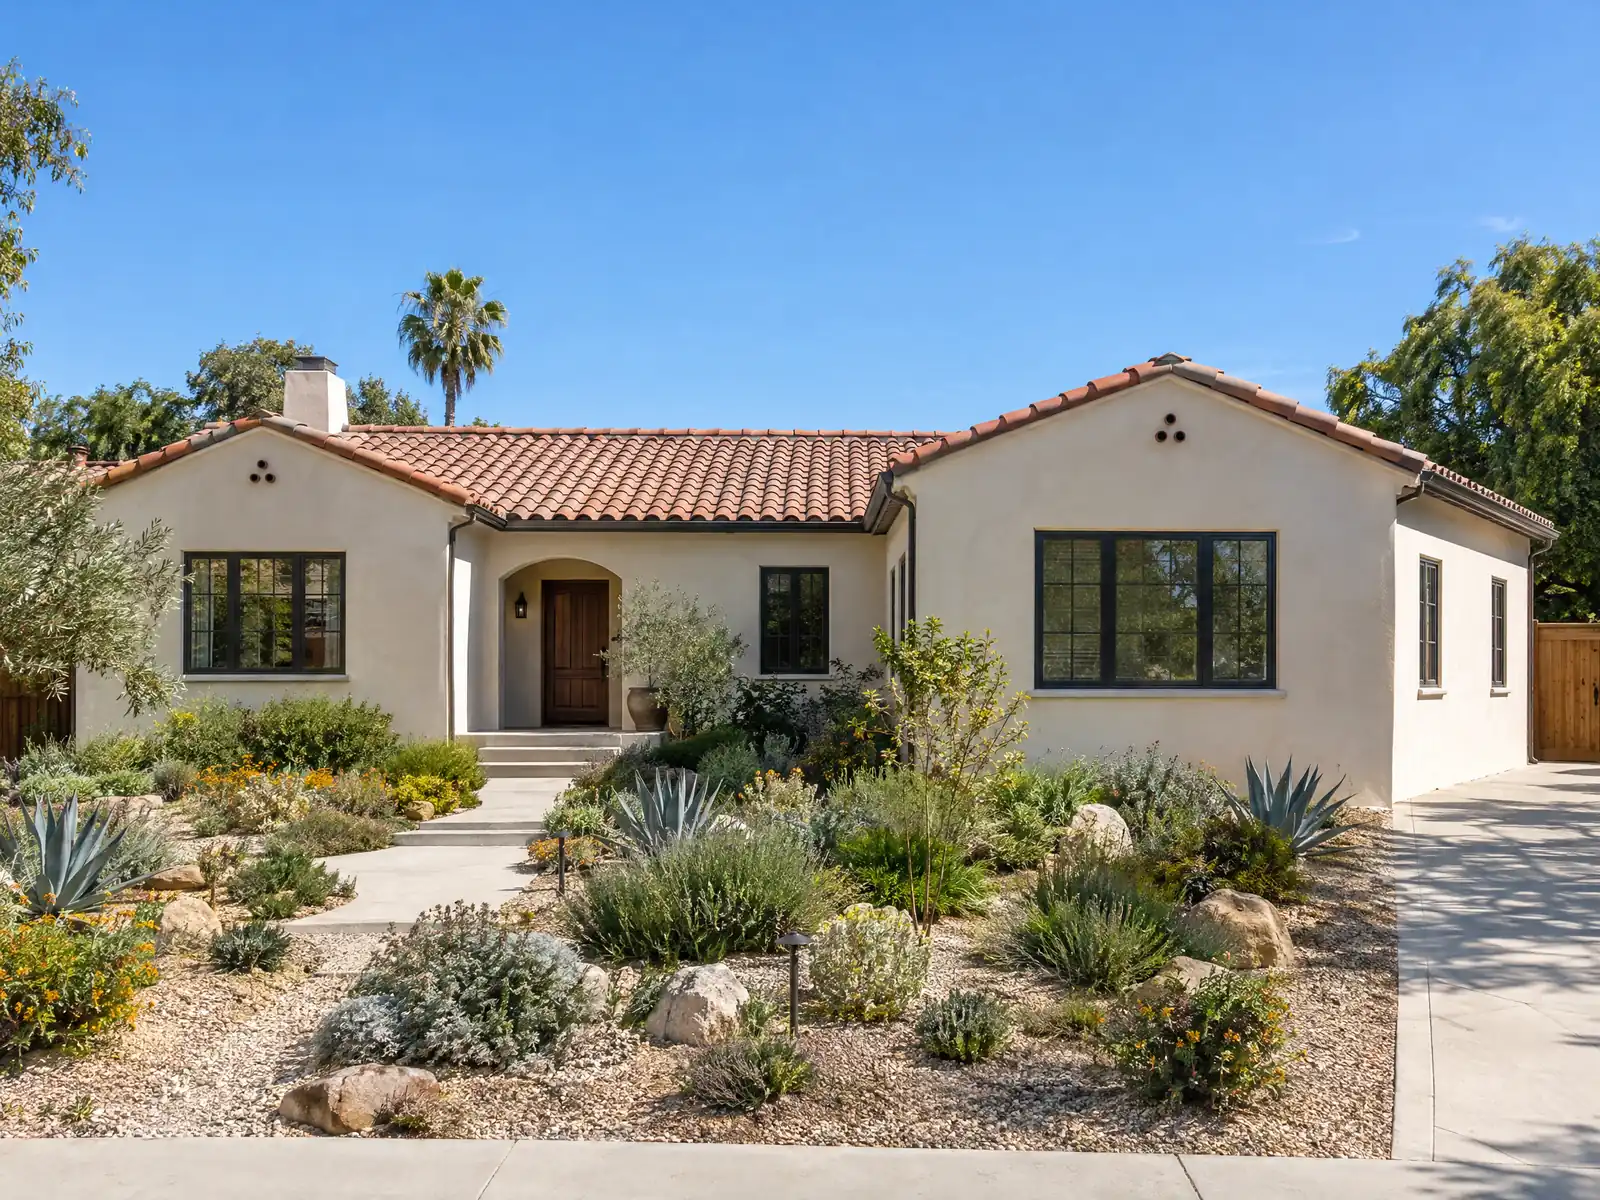
Peter N. Snyder's Midwick View Estates, laid out in the 1920s to rival Bel-Air and Beverly Hills, stalled with the Depression, and almost nothing was built in Monterey Park for two decades. The postwar tracts filled the gap: census counts climb from 8,531 residents in 1940 to 20,395 in 1950 and 37,821 in 1960, and the 2020 to 2024 American Community Survey shows 27.5 percent of today's homes date from the 1950s. An addition here usually attaches to a house that is 55 to 75 years old.
This page covers floor area, yards and height, parking counts, what the plan check desk wants, fees, soils and slopes, and joining new work to an older house. Cost formulas, the build timeline and our process are on the main room addition page.
What the City of Monterey Park says about a room addition
Where room additions permits come from in Monterey Park: City of Monterey Park Community Development Department, Building & Safety Division.
- R-1 floor area ratio is 0.50 for lots under 6,000 square feet, 0.40 for 6,000 to 10,000 and 0.35 for lots over 10,000. R-1 setbacks are 25 feet front (10 feet on a hillside), side yards of 5 feet for a first story and 10 feet for a second story between lots, 10 and 15 feet on the street side, and 25 feet rear for the main building.
- R-1 buildings may not exceed two stories or 30 feet, structures within the side yard setback may not exceed 15 feet, and a front porch or patio may not exceed 15 feet in height. Building separation is 10 feet habitable to habitable on the first floor, 11 feet on the second, and 5 feet habitable to non-habitable.
- R-1 parking is two enclosed garage spaces for four bedrooms or fewer, three enclosed spaces plus one open space per bedroom above five for 5 to 7 bedrooms, and a den, library or study that the City Planner finds could serve as a bedroom counts as one (Municipal Code 21.22.050).
- In R-1, one accessory structure per lot is allowed that is uninhabitable, no more than 120 square feet, one story and no more than 15 feet tall, with no interior access from the house, no kitchen and not in the front yard. Pools need a 5-foot setback from property lines and are prohibited in the front yard, and air conditioners and pool equipment go in the rear or interior side yard at least 5 feet from side or rear lines.
- A residential accessory structure under 120 square feet must keep a 5-foot setback from property lines and buildings and counts toward lot coverage, and a portable canopy is limited to 240 square feet, beside or behind the house, outside front and side setbacks, no more than 15 feet high.
- The City's plan check bulletin lists an addition to a building as work that needs plan check approval before any permit is issued.
- New construction must follow the City's footing and slab guideline for expansive soils unless a soils investigation report recommends otherwise.
How big can a home addition be on a Monterey Park lot? Floor area ratios and the 2,000 square foot line
The City's R-1 development standards set a floor area ratio of 0.50 for lots under 6,000 square feet, 0.40 for lots of 6,000 to 10,000 and 0.35 for lots over 10,000. As an illustration only, a 5,500 square foot lot at 0.50 allows up to 2,750 square feet of floor area. Whether a garage counts toward that total is a question for Planning, and the answer changes how much room you really have.
Design review is the second gate. Municipal Code Chapter 21.36 requires it for a new single-family house and for additions that bring a house to 2,000 square feet or more in total, and the City Planner must find the architecture and mass compatible with the neighborhood. The 2023 Housing Element describes a typical single-family project as needing only a building permit and design review approval, with houses allowed by right in every residential zone.
Measure the existing house from the County Assessor's record before design starts, because a house at 1,850 square feet and one at 2,050 follow different paths. Planning answers at 626-307-1315, and it is worth asking which measurements it uses.
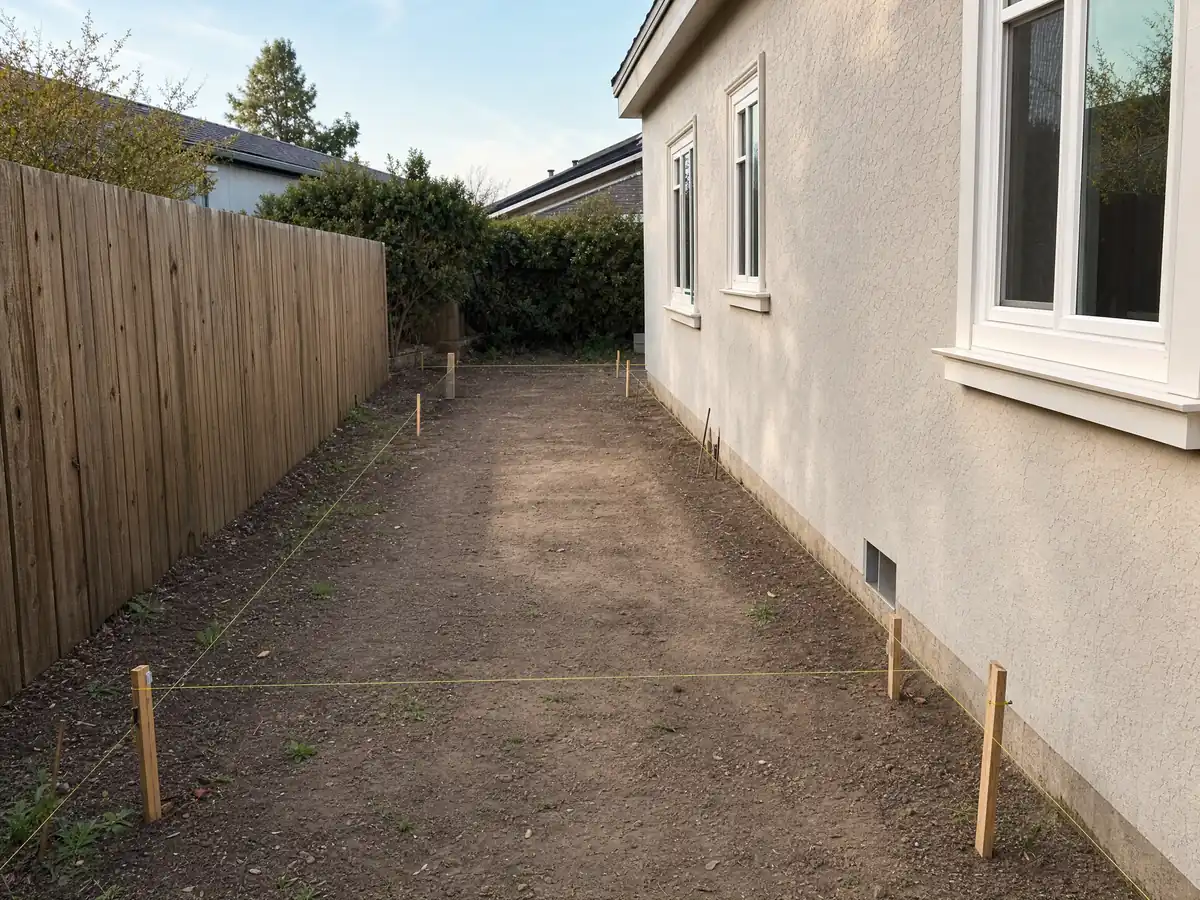
Setbacks, height and the second story: the R-1 yard numbers
R-1 front setbacks are 25 feet, or 10 feet on a hillside lot. Side yards between lots are 5 feet for a first story and 10 feet for a second story, street-side yards are 10 and 15 feet, and the rear yard is 25 feet for the main building. As those numbers are written, a second floor above an old wall that sits 5 feet from the line does not comply, so the upper level steps in or the plan changes. Confirm that reading with Planning before drawings.
Buildings may not exceed two stories or 30 feet, structures inside a side yard setback may not exceed 15 feet, and a front porch or patio may not exceed 15 feet in height. Building separation is 10 feet habitable to habitable on the first floor, 11 feet on the second and 5 feet habitable to non-habitable. These figures come from the R-1 handout; the R-2 and R-3 handout was not read, so a lot zoned for apartments needs its own check.
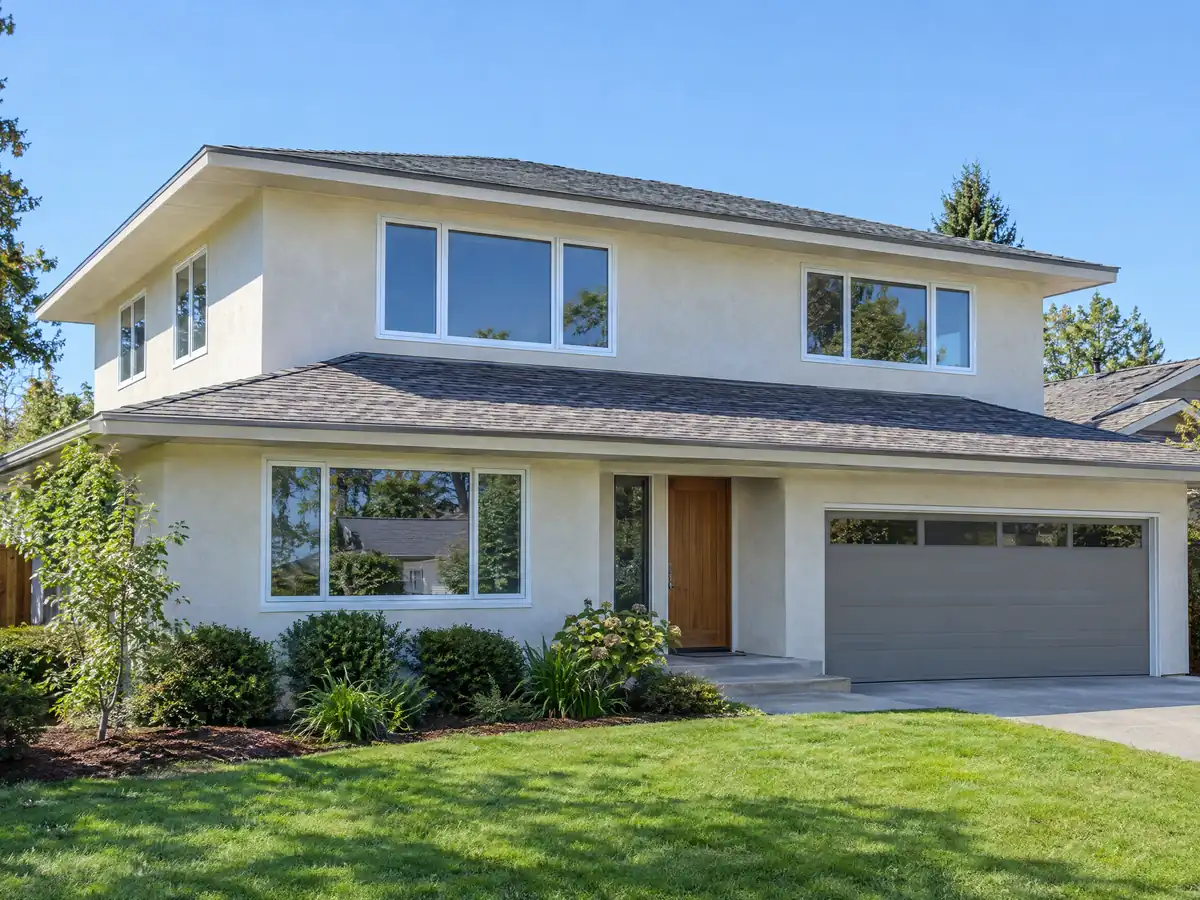
Does a home addition trigger more parking? Bedrooms, dens and the garage rule
Parking follows bedroom count. The City requires two enclosed garage spaces for a house with four bedrooms or fewer, and three enclosed spaces plus one open space per bedroom above five for houses with five to seven bedrooms. A den, library or study that the City Planner finds could serve as a bedroom counts as one (Municipal Code 21.22.050), so an addition drawn as a study can still push a four-bedroom house into the next tier.
A two-car garage has to be at least 18 by 20 feet inside, clear of obstructions, with a door 16 to 18 feet wide and an automatic opener. That is why swapping the garage for a family room is not a simple addition: state law frees an ADU conversion from replacement parking, but a plain room addition lives under these counts, so ask Planning before you draw. The handout also allows one uninhabitable accessory structure of up to 120 square feet, with no kitchen and no interior access from the house, and a portable canopy is limited to 240 square feet.
What does a Monterey Park room addition permit need? Plan check, Accela and final clearances
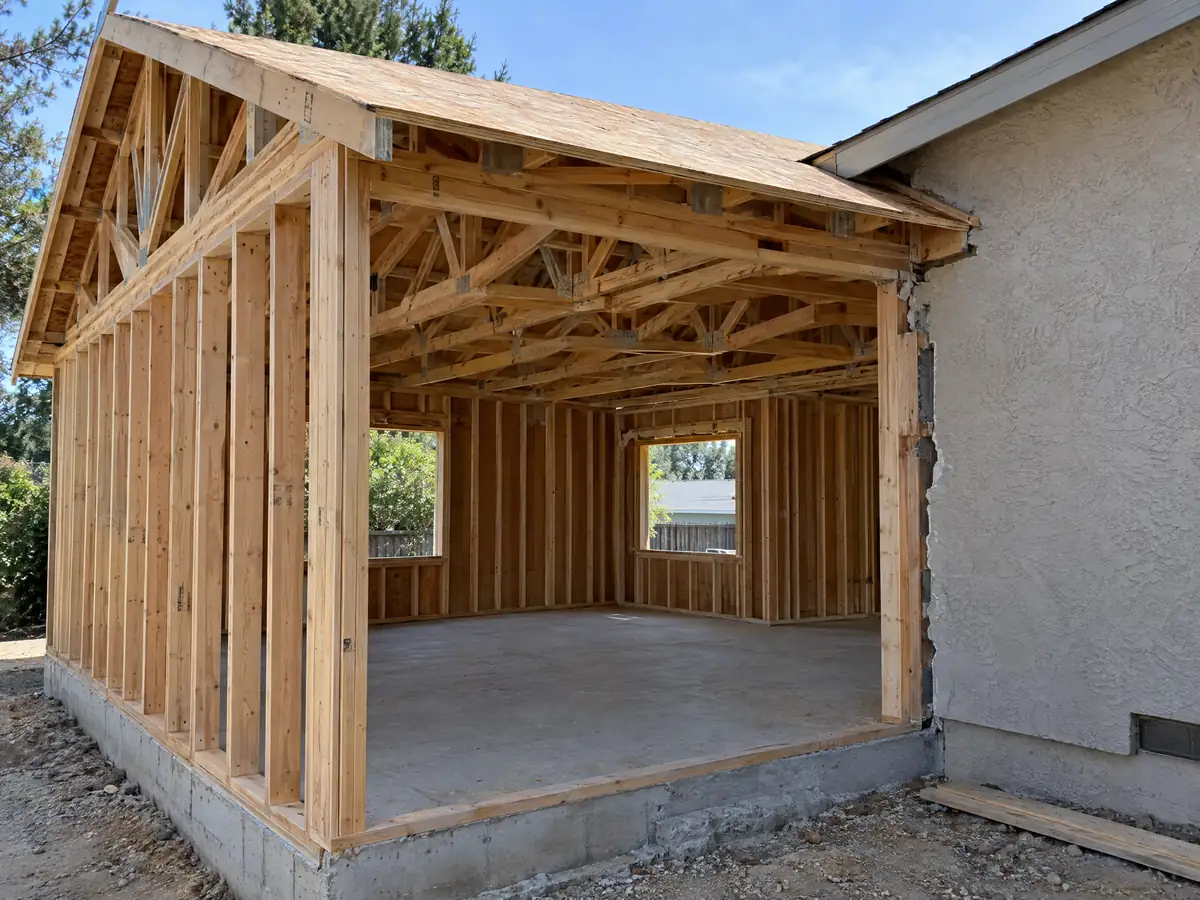
The City's 2015 plan check bulletin lists an addition to a building as work that needs plan check approval before any permit is issued, and the Step by Step Guide files additions as Residential Building Addition records in Accela. You upload a complete PDF plan set plus supporting documents such as structural and energy calculations. A separate permit covers each building, except that a single-family house and its detached garage can share one, and only permits that need no plan check are issued over the counter.
Other desks sign off as well. Public Works issues a grading permit when cut and fill exceed 50 cubic yards, Fire Prevention issues separate permits for sprinklers and alarms, and special inspections under sections 110.3.9 and 1704 need an inspector the Building Official has pre-qualified. At final, the divisions that stamped the plans must clear the work, and the City says a house addition needs Licensing clearance, unlike a single-trade permit such as a re-roof.
As MDG Builders, CSLB #1040337, we draw, file and supervise the addition, and the foundation, framing, roofing and finish trades are licensed specialty subcontractors whose license numbers you can request. The 2023 Housing Element reported single-family permits issued within 8 to 10 weeks on existing lots, but that is March 2023 data about houses rather than additions, so we treat it as a hint, not a promise.
What fees come with a Monterey Park home addition? Permit, plan check, school and the impact fee exemption
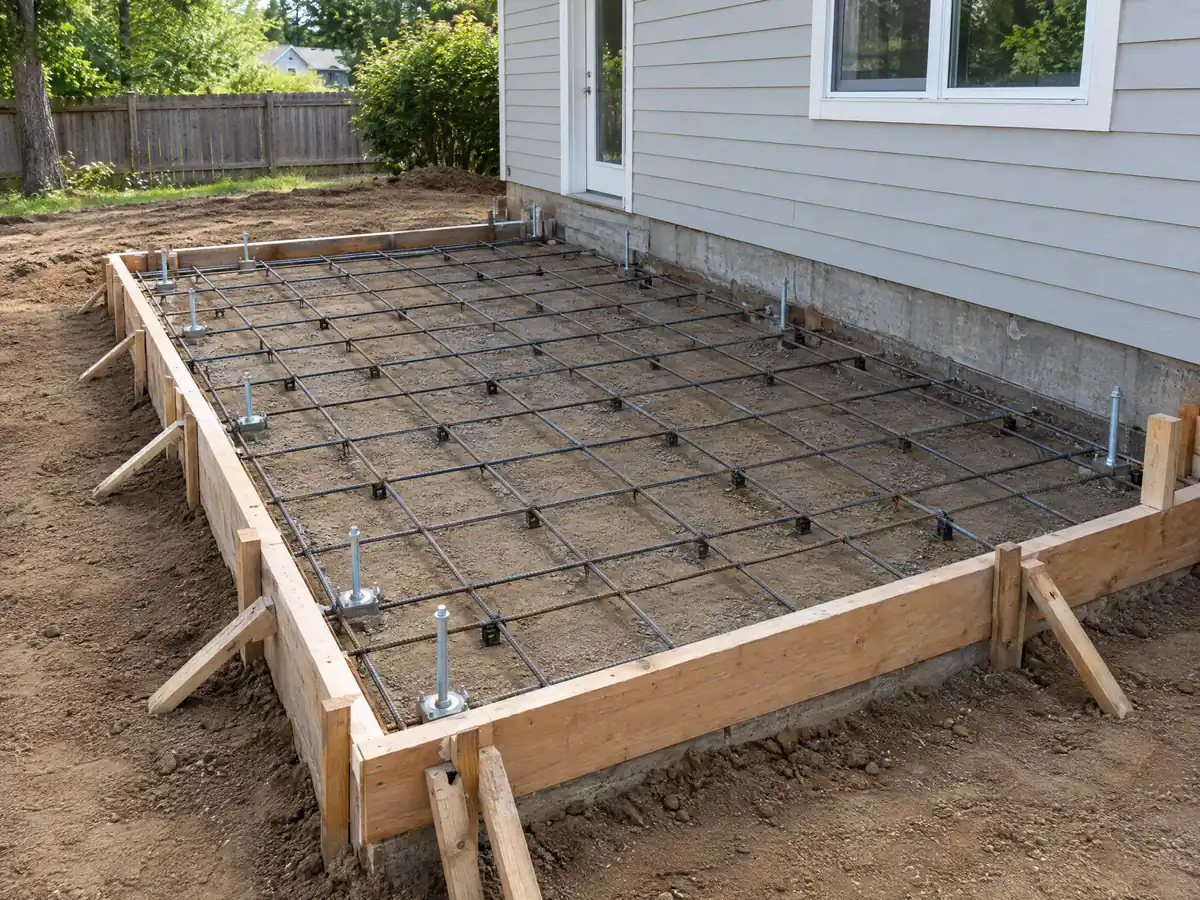
On the City's fee schedule effective July 1, 2026, the building permit fee is $484.77 at a $10,000 valuation, $1,393.32 at $50,000 and $2,270.86 at $100,000, plus $13.44 for each additional $1,000. Plan check is 81.2 percent of the permit fee, issuance is $67.58 for one trade and $50.69 for each added trade, plans archival is 0.1 percent of valuation and the General Plan surcharge is 0.2 percent. Plan revisions after issuance are billed at $146.98 an hour.
The schedule's development impact fee of $12,387 per detached unit and $11,324 per attached unit exempts single-family house additions and alterations. School fees are paid at the district office before the City issues a permit, and the fees paid to other agencies page says Monterey Park lies in four districts: Alhambra, Garvey, Los Angeles and Montebello Unified. Additions of 500 square feet or less may owe no school fee but still have to be registered with the district. County Sanitation charges apply to additions other than those to a single-family residence.
Planning's own fee sheet would not extract into readable labels and amounts, so none appear here. Engineering, Water and Fire Prevention bill their own plan check and inspection fees, so ask each desk what your address owes before you fix a budget.
Clay soil and hillside lots: the footing rules and slope checks behind a Monterey Park addition
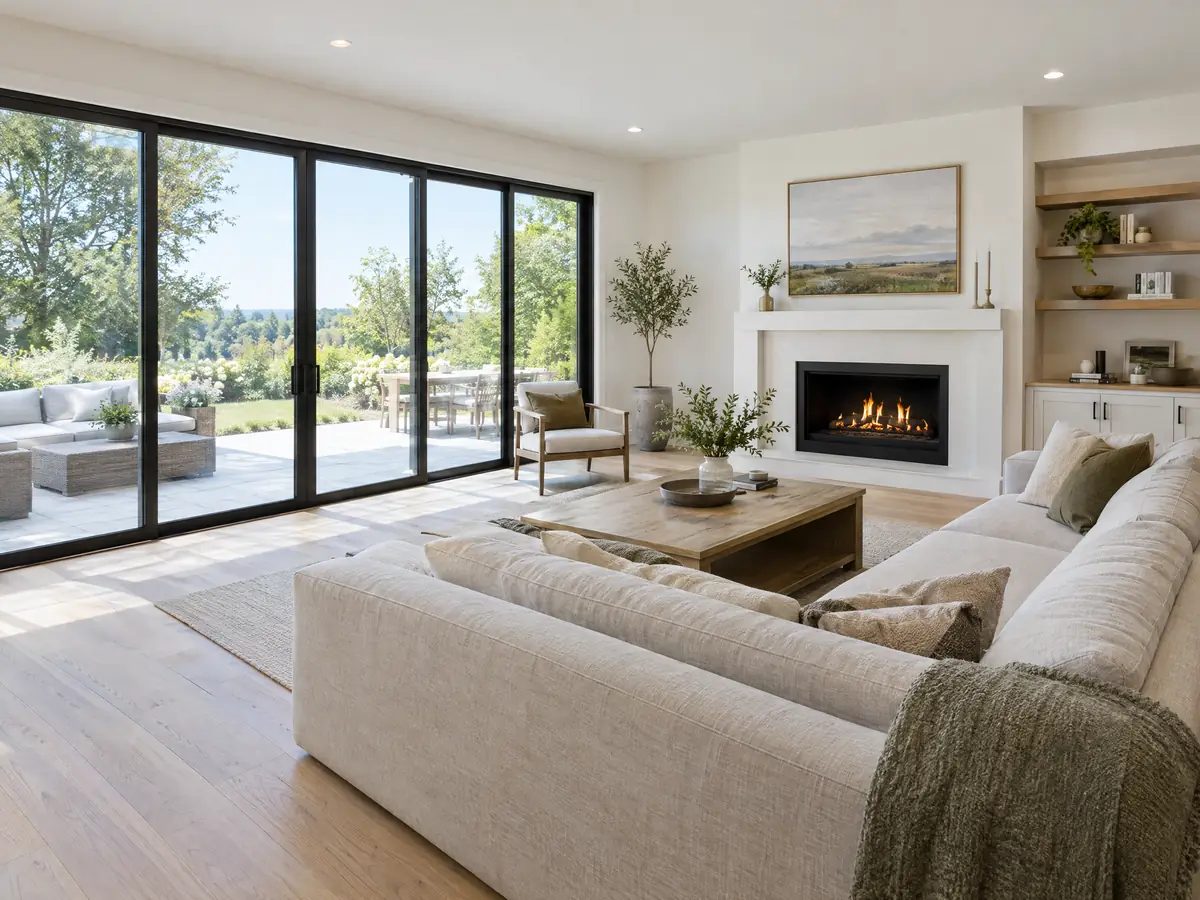
The City says soils in Monterey Park are predominately expansive, with claystone and alluvium the most common types, and that they swell when wet. New construction must follow the City's footing and slab standard unless a soils investigation recommends otherwise: footings 15 inches wide and 24 inches deep with two No. 5 bars top and bottom, and No. 3 stirrups at 24 inches at most. The standard assumes moderately expansive soil, and the City warns that parts of the city may be more expansive.
Joining a new footing to an old one on that ground is a structural engineer's call. Hillside lots add checks of their own: the Safety Element says hillside soils can be unstable, the City's code amendments add seismic provisions for hillside buildings, and the Monterey Hills and Repetto Hills carry State landslide zones, with 22 of 212 sample points inside the city falling in them.
Footing backfill goes in under a geotechnical engineer, and a wet-stamped compaction certification is filed with Building & Safety before new foundations are excavated if there is no demolition permit. Keep slope drains clear under Municipal Code 9.54, and ask whether the 10-foot hillside front setback changes your layout.
Tying a new room into a 1950s or 1960s Monterey Park house: roofs, termites and glass
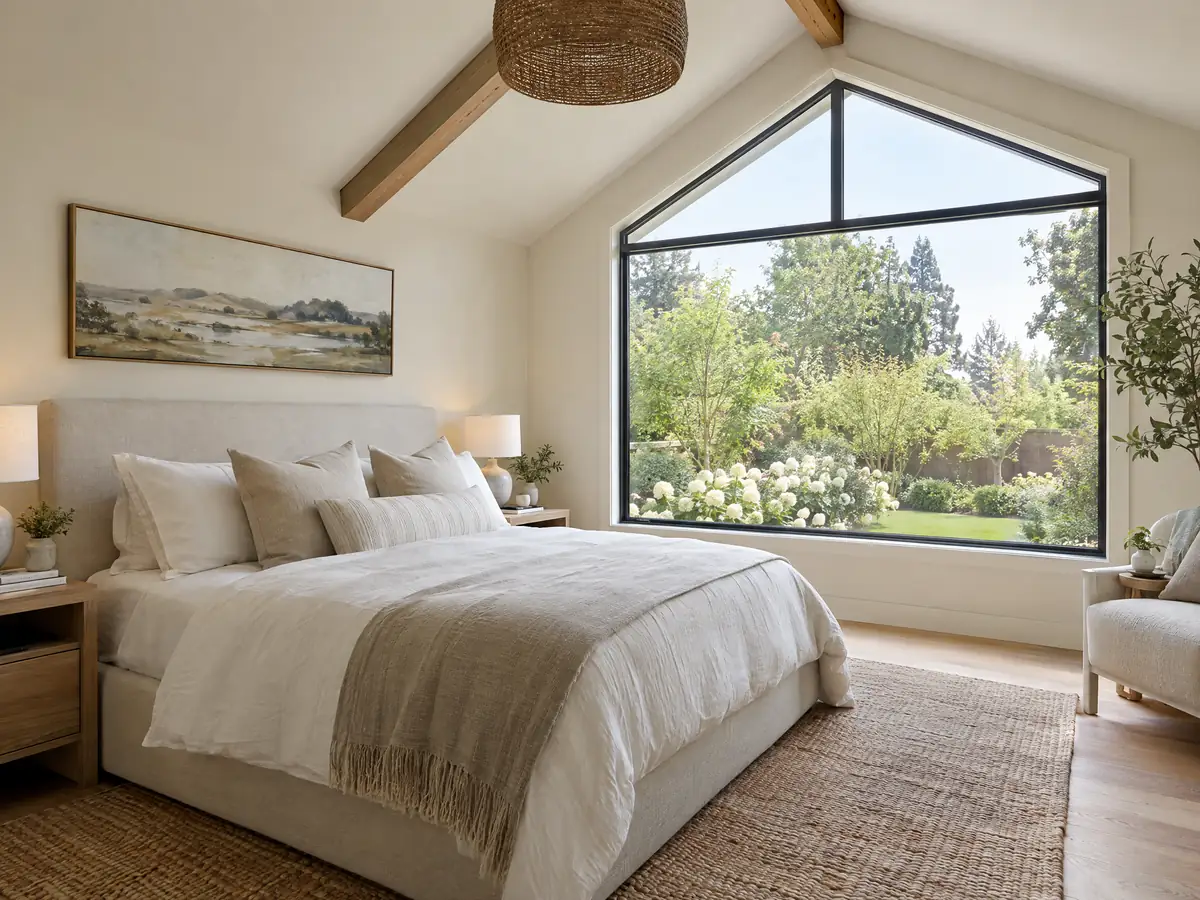
Matching an old house is partly a design review question and partly a physical one. The City's code findings say untreated wood roofs spread fire in high winds, and its local amendments require at least a Class A covering on any roof applied in an alteration, repair or replacement. That text is from the 2016 and 2019 ordinances and the 2025 version was not read, so expect a Class A roof over the new room even where the old shingles were lighter.
The same findings call the region especially susceptible to termites and wood-attacking organisms. Inspect the existing sill and framing where the new room will connect, and ask for a termite report before walls are closed.
The California Energy Commission's summary of the 2025 code puts additions under section 150.2, with limits on added heating and cooling capacity, a preference for heat pumps and a weighted average window U-factor of 0.40, with an exception for fire hazard severity zones that the Safety Element says Monterey Park does not have. The 2025 code took effect statewide on January 1, 2026, and your plans carry the compliance forms.
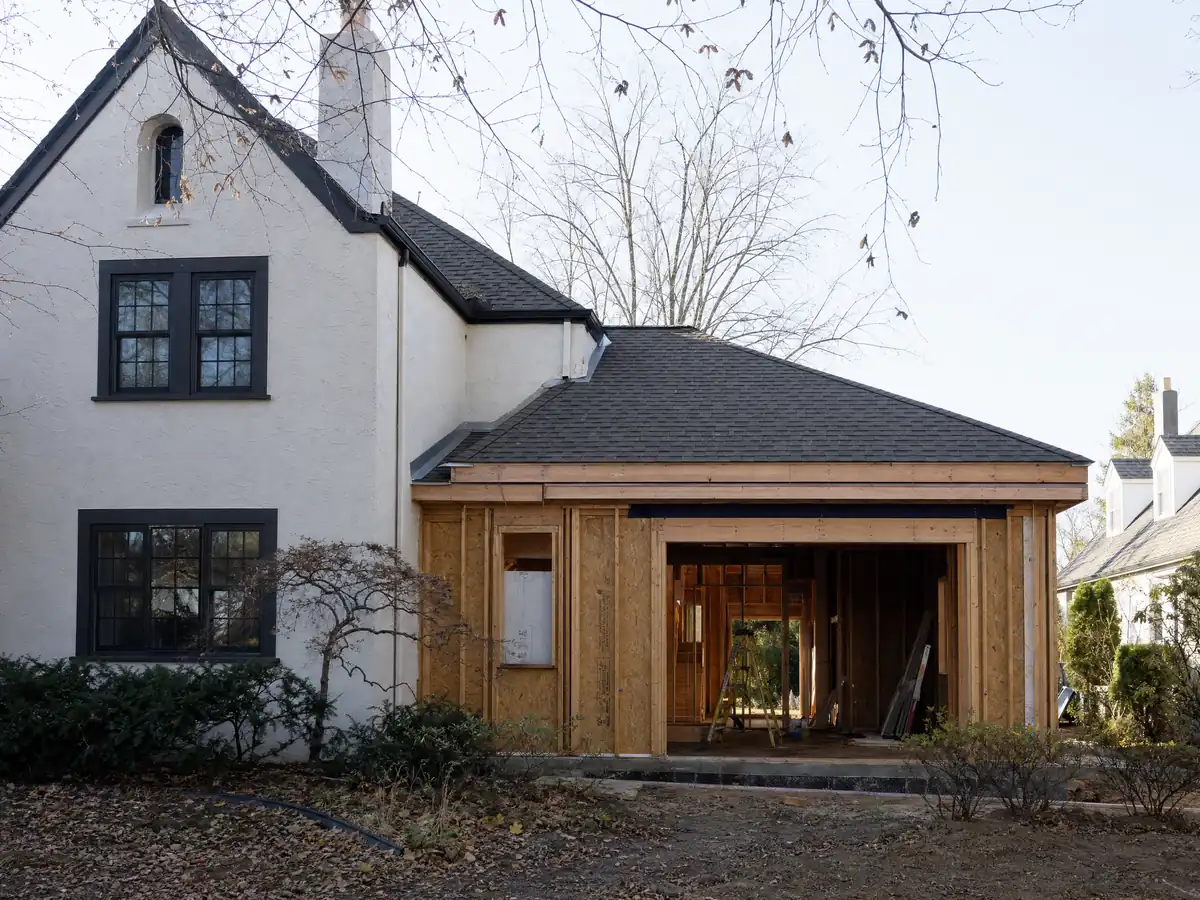
Foundation, framing and tie-in views near Monterey Park
Three views of the footing forms, the new framing and the joint with an older house from addition projects around Monterey Park. Tap a photo to enlarge it.
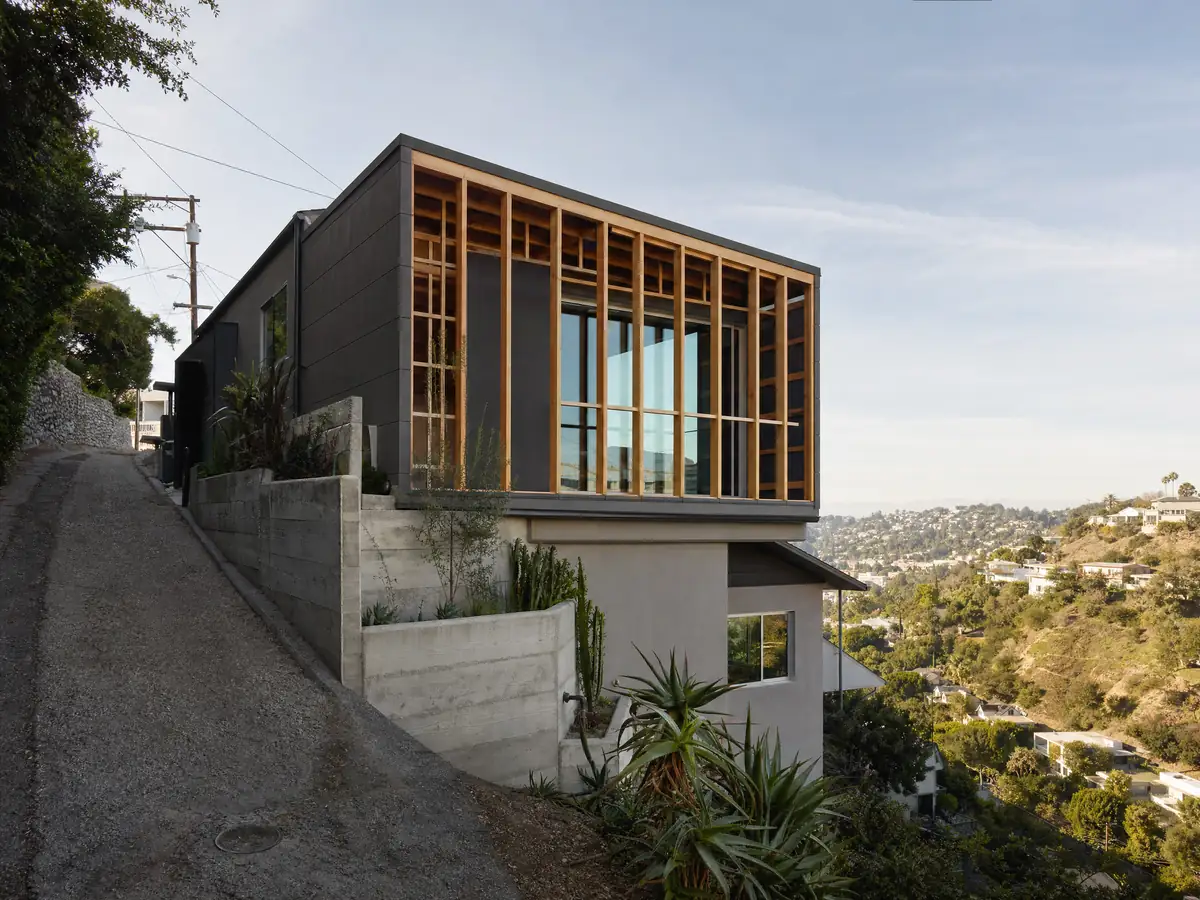
What room additions costs around Monterey Park
Our formula on the room addition page is about $300 to $550 per square foot all-in for a ground-level addition and $200 to $700 per square foot for a second story, usually over $100,000, with low to medium confidence. For a primary suite, Remodeling magazine's 2025 Cost vs. Value report for Los Angeles lists $182,518 midrange and $387,485 upscale, and a bathroom addition at $63,595 and $119,034. No Monterey Park cost study with a stated method turned up, and architect, engineer, plan check and soils report are separate lines in a proposal. Neighbors set their own limits, so compare a room addition in Alhambra, Montebello, El Monte and Los Angeles. If the yard fits only one project, the room addition or ADU guide helps you choose, and a Monterey Park ADU, window replacement or bathroom remodel can share the permit trip. The Monterey Park overview lists every trade we run here.
| What it covers | Typical range |
|---|---|
| Ground-level addition (family room, bedroom), construction only | $300 to $550 per sq ft |
| Second-story addition over an existing house | $200 to $700 per sq ft, usually over $100,000 |
| Primary suite addition (bedroom, bath, closet) | $182,518 midrange, $387,485 upscale |
| Bathroom addition | $63,595 midrange, $119,034 upscale |
| Architect, structural engineer, plan check and soils report | Separate lines in your proposal |
Other work we manage in Monterey Park
Questions about a room addition in Monterey Park
Do I need a permit for a room addition in Monterey Park?
Yes. The City's plan check bulletin lists an addition to a building as work needing plan check approval before any permit is issued, and additions are filed as Residential Building Addition records in Accela. Plan on a full PDF plan set with structural and energy calculations, plus design review if the house reaches 2,000 square feet in total.
How much does a room addition cost in California?
Ground-level additions run about $300 to $550 per square foot all-in in Los Angeles, and second stories about $200 to $700 per square foot, usually over $100,000, with low to medium confidence. Those figures come from Sweeten's Los Angeles guides and contractor reports, not a Monterey Park study. Architect, engineer, plan check and soils report are separate lines.
How long does a room addition take?
For one ground-level room, budget roughly 11 to 22 weeks of site work, preceded by 4 to 12 weeks of design and a City plan-check period we cannot quote. The longest stretches are framing and dry-in at 3 to 6 weeks and finishes at 4 to 8. Monterey Park runs inspections Monday to Thursday only, which can stretch any phase.
How much does a home addition permit cost in Monterey Park?
It is set by the value of the work. On the City's fee schedule effective July 1, 2026, the building permit fee is $484.77 at $10,000, $1,393.32 at $50,000 and $2,270.86 at $100,000, then $13.44 per added $1,000. Plan check adds 81.2 percent of that fee, and other desks bill separately.
Does adding a room increase property taxes?
Yes, but only on the new construction. California's Board of Equalization reassesses new construction at the market value it adds and leaves the rest of the property at its existing base-year value. Your bill still rises with the added square footage, so ask the County Assessor how your addition would be valued before you budget.
Room addition or ADU: which is the better use of my backyard?
It depends on what the space is for. An ADU can be a separate rentable home of up to 1,200 square feet detached, while a room addition adds living space to the house under floor area and design review limits. The City exempts both from its impact fee at the sizes it lists. Our guide compares them.
How big of an addition can I build without a permit?
Not a habitable one. The City's plan check bulletin lists an addition, a structural change and a change of floor plan as work needing plan check, and its permit page says a permit is required to construct, alter or repair a building apart from a few exempt items. Ask the counter about small structures at 626-307-1300.
What happens if you build an addition without a permit?
Code Compliance can act on a complaint, starting with a request for voluntary correction and escalating to correction notices, administrative citations, public nuisance hearings, abatement warrants or prosecution. Unpermitted work can also surface when you sell, so legalizing it with a permit and inspection is usually cheaper than waiting.
Can I do my own home addition?
Possibly, under owner-builder rules. The City says permits for a type of work go only to persons licensed by the State for that trade, with a homeowner exception under certain circumstances. An addition also needs engineered plans, several inspections and Licensing clearance at final, so most owners hire a licensed general contractor.
Do I need a soils report for a room addition?
Not always, but an engineer usually decides. New construction must follow the City's footing and slab standard unless a soils investigation recommends otherwise, and that standard covers only moderately expansive soil. Because the City warns that parts of Monterey Park may be more expansive, expect the structural engineer to ask about soil early.
Tell us about your Monterey Park addition
Tell us the neighborhood, the lot size, roughly how many square feet you want to add and whether the lot is flat or hillside, and we will plan the first visit around that.