
Room Additionin Bell, CA
A room addition in Bell starts with Planning, then Building and Safety. A single-story addition to an R-1 house needs a Zoning Clearance, an R-3 addition over 50 square feet needs administrative site plan review, and both need a building permit afterward. Many Bell lots follow R-3 rules, so confirm your zone first.
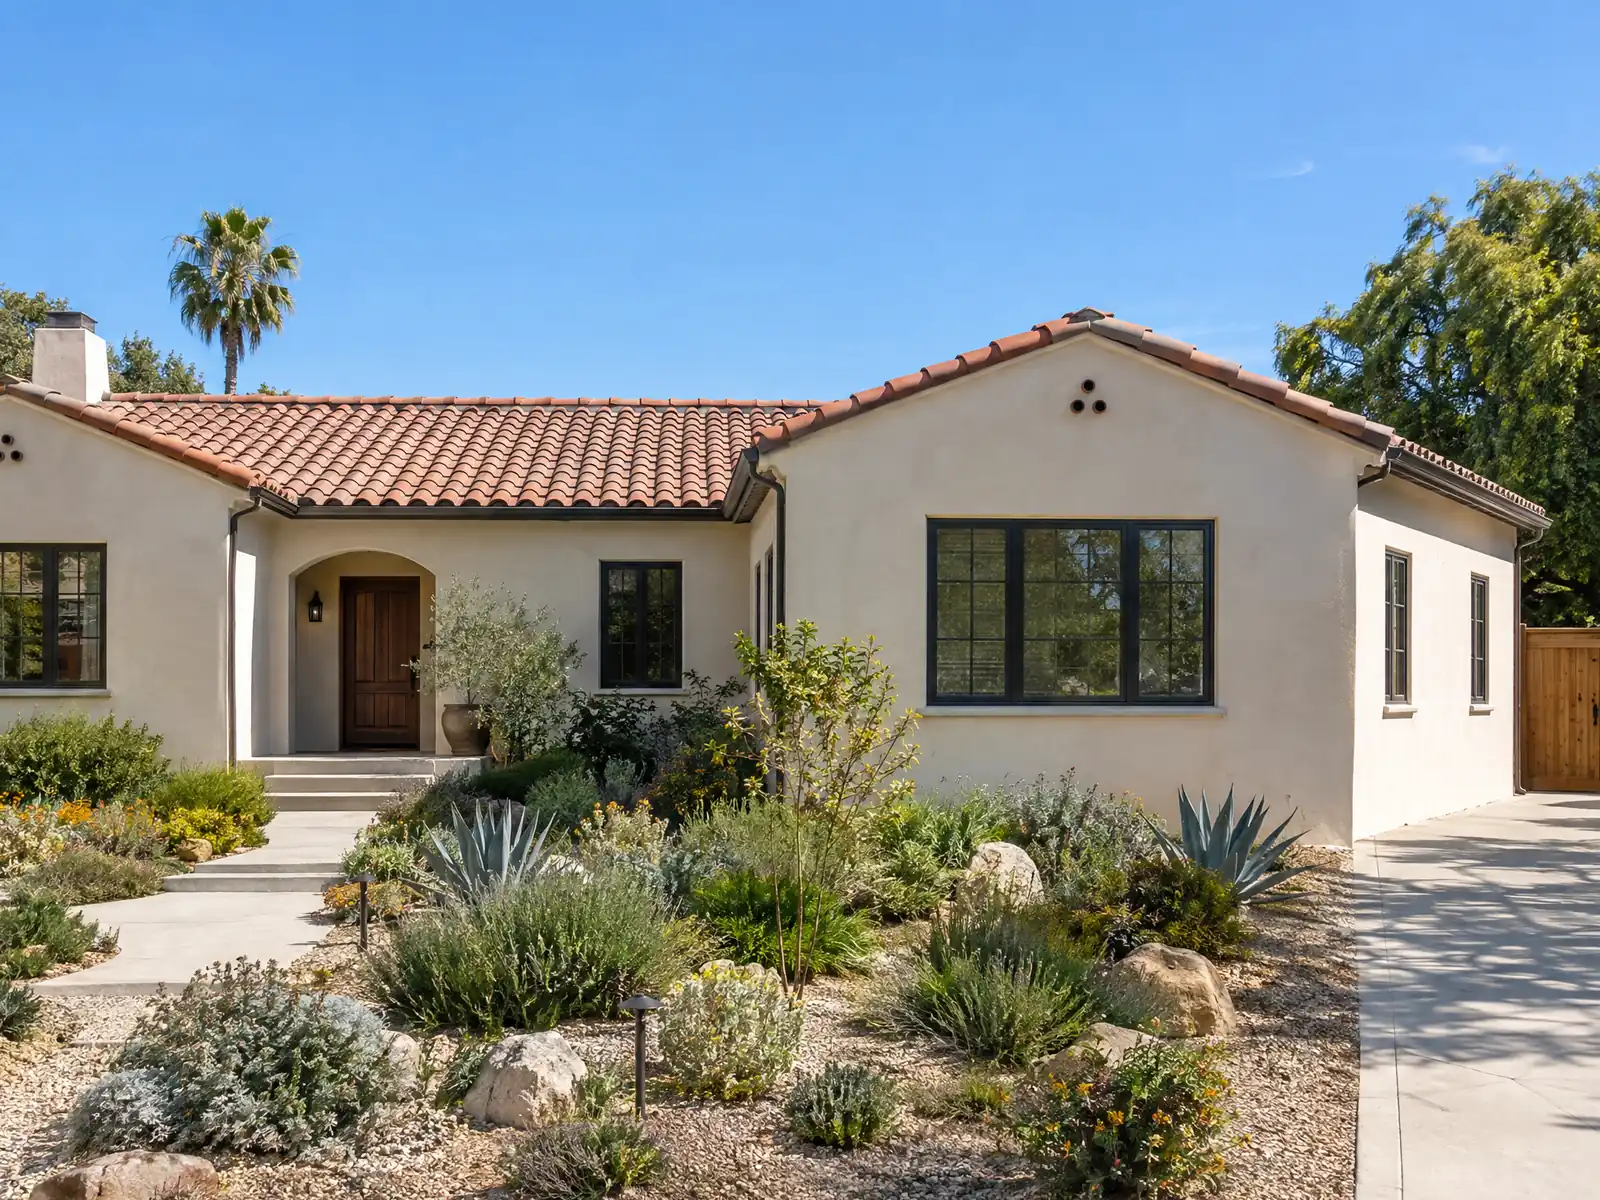
Bell has about 9,436 homes on 2.6 square miles, and about 58 percent were built before 1960, so most additions here attach to a house more than 65 years old. The city incorporated on November 7, 1927, and the Housing Element says the 1950s are the largest share of what was built. The 2024 Census estimates carry margins of error, so those shares are approximate.
This page covers what comes first at the counter, the R-1 limits, the R-3 route, stamped plans, tying into an old house, foundations on liquefiable ground and the Bell paperwork that follows an addition. We read the Municipal Code on a third-party mirror, because eCode360 refused our tools, so confirm each rule with the City. Price formulas and phases are on our room additions page.
Bell Planning and Building rules that apply to a room addition
Where room additions permits come from in Bell: City of Bell Community Development Department, Building and Safety Division.
- In the R-1 zone, Municipal Code 17.16.040 requires a 5,000 square foot minimum lot, a front setback of the lesser of 25 feet or the block average, 5 foot interior side yards, 10 feet on a corner street side, a 10 foot rear yard, and a height cap of two stories and 30 feet (15 feet for accessory buildings). In the R-3 zone, 17.24.050 allows three stories or 35 feet, a 15 foot front setback or block average, 50 percent maximum lot coverage, and 650, 800 or 950 square feet minimum for one, two or three bedroom units.
- Municipal Code 15.06.020 (Ord. 1295) requires stamped construction documents from a California licensed architect or engineer for certain wood-frame dwellings, citing Business and Professions Code sections 5537 and 6737.1. The text of the seismic design category trigger looks garbled in the code mirror, so ask Building and Safety which additions it applies to.
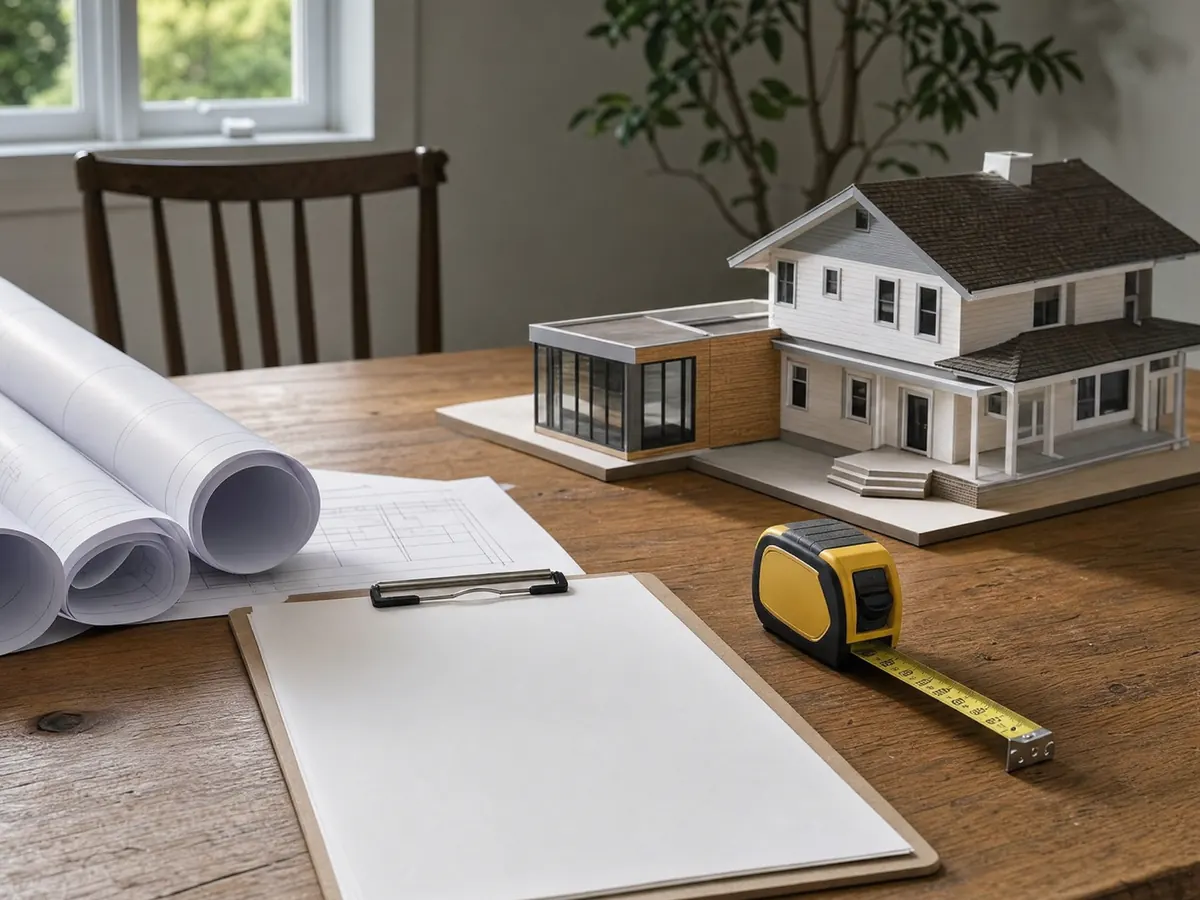
Do you need a permit for a room addition in Bell, and what comes first?
Yes, and Planning comes first. Its Zoning Clearance form covers single-story additions to R-1 uses, accessory dwelling units, patio covers, porches and accessory structures under 200 square feet, and any other construction that needs a building permit but not site plan review. Administrative site plan review is required for additions in the R-3 zone larger than 50 square feet. The undated form prints a $148.00 clearance fee, so confirm the current figure.
Building and Safety then issues the permit, after Planning approves a complete plan set and the applicant shows receipt of the Los Angeles County Sewer Connection and Sewer Tap fee. Applications go through the OpenGov portal or by signed email to BuildingandSafety@cityofbell.org, and the Planning counter takes calls at (323) 588-6211, Monday through Friday, 8 a.m. to 4 p.m. The Building Permits page lists the steps.
Nothing in the code's list of permit-exempt work, Municipal Code 15.02.020, covers a habitable addition, and the code adds that an exemption never excuses a zoning violation.
How big can a home addition be in Bell? R-1 setbacks, height and the 5,000 square foot lot
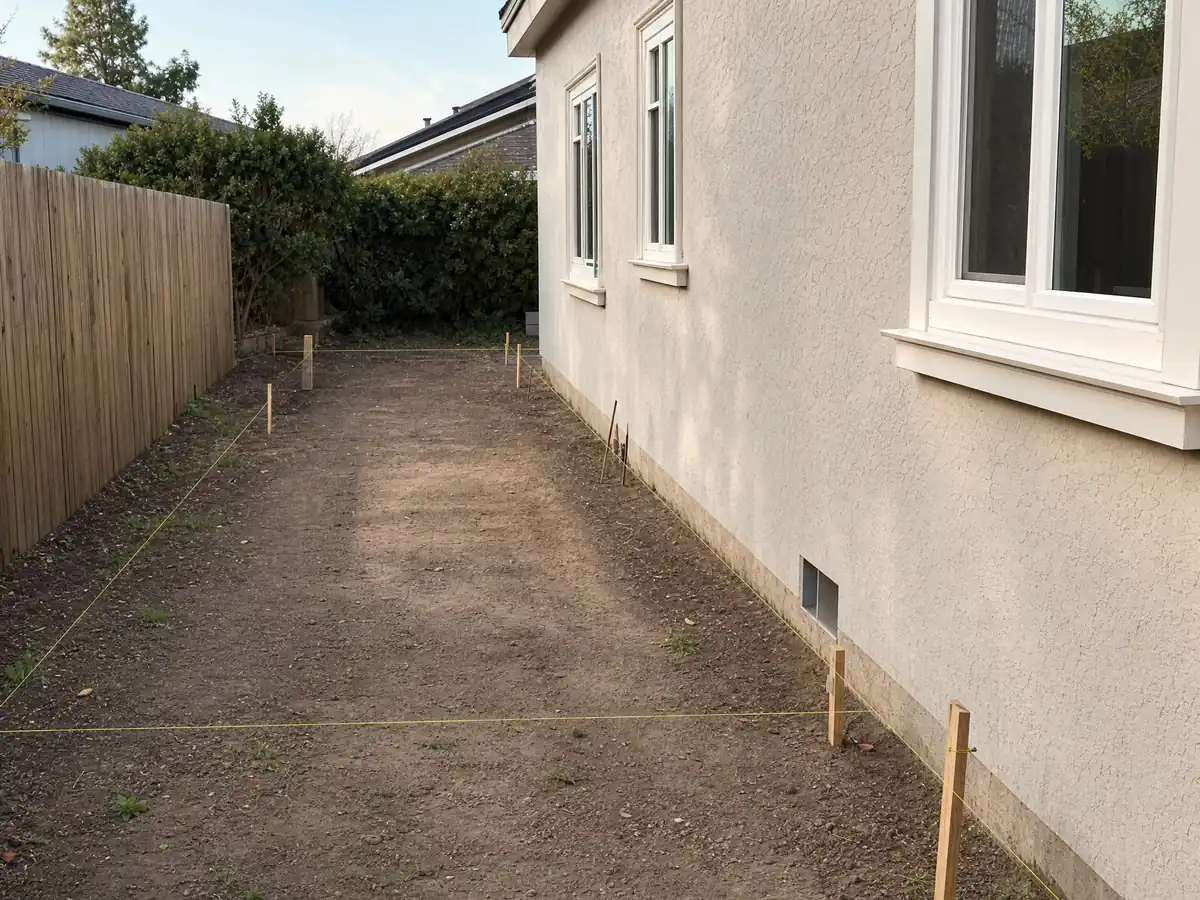
In the R-1 zone, Municipal Code 17.16.040 sets a 5,000 square foot minimum lot, a front setback of the lesser of 25 feet or the block average, 5 foot interior side yards, 10 feet on a corner street side and a 10 foot rear yard. Height is capped at two stories and 30 feet, and 15 feet for accessory buildings. The block average means a neighbor's porch can set your line, so get a survey before a designer draws anything.
A second story fits inside the two story, 30 foot cap, so the real questions are structural: whether the old walls and foundation can carry it, and what a stamped design shows. We did not find a Bell rule on second-story privacy or step-backs in what we read, so ask Planning whether any applies.
A family room at the back, a bedroom over the garage and a kitchen bump-out each land differently against the same setbacks, so bring a sketch to the first phone call.
Home addition on an R-3 lot in Bell: 50 percent coverage and a 50 square foot trigger
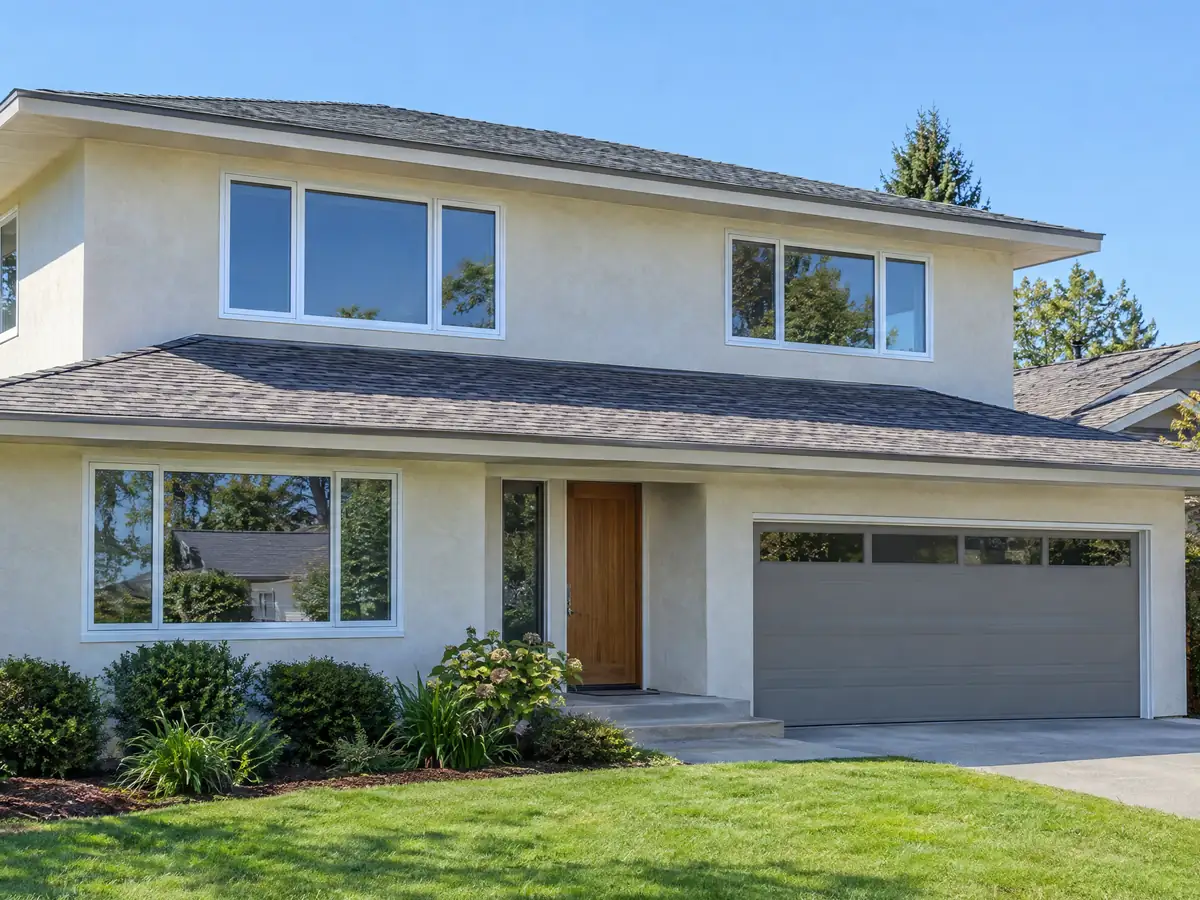
Bell's Housing Element counts 569 acres of R-3 multifamily zoning against 68 acres of R-1 and 11 of R-2, and R-3 allows any use first permitted in R-1. A single-family house can therefore sit in R-3 and follow its lot coverage and setback standards. That is a Bell quirk worth checking before you plan: the zone on your parcel decides which table you read.
Municipal Code 17.24.050 allows three stories or 35 feet in R-3, a 15 foot front setback or the block average, and 50 percent maximum lot coverage, with minimum unit sizes of 650, 800 or 950 square feet for one, two or three bedroom units. The Planning form requires administrative site plan review for an R-3 addition over 50 square feet, so even a small bump-out can leave the over-the-counter lane.
Ask Planning how it measures coverage, because the code text we read does not say whether garages, patio covers and sheds count toward the 50 percent.
Does a Bell addition need an architect or engineer? What Section 15.06.020 says
Municipal Code 15.06.020, part of Ordinance 1295, requires stamped construction documents from a California licensed architect or engineer for certain wood-frame dwellings, and it cites Business and Professions Code sections 5537 and 6737.1. The wording of the seismic design category trigger looks garbled on the code mirror, so ask Building and Safety which additions it applies to before you assume a drafter is enough.
Energy rules ride along. The California Energy Commission's summary of the 2025 Energy Code, effective January 1, 2026, treats additions under section 150.2, including limits on heating and cooling capacity and a preference for heat pumps. Bell adopted the 2025 California Building Code and Residential Code on October 8, 2025, but we did not read how the City handles the energy chapter, so ask.
A structural addition is general building work with framing, concrete, roofing, electrical and plumbing subcontractors under one roof, which is why the design set and the permit set should come from one coordinated team.
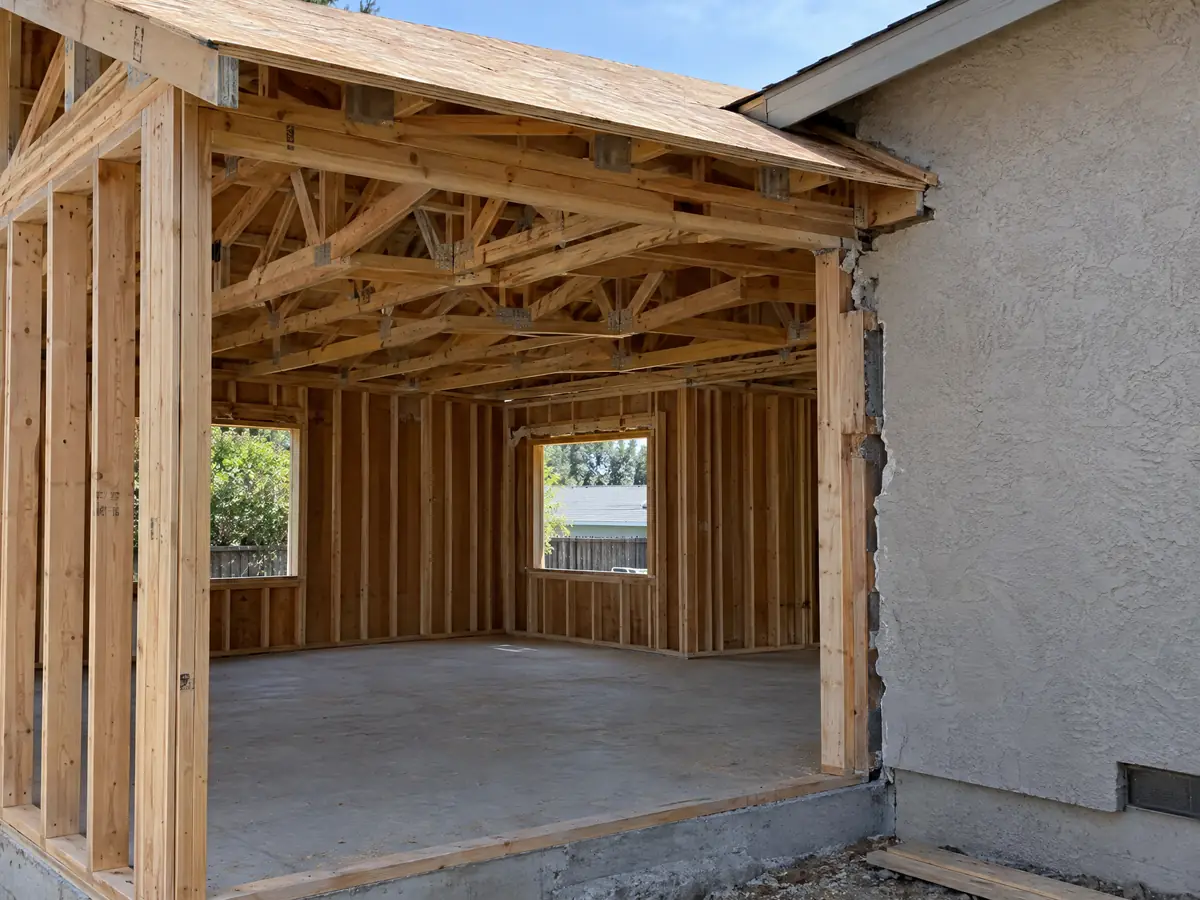
Tying a home addition into a 1940s or 1950s Bell house
The 2024 estimates put 2,112 Bell homes in the 1940s and 1,818 in the 1950s, about 39 percent before 1950, and about 17 percent date from 1939 or earlier. A City exterior survey before the 2020 Housing Element update found most units needed no significant rehabilitation, 253 needed substantial work and 12 extensive renovation. Neither number describes your foundation, so measure, do not assume.
An addition on a house that age meets old framing, an older electrical service and a slab that may not match new work. Cutting into walls also disturbs old paint, and EPA's lead rule for pre-1978 homes exempts only 6 square feet per room indoors and 20 square feet outside, so most openings are covered and the contractor must be certified.
Chapter 2.48 creates a Historical Commission that only recommends protection of historic buildings, with no review or approval power. Section 15.18.010 still mentions an architectural review board under a Chapter 2.64 that does not appear in the code listing, so ask whether any design review applies.
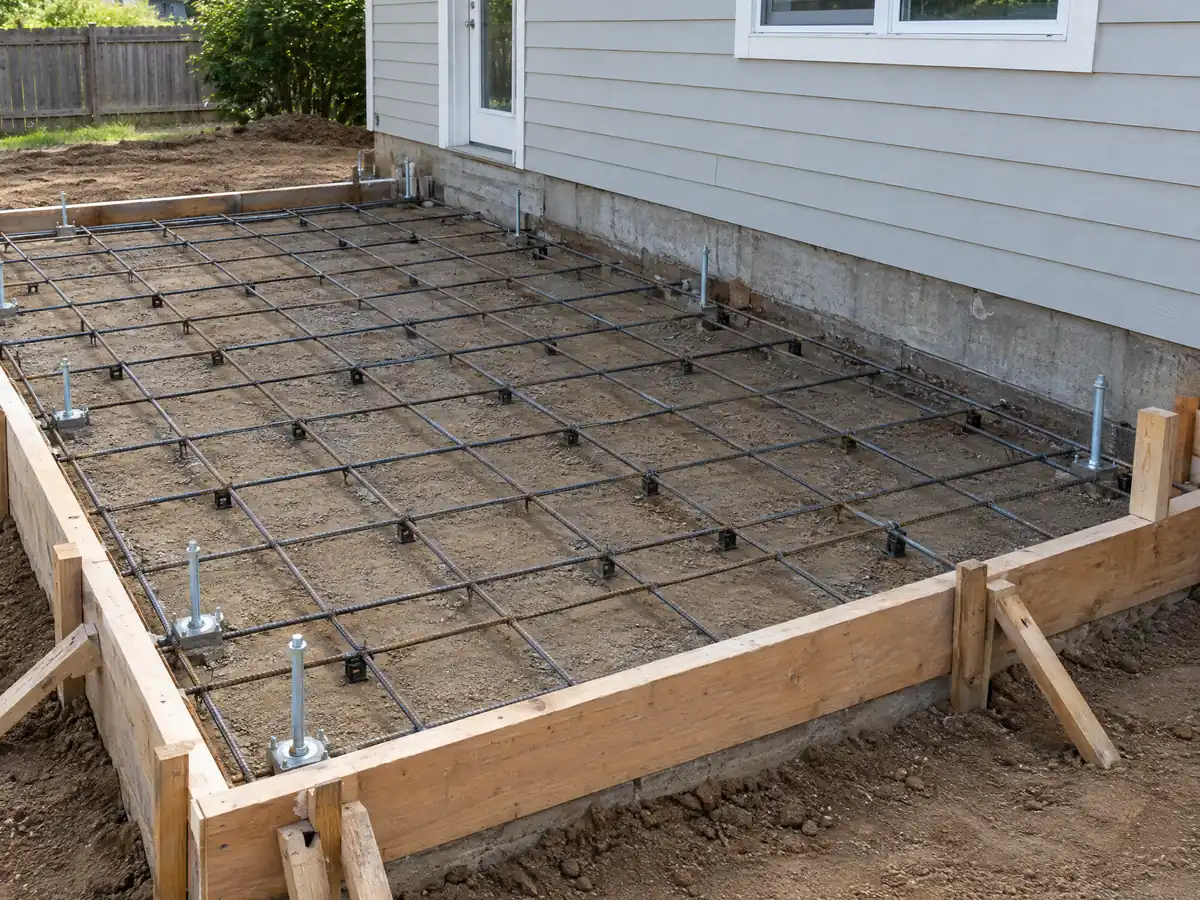
Foundations for a Bell addition: liquefaction, flood paths and lead in northern soil
Bell's Health and Safety Element relies on USGS maps that rate liquefaction potential moderate to high here, a result of shallow groundwater, and the County places the city center in a state liquefaction zone. The element also says no active fault is known to cross the city. Ask the engineer whether your lot needs a geotechnical report, since we found no Bell page that sets a threshold.
FEMA puts Bell in Zone X, outside the 500-year floodplain, but the Hansen and Sepulveda dam inundation paths reach the city and the Cheli industrial area lies in the Garvey Reservoir inundation area. That is a hazard planning note, not a building rule for a bedroom.
Lead in soil is the one to check before digging. The State Auditor says the Exide cleanup site in the Vernon area extends into Bell and reports lead contamination within about 1.7 miles of the plant. It maps no Bell streets, so for footings in northern Bell, look up the property with DTSC first.
Curb and sidewalk work, the pre-sale report and living in the house during an addition
Municipal Code 15.18.020 requires an owner whose construction is estimated to cost more than $10,000 to build or repair curb, gutter and sidewalk along the street frontage, and 15.18.030 lets the director hold final approval and utility connections until it is done or guaranteed by a deposit. An addition will pass that line, so ask Planning in writing what your frontage needs before you sign a contract.
Chapter 15.38 is the reason to permit everything. The City's pre-sale report lists permitted units and any major work done without permits, the buyer gets it at least 15 calendar days before closing, and an unpermitted room addition is the plainest example of what it is meant to catch.
We act as the general contractor, CSLB #1040337, and licensed subcontractors do the field work, each with a license number and certificate of insurance on request. We did not find Bell's construction-hours rule, so ask the Building Technician and put the hours in the contract. Permits expire if work does not start within a year.
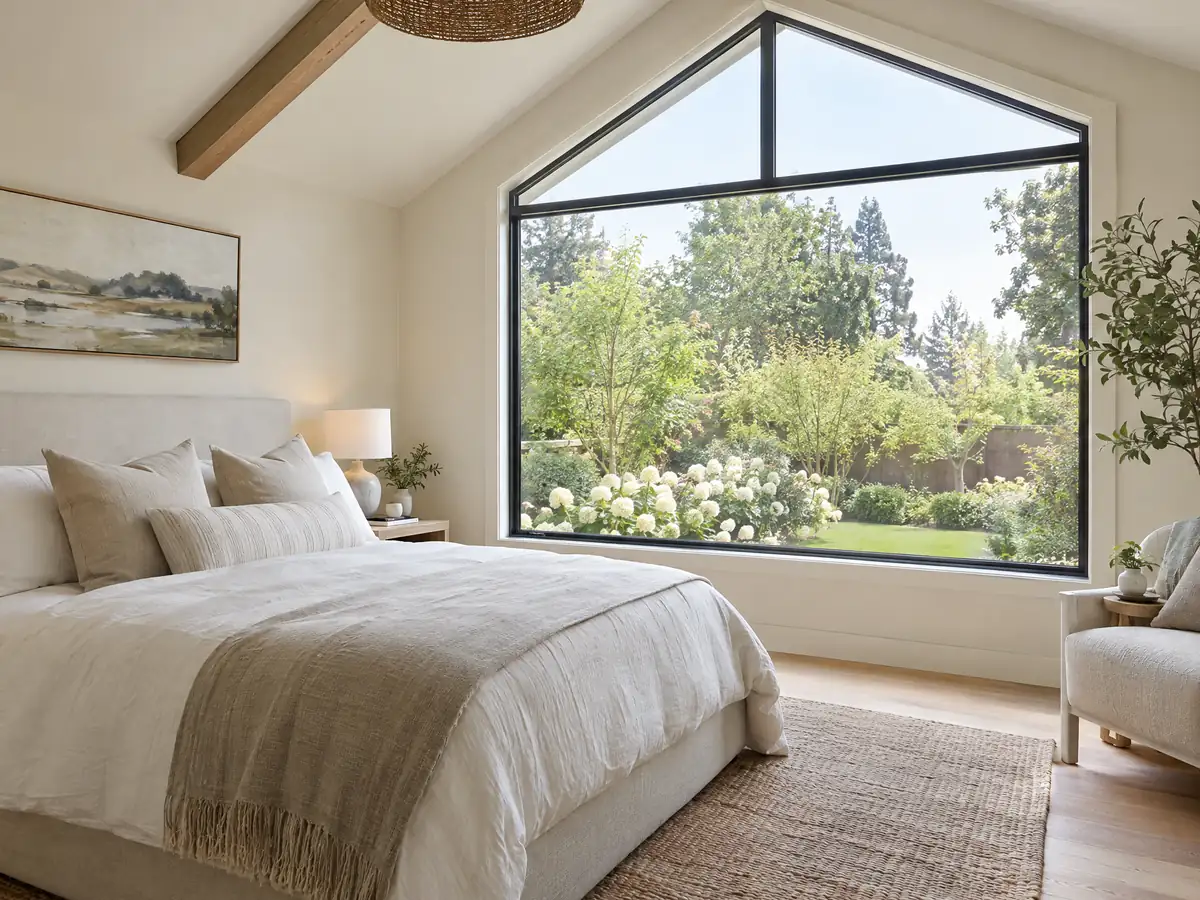
Addition photos from Bell and nearby homes
Addition scenes tied to Bell and the communities around it, from survey stakes and foundations to framing and finished rooms. Tap a photo to enlarge it.
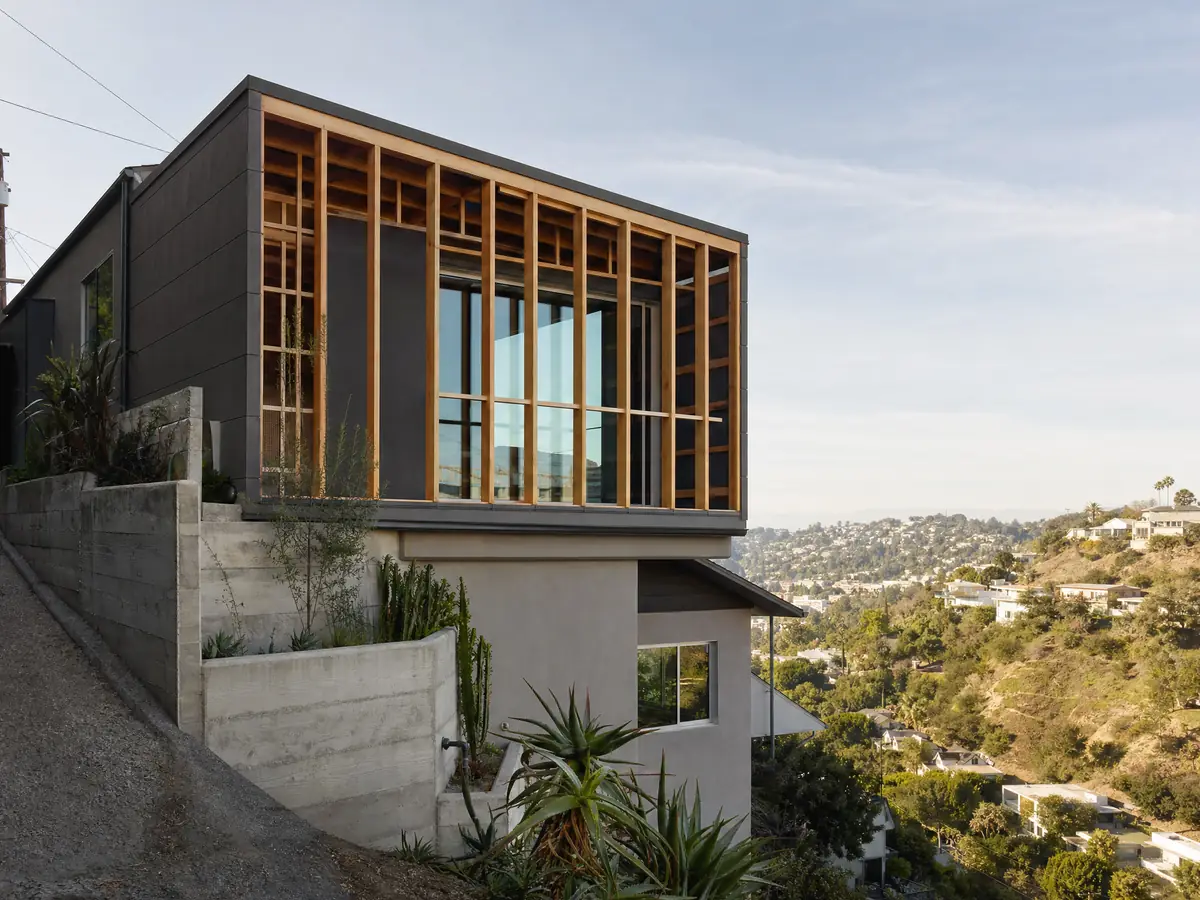
What room additions costs around Bell
Our room additions page uses a formula, not one number: roughly $300 to $550 per square foot for a ground-level addition in Los Angeles County and $200 to $700 per square foot for a second story, usually above $100,000. Architect, engineer, plan check and soils report come as lines of their own. Two sources anchor it: Remodeling magazine's 2025 Cost vs. Value report for Los Angeles, with a midrange primary suite at $182,518 and a midrange bath addition at $63,595, and Sweeten's Los Angeles guides, which put mid-grade work at $550 per square foot. None is a Bell quote, and we found no Bell permit fee table, so fees are lines in a written proposal. Property tax applies only to the new construction, at the market value it adds, according to the Board of Equalization. Our license check guide shows how to verify the contractor, and the room addition versus ADU guide helps if a backyard unit is the alternative. Neighboring cities set their own limits, so compare room additions in Bell Gardens, Huntington Park, South Gate and Los Angeles. Maywood and Cudahy also touch Bell, but we have no addition page for those two yet. A bath in the addition is on our Bell bathroom page, new windows on the Bell window page, and the Bell area page lists every trade we cover in the city.
| What it covers | Typical range |
|---|---|
| Ground-level addition (family room, bedroom), construction only | $300 to $550 per sq ft |
| Second-story addition over an existing house | $200 to $700 per sq ft, usually over $100,000 |
| Primary suite addition (bedroom, bath, closet) | $182,518 midrange, $387,485 upscale |
| Bathroom addition | $63,595 midrange, $119,034 upscale |
| Architect, structural engineer, plan check and soils report | Separate lines in your proposal |
Bell room addition questions, answered
Do I need a permit for a room addition in Bell?
Yes. Planning issues a Zoning Clearance for single-story R-1 additions, or runs administrative site plan review for R-3 additions over 50 square feet, and Building and Safety then issues the building permit. Municipal Code 15.02.020 does not exempt habitable additions. Call Planning at (323) 588-6211 with a sketch first.
How big of an addition can I build without a permit?
Essentially none if it is a livable room. Bell's exemption list covers finish work, fences up to 6 feet and decks under 30 inches, not habitable additions. Patio covers and accessory structures under 200 square feet still need a Zoning Clearance. A room attached to the house needs plans and a permit.
How much does a room addition cost in California?
Our formula is roughly $300 to $550 per square foot for a ground-level addition and $200 to $700 per square foot for a second story, which usually tops $100,000. The figures come from Los Angeles County sources, not Bell quotes. Architect, engineer, soils report and plan check are extra lines.
How long does a room addition take?
Design, engineering and approvals come first, and Bell publishes no review time we could find beyond a 60 day clock for ADUs. After permits issue, foundation, framing, roofing, rough work, drywall and finishes follow in order. Your written proposal sets dates, and plan check time is the City's, not the contractor's.
Does adding a room increase property taxes?
It can, but only on the new construction. The Board of Equalization assesses new construction at the market value it adds, not at its cost, and the rest of the property keeps its existing base value. Ask the Los Angeles County assessor how your project will be treated.
What is the difference between a room addition and a home addition?
Bell's code draws no line. A room addition usually means one new space such as a bedroom, and a home addition is the broader term that also covers a second story or a primary suite. Both need Planning approval, the building permit and, on an R-3 lot, site plan review if over 50 square feet.
Can I add a second story to my Bell house?
Possibly. R-1 allows two stories and 30 feet, and R-3 allows three stories and 35 feet, so height is rarely the limit. The old walls and foundation are. Expect a stamped design, an engineer's check of what is there and a look at whether the house sits on an R-1 or R-3 lot.
Do I need a soils report for an addition?
Possibly, though we found no Bell rule that sets a threshold. The Health and Safety Element rates liquefaction potential moderate to high because of shallow groundwater. Ask Building and Safety at filing, and expect the engineer to ask for a geotechnical report if the footing design depends on soil.
Is a room addition or an ADU the better use of my yard?
It depends on who will live there. A room addition keeps one household together and is limited by R-1 or R-3 setbacks, while an ADU can be rented and has its own state-law protections. Bell's pre-sale report lists ADUs, so either route needs permits. Compare both with Planning.
Tell us about your Bell addition
Tell us which part of Bell the house is in, the lot size, whether it is one story and what you want to add, and we will plan the first visit around the survey and Planning's clearance.