
ADU Constructionin Cudahy, CA
ADU construction in Cudahy is allowed by right on most residential lots, with ministerial approval under the City's ADU sections 20.52.715 to 20.52.790. The unit must match the main house's style, colors and roof pitch, and the City must act within 60 days of a complete application. Every number here is one to confirm with the City.
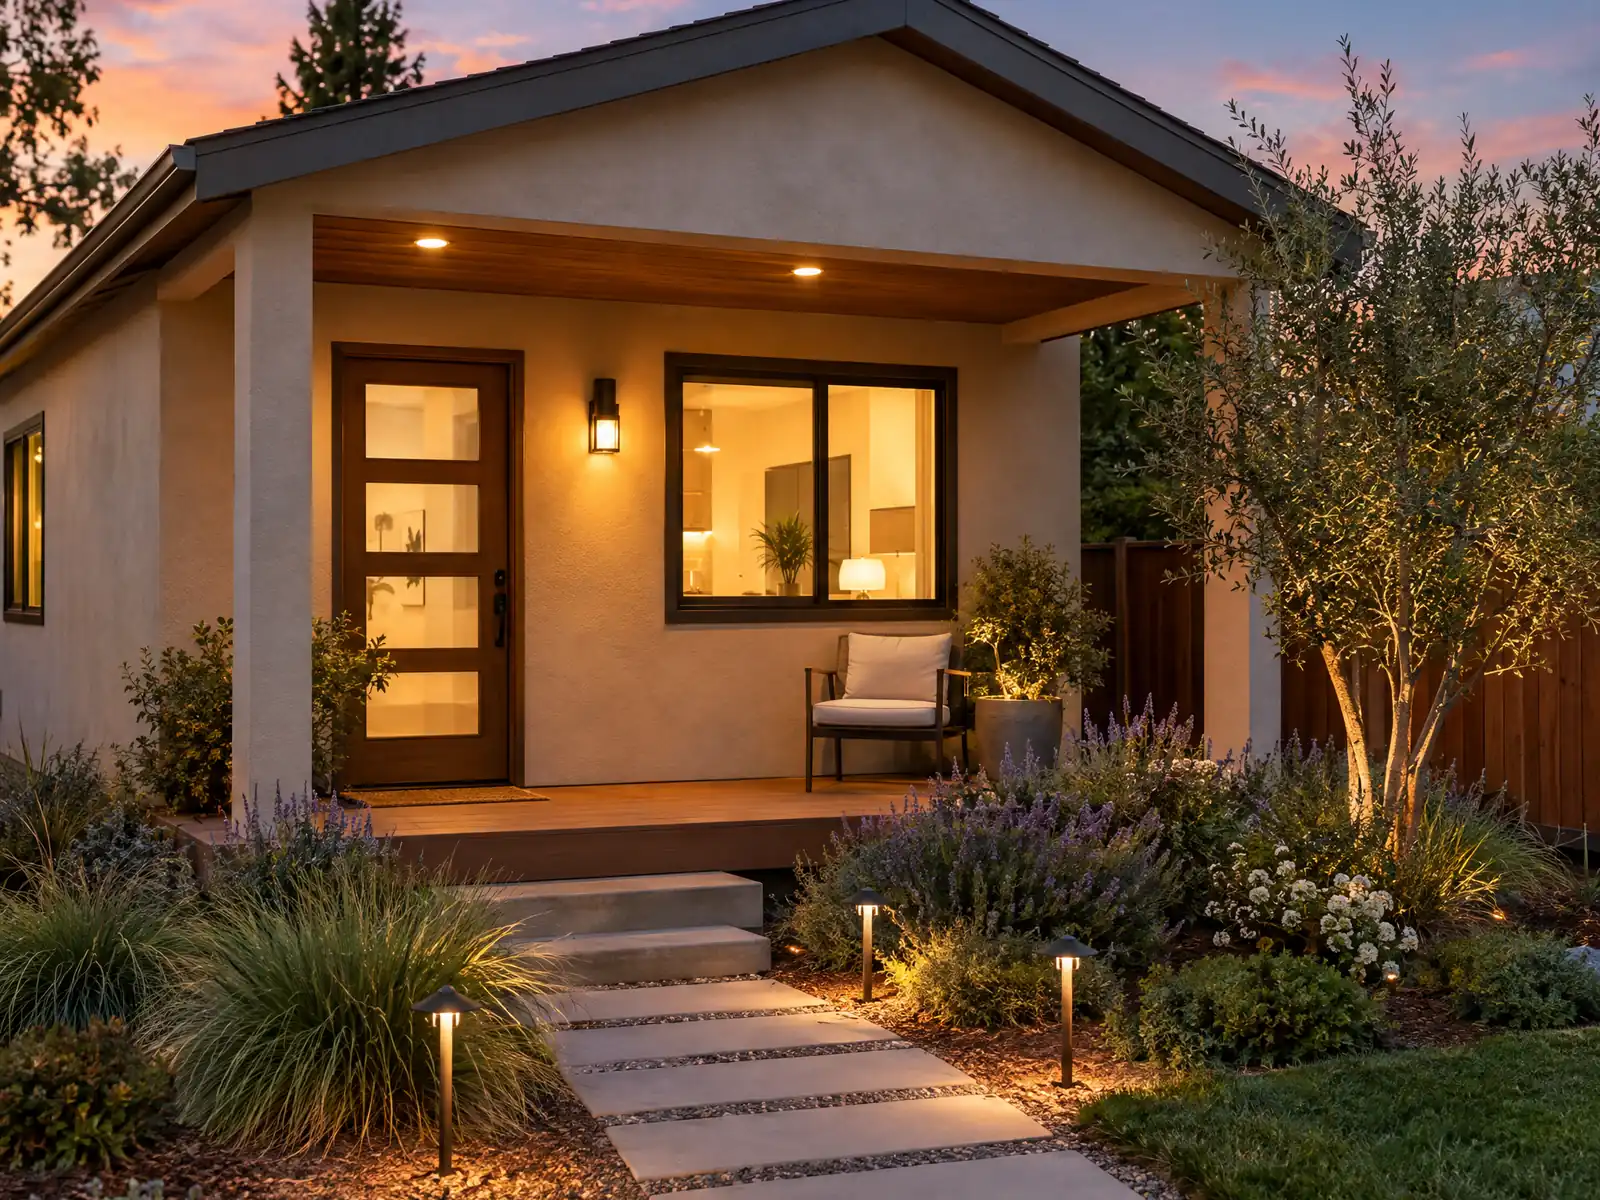
Cudahy covers just over 1 square mile and, according to the City's draft Housing Element, is the second most densely populated city in California. Residential neighborhoods take up about 394 acres, 51.5 percent of the land. Of 5,925 homes, 2,788 are single-family detached houses and 713 are attached houses, so lots are small and an ADU has to be fitted around setbacks, driveways and the existing house.
This page covers the sections that govern ADUs, size and setbacks, the rule that the unit match the house, garage conversions, the review clock and deed restriction, and fees, soils and the sale record. The City's site and its official code host returned errors to our tools, so every code section below comes from a third-party mirror, and the ADU figures came from summaries of those pages. Treat each number as one to confirm with the City. Price ranges and phases are on our ADU construction page.
Cudahy Planning and Building rules that apply to ADU construction
Where adu construction permits come from in Cudahy: City of Cudahy Community Development Department, Building Division and Planning Division.
- Cudahy's ADU rules (sections 20.52.715 to 20.52.790, Ordinance 744 of 2024, with 20.52.760 amended by Ordinance 760 of 2025) allow ADUs by right with ministerial approval on any lot with an existing or proposed main residence in a zone that permits single-family or multifamily housing. A single-family lot gets one ADU (new or conversion) plus one junior ADU; a multifamily lot gets two detached ADUs or conversion ADUs up to 25 percent of the existing units.
- For a newly built or expanded ADU, Table 20.52-3 sets 4 foot side and rear setbacks, 5 feet between buildings, height of 25 feet attached, 18 feet detached and 28 feet (two stories) over a garage, a 350 square foot minimum, and maximum floor areas of 850 square feet for an efficiency or one bedroom, 1,000 for two bedrooms and 1,200 for three or more. An attached ADU cannot exceed 50 percent of the unit it attaches to, and the front setback cannot block an 800 square foot, 16 foot high statewide exemption ADU.
- A Cudahy ADU must match the primary dwelling's style, exterior materials and colors, keep its roof pitch within 1:12 of the primary's, and not extend past the front facade of the first dwelling; deviations need an ADU design variance under Chapter 20.84 Part 12. Each ADU needs its own entrance, a kitchen, a rental term longer than 30 days and a deed restriction recorded before the building permit issues.
- Cudahy requires one parking space per ADU (tandem in an existing driveway is allowed), but none when the lot is within one-half mile of a public transit stop with scheduled service, in an on-street permit area where the occupant is offered no permit, or within one block of an approved car share, and parking lost to a garage conversion need not be replaced (20.52.780).
- The Community Development Department must approve or deny an ADU zoning clearance, building permit or demolition permit within 60 days of a complete application when the lot already has a dwelling (20.52.790); new construction and conversions each need zoning clearance, and a conversion needs side and rear setbacks adequate for fire safety (20.52.770).
Sources for these rules
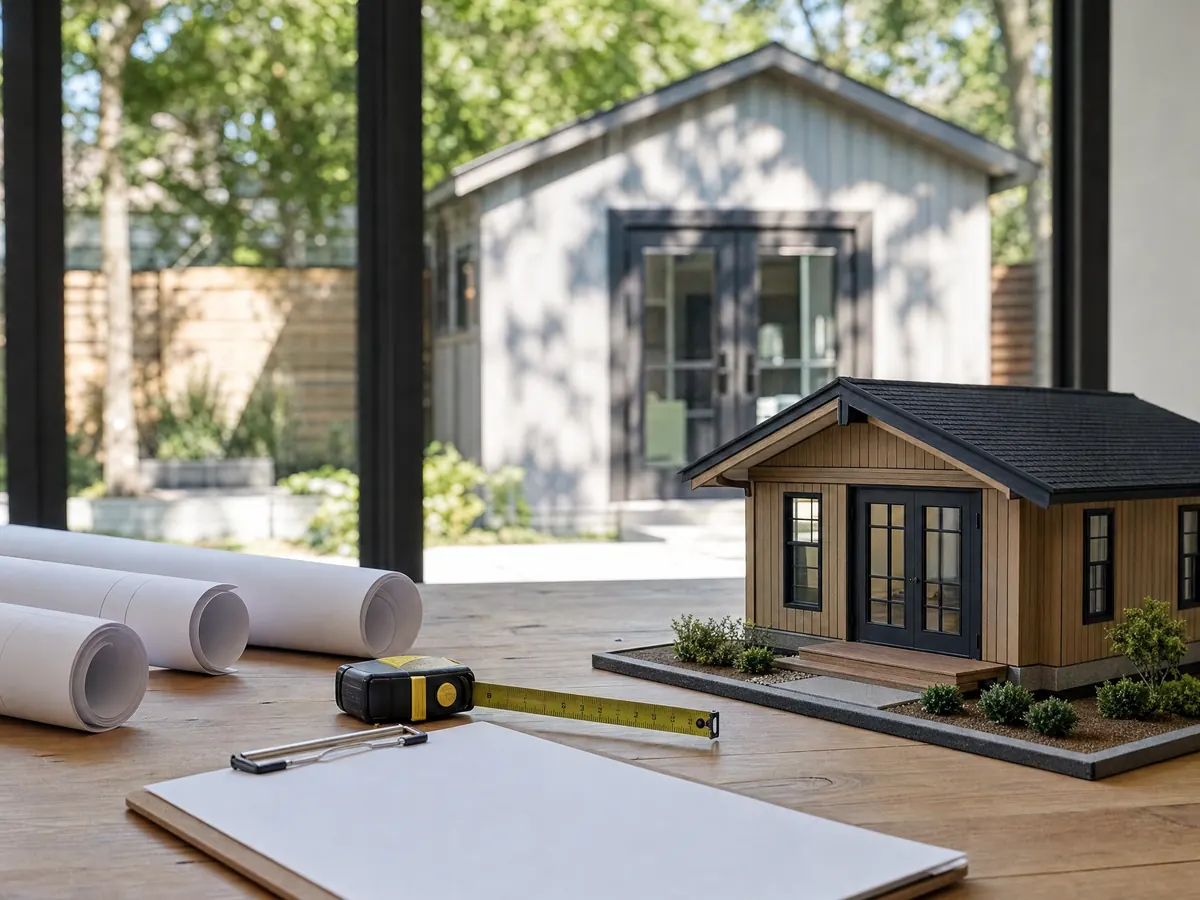
Can I build an ADU in Cudahy? The sections that decide it
Yes, on most residential lots. Cudahy's ADU sections, 20.52.715 to 20.52.790, were adopted by Ordinance 744 in 2024, and 20.52.760 was later amended by Ordinance 760 in 2025. They allow ADUs by right, with ministerial approval, on any lot that has an existing or proposed main residence in a zone that permits single-family or multifamily housing.
A single-family lot gets one ADU, new or a conversion, plus one junior ADU. A multifamily lot gets two detached ADUs, or conversion ADUs up to 25 percent of the existing units. Each ADU needs its own entrance and a kitchen. Because 85.8 percent of occupied homes here are rented, a lot is often a landlord's property, and the application comes from the owner and not a tenant. Cudahy's chapters 5.13 and 5.14 on rent stabilization and just cause protections, which we read only as titles, may bear on a new rental unit.
The City publishes a July 2024 ADU handout. We could not open it, so it may differ from the mirror text, and the handout is the first thing to read once you can.
- Is the lot zoned for single-family or multifamily use?
- Is there a main residence now, or is a new one planned?
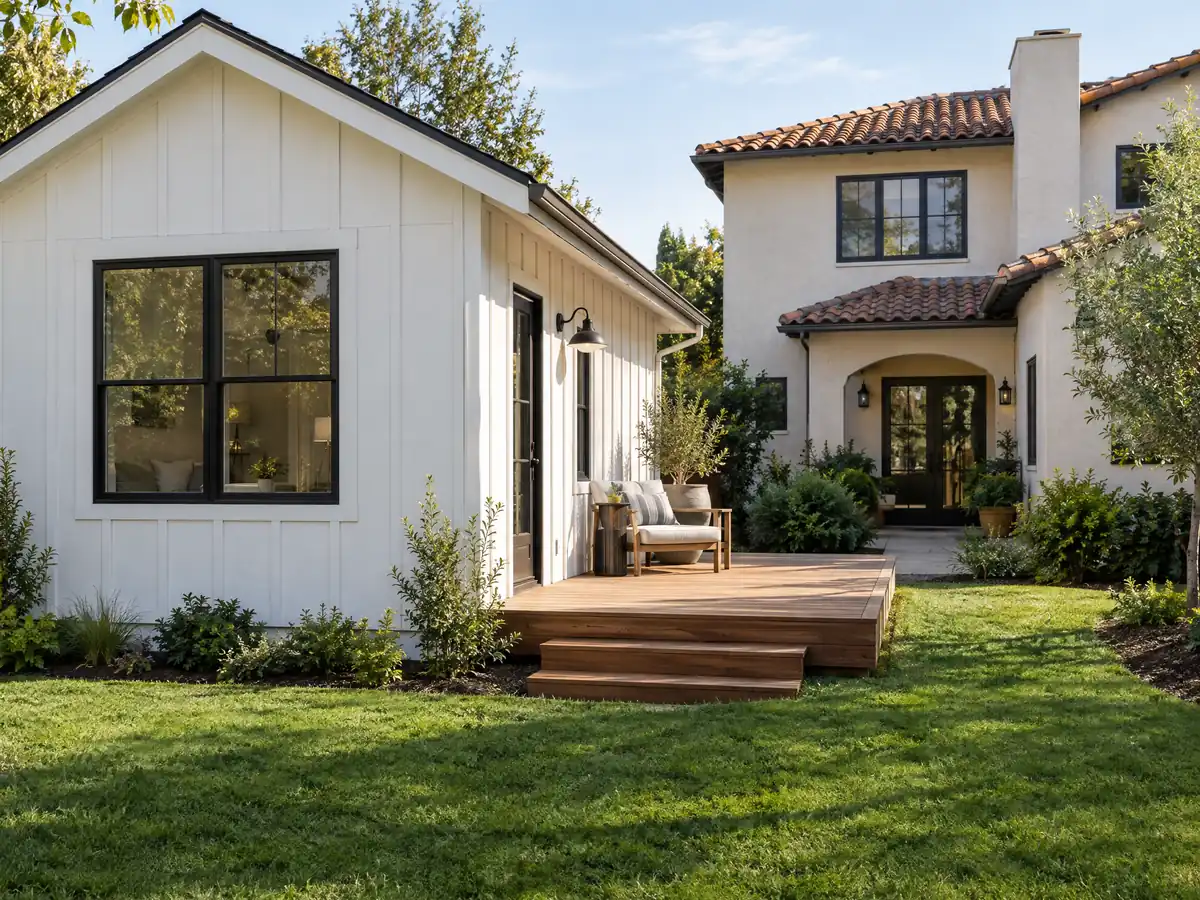
How big can an ADU be in Cudahy, and how close to the lot line?
For a new or expanded ADU, Table 20.52-3 sets 4 foot side and rear setbacks, 5 feet between buildings and a 350 square foot minimum. Maximum floor areas are 850 square feet for an efficiency or one bedroom, 1,000 for two bedrooms and 1,200 for three or more. An attached ADU cannot exceed 50 percent of the unit it attaches to. State law also bars a city from setting a maximum below 850 square feet, or 1,000 if the unit has more than one bedroom, which lines up with the posted floor areas.
Height is 25 feet attached, 18 feet detached and 28 feet, two stories, over a garage. The front setback cannot block an 800 square foot, 16 foot high statewide exemption ADU, so state law still sets a floor under the local numbers. A conversion of an existing room or garage keeps its footprint, but it needs side and rear setbacks adequate for fire safety (20.52.770).
Compare that with the residential zone, where ordinary accessory buildings stop at one story or 18 feet and must sit in an interior side or rear yard (20.16.090(B)). On a small Cudahy lot, 5 feet between buildings and 4 foot side lines use up the yard quickly, so measure before you design.
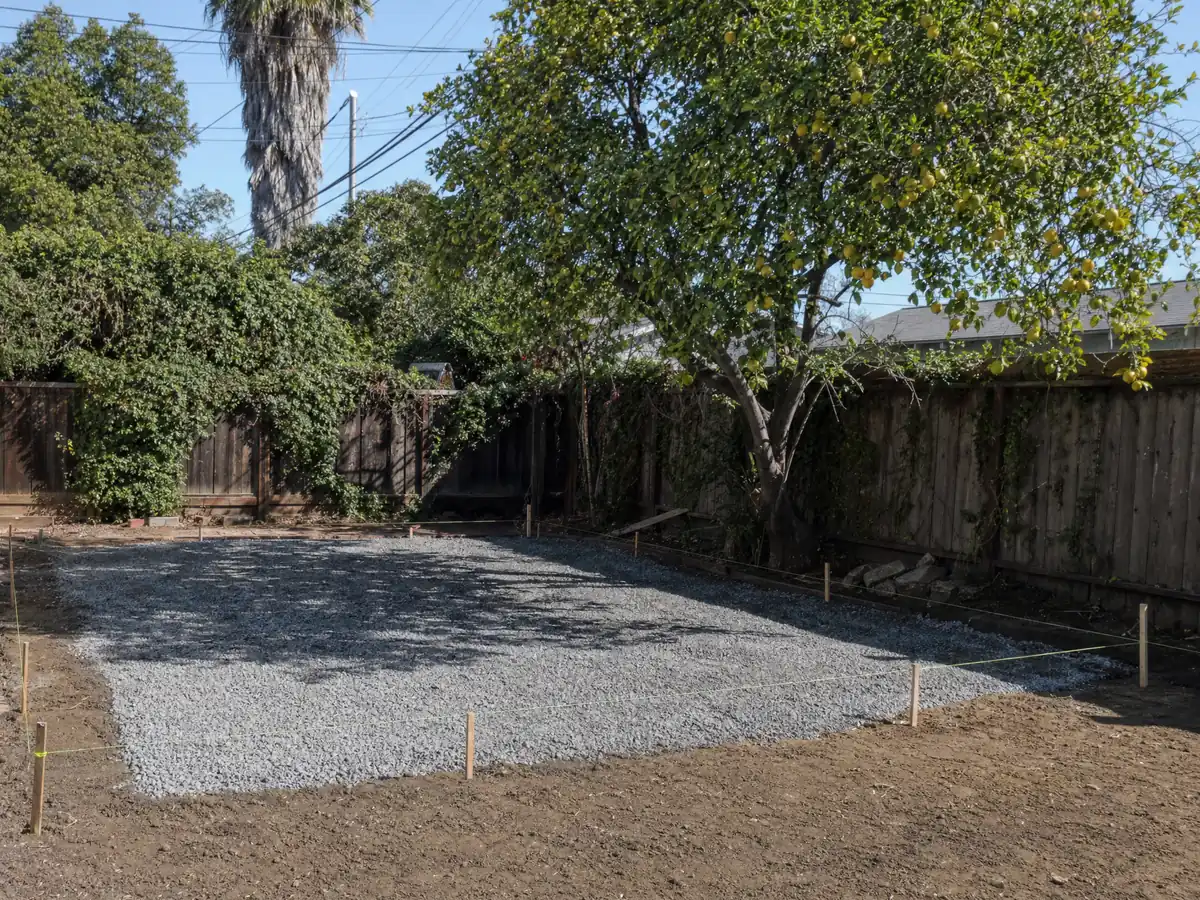
Does a Cudahy ADU have to match the main house? Colors, roof pitch and the variance
Yes. Cudahy requires an ADU to match the primary dwelling's style, exterior materials and colors, to keep its roof pitch within 1:12 of the main house's, and to stay behind the front facade of the first dwelling. Under 20.52.760, the ADU's base color must match a base or secondary color of the primary dwelling, and its accent must match the primary's accent or a secondary color.
A deviation needs an ADU design variance under Chapter 20.84, Part 12. Separately, section 20.16.130 puts all new and existing buildings in residential zones under design review, and asks for decorative concrete paving along any driveway longer than 20 feet.
Two practical points follow. A repaint of the main house changes the colors the ADU must match, so settle the house color first. And a steep-roofed cottage behind a low-pitched ranch roof can miss the 1:12 limit, so ask Planning how it reads the word match before you hire a designer. Photos of all four sides of the main house, with the roof pitch measured and the paint named by manufacturer code, make a variance question much easier to answer.
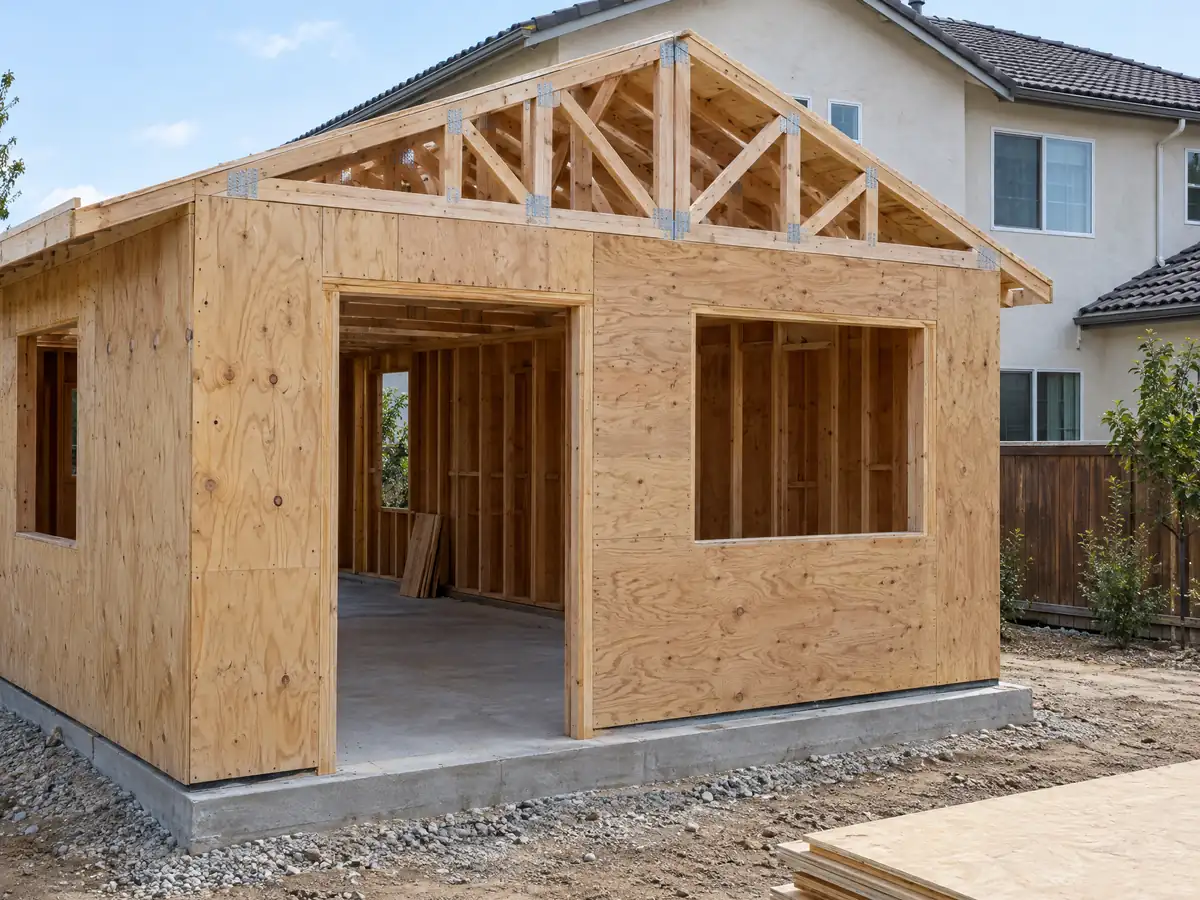
Garage conversion ADU in Cudahy: parking, setbacks and what it replaces
Cudahy asks for one parking space per ADU, with tandem parking in an existing driveway allowed. It asks for none when the lot is within one-half mile of a public transit stop with scheduled service, in an on-street permit area where the occupant is offered no permit, or within one block of an approved car share (20.52.780). Parking lost to a garage conversion does not have to be replaced.
A conversion needs zoning clearance like a new unit, and like any ADU it needs its own entrance, a kitchen and a recorded deed restriction. Whether a 1950s garage slab and wall framing can carry living space is a site-visit question. Slab thickness, insulation and a wide door opening are the usual first checks. Infilling the old garage door opening with a framed wall and a window that suits the house is the usual way to meet a match rule.
Our guide to garage conversion permit steps shows the sequence in Los Angeles, whose bulletin is not Cudahy's, though the order of work is similar. In a rental building, a conversion also raises the tenant questions in Cudahy's chapters 5.13 and 5.14, which we read only as titles.
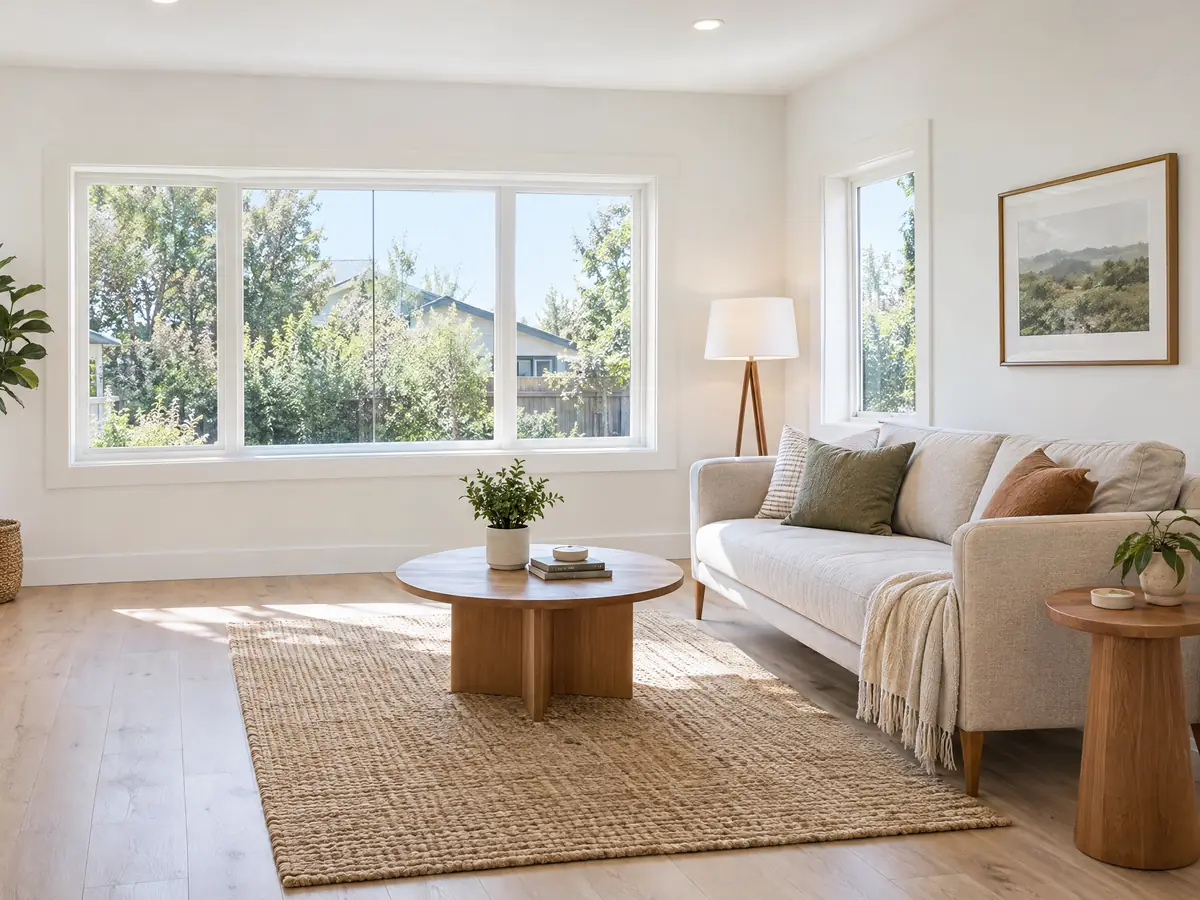
How long does an ADU permit take in Cudahy, and what is the deed restriction?
The Community Development Department must approve or deny an ADU zoning clearance, building permit or demolition permit within 60 days of a complete application when the lot already has a dwelling (20.52.790). State law sets the same 60 days and, since January 1, 2026, adds a 15 business day completeness check, with deemed approval if the agency does not act, in Government Code section 66317.
A deed restriction must be recorded before the building permit issues, and the ADU must be rented for terms longer than 30 days. The 2021 Housing Element draft says plan check for new construction averaged two to four weeks, which is a 2021 note and not a current service level. We found no published Cudahy figure for how review goes in practice, so we promise none.
As MDG Builders, CSLB #1040337, we draw the unit and run the permits and schedule, while licensed foundation, framing, plumbing and electrical firms do the field work. Ask each for its license number and certificate of insurance. Violating the adopted building code or a permit is a misdemeanor under 15.04.050, with each day a separate offense, a poor start for a unit you plan to rent.
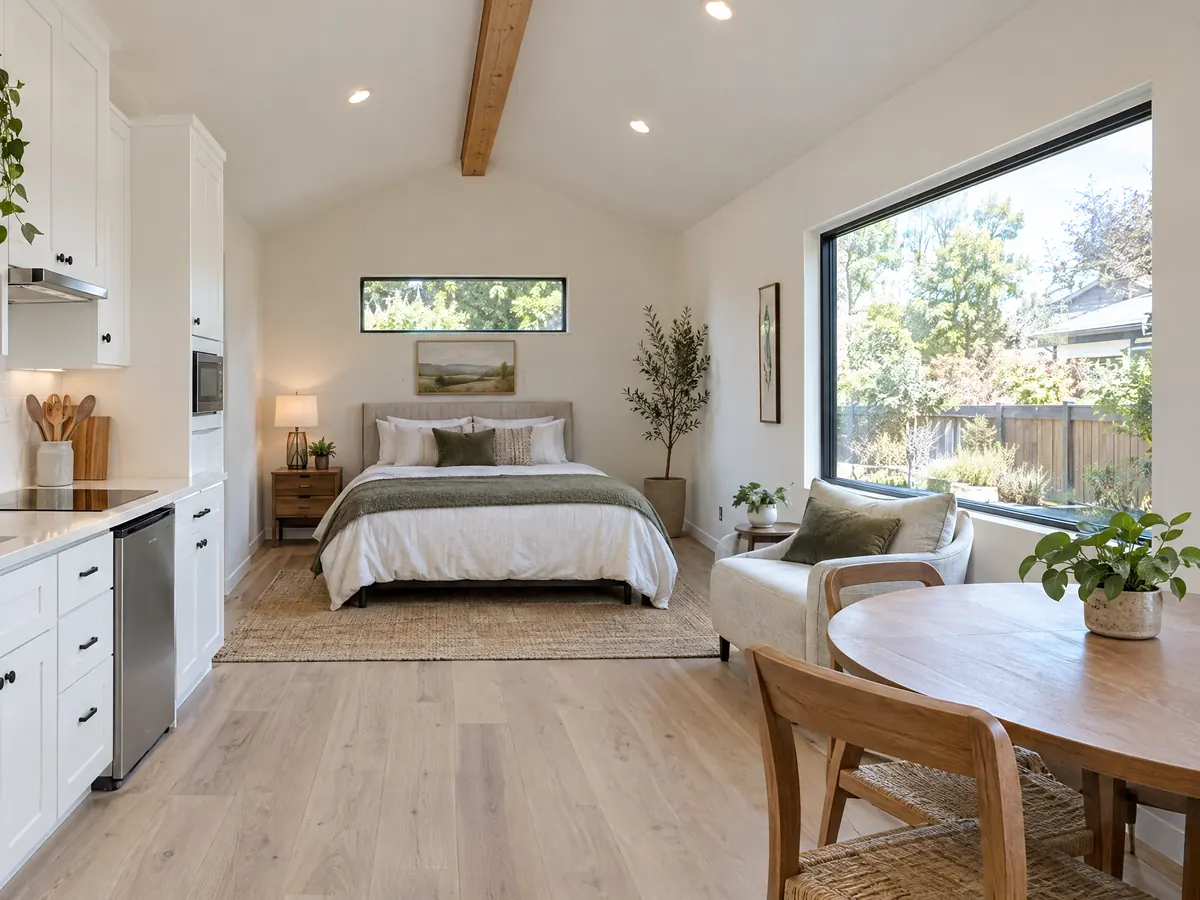
ADU fees, sandy soil and the sale record on a small Cudahy lot
State law, Government Code 66311.5, says an ADU of 750 square feet or less pays no impact fee and a larger one pays in proportion to the main house, while utility connection and capacity charges are separate. We found no Cudahy fee schedule or utility charge page, so every fee should be its own line in a written proposal, and the City should be asked for its current list.
The Housing Element draft says Cudahy lies in an area subject to liquefaction hazards, with sandy soils common across the Los Angeles Basin. A new detached ADU is a building people live in, so ask for a soils investigation and an engineer's foundation design before the slab is priced. Title 16 also adopts FEMA's flood study, and where a parcel sits in a special flood hazard area the lowest floor must be at or above base flood elevation (16.20.010(3)(a)).
Last, the sale record. A Cudahy owner must obtain a City real property report before selling (chapter 15.24), and it lists unfinalized permits and illegal structures. An ADU built without permits would surface there, while one with a final inspection and a recorded deed restriction leaves a clean file.
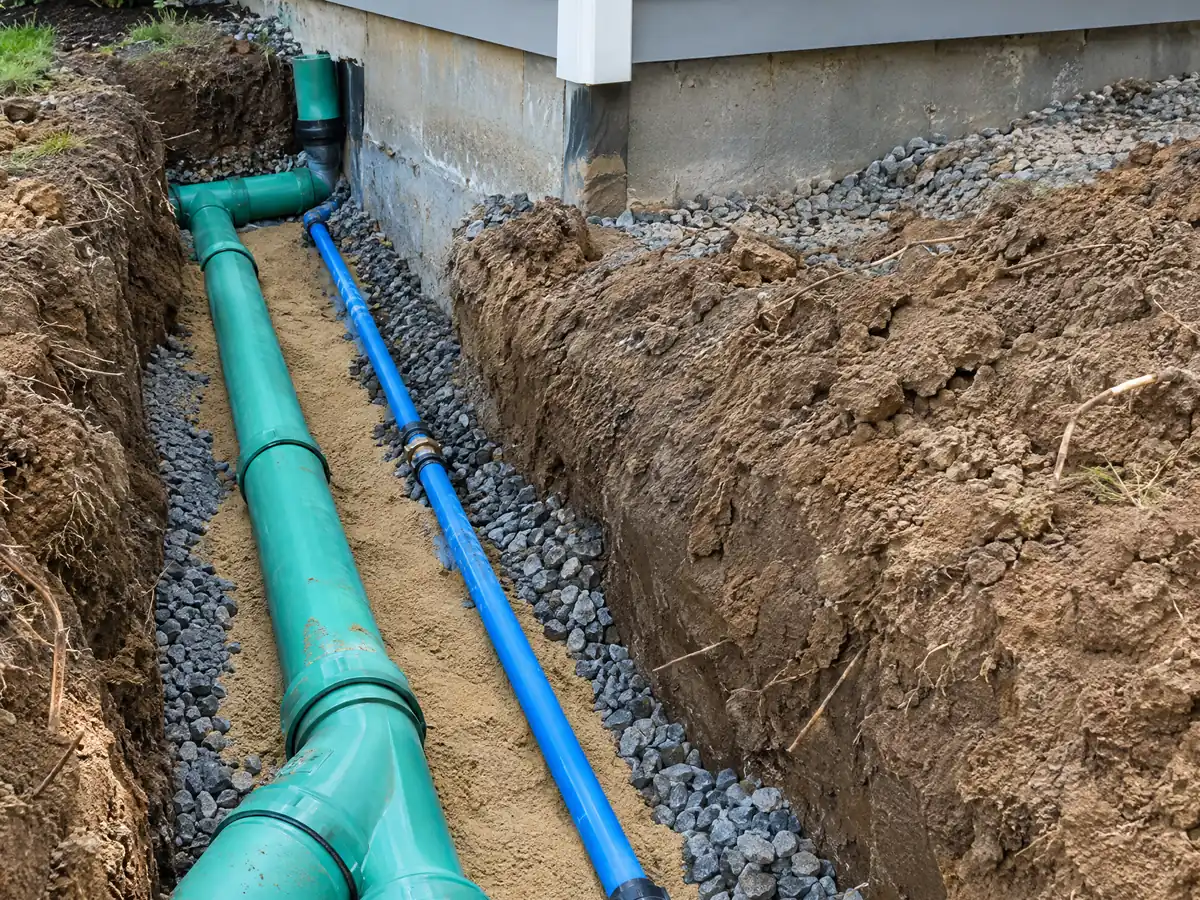
ADU photos from Cudahy and nearby homes
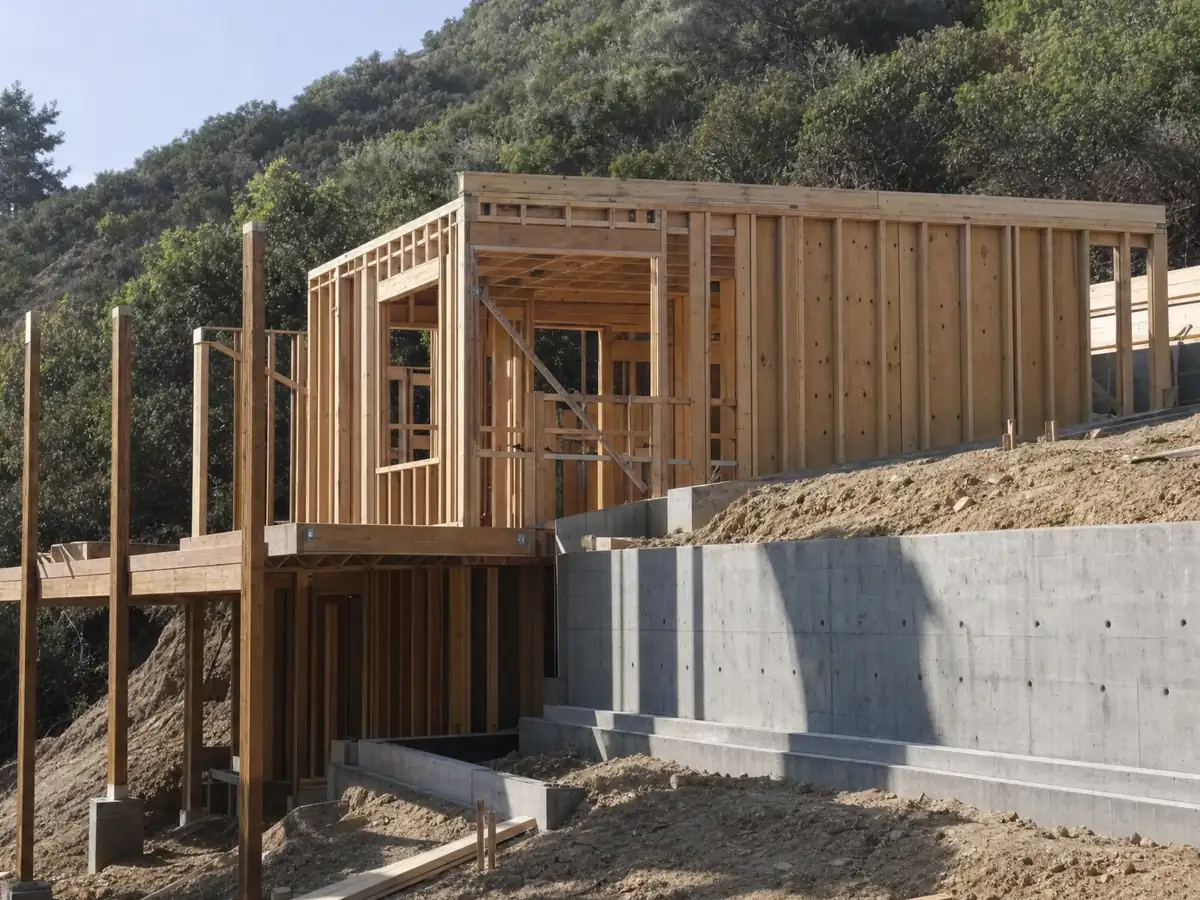
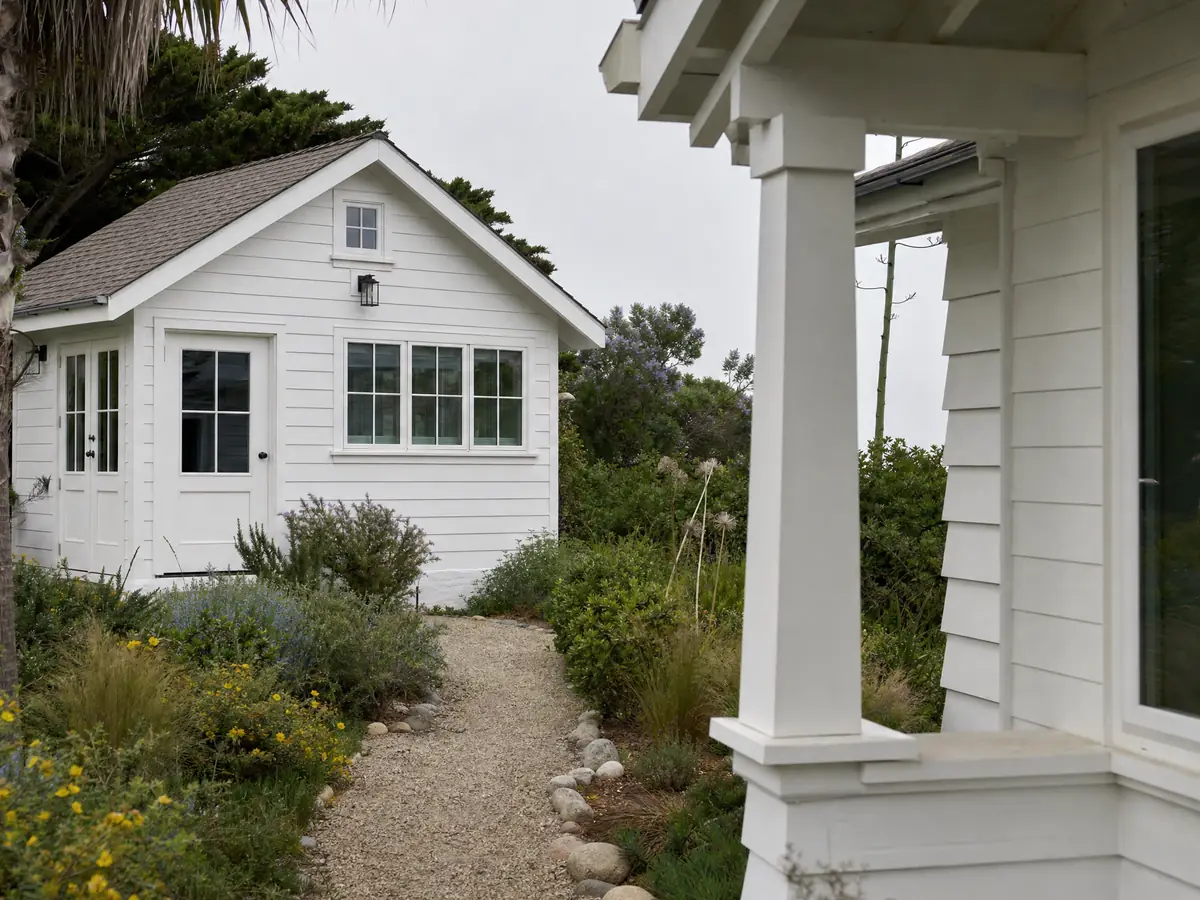
ADU scenes tied to Cudahy and the cities around it, from garage conversions and utility trenches to finished studios. Tap a photo to enlarge it.
What adu construction costs around Cudahy
Our ADU construction page shows roughly $100,000 to $200,000 for a garage conversion to a studio or one bedroom and $200,000 to $400,000 for a new detached unit of 400 to 800 square feet. Three independent reads shape those ranges: a University of California, Berkeley survey of 2018 and 2019 Los Angeles County projects (median $100,000, garage units $90,000, detached units $180,000), the Terner Center's 2020 estimate of $148,000 for Los Angeles, and Remodeling magazine's 2025 report for Los Angeles, which put the job cost at $178,536 with 39.9 percent returned at resale. None is a Cudahy quote, and Cudahy permit fees and utility charges are separate lines in any proposal. The ADU cost guide and the ADU versus JADU guide go through the details. Each city next door applies state law its own way, so compare ADU construction in Bell, South Gate, Huntington Park, Bell Gardens and Los Angeles. A bathroom inside the unit is on our Cudahy bathroom page, a larger attached build on the Cudahy room addition page, and the Cudahy area page lists every trade we cover in town.
| What it covers | Typical range |
|---|---|
| Garage conversion to a studio or one bedroom | $100,000 to $200,000 |
| New detached ADU, 400 to 800 sq ft | $200,000 to $400,000 |
| UC Berkeley survey, Los Angeles County median, 2018 and 2019 projects | $100,000 overall. $90,000 garage. $180,000 detached. |
| Terner Center and Berkeley CCI, 2020 | $148,000 Los Angeles estimate. $167,000 statewide average. |
| Remodeling Cost vs. Value 2025, Los Angeles | $178,536 job cost |
| Electrical and plumbing, Angi Los Angeles, January 2026 | Electrical $2,600 to $7,800. plumbing $3,900 to $10,400. |
| City permit and plan check fees | Not priced here |
Cudahy ADU questions, answered
Can I build an ADU in Cudahy?
Yes, on most residential lots. Cudahy's ADU sections allow ADUs by right with ministerial approval wherever a main residence exists or is proposed in a zone allowing single-family or multifamily housing. A single-family lot gets one ADU plus one junior ADU. Read the City's July 2024 ADU handout and confirm the numbers with Planning.
How big can an ADU be in California?
State law protects at least an 800 square foot detached ADU with 4 foot side and rear setbacks. In Cudahy, the posted table caps new ADUs at 850 square feet for an efficiency or one bedroom, 1,000 for two bedrooms and 1,200 for three or more, with a 350 square foot minimum. Confirm those caps with the City.
How much does it cost to build an ADU in California?
Our sourced ranges run roughly $100,000 to $200,000 for converting a garage and $200,000 to $400,000 for a new detached unit of 400 to 800 square feet. The inputs are 2018 to 2020 surveys plus a 2025 job cost, none from Cudahy, so only a written proposal after a site visit gives the actual figure.
Do I need to provide parking for my ADU?
Often not. Cudahy asks for one space per ADU, but none within one-half mile of a transit stop with scheduled service, in an on-street permit area that offers the occupant no permit, or within one block of a car share. Parking lost to a garage conversion need not be replaced. Confirm which exemption fits your address.
What is the difference between an ADU and a JADU?
An ADU has its own sleeping, cooking and sanitation and can be attached or detached, while a junior ADU is a smaller unit made out of space inside the existing house. Cudahy allows one ADU and one junior ADU on a single-family lot. Our ADU versus JADU guide compares size, kitchen rules and requirements.
Can I rent out my ADU or sell it separately?
You can rent it, but Cudahy's code requires a rental term longer than 30 days. State law generally bars selling an ADU apart from the main house, with narrow exceptions for qualified buyers and cities that adopt a condominium ordinance. Short-term rental rules are separate and we did not research them for Cudahy.
How long does it take to get an ADU permit?
Cudahy's code gives the Community Development Department 60 days to approve or deny a complete application when a home already stands on the lot, and state law sets the same limit. We found no published figure for real-world review time. Building permit plan check and construction come after zoning clearance.
Do I need a permit to convert my garage into an ADU?
Yes. A garage with a kitchen and bathroom becomes a dwelling, and Cudahy requires zoning clearance and a building permit for conversions, with side and rear setbacks adequate for fire safety. Work without the permit is a misdemeanor under the adopted building code, and it shows up in the City's pre-sale report.
Can I convert my unpermitted garage conversion into a legal ADU?
Possibly. State law says a city may not deny a permit for an unpermitted ADU built before January 1, 2020 over building-code or ordinance violations, unless correction is needed for health and safety under the substandard-building standard. Cudahy's pre-sale report would list the structure anyway, so ask the City how to legalize it.
Can my HOA stop me from building an ADU?
Generally not outright. California's Civil Code voids covenants that effectively prohibit or unreasonably restrict an ADU or junior ADU on a single-family lot, though reasonable rules can apply. Cudahy requires every homeowners' association to register with the planning division yearly, so the registration is a good way to find the board and read its rules.
Tell us about your Cudahy ADU plans
Tell us whether the lot has a garage or a back yard to work with, the color and roof of the main house and when you hope to start, and we will plan the first visit around the City's match rule.