
ADU Constructionin Lynwood, CA
ADU construction in Lynwood is allowed on single-family, multifamily and mixed-use residential lots with no minimum lot size, but the City's ADU documents conflict in several places, so ask Planning and remember that state law controls. Planning aims to review within 7 days and can take up to 60, with Building and Safety checking within 30.
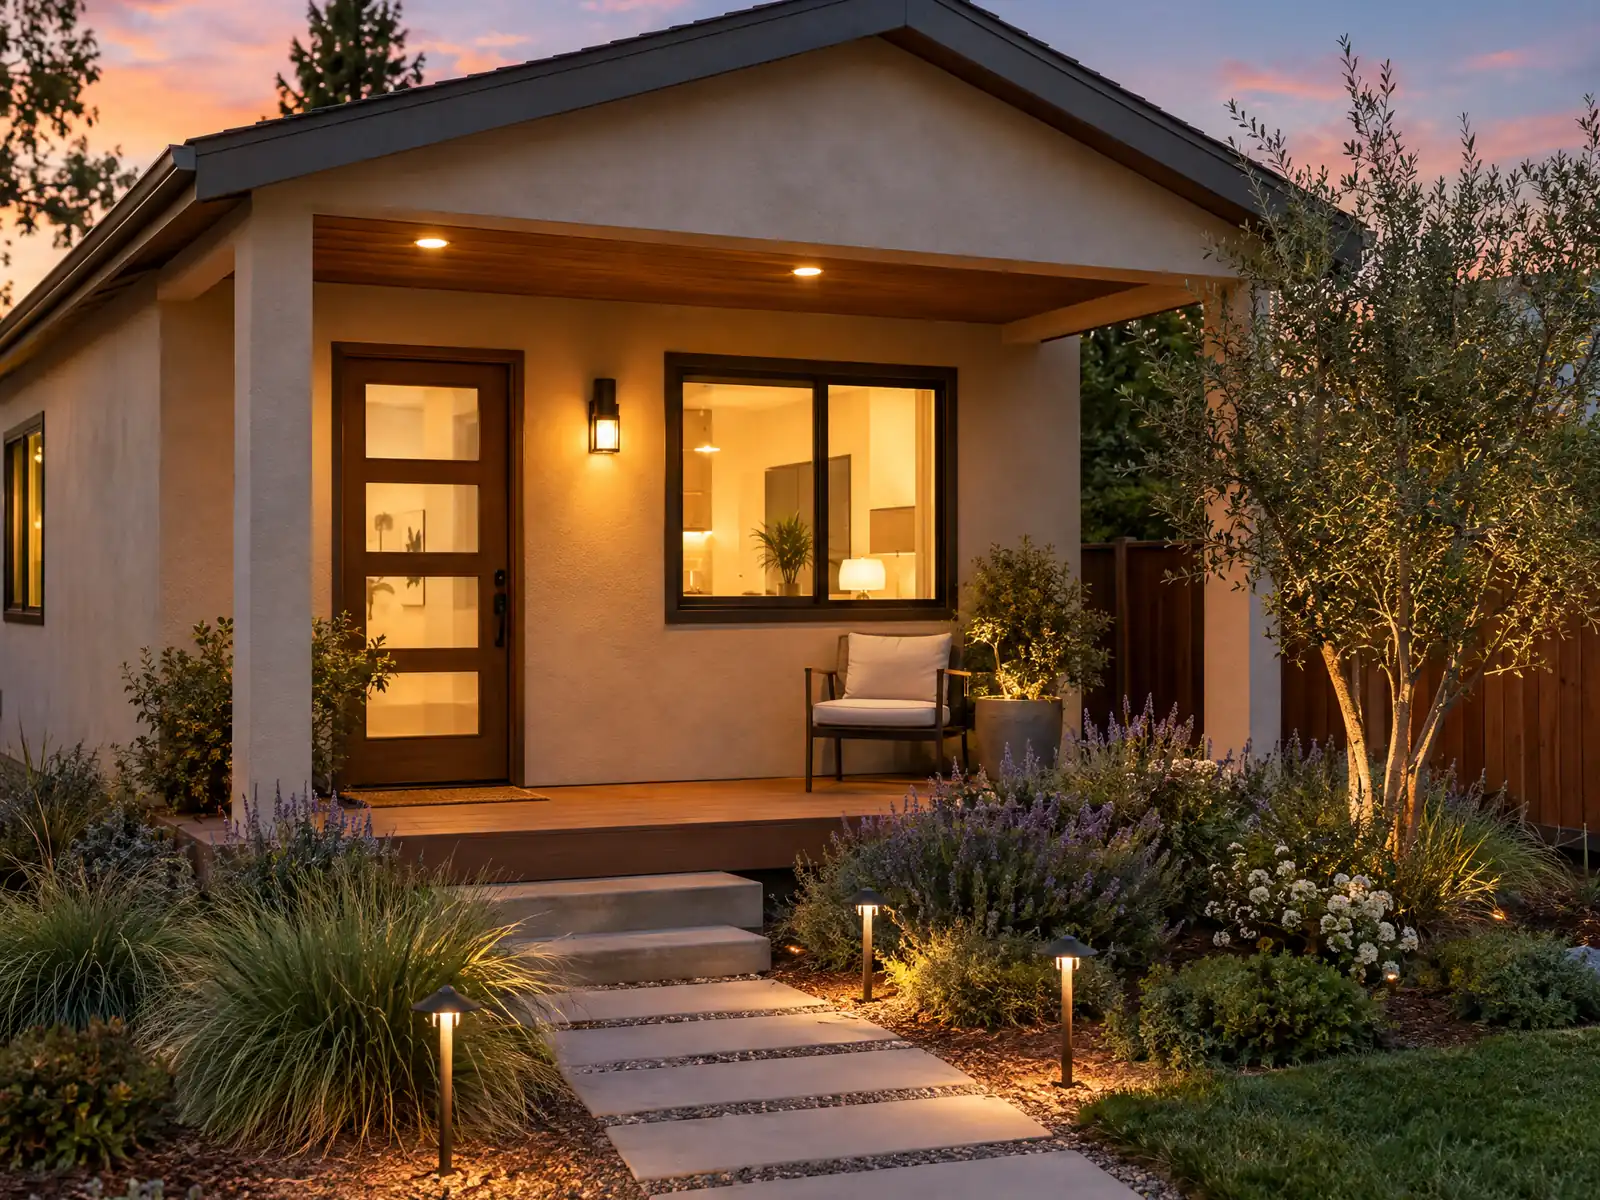
Lynwood is a 4.8 square mile city where 26.3 percent of homes date from the 1940s and 21.4 percent from the 1950s. The Census Bureau's 2024 five-year estimates count 15,645 homes, 55.2 percent of them single-family detached, with a median year built of 1952 and 52.2 percent of households renting. The City's Housing Element calls ADUs the most highly demanded development in the city and reports 9 applications approved in 2018, 22 in 2019 and 81 in 2020, with building permits issued for 0, 7 and 27 of them.
This page covers where the City's ADU papers contradict each other, the five categories, garage conversion limits, the soils question, the offices that sign off and what review takes. Regional prices and the build sequence are on our ADU construction page, and the Lynwood overview lists the other trades we manage here.
What Lynwood's ADU guide, categories and fee sheet say
Where adu construction permits come from in Lynwood: City of Lynwood Community Development Department, Building & Safety Division.
- The City's ADU guide says an ADU can be built on any property zoned single-family, multiple-family or residential/commercial mixed-use, with no minimum lot size, if the applicant is the owner or authorized by the owner and the property has an existing or proposed single-family or multifamily dwelling.
- Planning says it reviews submitted ADU materials within 7 calendar days under the City's streamlining goals, though review may take up to 60 calendar days (30 days if based on a pre-approved plan set) and longer if the ADU is submitted with a new primary dwelling; an applicant-requested delay is added to the 60 days. If Planning denies, the applicant files a new application with fees, and once approved construction must start within one year of the effective date unless an extension request filed before expiry is approved.
- The ADU guide says Planning approves or denies within 60 days and Building & Safety reviews and notifies the applicant within a 30-day period by email; Planning and Building submittals should go in together through Edgesoft because plans submitted at different times extend review. After approval the applicant must pay the fees and pull the building permit within one year of the application date (Planning can extend on request), and Building & Safety issues a certificate of occupancy after all inspection sign-offs.
- Lynwood sorts ADUs into five categories. Category A is one ADU on a single-family lot, attached or detached, up to 1,200 square feet (an attached unit is limited to the smaller of 100 percent of the primary unit's habitable area, or 800 square feet for a statewide exemption ADU, and 1,200 square feet), and no JADU is allowed with it. Category B is a conversion or attached ADU within existing space, or a JADU, and an ADU in an existing accessory structure may add up to 150 square feet only for ingress and egress. Category C is one new detached ADU of up to 800 square feet, which may be paired with a Category B JADU.
- Category D lets an existing multifamily building convert non-livable space (storage rooms, boiler rooms, passageways, attics, basements, garages) into ADUs, up to 25 percent of the existing units rounded down and at least one, with no expansion; Category E allows up to two detached ADUs on a lot with an existing or proposed multifamily building. JADUs are only allowed in single-family zones, and a lot with two or more primary units is not eligible for one.
- Category A and C ADUs: side and rear setbacks are at least 4 feet unless the zone is more lenient, with no setback for a conversion of existing living area or an existing accessory structure or a rebuild in the same footprint; a detached ADU must be at least 10 feet wall to wall from the primary unit (20 feet if either building is 25 feet or taller); and the ADU may not extend beyond the primary dwelling toward the street (a statewide exemption ADU only 'to the extent feasible'). Height follows the 35-foot zone limit, and statewide exemption ADUs (800 square feet or less with 4-foot side and rear setbacks) are exempt from the lot coverage standard.
- No parking is required for an ADU, and parking removed by a garage or carport demolished or converted for an ADU does not have to be replaced. Rentals must be for at least 30 days and short-term rentals such as Airbnb are not allowed in Lynwood; Category A states owner occupancy is not required.
- ADUs of 750 square feet or more are subject to impact fees, and ADUs or JADUs with a building valuation over $100,000 pay the 1.5 percent Art in Public Places in-lieu fee. The ADU permit path also touches several offices: Planning (address and art and impact fee receipts), Public Works (a grading plan determination if 50 cubic yards or more of soil is disturbed, and the recycling D form), LA County Fire (approval stamp or fire flow form), the Lynwood Unified School District (school fee form) and the Sanitation Districts' Whittier office (connection fee).
Which Lynwood ADU documents conflict, and which one controls?
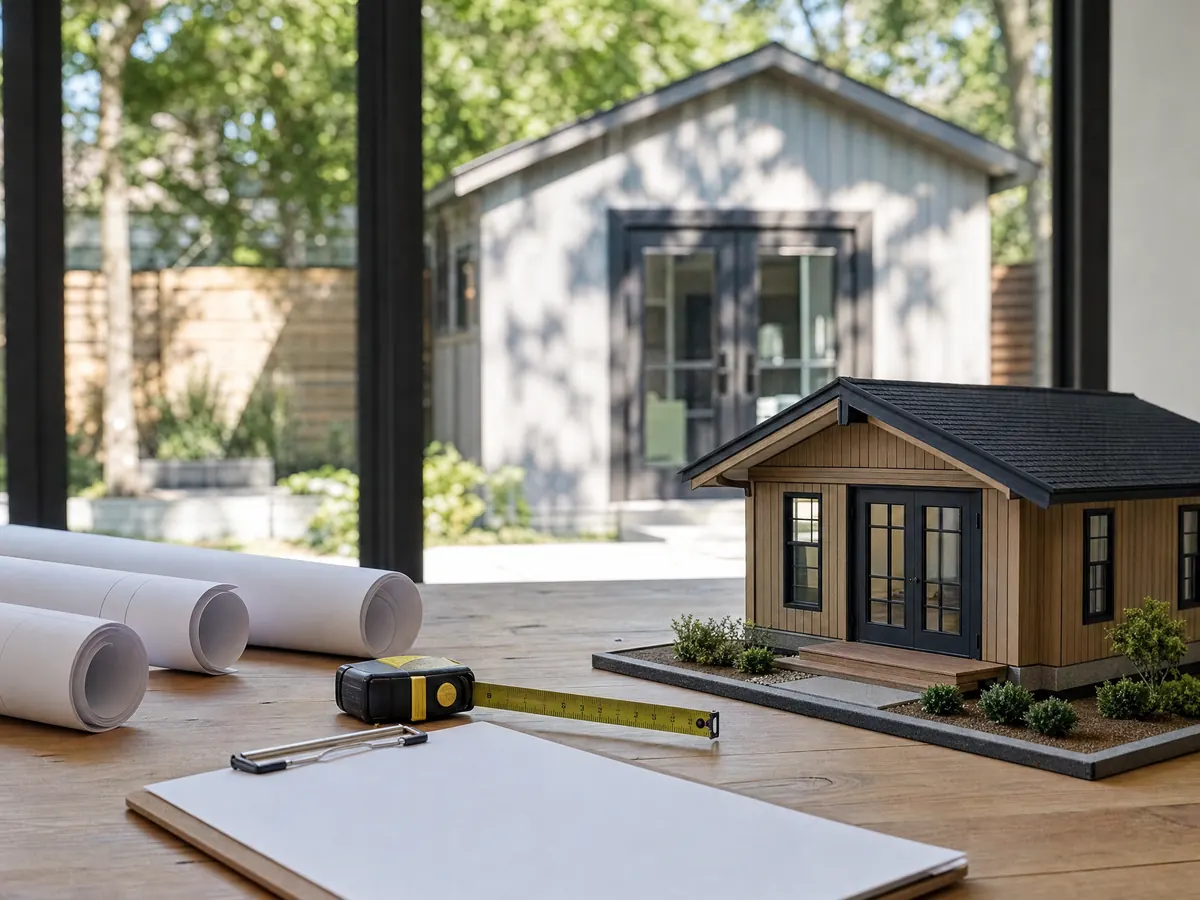
Lynwood's ADU paperwork was written at different times. The Municipal Code still holds an older second-unit rule in Sections 25-20-2(E) and 25-20-8: a second home on an R-1 lot of at least 6,220 square feet, up to 1,200 square feet and no larger than the main house, ten feet from it, matching it architecturally, with extra parking and no garage conversion. The City's step-by-step guide sets no minimum lot size and no parking, and it appears to supersede that section.
The handouts disagree too. The pre-approved plan page describes two one-bedroom models and one two-bedroom model, while the plan sheets list Plan 1 as 1,200 square feet with three bedrooms. Category A says owner occupancy is not required, and the sheets say it is not required if the unit is permitted between January 1, 2020 and January 1, 2025. The ADU documents set the grading plan line at 50 cubic yards, while the Building and Safety checklist requires a grading permit from 25.
Our rule is to ask Planning at (310) 603-0220, ext. 247 or 249, and keep the answer in an email. Where a City rule is stricter than the state's, state law controls: Government Code sections 66310 to 66342 require ministerial approval and allow only objective standards.
How big can an ADU be in Lynwood, and what are the five City categories?
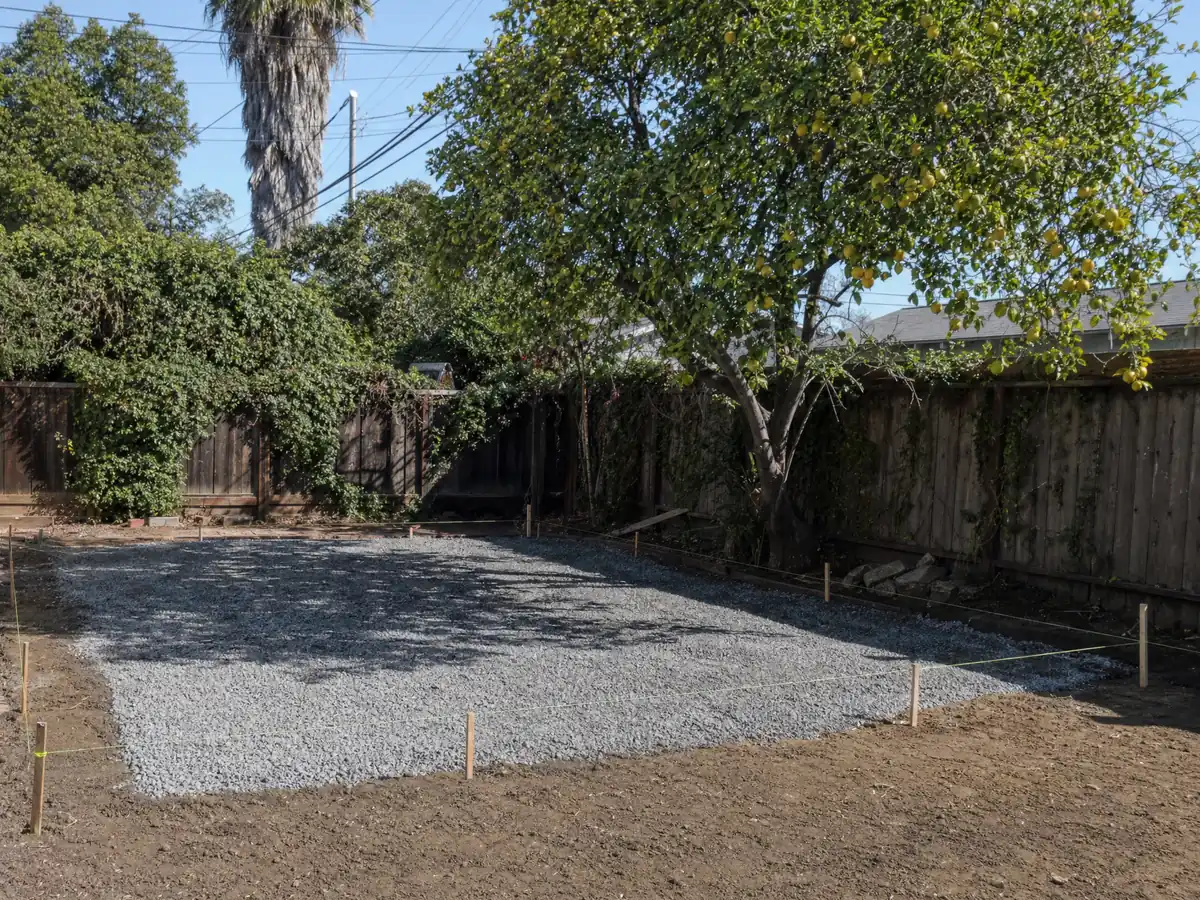
The City's Development Categories sheet sorts ADUs into five types. Category A is one ADU on a single-family lot, attached or detached, up to 1,200 square feet, and no junior ADU comes with it. Category B is a conversion or attached unit inside existing space, or a JADU, and a unit in an existing accessory structure may add up to 150 square feet only for entry and exit. Category C is one new detached ADU of up to 800 square feet, which may be paired with a Category B JADU.
Category D converts non-livable space such as storage rooms, boiler rooms, attics and garages in a multifamily building, up to 25 percent of the existing units and at least one. Category E allows up to two detached ADUs on a lot with an existing or proposed multifamily building. About one home in five here sits in a building of five or more units, so D and E matter.
For Categories A and C, side and rear setbacks are at least 4 feet, a detached unit sits 10 feet wall to wall from the house, and the unit may not extend past the main dwelling toward the street. Height follows the 35-foot zone limit.
Can you build an ADU from a Lynwood garage?
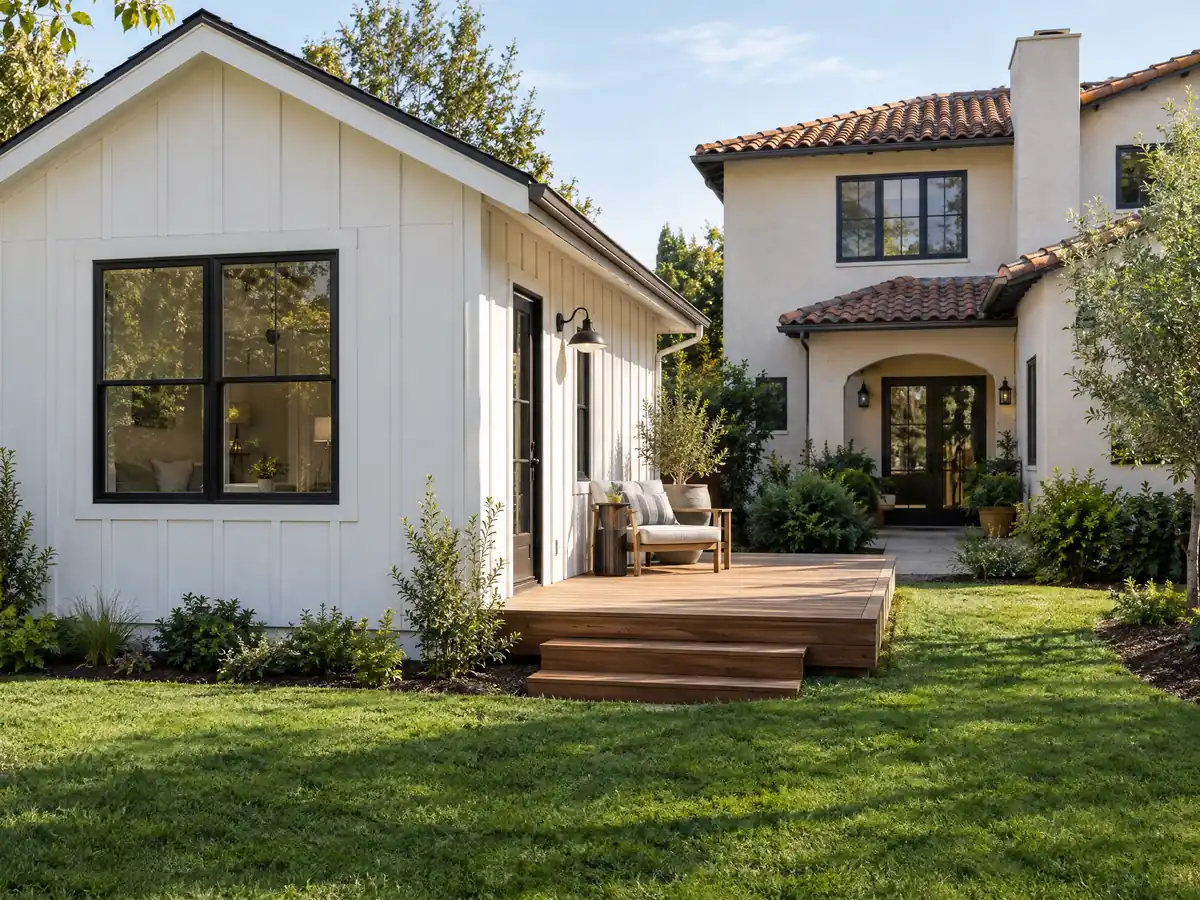
Yes, and that is the route the City's own rules favor. The Development Categories sheet says no parking is required for an ADU and that parking removed by a garage or carport demolished or converted for one does not have to be replaced, which matches the state's no-replacement rule in Government Code 66322. That sits oddly beside Section 25-65-2, which still wants a 20 by 20 foot two-car garage on homes of three bedrooms or fewer, so a permit for the ADU is what makes the conversion lawful.
Without that permit, Section 3-35 treats a garage altered for living, sleeping, cooking or bathing as an unauthorized conversion, charges an investigative fee equal to the permit fee and lets the City seek three years of summary probation with routine inspections when a change of occupancy within 18 months lacks approvals. Our garage conversion steps show what a conversion file contains, and the Lynwood bathroom page explains why a bathroom cannot be added to a required garage.
A detached garage is the easiest candidate. The Design Guidelines place detached garages in the rear third of the lot, and the Category sheet requires no setback for a conversion of an existing accessory structure or a rebuild in the same footprint, so the unit can stay where the building stands.
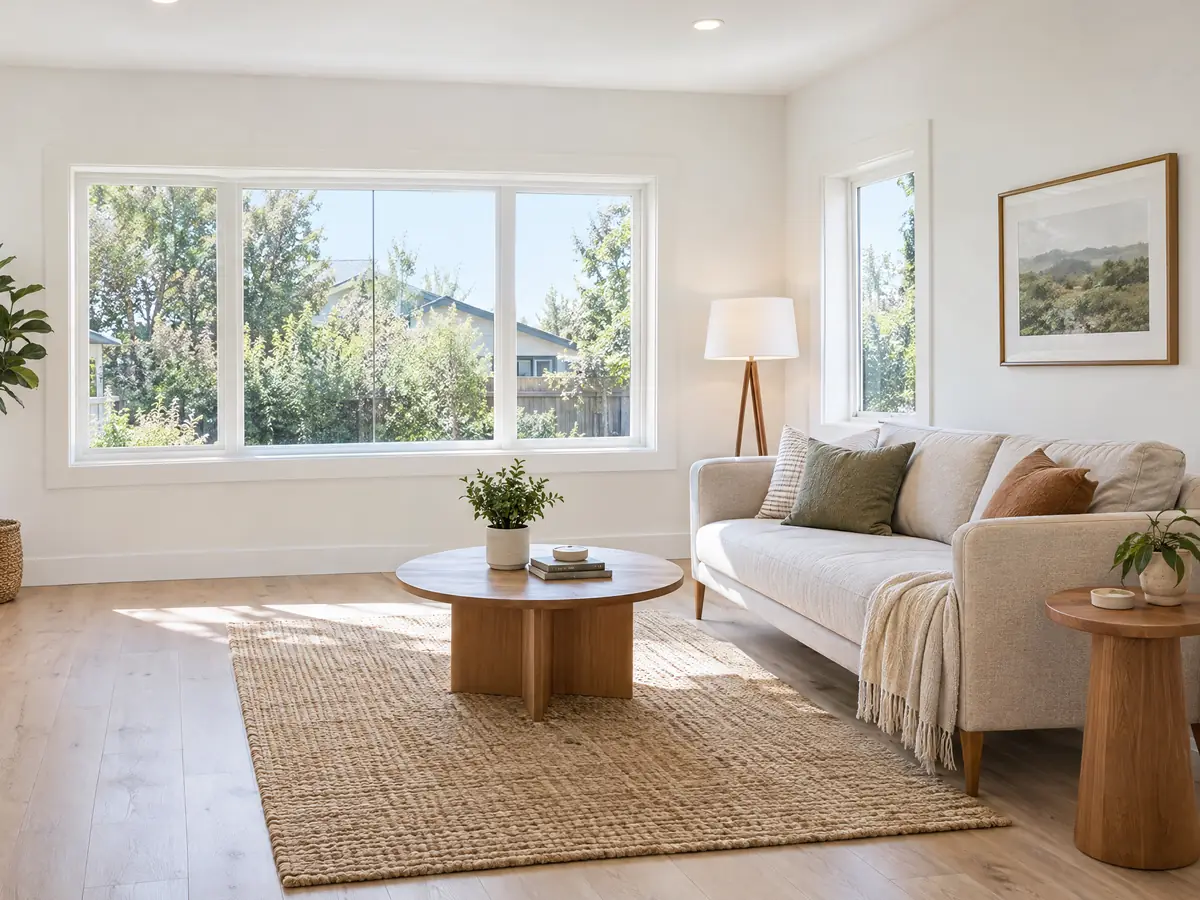
Does Lynwood's liquefaction map change an ADU foundation?
It changes the conversation, if not the rulebook. The State's Seismic Hazard Zone layer on the Los Angeles County GIS server covers all 131 evenly spaced sample points we tested inside the city, and the 2002 General Plan describes young alluvium of loose to medium dense sand and silt with historically shallow groundwater. The Building and Safety checklist asks for two copies of a soil report and structural calculations unless the Building Official waives them, so a geotechnical report is the normal first purchase for a detached unit.
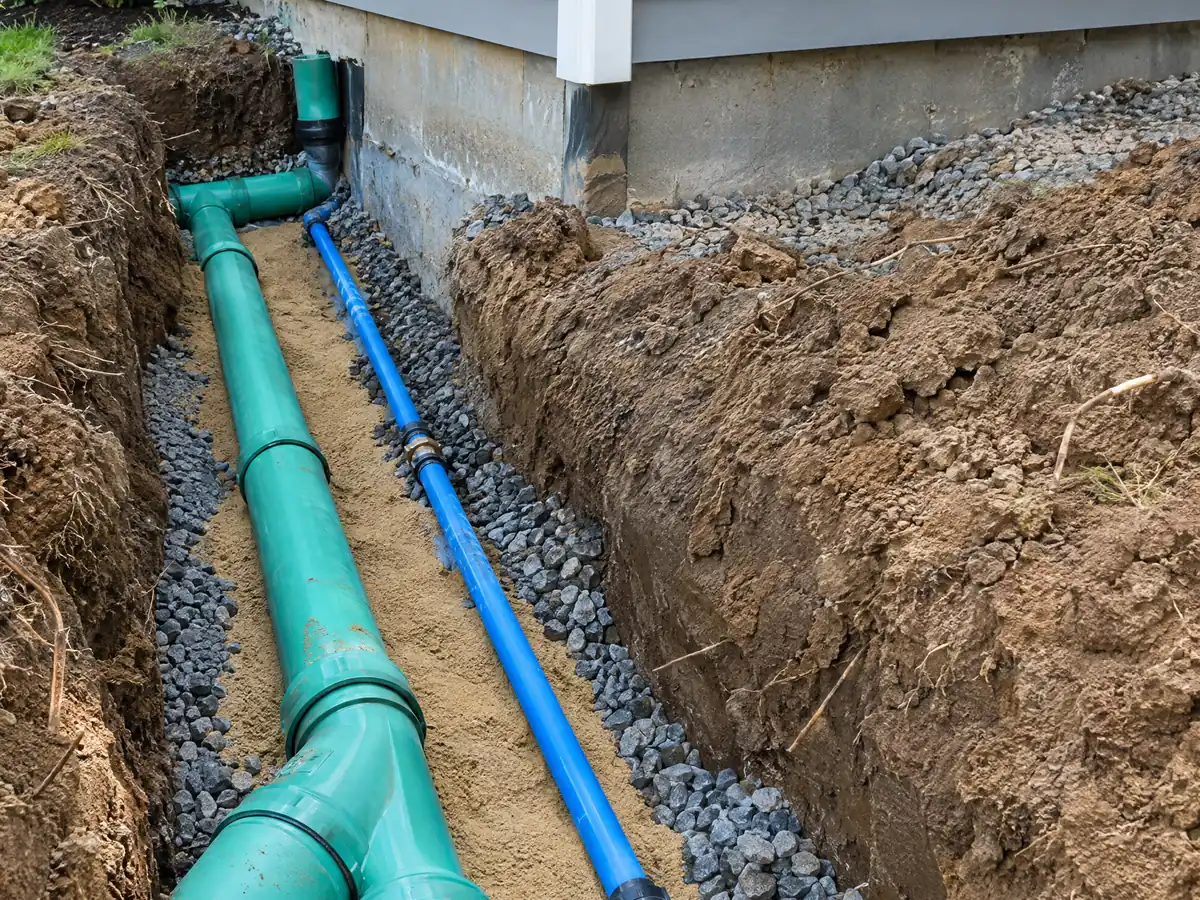
The City's amended residential code table lists seismic design category D2 and rates termite damage as very heavy, so the slab, footings and sill plate get a structural engineer's attention and a termite plan. The checklist also sets a grading permit line at 25 cubic yards of soil disturbed. Compare that with the 50 cubic yard line in the ADU documents and ask Public Works which one applies, and whether the trench to the sewer counts toward it.
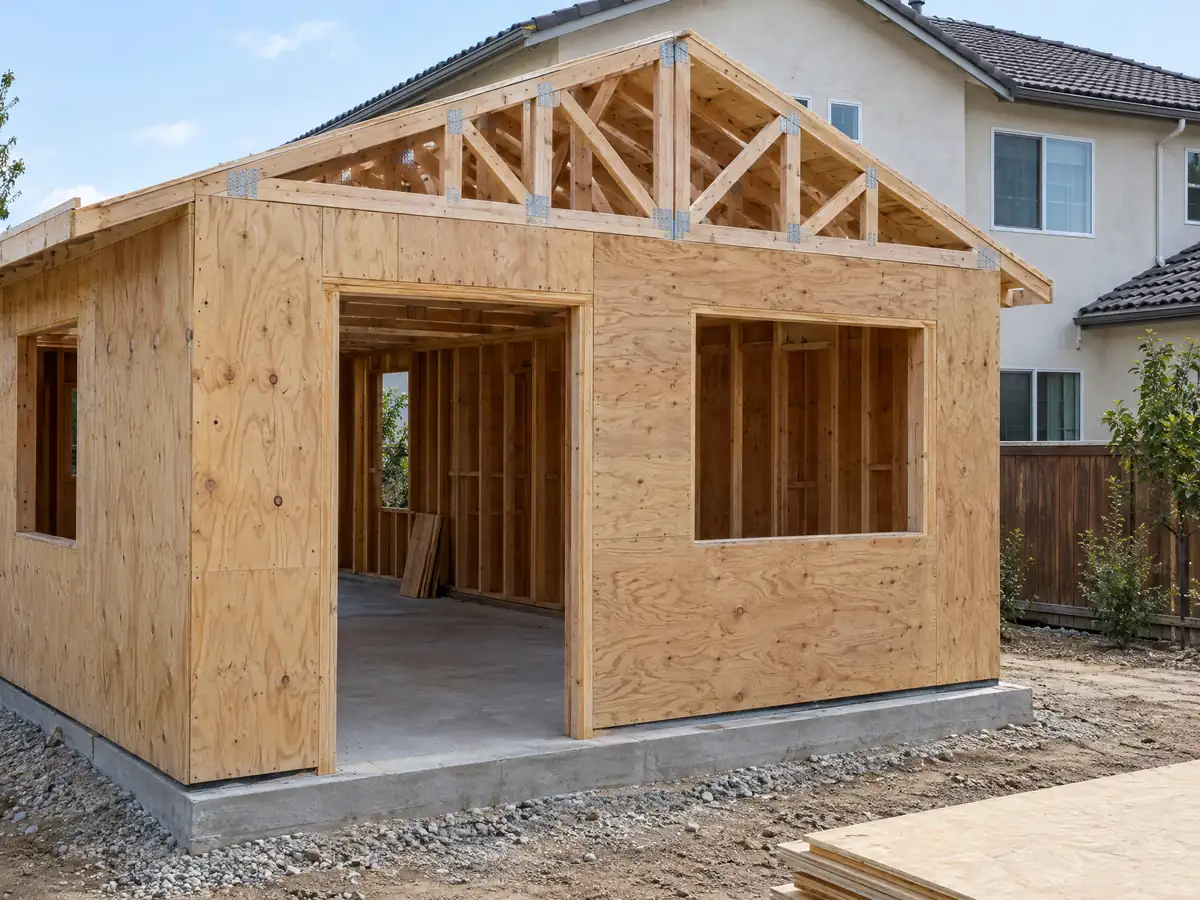
Which offices sign off on a Lynwood ADU, and what do the fees look like?
The Building and Safety Division is only one stop. The City's ADU fee sheet lists Planning for the address and the art and impact fee receipts, Public Works for a grading plan determination and the recycling form, Los Angeles County Fire for an approval stamp or fire flow form, the Lynwood Unified School District for a school fee form and the Sanitation Districts' Whittier office for the connection fee. Southern California Edison needs a service work order if the panel or service changes.
ADUs of 750 square feet or more are subject to impact fees under the City sheet, and state law bars impact fees on units of 750 square feet or less. An ADU or JADU with a building valuation over $100,000 also pays the 1.5 percent Art in Public Places in-lieu fee in the City's sheet, which on a $200,000 valuation is $3,000 by simple arithmetic. We did not read the dollar amounts of the impact, school or sewer fees, so ask each office for its figure.
How long does an ADU permit take in Lynwood, and what does it cost to build an ADU?
Planning says it reviews submitted ADU materials within 7 calendar days under the City's streamlining goals, though review may take up to 60 calendar days, or 30 if the project uses a pre-approved plan set. The guide has Building and Safety reply by email within a 30-day period, and Planning and Building should go in together through Edgesoft, because plans submitted at different times extend review. Under state law the agency must say within 15 business days whether the application is complete and approve or deny within 60 days of a complete one.
The City's free Standard ADU Plan Program offers three plan sets: Plan 1 a detached unit, Plan 2 an attached unit and Plan 3 a detached unit for a multifamily lot with a 16 foot height limit. Staff still review zoning and foundation conditions for the site. After approval the permit must be pulled within one year of the application date, and construction must start within one year of the effective date unless an extension is approved before it expires.
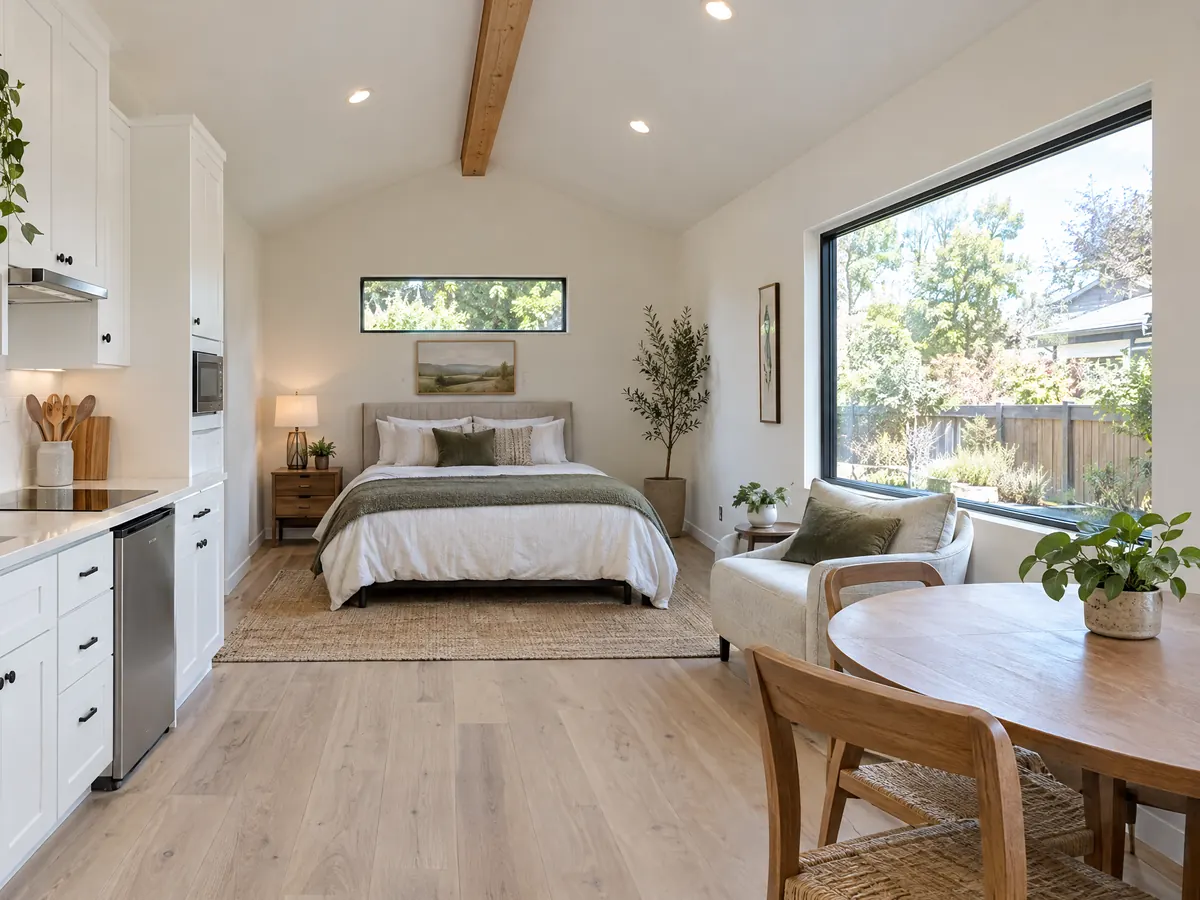
ADU photos from Lynwood and nearby communities
ADU framing, garage conversions and finished cottages tied to Lynwood and nearby places such as South Gate, Compton and Paramount. Tap a photo to enlarge it.
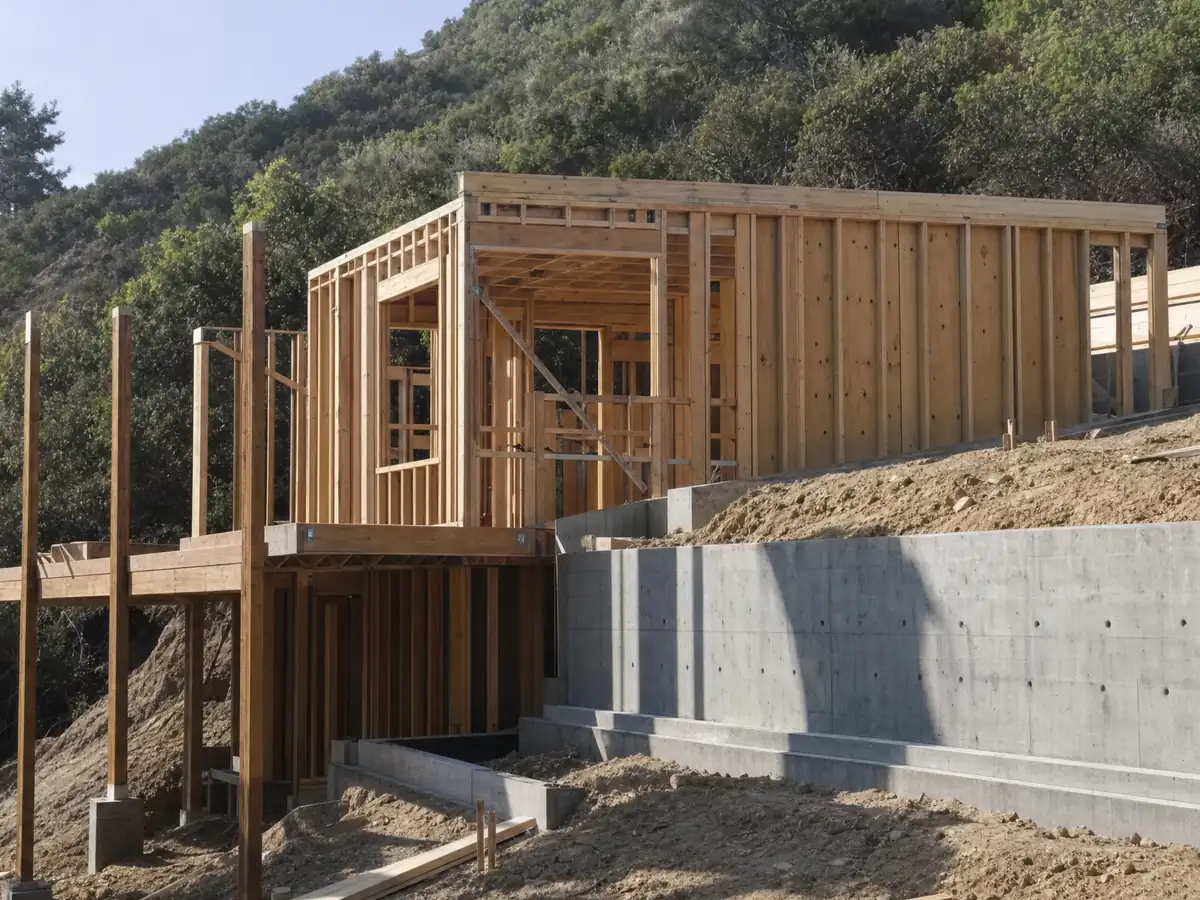
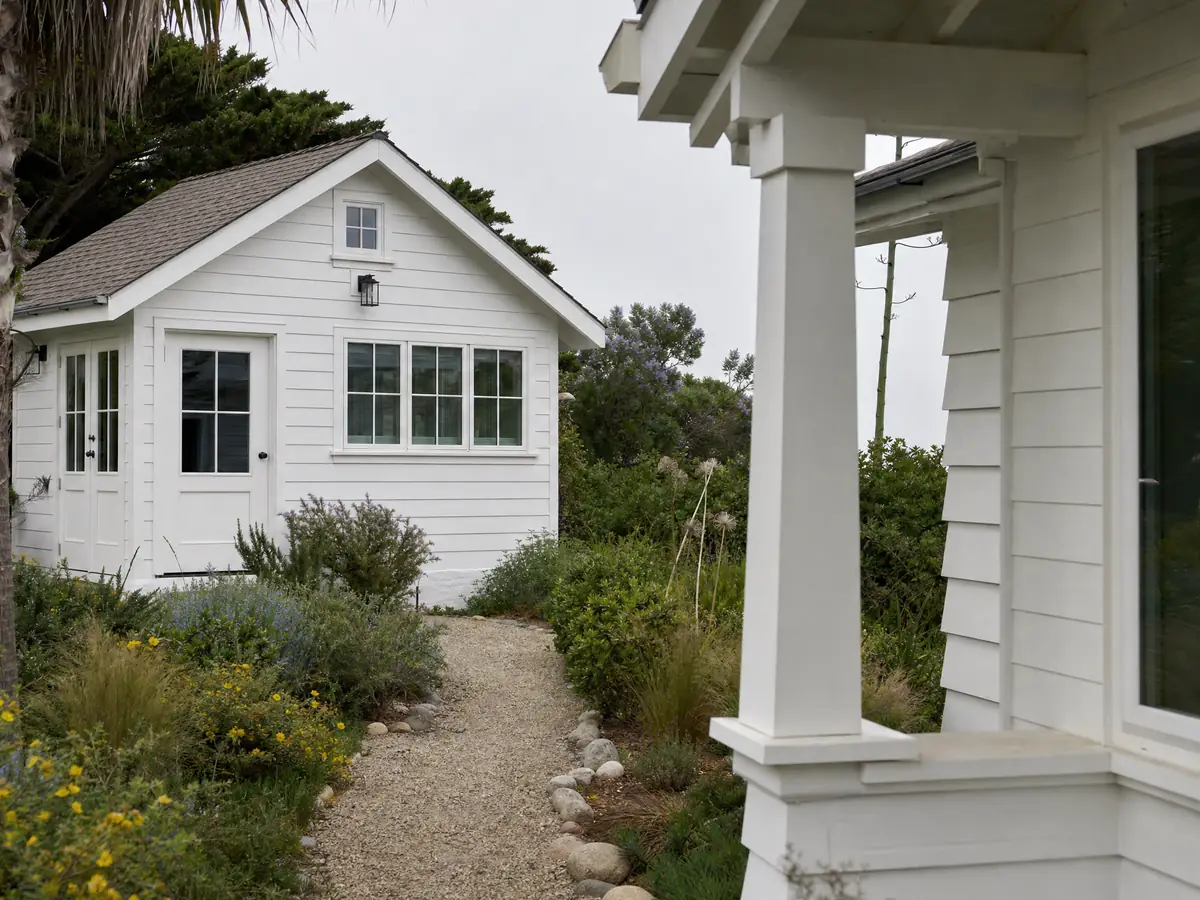
What adu construction costs around Lynwood
Our ADU construction page shows roughly $100,000 to $200,000 to convert a garage and $200,000 to $400,000 for a new detached ADU of 400 to 800 square feet, a synthesis of studies dated 2018 to 2026. Los Angeles County's median ADU cost was $100,000 in a University of California, Berkeley survey of 2018 and 2019 projects, and Remodeling magazine's 2025 Cost vs. Value report puts a Los Angeles ADU at $178,536 in job cost against $71,300 in resale value. No Lynwood price study turned up, so treat every figure as regional; the ADU cost guide and the ADU or JADU guide name the sources. Paramount, Cudahy and Huntington Park have no page here yet, but you can read how South Gate, Compton, Downey and Los Angeles apply the same state law. If the lot is too tight for a detached unit, a room addition is the alternative.
| What it covers | Typical range |
|---|---|
| Garage conversion to a studio or one bedroom | $100,000 to $200,000 |
| New detached ADU, 400 to 800 sq ft | $200,000 to $400,000 |
| UC Berkeley survey, Los Angeles County median, 2018 and 2019 projects | $100,000 overall. $90,000 garage. $180,000 detached. |
| Terner Center and Berkeley CCI, 2020 | $148,000 Los Angeles estimate. $167,000 statewide average. |
| Remodeling Cost vs. Value 2025, Los Angeles | $178,536 job cost |
| Electrical and plumbing, Angi Los Angeles, January 2026 | Electrical $2,600 to $7,800. plumbing $3,900 to $10,400. |
| City permit and plan check fees | Not priced here |
Lynwood ADU questions, answered
Do I need a building permit to build an ADU in Lynwood, California?
Yes. A Lynwood ADU needs Planning approval and a Building and Safety permit, submitted together through the City's Edgesoft portal. Planning reviews first, Building and Safety checks within about 30 days, and Los Angeles County Fire, Public Works and the sewer district add their own sign-offs. State law requires ministerial approval with no hearing.
How big can an ADU be in Lynwood?
A new detached or attached ADU can reach 1,200 square feet under Category A of the City's sheet, while the state-protected detached unit under Category C is 800 square feet. An attached unit is limited to the smaller of the main home's habitable area or the cap. The pre-approved plan sizes are inconsistent, so confirm them with Planning.
How long does it take to get an ADU permit in Lynwood, California?
The City's goal is a Planning review within 7 calendar days, but it may take up to 60, or 30 with a pre-approved plan, and Building and Safety replies within a 30-day period. State law requires approval or denial within 60 days of a complete application. The City says it does not guarantee processing times.
Can I convert my garage to an ADU in Lynwood?
Yes, with a permit. The City's Category B covers converting existing space, no parking is required, and parking lost to the conversion does not have to be replaced. Skipping the permit risks Section 3-35, which charges an investigative fee equal to the permit fee and can lead to probation and inspections.
Do I have to live on the property to rent out an ADU in Lynwood?
No, not under the City's Category A, which says owner occupancy is not required and matches state law, and the pre-approved plan sheets add a condition tied to units permitted between 2020 and 2025. Because the documents differ, ask Planning in writing. Rentals must be at least 30 days, and short-term rentals such as Airbnb are not allowed in Lynwood.
How much does it cost to build an ADU in Lynwood?
Plan on roughly $100,000 to $200,000 to convert a garage and $200,000 to $400,000 for a new detached unit of 400 to 800 square feet. These are regional figures because no Lynwood study turned up. Impact, school, sewer and art fees add to the total, so ask each office for its current amount.
Can you sell an ADU separately from the main house in Lynwood?
Generally no. Under Government Code sections 66341 and 66342 an ADU can be sold separately only to a qualified buyer through a qualifying nonprofit or under a city-adopted condominium ordinance. We did not read a Lynwood condominium ordinance for ADUs, so assume the unit stays tied to the lot.
Will I need a soils report for an ADU in Lynwood?
Probably. The City's checklist asks for two copies of a soil report and structural calculations unless the Building Official waives them, and every sample point we tested in Lynwood sits inside the State's liquefaction zone. A geotechnical engineer should see a detached foundation site first. Ask Building and Safety whether a conversion qualifies for a waiver.
Do I need a fire sprinkler in a Lynwood ADU?
Usually not unless the main house has sprinklers. The City's guide says a sprinkler plan is generally not required when the existing home has none, but an ADU may need one if the home is sprinklered. County Fire submittals are separate, a Fire Flow Availability permit is required, and any sprinkler plan comes from a licensed fire contractor.
What is the difference between an ADU and a JADU in Lynwood?
A JADU is a smaller unit carved from inside a single-family house, while an ADU can be attached, detached or converted from a garage. Lynwood allows JADUs only in single-family zones, and a lot with two or more primary units is not eligible. Category A lets no JADU join the ADU, but Categories B and C can.
Tell us about your Lynwood ADU
Tell us the lot size, whether you are converting a garage or building new, and which City handout you have seen, and we will check the answer against Planning before the first visit.