
Deck Builderin Lynwood, CA
A deck builder in Lynwood works within tight yard limits: a deck up to 30 inches high is barred from the front yard and may project 4 feet into the rear yard and 2 feet into an interior side yard. Deck and patio cover permits are priced as structures, but no exemption threshold is published, so ask the Permit Center.
A Lynwood deck usually goes onto a lot with a long history. Don Antonio Lugo's 1810 grant created Rancho San Antonio, and in 1913 the Lynwood Company opened 800 acres for suburban home sites, selling 100 by 800 foot lots for $500 to $800 with free water. Most of the houses on those lots came later, and about 55.2 percent of the city's housing units are single-family detached homes, so a rear deck is a common wish and a tight fit.
MDG Builders, CSLB #1040337, is a general contractor in Tarzana. We draw the deck, ask the Lynwood Building & Safety Division what applies, file the plans and run the schedule, and licensed subcontractors frame and finish it, with their license numbers and certificates of insurance available on request. Prices and materials are on our deck page, and the Lynwood overview lists the other trades we manage here, including concrete and flooring.
What Lynwood's zoning and building code say about decks
Where decks permits come from in Lynwood: City of Lynwood Community Development Department, Building & Safety Division.
- Table 10-1 projections: a deck up to 30 inches above grade (not above the first story or 7 feet 6 inches) is not permitted in the front yard, may project 4 feet into the rear yard (to within 5 feet of the rear line where the yard abuts public or maintained open space) and 2 feet into an interior side yard; open patios may project 15 feet into the rear yard but must stay at least 5 feet from the rear lot line, and enclosed patios are not permitted in yard areas.
- Detached accessory structures may sit in required side and rear setbacks but must keep at least 5 feet from every side and rear property line (Section 25-10-7(B)), and balconies, stairways and landings may project 2 feet 6 inches into front and rear yards and 2 feet into interior side yards.
- Patio covers in the Design Guidelines: located in the rear yard, open on at least two sides, lattice or open roofs preferred, sheet metal roofs not permitted, not allowed in front of garages, no higher than the existing residence or 12 feet, and compliant with required setbacks.
- Temporary canopy structures (pop-up canopies and similar) in residential zones are limited to 72 consecutive hours per three-month period, 150 square feet and 7 feet high, open on all sides, rear yard only, at least 5 feet from side and rear lines and 11 feet from residences, not attached to a building or placed over a driveway, and they need a plot plan for planning approval (Article 195).
- Swimming pools and spas of 5,000 or more gallons are not allowed in the front yard and must be at least 5 feet from every property line (a street side yard is the one exception), and pool equipment may go in the rear yard 5 feet from lines next to open space, nonresidential zones or a street, or 10 feet from the rear line and 5 feet from the side line next to other homes (Section 25-10-8, Table 10-1).
- The Swimming Pool and Spa Code amendment (Section 11-26.2) requires every new or remodeled private single-family pool or spa to have an isolation enclosure plus at least one more of seven drowning-prevention features, such as removable mesh fencing at least 20 inches from the water, a safety cover, door exit alarms, self-latching door devices at least 54 inches high or a certified pool alarm.
- The Building & Safety fee schedule lists open lattice patios, solid roof patios, enclosed patios, patio-to-room conversions and new gable or hip roofs over existing flat roofs as separately priced per-square-foot permit types, so a deck or patio cover is a permitted structure; the PDF text columns are scrambled, so no per-foot dollar figure is stated.
How far can a deck extend into a Lynwood yard?
Not far, and not at all in front. Table 10-1 of the zoning code says a deck no higher than 30 inches above grade, and not above the first story or 7 feet 6 inches, is not permitted in the front yard. It may project 4 feet into the rear yard and 2 feet into an interior side yard, with a 5 foot minimum to the rear line where the yard abuts public or maintained open space.
The R-1 zone sets a 20 foot front and rear setback and 5 feet on interior sides, with 40 percent building coverage. If the table reads as we understand it, a deck of that type can reach to 16 feet from the rear line, and Planning is the office to confirm that reading for your lot. Open patios are treated differently: they may project 15 feet into the rear yard but stay at least 5 feet from the rear lot line, and enclosed patios are not allowed in yard areas.
Detached accessory structures may sit in side and rear setbacks but must keep 5 feet from every side and rear property line under Section 25-10-7(B). Balconies, stairways and landings may project 2 feet 6 inches into front and rear yards and 2 feet into interior side yards.
Do you need a permit to build a deck in Lynwood?
Plan on one. The Building & Safety fee schedule lists open lattice patios, solid roof patios, enclosed patios and patio to room conversions as separately priced permit types, which tells us a deck or patio cover is a permitted structure. The PDF columns scramble when read as text, so we print no dollar figure. No page we read publishes a size or height below which a deck skips review, and we did not read the state's exempt list, so we never say a deck is exempt.
Planning approval comes first, then Building & Safety through the City's online Citizen Access Portal, with fees paid through Edgesoft because personal and company checks are no longer accepted. Call (310) 603-0220, extension 289, to confirm the path for your deck.
Skipping the permit has a delayed cost. Section 11-17 requires a City real property report before a sale or exchange, and it shows open permits and any apparent illegality to the buyer. A deck built without a permit is exactly the kind of structure a buyer's lawyer will ask about. A project over $100,000 also triggers the 1.5 percent art contribution under Section 11-20, which a deck alone seldom reaches.
How should a deck be attached to a 1950s Lynwood house, and what does soft ground mean for footings?
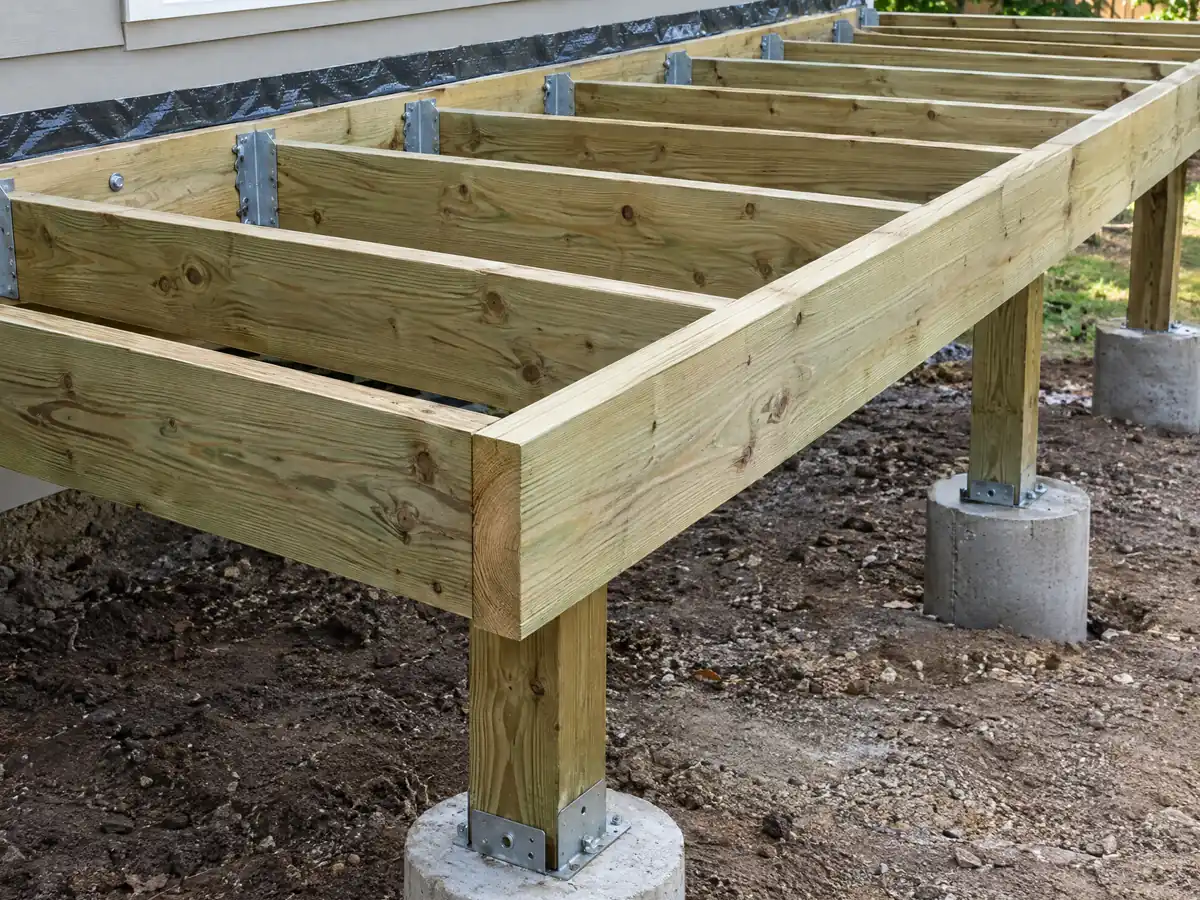
The ledger is the deck's connection to the house, and the 2022 California Residential Code is specific about it. Section R507.9.1.1 calls for a pressure-treated ledger of at least 2 by 8 with no concentrated loads from beams or girders, and not on stone or masonry veneer. Section R507.9.2 asks for lateral hold-downs, either two devices of 1,500 pounds within 24 inches of each end or four of 750 pounds. The City's design table lists seismic design category D2 and an 85 mph wind speed.
Ground matters as much as framing. The State's liquefaction layer covers all 131 sample points we checked, and the submittal checklist asks for two copies of a soil report unless the Building Official waives it. Ask whether your footings will be reviewed against a report, and how deep the posts go.
Because older stucco often hides the framing behind it, ask who opens the wall at the ledger before the price is fixed.
- Does the price cover only the new surface, or also the ledger, posts and footings?
- Who inspects the framing behind the stucco where the ledger will attach?
- Is a soil report expected for these footings?
Does deck repair in Lynwood need a permit?
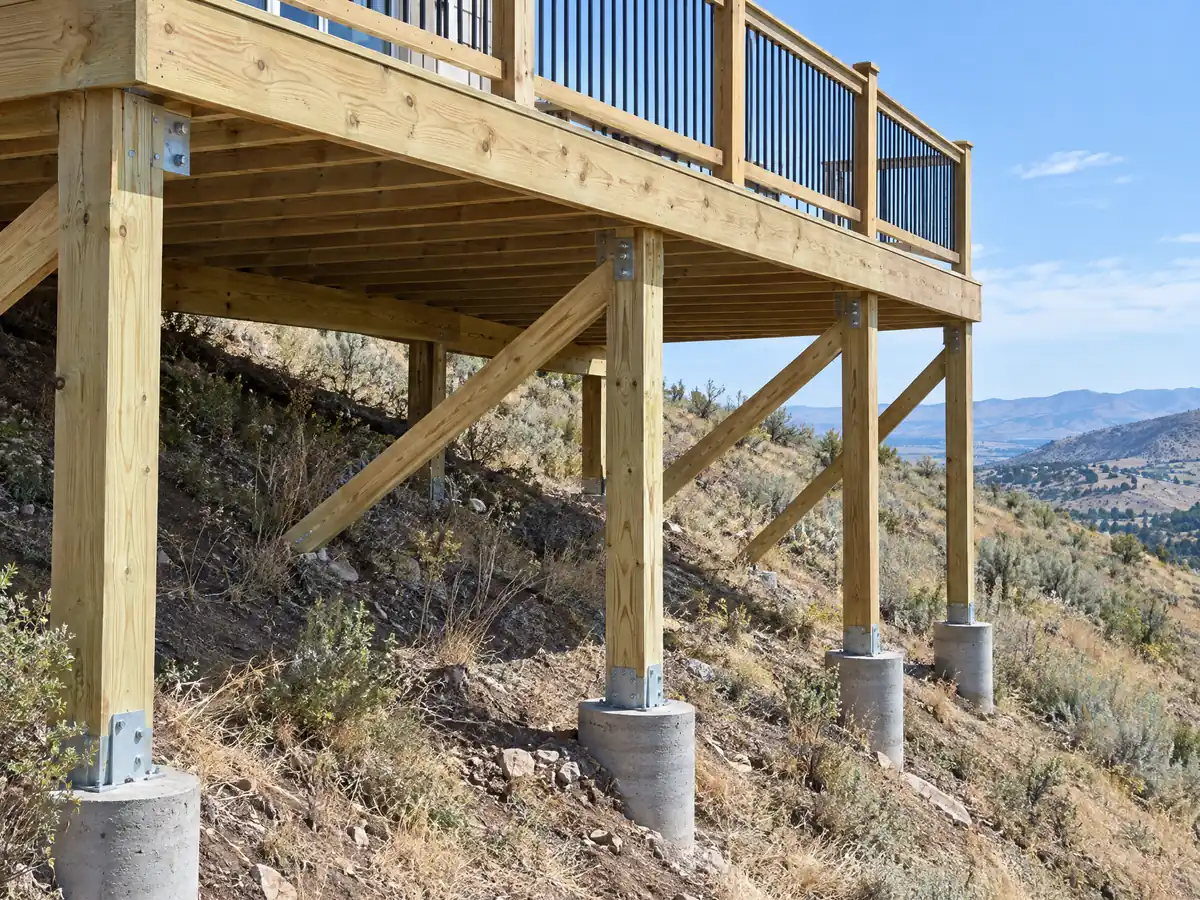
The City pages do not say, so we treat repairs by what they touch. Swapping a few boards on a deck that stays as built is routine. Replacing posts, beams, the ledger or stair stringers changes the structure, and so does any change in height or footprint, which sends the job back through Planning and Building. The Permit Center can say where your repair falls, and it costs nothing to ask before lumber is ordered.
Termites are the usual reason for a repair here. Lynwood's amended code table lists termite damage as very heavy, and the University of California says drywood termites are most common in southern California and infest decks and fences. Fixing moisture and sealing exterior wood helps. A deck repair that exposes rotted framing where the ledger meets a 1950s house deserves an inspection of the house wall, not just the deck.
Work done without a permit can surface later in the real property report, so if an older deck has doubtful history, ask the Permit Center how to document it before you invest in repairs.
How tall must a Lynwood deck railing be?
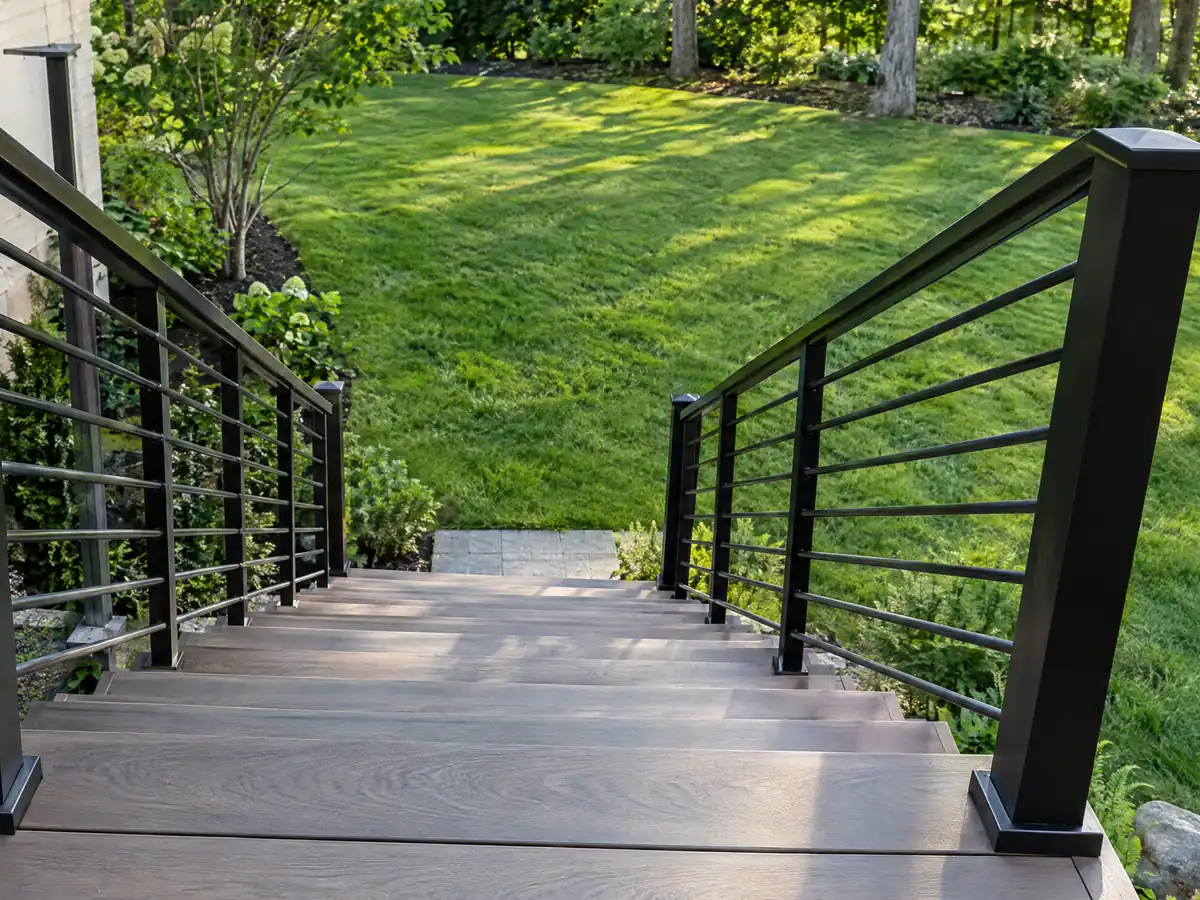
Forty-two inches under the state residential code, and the rule starts at 30 inches of drop. Section R312.1.1 of the 2022 California Residential Code requires a guard wherever the walking surface is more than 30 inches above grade within 36 inches of an edge, R312.1.2 sets the minimum height at 42 inches, and R312.1.3 requires openings that stop a 4 inch sphere. A deck exactly at 30 inches needs no guard, while one at 36 inches does.
Lynwood adopts the 2022 California codes in Chapter 11, and the submittal checklist still cites the 2019 edition, so ask the plan checker which edition applies to your drawings. Stairs and landings bring the railing back into the price even on a low deck. The City's design table also lists an 85 mph design wind speed, which governs posts and guard connections.
- Which code edition is the railing drawn to?
- How are the guard posts anchored for an 85 mph design wind speed?
- Do the stairs and landings carry guards at the same 42 inch height?
What are Lynwood's rules for patio covers, pergolas and pools next to a deck?
The Residential Design Guidelines put patio covers in the rear yard, open on at least two sides, preferably with lattice or open roofs. Sheet metal roofs are not permitted, covers may not stand in front of garages, and the height may not exceed the existing house or 12 feet. A pop-up canopy is a different thing: temporary canopies are limited to 72 consecutive hours in any three-month period, 150 square feet and 7 feet high.
Pools are the other neighbor. Swimming pools and spas of 5,000 gallons or more are not allowed in the front yard and must sit at least 5 feet from every property line, with a street side yard the one exception. Section 11-26.2 requires each new or remodeled private single-family pool or spa to have an isolation enclosure plus at least one more drowning-prevention feature, so a deck beside water has to work with that enclosure rather than around it.
If the house already has a pool, a remodel or addition must note on the plan that the suction outlet will be upgraded with an anti-entrapment cover.
What does a deck cost in Lynwood, and does the board choice matter?
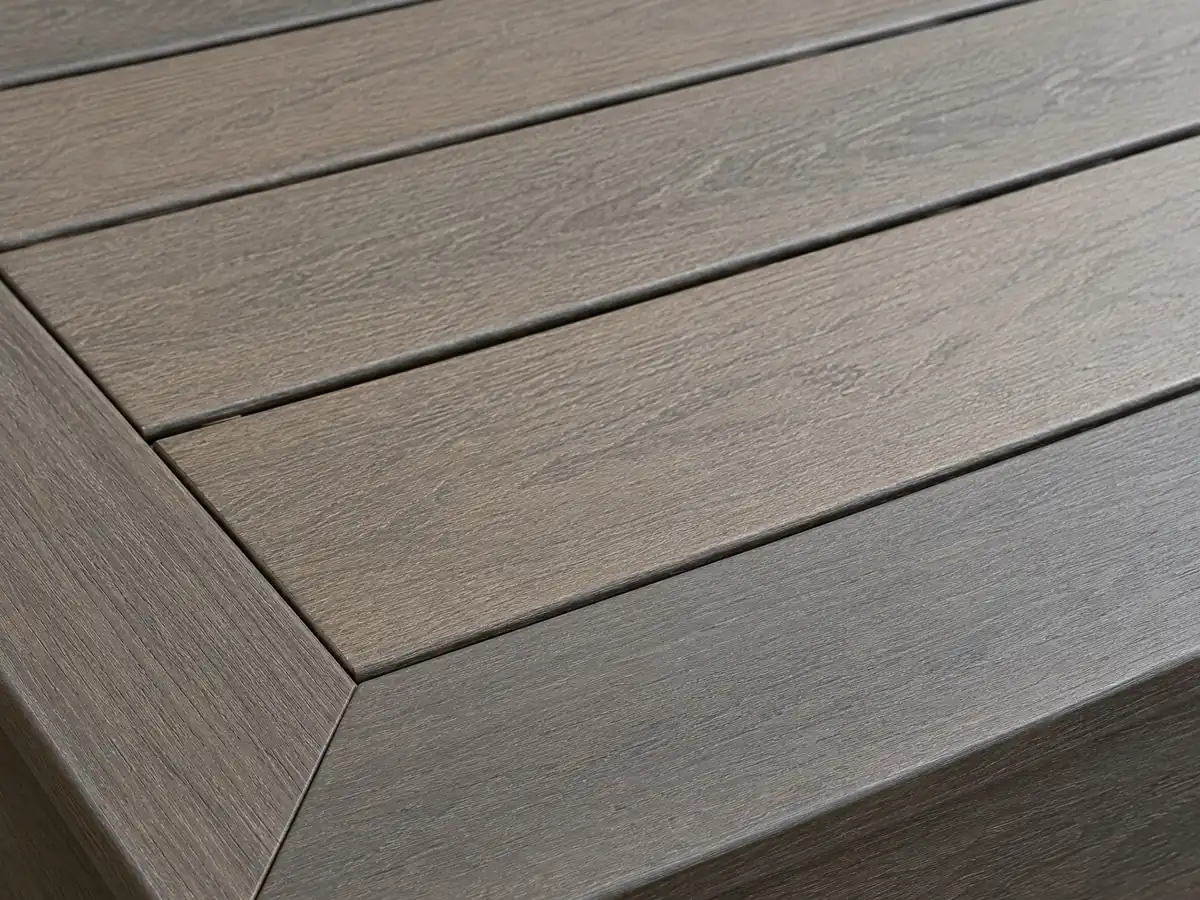
We found no Lynwood price study, so these are Los Angeles figures. The 2025 Cost vs. Value report from JLC and Zonda prices a defined 16 by 20 foot deck with bench, planter, three steps and railing at $18,419 in treated wood and $26,872 in composite. We use $45 to $75 per square foot for pressure-treated wood and $65 to $110 for composite, which puts a 320 square foot deck near $14,500 to $24,000 and $21,000 to $35,000. A 20 by 20 deck of 400 square feet comes to about $18,000 to $30,000 in wood and $26,000 to $44,000 in composite.
Board choice is a climate question. All 131 sample points in the County's CAL FIRE layer came back non-wildland, so the ember-resistant decking rule in Section R337.9.3 should not apply, but ask the Permit Center to confirm for your address. The heat is a steadier issue: NOAA's normals show about 63 days a year at 80 degrees or more at Hawthorne and 23 to 26 days at 90 or more at the other two stations, so shade and board color change how a surface feels.
Permits, engineering and railings sit outside these ranges. CSLB's C-5 class covers framing and rough carpentry, and our license check guide shows how to verify it.
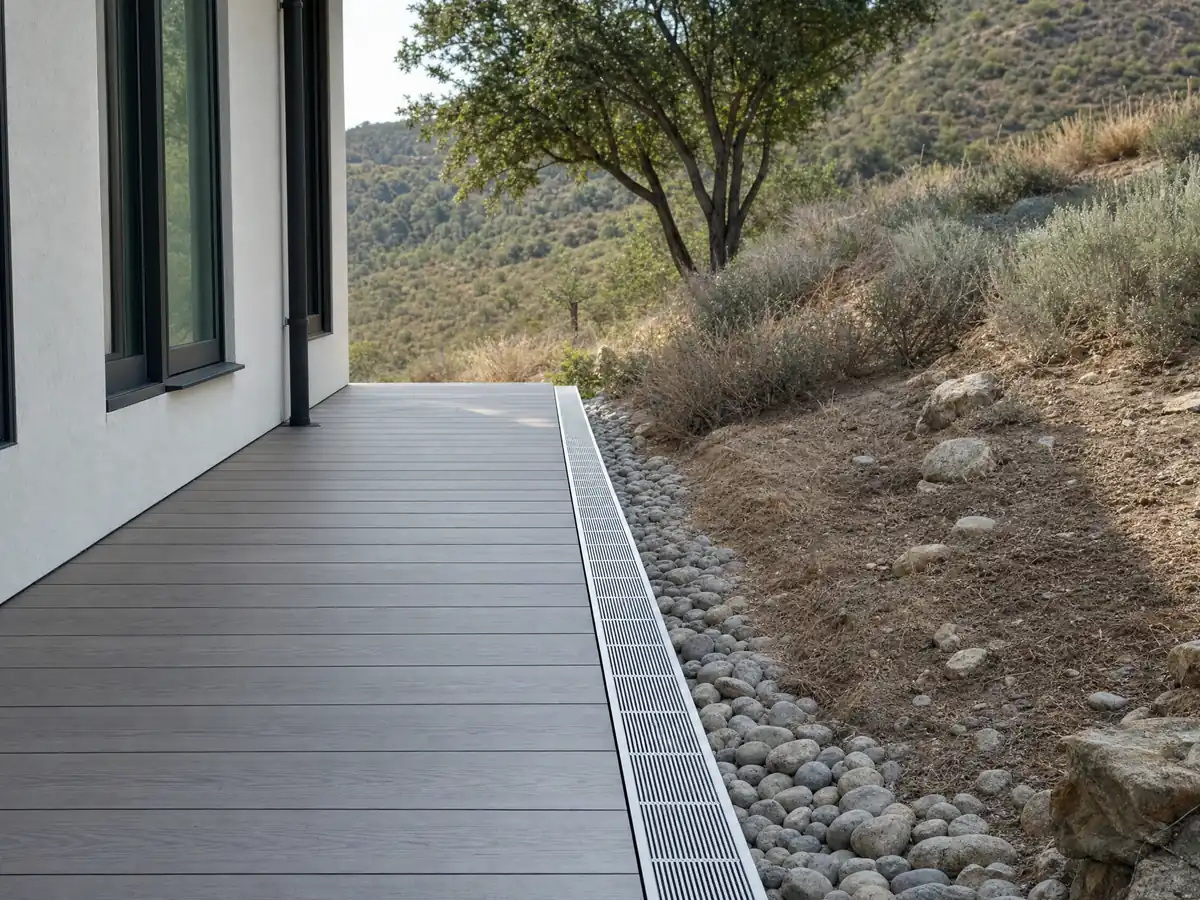
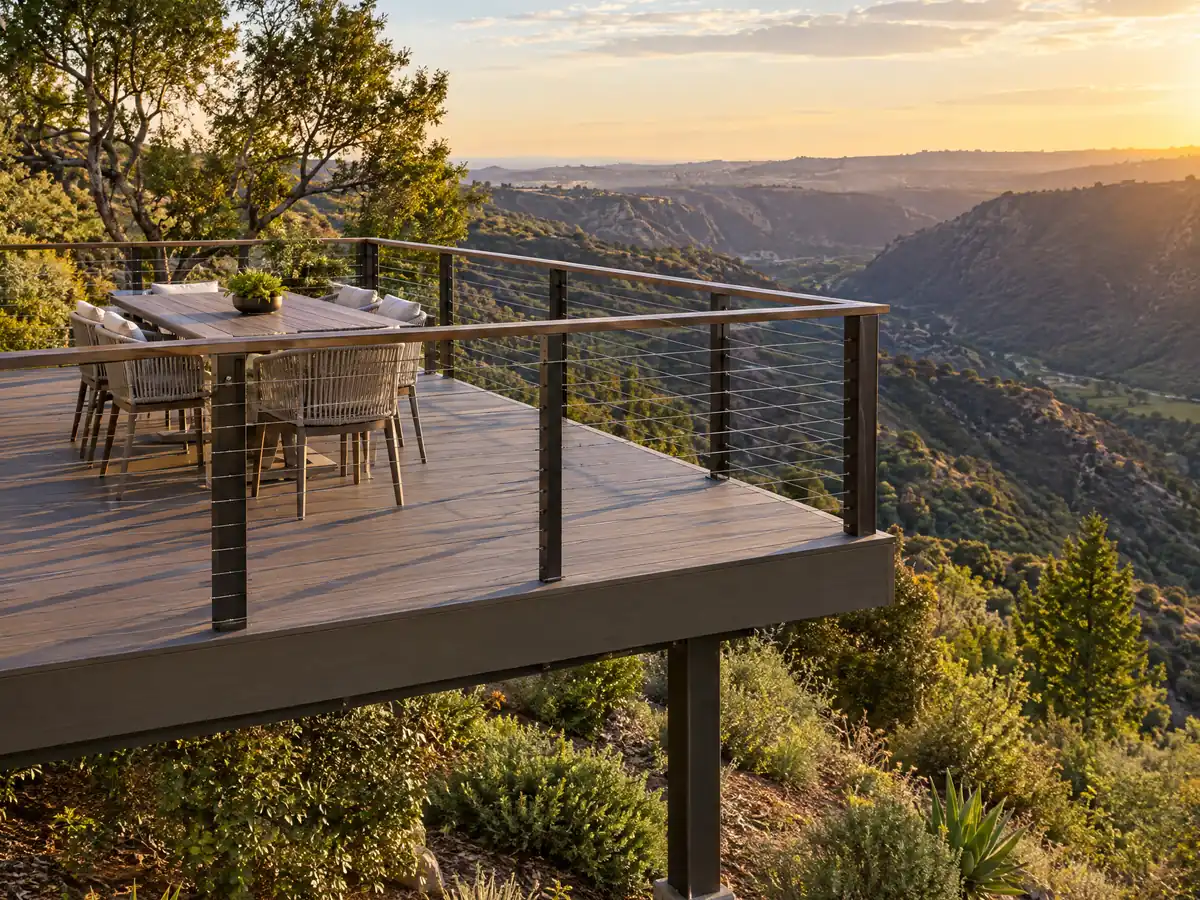
Deck photos from Lynwood and nearby communities
Six views of the framing, footings, railings and surfaces behind deck work in Lynwood and the towns around it. Tap a photo to enlarge it.
What decks costs around Lynwood
These ranges are Los Angeles figures from the sources behind our decks page, not a Lynwood quote, and permits and engineering are priced as separate lines. The subcontractor guide explains who does which part. Nearby pages: decks in Los Angeles, decks in South Gate, deck building in Downey, decks in Compton, decks in Glendale and decks in Pasadena. Paramount, Cudahy and Huntington Park have no deck page yet.
| What it covers | Typical range |
|---|---|
| Pressure-treated wood deck | $45 to $75 per square foot |
| Composite deck | $65 to $110 per square foot |
| 16 by 20 foot wood deck (320 sq ft) | About $14,500 to $24,000 |
| 16 by 20 foot composite deck | About $21,000 to $35,000 |
| Hillside, second-story, rooftop and ipe decks | Priced by site visit |
| Permits and engineering | Quoted as separate lines |
Lynwood deck questions: permits, repairs, railings and cost
Can I build a deck without a permit in Lynwood?
Lynwood publishes no size or height below which a deck skips review, and the City prices deck and patio cover permits as structures, so plan on a permit. Call the Permit Center at (310) 603-0220, extension 289, with the height, size and position of the deck, and keep the answer in writing.
What happens if a deck is built without a permit in Lynwood?
It can surface at the sale. The City's real property report must reach the buyer before the sale and lists open permits and apparent illegality. The owner may then have to document, legalize or remove the structure. Ask the Permit Center how to regularize a deck before listing the house.
How much would a 20x20 deck cost in Lynwood?
About $18,000 to $30,000 in pressure-treated wood and $26,000 to $44,000 in composite, before permits and engineering. A 20 by 20 foot deck is 400 square feet, and we use $45 to $75 per square foot for wood and $65 to $110 for composite, from Los Angeles sources.
Is it cheaper to build a wood deck or composite deck in Lynwood?
Wood costs less up front. The 2025 Cost vs. Value report for Los Angeles prices a 16 by 20 foot wood deck at $18,419 and a composite one at $26,872, and resale recovered 99.6 and 73.9 percent. Termites add a repair risk to wood, which Lynwood's code table rates very heavy.
Is railing height 36 or 42 inches for decks in Lynwood?
Forty-two inches. The 2022 California Residential Code requires guards at least 42 inches tall wherever the deck surface is more than 30 inches above grade within 36 inches of the edge, with openings that stop a 4 inch sphere. Ask the plan checker which code edition Lynwood applies to your drawings.
Do freestanding decks need footings in Lynwood?
Yes. Every post carries load, so each needs a footing sized for it, even when no ledger touches the house. Lynwood sits on soil mapped as liquefaction-prone, and the submittal checklist asks for a soil report unless the Building Official waives it, so ask about the footing depth.
Does deck repair need a permit in Lynwood?
It depends on what the repair touches, and Lynwood publishes no threshold. Replacing a few boards is routine, but posts, beams, the ledger and stair stringers are structural. Ask the Permit Center before ordering lumber, especially for a deck above 30 inches or one attached to the house.
What license does a deck builder need in Lynwood?
A California license for any job of $1,000 or more, and CSLB class C-5 covers framing and rough carpentry. A general building contractor can also take a framed deck as a prime contract. MDG Builders holds CSLB #1040337 and hires licensed subcontractors, whose numbers you can request.
Get a deck plan for your Lynwood lot
Tell us the height off the ground, how close the deck would sit to the house and the lot lines, and whether an old deck is already there. We check the yard limits before the site visit.