
Concrete Companyin Lynwood, CA
A concrete company in Lynwood answers to three offices: Planning caps front yard paving at 50 percent in R-1 and R-2, Building & Safety decides whether a slab needs a permit because the City publishes no exempt list, and Public Works permits anything at the curb. Soft, liquefaction-mapped ground turns footings and tall walls into a soils question.
Concrete came to Lynwood early. The Pacific Electric line through the middle of the city was built in 1904 and 1905, and the city, about 4.8 square miles with the Los Angeles River on its eastern edge, filled in with small tract lots after 1940. The 2002 General Plan says the 1950s channeling of the Los Angeles and Rio Hondo Rivers ended most flooding, so much of the concrete here dates from the tract years, and a typical job replaces old flatwork rather than pouring the first slab.
MDG Builders, CSLB #1040337, is a general contractor in Tarzana. We measure the lot, ask the Lynwood Building & Safety Division and Public Works which approvals apply, and sequence the job, while a licensed concrete subcontractor forms, places and finishes the slab. You may ask that firm for its license number and certificate of insurance. Prices and materials are on our concrete page, and the Lynwood overview lists the neighbors of a slab job, such as flooring and decks.
What Lynwood's code says about concrete and paving
Where concrete permits come from in Lynwood: City of Lynwood Community Development Department, Building & Safety Division.
- Residential driveways must be at least 6 inches thick and built to the City Engineer's standard plans, curbs follow City Engineer grades, and sidewalks slope one-quarter inch per foot from the top of curb to the property line; the code incorporates the Standard Specifications for Public Works Construction (the 1970 edition with 1971 and 1972 supplements named in Section 13-10.6).
- All parking spaces and the driveways that serve them must be entirely paved with concrete or asphalt to City standards, newly built driveways and parking areas must be concrete, asphalt or otherwise approved by the City, and parking on unpaved areas is prohibited in all residential and commercial zones (Sections 25-65-5 and 25-65-8).
- Front yard paving is capped: impervious surfaces may cover no more than 50 percent of the front yard in R-1 and R-2 (60 percent in R-3 and PRD), the Design Guidelines recommend tapering wider driveways to a standard two-car width at the street, and Planning charges $70 for a lot coverage review of landscape and hardscape.
- Driveway layout in the Design Guidelines: driveways must lead to garages, driveways to detached garages should be no wider than 10 feet and detached garages sit in the rear third of the lot, adjacent driveways should be at least 12 feet apart, and a 2-foot planter is wanted between the side line and the driveway where feasible.
- Work in the public way (curbs, gutters, driveway approaches, sidewalks) needs a Public Works permit: a City business license, a California contractor's license, liability insurance naming the City as additional insured and the filing fee receipt, with the permit expiring six months after issuance. The Building Division does not cover work in the right-of-way.
- Pulling a permit for a new building obliges the owner to repair broken, damaged and worn sidewalks and to build missing curbs, and where an existing driveway is no longer needed the owner must remove it and restore the original improvements; the Building Inspector withholds final inspection until the City Engineer approves.
- Grading thresholds: the ADU step-by-step guide says grading plans are generally required at 50 cubic yards of combined cut and fill (Public Works issues a grading plan determination), while the Building & Safety checklist says a separate grading permit is required at 25 cubic yards or more; the grading article requires slopes to blend with natural terrain and runoff controls under the NPDES program, and the erosion article lets the Public Works director require a soil erosion and sediment control plan before permits issue.
- Note 4 to the zoning projection table (Section 25-10-8, Table 10-1) says the patio projection limits apply to the patio structure itself and not to paving or other flatwork less than 30 inches above grade that does not require a building permit. The Municipal Code pages read carry no local exempt-work list, so ask the Permit Center about any slab.
How much of a Lynwood front yard can be paved with concrete?
Half, in most of the city. Table 20-1 of the zoning code limits impervious surface in the front yard to 50 percent in the R-1 and R-2 zones and 60 percent in R-3 and planned residential developments. Driveway, walk, pad and any decorative apron all count toward that figure, so a widened driveway has to fit inside the same budget as the entry walk.
Planning charges $70 for a lot coverage review of landscape and hardscape, and it comes before the Building Division sees a plan. The Residential Design Guidelines go further than the table: they recommend tapering a wide driveway to a standard two-car width at the street, and they set a 10 foot maximum for a driveway to a detached garage, which belongs in the rear third of the lot.
Ask for the lot's percentage in writing before the saw cut. A proposal for a bigger parking pad should name the square footage of the front yard, the square footage of paving after the work and the approval that covers it.
How thick must a Lynwood driveway be, and what happens to the old slab?
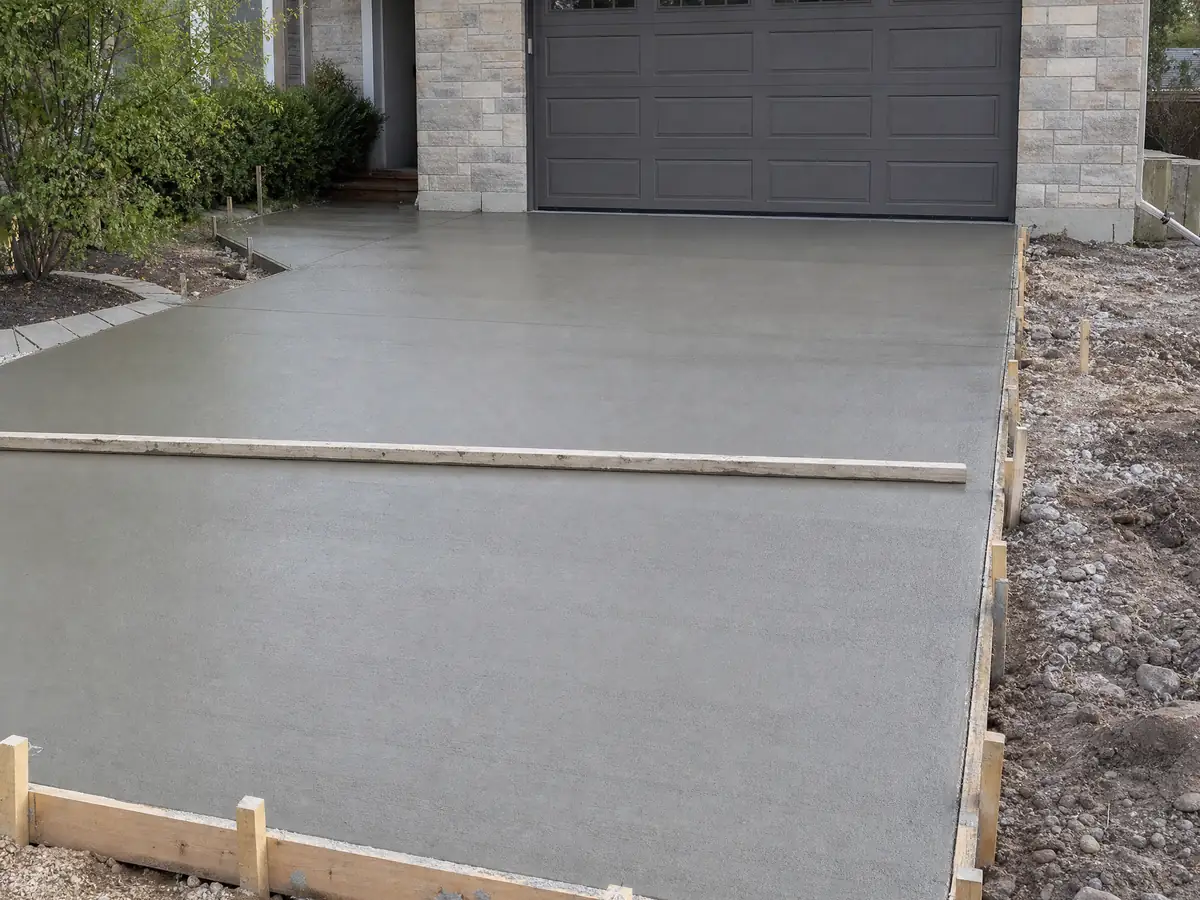
Residential driveways must be at least 6 inches thick and built to the City Engineer's standard plans. Sidewalks slope one quarter inch per foot from the top of the curb to the property line, and curbs follow grades the City Engineer sets. The code still points to a 1970 edition of the public works specifications with 1971 and 1972 supplements, so ask the bidder which standard the proposal follows.
Parking has its own rule. Sections 25-65-5 and 25-65-8 require every parking space and the driveway serving it to be paved in concrete or asphalt, and they prohibit parking on unpaved ground in residential and commercial zones. Adjacent driveways should be at least 12 feet apart, and the Guidelines want a 2 foot planter between the side line and the driveway where it fits.
Breaking out a 1950s slab can surface old pipe repairs and fill nobody recorded, and a camera look at the sewer lateral costs less than a crushed line. Where an existing driveway is no longer needed, a new building permit obliges the owner to remove it and restore the original curb and sidewalk, and the Building Inspector holds the final until the City Engineer approves.
Who permits a driveway apron, curb or sidewalk panel in Lynwood?
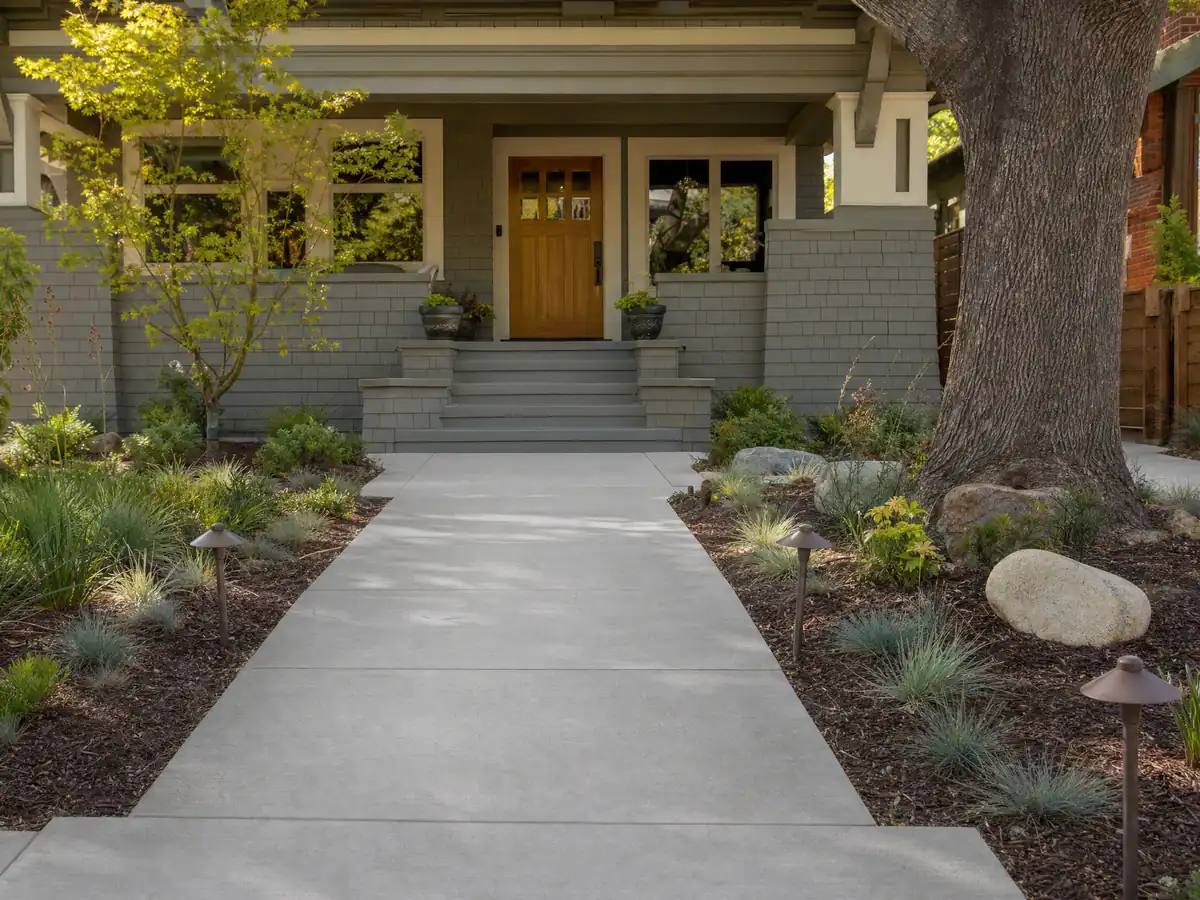
Public Works does, and the Building Division does not cover work in the right-of-way. The Public Works permit asks for the plans, a City of Lynwood business license, a California contractor's license, a liability certificate naming the City as additional insured and the filing fee receipt. It expires six months after issuance. Applications go to (310) 603-0220, extension 801, or pwdpermits@lynwoodca.gov.
Section 13-10.1 adds a special permit from the City Engineer for any work or obstruction in a public street, parkway or sidewalk, and bars digging in a street less than two years old unless health and safety require it. A dumpster or a pump truck that sits on the street can fall under the same rule, so the proposal should say who pulls each permit.
Pulling a permit for a new building brings the sidewalk into the job. Section 13-10.5 requires the owner to repair broken or worn sidewalks and build missing curbs, and Section 25-10-9 withholds the certificate of occupancy until the improvements next to the right-of-way meet the City Engineer's specifications. Neighbors' rules differ, as South Gate and Compton show.
Does a patio slab need a permit in Lynwood, and when does grading start?
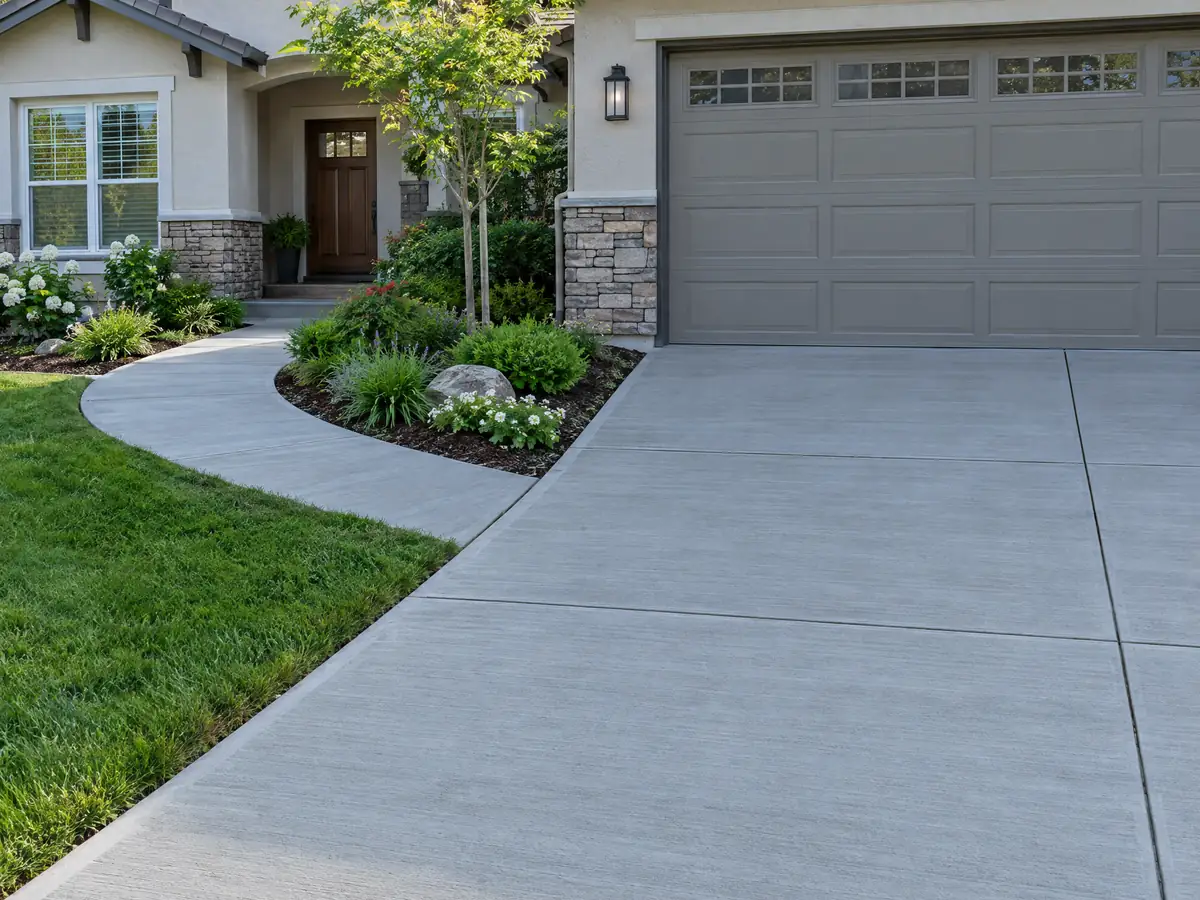
The City pages we read do not say, so ask. Lynwood publishes no local list of exempt work, and we did not read the state's model list. One footnote in the zoning projection table says its patio limits do not apply to paving or other flatwork lower than 30 inches above grade that needs no building permit, which implies low flatwork can be permit-free without saying so. Send the Permit Center at (310) 603-0220, extension 289, a sketch and the square footage.
Grading has two numbers, and they disagree. The ADU step-by-step guide says grading plans are generally required at 50 cubic yards of combined cut and fill, while the Building & Safety submittal checklist says a separate grading permit is required at 25 cubic yards or more. A 400 square foot slab cut 6 inches deep moves about 200 cubic feet, roughly 7.4 cubic yards, so a typical patio stays under both, but a driveway regrade or a new foundation may not.
Edition questions apply here too: the code pages cite the 2022 California codes and the checklist cites 2019, so confirm which one your drawings follow. A slab that adds a patio cover is a structure with its own permit, which our Lynwood deck page covers.
Does Lynwood's liquefaction zone change footings and retaining walls?
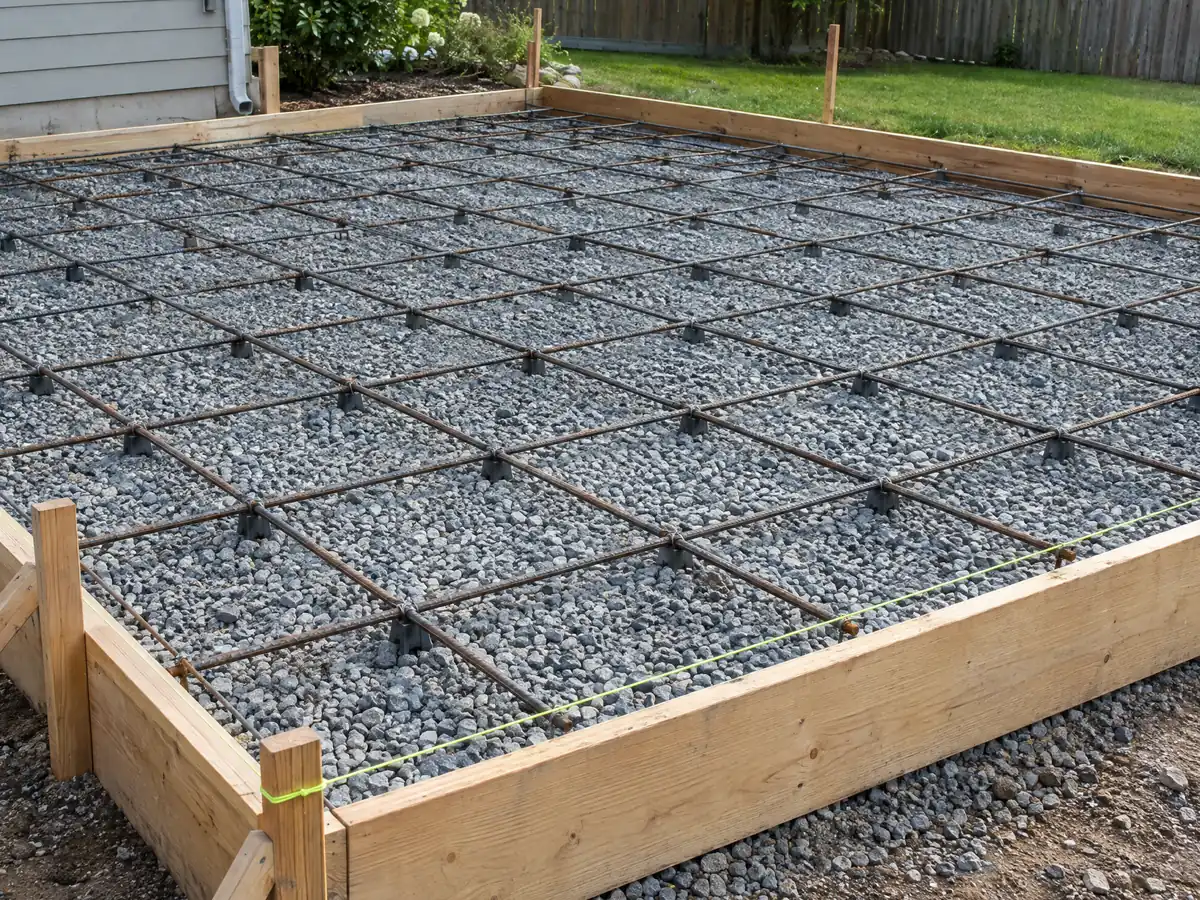
It changes the questions asked of footings and tall walls more than of a garden walk. The State's liquefaction layer covers all 131 sample points we checked, and the City's design table assigns seismic design category D2. The submittal checklist asks for two copies of a soil report and of structural calculations unless the Building Official waives them, so a new footing or a wall with real height should start with a conversation about a geotechnical report.
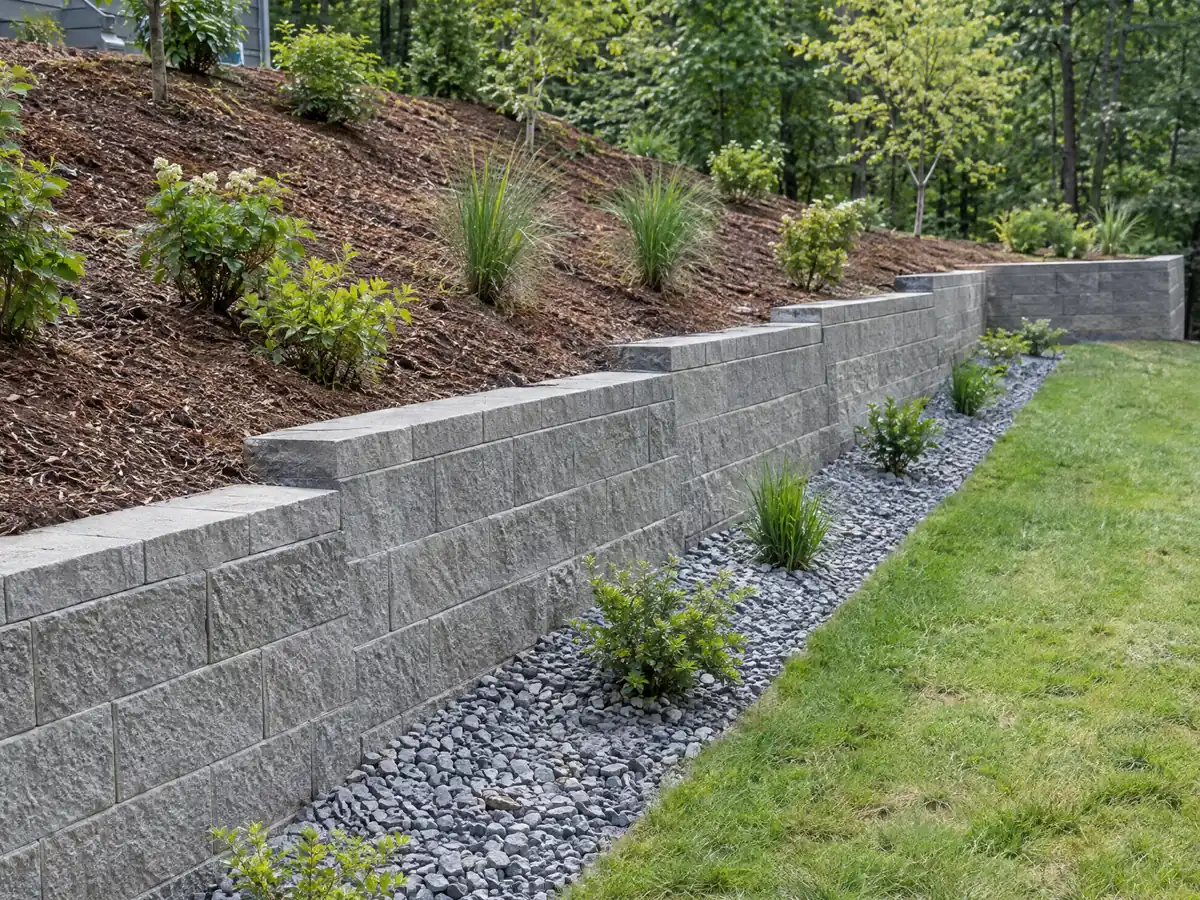
Walls have thresholds. The model state code language, as the International Code Council publishes it, exempts a retaining wall no taller than 4 feet from the bottom of the footing to the top, unless it holds back a surcharge such as a driveway or building. Lynwood's own pages carry no exempt list, and Section 11-12.2 asks for a permit for each fence or wall, so ask whether a retaining wall gets the exemption. In a front yard, a retaining wall may be 30 inches and no wall may exceed 48 inches including its retaining portion.
Block walls also need a Planning permit with notarized neighbor consent. CSLB's C-29 class covers block walls and its C-8 class covers poured concrete, so ask which license the subcontractor holds.
Can concrete be poured in Lynwood's rain and heat, and when may crews work?
Yes, with scheduling. NOAA's 1991 to 2020 normals for Hawthorne Municipal Airport show 11.77 inches of rain a year, 80.6 percent of it from December through March, and about 9 days at 90 degrees or more. No station sits in Lynwood, and Long Beach Daugherty Field records 23.3 such days while the Downtown USC station records 25.6, so treat the heat as a range. Crews book dry stretches and start early in a hot week, and you should ask how fresh concrete is covered if rain arrives.
Section 3-12.13 makes outside construction in or within 500 feet of a residential zone unlawful from 10 p.m. to 7 a.m. when it annoys a reasonable person, unless the Director of Development Services issued a permit. The noise code sets 60 decibels as the exterior standard for R-1 and R-2. A pour that runs late with a power screed is a complaint waiting to happen.
Debris counts too. Every construction or remodel project with a building permit needs a Waste Management Plan filed with Public Works, with at least 65 percent of material recycled or reused, and final inspection cannot be scheduled until the diversion receipts are in. Ask the bidder who hauls the broken slab and which yard accepts it.
What does concrete work cost in Lynwood for a patio, walk or driveway?
We found no Lynwood price study with a stated method, so these are Los Angeles figures. A plain broom-finished patio, walk or slab of 300 square feet or more runs about $8 to $14 per square foot, from Angi's Los Angeles patio page and HomeGuide, whose ranges overlap near $4 to $13. Small jobs usually price higher because contractors apply minimum charges.
Try 500 square feet. Plain concrete multiplies to about $4,000 to $7,000, a driveway replacement at $9 to $20 with demolition to roughly $4,500 to $10,000, and a decorative surface at $15 to $30 to roughly $7,500 to $15,000. Color, pattern and sealer add labor, which is why decorative work costs about twice the plain rate. We rate decorative and driveway ranges medium to low in confidence.
A retaining wall gets no per-foot figure from us: published numbers scatter widely, and an engineered wall is priced from its height, footing and drainage. Demolition, base repair, rebar, drainage, the Public Works permit and the City business license are separate lines. Our concrete page lists the sources, and the license check guide shows how to confirm a C-8 license.
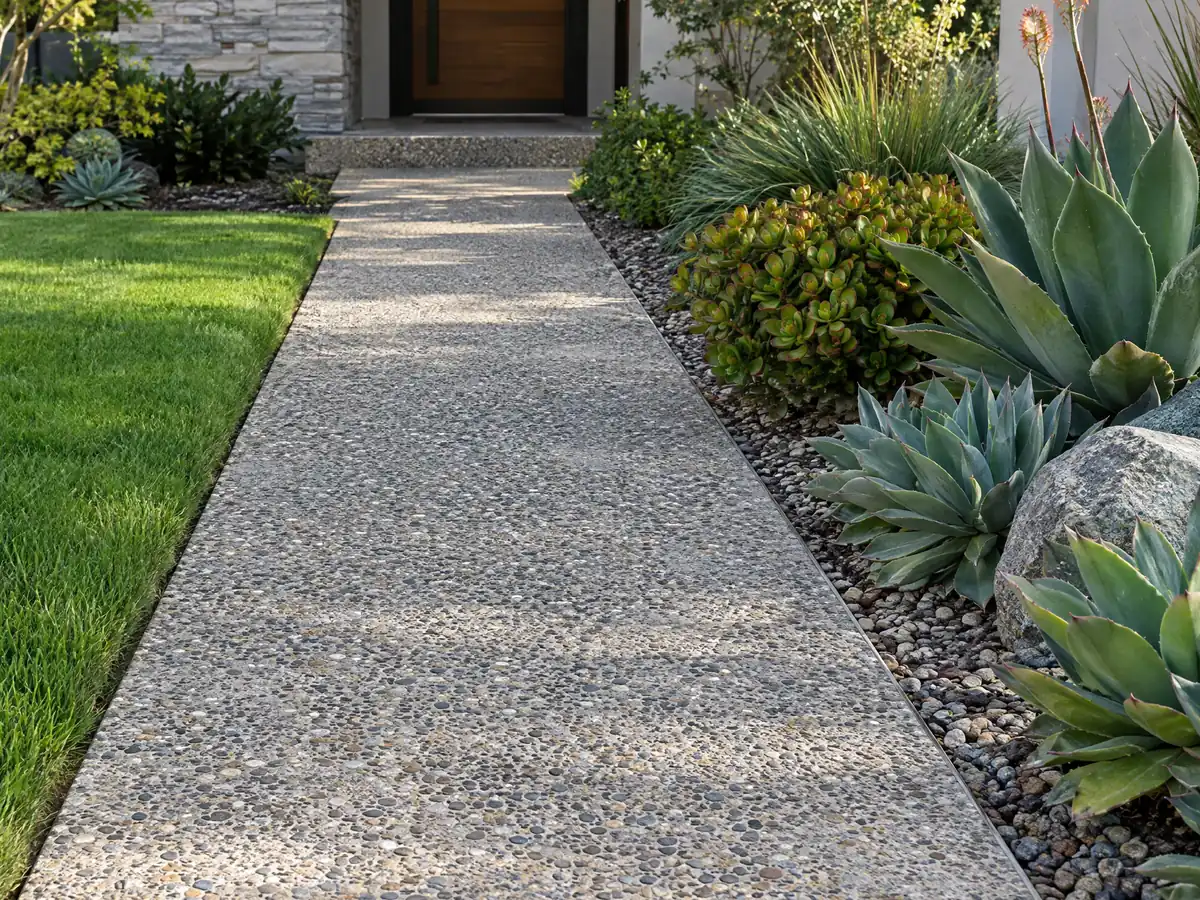
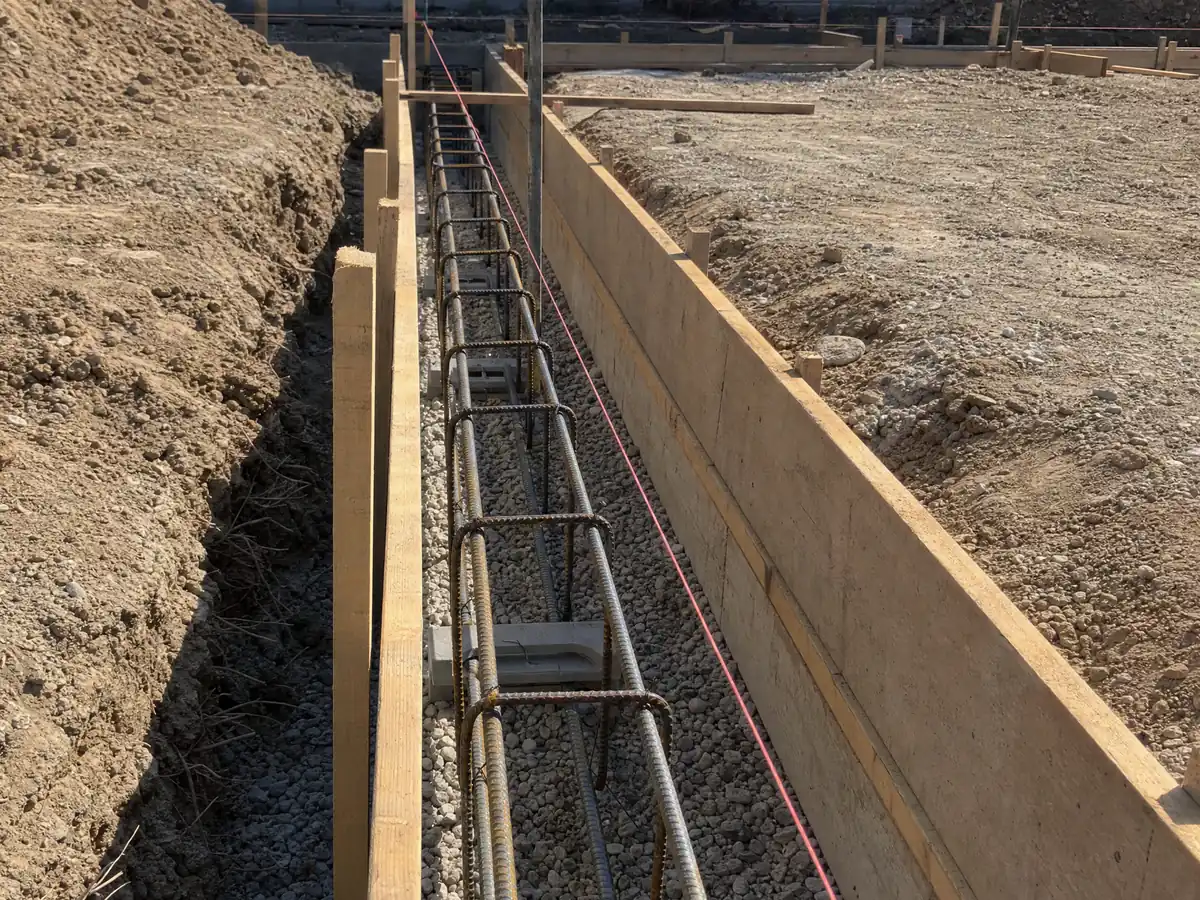
Concrete photos from Lynwood and nearby communities
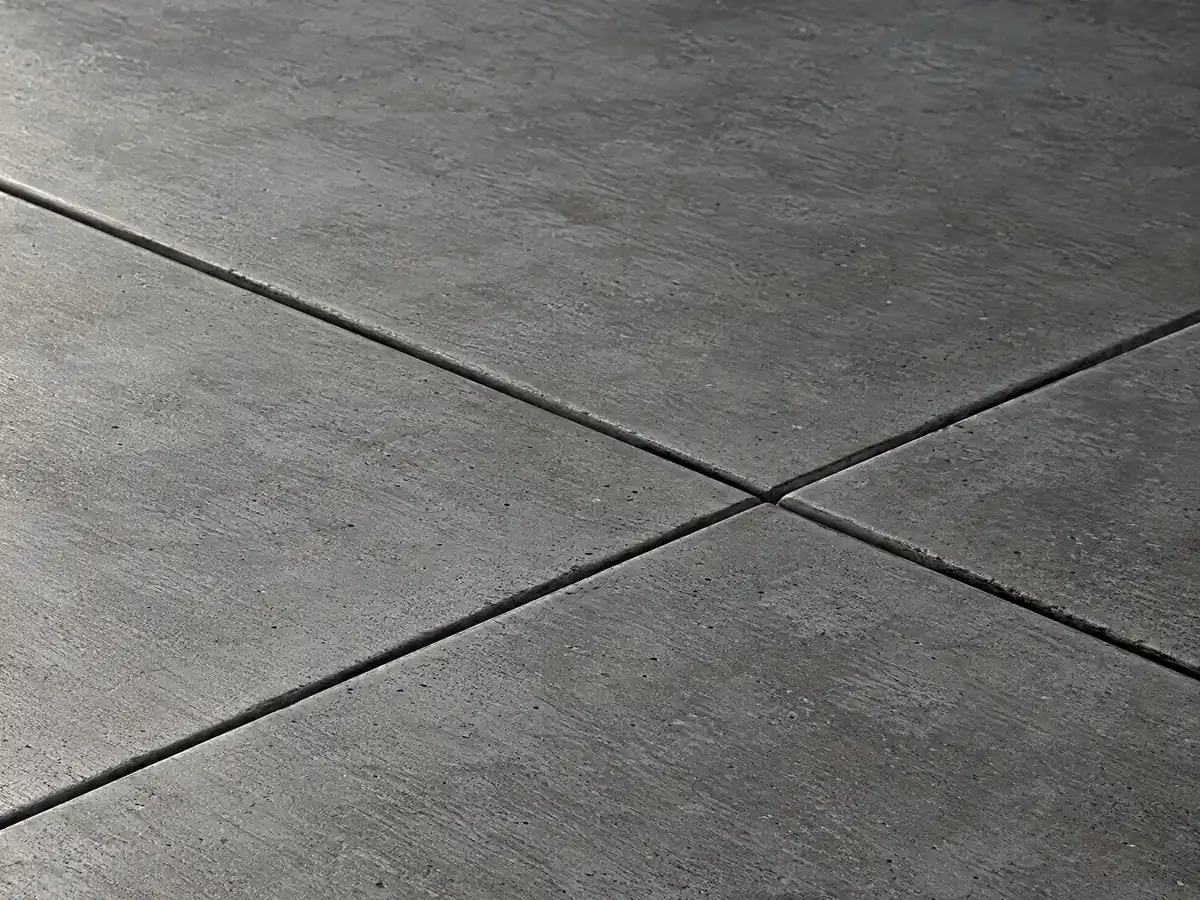
Six views of the forms, rebar, walls and finishes behind concrete work in Lynwood and the towns around it. Tap a photo to enlarge it.
What concrete costs around Lynwood
These ranges are Los Angeles figures from the sources behind our concrete page, not a Lynwood quote, and permit, demolition and haul-off lines are priced apart from the pour. The subcontractor guide explains who does which part. Nearby pages: concrete work in Los Angeles, concrete work in South Gate, concrete work in Downey, concrete work in Compton, concrete work in Glendale and concrete work in Pasadena. Paramount, Cudahy and Huntington Park have no concrete page yet.
| What it covers | Typical range |
|---|---|
| Patio, walkway or slab, broom finish, 300 sq ft or more | $8 to $14 per square foot |
| Decorative: stained, stamped or exposed aggregate | $15 to $30 per square foot |
| Driveway replacement, with demolition of the old slab | $9 to $20 per square foot |
| 20 by 20 foot plain patio (400 sq ft) | About $3,200 to $5,600 |
| 20 by 20 foot decorative patio (400 sq ft) | About $6,000 to $12,000 |
| Small jobs under 300 sq ft | Usually above the per-foot range |
| Retaining walls | Set by the written proposal |
Lynwood concrete questions: permits, paving limits and walls
Can I pour a concrete patio without a permit in Lynwood?
Maybe, but Lynwood publishes no list of exempt work, so ask the Permit Center. A footnote in the zoning table says flatwork under 30 inches that needs no building permit is outside the patio projection limits, which only hints at it. Send a sketch and square footage to (310) 603-0220, extension 289, and keep the reply.
Can I expand my driveway without a permit in Lynwood?
Not safely. Front yard paving is capped at 50 percent in R-1 and R-2, Planning reviews lot coverage for $70, and any change at the curb needs a Public Works permit. Ask Planning for your lot's percentage in writing before widening, and ask Public Works about the apron.
Is 4 inches of concrete thick enough for a driveway in Lynwood?
No. Lynwood requires residential driveways to be at least 6 inches thick and built to the City Engineer's standard plans. Four inches is a common depth for a patio, but for a driveway the City figure governs, so ask the bidder to write the thickness, base and reinforcement into the proposal.
What is the maximum height of a retaining wall without a permit in Lynwood?
Lynwood publishes no exempt height. The model state code exempts retaining walls up to 4 feet from the bottom of the footing unless they hold a surcharge, but Section 11-12.2 asks for a permit for each fence or wall, so ask the Permit Center. Front yard retaining walls may be 30 inches, with 48 inches the cap for any wall.
Does a 4 ft retaining wall need drainage?
Yes, in almost every case. Water pressure behind the wall is what pushes it over, whatever its height, so a gravel backfill and a perforated pipe that leads somewhere belong in the proposal. Lynwood's soft alluvial soil makes this more important, and the Permit Center can say whether a soils report is expected.
How much should a 20x20 concrete patio cost in Lynwood?
About $3,200 to $5,600 for plain concrete. A 20 by 20 foot patio is 400 square feet, and the Los Angeles working range is $8 to $14 per square foot with a broom finish. Decorative work runs $15 to $30 per square foot, so the same patio would be about $6,000 to $12,000.
How much does a concrete driveway replacement cost in Lynwood?
Roughly $9 to $20 per square foot with the old slab broken out and hauled away. Angi's Los Angeles driveway page, dated May 2026, shows $8 to $20 per square foot and an average of $7,270. The Public Works apron permit and any grading are separate lines.
What license does a concrete company need in Lynwood?
A California license for any job of $1,000 or more, and CSLB class C-8 covers pouring and finishing concrete, while block walls fall under C-29. Work at the curb also needs a City of Lynwood business license for the Public Works permit. MDG Builders holds CSLB #1040337 and hires licensed concrete subcontractors.
Plan a driveway, patio or wall in Lynwood
Tell us what is there now, how big the new slab should be and whether it reaches the curb or a wall. We check the front yard percentage and the Public Works permit before we call back.