
Room Additionin Jurupa Valley, CA
A room addition in Jurupa Valley needs a building permit, and the City's checklist asks for three plan sets on a USB drive with wet-stamped structural and energy calculations. Most new development also clears Planning first for setbacks and height. Soils, fire zone and utilities can add steps, so confirm your parcel with the City.
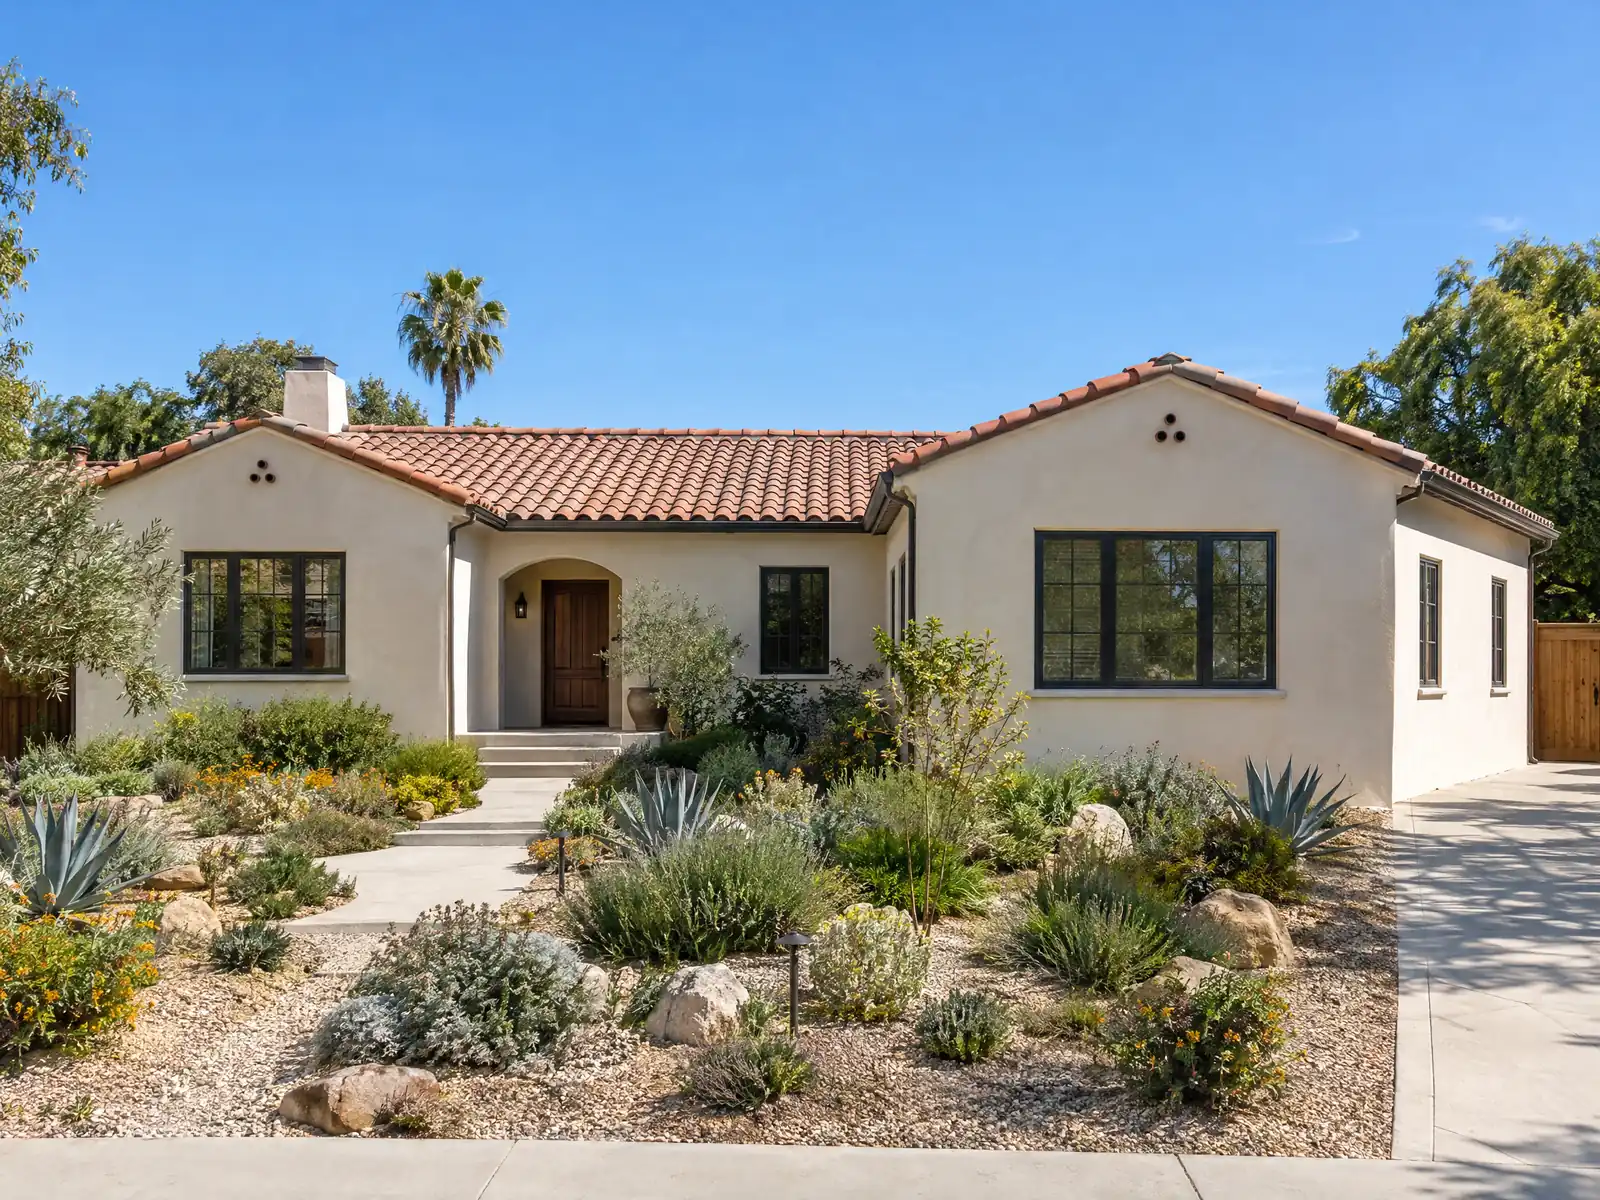
Jurupa Valley's lots range from tract rectangles to half-acre horse properties, and an addition behaves differently on each. The Census Bureau's 2024 one-year estimates count 28,434 homes, 80.3 percent of them single-family detached, and the largest group, 24.5 percent, dates from the 1980s. The City's 2017 General Plan, its first, centers on small-town and semi-rural character, and an Equestrian Lifestyle Protection Overlay sits inside it.
This page covers the permit and plan set, zone setbacks, detached outbuildings, the equestrian overlay, soils and flood, fire and hillside rules, and the schedule. The City's code is hosted where our tools were blocked, so code text here comes from GoCodebook, a third-party mirror, and a call to the Planning Division settles any doubt. Cost formulas and phases are on our room additions page.
Jurupa Valley Building and Planning rules that apply to a room addition
Where room additions permits come from in Jurupa Valley: City of Jurupa Valley Community Development, Building & Safety Department.
- Room addition submittal (City checklist): three complete plan sets on a USB flash drive with a plot plan, foundation plan, floor plan, ceiling and roof framing plan, electrical plan (underground service), plumbing isometrics, mechanical plan, two sets of wet-stamped structural and roof truss calculations, two sets of Title 24 energy calculations, two sets of soil percolation tests for any septic system, and a County water test for a newly drilled well. The checklist warns that missing items mean the plans will not be accepted for plan check.
- Related approvals for an addition: separate permits for electrical, plumbing, mechanical, patio covers, pools, fencing and garden or retaining walls; fire sprinkler plans go directly to the Fire Department; the Building Department verifies the floor area that is subject to school fees, which are paid to Jurupa Unified (951-360-4100) or Corona-Norco Unified (951-736-5000) depending on the address.
- Fire sprinklers: the local amendment to Fire Code Section 903.2 requires sprinklers in all new buildings of 3,600 square feet or more, and requires one- and two-family dwellings to have sprinklers regardless of size under the Residential Code. The local rule that retrofits existing buildings when an addition is 50 percent or more of the original building excludes one- and two-family dwellings (text read in GoCodebook's copy of the Jurupa Valley Municipal Code, 2026-10 edition updated 2026-10-04, a third-party mirror; the City's Municode site returned HTTP 403 to automated requests).
- Single-family zoning basics from the zone chapters: R-1 needs a 7,200 square foot lot, 20 foot front yard, side yards of 10 percent of lot width (3 feet minimum, 5 feet maximum), 10 foot rear yard, 40 foot or three story height and 50 percent maximum coverage by the dwelling; R-R (Rural Residential) needs a half acre lot, 20/5/10/10 foot front/interior side/street side/rear yards and 40 foot one-family height; R-A (Residential Agricultural) needs a 20,000 square foot lot with 20/5/10/5 foot yards and 40 foot height. Which zone applies to a parcel must be checked on the City's zoning map (text read in GoCodebook's copy of the Jurupa Valley Municipal Code, 2026-10 edition updated 2026-10-04, a third-party mirror; the City's Municode site returned HTTP 403 to automated requests).
- Detached accessory buildings (garages, sheds, pool houses, horse stalls and the like, Section 9.240.170): a Site Development Permit is required for more than 800 square feet on a lot under an acre, more than 1,200 square feet on a larger lot, or when an accessory building of 240 square feet or more already exists. They go in the rear half of lots 150 feet deep or less (75 feet back from the front line on deeper lots), need 5 foot side and 10 foot rear setbacks on lots of 2 acres or less, are limited to 20 feet tall (30 feet over 2 acres) and 25 percent of the rear half of the lot, and may not have a kitchen, overnight use, rental apart from the house or bare unpainted metal exteriors. Guest quarters are a prohibited use, attached accessory buildings follow the main house standards and must be smaller than it, and the section does not apply in the A-P, A-2 or A-D agricultural zones (text read in GoCodebook's copy of the Jurupa Valley Municipal Code, 2026-10 edition updated 2026-10-04, a third-party mirror; the City's Municode site returned HTTP 403 to automated requests).
- Permit-ready accessory building plans approved by Council in November 2024 are published for a barn (about 1,200 square feet, modular in length), patio cover (about 400 square feet), storage shed (about 300), horse stable (about 350) and detached garage (about 500); the City presents them as a way to shorten plan check.
- SB 9 duplexes and urban lot splits are allowed by right with ministerial review only in the single-family zones R-R, R-R-O, R-1, R-D and R-A, and not on parcels in a very high fire hazard severity zone (unless the state mitigation standards are met), special flood hazard areas or floodways (with exceptions), wetlands, hazardous waste sites, farmland or conservation lands, or historic districts and landmarks, with a sworn eligibility statement and no short-term rentals of fewer than 30 days (text read in GoCodebook's copy of the Jurupa Valley Municipal Code, 2026-10 edition updated 2026-10-04, a third-party mirror; the City's Municode site returned HTTP 403 to automated requests).
- Fire apparatus access: the local Fire Code amendments require access roads at least 24 feet wide with 13 feet 6 inches of vertical clearance, two access roads placed apart by at least half the property's diagonal where two are required, and new motorized gates that open automatically for emergency vehicles per Riverside County Fire Department standards. Riverside County Fire is the fire code authority (text read in GoCodebook's copy of the Jurupa Valley Municipal Code, 2026-10 edition updated 2026-10-04, a third-party mirror; the City's Municode site returned HTTP 403 to automated requests).
Sources for these rules
- jurupavalley.org: Room Addition Checklist PDF
- gocodebook.com: chapter 8.10 adoption of fire code 2
- gocodebook.com: chapter 9.55 r 1 zone one 1 family dwellings
- gocodebook.com: chapter 9.240 general provisions
- jurupavalley.org: Permit Ready Accessory Buildings
- gocodebook.com: chapter 9.305 senate bill 9 housing development standards 5
Do I need a permit for a room addition in Jurupa Valley, and what goes in the submittal?
Yes. The City's checklist asks for three complete plan sets on a USB flash drive: a plot plan, foundation plan, floor plan, ceiling and roof framing plan, electrical plan with underground service, plumbing isometrics and a mechanical plan. It also wants two sets of wet-stamped structural and roof truss calculations, two sets of Title 24 energy calculations and, for a septic system, two sets of percolation tests. The checklist warns that missing items mean the plans will not be accepted for plan check.
Planning usually comes first. The City says most new development needs a Planning permit before a building permit, and it invites anyone remodeling a home to call a staff planner about zone, height, setbacks, landscaping and parking. A plan check application stays valid for 180 days. Electrical, plumbing, mechanical, patio covers, pools, fencing and retaining walls need separate permits, and sprinkler plans go directly to the Fire Department.
Missing items mean the plans will not be accepted for plan check.
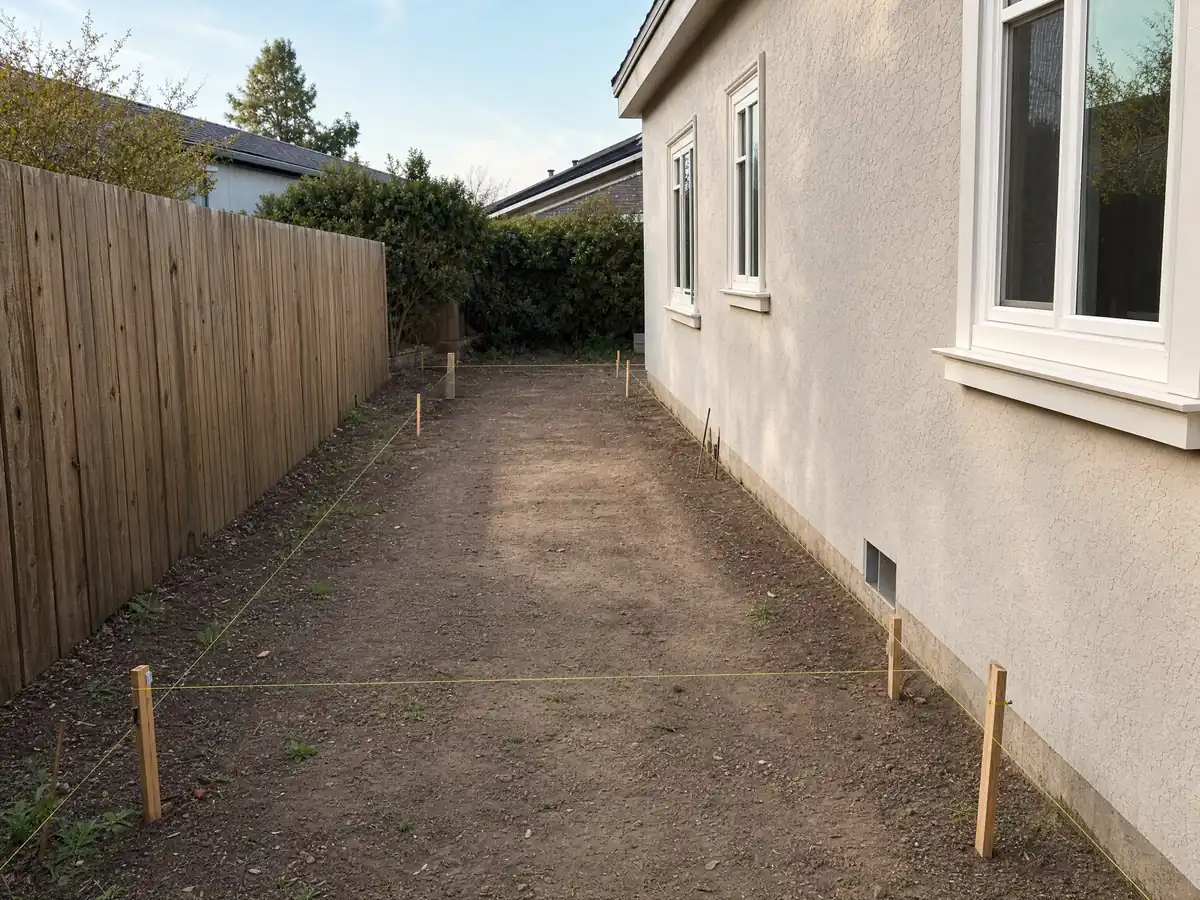
How close to the line and how tall can a Jurupa Valley home addition be?
The answer comes from the zone chapters, read on the mirror. The R-1 zone needs a 7,200 square foot lot, a 20 foot front yard, side yards of 10 percent of the lot width with a 3 foot minimum and 5 foot maximum, and a 10 foot rear yard, with a 40 foot or three story height limit and 50 percent maximum coverage by the dwelling. The R-R zone asks for a half acre and 20, 5, 10 and 10 foot yards, and the R-A zone for 20,000 square feet with 20, 5, 10 and 5 foot yards.
Both of those have the same 40 foot height for a one-family house. Which zone covers your parcel must be read from the City's zoning map, and a nonconforming lot is a Planning conversation. A second story is a height and structure question before it is a design one, and the school districts take a fee on added floor area, paid to Jurupa Unified or Corona-Norco Unified depending on the address.
Can a barn, pool house or detached room replace an attached addition?
Sometimes, with limits. Detached accessory buildings under Section 9.240.170 need a Site Development Permit when they exceed 800 square feet on a lot under an acre, 1,200 square feet on a larger lot, or whenever an accessory building of 240 square feet or more already stands. They sit in the rear half of the lot, keep 5 foot side and 10 foot rear setbacks on lots of 2 acres or less, and are limited to 20 feet tall. They cannot have a kitchen, overnight use, rental apart from the house or bare unpainted metal walls.
The City makes the simple version easier. Permit-ready plans, approved by Council in November 2024, cover a barn of about 1,200 square feet, a patio cover of about 400, a shed of about 300, a horse stable of about 350 and a detached garage of about 500, and the City presents them as a way to shorten plan check. A shed up to 120 square feet is exempt from a building permit unless fire rules require ignition-resistant materials.
What does the Equestrian Lifestyle Protection Overlay mean for an addition?
It means a neighbor's corral can be part of your review. The General Plan says new development inside the overlay must meet equestrian-friendly parcel size, setback and trail requirements, and it names Mira Loma, Sunnyslope, Crestmore Heights, Pedley, Glen Avon and the area between Riverview and the Santa Ana River as horse-keeping centers. The code still has agricultural zones from A-1 to A-D and a right-to-farm ordinance, so some lots sit beside working land.
The story behind it is old. Rancho Jurupa became a Mexican land grant in 1838, and the Jensen-Alvarado Ranch brick house, the first kiln-fired brick building in Riverside County, went up between 1868 and 1870. Against that, about 44.8 percent of today's homes were built before 1980, and the Housing Element says the older communities of Rubidoux, Mira Loma, Belltown and Glen Avon have many houses with deferred maintenance. Tying new framing into a 1950s wall means finding out what the old wall actually is.
Do I need a soils report for an addition on Jurupa Valley's high-liquefaction ground?
Often enough that you should plan on asking. The General Plan says most of the city has a high groundwater table and High liquefaction potential, names expansive and collapsible soils, and says development in much of the City needs geotechnical or soils reports. The state liquefaction zones run mostly along the Santa Ana River, with the far east and southwest also susceptible. We found no City text that exempts a small addition from a report, so your engineer's first call is to Building & Safety.
Faults are the quieter story. The General Plan says no known active faults lie within the city and it is not in an Alquist-Priolo zone, though the Rialto-Colton, San Jacinto and Chino faults are within about 5 miles. FEMA flood hazards sit mostly in the south near the river, along Pyrite Creek and in the northwest, and a project moving more than 100 cubic yards of earth needs a separate grading permit through Public Works. In Mira Loma, disturbing 3 acres or more needs a dust control permit.
How do the 2025 fire zones, hillside slopes and fire access rules shape an addition?
A Moderate, High or Very High zone brings the Wildland-Urban Interface Code to renovations as well as new buildings, per the City. The Council adopted the 2025 maps by Ordinance 2025-13, and owners in a Very High zone must keep 100 feet of defensible space. Where that code requires ignition-resistant materials, accessory structures of any size need a permit, and the City's handout says paint and stain do not count as ignition protection. We could not confirm which parcels are mapped, so ask the City.
Access rules apply to the lot itself. The local fire code amendment asks for access roads at least 24 feet wide with 13 feet 6 inches of vertical clearance, and new motorized gates must open for emergency vehicles. North of the SR 60 freeway the General Plan maps moderate to very high landslide susceptibility, with slopes of 30 percent or more in the Jurupa Mountains, and the City sets hillside investigation rules. All new one- and two-family dwellings need sprinklers; we found no local rule that retrofits an existing house when you add on.
How long does a room addition take in Jurupa Valley, and who does the work?
For a single ground-level room, plan on 4 to 12 weeks of design and engineering, a plan check time that the City does not publish, 1 to 3 weeks for the foundation, 3 to 6 weeks for framing and dry-in, 3 to 5 weeks of rough utilities and drywall, and 4 to 8 weeks of finishes and final inspection. An issued permit becomes invalid if work has not started within 12 months or stops for 12 months, with extensions of up to 180 days that must be requested first. Quiet hours are 6 pm to 6 am in June through September and 6 pm to 7 am in October through May for work near homes.
MDG Builders, CSLB #1040337, is the general contractor that coordinates the design, the engineer, the permits and the trades. Licensed subcontractors pour the concrete, frame, wire and plumb the room, and each will give you a license number and a certificate of insurance on request. State law also asks for a written change order before added work. A project valued at $25,000 or more needs a construction waste plan with 65 percent diversion, which goes into the permit package.
Room addition photos from Jurupa Valley and nearby homes
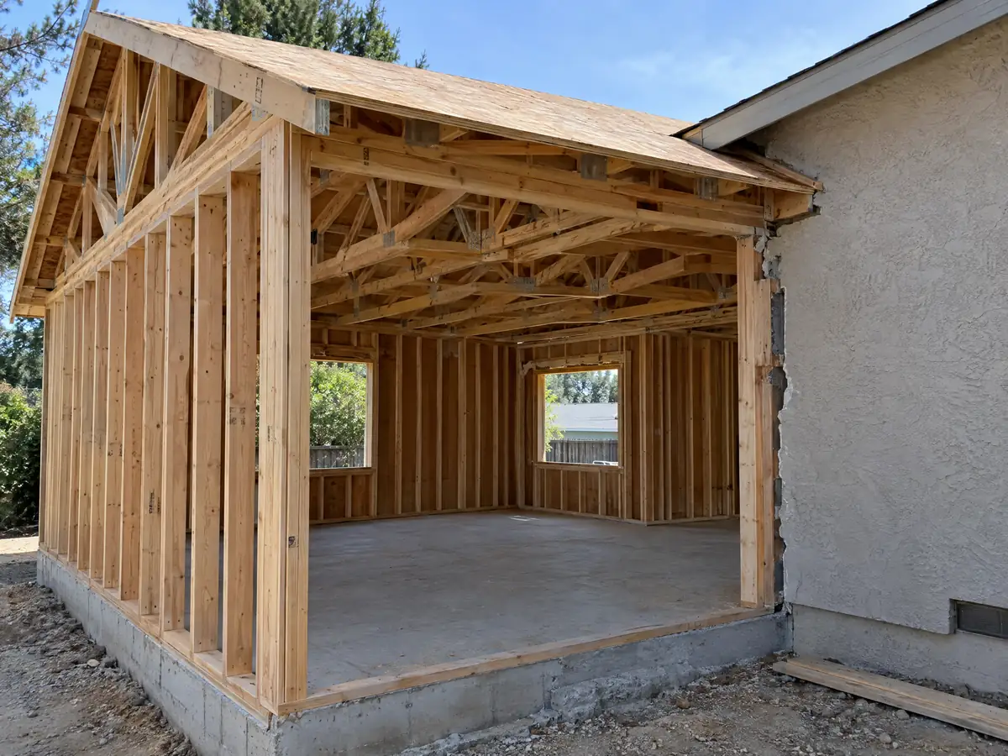
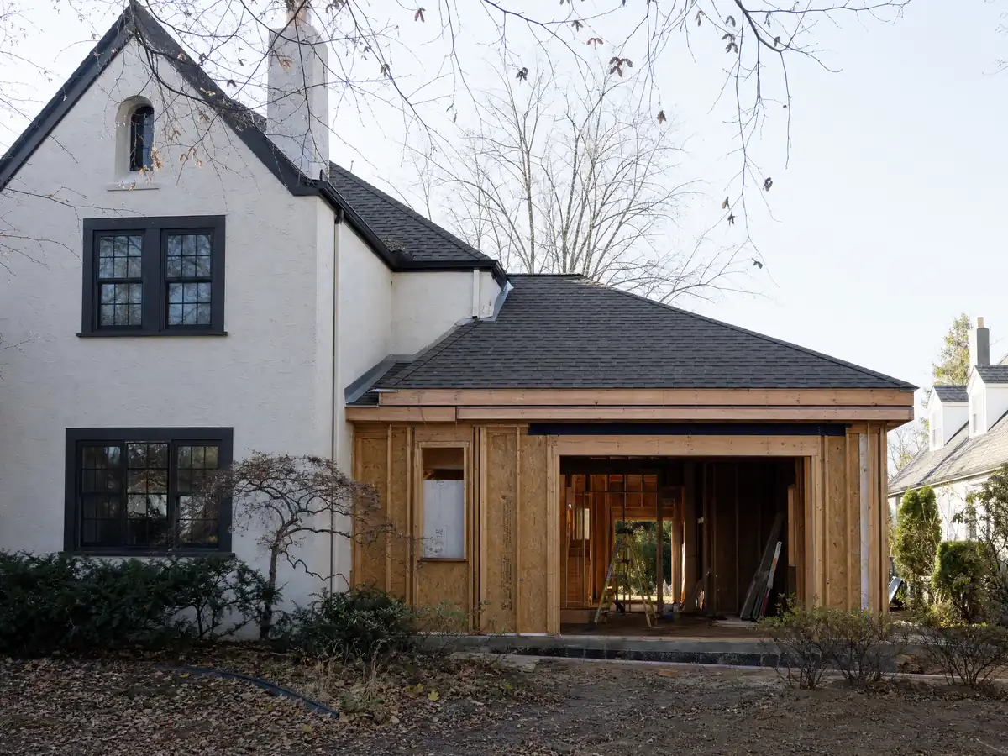
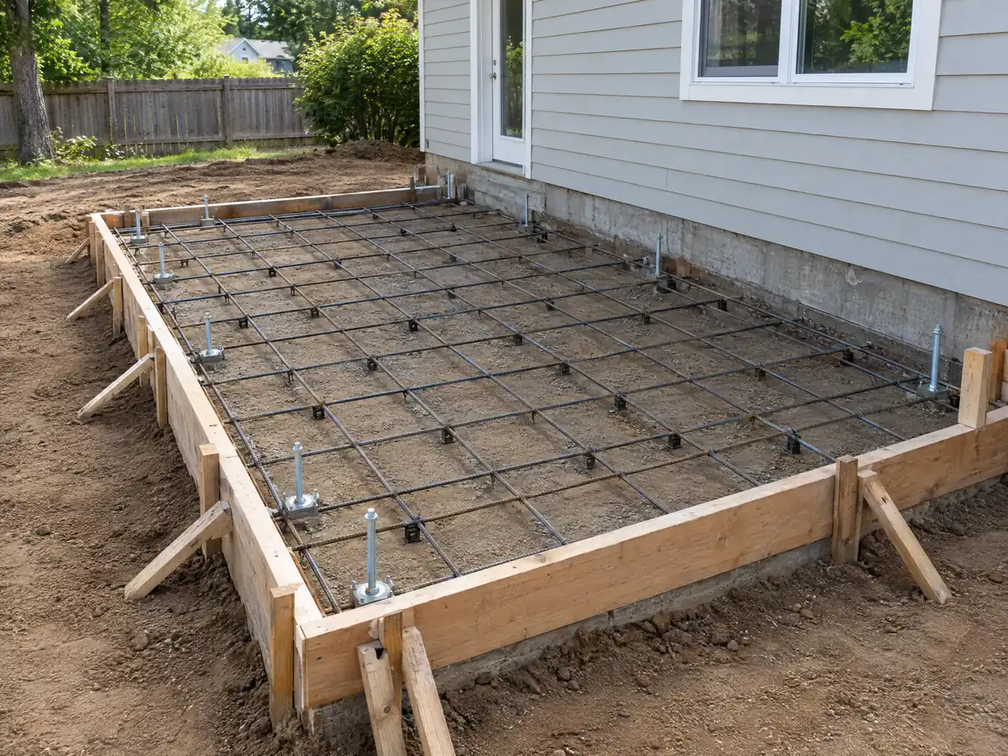
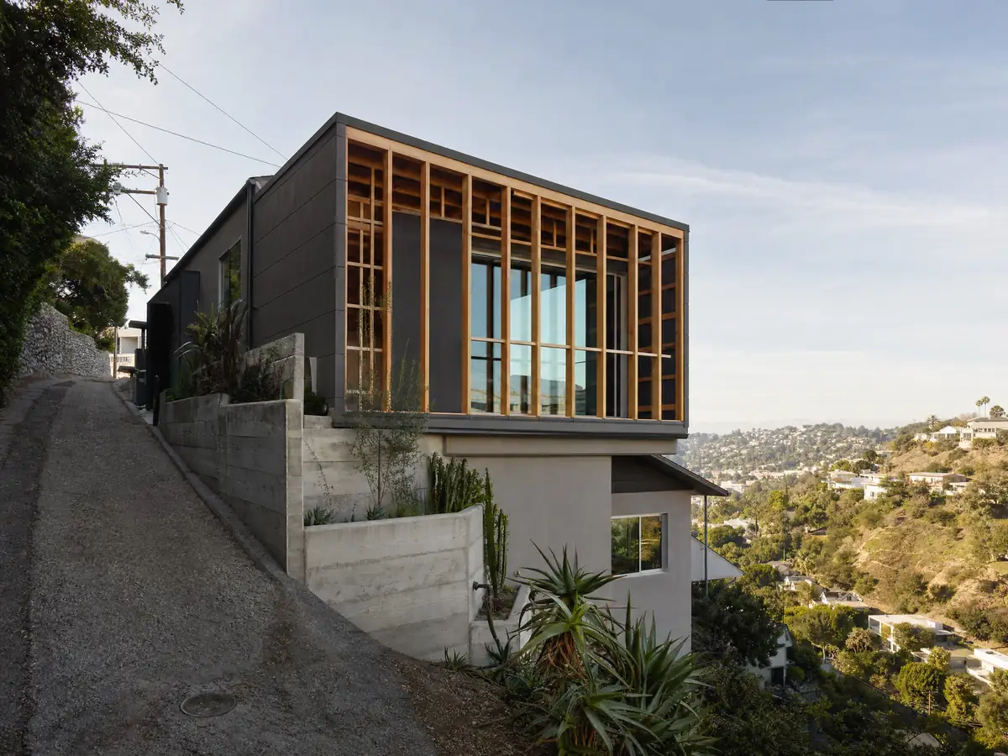
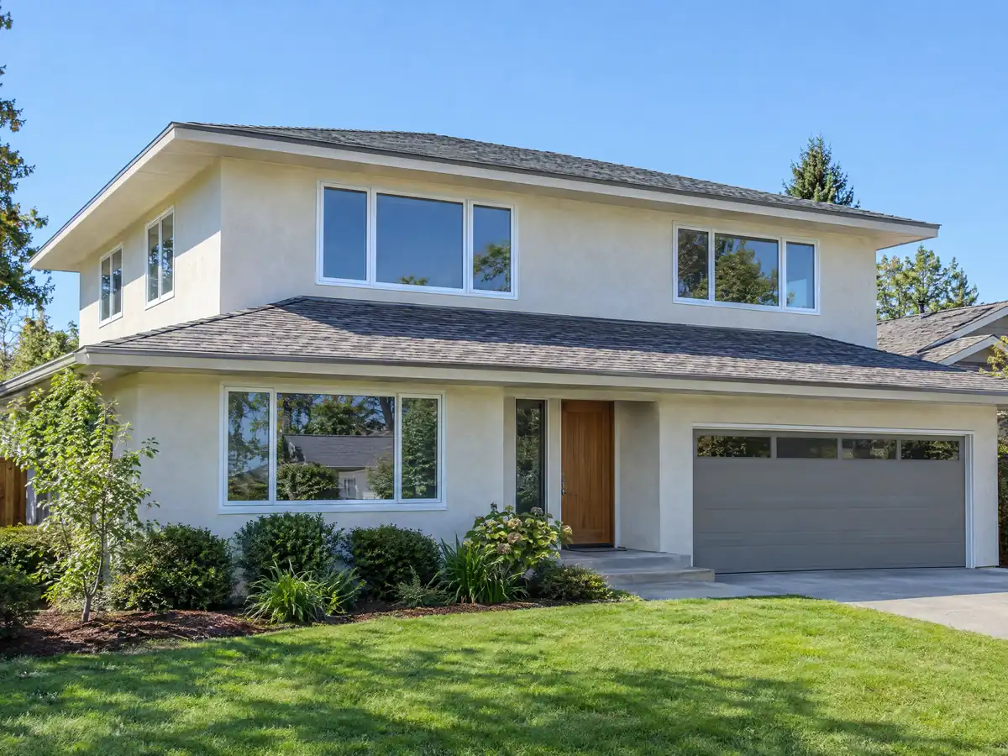
Addition scenes tied to Jurupa Valley, from survey stakes and foundation forms to framed walls and finished rooms, on 1980s tract homes and larger rural lots from Rubidoux to Mira Loma. Tap a photo to enlarge it.
What room additions costs around Jurupa Valley
The room addition page prices an addition by formula: about $300 to $550 per square foot for a ground-level room, and $200 to $700 per square foot for a second story, which usually passes $100,000. Design, engineering, plan check and any soils report each get their own line. Two sources anchor the formula. Remodeling magazine's 2025 Cost vs. Value report for Los Angeles lists $182,518 for a midrange primary suite and $63,595 for a midrange bath addition. Neither is a Jurupa Valley quote, and the median owner-occupied home here is worth $626,600, plus or minus $26,160. Liquefaction studies, fire clearance and hillside work can add costs that a regional formula misses, and the City's fee schedule stayed unread. Property tax is worth raising early: the Board of Equalization reassesses only the added space. The choice between a room and a separate unit is compared in our room addition versus ADU guide. For comparison, see Riverside, Corona and Los Angeles. A bath that comes with the addition is on the Jurupa Valley bathroom page, a detached unit on the Jurupa Valley ADU page, new openings on the Jurupa Valley window page, and the Jurupa Valley area page lists every trade we cover in the city.
| What it covers | Typical range |
|---|---|
| Ground-level addition (family room, bedroom), construction only | $300 to $550 per sq ft |
| Second-story addition over an existing house | $200 to $700 per sq ft, usually over $100,000 |
| Primary suite addition (bedroom, bath, closet) | $182,518 midrange, $387,485 upscale |
| Bathroom addition | $63,595 midrange, $119,034 upscale |
| Architect, structural engineer, plan check and soils report | Separate lines in your proposal |
Other work we manage in Jurupa Valley
Jurupa Valley room addition questions, answered
Do I need a permit for a room addition in Jurupa Valley?
Yes. Enlarging a building is permit work under the City's code, and the submittal checklist asks for three plan sets on a USB drive with stamped structural and energy calculations. Planning usually reviews zone, height and setbacks first. Related electrical, plumbing and mechanical work each need their own permits.
How big of an addition can I build without a permit?
None that adds living space. The City's exemptions cover one-story detached sheds up to 120 square feet, and detached decks up to 200 square feet and 30 inches high, but even those lose the exemption where fire rules require ignition-resistant materials. A room that attaches to the house always needs a permit.
How much does a room addition cost in California?
Our formula is about $300 to $550 per square foot for a ground-level room and $200 to $700 per square foot for a second story, usually over $100,000. It rests on Los Angeles sources, since we found no Jurupa Valley survey, and design, engineering and plan check are extra lines.
How long does a room addition take?
Expect 4 to 12 weeks of design and engineering, a plan check time the City does not publish, then roughly 3 to 5 months of construction from foundation through final inspection for one ground-level room. A second story takes longer. Soils reports and revisions after the first Planning review stretch the early phase most.
Does adding a room increase property taxes?
Yes, but only on the new construction. California's Board of Equalization assesses the added space at the market value it adds and gives it its own base-year value, while the rest of the property keeps its existing base. The size of the bill depends on what the addition is worth when it is finished.
What is the difference between a room addition and a home addition?
Little in law. Both mean enlarging the footprint or height of a house, and Jurupa Valley's permit rules treat them alike. Contractors tend to say room addition for one bedroom, bath or family room, and home addition for a suite, a second story or several rooms. The size changes the engineering and fees.
Do I need a soils report for an addition?
Possibly. The General Plan says most of Jurupa Valley has a high water table and High liquefaction potential, and that development in much of the City needs geotechnical or soils reports. We found no written exemption for small additions, so ask Building & Safety before the engineer starts the foundation design.
How tall can an addition be in Jurupa Valley?
The R-1 zone allows a one-family house up to 40 feet or three stories, and the R-R and R-A zones allow 40 feet. Detached accessory buildings are limited to 20 feet on lots of 2 acres or less. The parcel's actual zone must be confirmed on the City's zoning map.
Is an addition or an ADU the better use of my yard?
It depends on who will live there. An addition grows your own house and avoids a second kitchen and utility connection, while a detached ADU of 800 square feet or less gives a separate unit and skips Planning. Our room addition versus ADU guide compares cost and permit paths side by side.
Tell us about your Jurupa Valley addition
Tell us the neighborhood, the lot size and zone if you know them, whether the house is a tract home or older, and whether you want a bedroom, a suite or a second story. We will start the first visit with the Planning questions, the soils question and the plan set.