
Deck Builderin Corona, CA
A deck builder in Corona needs a building permit for any deck attached to a house, over 200 square feet or higher than 30 inches. Only a small detached deck escapes review. In fire hazard zones the walking surface, rails and undersides near the house must also be ignition-resistant, so the product list matters as much as the permit.
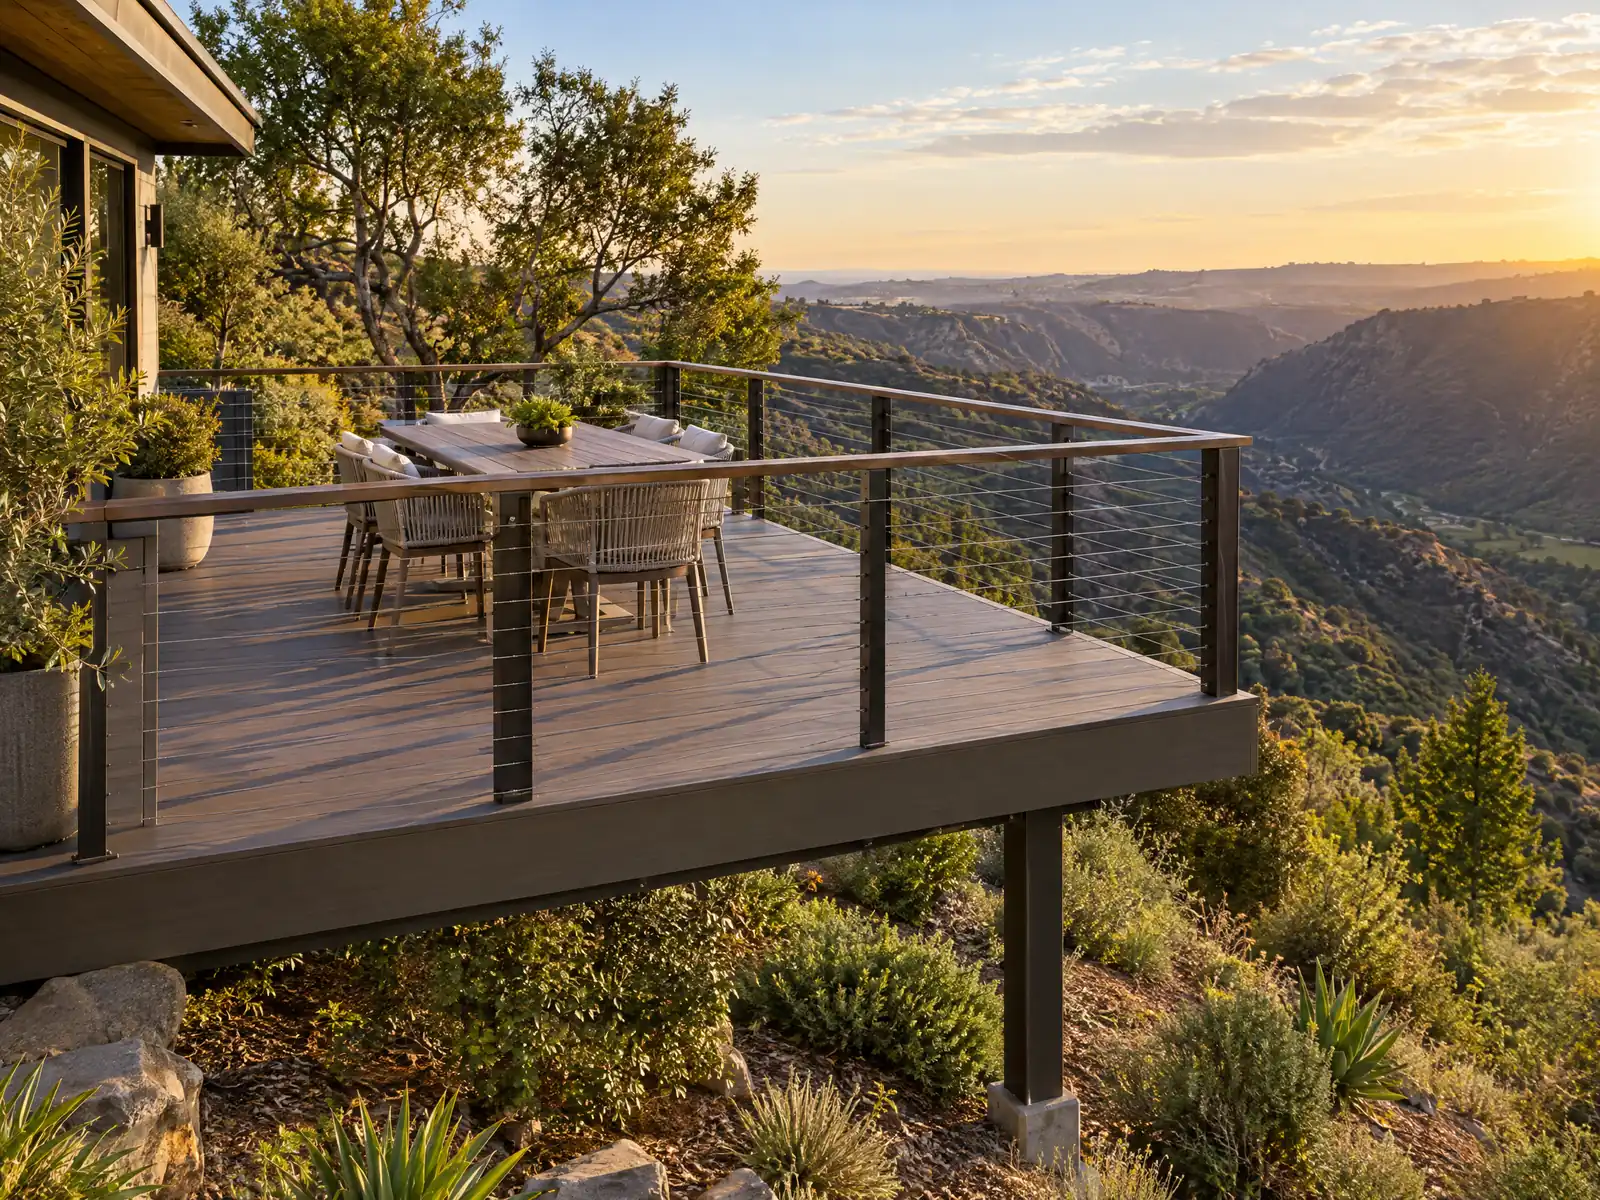
Most of Corona's wood decks belong to the subdivision era. The City Library says the population rose 110 percent between 1980 and 1989 as citrus gave way to subdivisions, and the Census Bureau's 2024 estimates count 33,741 detached single-family homes among the city's 52,505, with about 52 percent of all homes dating from 1980 to 1999. A deck added in the 1990s now carries roughly 30 years of sun and weather, and the City's Community Wildfire Protection Plan says a large share of its roughly 52,400 homes sits at the wildland-urban interface.
MDG Builders, CSLB #1040337, is a general contractor based in Tarzana. We draw the deck, take the fire and permit questions to Corona's Building Division and hire a licensed carpentry subcontractor to build it. Materials and ranges are on the decks page, and the Corona overview lists the other trades we manage in the city.
What Corona's Building Division, Corona Fire and state code say about decks
Where decks permits come from in Corona: City of Corona Building Division (Planning and Development Department).
- Corona exempts a wood-framed deck accessory to a single-family home from a building permit only if it is no more than 200 square feet, no more than 30 inches above grade at any point, not attached to a dwelling and not part of a required egress or accessible path; decks in a front yard setback must also meet CMC Chapter 17.64.
- Corona's Ledger Board Attachments advisory says City patio cover, deck and balcony standards assume a solid 2x nominal rim joist at the second floor edge; I-joist, truss joist or open web rim material needs a special engineered design or a free-standing structure, and the rim joist must be exposed (stucco removed at the ledger) for inspection together with the footing inspection.
- Corona's Balcony/Deck Standard gives 6 ft 8 in minimum and 10 ft 0 in maximum clearance, a 24 inch maximum overhang, ledger bolt spacing tied to joist span and a hold-down note for lateral loads (750 lb capacity at four locations, maximum 14 ft on center, citing 2016 CRC R507); the handout cites an older code edition, so check with plan check which edition governs.
- In Corona's fire hazard zones the walking surface of decks, porches, balconies and stairs within 10 feet of the building must be ignition-resistant, guardrails must be ignition-resistant or at least 2x nominal framing, and floor projections need ignition-resistant undersides; heavy timber needs no protection and the property must meet vegetation management rules before final approval.
- Patio covers use Corona's City standard (4x4 minimum posts, 24 inch maximum overhang, clearance 6 ft 8 in to 8 ft) and are over-the-counter permits when built to the City standard; the standard is not designed to be enclosed (an enclosure needs additional engineering), and Table B prices patio enclosures separately.
- A deck attached to a Corona dwelling, or any deck over 200 square feet or 30 inches high, is outside the exemption and needs a permit; the Table B fee schedule lists separate City-standard and special-design balcony fees per 500 square feet.
Sources for these rules
- gocodebook.com: chapter 15.02 administrative provisions for title 15
- cdn.prod.website-files.com: 67e1df3c40ffa27f960275b9 Ledger%20Board
- cdn.prod.website-files.com: 65c167bdee2b24cc8852ba8f 2507e2e4ddc7cbd724018467bc395ed7 BA
- cdn.prod.website-files.com: 65c169329520aa17e976d84f 115548313bd193f54c0e620c07752f10 FH
- cdn.prod.website-files.com: 65c16791cb037e4b60ecc896 346256a8ab1b39d79c69d8d365d61e4c Pa
What does a deck need in Corona's fire hazard severity zones?
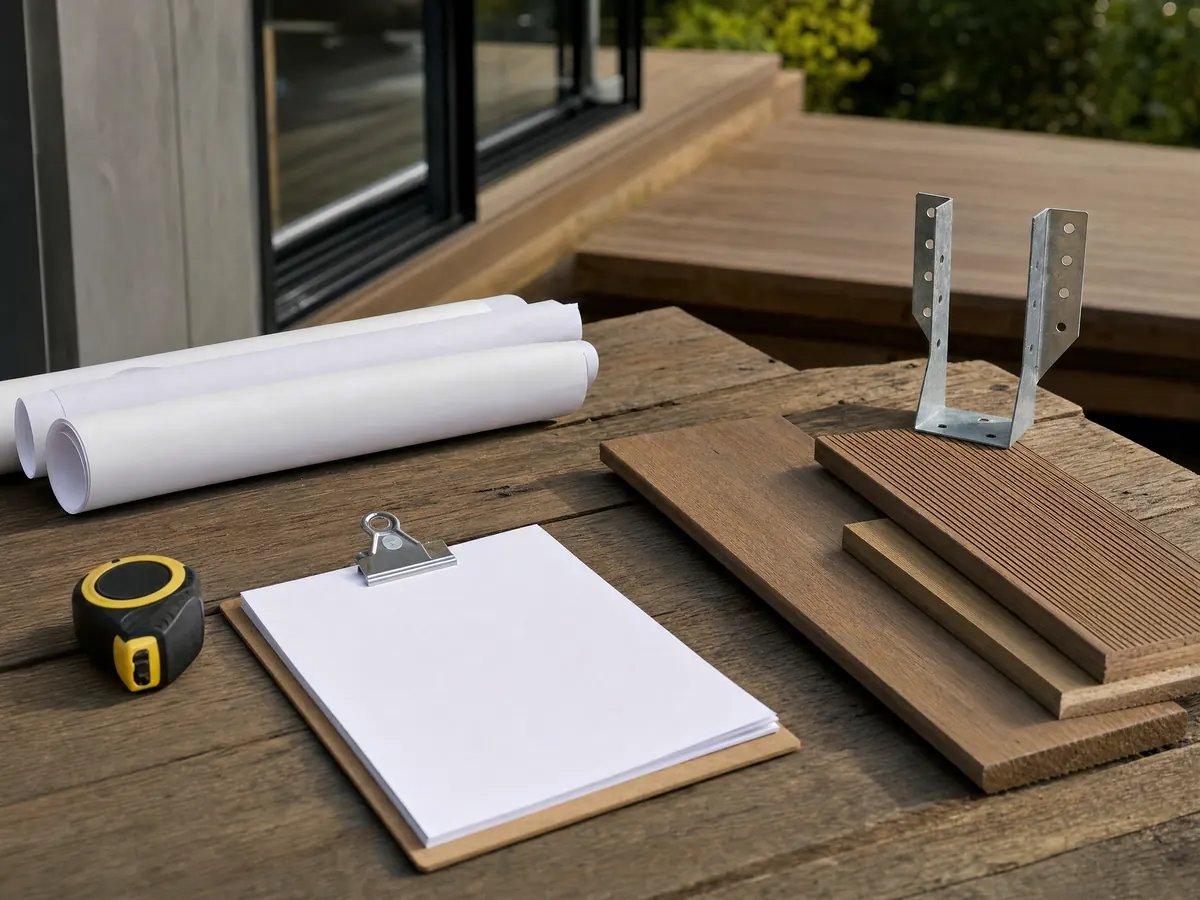
It has to resist embers, and the rules sit on the City's own sheet. The Council adopted the State Fire Marshal's Local Responsibility Area map dated March 24, 2025, with moderate, high and very high zones, by Ordinance 3418, though we read that text on the gocodebook.com mirror and the City should confirm it. The Building Division's hazard-zone sheet says the walking surface of decks, porches, balconies and stairs within 10 feet of the building must be ignition-resistant, guardrails must be ignition-resistant or at least 2x nominal framing and floor projections need ignition-resistant undersides. Heavy timber needs no protection.
The sheet adds two more points. Vegetation management rules must be met before final approval, and paints, coatings and stains are not an approved method of fire protection, so a stain on ordinary boards does not turn them into an ignition-resistant surface.
We could not confirm which streets sit in which zone, and the City's address lookup on its fire hazard severity zone page does that. The Fire Department's wildland-urban interface page counts about 3,000 structures in the very high zone and just over 14,000 within half a mile, but it is undated and cites a 2010 ordinance, so the counts may predate the 2025 map. Corona Fire answers at 951-736-2220, and we did not confirm which composite brands qualify.
- Is the address in a moderate, high or very high zone on the City's map?
- Do posts, boards, rails and undersides all meet the list?
- Which product listing backs the boards?
Do you need a permit to build a deck in Corona?
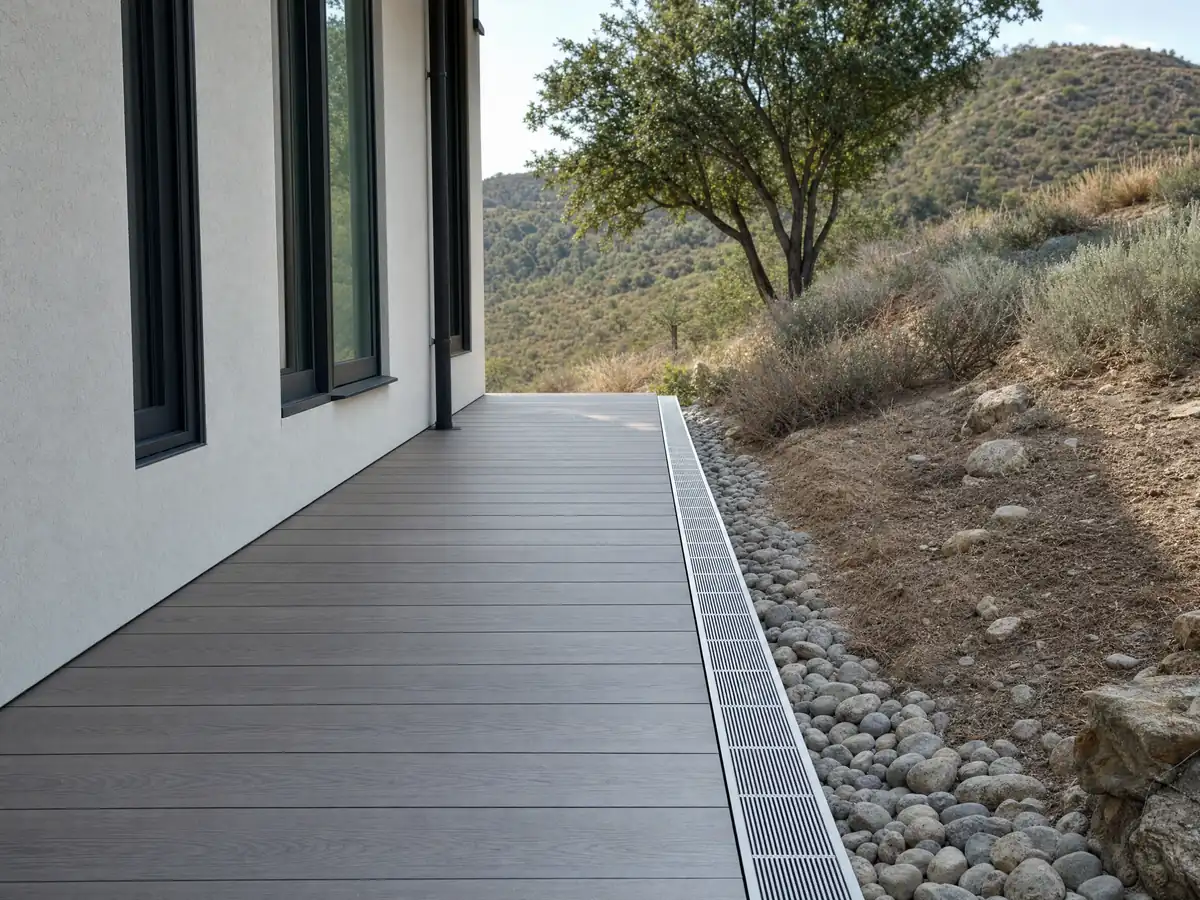
Almost always. The exemption in Corona's Title 15, as the mirror text shows it, covers only a wood-framed deck accessory to a single-family home that is no more than 200 square feet, no more than 30 inches above grade at any point, not attached to a dwelling and not part of a required egress or accessible path. A deck in a front yard setback must also meet Chapter 17.64 of the zoning code.
A deck that touches the house, rises above 30 inches or covers more than 200 square feet falls outside that exemption. Table B, the City's miscellaneous fee schedule effective October 4, 2026, lists City standard and special design balcony fees separately per 500 square feet and sets a minimum building fee of $164. We did not read the other amounts.
Permit applications and inspections go through eTRAKiT. The City's handouts give 10 business days for a first plan review and 5 for later ones, with up to 3 more business days after approval to prepare the permit, and a permit expires 12 months after issuance unless approved inspections keep it alive, each one extending it another 180 days.
How does Corona want a deck attached to a house, and what is a ledger inspection?
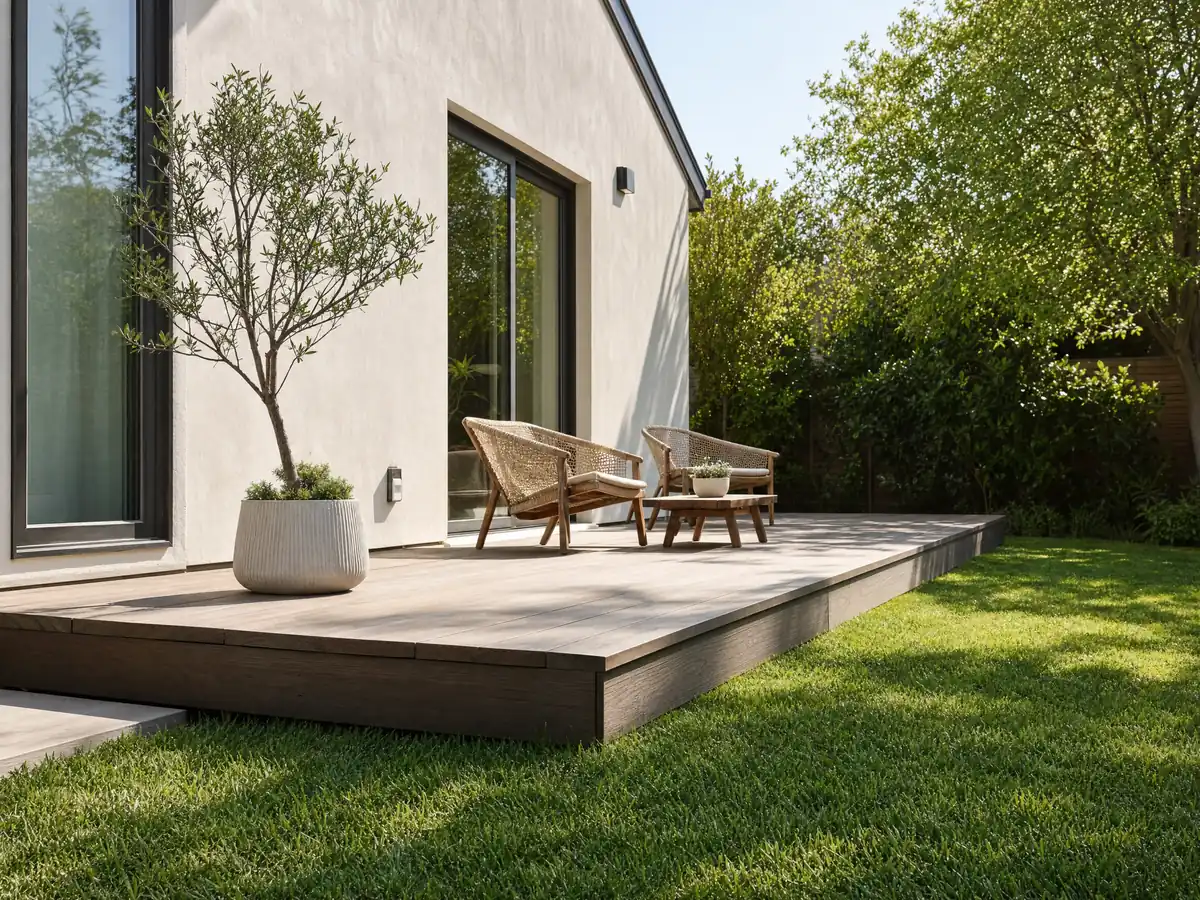
The City's Ledger Board Attachments advisory is specific. Its patio cover, deck and balcony standards assume a solid 2x nominal rim joist at the second floor edge, and I-joist, truss joist or open web rim material needs a special engineered design or a free-standing structure. The rim joist must be exposed, with stucco removed at the ledger, so the inspector can see it with the footing inspection. Ask what the rim is made of before pricing a second-story deck.
The City's Balcony/Deck Standard gives 6 ft 8 in minimum and 10 ft maximum clearance, a 24 inch maximum overhang, ledger bolt spacing tied to joist span and a hold-down note of 750 lb capacity at four locations, 14 ft maximum on center, citing 2016 CRC R507. Corona adopted the 2025 code, so ask plan check which edition governs. For comparison, the 2022 California Residential Code asks for two 1,500 lb hold-downs within 24 inches of each end or four 750 lb devices, and a pressure-treated ledger at least 2x8 that is not fastened to masonry veneer.
The guard rule in the 2022 code is 42 inches, required where the walking surface is more than 30 inches above grade within 36 inches of the edge, with openings that stop a 4 inch sphere. Corona adopted the 2025 edition, so confirm those numbers with the City.
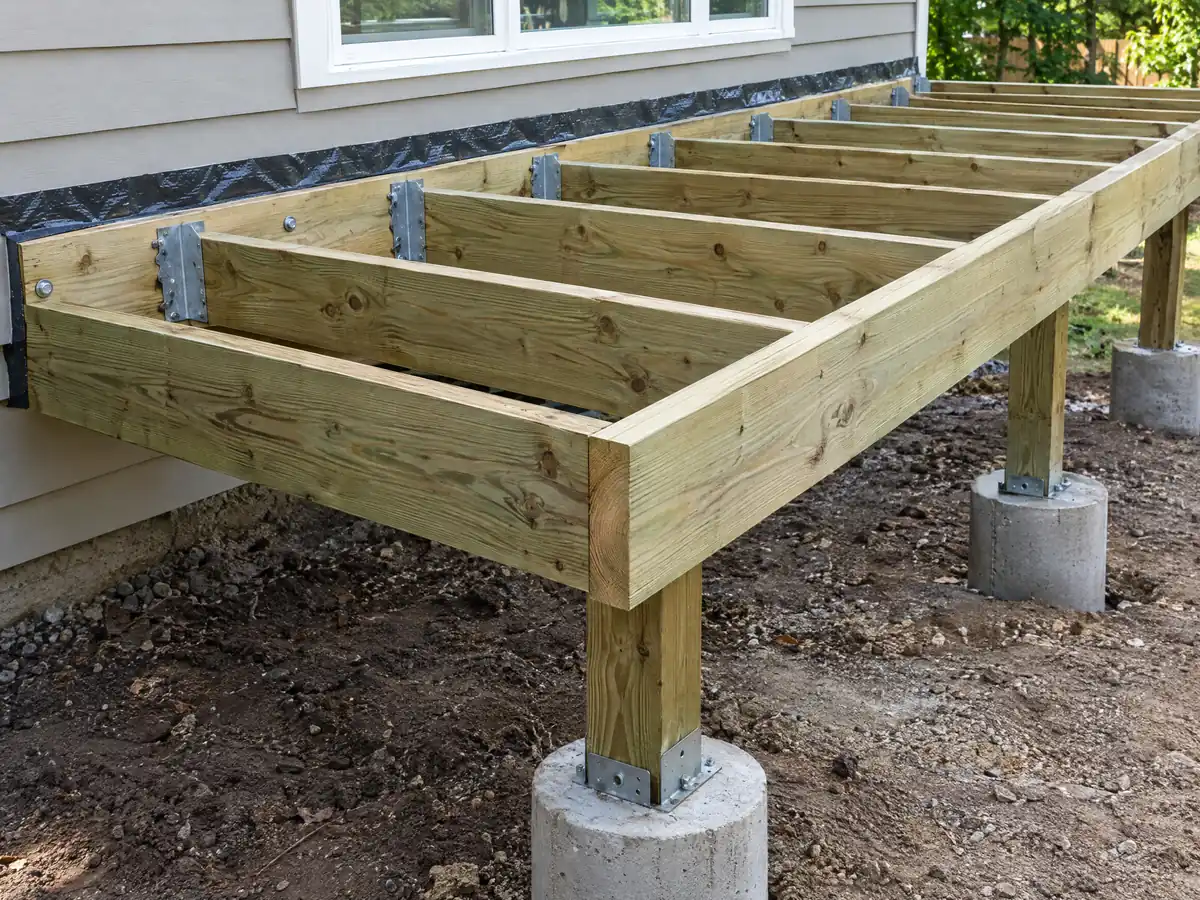
What are the rules for a patio cover over a Corona deck, and does the Class A roof rule apply?
A patio cover has its own City standard: 4x4 minimum posts, a 24 inch maximum overhang and clearance from 6 ft 8 in to 8 ft. Built to that standard it is an over-the-counter permit, and anything else goes through plan check. The standard is not designed to be enclosed, an enclosure needs more engineering and Table B prices patio enclosures separately.
Zoning keeps covers back from the line. On a detached single-family lot a patio cover may not sit closer than 5 feet to a side or rear lot line, according to Chapter 17.66 as the mirror shows it.
Roofs have a citywide rule. Corona requires Class A roof covering for any new building, for a reroof of 50 percent or more in one year and for an addition whose new roof exceeds half the existing roof area, per the City's amendments to CBC 1505.1.3 and CRC R902.1.3 on the mirror. Those sentences do not name patio covers, so ask plan check whether a solid cover's roofing needs a Class A rating.
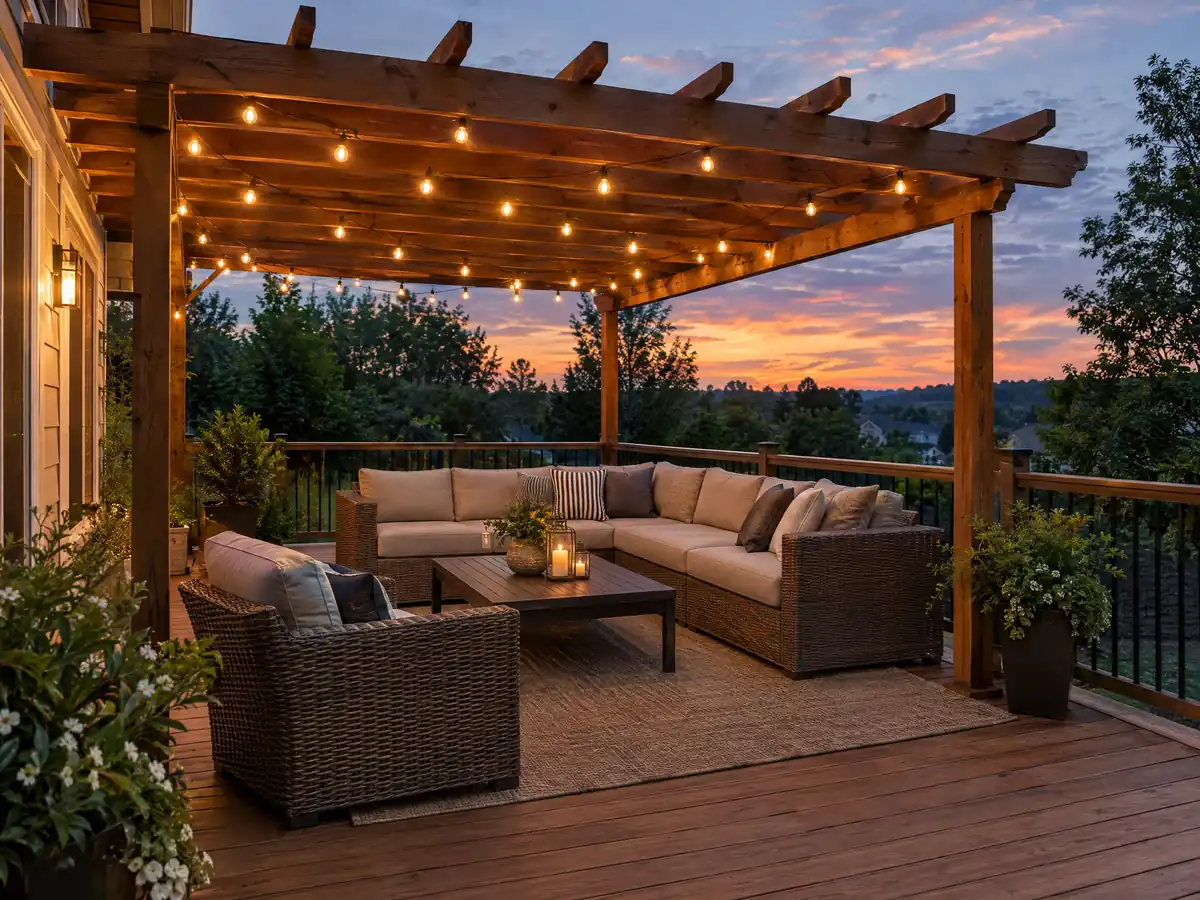
Can you build a deck on a hillside lot in Corona?
Yes, with more review. Chapter 17.59 sets a Hillside District for parcels with a natural slope of 15 percent or more, its standards override the base zone, staff review all plans and the Fire Chief can require fire access easements and fuel modification plans. The grading code separately defines a hillside site at 10 percent or more.
Wind and soil enter the design. The City's Residential Code table, as the mirror shows it, lists wind design speed 95 with topographic wind effects marked yes for Sierra Del Oro, and plan check asks for soils reports and seismic design category D or E. Sierra Del Oro Specific Plan 85-2 was approved on September 18, 1985 for 1,374.14 acres, so many of its decks are now 30 to 40 years old.
The Community Wildfire Protection Plan names Crown Villa, Dean Homes, Fresno Canyon, Joseph Canyon, Main Street Canyon, Sierra Bella and Skyline as threat areas, and Eagle Glen Specific Plan 90-6 was first approved October 2, 1991. We did not read the ratings or any zone assignment, so treat those names as places to ask, not as zone labels.
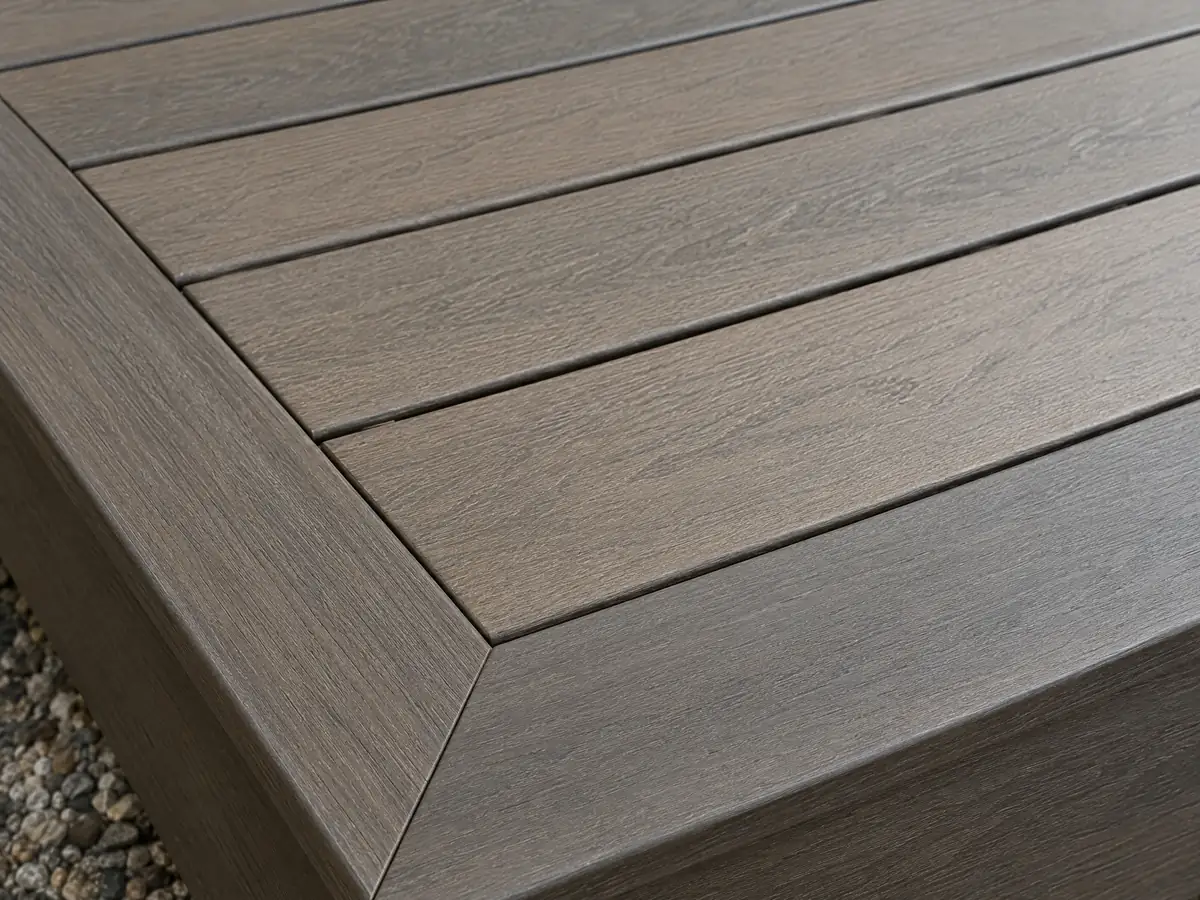
Can you do deck repair in Corona without starting over?
Often, but the permit answer depends on what is replaced. The exempt list speaks to deck construction, and we found no Corona sentence on like-for-like board replacement, so describe the scope to the Building Division at 951-736-2250. Swapping boards is a different job from swapping posts, the ledger or the stairs.
Look for termites and trapped moisture first. The UC Integrated Pest Management program says drywood termites are most prevalent in southern California and infest decks and fences, and Corona's amended Residential Code table rates termite damage as very heavy. Probe posts at grade, the ledger and stair stringers, and fix the moisture source, such as a sprinkler head spraying the boards.
In a hazard zone, reboarding is a natural moment to meet the ignition-resistant list, because the City's sheet applies the standard to the walking surface within 10 feet of the building. We did not find whether a board-only repair triggers it, so ask before ordering material.
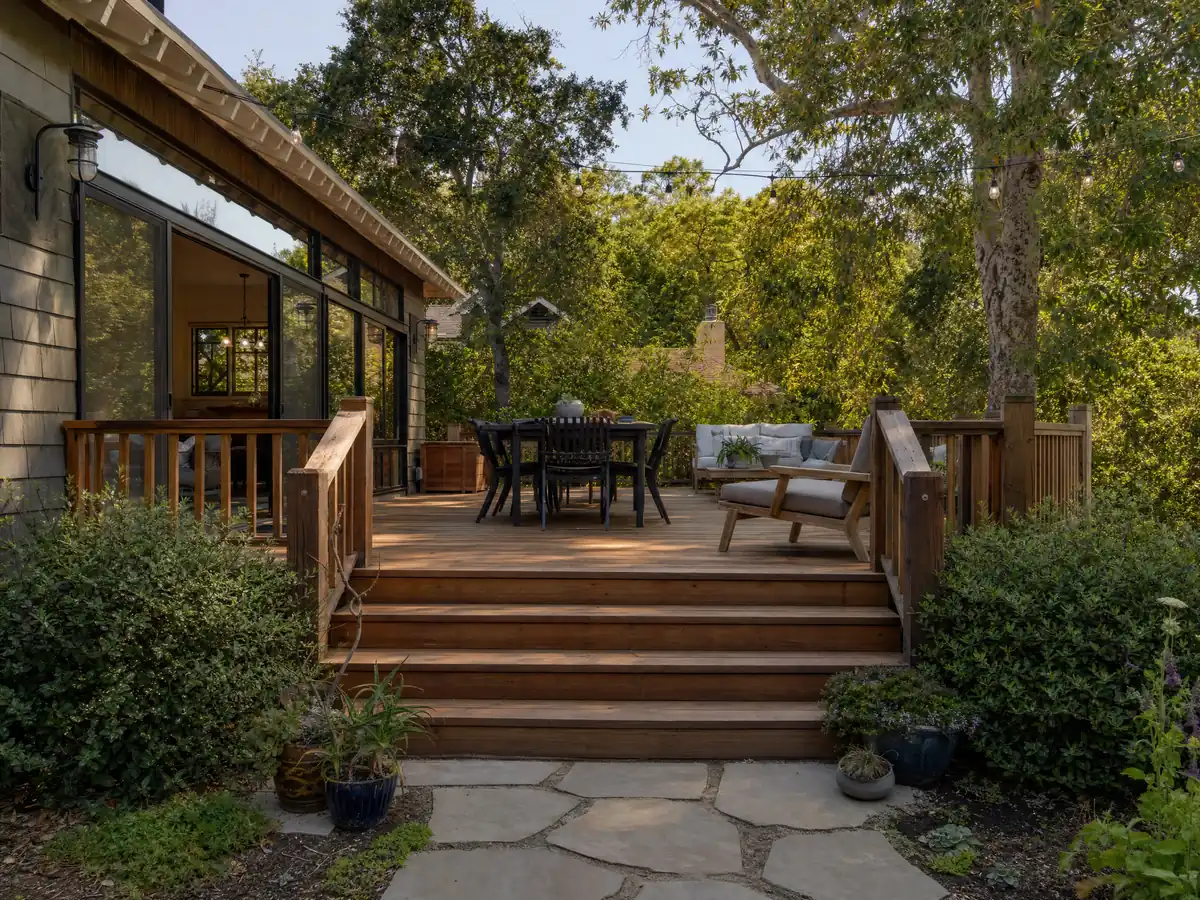
What does a deck builder charge in Corona, wood or composite?
We found no Corona price study, so the anchor is Remodeling magazine's 2025 Cost vs. Value report for Los Angeles. Its test deck is 16 by 20 feet with a bench, planter, three steps and full railing, costing $18,419 in wood with a $18,341 resale value (99.6 percent recouped) and $26,872 in composite with $19,845 resale (73.9 percent). A separate Angi page for Los Angeles, dated October 28, 2025, shows an average of $13,570 within a $6,335 to $20,871 spread. Resale percentages belong to Los Angeles.
Our planning ranges are $45 to $75 a square foot for treated wood and $65 to $110 for composite, which puts a 16 by 20 deck near $14,500 to $24,000 in wood or $21,000 to $35,000 in composite, before permits and engineering. The Bureau of Labor Statistics shows carpenters in the Los Angeles-Long Beach-Anaheim area at a mean $37.79 an hour in May 2025. Hillside, fire zone and engineered decks have no independent price source, so they are priced after a site visit.
CSLB's C-5 class covers framing and rough carpentry, and we could not confirm which class CSLB assigns to composite surfacing. Business and Professions Code 7048 gives no exemption for work needing a permit, and our license check guide shows how to read a record.
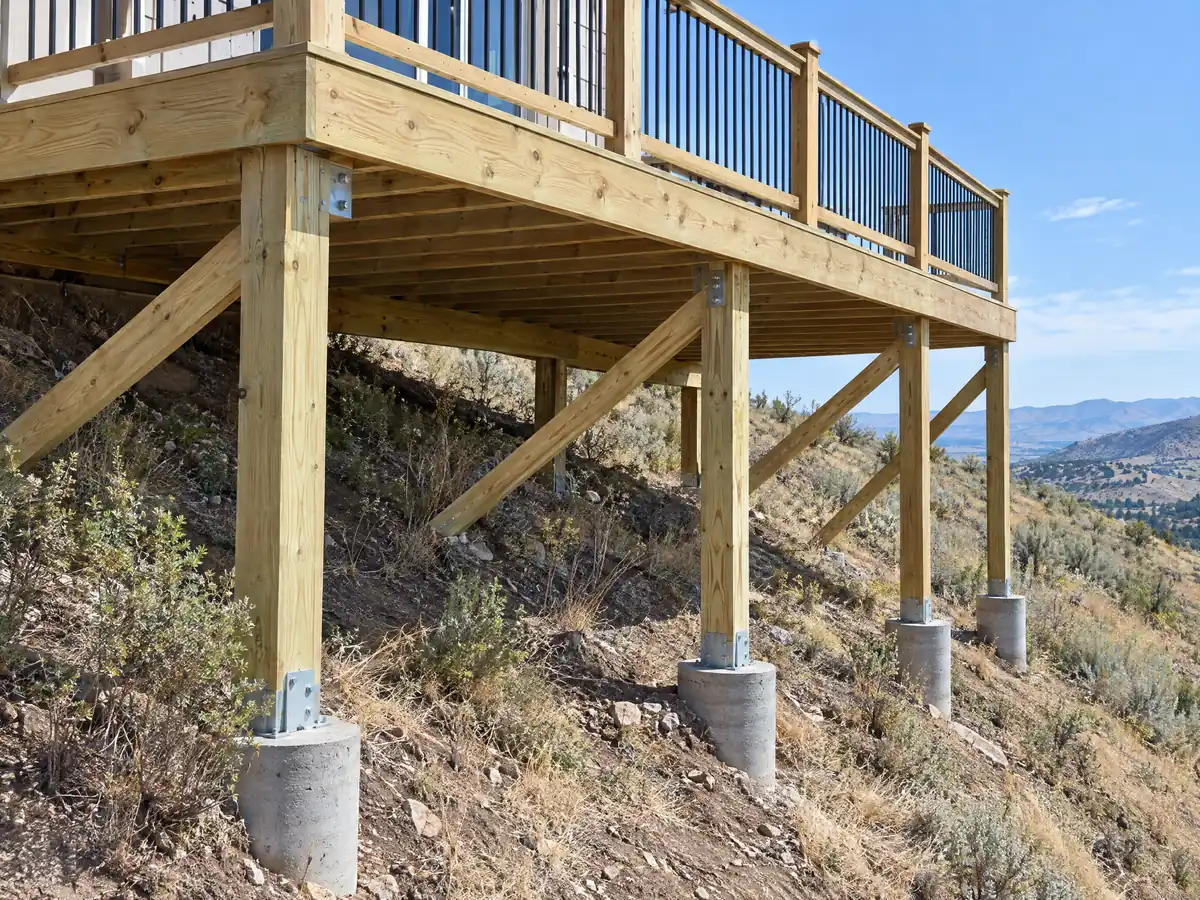
Deck photos from Corona and nearby communities
Framing, footings, ember-resistant boards and finished decks from Corona and the neighborhoods around it, shown at the steps where the rules matter. Tap any photo to enlarge it.
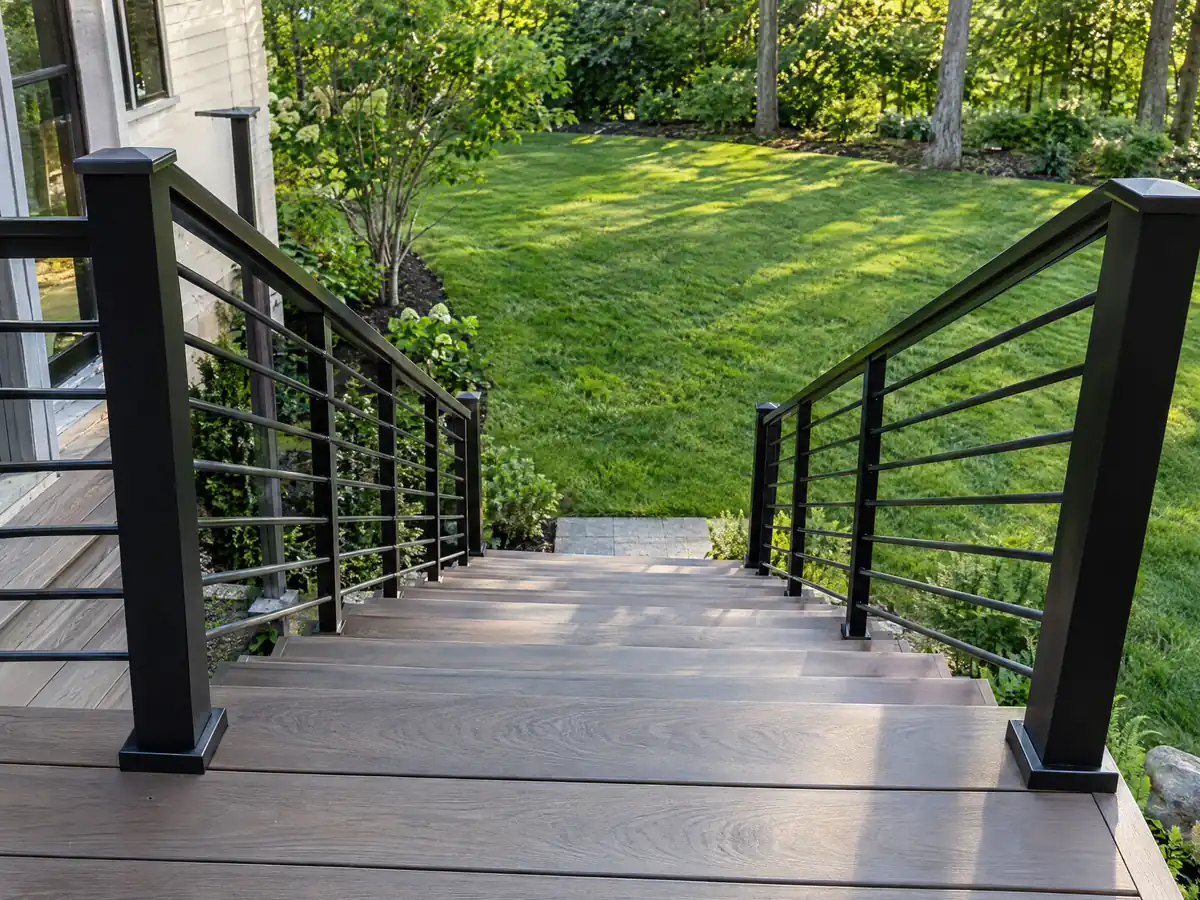
What decks costs around Corona
Dollar figures here are Los Angeles planning ranges from our decks page, not a Corona bid, and permits, engineering, soils work and any fire plan review belong on separate proposal lines. The same property may need flooring in Corona or concrete in Corona. For comparison, read decks in Yorba Linda, decks in Pomona and decks in Diamond Bar, and decks in Los Angeles for the big-city benchmark. The subcontractor guide explains who frames and who finishes, and the kitchen remodel cost guide shows how we handle sourced price ranges.
| What it covers | Typical range |
|---|---|
| Pressure-treated wood deck | $45 to $75 per square foot |
| Composite deck | $65 to $110 per square foot |
| 16 by 20 foot wood deck (320 sq ft) | About $14,500 to $24,000 |
| 16 by 20 foot composite deck | About $21,000 to $35,000 |
| Hillside, second-story, rooftop and ipe decks | Priced by site visit |
| Permits and engineering | Quoted as separate lines |
Corona deck questions, answered
Do you need a permit to build a deck in California?
In Corona, yes for nearly every deck: only a wood-framed deck of 200 square feet or less, 30 inches or lower, not attached to the dwelling and not part of an exit path is exempt. Our text came from a third-party code mirror, so call the Building Division at 951-736-2250 to confirm.
How much should a 16x20 deck cost?
Remodeling magazine's 2025 Cost vs. Value report prices a 16 by 20 foot Los Angeles deck at $18,419 in wood and $26,872 in composite, with bench, planter, three steps and railing. Our planning ranges are $14,500 to $24,000 in wood and $21,000 to $35,000 in composite. Corona hillside and fire zone decks cost more.
Is it cheaper to build a wood deck or composite deck?
Wood costs less to build: $18,419 against $26,872 in the 2025 Cost vs. Value test for Los Angeles. On resale, wood recouped 99.6 percent in that test and composite only 73.9. Wood needs sealing and termite checks, which Corona's very heavy termite rating makes worth remembering. Those are Los Angeles results.
Is railing height 36 or 42 for decks?
Forty-two inches in the 2022 California Residential Code, required where the walking surface is more than 30 inches above grade within 36 inches of the edge, with openings that stop a 4 inch sphere. Corona adopted the 2025 edition, so confirm the numbers with plan check. In a fire zone the guardrail must also be ignition-resistant or 2x nominal framing.
How high can a deck be without a railing in California?
Under the 2022 code a guard is required once the walking surface is more than 30 inches above grade within 36 inches of the edge, so up to 30 inches needs none. In Corona, 30 inches is also the permit line for a detached deck. Corona adopted the 2025 edition, so confirm with the City.
Do freestanding decks need footings?
Yes in practice, because even a free-standing deck stands on posts carried by footings, and Corona's ledger advisory points to a free-standing structure when the house rim joist cannot take a ledger. Footing size and depth come from the plans and the soil, and the Residential Code table lists a 12 inch frost line depth.
What is the downside of composite decking?
Cost and resale are the main numbers: composite ran $26,872 against $18,419 for wood in the 2025 Los Angeles test and recouped 73.9 percent at resale. In a Corona fire zone, one UC Extension summary said some tested composites did not meet the ignition-resistant definition, so check the State Fire Marshal listing for the exact product.
Can I repair a deck in Corona without a permit?
Possibly, but we found no Corona sentence that settles like-for-like repair, so ask. Replacing boards is lighter than replacing posts, the ledger or stairs, and the exempt list covers only small, low, detached decks. Call the Building Division at 951-736-2250 and describe exactly what comes off and what goes back.
What license does a deck builder need in Corona?
A deck builder needs a current California contractor license, and CSLB's C-5 class covers framing and rough carpentry. A permitted job needs a licensed contractor at any price, and Corona's permit prerequisites add a City business license and a certificate of insurance. Check the number on the CSLB site and ask each subcontractor for theirs.
Tell us the lot, the height and the fire zone question
Say how high the deck will sit, whether the lot is flat or sloped, whether you want a cover over it and what the deck or repair should do. Fire map, ledger and permit questions come with us to the first visit.