
Room Additionin Montclair, CA
A room addition in Montclair triggers fire sprinklers throughout the house when the addition or remodel touches 50 percent or more of the existing floor area of a Group R-3 building. Buildings may cover 35 percent of an R-1 lot, with a 25 foot front yard. Permits are issued in person, Monday through Thursday only.
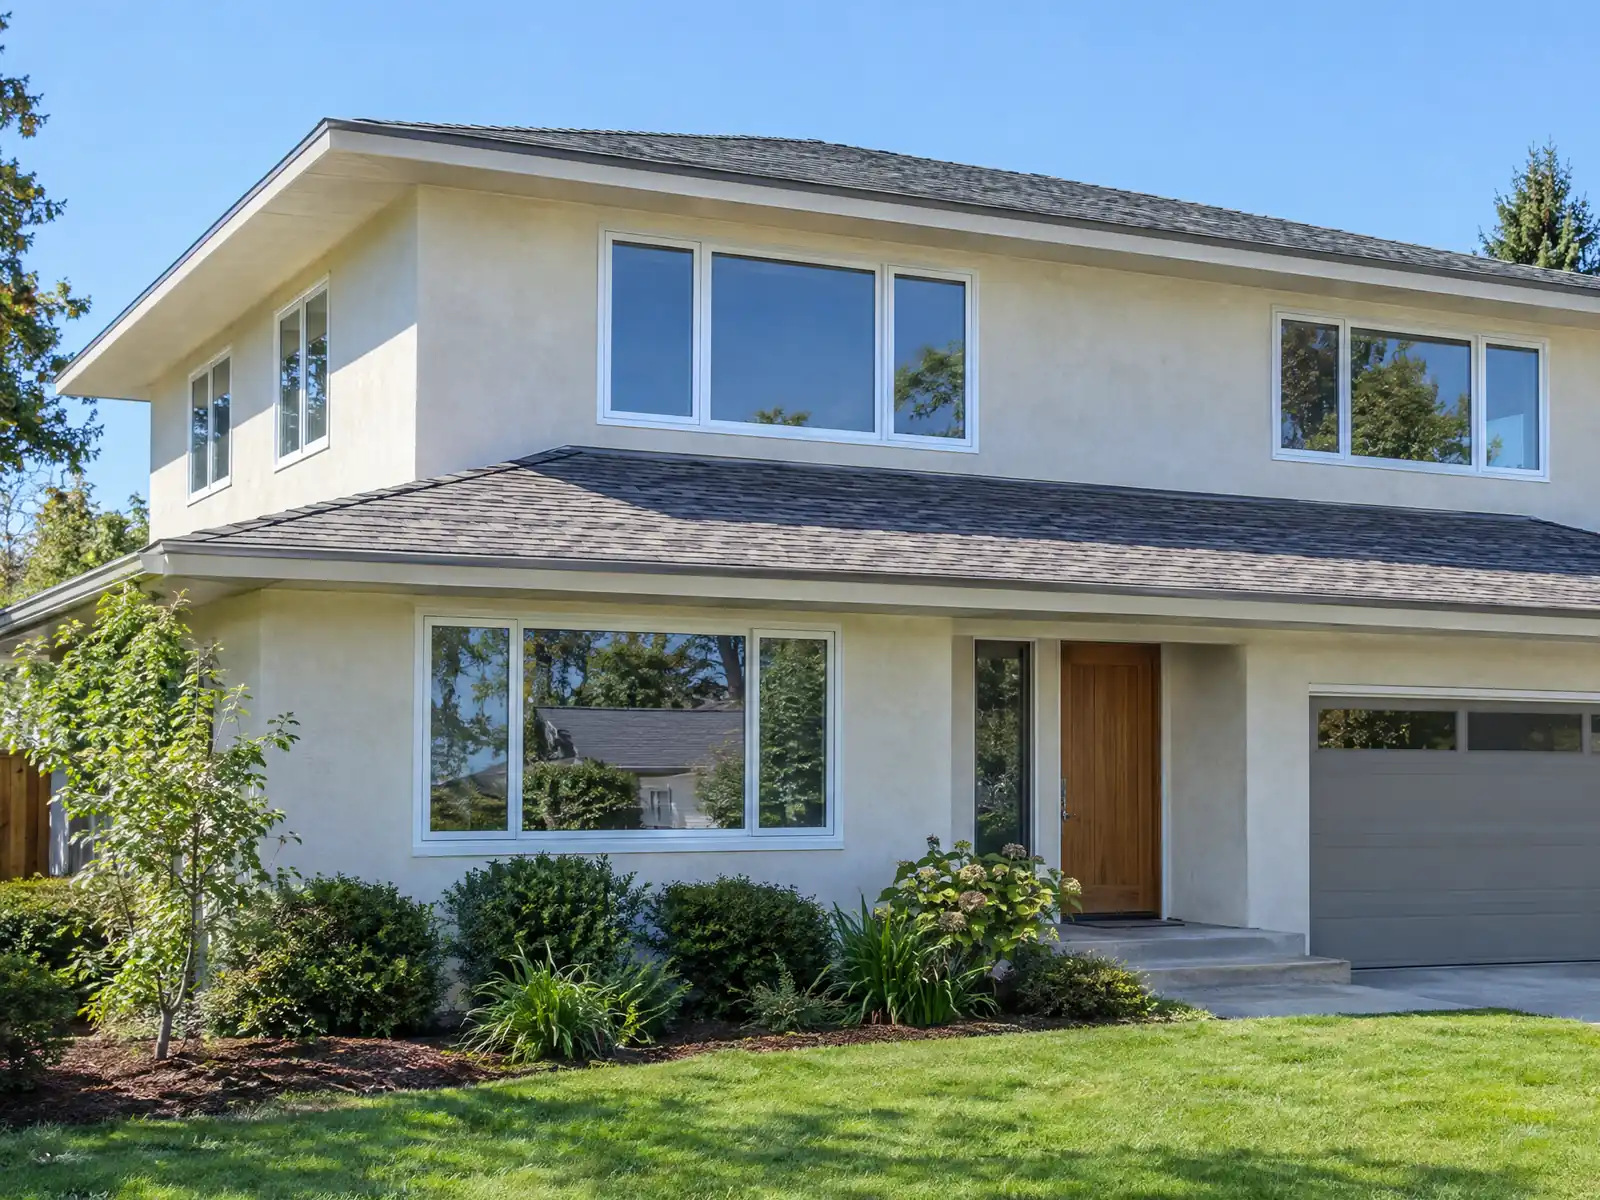
Montclair's lots were platted for a house, a yard and little else. The R-1 zone sets 7,500 square feet as the minimum lot, and the Census Bureau's 2020 to 2024 estimates count 65.9 percent of the city's 10,974 homes as built before 1980, with the 1950s the largest decade at 26.0 percent. Most additions here grow a one-story Ranch house on a lot that once held citrus.
This page covers the sprinkler rule, the R-1 envelope, small lots and the SL overlay, the plan set and review, 1950s tie-ins, second stories and ADUs, and the schedule and fees that follow. The Municipal Code text comes from GoCodebook, a third-party mirror dated October 4, 2026, so confirm it with the City's Community Development Department. Pricing is on our room addition page.
City of Montclair rules that shape a room addition
Where room additions permits come from in Montclair: City of Montclair Community Development Department, Building Division.
- R-1 envelope for an addition: maximum two stories and 35 feet; buildings cover no more than 35 percent of the lot; front yard 25 feet (no deeper than the average of the two neighbors); side yards of 5 feet on one side and 12 feet on the other where there is no alley access (5 feet each with alley access; corner lots 5 feet inside and 15 feet street side); rear yard 15 feet for one story and 20 feet for two stories; and 1,000 square feet of open outdoor living space at least 15 feet wide that averages 20 feet. (read in GoCodebook's third-party code mirror, text as of 2026-10-04)
- Minimum lot standards in R-1 are 7,500 square feet per dwelling unit, 60 foot width at the front lot line (65 on corners) and 100 foot depth. The code has two grandfather clauses for smaller lots that do not line up: a lead-in saying a substandard lot held separately or of record before June 2, 1988 may be built on only after a public hearing and conditional use permit, and a separate 1958 clause letting lots of record on May 15, 1958 that are at least 50 feet wide be used (narrower ones need a conditional use permit). A substandard lot may therefore add a hearing to an addition (MMC 11.18.040). (read in GoCodebook's third-party code mirror, text as of 2026-10-04)
- New single-family dwellings must be at least 1,300 square feet for one or two bedrooms and 1,400 square feet for three or more, no habitable room except kitchens, baths and halls under 110 square feet, a 3-in-12 minimum roof pitch, 18 inch minimum eaves and either a slab or a continuous masonry foundation (MMC 11.18.050). Those are new-dwelling rules; whether they bind a room addition is a question for Planning. (read in GoCodebook's third-party code mirror, text as of 2026-10-04)
- Parking follows additions: MMC 11.66.010.B requires parking for the total resulting building whenever a building is enlarged by adding dwelling units, guest rooms or floor area, and single-family homes need two spaces in a private garage, each at least 9 feet wide and 20 feet long with 8 feet of clear height inside the garage (MMC 11.66.015). (read in GoCodebook's third-party code mirror, text as of 2026-10-04)
- Accessory buildings on single-family lots (MMC 11.19): total size by lot area, from 200 square feet and one building under 6,000 square feet up to 1,400 square feet over 20,000 square feet (two buildings above 6,000); one story and 15 feet; 5 foot rear setback and 5 or 12 foot side setback for buildings of 120 square feet or more; 10 feet of separation from the house; and no more than 35 percent of the rear yard. Planning staff review administratively, schedule a multidepartment site inspection and mail a courtesy notice to affected neighbors within 10 days of a complete submittal. (read in GoCodebook's third-party code mirror, text as of 2026-10-04)
- Small-lot (SL) overlay: where a tract is mapped R-1/SL (minimum 3 acres), lots may be as small as 4,500 square feet and 50 feet wide, buildings may cover 50 percent of the lot, heights are limited to 1-1/2 stories and 25 feet (two stories and 35 feet with a Precise Plan of Design), side yards are 5 feet and 7 feet, and open outdoor space is still 1,000 square feet but with a 10 foot minimum dimension. Check the zoning map for an SL suffix before assuming R-1 numbers. (read in GoCodebook's third-party code mirror, text as of 2026-10-04)
- Engineering: the City says plans for projects like room additions can usually be drawn by a qualified draftsperson, while larger projects need a California-licensed architect or engineer; a soils report, structural calculations, electrical design (generally services of 400 amps or more) and Title 24 energy calculations may be requested; and an addition that adds a second story may require strengthening the existing foundation and framing.
- Additions that create square footage trigger school fees and a Certificate of Compliance from the school district before permit issuance (City handout, 2019 file).
Sources for these rules
- gocodebook.com: chapter 11.18 zones r 1 single family residential
- gocodebook.com: chapter 11.66 parking requirements
- gocodebook.com: chapter 11.19 accessory structures in single family resident
- gocodebook.com: chapter 11.36 zones sl small lot detached housing overlay
- cityofmontclair.org: plan submittal
- storage.googleapis.com: SchoolFees2019
Do you need fire sprinklers for a room addition in Montclair?
Yes, if the work is large enough relative to the house. Municipal Code section 10.28.030 requires sprinklers throughout a Group R-3 or R-4 building, meaning houses and duplexes including attached garages, when 50 percent or more of the existing floor area is added to, remodeled, rebuilt or renovated. The same section requires them in every new structure. Reroofing, decks, block walls, lattice patio covers, pools, gazebos, detached storage of 200 square feet or less and work that needs no building permit are exempt.
Do the arithmetic early. For example, a 300 square foot room added to a 1,200 square foot house is 25 percent, but if a kitchen and two bedrooms are remodeled under the same permit, the total can pass the line and add a sprinkler system and a fire plan check to the budget. This is a local trigger written by a city that runs its own Fire Department, not San Bernardino County Fire, and not the state rule alone.
Sprinkler design and underground fire mains go through the Fire Prevention Bureau, which takes electronic submittals and reviews in about 2 weeks, with no expedited option. A separate ADU does not trigger sprinklers in the existing house under section 11.23.060.C, which is one reason an ADU sometimes beats an addition on cost. Our room addition versus ADU guide weighs that choice.
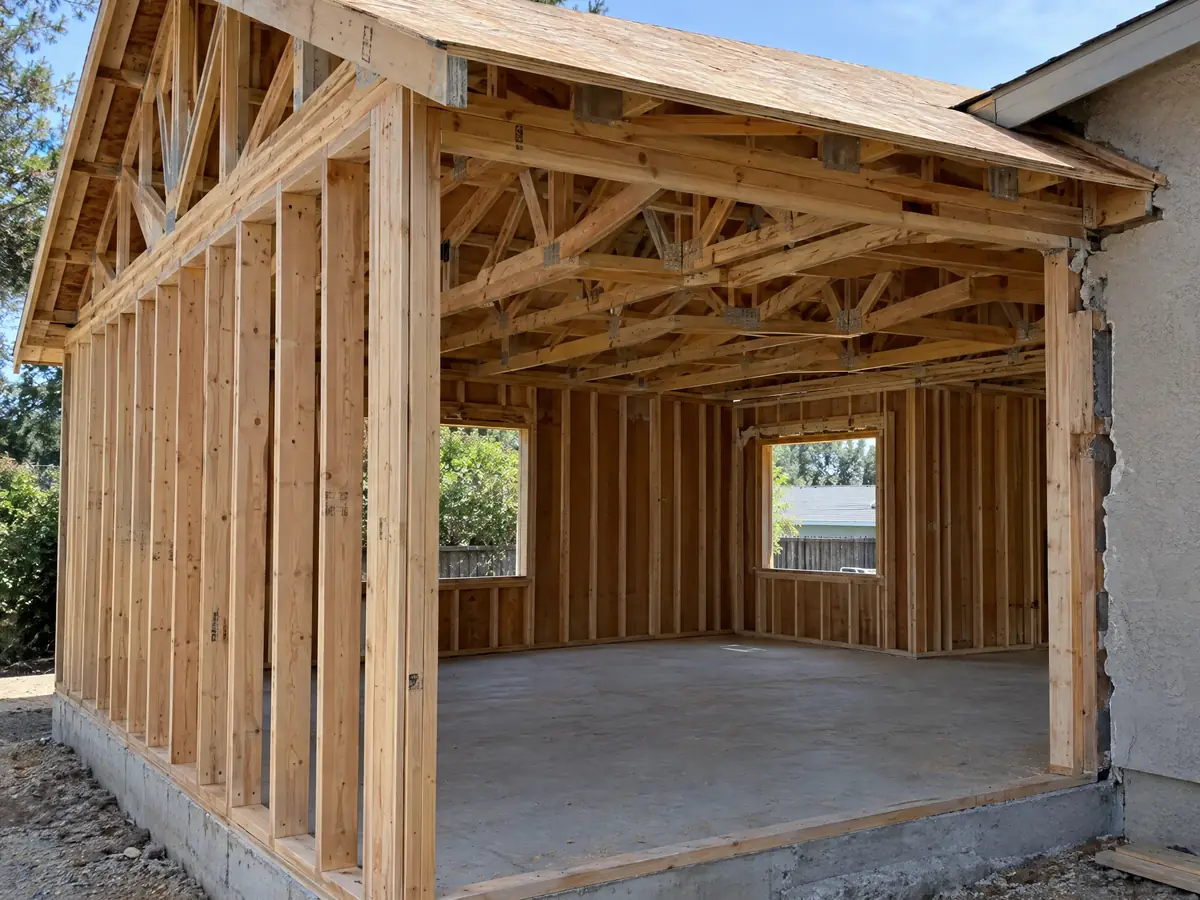
How big can a home addition be on a Montclair R-1 lot?
Start with the envelope. R-1 allows two stories and 35 feet, buildings covering no more than 35 percent of the lot, a front yard of 25 feet that is never deeper than the average of the two neighbors, side yards of 5 feet on one side and 12 feet on the other where there is no alley, and a rear yard of 15 feet for one story or 20 feet for two. With alley access both side yards are 5 feet, and a corner lot uses 5 feet inside and 15 feet on the street side.
Open space is its own test. Each lot keeps 1,000 square feet of outdoor living space at least 15 feet wide that averages 20 feet, and patios open on two sides and pools can count toward it, but only up to 60 percent of the space, on a slope no steeper than 5 percent. On a 7,500 square foot lot, 35 percent coverage is 2,625 square feet for every building, so a modest bump-out can use the allowance quickly.
A small miss can sometimes be solved without a hearing. Section 11.76 lets the Community Development Director grant administrative adjustments of up to 10 percent from yard, coverage, open space, building separation and height standards in residential zones. Review takes 10 working days and a decision comes within 40 days of a complete application, and a granted adjustment lapses in six months if unused.
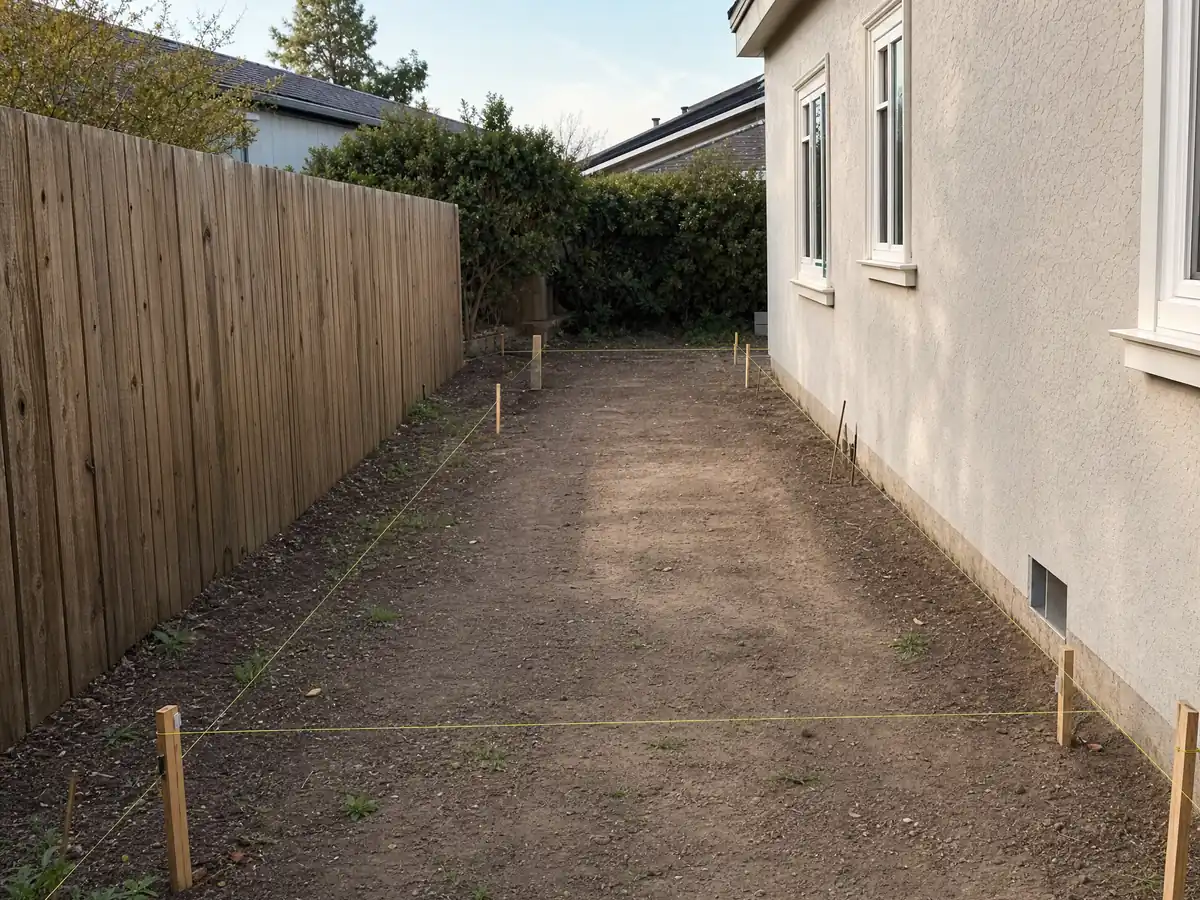
What if your lot is small, in an SL tract or below the 7,500 square foot minimum?
Small is common here, and the code has three answers. In a tract mapped R-1/SL, the small-lot overlay, lots may be as small as 4,500 square feet and 50 feet wide, buildings may cover 50 percent of the lot, heights are limited to 1 1/2 stories and 25 feet, or two stories and 35 feet with a Precise Plan of Design, and side yards are 5 and 7 feet. Look for an SL suffix on the zoning map before you assume R-1 numbers.
A lot that is simply under standard has two grandfather clauses that do not line up. One says a substandard lot held separately or of record before June 2, 1988 may be built on only after a public hearing and a conditional use permit. A separate 1958 clause lets lots of record on May 15, 1958 that are at least 50 feet wide be used, with narrower ones needing a conditional use permit. Ask Planning which clause covers yours, because a hearing adds weeks and a public record to an addition.
Specific plans sit over the base zones as well. The Arrow Highway Mixed-Use District, the Montclair Corridors Code, the Montclair Place District and the North Montclair Downtown plan override conflicting standards in their areas. A property near those districts should check which plan governs, and so should a house on Holt or Mission boulevards, where homes and strip commercial mix.
What goes in a Montclair plan set, and who can draw it?
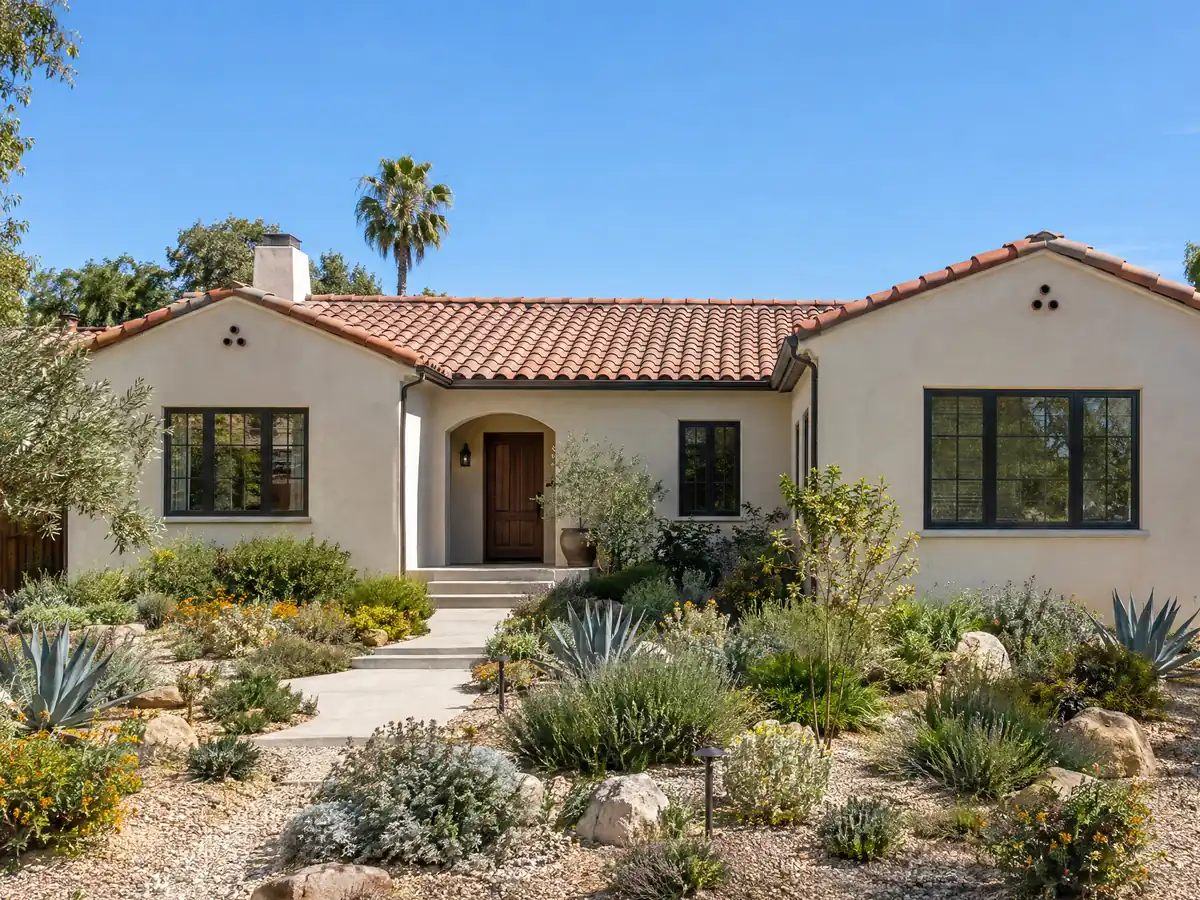
The City says plans for a project like a room addition can usually be drawn by a qualified draftsperson, while larger projects need a California-licensed architect or engineer. The single-family checklist asks for a plot plan with property lines, setbacks, grades five feet outside the property lines and any structures to be demolished, plus floor plans, elevations showing roof pitch, sheathing and roofing, foundation and framing plans, sections, and a Title 24 energy certificate signed by the designer and owner.
Extra documents may be requested: a soils report, structural calculations, electrical design for services of 400 amps or more, and energy calculations. A second-story addition may require strengthening the existing foundation and framing. The City's permit issuance sheet, revised in 2008, says room additions need three plan sets, and the City's pages also describe a USB plan format, so confirm the current requirement at the counter.
Review takes about 2 weeks for a first round and about 1 week for later ones, and plans are submitted only during counter hours, Monday through Thursday, 7:00 to 9:00 a.m. and 4:00 to 5:30 p.m. Expedited review exists only if staff will work outside normal hours, and the City adds its actual overtime cost to the normal fees, with outside consultants billed at their charge plus 15 percent.
How does a 1950s ranch house take a home addition, and what is hidden in the walls?
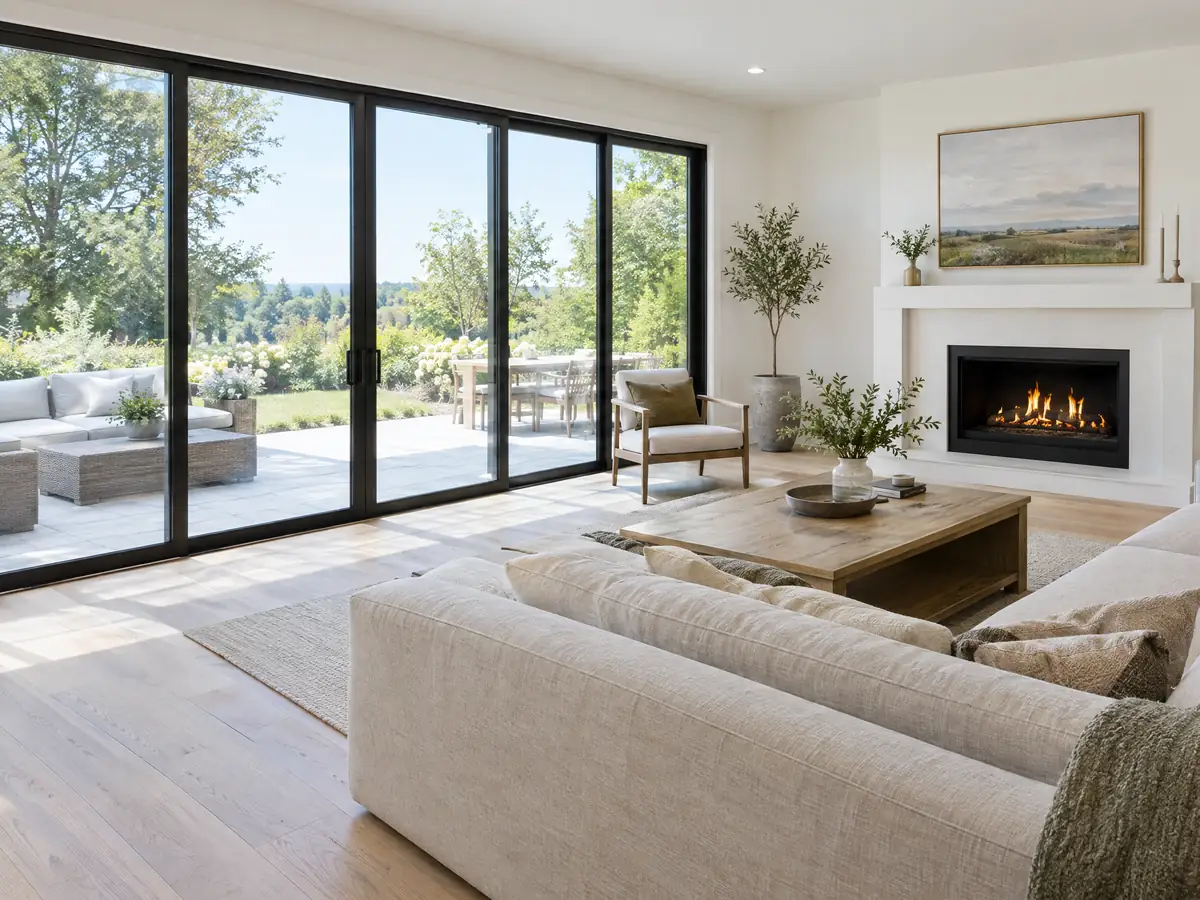
Montclair houses were built while the city was new. According to the City's General Plan, Los Angeles developer Emil Firth paid a reported $250,000 in 1907 for a 1,000 acre tract between Holt and Phillips boulevards that he named Monte Vista, and the tract homes came after World War II, with the city incorporating in 1956 and taking the name Montclair in 1958. The census median year built is 1969, plus or minus 2, and 3,387 homes, 30.9 percent, predate 1960.
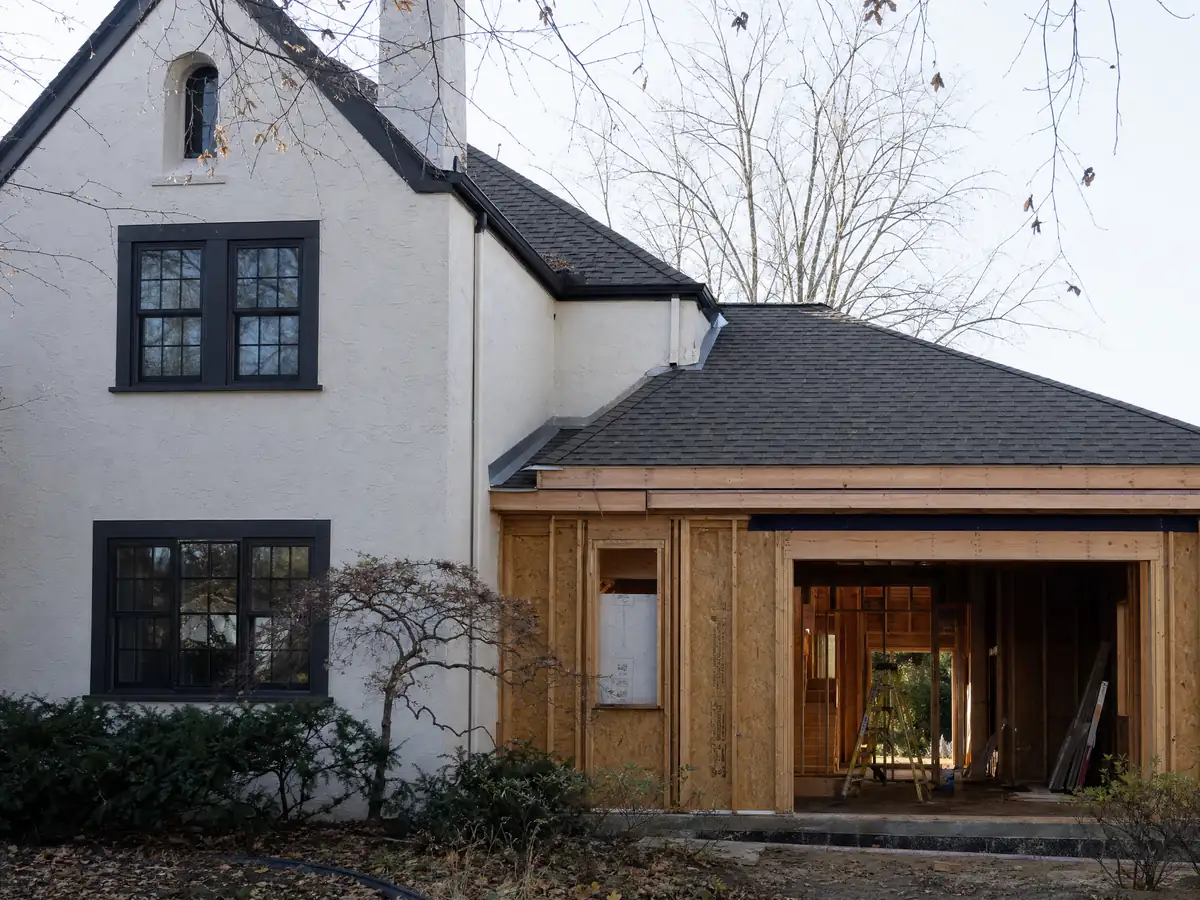
An addition on a house that age meets old framing and unknown past work. Ask what was already permitted before you design: the City says building permit records are requested through a Public Records Request, and Code Enforcement lists illegal garage conversions and room additions among its common violations. Tying new roof and walls to old ones usually exposes framing, and the City's design criteria call for 96 mph wind in Exposure B and Seismic Design Category D, E or F, so the connection is engineered, not guessed.
Old materials matter too. South Coast AQMD Rule 1403 governs asbestos emissions from renovation and demolition, and whether it applies to a single-family addition is not settled on the City's pages, so ask your contractor in writing. The City's older re-roof handout says Planning approval of roofing materials comes before the building permit, a step worth asking about when a new roof meets an old one.
Second story, ground-floor addition or ADU: which fits a Montclair lot?
The code allows two stories and 35 feet in R-1, so a second story is possible where the existing structure can carry it. The rear yard grows from 15 to 20 feet for two stories, and the foundation and framing may need strengthening, which is why cost per square foot runs higher above ground. New single-family dwellings need a 3-in-12 roof pitch and 18 inch eaves, and whether those new-dwelling rules bind an addition is a question for Planning.
A ground-floor addition spends yard instead of structure, and the 35 percent coverage cap and open-space rule limit it. A detached ADU is a third path: one new unit up to 800 square feet with 4 foot setbacks is state-protected, as our Montclair ADU page explains. Parking follows either choice, because Montclair requires parking for the whole resulting building when floor area is added, and a single-family home needs two garage spaces, each 9 by 20 feet with 8 feet of clear height.
California generally reassesses only the new construction for property tax, at the market value it adds, according to the State Board of Equalization. Owners in a market with a median home value of $569,100, plus or minus $13,552, often weigh an addition against moving. A bath inside the addition is covered on the Montclair bathroom page, and new openings on the Montclair window page.
What do school fees, inspections and occupancy sign-off add to a Montclair addition?
Additions that create square footage trigger school fees, and the City's handout says a Certificate of Compliance from the school district is required before the permit issues. Every application also needs a Construction Waste Management Plan showing at least 65 percent diversion, with hauling through the franchise hauler, Burrtec, unless a residential owner self-hauls. We quote no building fee, because the City's 2022 fee schedule did not extract in readable form, and engineering and sewer fees are separate from Building and Planning fees.
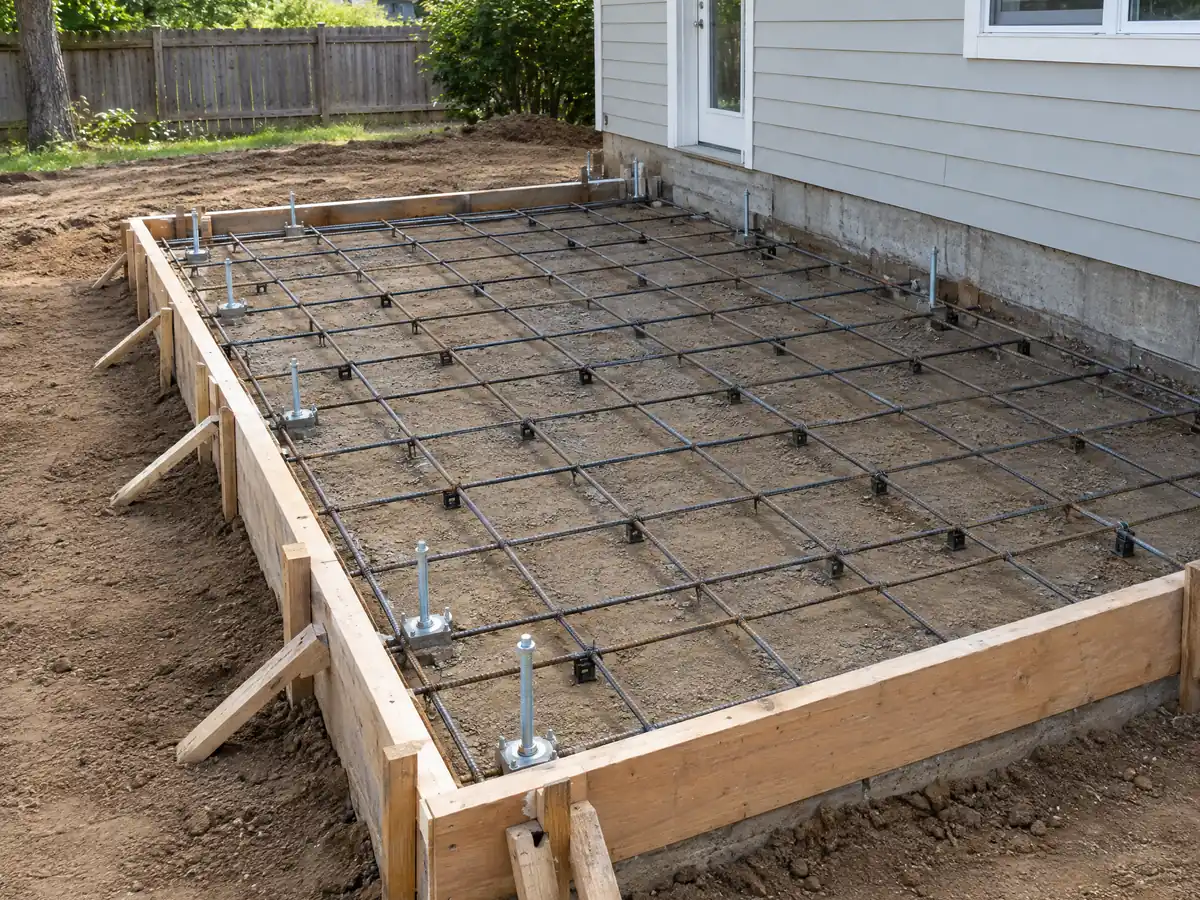
At the foundation stage, concrete forms must be clean, braced and correctly set back, and anchor bolts and hold-downs must be in place before the inspection. Framing is inspected before sheathing is covered, an adult must be on site for interior inspections, and requests made before 5:00 p.m. go to the next business day, with Thursday calls moving to Monday. Occupancy or utility release needs written clearances from Fire, Public Works, Planning and Business License, and from the Monte Vista Water District where it applies.
A permit expires if work does not start within 180 days or stops for 180 days, and unpermitted work draws an investigation fee on top of the permit fee. MDG Builders, CSLB #1040337, works as the general contractor on an addition, coordinating design, permits and the order of trades while licensed subcontractors pour, frame, wire and plumb. You can request each subcontractor's license number and certificate of insurance, and the subcontractor guide explains who does what.
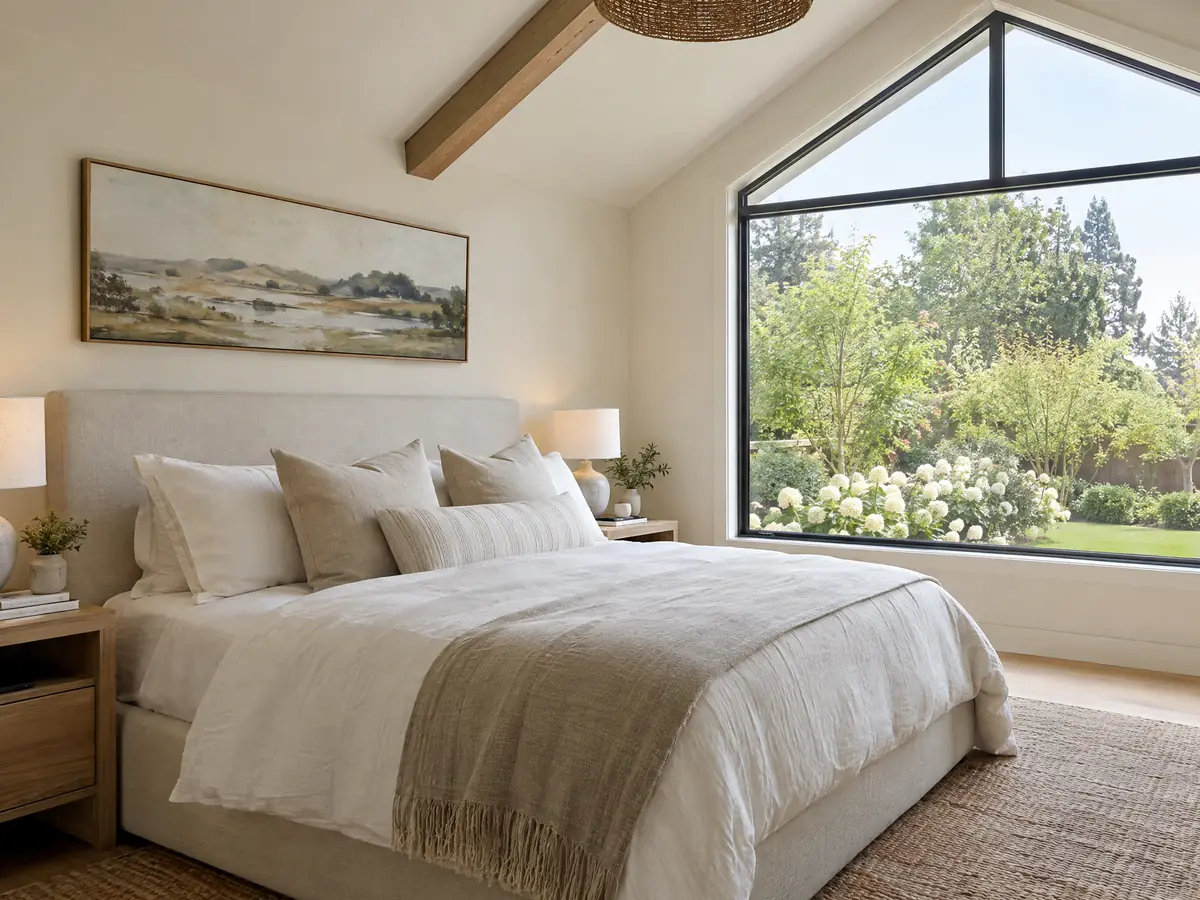
Room addition photos from Montclair and nearby homes
Addition scenes tied to Montclair and the Pomona Valley around it, from survey stakes and foundation forms to finished rooms on postwar Ranch lots. Tap a photo to enlarge it.
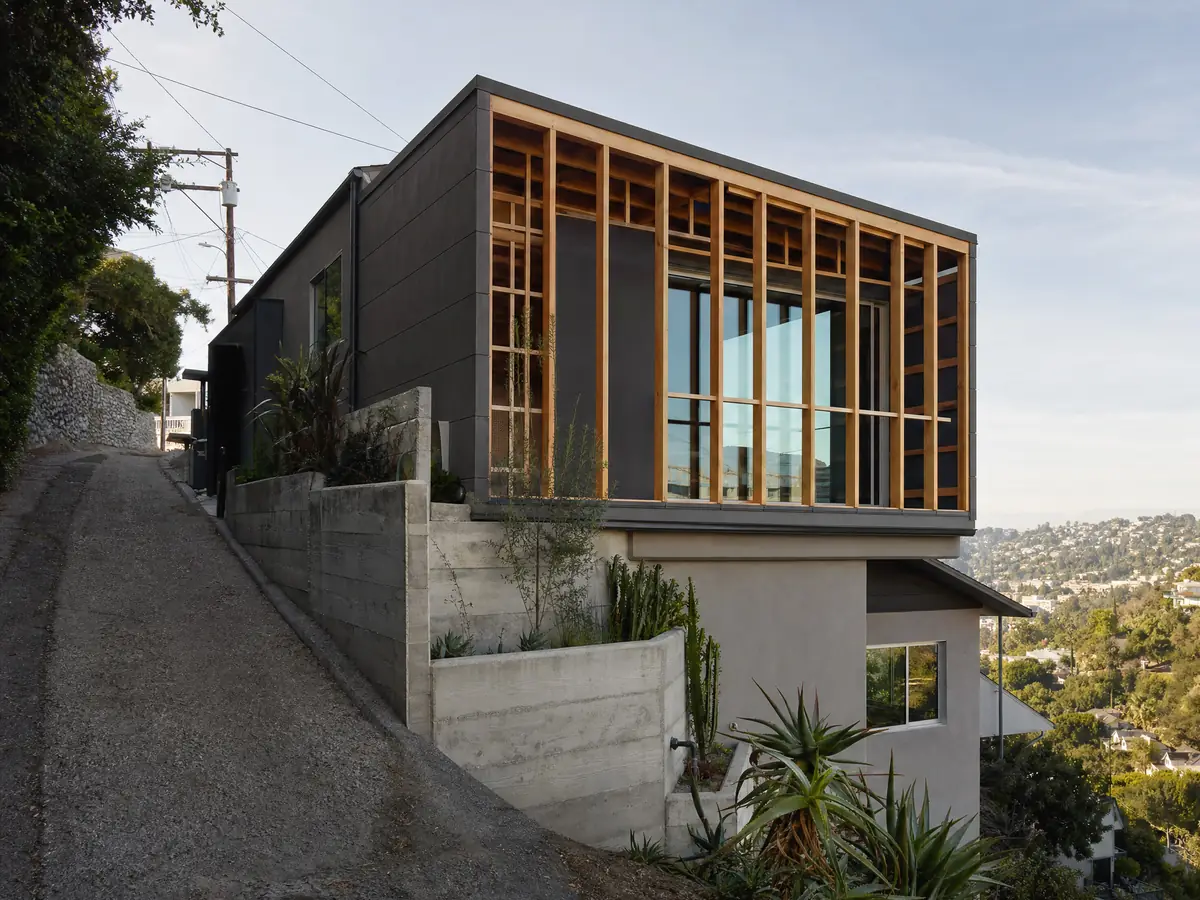
What room additions costs around Montclair
Our room addition page prices an addition by formula, not one number: roughly $300 to $550 per square foot for a ground-level room and $200 to $700 per square foot for a second story, which usually passes $100,000, with architect, engineer, plan check and soils work as separate lines. Two outside sources anchor the formula. Zonda's 2025 Cost vs. Value report lists a Los Angeles midrange primary suite at $182,518, an upscale one at $387,485 and a midrange bath addition at $63,595, and Sweeten's Los Angeles guides cite $550 per square foot for a mid-grade suite, or $220,000 for a room of 24 by 16 feet. Angi's Los Angeles page reports a far lower average of $54,528, probably because small bump-outs sit in its sample. None of these is a Montclair quote, and San Bernardino County costs can differ. The City's fee schedule did not extract in readable form, so permit, plan check and school charges are separate lines, and a sprinkler system can add a line the formula misses. Our license check guide helps you vet bids. For additions in neighboring San Bernardino County cities, see Upland, Ontario and Chino, and for Los Angeles County cities with separate rules, Claremont and Pomona. A new bath is on the Montclair bathroom page, a separate unit on the Montclair ADU page, and the Montclair area page lists every trade we cover in the city.
| What it covers | Typical range |
|---|---|
| Ground-level addition (family room, bedroom), construction only | $300 to $550 per sq ft |
| Second-story addition over an existing house | $200 to $700 per sq ft, usually over $100,000 |
| Primary suite addition (bedroom, bath, closet) | $182,518 midrange, $387,485 upscale |
| Bathroom addition | $63,595 midrange, $119,034 upscale |
| Architect, structural engineer, plan check and soils report | Separate lines in your proposal |
Montclair room addition questions, answered
Do I need a permit for a room addition in Montclair?
Yes. A room that attaches to the house needs a building permit from the Building Division, with plans, structural and energy documents, and a plan check. Montclair's amended exempt list names only small items such as one-story sheds of up to 120 square feet. Ask the counter at (909) 625-9477 about your scope.
How big of an addition can I build without a permit?
Practically none that attaches to the house. Montclair's amended exempt list names one-story sheds of up to 120 square feet and 8 feet high, retaining walls up to 3 feet and small prefabricated pools, and the code requires a permit for any fence or masonry wall. Assume a permit unless the counter says otherwise.
How much does a room addition cost in California?
Roughly $300 to $550 per square foot all in for a ground-level room and $200 to $700 per square foot for a second story, which usually passes $100,000. Those are formulas built on Los Angeles sources, not a Montclair quote. Architect, engineer, plan check and soils work are separate lines in a written proposal.
How long does a room addition take?
Months, not weeks: design and plans, about 2 weeks for a first Montclair plan check and 1 week for later rounds, then foundation, framing and finishes. Our planning figure is several months of construction after the permit, but dates go in the written proposal after a site visit, and the counter's Thursday-to-Monday inspection gap adds time.
Does adding a room increase property taxes?
Yes, but only on the new part. California generally assesses the new construction at the market value it adds and leaves the rest of the house at its existing base value, according to the State Board of Equalization. Exact bills depend on the County Assessor's valuation, so ask the Assessor for an estimate.
What is the difference between a room addition and a home addition?
In daily speech they overlap. A room addition usually adds one room, such as a bedroom or family room, while a home addition can also mean a second story, a wing or a primary suite. Montclair's rules treat both by floor area, lot coverage, setbacks and the 50 percent sprinkler trigger.
Do I need fire sprinklers for a room addition?
Only if the work is large enough. Montclair requires sprinklers throughout a Group R-3 house when 50 percent or more of the existing floor area is added to, remodeled, rebuilt or renovated, and in every new structure. Count the square feet of the addition and of any remodel under the same permit.
How to find out if a home addition was permitted?
Request the property's permit records from the City. Montclair says building permit records are requested through a Public Records Request. Compare what you find with the house, and ask Code Enforcement or the Building Division what an unpermitted room would need to become legal before you buy or build on it.
Is an addition or an ADU the better use of my back yard?
It depends on the goal. An addition gives rooms attached to the house, but it counts toward the 50 percent sprinkler trigger and the 35 percent coverage cap. A detached ADU can house a tenant or relative with a separate entrance and does not trigger sprinklers in the existing house.
Tell us about your Montclair addition
Tell us the street or neighborhood, the year the house was built, whether the lot is R-1 or small-lot, and what you want to add, and the first visit will start from the sprinkler line and the coverage math.