
Room Additionin Claremont, CA
A room addition in Claremont is permit work, and in the single-family RS zones the main building is capped at the lesser of 2,000 square feet plus 15 percent of the lot or a district limit, counting garages and covered patios. Two stories and 25 feet are the limits. Check your zone and review level with Planning first.
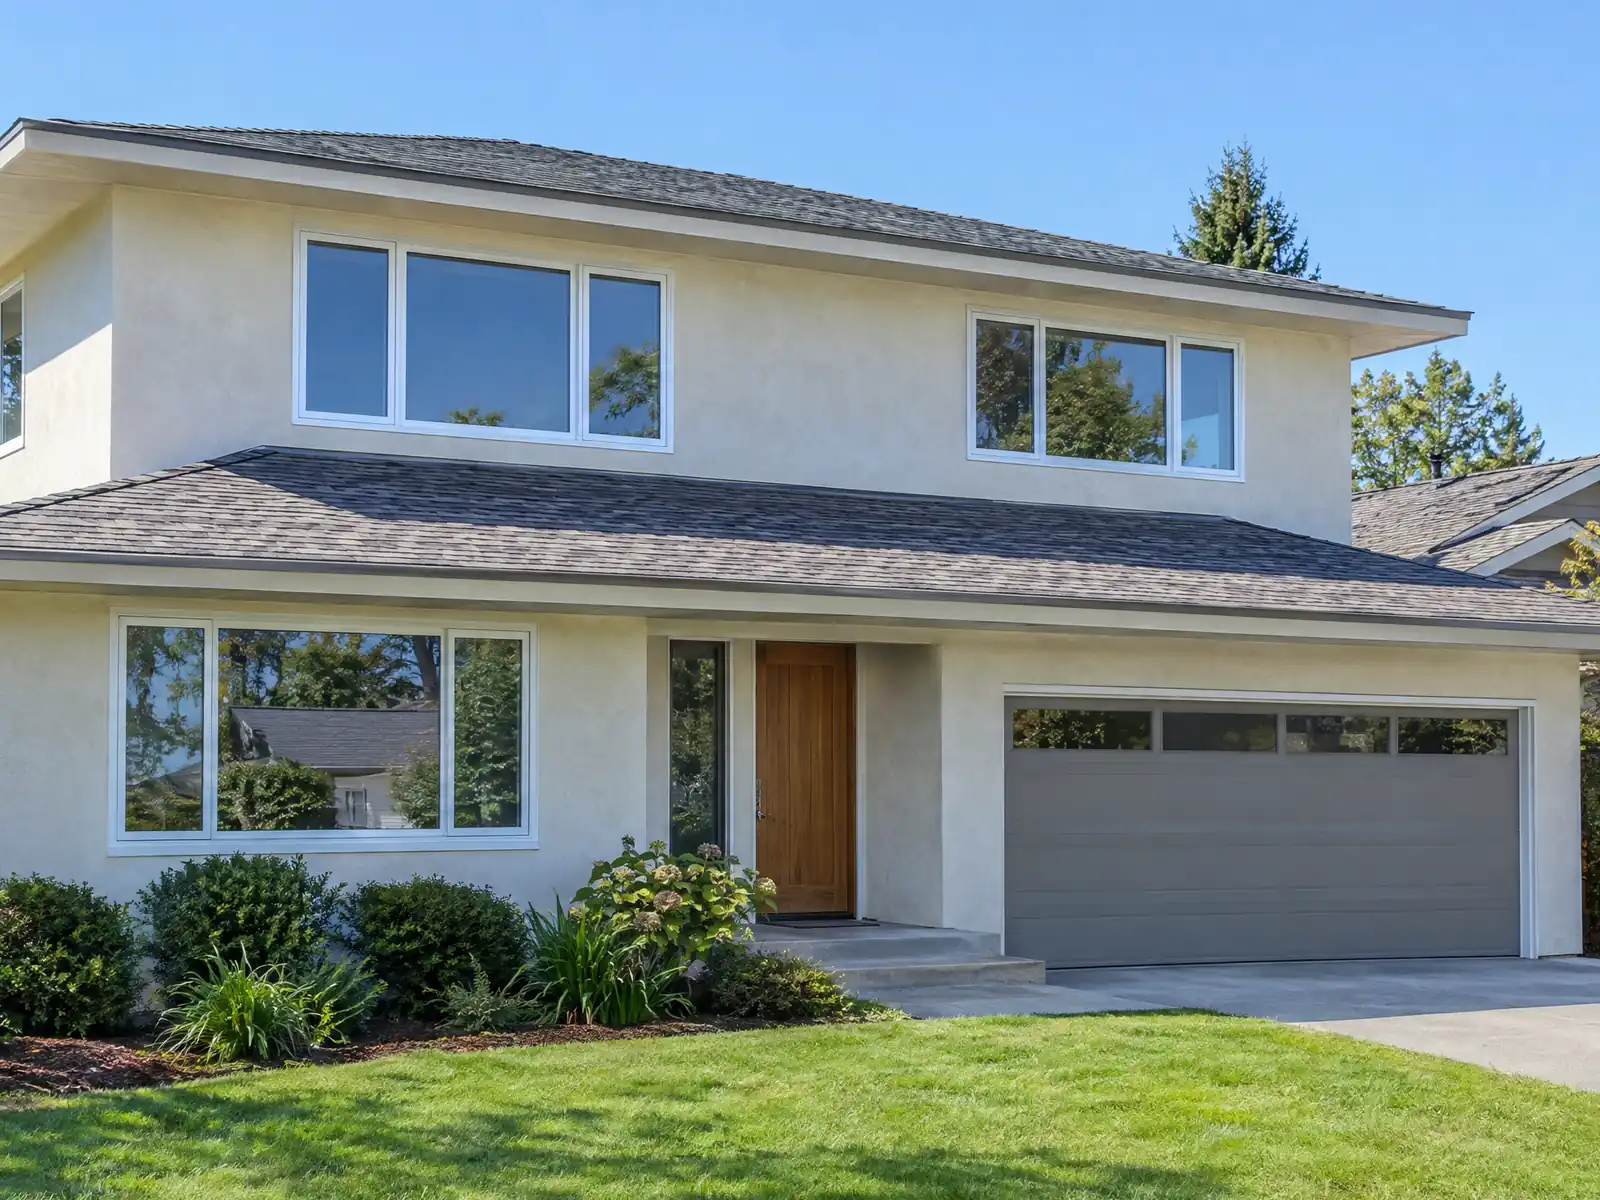
Claremont's housing arrived in waves: Craftsman houses and Spanish Revival landmarks from the early decades, then postwar growth that took the city from 6,327 residents in 1950 to 24,776 in 1970. The Census ACS 2024 five-year estimates count 8.8 percent of homes built in 1939 or earlier and 37.6 percent before 1960, so a home addition here often means joining new framing to a house of that age. The City also notes that hillsides cover 33 percent of its land.
This page walks through the numbers that decide a room addition in Claremont: review levels, floor area, second stories, setbacks, historic districts, accessory structures and hillside limits. MDG Builders (CSLB #1040337) handles the design, the permits and the schedule, and licensed subcontractors do the foundation, framing and finish work. Costs and the phase timeline are on our room addition page, and the Claremont overview lists the other trades we manage here.
What Claremont's zoning and building codes say about additions
Where room additions permits come from in Claremont: City of Claremont Community Development Department, Building Division.
- Claremont's RS single-family districts (16.001.040) come in four lot sizes with different standards: RS 20,000, RS 13,000, RS 10,000 and RS 8,000 (front setbacks 15, 30, 25 and 25 feet, 8 foot side and rear setbacks, lot coverage 30, 35, 35 and 40 percent). The main building is limited to two stories and 25 feet, a second story to 40 percent of the maximum floor area, and accessory buildings to 15 feet and one story.
- Claremont's maximum main structure floor area in RS districts is the lesser of 2,000 square feet plus 15 percent of net lot area or a district cap of 4,800 (RS 8,000), 5,250 (RS 10,000), 5,925 (RS 13,000) or 7,500 (RS 20,000) square feet, counting all floors, attached garages, carports and covered patios (16.001.040.E).
- In Claremont's Historical Claremont (HC) district, 16.004.060 sets lots at 7,500 square feet minimum, a 20 foot front setback, 5 foot interior side and rear setbacks, a 15 foot street side setback, a 35 percent lot coverage cap, main building floor area of the lesser of 2,000 square feet plus 15 percent of net lot area or 4,688 square feet, and a second story of no more than 40 percent of that maximum.
- In Claremont's Arbol Verde (AV) districts, 16.019.070 sets a 35 percent lot coverage cap, a 20 foot front setback and 5 foot side and rear setbacks, a 25 foot height limit, and a main floor area limit of 1,500 square feet plus 25 percent of the lot area, counting attached garages, carports and covered patios. New construction needs architectural review (16.019.080).
- Claremont's architectural review chapter requires staff approval for exterior modifications (not including painting) to existing single-family development in the RS, RM, RR and H districts (16.300.030(C)(1)), assigns new accessory structures and patio structures to staff ((C)(2)), and sends exterior modifications in the HC and Arbol Verde districts to the Architectural and Preservation Commission when the Director finds a substantial adverse visual impact ((B)(4)). Approvals last two years (16.300.090(A)).
- Claremont's code (16.130.020.I) lets first floor additions to legal nonconforming buildings use the existing setback or 5 feet, whichever is greater, while second floor additions must meet current setbacks, and 16.130.020.J lets in-fill and additions use the tract's average front setback, but not less than 20 feet.
- The City permit page lists additions to buildings, including patio covers, and construction of accessory structures as permit work, and says demolition of all or part of a building, including patio covers, also needs a permit.
- In Claremont's H Hillside District, 16.010.020 sets a 25 foot height limit, 20 foot front and 10 foot rear and side setbacks, and requires architectural review. Excavation or fill over 3 feet in vertical height needs prior approval from the Director of Community Development, and cut and fill slopes are limited to 30 feet of vertical height and 400 feet of horizontal length.
Sources for these rules
- gocodebook.com: chapter 16.001 rs single family districts
- gocodebook.com: chapter 16.004 hc historical claremont district
- gocodebook.com: chapter 16.019 av arbol verde single family residential dist
- gocodebook.com: chapter 16.300 architectural review
- gocodebook.com: chapter 16.130 setbacks yard landscaping standards heights o
- claremontca.gov: When do I need a permit
- gocodebook.com: chapter 16.010 h hillside district
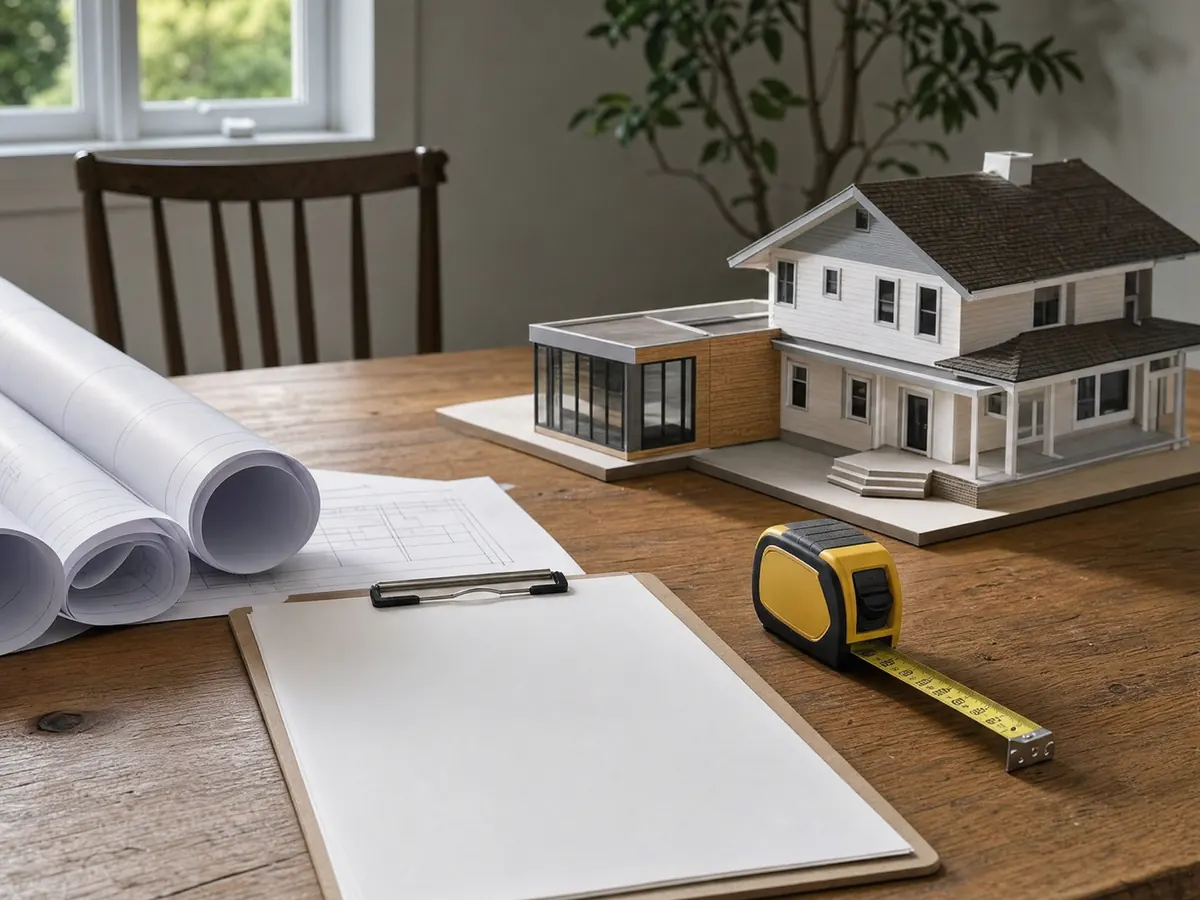
Who reviews a Claremont room addition before the building permit?
Think of three counters, not one. The Building Division issues the permit, but Claremont's architectural review chapter, 16.300, says no building permit may issue until the plans are approved under it, so Planning's review comes first. The City's Apply for a Permit page tells applicants to check with Planning and Engineering for other approvals before submitting, and permits are issued in person at City Hall.
The review level depends on where the house sits. Exterior modifications, not counting painting, to existing single-family homes in the RS, RM, RR and H districts go to staff, and so do new accessory and patio structures. Exterior modifications in the Historical Claremont and Arbol Verde districts go to the Architectural and Preservation Commission when the Director finds a substantial adverse visual impact. An approval lasts two years under section 16.300.090(A), so the building permit clock matters.
The City's permit list counts additions, patio covers, accessory structures and demolition of any part of a building as permit work. We read the code only through the GoCodebook mirror, so confirm any section number with the City before you rely on it.
How much home addition can your Claremont lot hold?
Claremont's RS single-family zones come in four lot sizes with their own numbers: RS 20,000, RS 13,000, RS 10,000 and RS 8,000. Front setbacks run from 15 to 30 feet, side and rear setbacks are 8 feet, and lot coverage caps run from 30 to 40 percent, so read the table for your own zone. The main building is limited to two stories and 25 feet.
Floor area is the sharper limit. The maximum main structure area is the lesser of 2,000 square feet plus 15 percent of net lot area or a district cap of 4,800 (RS 8,000), 5,250 (RS 10,000), 5,925 (RS 13,000) or 7,500 (RS 20,000) square feet, and it counts every floor, attached garages, carports and covered patios (section 16.001.040.E). On a lot with 8,000 square feet of net area the formula gives 3,200 square feet, below that zone's cap, and a 10,000 square foot lot gives 3,500.
Because attached garages, carports and covered patios count, a house that looks modest can sit close to its limit. Add up every floor, the garage and any patio cover from a survey before you decide what can be added.
Can you add a second story or a ground floor room to an older Claremont house?
Yes where the numbers allow it. Two stories and 25 feet are the main building limit in the RS zones, and a second story is limited to 40 percent of the maximum floor area. In the Historical Claremont zone the same 40 percent rule applies to a smaller cap of 4,688 square feet, and in Arbol Verde the height limit is 25 feet.
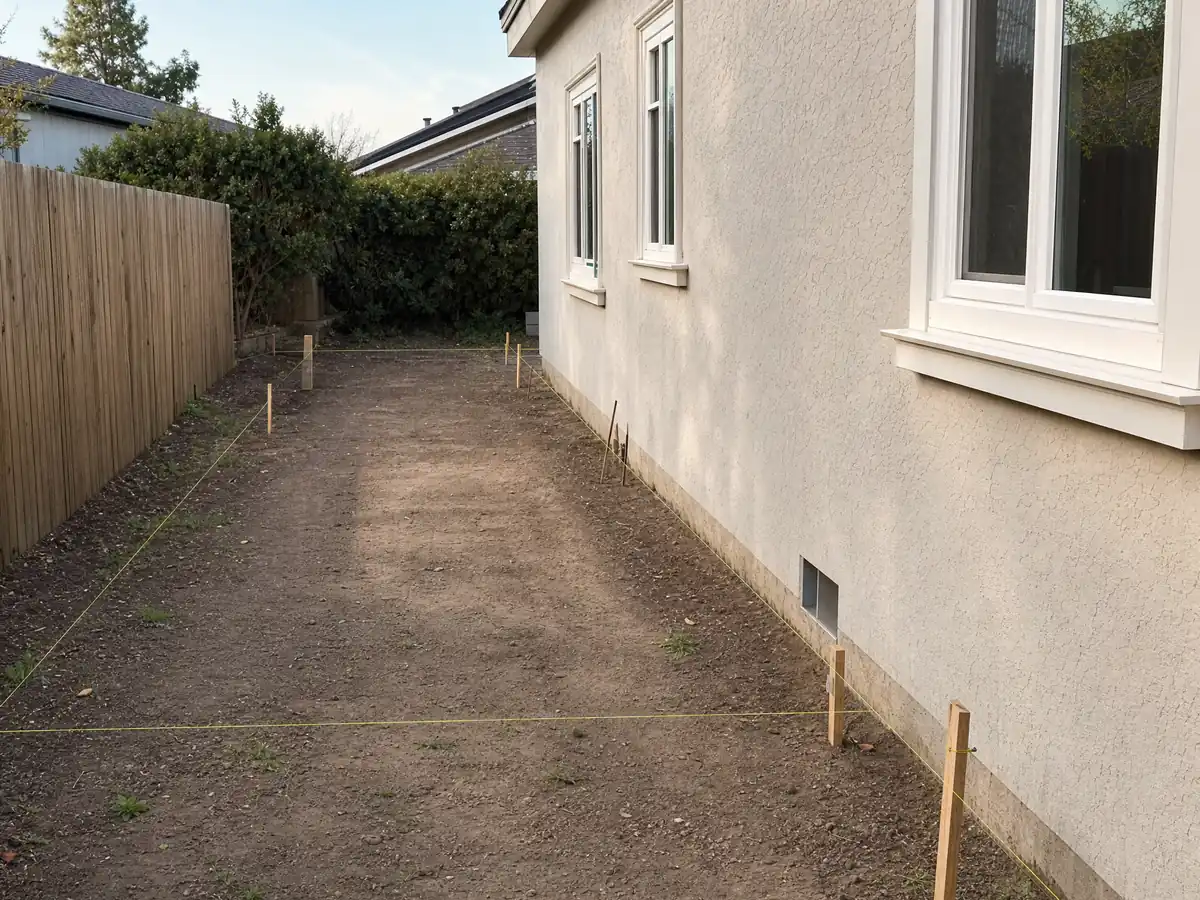
Setbacks are where older houses surprise owners. Section 16.130.020.I lets a first floor addition to a legal nonconforming building use the existing setback or 5 feet, whichever is greater, while a second floor addition must meet current setbacks. Section 16.130.020.J lets infill and additions use the average front setback of the tract, but never less than 20 feet. A 1950s house built close to the street may therefore grow sideways more easily than upward.
Cornices, eaves and bay windows that add no floor area may project 4 inches per foot of required setback, to a maximum of 2 feet, which also limits a bay window. Ask your designer to draw the setback lines on the survey first.
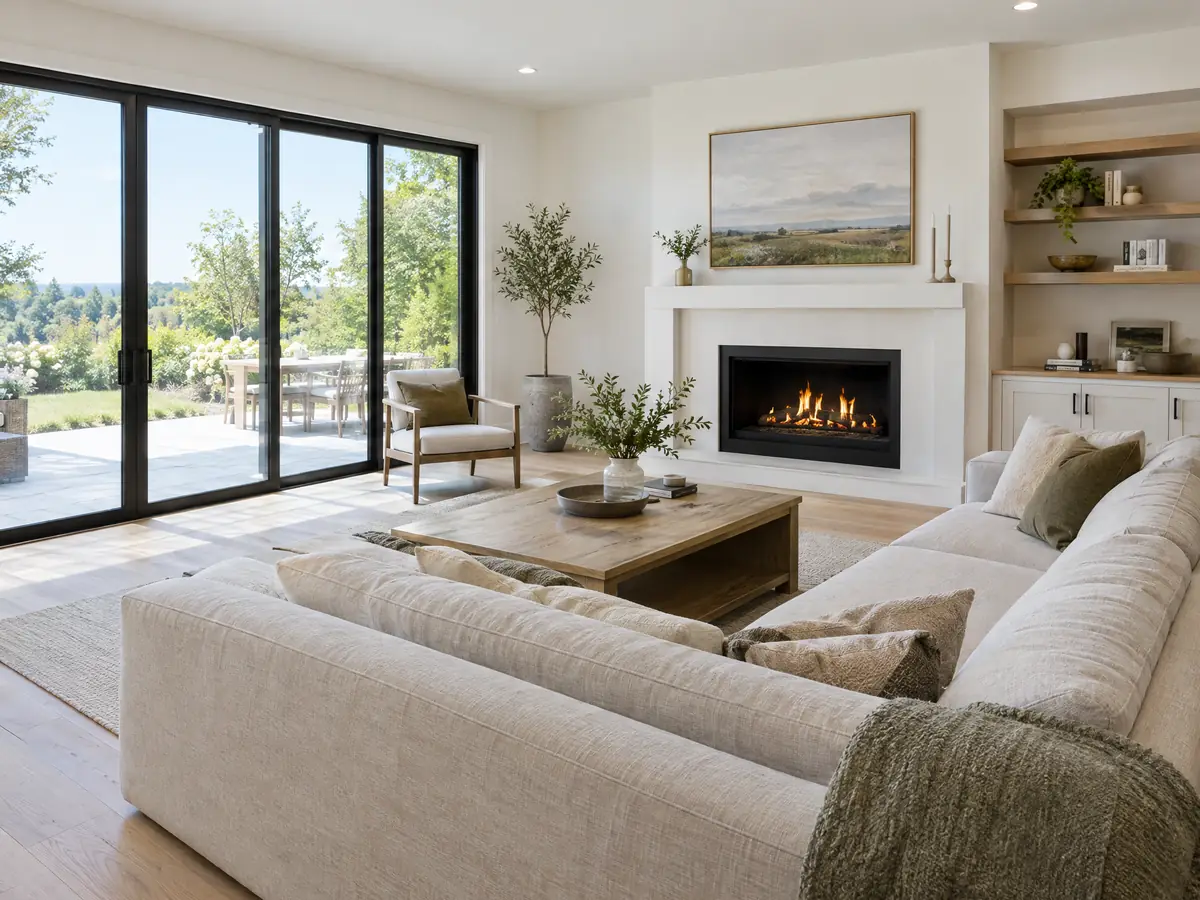
Home addition in Historical Claremont or Arbol Verde: lot rules and review
The Historical Claremont (HC) district sets a 7,500 square foot minimum lot, a 20 foot front setback, 5 foot interior side and rear setbacks, a 15 foot street side setback and a 35 percent coverage cap. Arbol Verde (AV) sets a 35 percent coverage cap, a 20 foot front setback, 5 foot side and rear setbacks, a 25 foot height limit and a main floor area limit of 1,500 square feet plus 25 percent of the lot area, counting garages, carports and covered patios.
New construction in both districts needs architectural review, and the City says its design guidelines cover each of its 30 neighborhoods. This is Craftsman country: the Courier history places a 1903 Greene and Greene house at Eighth Street and College Avenue, and Spanish Revival landmarks such as the Garner House belong to the same story. The HC district's stated intent is that character-defining features be maintained and new materials be compatible with the old, so draw roof pitch, window proportions and siding profile to match.
For a listed or eligible property, staff can review a small rear or side addition under 200 square feet on a non street facing elevation, and larger changes go to the Architectural and Preservation Commission.
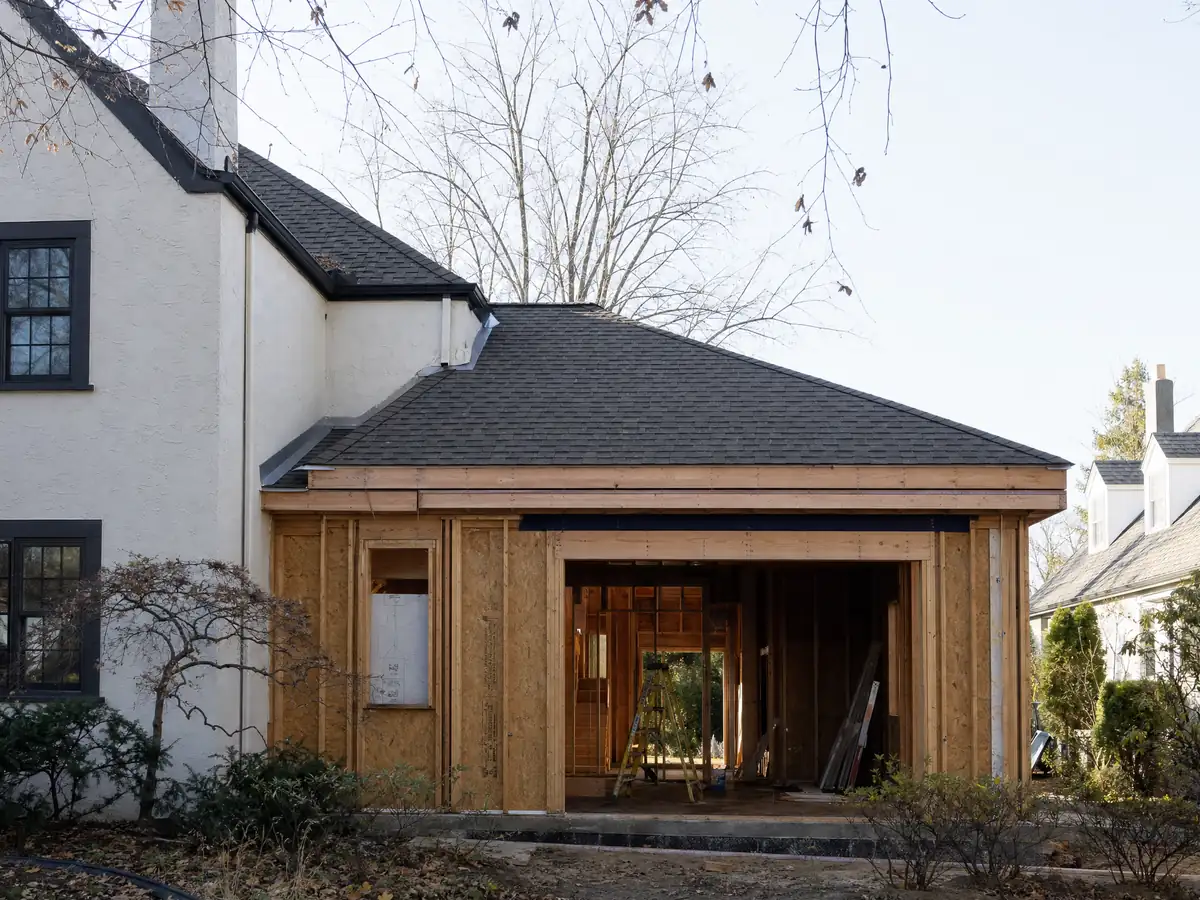
Patio cover, detached room or garage addition: Claremont's accessory structure limits
A detached room or garage addition falls under the accessory structure rules, not the main building numbers. On single-family lots an accessory building is limited to one story and 15 feet and, outside the RR district, to 300 square feet of floor area, plus 400 square feet for required parking and 700 square feet for a compliant accessory second unit. A building less than 6 feet from the main house counts toward the main house's floor area.
An accessory structure over 8 feet tall or 120 square feet that sits in a setback needs a special use and development permit, and any accessory structure must stay at least 5 feet from a property line on a side with a window or door. A residential parcel must have a permitted main residence before it can have an accessory structure at all.
Patio covers are permit work, and the City lists a Patio Cover Requirements handout on its Standards and Requirements page. The PDF has no readable text layer, so we did not read it and cannot summarize it. Ask the Building Division for the current version.
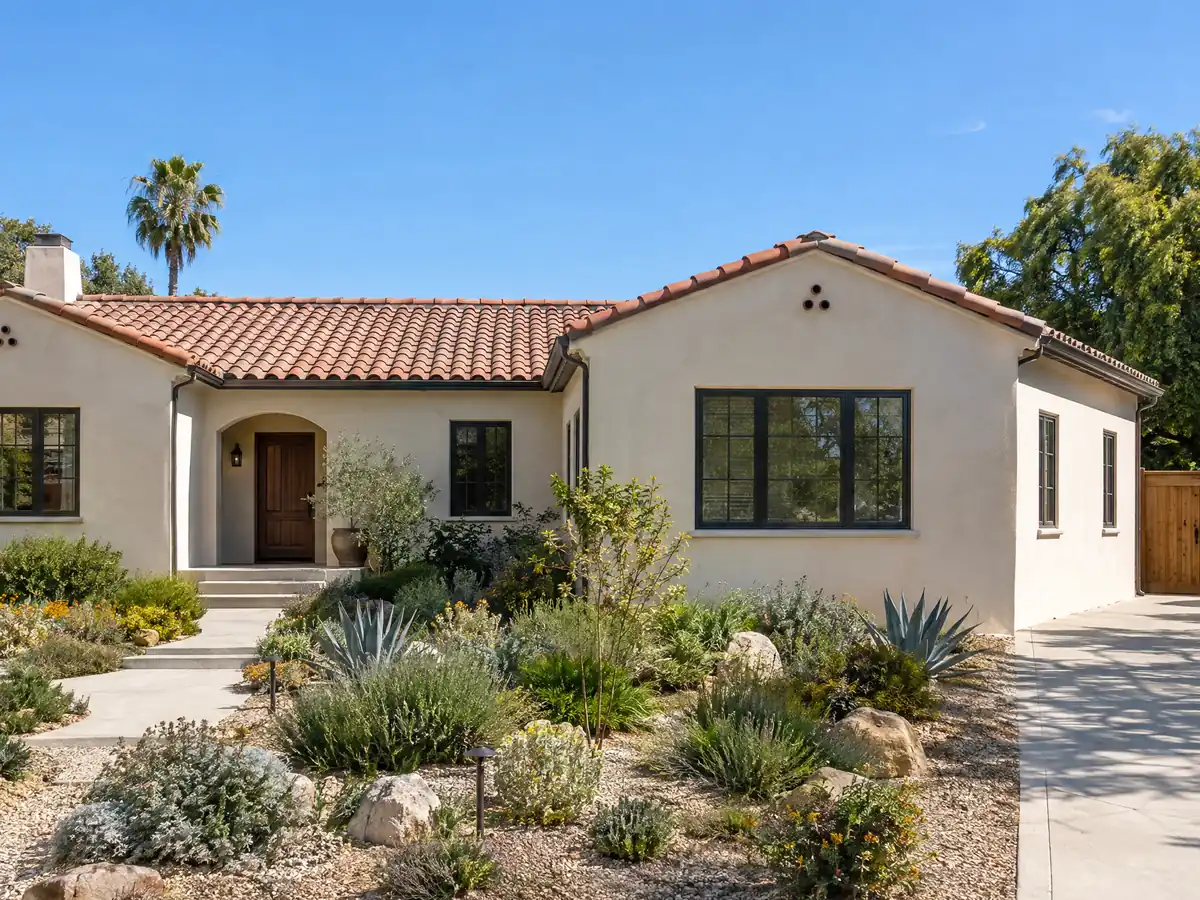
Room addition on a North Claremont hillside lot: Fire Zone Four, 25 feet and the 3 foot fill rule
The H Hillside District sets a 25 foot height limit, a 20 foot front setback, 10 foot rear and side setbacks and architectural review for additions. Excavation or fill over 3 feet in vertical height needs prior approval from the Director of Community Development, and cut and fill slopes are limited to 30 feet of vertical height and 400 feet of horizontal length. The code also states that the entire foothills area is Fire Zone Four and that buildings must be placed so required brush clearance fits within the development.
The newer fire maps are a separate layer. CAL FIRE released updated Local Responsibility Area maps for Claremont on March 24, 2025, with Very High, High and Moderate classes, and the City Council approved the map as presented on July 22, 2025. We did not read the parcel map, so we cannot say which class any lot falls in. Los Angeles County Fire protects the city under contract, and the City's fire severity zone page is where to look up your parcel.
Claremont adopted the 2025 California Wildland-Urban Interface Code as Chapter 15.07, with the older Chapter 7A amendments repealed effective November 25, 2025. The text we read lists no local amendments, so ask the Building Division what roof, vent and eave details your addition must carry.
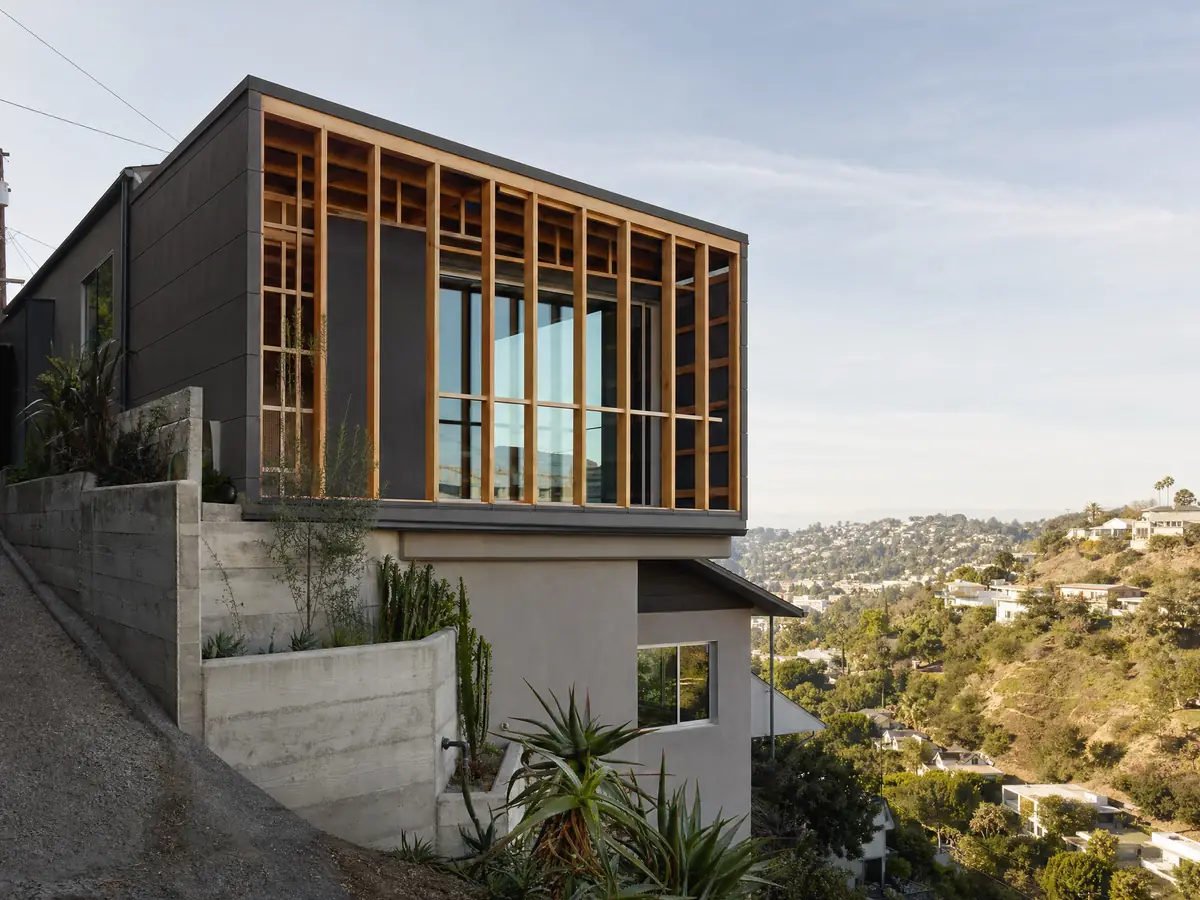
Room addition or ADU: which fits a Claremont back yard better?
A room addition grows the main house and counts against its floor area cap, while an ADU is a separate dwelling reviewed under its own chapter. Claremont's ADU size numbers disagree between the City page and the code, which our ADU page for Claremont sets out. Ask Planning whether an ADU's floor area counts toward the main structure limit on your lot, because we could not tell from the text we read.
The choice often comes down to who will live in the space. A family room or primary suite serves the household, while an ADU has its own kitchen and entrance and can house a relative or a tenant. Our post on room addition or ADU works through the trade-offs, and the first step is the same either way: a survey and a conversation with Planning.
Think about living through the work, too. A ground floor addition usually leaves the existing bedrooms usable, while a second story means giving up the rooms below for part of the build. Ask for a schedule that shows which rooms close on which weeks.
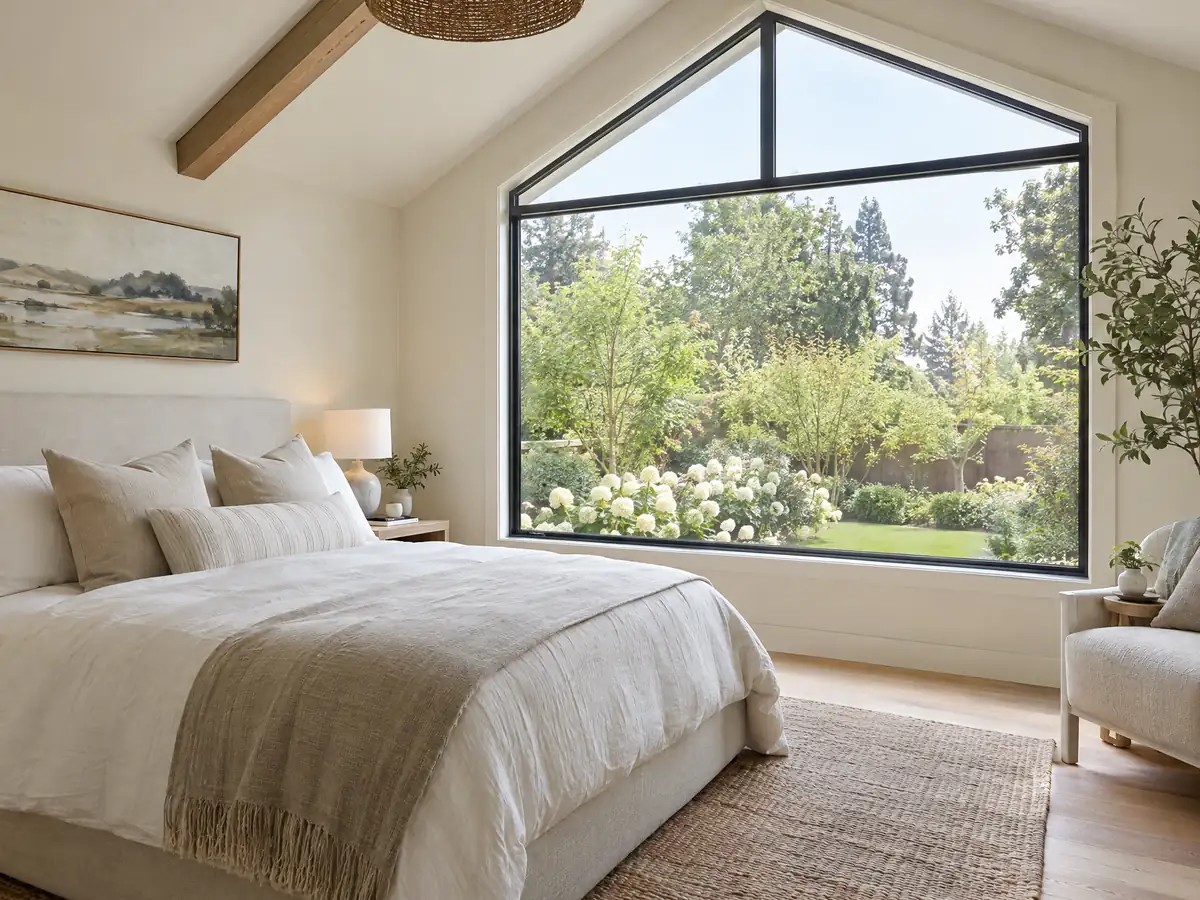
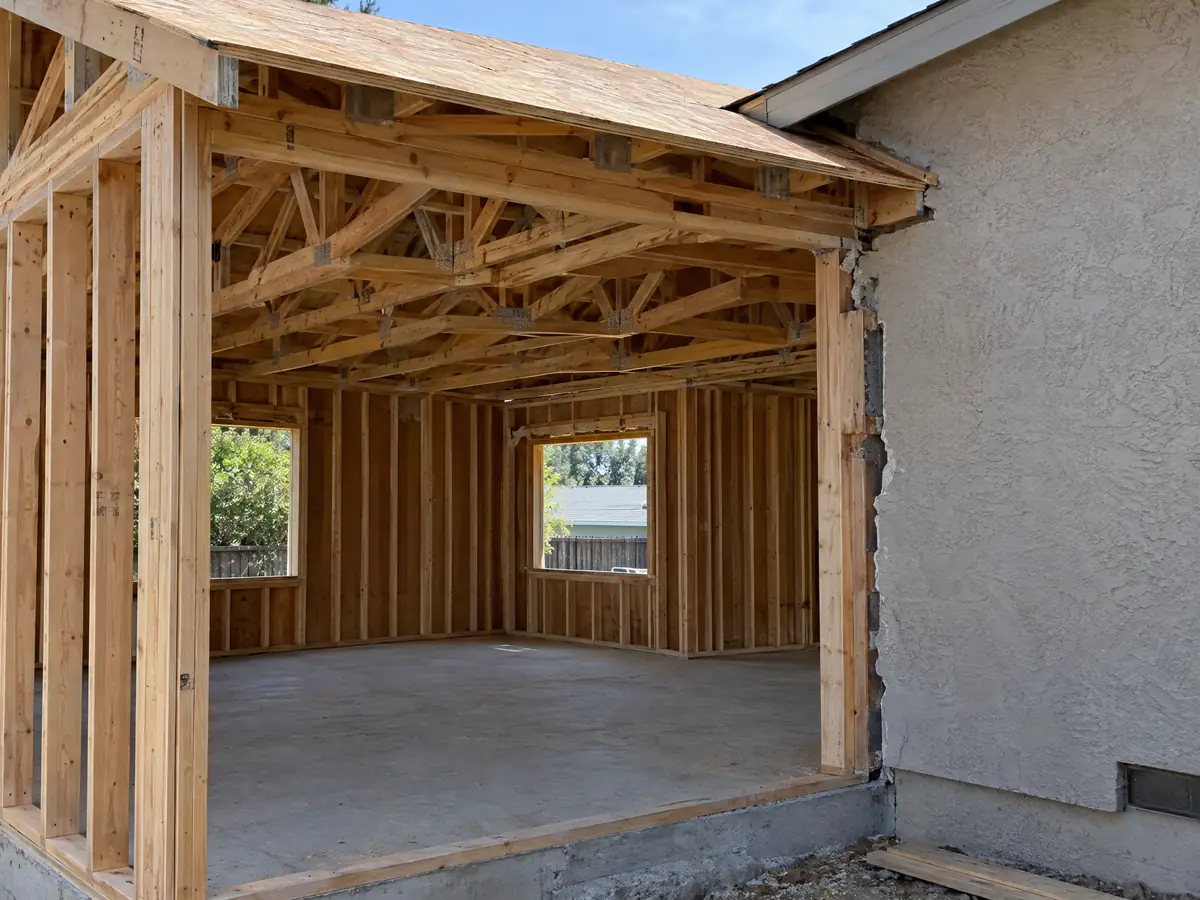
Room addition photos from Claremont and nearby communities
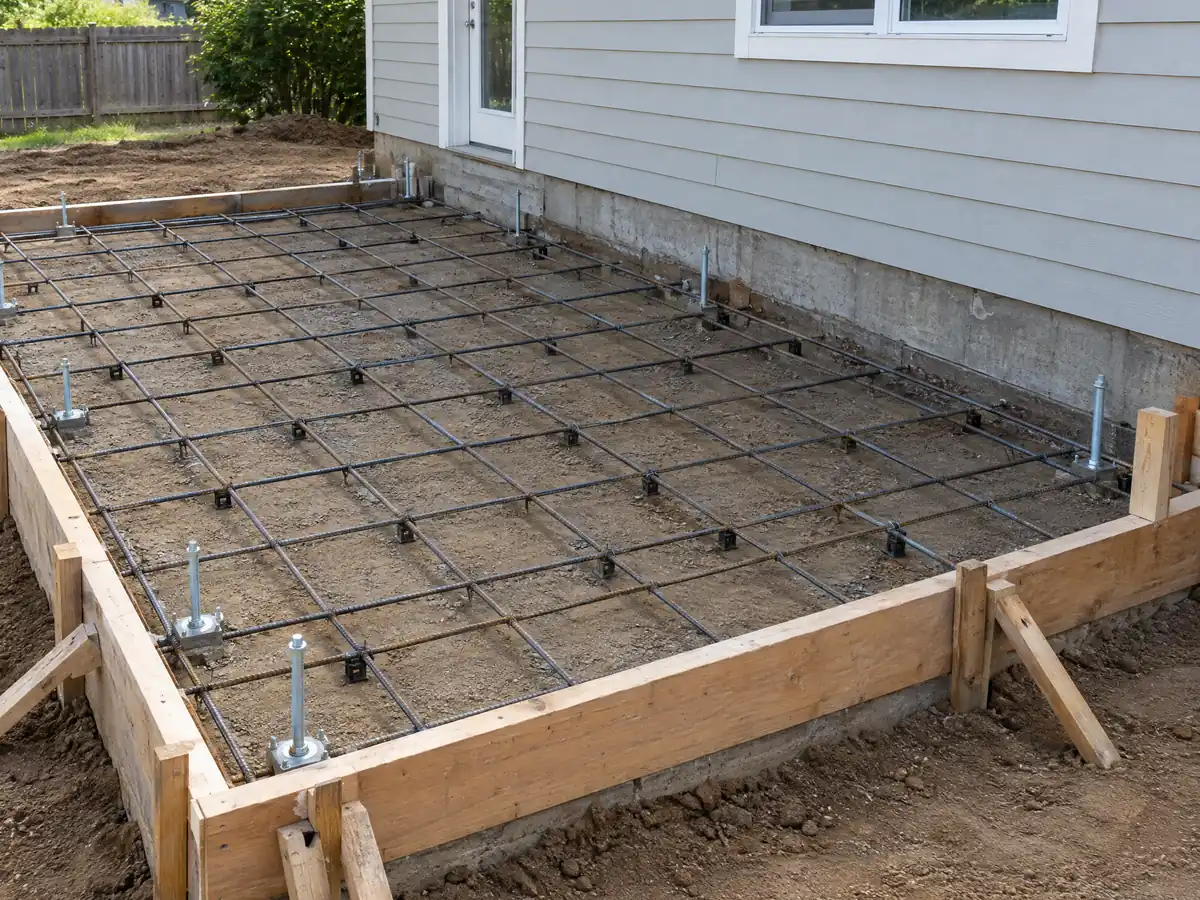
Seven views of room addition work tied to Claremont lots and nearby places such as La Verne, Upland and San Dimas, from foundation forms to finished family rooms. Tap a photo to enlarge it.
What room additions costs around Claremont
Costs on our room addition page are a formula, not a headline number. Ground-level work runs about $300 to $550 per square foot and second stories $200 to $700, while Remodeling magazine's 2025 Cost vs. Value report for Los Angeles lists a midrange primary suite at $182,518 and a bathroom addition at $63,595. Architect, engineer and plan check costs are separate lines, and we found no Claremont price study or fee schedule. Only the new construction is reassessed for property tax, according to the State Board of Equalization, and our ADU cost guide prices the alternative. Pomona, La Verne, Upland, Montclair and San Dimas each have their own building department, so lot rules change at the city line; see Pomona, and for comparison Glendora, Glendale, Pasadena and Los Angeles. The same lot may need window replacement in Claremont or a bathroom remodel in Claremont, and our license check guide shows how to verify any contractor.
| What it covers | Typical range |
|---|---|
| Ground-level addition (family room, bedroom), construction only | $300 to $550 per sq ft |
| Second-story addition over an existing house | $200 to $700 per sq ft, usually over $100,000 |
| Primary suite addition (bedroom, bath, closet) | $182,518 midrange, $387,485 upscale |
| Bathroom addition | $63,595 midrange, $119,034 upscale |
| Architect, structural engineer, plan check and soils report | Separate lines in your proposal |
Claremont room addition questions, answered
Do I need a permit for a room addition?
Yes. Claremont's City permit list names additions to buildings, including patio covers, and construction of accessory structures as permit work, and demolishing part of a building needs a permit too. Planning's architectural review comes before the building permit. Confirm your scope with the Building Division at (909) 399-5471.
How big of an addition can I build without a permit?
Very little. The code exempts a one-story detached shed or playhouse only if it is 120 square feet or less, portable and easily removed, and has no utilities, and it must still meet setbacks. Claremont also shortened the state's exemption list. The City lists additions as permit work and gives no size threshold for a room attached to the house.
How much does a room addition cost per square foot in California?
About $300 to $550 per square foot for a ground-level addition and $200 to $700 for a second story, usually over $100,000 in total. Those are Los Angeles area figures from Sweeten's guides and a Burbank contractor, not a Claremont study. Architect, engineer and plan check costs are separate, and your written proposal prices your lot.
How long does a room addition take?
For one ground-level room, plan on 4 to 12 weeks for design, then plan check, then roughly 11 to 22 weeks of building. Foundation takes 1 to 3 weeks, framing and dry-in 3 to 6, rough utilities and drywall 3 to 5, and finishes 4 to 8. We quote no plan check length for Claremont, because the City lists none.
Can I add a second story to my house?
Often yes in Claremont where the numbers allow it. The RS zones limit the main building to two stories and 25 feet and a second story to 40 percent of the maximum floor area, which counts garages and covered patios. A second floor addition must meet current setbacks. Ask Planning to check your lot before drawings begin.
Is a room addition or an ADU better for my lot?
It depends who will use the space and what your lot allows. A room addition counts toward the main building's floor area cap, while an ADU is a separate unit with its own kitchen and entrance, governed by its own chapter. Claremont's ADU size rules conflict between sources, so confirm both options with Planning before choosing.
Does a room addition increase property taxes in California?
Yes, on the new part only. Under State Board of Equalization guidance, the County Assessor gives the added construction its own assessment at market value, and the rest of the property keeps its existing base year value. How large the increase is depends on the value the Assessor puts on the addition, so ask the office before you sign a contract.
Does a home addition in a historic district need approval?
In practice, yes. New construction in the Historical Claremont and Arbol Verde districts needs architectural review, and exterior modifications there go to the Architectural and Preservation Commission when the Director finds a substantial adverse visual impact. Small rear or side additions under 200 square feet on listed properties can go to staff. Confirm the review level with Planning.
Does an addition on a Claremont hillside lot need extra approval?
Yes. The H Hillside District requires architectural review, a 25 foot height limit, and Director approval for excavation or fill over 3 feet. The code also calls the entire foothills area Fire Zone Four, and CAL FIRE's 2025 maps classify land as Very High, High or Moderate. We did not read which class any lot falls in, so check your parcel.
Tell us about your Claremont room addition
Tell us your neighborhood or zone if you know it, whether the house has one story or two, how much garage and patio cover it already has and what room you want, and we will check floor area and review level before we visit.