
ADU Constructionin Claremont, CA
ADU construction in Claremont is reviewed without a public hearing under the City's code, with an ADU permit, a building permit and a recorded deed restriction listed as steps. Size, height and the deed restriction are points where the City's page, its code and the state's December 2025 letter do not agree, so confirm each with Planning before drawing plans.
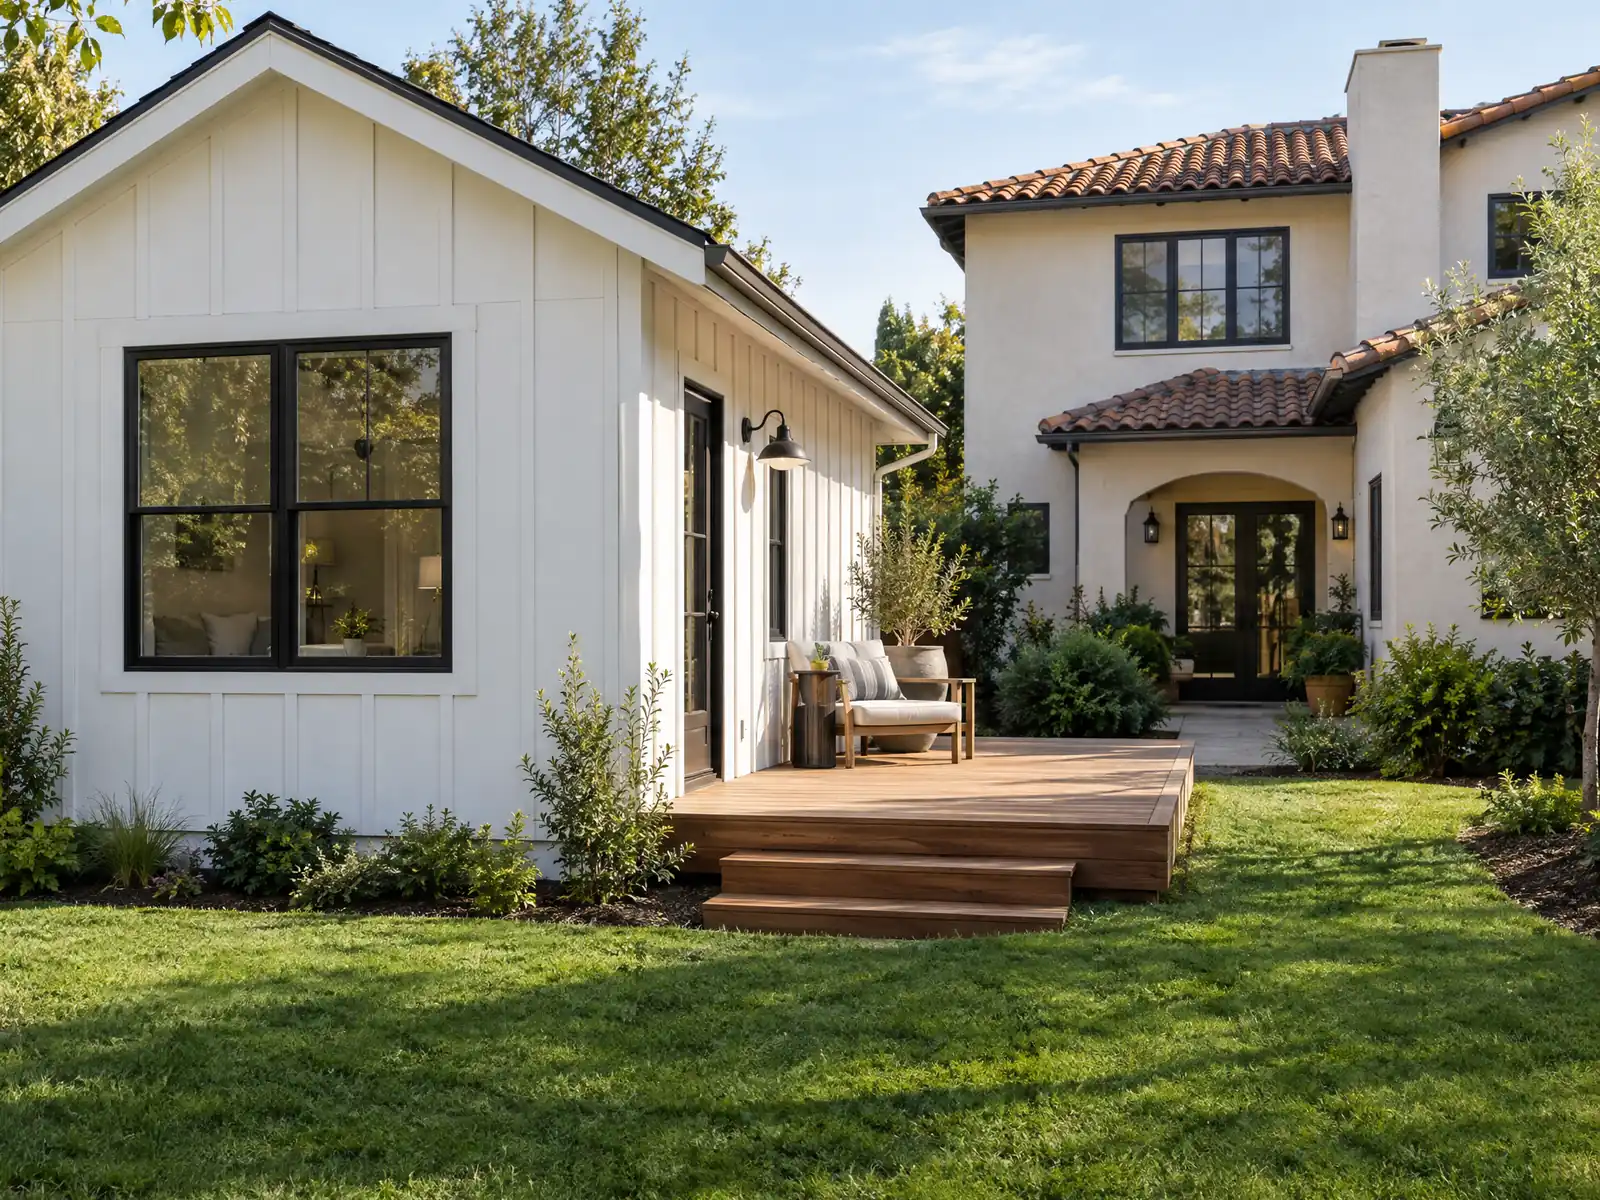
Claremont began as a college town: Pomona College moved here in early 1890, the city incorporated on October 3, 1907, and it grew from 1,114 residents in 1910 to 12,633 in 1960 and 24,776 in 1970. Citrus groves in the north were later replaced by large-home developments, and Census ACS 2024 five-year estimates put 67.5 percent of homes as detached single-family houses. That leaves many back yards, detached garages and older Craftsman lots where a second dwelling could fit, and many rules about how it must look.
This page covers where Claremont's sources disagree, because that is where an ADU plan goes wrong: size and height, parking and garages, historic district notices, the deed restriction and fees. MDG Builders (CSLB #1040337) designs, permits and manages the build, and licensed subcontractors do the framing, plumbing and electrical work. Prices and the phase timeline are on our ADU construction page, and the Claremont overview lists our other trades here.
What Claremont's ADU code, City page and state law say
Where adu construction permits come from in Claremont: City of Claremont Community Development Department, Building Division.
- Claremont's code (16.333.040) allows ADUs and junior ADUs on lots zoned for single-family or multifamily use that have at least one primary dwelling. It treats review as ministerial with no public hearing (16.333.050C.2), and requires an ADU permit, a building permit and a recorded deed restriction (16.333.050A).
- The City's ADU page says each single-family lot may have one ADU and one JADU, ADUs run 150 to 1,000 square feet with a 4 foot setback and a 16 foot maximum height, JADUs run 150 to 500 square feet and connect to the main dwelling, exterior features must match the primary dwelling, and within 8 feet of a property line that side cannot have exterior entrances and windows must sit at least 6 feet above ground.
- Claremont's code (16.333.060B) sets an attached ADU at up to 50 percent of the primary dwelling, interior livable space at up to 850 square feet for one bedroom or fewer or 1,000 square feet for more than one bedroom, 4 foot side and rear setbacks (unless converted from an existing structure), detached heights of 16 feet generally, 18 feet near qualifying transit or on multistory multifamily sites, and 25 feet or the primary dwelling's limit for attached ADUs, with no more than two stories.
- Claremont's code (16.333.060B.10 and 11) requires one off-street space for an ADU, which may be in a setback or tandem unless the Director finds that infeasible, and requires no replacement parking when a garage is converted or demolished. JADUs need no parking, and fire sprinklers are not required for an ADU unless the primary dwelling requires them (16.333.060B.15).
- In Claremont's historic districts, 16.333.050D requires notice to adjacent owners and a posted placard at least five days before demolishing a detached garage to build an ADU, and 16.333.060B.12.j requires a Certificate of Appropriateness if the ADU could affect a listed historic property.
- California HCD's December 5, 2025 technical assistance letter to Claremont says the most recent ADU ordinance on file with the state is from 2020 and may be out of compliance with current ADU law. It lists items such as a ban on deed restrictions on ADUs, a 15 business day completeness review, and no impact fees on ADUs of 750 square feet or less. The City's code still requires a deed restriction, so check the current process with Planning.
- Claremont's ADU page notes the CalHFA ADU Grant, which reimburses up to $40,000 in pre-development and non-recurring closing costs for eligible low or moderate income homeowners. The page lists no City impact fee amounts, and Planning is at (909) 399-5470.
- Claremont's 16.333.020D says ADUs over 750 square feet of interior livable space may owe proportionate impact fees.
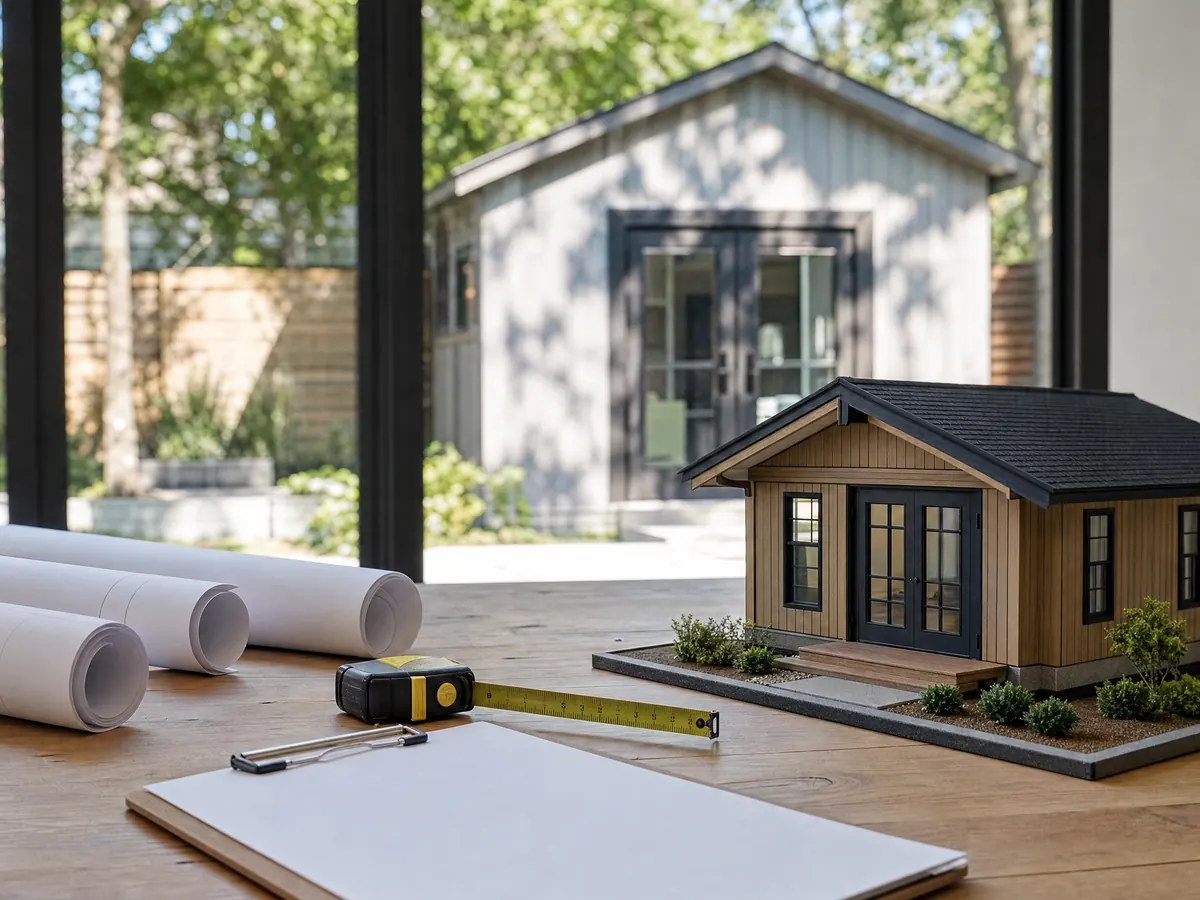
Can you build an ADU on your Claremont lot, and what does the City ask for?
Most single-family and multifamily lots with a main house qualify. The code, which we read through the third-party GoCodebook mirror of Claremont's Municipal Code, allows ADUs and junior ADUs on lots zoned for single-family or multifamily use that already have at least one primary dwelling, and it treats review as ministerial, with no public hearing. Because we read the code only through that mirror, confirm any section with the City.
The City's ADU page says each single-family lot may have one ADU and one JADU. The code lists three steps: an ADU permit, a building permit and a recorded deed restriction. The page also links three pre-approved plans, each offered with California Ranch, Craftsman or Spanish Colonial exteriors, and says they may streamline permitting and save money on blueprints. It does not promise faster review, and a hold harmless agreement is among the required documents.
Call Planning at (909) 399-5470 before you sketch anything. Planning and the Building Division are separate counters, and the Building Division asks applicants to check with Planning and Engineering for other approvals before they submit.
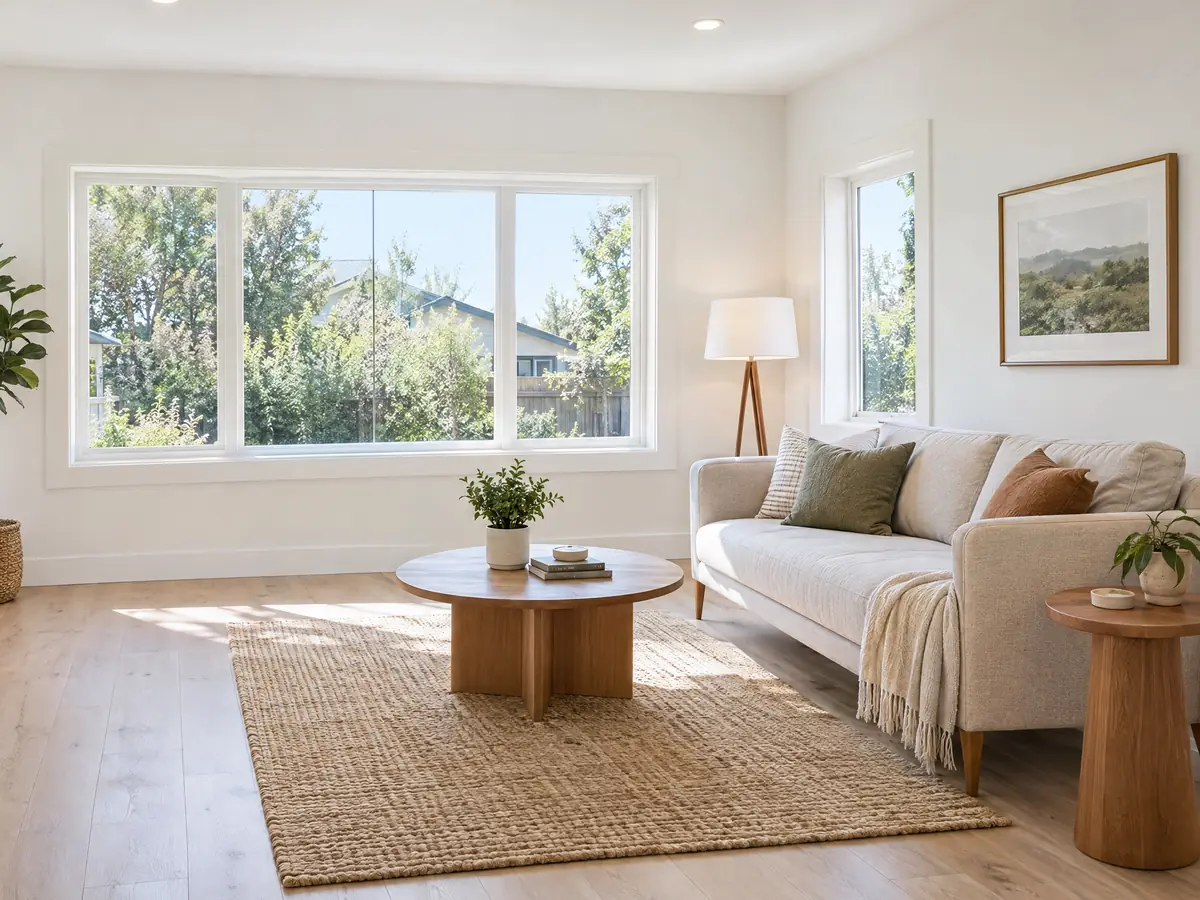
How big and how tall can a Claremont ADU be? The City page and the code differ
Two official sources give two sets of numbers. The City's ADU page says an ADU runs 150 to 1,000 square feet with a 4 foot setback and a 16 foot maximum height, and a JADU runs 150 to 500 square feet and connects to the main dwelling. The code mirror's section 16.333.060 instead caps an attached ADU at 50 percent of the primary dwelling and sets interior livable space at up to 850 square feet for one bedroom or fewer and 1,000 square feet for more than one bedroom.
Heights differ as well. The code lists 16 feet for a detached ADU, 18 feet near qualifying transit or on multistory multifamily sites, and 25 feet or the main house's limit for an attached ADU, with no more than two stories, while the City page names only 16 feet. A contractor's guide we opened says the City adopted a rewritten ADU chapter in July 2026, but we could not confirm that from a City document. We do not resolve this conflict: pick no design number until Planning tells you in writing which text governs your lot.
Placement rules are easier to plan around. The City page says exterior features must match the main dwelling, that a side within 8 feet of a property line cannot carry exterior entrances, and that windows on that side must sit at least 6 feet above ground. The code sets 4 foot side and rear setbacks unless the unit is converted from an existing structure.
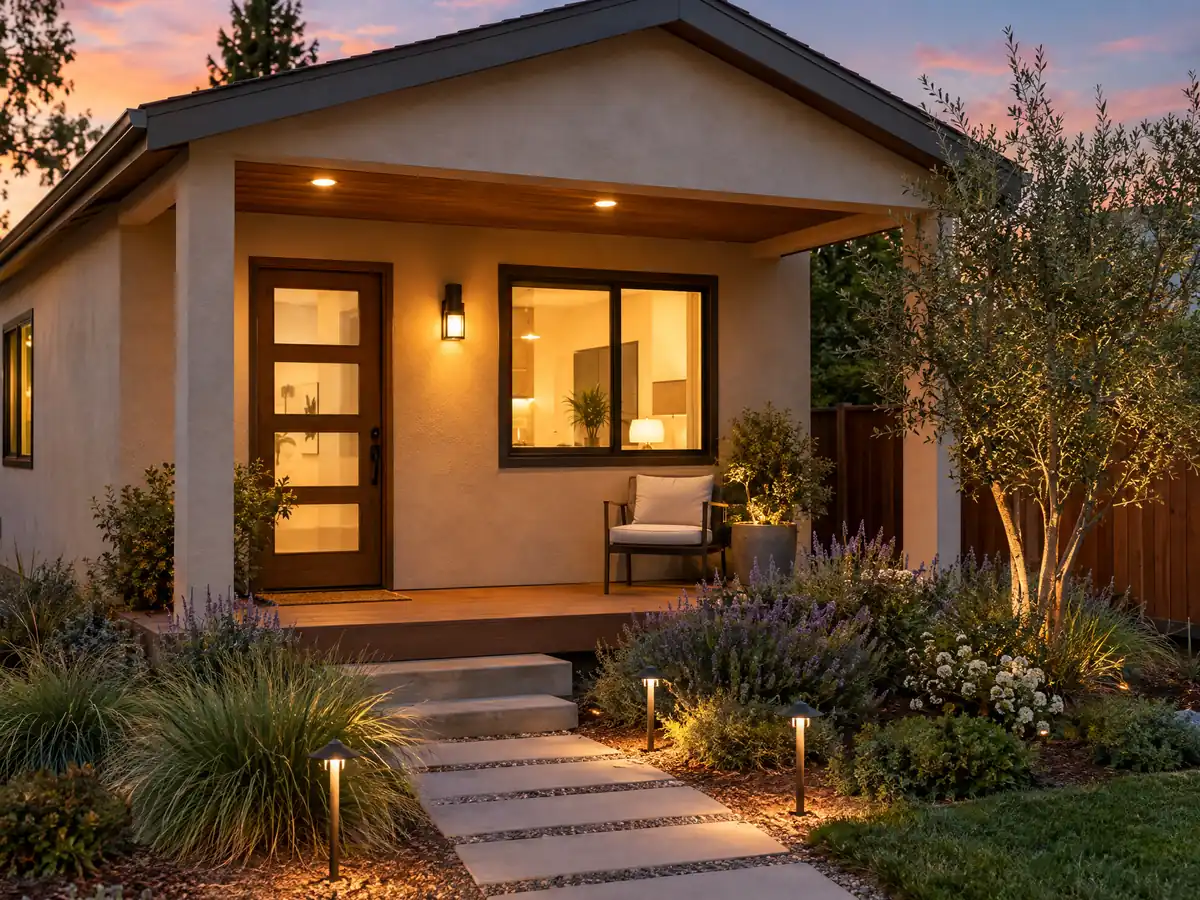
Garage conversion ADU in Claremont: parking, setbacks and sprinklers
A garage conversion is the usual first idea on a lot with a detached garage. The code asks for one off-street space for an ADU, which may sit in a setback or be tandem unless the Director finds that infeasible, but it requires no replacement parking when a garage is converted or demolished. A JADU needs no parking at all.
Converted structures are exempt from the 4 foot setback in the code text, which is why an older garage near a property line can still become a dwelling. Fire sprinklers are required in the ADU only if the primary dwelling requires them. For build steps, our Los Angeles garage conversion guide lists the checks LADBS uses, such as records research, a separate bathroom and a separate electrical panel, but Claremont's Building Division sets the actual list for a Claremont garage.
A garage from the 1950s also raises a slab and wall question. The Los Angeles bulletin calls for infilling the old door opening with framing and, if a slab is replaced, one at least 3 1/2 inches thick. Ask for both to be inspected before you set a budget.
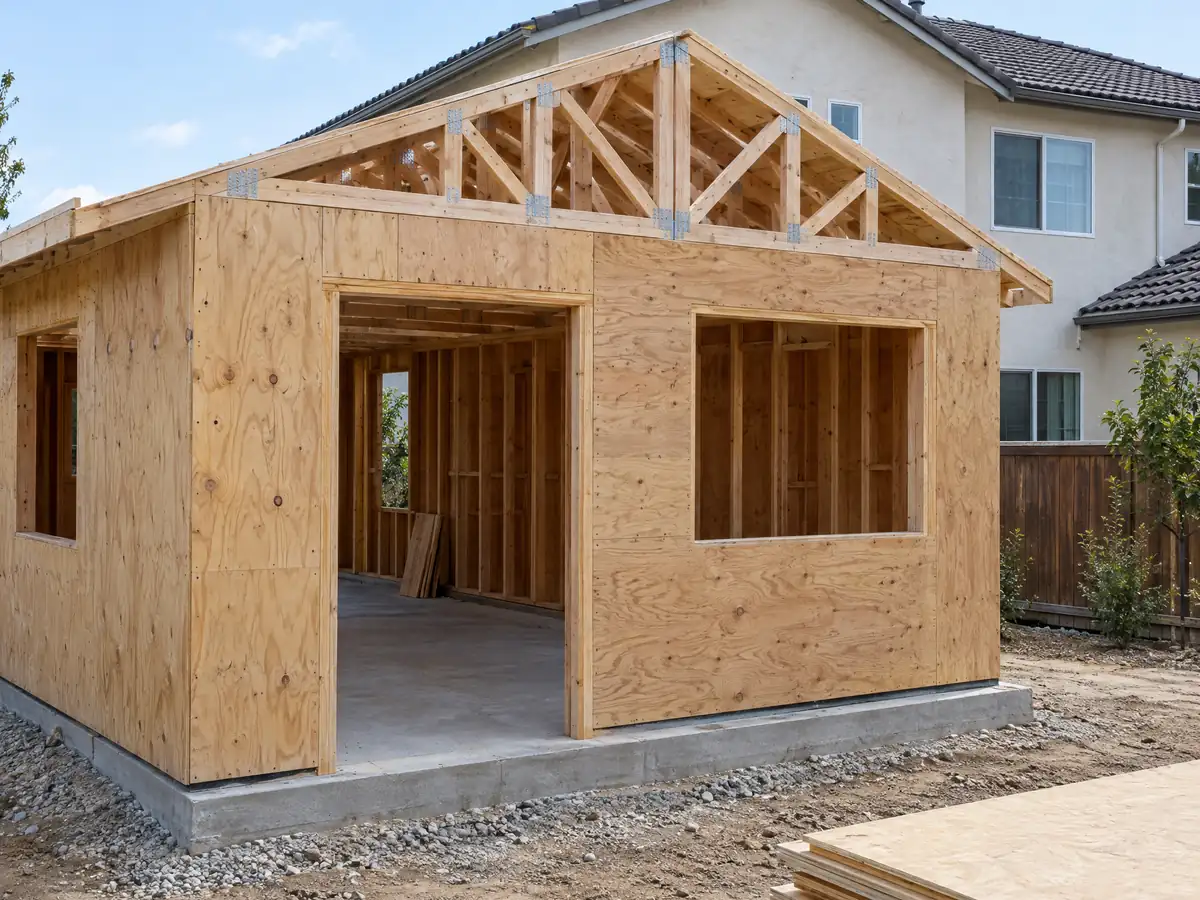
Building an ADU behind a Claremont Craftsman: the five day garage notice
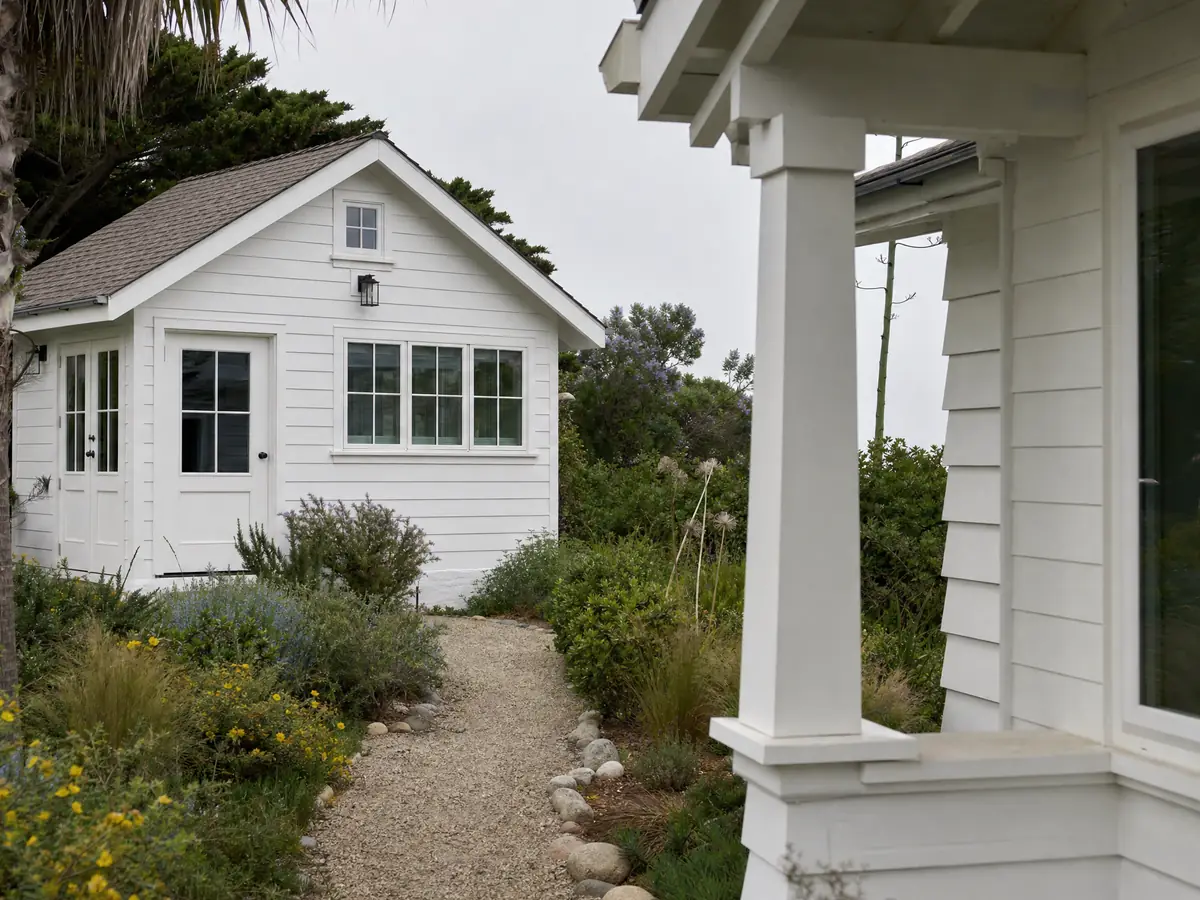
Claremont's older neighborhoods, which a Claremont Courier history describes as mostly Craftsman houses from pattern books and merchant builders, are where the historic rules apply. In the historic districts the code requires notice to adjacent owners and a posted placard at least five days before a detached garage is demolished to build an ADU, and it requires a Certificate of Appropriateness if the ADU could affect a listed historic property.
A separate zoning rule, section 16.302.100, treats demolition of a building 45 years or older that is not on the City's register as a review trigger, with a historic evaluation, replacement plans and a posted notice. A garage from the 1950s is past that age. Whether demolishing it for an ADU runs through that process or only the five day notice is a question for Planning, and the text does not let us settle it.
Matching rafter tails, siding and window proportions on a Craftsman lot is part of the plan, not a finish detail added later, since the City says exterior features must match the primary dwelling.
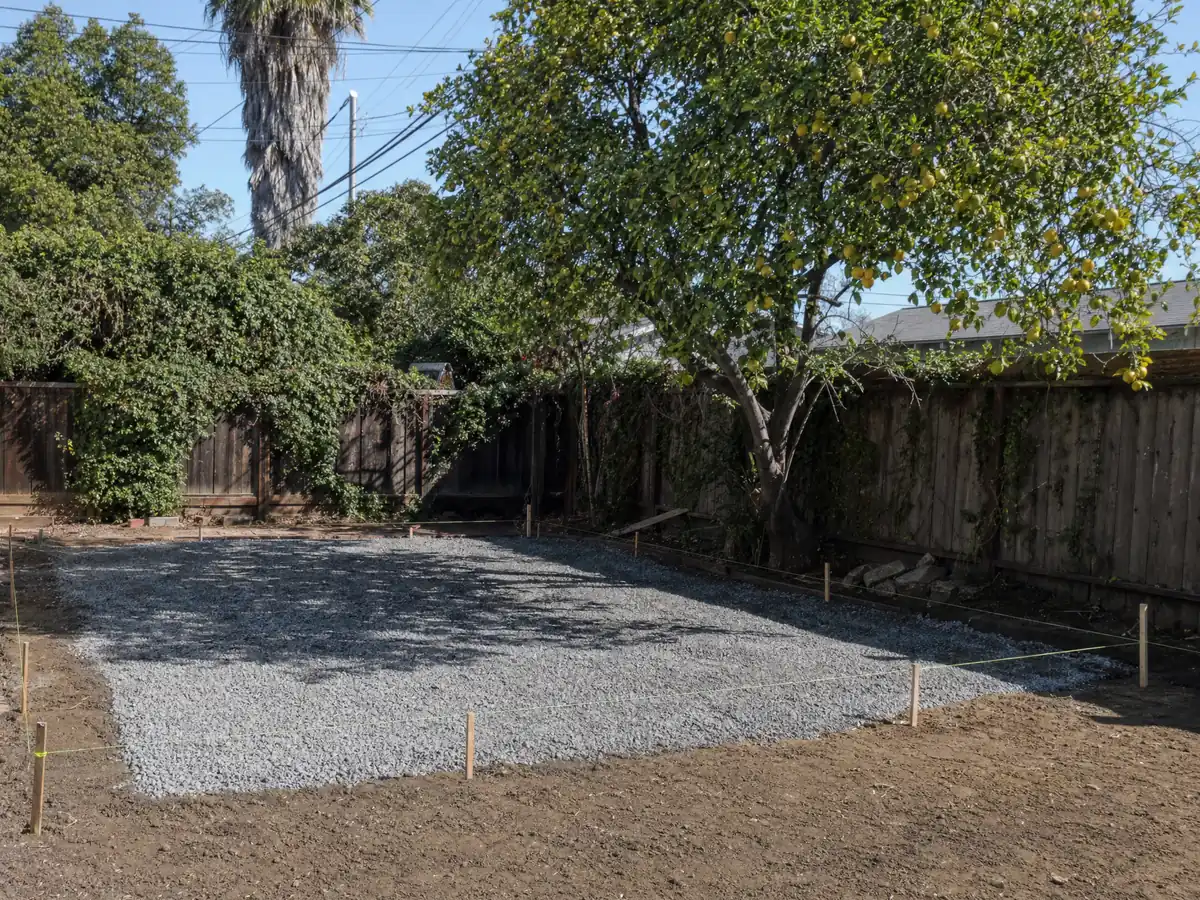
Does a Claremont ADU need a deed restriction? The code and HCD's letter disagree
The City's code still requires one. Section 16.333.050A lists a recorded deed restriction beside the ADU permit and the building permit. California's Department of Housing and Community Development wrote to the City on December 5, 2025 that the newest ADU ordinance on file with the state dates from 2020 and may be out of compliance with current ADU law, and its list of items includes a ban on deed restrictions on ADUs.
We are not resolving this conflict. The letter does not repeal the code, and the code is the text Planning will apply today, but a requirement the state says is barred is exactly what a homeowner should ask about before signing a recorded document. Ask Planning in writing whether a deed restriction will be required for your permit, and what it will say.
The same letter lists a 15 business day completeness review and no impact fees on ADUs of 750 square feet or less. The state statute, which we read on the Legislature's Government Code site, sets the same clocks and fee line: a completeness notice within 15 business days, then 60 days to approve or deny a completed application. Claremont's code says larger ADUs may owe proportionate impact fees.
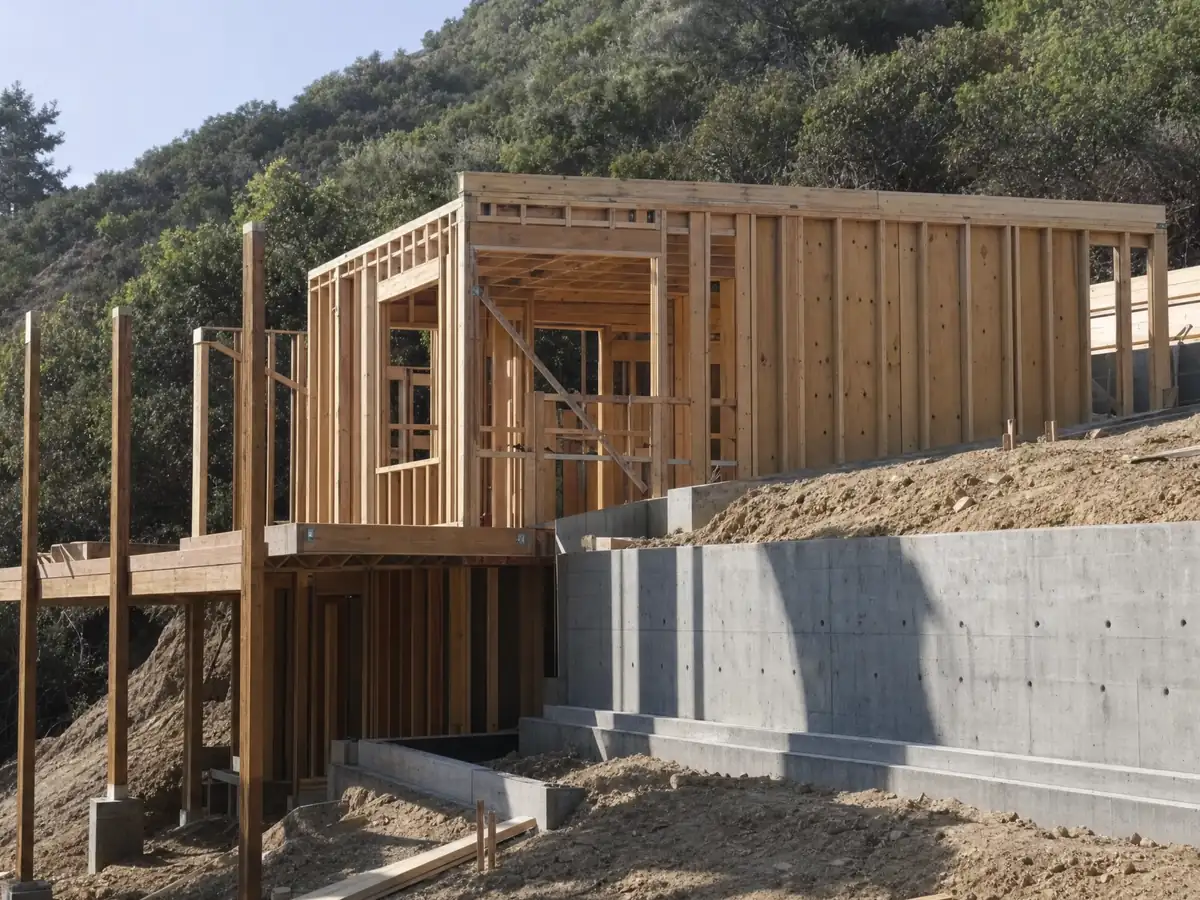
Can you build a detached ADU in North Claremont's hillside district?
Hillsides cover 33 percent of Claremont's land area, and the City adopted its Hillside Ordinance in 1981. In the H district the code sets a 25 foot height limit, requires architectural review, needs Director approval for fill or excavation over 3 feet, and says the entire foothills area is Fire Zone Four. We found no ADU-specific hillside rule in the text we read, so do not assume the flat-lot numbers carry up the slope.
Fire hazard maps matter too. CAL FIRE released updated Claremont maps on March 24, 2025, with Very High, High and Moderate classes, and the City Council approved the map on July 22, 2025. The City's fire severity zone page gave us only a legend, so we did not read the zone of any parcel, and you should check yours on the City's parcel map or CAL FIRE's viewer. Claremont adopted the 2025 California Wildland-Urban Interface Code as Chapter 15.07, with the old Chapter 7A amendments repealed effective November 25, 2025.
A detached ADU on a slope also means a longer utility run and more grading. Ask Engineering at (909) 399-5465 whether a grading permit applies, since the City requires one for grading over 50 cubic yards.
What does it cost to build an ADU in Claremont, and what help exists?
The City's ADU page lists no impact fee amounts, and we found no Claremont permit fee schedule, so we print no City fees. Budget from the regional ranges below, then ask Planning and the Building Division for the fees on your lot. Under state law the 750 square foot impact fee line does not cover utility connection charges, except that a unit converted from existing space cannot be forced to take a new utility connection.
Money programs are shaky. The City's page notes the CalHFA ADU Grant, up to $40,000 for pre-development and closing costs for eligible low or moderate income homeowners, but the state's ADU handbook said the grant had run out of funds when it was written. A March 2023 Claremont Courier story reported a City program of $20,000 forgivable loans for owners who built an ADU and rented it to a moderate income household for three years, funded with pandemic relief money. We could not confirm that either program is open, so ask before you plan around one.
Our planning ranges add 4 to 10 weeks of design, then the 15 business day and 60 day state clocks, then 3 to 5 months of construction for a garage and 5 to 9 months for a detached unit, with 1 to 3 weeks for the final inspection.
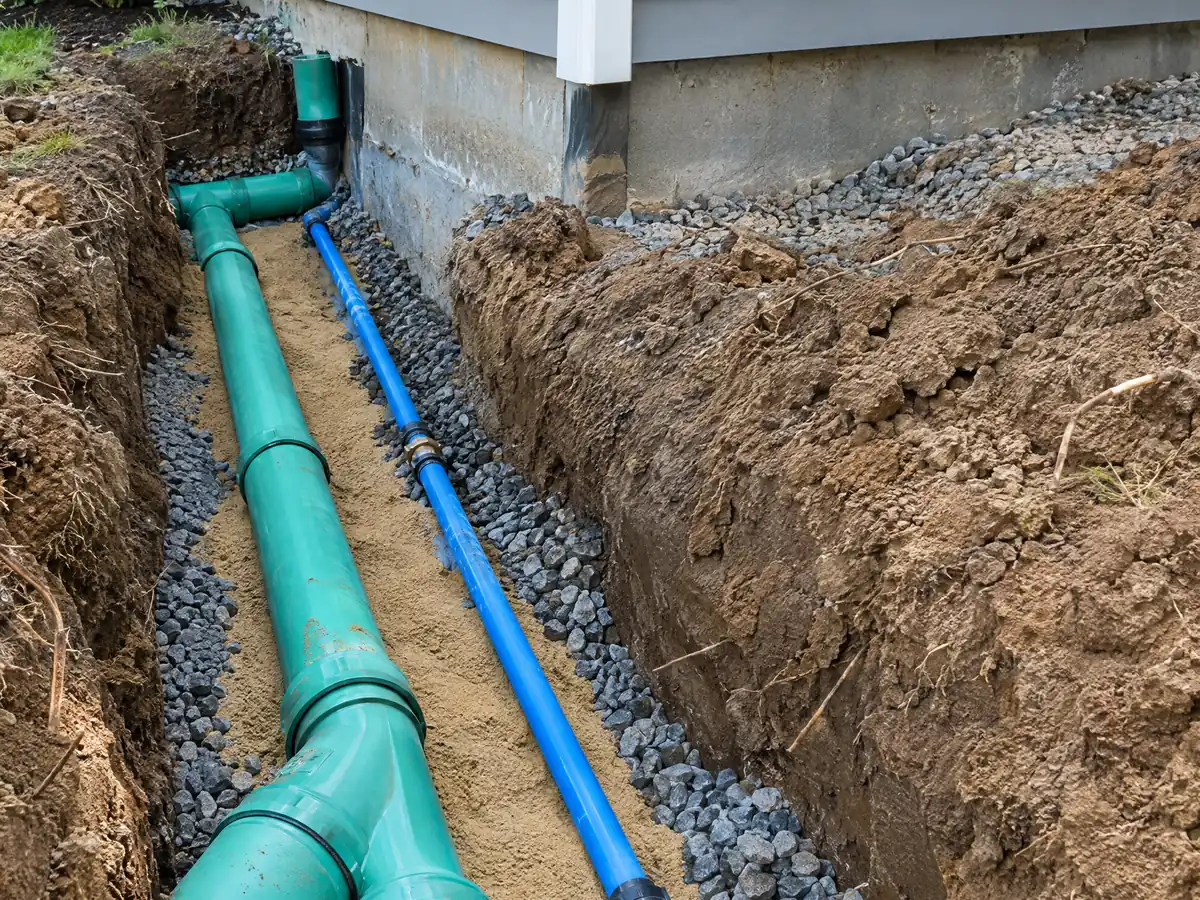
ADU photos from Claremont and nearby communities
Seven views of ADU construction tied to Claremont lots and nearby places such as La Verne, Upland and San Dimas, from slab pours to finished studios. Tap a photo to enlarge it.
What adu construction costs around Claremont
Our ADU cost table puts a garage conversion at roughly $100,000 to $200,000 and a new detached unit of 400 to 800 square feet at $200,000 to $400,000, drawn from studies dated 2018 to 2026. Cost vs. Value 2025 for Los Angeles shows a reference ADU at $178,536 that recouped 39.9 percent at resale, according to Remodeling magazine. We found no Claremont price study, so read these as regional ranges beside a $897,000 median owner-occupied home value in the 2024 Census five-year estimates. The ADU cost guide explains the sources, and ADU or JADU explains the two unit types. Neighbors such as Pomona, La Verne, Upland, Montclair and San Dimas have their own building offices and ADU rules, so see Pomona, and for comparison Glendora, Glendale, Pasadena and Los Angeles. The same lot may also need a room addition in Claremont or a bathroom remodel in Claremont in the main house, and our license check guide shows how to vet any ADU builder, us included.
| What it covers | Typical range |
|---|---|
| Garage conversion to a studio or one bedroom | $100,000 to $200,000 |
| New detached ADU, 400 to 800 sq ft | $200,000 to $400,000 |
| UC Berkeley survey, Los Angeles County median, 2018 and 2019 projects | $100,000 overall. $90,000 garage. $180,000 detached. |
| Terner Center and Berkeley CCI, 2020 | $148,000 Los Angeles estimate. $167,000 statewide average. |
| Remodeling Cost vs. Value 2025, Los Angeles | $178,536 job cost |
| Electrical and plumbing, Angi Los Angeles, January 2026 | Electrical $2,600 to $7,800. plumbing $3,900 to $10,400. |
| City permit and plan check fees | Not priced here |
Claremont ADU questions, answered
How big can an ADU be in Claremont?
It depends which document you read, which is why we say confirm with Planning. The City's ADU page gives 150 to 1,000 square feet, while the code mirror gives 850 square feet for one bedroom or fewer and 1,000 square feet for more than one bedroom, with attached units capped at 50 percent of the main house. A JADU runs 150 to 500 square feet.
How do I build an ADU in Claremont?
Start with Planning at (909) 399-5470, then file an ADU permit and a building permit with the City. The code treats review as ministerial, with no hearing, and lists a recorded deed restriction as a step, which is a point to confirm. We design the plans, submit them and manage the licensed subcontractors, and the City's pre-approved plans are an option.
Do I need a permit to build an ADU?
Yes. Claremont's code requires an ADU permit and a building permit, and a recorded deed restriction is listed as a step, though HCD's December 2025 letter questions that. Plumbing, electrical and framing are inspected under the building permit. Unlicensed work cannot use the state's $1,000 exception, because a permit is needed.
Do I need to provide parking for my ADU?
Usually one off-street space, with exceptions. The code requires one space, which may sit in a setback or be tandem unless the Director finds that infeasible, and no replacement parking when a garage is converted or demolished. A JADU needs none. State law removes the parking requirement near public transit and in historic districts, so ask Planning whether your street qualifies.
Can I convert my garage to an ADU?
Yes under the code, with no replacement parking required. Converted structures are exempt from the 4 foot setback, and sprinklers are needed only if the main house requires them. In the historic districts you must post a notice at least five days before demolishing a detached garage. Los Angeles requires a separate bathroom and panel, and Claremont's list may differ.
What is the difference between an ADU and a JADU?
A JADU is smaller and lives inside the main house. The City's page gives a JADU 150 to 500 square feet, connected to the main dwelling, while an ADU can be detached, attached or converted. State law requires owner occupancy for a JADU only when the bathroom is shared, and a JADU needs no extra parking.
Do I have to live on the property to rent out an ADU?
Not for a standard ADU. A standard ADU carries no owner-occupancy requirement under state law, and a city may require that rentals run 30 days or longer. A JADU needs owner occupancy only if it shares a bathroom with the main house. Ask Planning for the City's minimum rental term before you list a unit for rent.
How much are ADU impact fees?
State law sets no impact fee for an ADU of 750 square feet or less, and larger units may owe proportionate fees. Claremont's code says the same for units over 750 square feet, but the City page lists no fee amounts, so we print none. Utility connection fees are a separate item, so ask each utility for its charge.
Can I sell my ADU separately from my house?
Generally no. State law bars selling an ADU apart from the main house, with two exceptions: a qualified low income buyer through a nonprofit, or a condominium ordinance that a city has adopted. We found no Claremont condominium ordinance in the sources we read, so plan on renting the unit, not selling it.
Is the California ADU grant still available?
Possibly not. Claremont's ADU page notes the CalHFA ADU Grant, up to $40,000 for pre-development and non-recurring closing costs for eligible homeowners, but the state's ADU handbook said the money had run out when it was written. Check CalHFA's current page, and ask Planning about any City program.
Tell us about your Claremont ADU lot
Share the neighborhood, whether the lot is flat or in the foothills, what stands in the back yard today and whether the house sits in a historic district, and we will line up the Planning questions before we visit.