
Room Additionin Glendora, CA
A room addition in Glendora needs Planning limits checked first, then a building permit. The main limits are a 0.35 floor area ratio, two stories and 25 feet, and on parcels at 10 percent slope or more, hillside rules that cap coverage from 25 percent down to 5. Most additions also need a soils report.
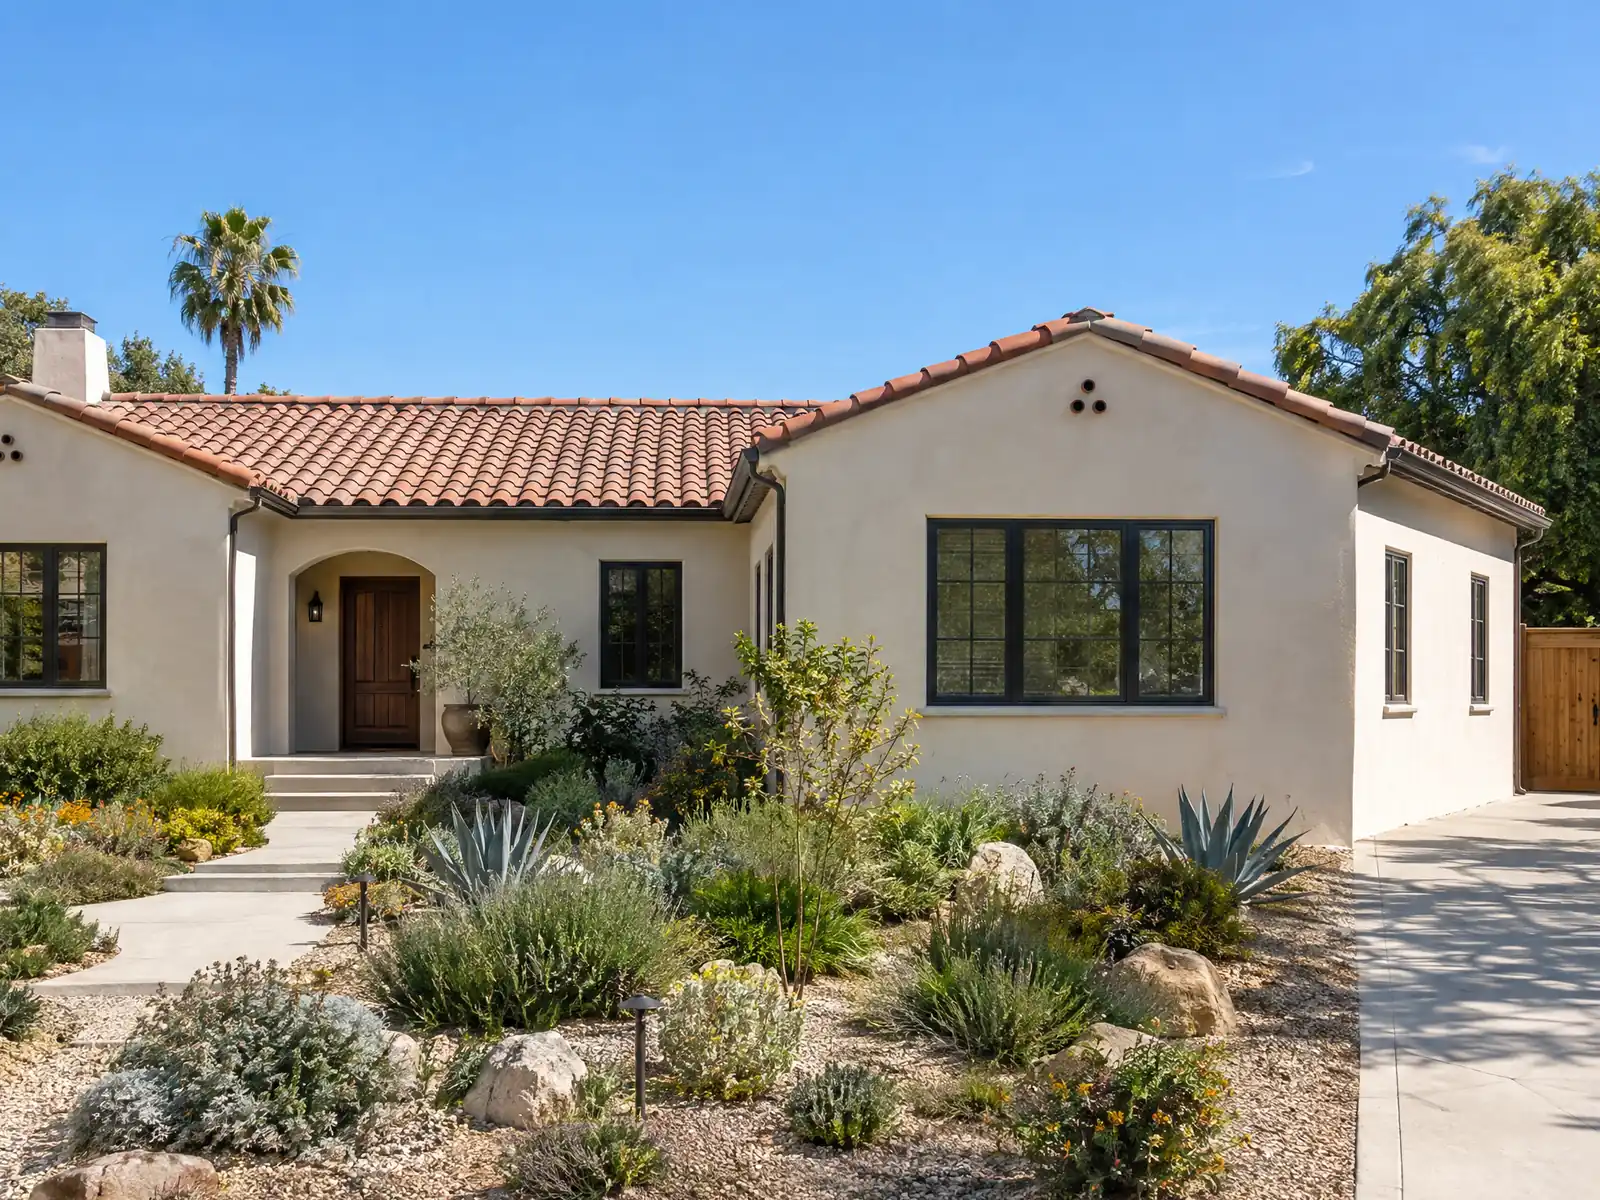
Glendora's growth came in a rush. Wikipedia's census table shows 3,988 residents in 1950, 20,752 in 1960 and 31,380 in 1970, and the Housing Element says annexing surrounding unincorporated land drove much of it. The Census Bureau's 2024 estimates count 31.8 percent of the city's homes as built in the 1950s and 24.7 percent in the 1960s, so a typical addition here is a new wing on a house more than half a century old. The City's Land Use Element calls its neighborhoods very stable and says residents want additions to match the street.
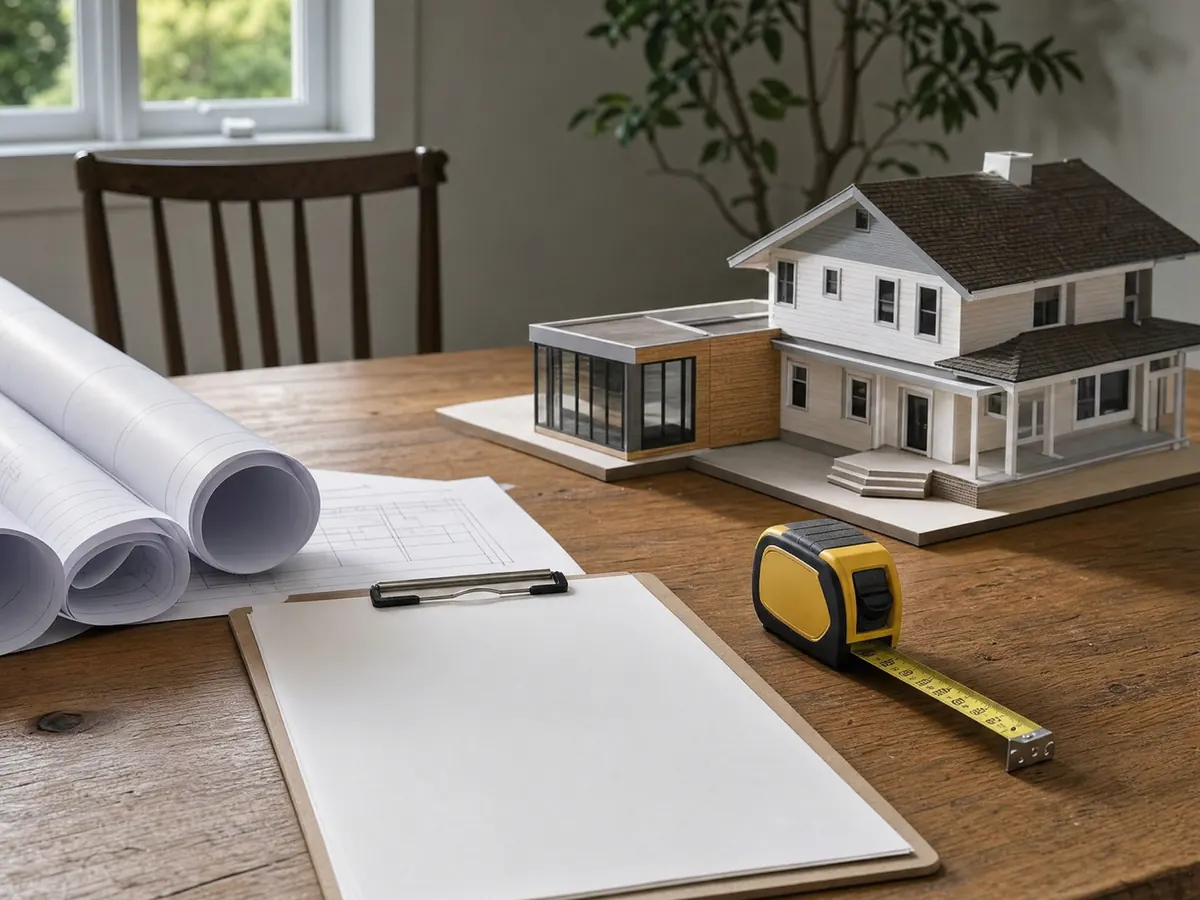
This page covers what the foothill hillside rules do to an addition, the 0.35 floor area ratio, how a second story is counted, the soils and school paperwork, matching a tract-house exterior, the small setback exceptions and how the months of work are scheduled. The room additions page holds the cost formulas and the phase timeline.
Glendora Planning and Building rules that apply to a room addition
Where room additions permits come from in Glendora: City of Glendora Community Development Department, Building and Safety Division.
- Single-family lot standards (City handout Rev. 10.2026): minimum lot area 7,500 square feet in R-1, 8,000 in E-3, 8,500 in E-4 and 10,500 in E-5; front setback 20 feet in R-1 and 25 feet in the E zones (infill lots use the average of the two adjacent houses but no less than the minimum); first-story side and rear setbacks of 4 feet, with larger second-story setbacks that vary by zone and should be confirmed with Planning.
- Size rules from the same handout: maximum floor area ratio 0.35 (all enclosed area including detached enclosed buildings, excluding up to 400 square feet of garage and covered porches, patios, carports and open detached structures), second floor at most 75 percent of the first floor (excluding up to 400 square feet of attached garage), and maximum 2 stories and 25 feet measured from finish grade at the nearest wall.
- Parking and site rules for single-family lots: two parking spaces in a garage with 20 by 20 foot minimum inside dimensions, 25 foot clear backup area, a paved driveway at least 8 feet wide, uncovered spaces at least 9 by 20 feet (10 by 20 beside a wall), drought-tolerant landscaping and automatic irrigation in front setbacks, screened mechanical equipment, and no roof-mounted equipment except solar and antennas.
- Buildings without fire sprinklers closer than 5 feet to a property line need 1-hour fire resistive construction, and wall openings may take up to 25 percent of the wall area if 3 to 5 feet from the line and none if closer than 3 feet (California Residential Code, as noted on the City's zoning handout).
- Detached accessory buildings that are not ADUs count toward the zone's floor area ratio, are limited to 1,200 square feet, one story and 16 feet, and must sit 4 feet from side and rear lines and 6 feet from the main house (City single-family zones handout, Rev. 10.2026).
- Municipal Code 21.04.010 D.2 says an accessory building over 250 square feet must match the primary dwelling's architectural design and detailing, roof pitch and material, and exterior color and finish, or be consistent with the City's objective design standards, and that detached accessory buildings sit no closer to a street than the front and street-side setbacks.
- Municipal Code 21.03.010 lets eaves, cornices and bay windows project up to 2 feet into setbacks, balconies project 25 percent into side and rear setbacks, unroofed decks, patios, porches, landings, steps, walks and driveways not over 36 inches high may sit in setbacks, swimming pools may sit in side and rear setbacks no closer than 6 feet to a property line, and additions to lawful E-zone houses with short side yards may keep a side setback of at least 5 feet.
- The Director may approve minor modifications (application fee and public notice required) of up to 15 percent on a setback, up to 5 percent more floor area, and up to 15 percent more fence or wall height, plus roof-mounted mechanical equipment when no feasible alternative exists, if the required findings can be made.
Sources for these rules
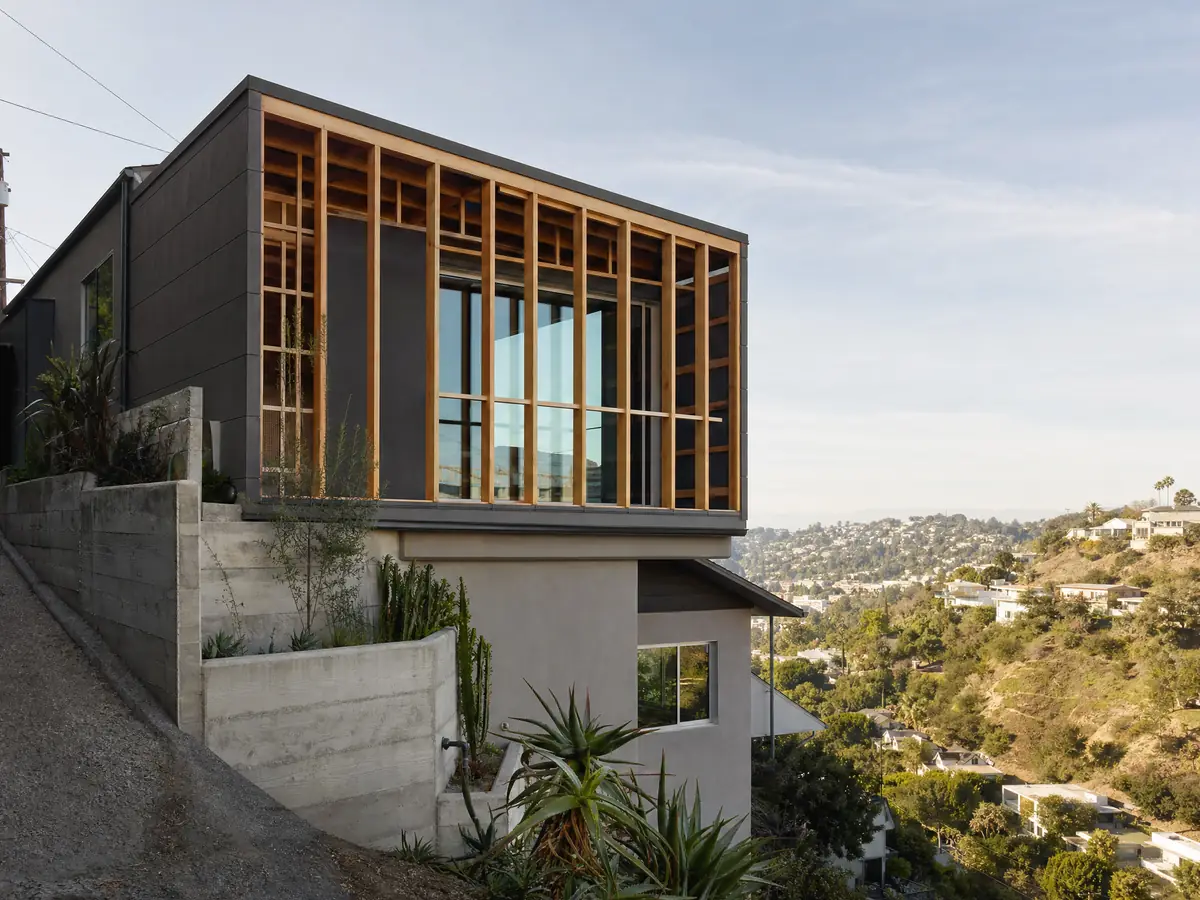
Room addition on a Glendora hillside lot: slope, coverage and ridge lines
Glendora treats any parcel with an average slope of 10 percent or more as hillside, measured from a topographic map with contour intervals of five feet or less. Grading above 150 cubic yards sends the project to development plan review by the Planning Commission before any grading or building permit issues. Lot coverage, counted as all impervious surface with a few listed exceptions, is capped at 25 percent for slopes from 10 to under 25 percent, then steps down through 20, 15 and 10 percent to 5 percent at 45 percent slope or more.
Other hillside rules reach an addition too: no grading on natural slopes over 35 percent, structures kept 50 horizontal feet off ridge lines, stepped foundations, interior fire sprinklers, fire retardant materials, earth-tone colors with no apparent reflective materials seen from 100 feet, and visible retaining walls limited to 6 feet. A fuel modification plan consistent with County Fire requirements must be in place before building permits issue, and the landscape section asks for one five-gallon shrub per 100 square feet of disturbed slope plus ground cover within a year.
Pool decking counts toward coverage while an approved driveway to a two-car garage does not, so a patio planned beside the addition competes with it. The rules sit in Municipal Code 21.04.030, and Planning at (626) 914-8214 can say whether your parcel qualifies as hillside.
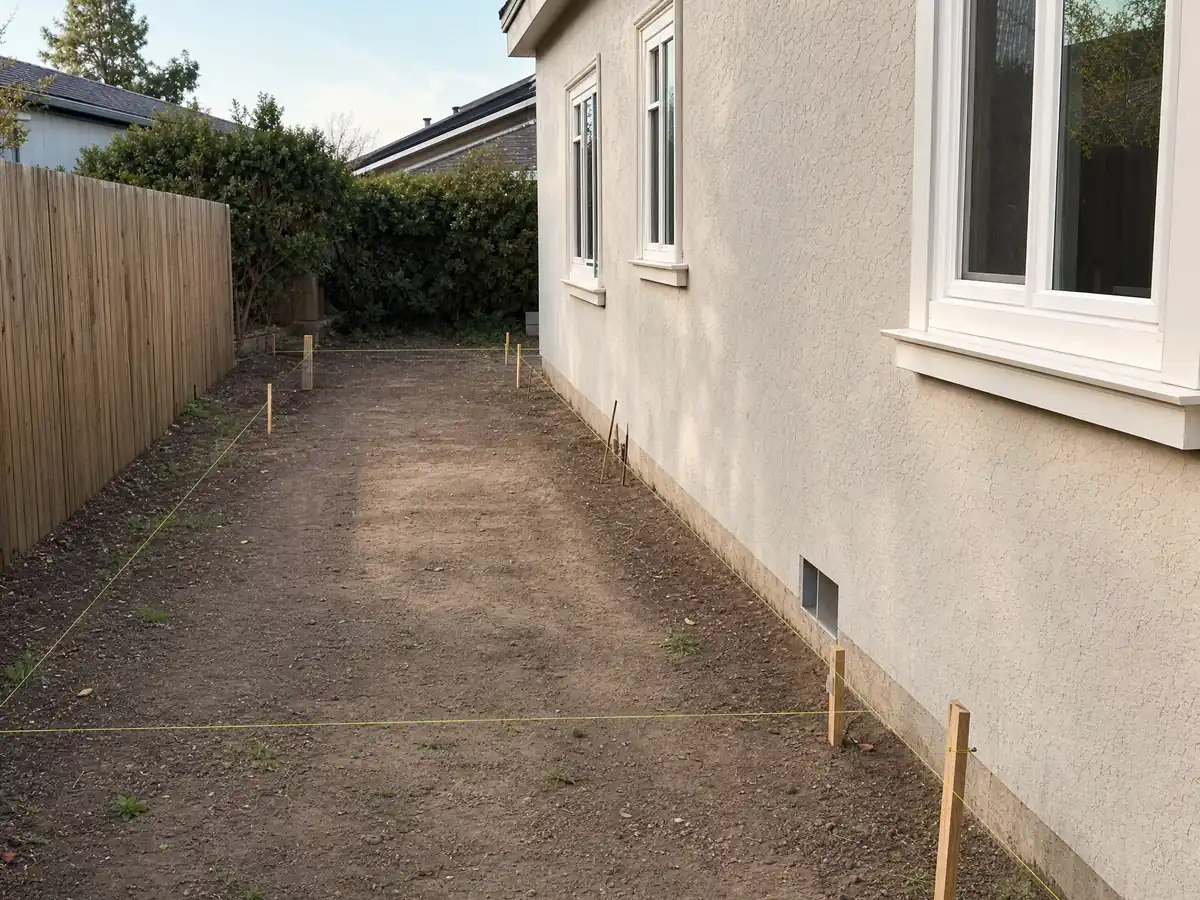
How big can a home addition be in Glendora? Floor area, height and lot lines
The City's single-family zones handout caps floor area at a ratio of 0.35 of the lot. The count includes all enclosed area, detached enclosed buildings too, but leaves out up to 400 square feet of garage and covered porches, patios, carports and open detached structures. As an illustration only, a 7,500 square foot lot, the R-1 minimum, works out to 2,625 square feet before those exclusions. Height tops out at two stories and 25 feet, measured from finish grade at the nearest wall.
Minimum lot areas are 7,500 square feet in R-1, 8,000 in E-3, 8,500 in E-4 and 10,500 in E-5. Front setbacks are 20 feet in R-1 and 25 feet in the E zones, using the average of the two neighbors on an infill lot but never less than the minimum, and first-story side and rear setbacks are 4 feet.
The handout expects two parking spaces in a garage measuring at least 20 by 20 feet inside, with a 25 foot clear backup area, so an addition that swallows the garage or blocks its apron needs a replacement plan. We could not read the E-6, E-7 and Rural Hillside Residential lot standards reliably, so ask Planning for them.
Second-story addition on a Glendora ranch house: the 75 percent rule
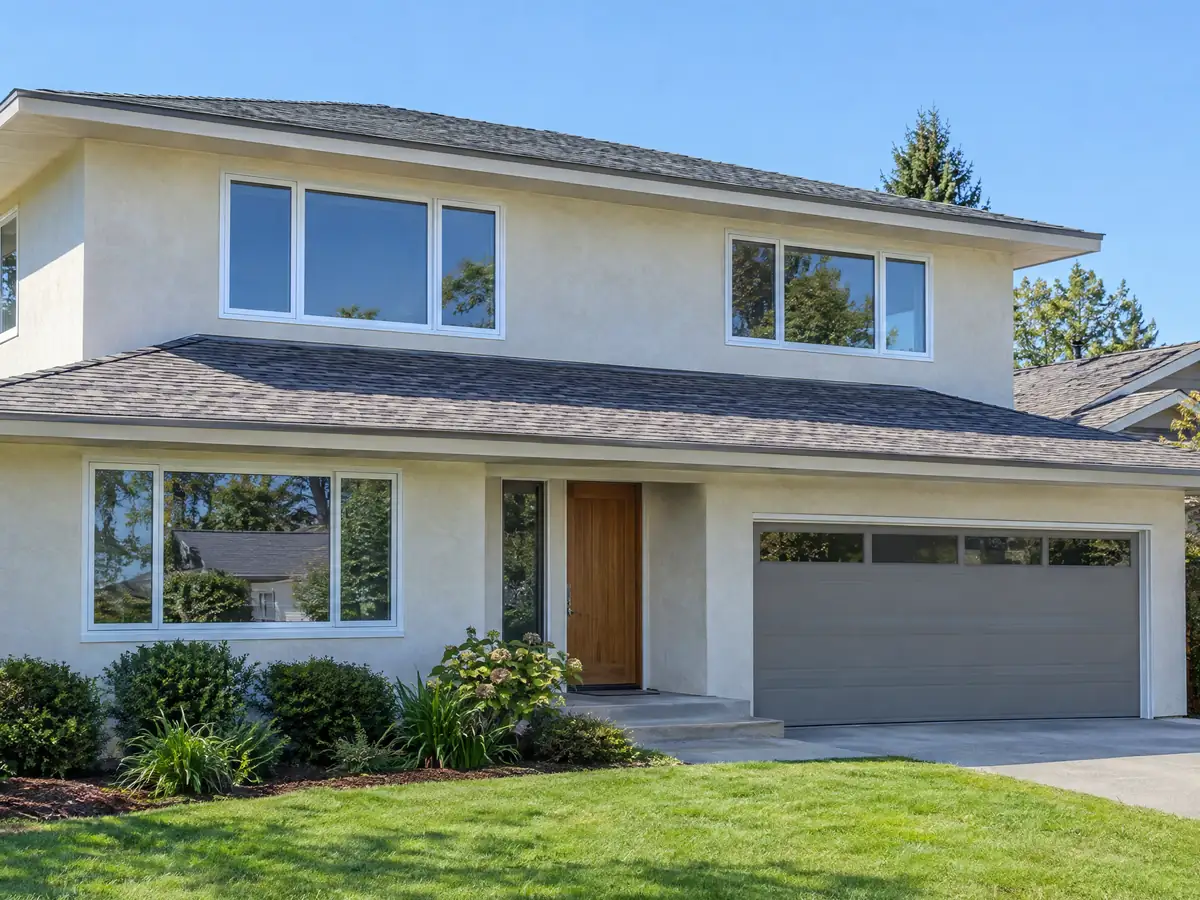
A second floor may be at most 75 percent of the first floor, not counting up to 400 square feet of attached garage. As we read the handout, a house whose first floor measures 1,600 square feet including a 400 square foot attached garage has a base of 1,200, so the second floor tops out near 900. Planning confirms the count for your plan.
The same handout says second-story side and rear setbacks are larger than the first story's and vary by zone, but its table was not clear enough for us to repeat, so we state none. Get the setbacks for your zone from Planning in writing before design starts.
A second story also changes the paperwork. The City asks for a geotechnical report for any two-story addition, and an engineer has to check that a 1960s foundation and the walls under it can carry the new load. Tell neighbors about the view and light change before the permit, not after the framing is up.
Soils reports, school certificates and the plan set a Glendora addition needs
The City's submittal list asks for a geotechnical report on additions over 500 square feet, any two-story addition, hillside lots, questionable or expansive soil, and fault, liquefaction or landslide zones, and a report more than two years old needs an update letter. The 2019 design criteria sheet gives seismic design category D2 or E and a 12 inch minimum footing depth below finish grade, and the Safety Element places the Sierra Madre Fault Zone along the foothills.
Other documents follow the design. An addition of living space needs a School District Certificate of Compliance, which the City suggests getting after plans are approved and which must be on file before the permit issues. A Los Angeles County Fire Department Form 195 on fire flow applies when the County requires it, and in a Fire Hazard Severity Zone the plans follow the State's Wildland-Urban Interface Code and go to County fire review. When earthwork reaches 50 cubic yards or the new footprint reaches 2,000 square feet, a civil package covering grading, hydrology, low-impact development and erosion control is filed separately, and building permits wait for engineering approval.
Grading beyond 50 cubic yards also carries a bond equal to 100 percent of the grading work's valuation under Municipal Code 19.02.030, so ask what that means in dollars on your lot.
Making a home addition match a 1950s or 1960s Glendora house
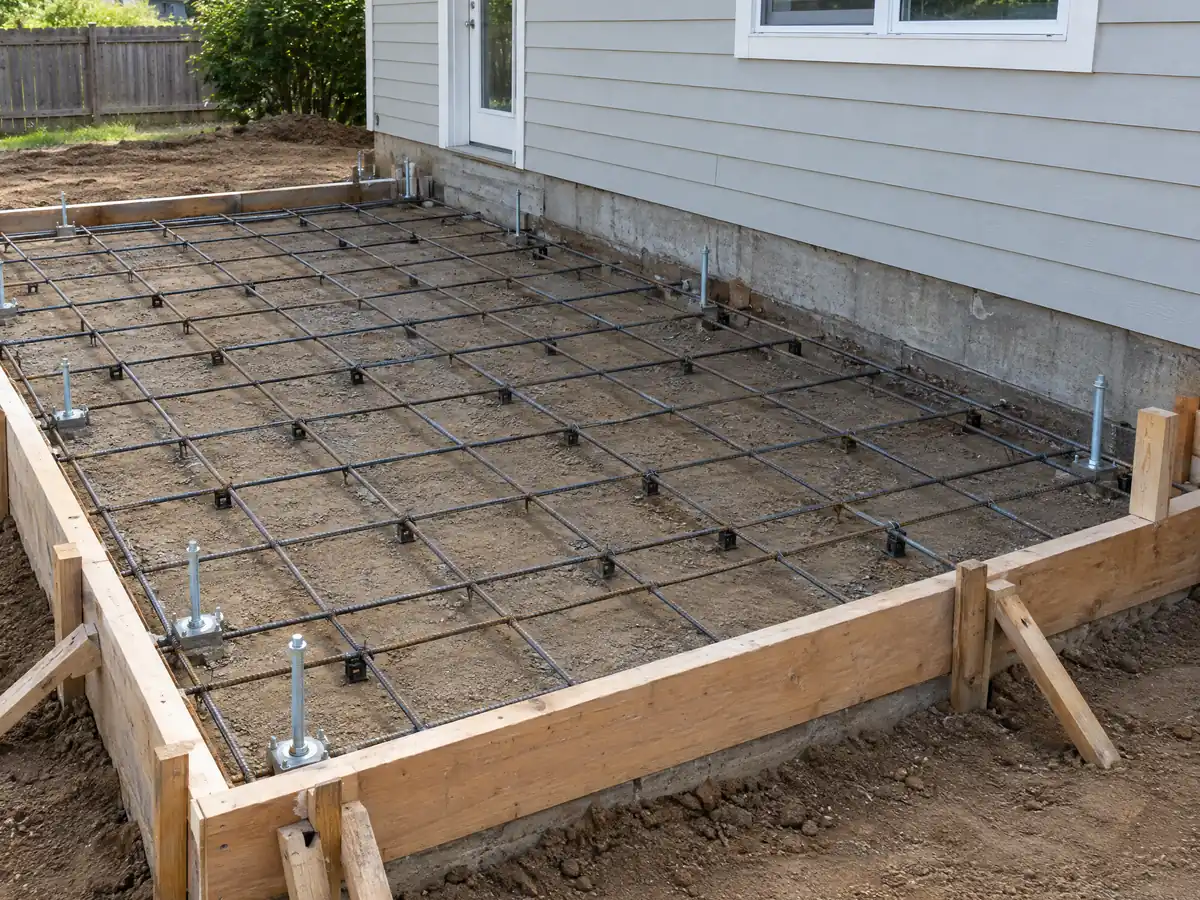
The code backs residents' wish for a match: an accessory building over 250 square feet must repeat the main house's design and detailing, roof pitch and material, and exterior color and finish, or meet the City's objective design standards. That rule is written for accessory buildings, so ask Planning what design review applies to an attached addition. Matching is good practice either way.
On a tract house, matching is a materials question: stucco texture and color, roof pitch and covering, window style and trim. A stucco patch rarely disappears at the seam, and a different window style shows from the street. Our Glendora window page covers the glass and fire-zone rules for new openings.
The old part of the house gets touched too. When permitted work passes $1,000, smoke and carbon monoxide alarms are required in each sleeping room, outside sleeping areas and on each story, and the 1964 median house may need panel and circuit upgrades before new rooms are added. Federal EPA rules also require lead-safe practices when paid work disturbs paint in a pre-1978 home.
Eaves, bay windows, decks and the 5 foot wall rule: small things that decide an addition
Municipal Code 21.03.010 lets eaves, cornices and bay windows project up to 2 feet into a setback and balconies project 25 percent into side and rear setbacks. Unroofed decks, patios, porches, steps and walks not over 36 inches high may sit in setbacks, and an addition to a lawful E-zone house with a short side yard may keep a side setback of at least 5 feet.
Fire rating can matter more than distance. A building without fire sprinklers closer than 5 feet to a property line needs 1-hour fire-resistive construction, and wall openings may take up to 25 percent of the wall area when 3 to 5 feet from the line and none when closer than 3 feet, as the City's handout notes from the Residential Code. A new family-room window on a side wall near the line may be impossible.
The Director may approve minor modifications of up to 15 percent on a setback, up to 5 percent more floor area and up to 15 percent more fence or wall height, with an application fee and public notice, if the required findings can be made. Treat that as a question to ask, not a plan. A detached room that is not an ADU is limited to 1,200 square feet, one story and 16 feet, sits 4 feet from side and rear lines and 6 feet from the house, and still counts toward floor area.
Room addition or ADU, and what the months of construction look like
A room that attaches to the house follows the addition rules above and is assessed with the house. A separate unit with its own kitchen is an ADU with different rules; compare them in our room addition versus ADU guide and on the Glendora ADU page. The State Board of Equalization reassesses only the new construction, at the market value it adds.
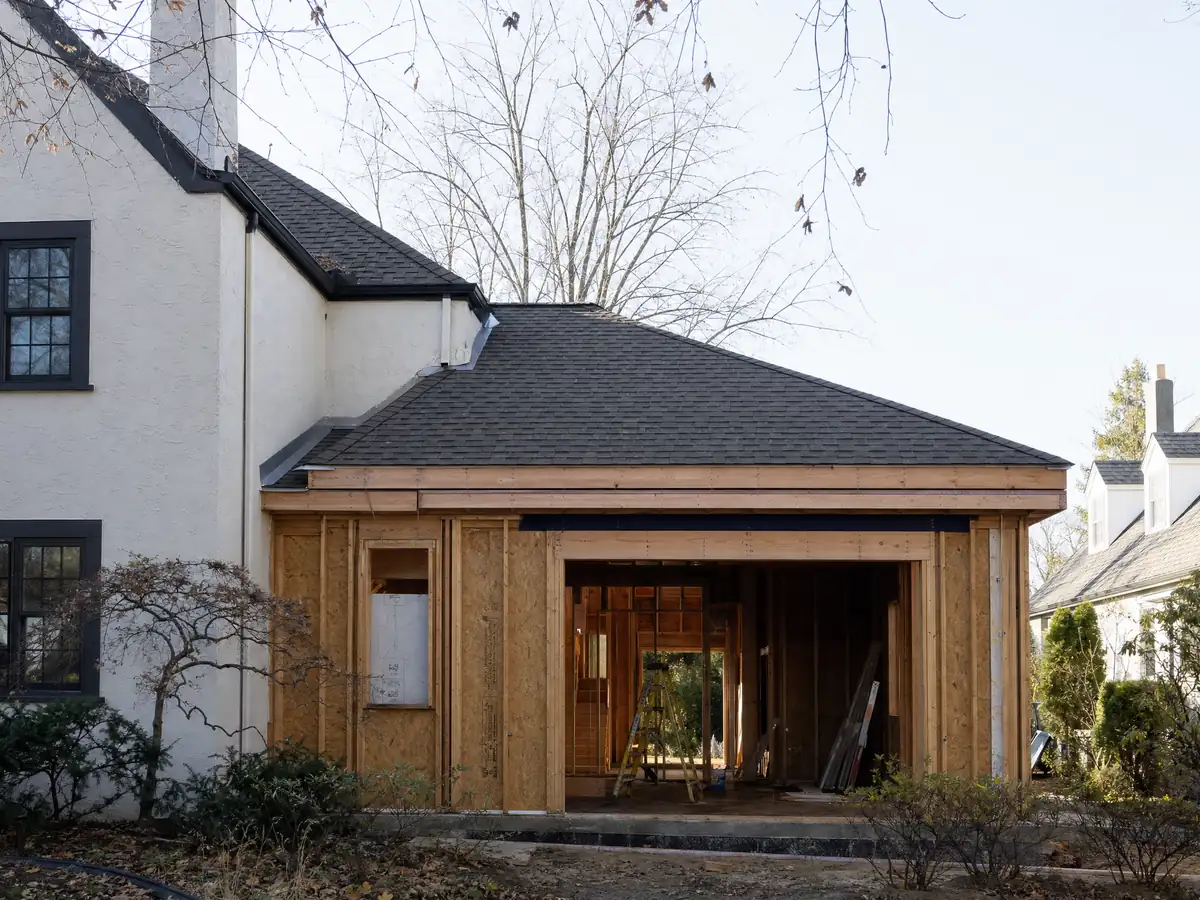
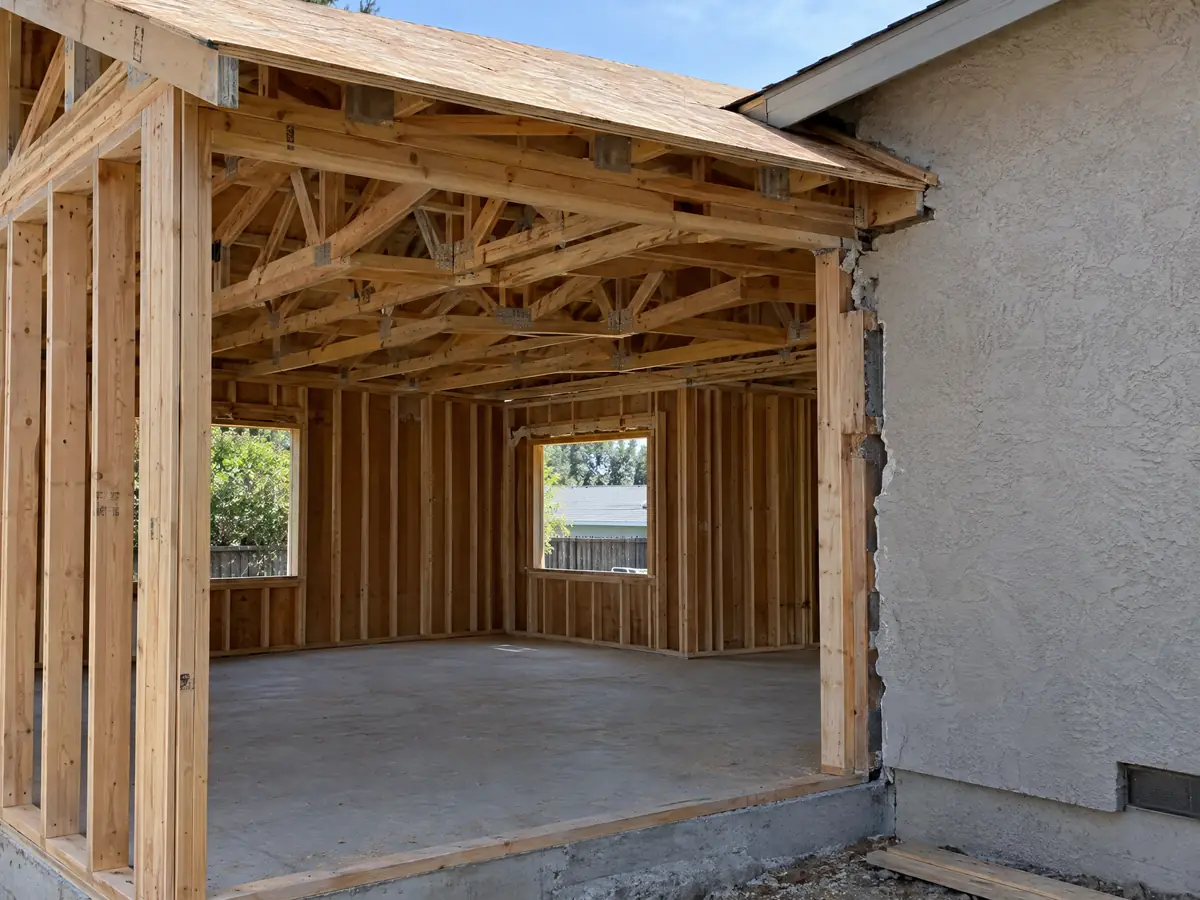
Our planning ranges for a single ground-level room are 4 to 12 weeks of design, 1 to 3 weeks for the foundation, 3 to 6 for framing and roof, 3 to 5 for rough utilities and drywall and 4 to 8 for finishes, with plan check not quoted. The City's Forms page says plans go through Civic Access, while the Permit Application page still describes an emailed worksheet, so confirm the route with the Building Division at (626) 914-8222. Inspections are requested by 4:00 p.m. the business day before.
The City treats outside construction between 9:00 p.m. and 7:00 a.m. near homes as a nuisance without a permit, and State law requires recycling or reuse of 65 percent of debris, so ask whether your addition needs a Waste Management Plan. MDG Builders, CSLB #1040337, designs, permits and manages, and licensed subcontractors frame, pour and wire, with each license and certificate of insurance yours to request.
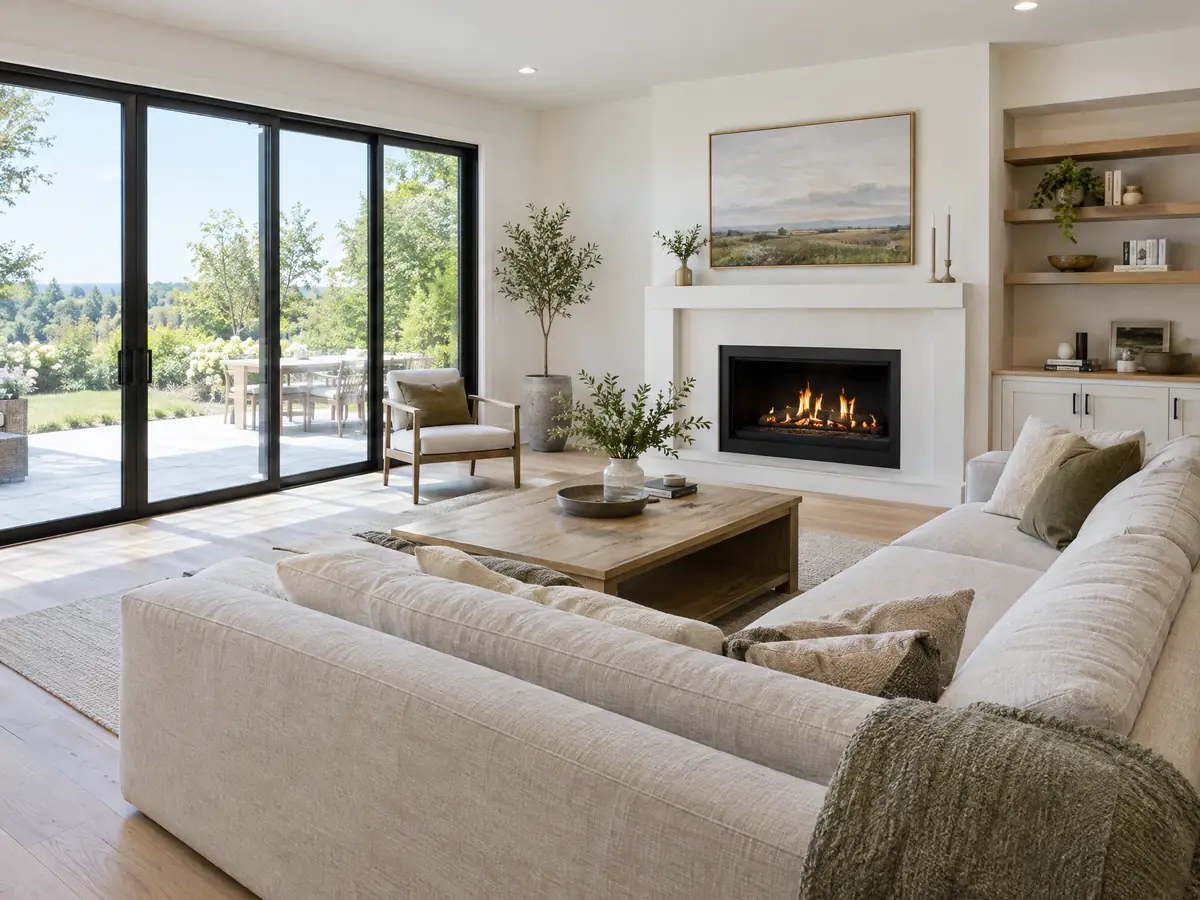
Addition photos from Glendora and nearby homes
Addition scenes tied to Glendora and nearby communities, from survey stakes and foundations to framing and finished rooms. Tap a photo to enlarge it.
What room additions costs around Glendora
Our room additions page shows a formula and not one number: roughly $300 to $550 per square foot for a ground-level addition in Los Angeles County and $200 to $700 per square foot for second-story work, with the architect, engineer, plan check and soils report as separate lines. The anchors are Remodeling magazine's 2025 Cost vs. Value report for Los Angeles, which prices a midrange primary suite at $182,518 and a midrange bath addition at $63,595, and Sweeten's Los Angeles guides, which put mid-grade work at $550 per square foot. Neither is a Glendora quote, and the City's fee schedule could not be opened, so permit and plan check fees show up as lines in a written proposal and not as a number here. Rules shift at city lines, so compare room additions in Covina, West Covina, Pomona, Baldwin Park and Los Angeles, and check any contractor with our license check guide. A bath that comes with the addition is covered on the Glendora bathroom page, and the Glendora area page lists every trade we cover in the city.
| What it covers | Typical range |
|---|---|
| Ground-level addition (family room, bedroom), construction only | $300 to $550 per sq ft |
| Second-story addition over an existing house | $200 to $700 per sq ft, usually over $100,000 |
| Primary suite addition (bedroom, bath, closet) | $182,518 midrange, $387,485 upscale |
| Bathroom addition | $63,595 midrange, $119,034 upscale |
| Architect, structural engineer, plan check and soils report | Separate lines in your proposal |
Glendora room addition questions, answered
Do I need a permit for a room addition?
Yes. A room addition is a permit item on the Building Division's worksheet and follows the City's single dwelling submittal list, which has a separate row for additions. Zoning limits on floor area, height and setbacks are checked first. The City's pages disagree on whether to file in Civic Access or by emailed worksheet, so confirm with the Building Division at (626) 914-8222.
How big of an addition can I build without a permit?
None that adds living space to the house. The State's exempt list, which we read only on a code mirror with AI-generated summaries, names small detached one-story structures up to 120 square feet, and Glendora's code adds no local exemption we found. An addition to the house is never in that group. Confirm any exemption with the Building Division before you build.
How much does a room addition cost in California?
A ground-level addition runs roughly $300 to $550 per square foot for construction in Los Angeles County, and second-story work roughly $200 to $700 per square foot, usually over $100,000. Architect, engineer, plan check and soils report are separate lines. Those formulas come from Remodeling magazine and Sweeten guides for Los Angeles, not a Glendora survey, so a written proposal sets your price.
How long does a room addition take?
Our planning range for a single ground-level room is about 4 to 12 weeks of design, then foundation, framing, utilities and finishes adding roughly 11 to 22 weeks, with plan check not quoted. A second story takes longer. Next-day inspection scheduling and any correction round add days, so the written schedule in your proposal governs.
Does adding a room increase property taxes?
Only on the new construction. The State Board of Equalization says new construction is assessed at the market value it adds, while the rest of the property keeps its existing base year value. The County Assessor decides the added value, and we found no Glendora-specific figure, so ask the Assessor for a rough estimate before you commit.
Room addition vs ADU: which is better for my lot?
It depends on the use. A room addition expands the house and counts toward Glendora's 0.35 floor area ratio, while an ADU is a separate unit of up to 1,200 square feet with 4 foot setbacks that can be rented for more than 30 days. Fire-zone streets add an extra ADU test. Our guide compares both.
Can I add a second story to my Glendora house?
Often yes, within the City's limits. A Glendora house may have two stories up to 25 feet, and the second floor may be at most 75 percent of the first floor, with up to 400 square feet of attached garage left out of the count. A geotechnical report is required, an engineer checks the old foundation, and the second-story setbacks must be confirmed with Planning.
Do I need a soils report?
Often yes. The City's submittal list requires a geotechnical report for additions over 500 square feet, any two-story addition, hillside lots and mapped fault, liquefaction or landslide zones, or whenever the Building Official asks. A report more than two years old needs an update letter. Even a small flat-lot addition may be asked for one, so ask before drawings are finished.
Home addition vs moving: which makes more sense?
Compare real numbers for both. At the formula above, a 400 square foot ground-level addition runs about $120,000 to $220,000 for construction before soft costs, while Census data put the median owner-occupied Glendora home at $862,700. Moving adds selling costs and a new purchase. We have no Glendora resale study, so run your own numbers.
Tell us about your Glendora addition
Tell us the neighborhood, the approximate lot size, whether the lot slopes and what you want to add, and we will plan the site visit around that.