
Deck Builderin Montclair, CA
A deck builder in Montclair should plan on a building permit: the City's pages say all patios need one and name no deck exemption, so ask before any deck repair too. Decks are exempt from the local fire sprinkler rule, and no fire zone appears inside the city on CAL FIRE's 2011 layer.
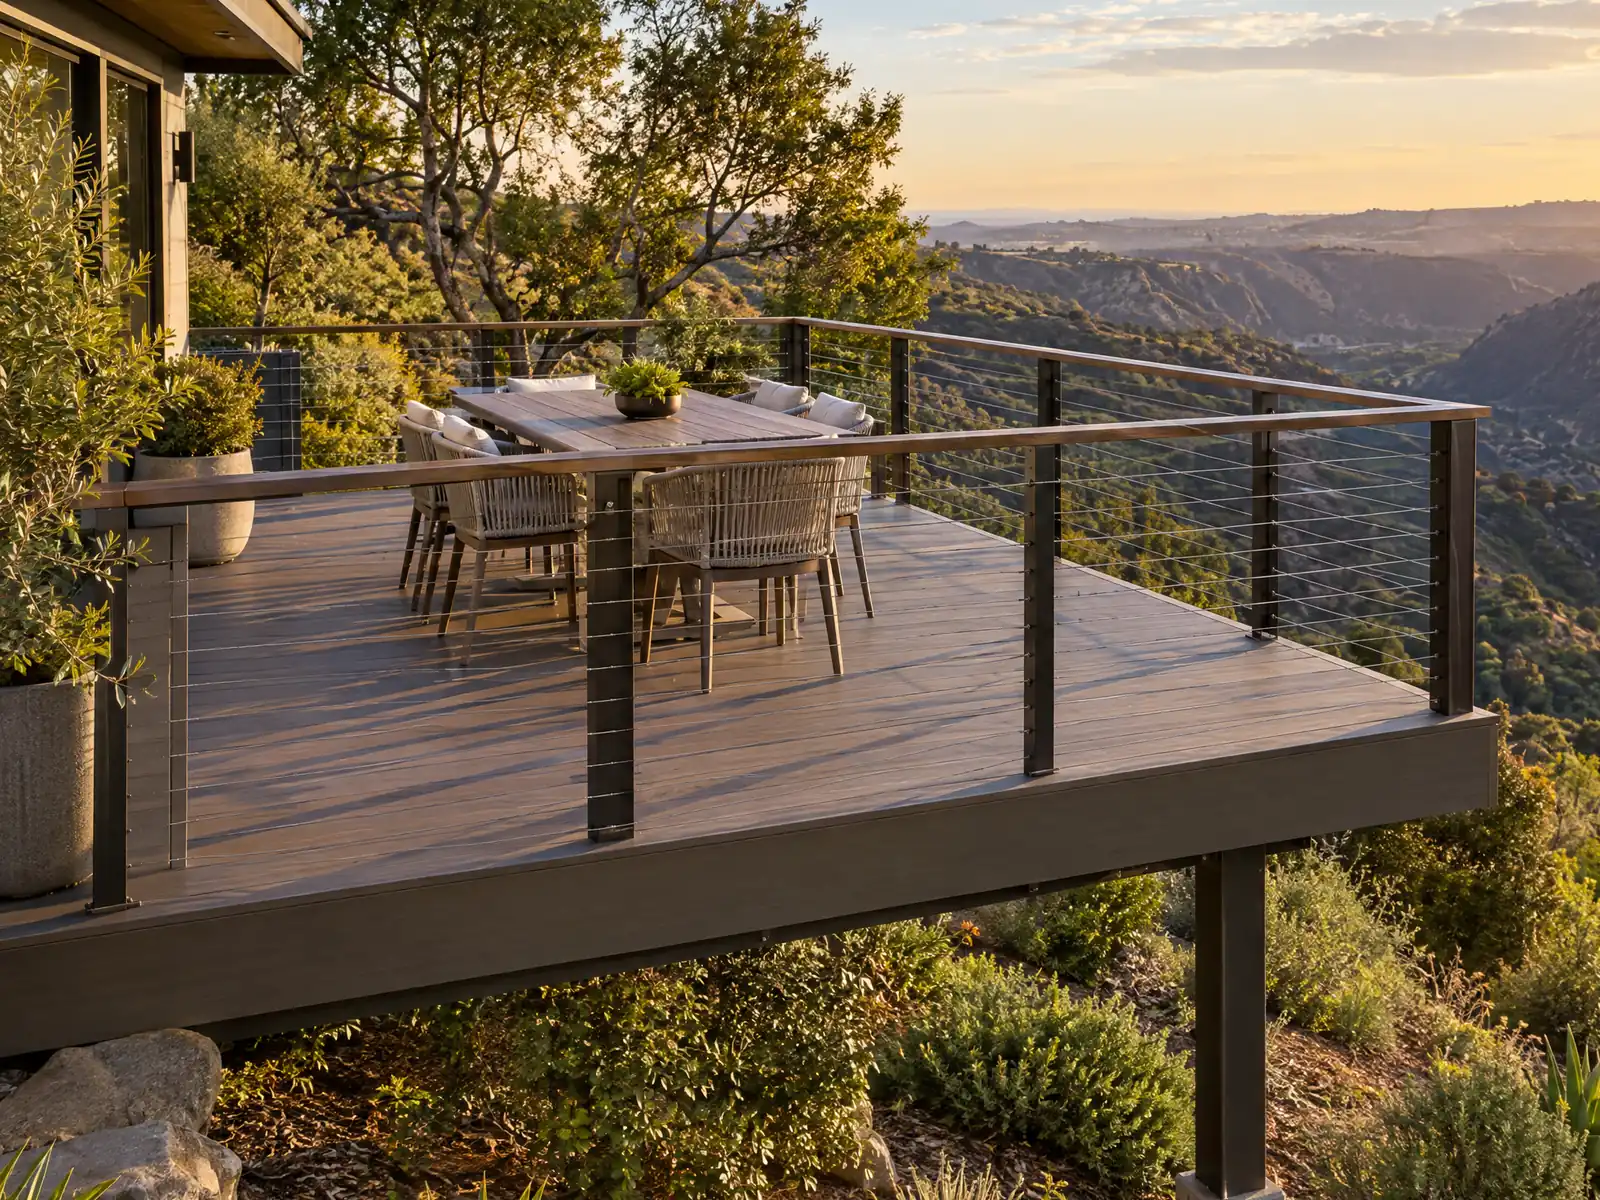
Montclair's decks are mostly retrofits. The Census Bureau's 2020 to 2024 estimates count 6,141 single-family detached homes, 56.0 percent of 10,974 units, and the 1950s are the largest decade at about 26 percent, so a typical deck is added behind a one-story Ranch house on a lot that was citrus grove before the tracts, as the City's General Plan describes the postwar boom. The median year built is 1969.
MDG Builders, CSLB #1040337, is a Tarzana general contractor that designs the deck, brings the permit questions to Montclair's Building Division and hires a licensed carpentry subcontractor to build it. The decks page covers materials, the Montclair overview lists the rest of our trades here, and concrete work in Montclair covers the slab or footing side.
What Montclair's Building Division, Fire Department and state law say about decks
Where decks permits come from in Montclair: City of Montclair Community Development Department, Building Division.
- Permit and plans: the Block Wall, Patios page says all patios require building permits, and the Building Division provides a sample patio plan.
- Patio cover handout (no stated code year): a standard plan for lattice or solid covers with 4x4 posts, rafter, header, footing and ledger tables, designed not to be enclosed (enclosing needs more engineering); it assumes 6 feet 8 inches minimum clearance and 18 or 24 inch square footings 12 inches deep, and artificial lighting is required for rooms whose windows open into the covered area if the window area is under 10 percent of the room floor area or 20 square feet.
- The Master User Fee Schedule (2022) lists separate 'Patio/Deck' fees (deck per 300 square feet, patio cover, lattice and solid cover per 500 square feet); amounts did not extract in aligned form.
- Setback limits for porches and steps: uncovered porches, platforms and landings at first-floor level may project into the front yard by no more than 20 percent of its depth and 5 feet, and into side or rear yards by 3 feet, with open railings up to 30 inches; open stairs and balconies may project 30 inches into a required yard (4 feet into the rear); cornices and eaves 30 inches into front and rear yards (MMC 11.38.050.I, K and L). (read in GoCodebook's third-party code mirror, text as of 2026-10-04)
- Rooftop decks are not allowed on accessory structures: a rooftop designed so it could be used as a deck is counted as a second story, and accessory structures are limited to one story and 15 feet (MMC 11.19.070). Detached accessory buildings may not sit in utility or drainage easements or drain onto another property (MMC 11.19.030). (read in GoCodebook's third-party code mirror, text as of 2026-10-04)
- Sprinkler trigger exceptions: decks (except a covered deck built as part of a new building), lattice patio covers and gazebos are exempt from the Fire Code sprinkler rule (MMC 10.28.030). (read in GoCodebook's third-party code mirror, text as of 2026-10-04)
Sources for these rules
- cityofmontclair.org: block wall patios and other plan submittals
- storage.googleapis.com: patioCover
- storage.googleapis.com: Master User Fee Revision 2022 Update 8.10.2022
- gocodebook.com: chapter 11.38 development standards generally
- gocodebook.com: chapter 11.19 accessory structures in single family resident
- gocodebook.com: chapter 10.28 fire code
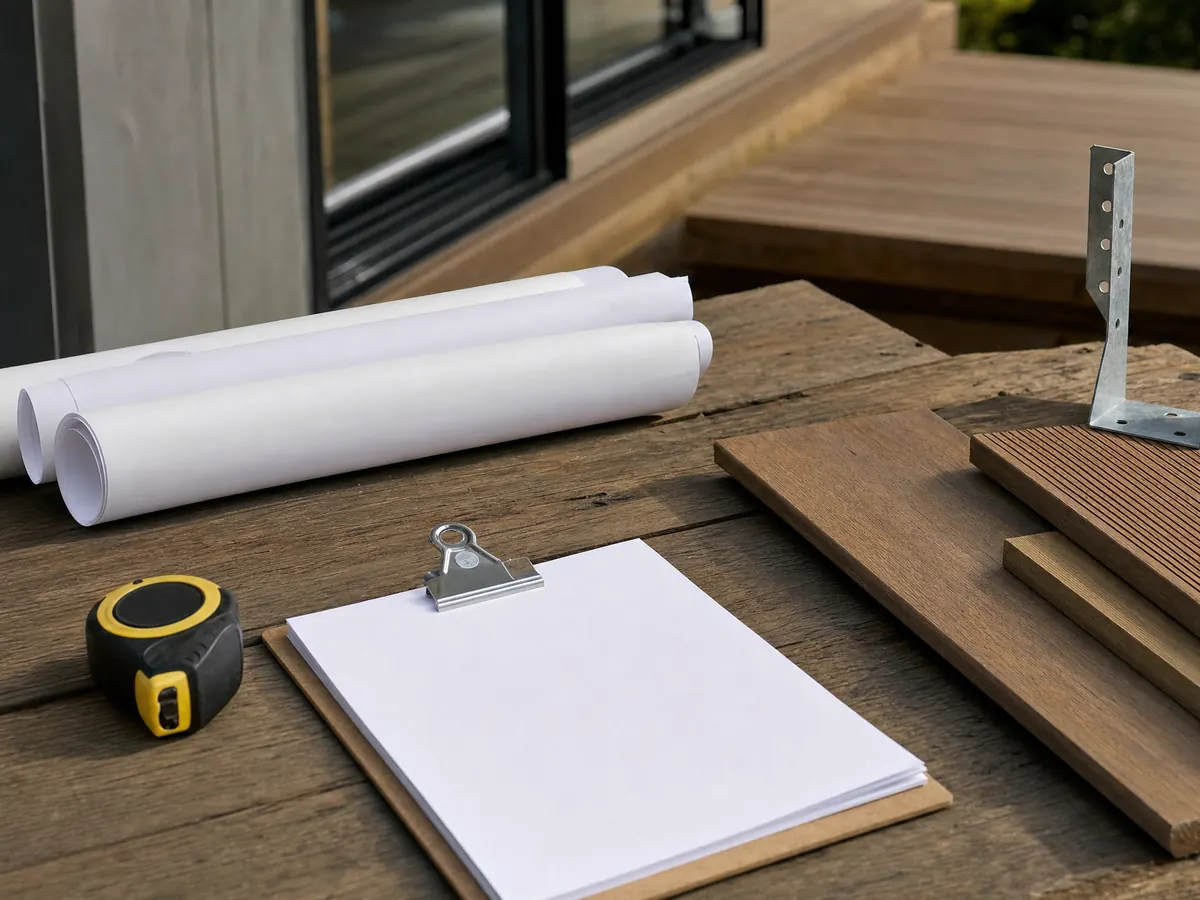
Do you need a permit to build or repair a deck in Montclair?
Assume yes. The City's Block Wall, Patios and Other Plan Submittals page says all patios require building permits, and its 2022 fee schedule lists a Patio/Deck fee per 300 square feet. We found nothing in the City's pages or the code chapters we read that exempts a low or small deck, and MMC 10.08.020 amends the model code's exempt list down to one-story sheds up to 120 square feet, retaining walls up to 3 feet and some prefabricated pools.
Repairs are the gray area. Whether swapping boards or a railing needs a permit is not stated, so describe the repair at the counter, (909) 625-9477, before buying lumber. Structural repairs to a ledger, posts or stairs are more likely to count than new surface boards, but that is our reading, not the City's.
The cost of skipping a permit is written into the code. Work done without one draws a special investigation and an investigation fee on top of the permit fee (MMC 10.08.020, read in GoCodebook's third-party copy), and a permit lapses after 180 days without a start or with work stopped, so schedule the build before applying.
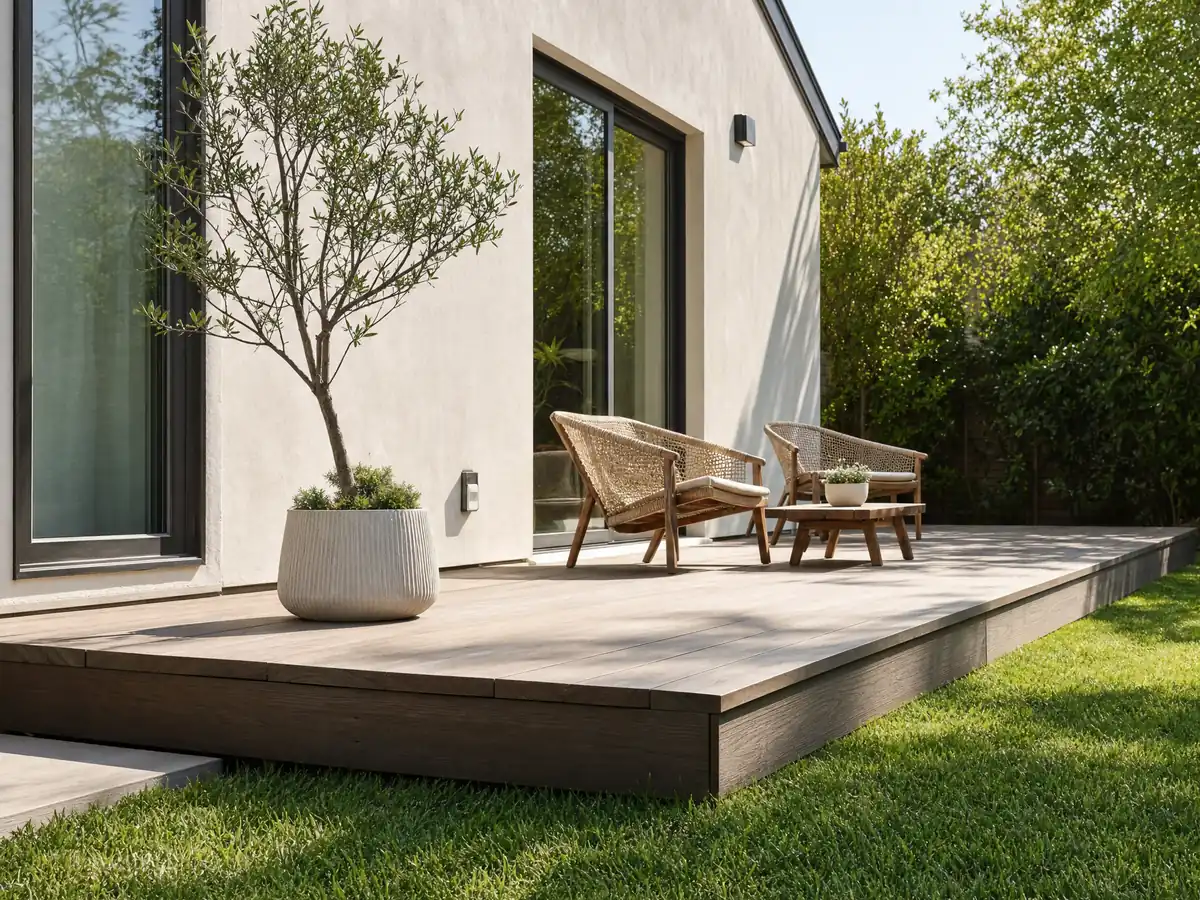
How close to the lot line can a Montclair deck, porch or patio cover go?
Setbacks come from the R-1 zone. A single-story rear yard is 15 feet and a two-story one is 20, side yards are 5 feet on one side and 12 on the other where there is no alley, and buildings cover no more than 35 percent of the lot (MMC 11.18.040, third-party copy).
Uncovered porches, platforms and landings at first-floor level may project into a front yard by no more than 20 percent of its depth and 5 feet, and into side or rear yards by 3 feet, with open railings up to 30 inches. Open stairs and balconies may project 30 inches into a required yard and 4 feet into the rear (MMC 11.38.050.I, K and L). A deck at door level will usually be read as that kind of platform, so confirm with Planning.
The City publishes a patio cover handout for lattice or solid covers on 4x4 posts, designed not to be enclosed, with 6 feet 8 inches of clearance and 18 or 24 inch square footings 12 inches deep. A rooftop deck on a detached garage or other accessory building counts as a second story and is not allowed, since those buildings are limited to one story and 15 feet (MMC 11.19.070).
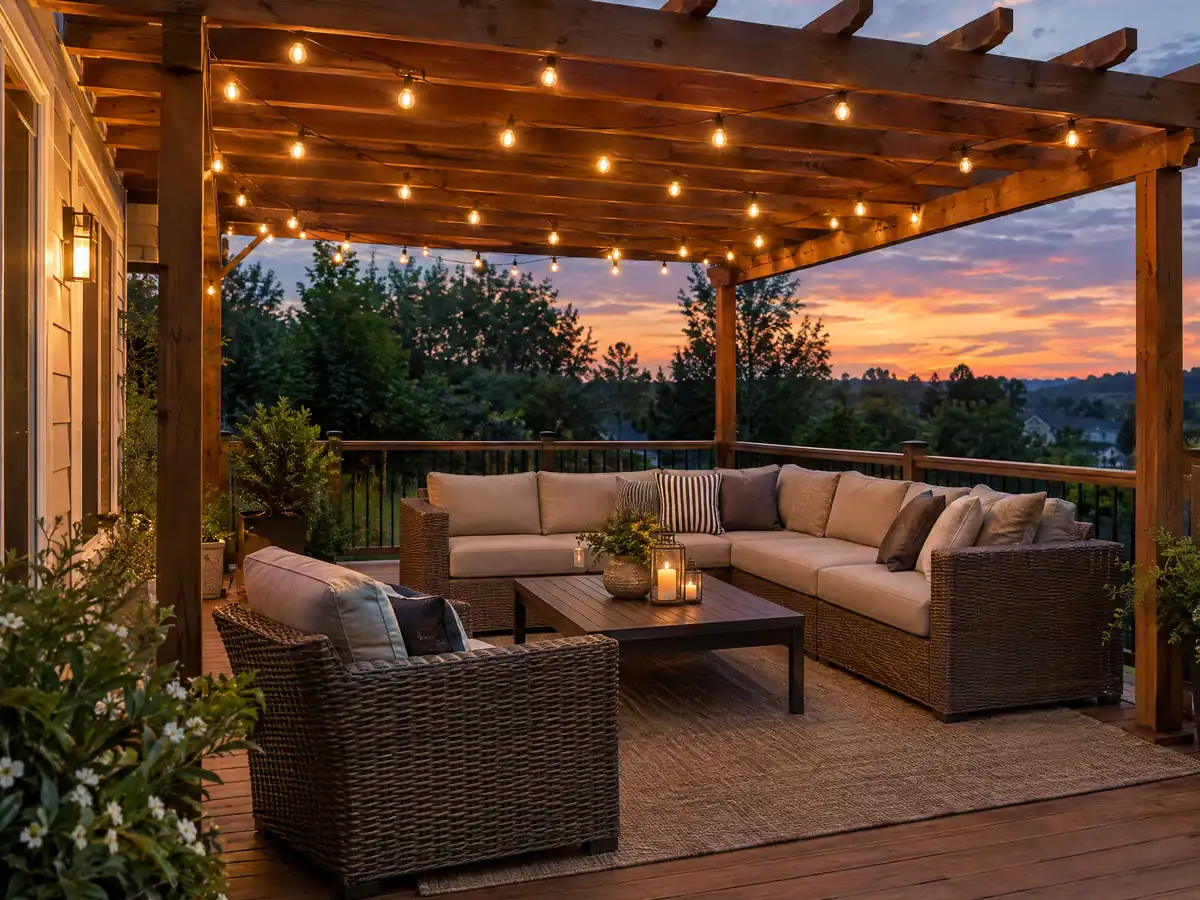
Can a Montclair deck block a bedroom's escape window?
It can, and Montclair has its own rule for it. Where an escape window is required, MMC 10.28.025 calls for a clear setback of ((H/5)+2)+P feet in front of the window, where H is the sill height above ground and P is a 3 foot ladder pad, and the 3 by 3 foot pad must be free of obstructions and vegetation on a firm surface such as compacted decomposed granite, concrete, pavers or asphalt (third-party copy).
Here is our arithmetic from that formula. A sill 44 inches high, the most the City's escape window handout allows, is 3.67 feet, which gives a setback of about 5.7 feet. A deck, planter or built-in bench inside that distance is the conflict to catch on paper.
Sleeping rooms below the fourth story need an openable window or door for escape, according to the handout, which was written to the 2010 residential code, so confirm current sizes against the 2025 code the City adopted effective January 14, 2026. Draw the window, the pad and the deck edge on one plan before framing starts.
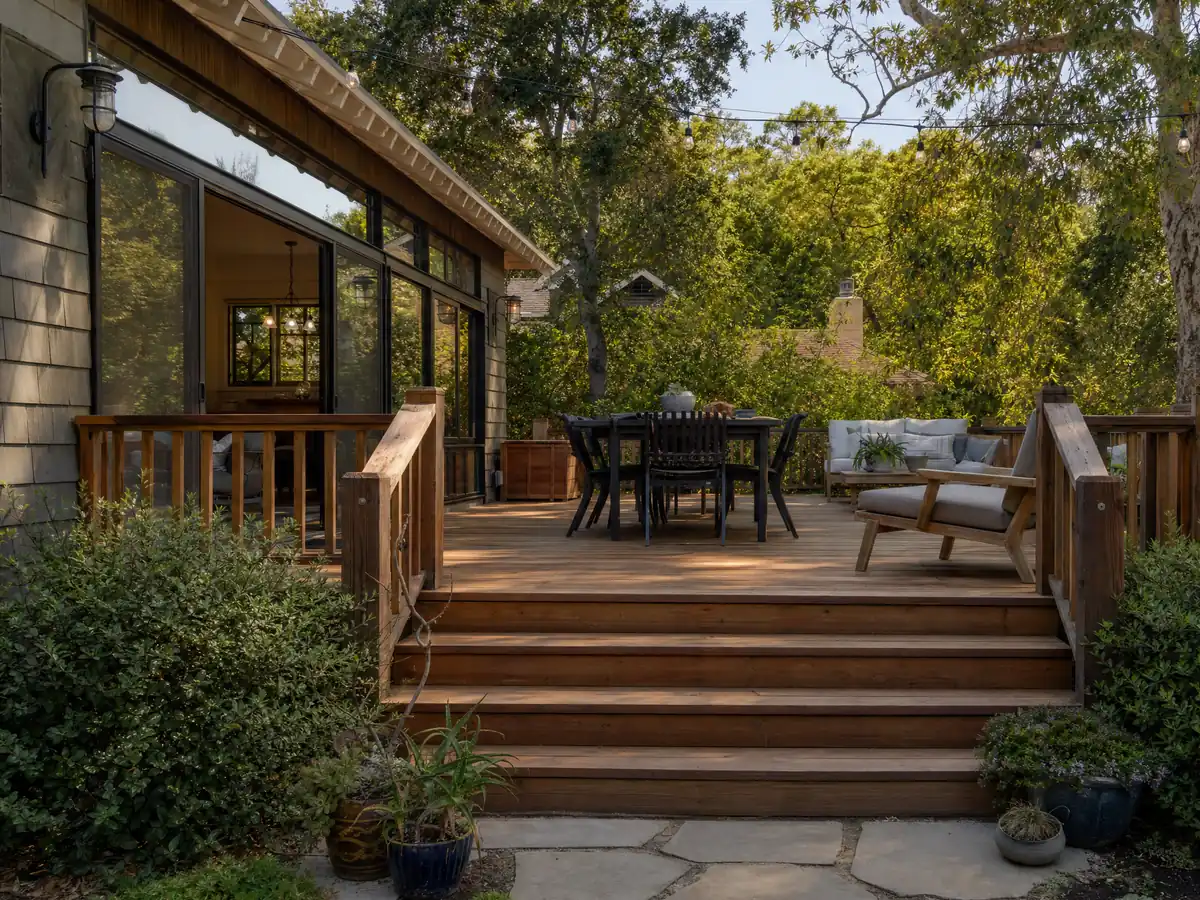
Does a Montclair deck need fire-resistant boards?
Not on the evidence we read. We queried CAL FIRE's public Fire Hazard Severity Zones service, Local Responsibility Areas layer labelled 2011, for the whole city, and the six Very High polygons it returned all begin at the city's north edge, with none of their sample points inside Montclair. That is an old layer and not a new State recommendation, so check the parcel on CAL FIRE's current map before ordering boards.
The City's own fire rules add something different. Montclair runs its own city Fire Department with two stations, and MMC 10.28.030 requires sprinklers in new structures and in R-3 buildings where 50 percent or more of the floor area is added to or remodeled. Decks, lattice patio covers and gazebos are exempt from that rule, except a covered deck built as part of a new building.
Weeds around a deck are the fire item the City enforces directly. The Fire Department enforces weed abatement: owners get a violation notice with 30 days to clear weeds and rubbish, then 15 more days after a nuisance notice before the City hires the work and bills the owner.
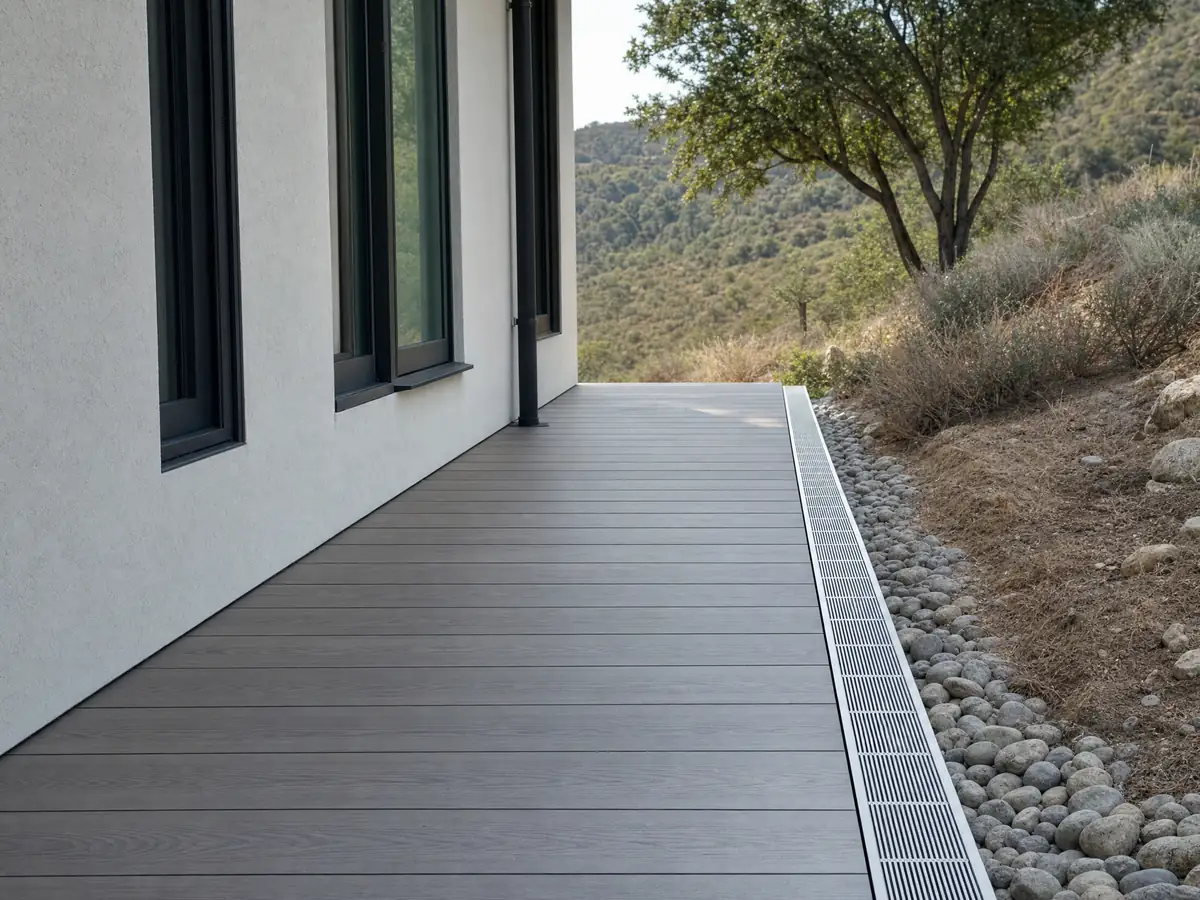
How high must a Montclair deck guard be, and what holds a deck to the house?
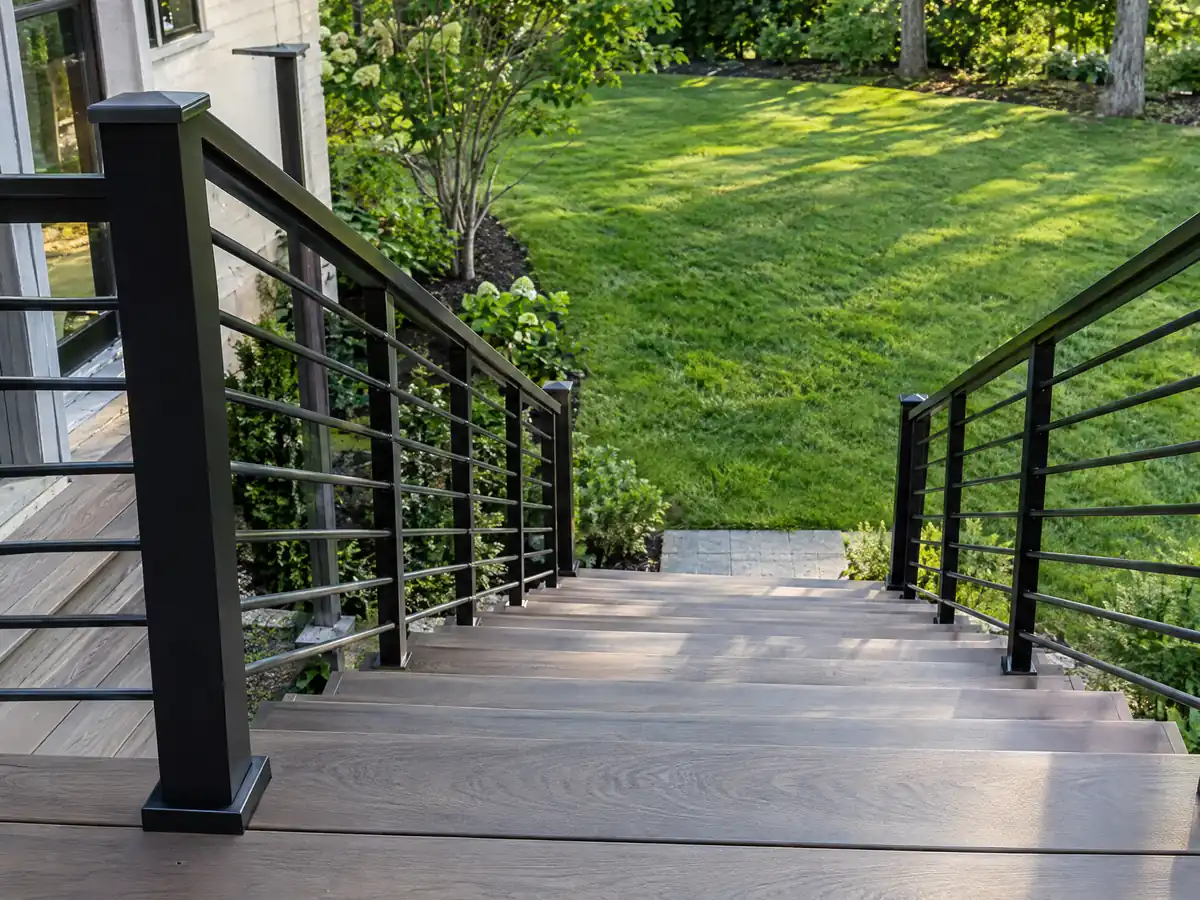
Forty-two inches in the model residential code. The 2022 California Residential Code text we read (R312.1) requires a guard where the walking surface is more than 30 inches above grade within 36 inches of the edge, at least 42 inches high, with openings that stop a 4 inch sphere, which answers the 36 or 42 inch question. Montclair adopted the 2025 edition effective January 14, 2026, so confirm section numbers with the Building Division.
The ledger deserves the most attention. Section R507.9.1.1 of the 2022 code calls for a pressure-treated ledger at least 2x8, no concentrated loads from beams or girders and no mounting on stone or masonry veneer. R507.9.1.3 requires hot-dipped galvanized or stainless fasteners and a flashed ledger, and R507.9.2 asks for lateral hold-downs, two devices of 1,500 pounds within 24 inches of each end or four of 750 pounds.
Where a deck meets an older house, ask the carpenter how the ledger will be flashed. UC Integrated Pest Management says drywood termites are most prevalent in southern California and infest decks and fences, and it recommends fixing moisture problems and sealing exterior wood.
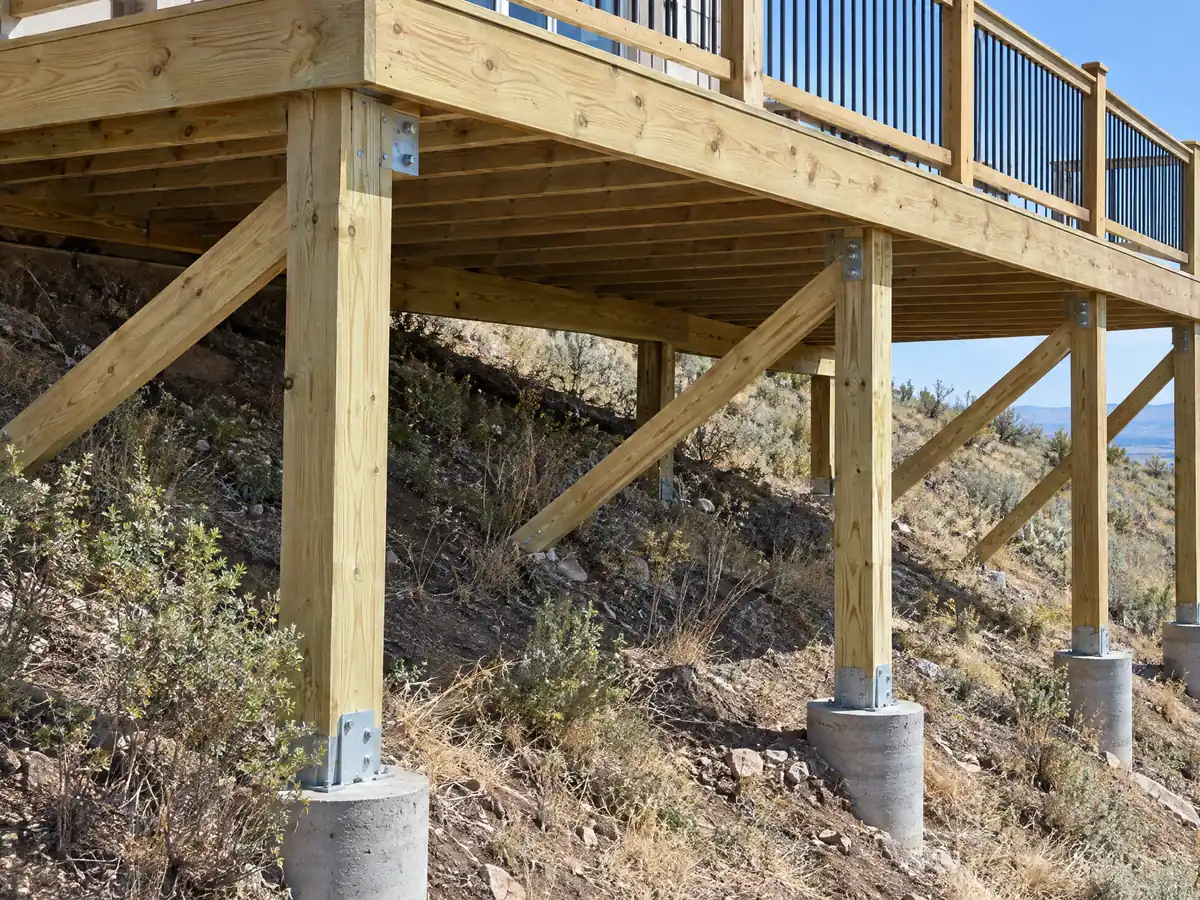
What do deck footings need on Montclair's flat lots, near the creek channel or in a flood zone?
Less than in hillside cities. The 2025 General Plan says Montclair is not in an Alquist-Priolo fault zone and not in an area susceptible to liquefaction or earthquake-induced landslides, and we found no hillside grading chapter in the City's code. Footings follow the structural design, and the City designs to Seismic Design Category D, E or F with wind of 96 mph Exposure B.
Flood maps matter at the edges. The City's flood page says most of Montclair is FEMA Zone X, with Zone A (no base flood elevations) along the San Antonio Channel right-of-way from State Street south to Howard Street, on panels effective in 1996 and 1997. The General Plan adds that the part of the city north of I-10 lies inside the potential inundation boundary of San Antonio Dam, so a lender's current map is the one to check.
Drainage is the practical footing issue. Accessory structures may not drain onto another property or sit in utility or drainage easements (MMC 11.19.030), and the City designs for 2 inches an hour of rain. Some Montclair properties still have septic tanks, so request the permit records to learn whether the lot is on sewer before anyone digs.
What does a deck builder charge in Montclair, wood or composite?
No Montclair price study with a stated method turned up, so we use Los Angeles sources. The 2025 Cost vs. Value report (Zonda, published on JLC Online) prices a defined 16 by 20 foot deck for Los Angeles, with treated posts and joists, a built-in bench and planter, three steps and full railing. Wood costs $18,419 and recoups $18,341 at resale, or 99.6 percent, while composite costs $26,872 and recoups $19,845, or 73.9 percent.
Angi's Los Angeles deck page, updated October 28, 2025, lists an average of $13,570 (a range of $6,335 to $20,871) and $45 to $90 per square foot, and its own 16 by 20 line runs $19,072 to $28,608. The sources overlap loosely and none is a bid, so permits, engineering and demolition of an old deck go on their own lines. Federal wage data put Los Angeles metro carpenters at a mean $37.79 an hour in May 2025.
CSLB's C-5 framing and rough carpentry class covers the structure of a wood deck, and Business and Professions Code 7057 lets a general building contractor take a prime contract for framing and carpentry. Which class covers composite surfacing we did not confirm, so ask each subcontractor which license it holds and read our license check guide.
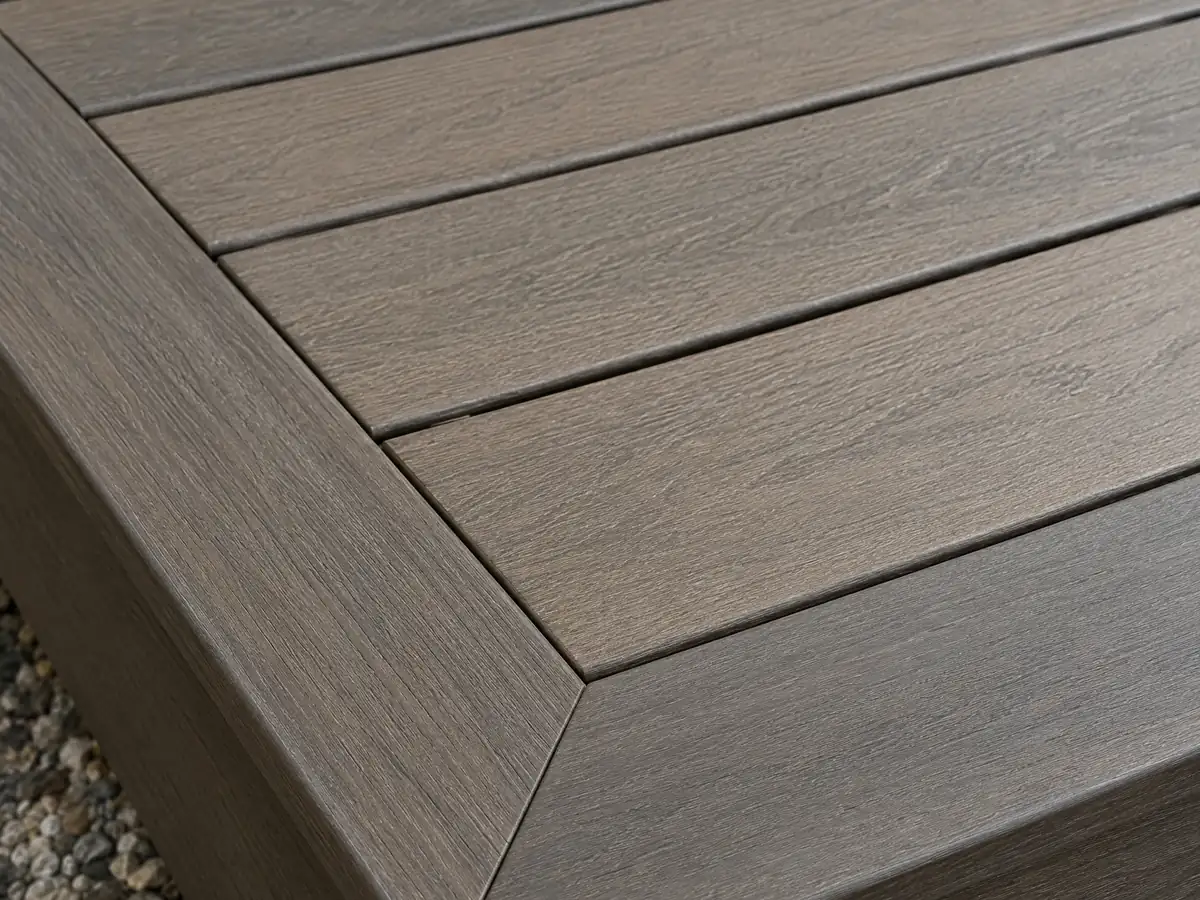
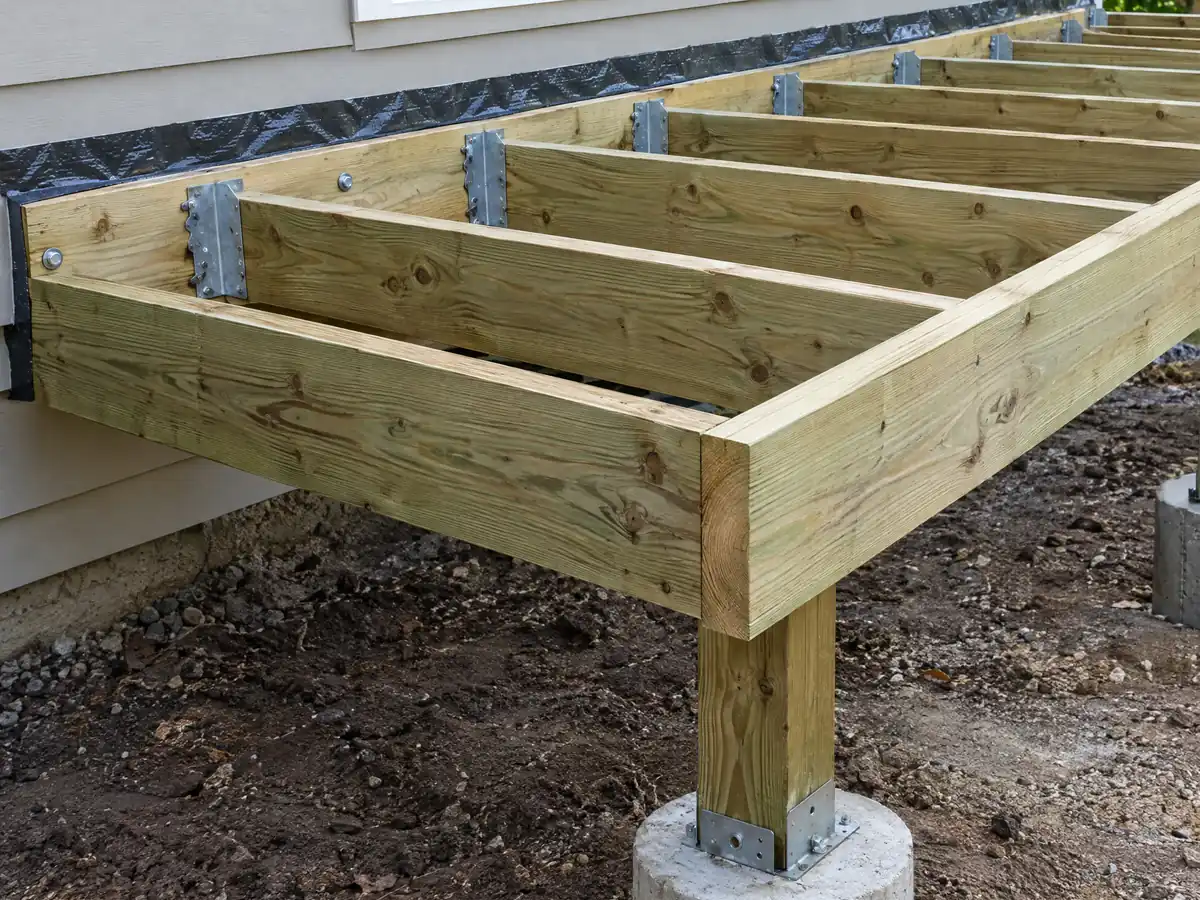
Deck photos from Montclair and nearby communities
Framing, footings, guards and finished decks from Montclair and the neighborhoods around it, shown at the steps where the rules matter. Tap any photo to enlarge it.
What decks costs around Montclair
These dollar figures are Los Angeles planning ranges and not a Montclair bid, so permits, engineering and any fire plan review belong on their own proposal lines. Across the line in San Bernardino County, decks in Upland, decks in Ontario and decks in Chino show how nearby cities handle the same questions. Claremont and Pomona sit in Los Angeles County with different rules, as decks in Claremont and decks in Pomona explain, and decks in Los Angeles is the big-city benchmark. A deck often travels with flooring in Montclair, and the subcontractor guide shows who frames and who finishes.
| What it covers | Typical range |
|---|---|
| Pressure-treated wood deck | $45 to $75 per square foot |
| Composite deck | $65 to $110 per square foot |
| 16 by 20 foot wood deck (320 sq ft) | About $14,500 to $24,000 |
| 16 by 20 foot composite deck | About $21,000 to $35,000 |
| Hillside, second-story, rooftop and ipe decks | Priced by site visit |
| Permits and engineering | Quoted as separate lines |
Montclair deck questions, answered
Can I build a deck without a permit in Montclair?
Plan on needing one. The City's Block Wall, Patios and Other Plan Submittals page says all patios require building permits, and we found no deck exemption in its pages or code chapters. Call the Building Division at (909) 625-9477 with the height, size and attachment details, since the counter is open only Monday through Thursday in two short windows.
What is the largest deck without a permit?
The model residential code exempts decks of 200 square feet or less, not more than 30 inches above grade, not attached to a dwelling and not serving the required exit door. Whether Montclair applies that text is not stated in the City's pages, and its patio page says all patios need permits, so treat any deck as permit-required until the counter says otherwise.
Does a 3 foot high deck need a railing?
Yes, because 36 inches clears the 30 inch trigger. Under the 2022 California Residential Code a guard is required wherever the walking surface sits more than 30 inches above grade within 36 inches of its edge. Montclair adopted the 2025 code effective January 14, 2026, so ask the Building Division to confirm the current section.
Is railing height 36 or 42 for decks?
Forty-two inches for decks under the 2022 California Residential Code (R312.1.2), with openings that stop a 4 inch sphere. The 36 inches in the question matches the horizontal distance from the edge in that rule, not the guard height. Montclair's 2025 adoption took effect January 14, 2026, so verify the section with the City.
How much should a 16x20 deck cost?
In the 2025 Cost vs. Value report, a Los Angeles 16 by 20 foot deck including bench, planter, steps and railing runs $18,419 in wood and $26,872 in composite, and Angi's Los Angeles line runs $19,072 to $28,608. Those are Los Angeles figures and not a Montclair bid, and permits and engineering come extra.
Is it cheaper to build a wood deck or composite deck?
Wood costs less up front: the 2025 Cost vs. Value report shows $18,419 for wood against $26,872 for composite on the same 16 by 20 Los Angeles deck. Composite recoups 73.9 percent at resale against 99.6 percent for wood. Those are Los Angeles results, so ask your builder to price both for your lot.
Do I need a permit for deck repair in Montclair?
The City does not say, so ask before you buy lumber. Replacing surface boards is a different job from replacing a ledger, posts or stairs, and structural work is more likely to need review. Describe the repair to the counter at (909) 625-9477, and note that work without a required permit draws an investigation fee.
What license does a deck builder need in Montclair?
A deck builder needs a current California license, and C-5 framing and rough carpentry covers the structure of a wood deck. A general building contractor can also take the job under Business and Professions Code 7057. Check the license number on the CSLB site and ask each subcontractor for a certificate of insurance.
Does a Montclair deck need fire-resistant decking?
Probably not from the zone map, since CAL FIRE's 2011 Local Responsibility Areas layer shows no hazard zone inside the city boundary. That layer is old, so check your parcel on CAL FIRE's current map. Montclair runs its own Fire Department, and decks are exempt from its local sprinkler rule.
How close can a deck be to the property line in Montclair?
It depends on the deck. A single-story rear yard is 15 feet and a two-story one is 20 under the R-1 zone. Uncovered first-floor platforms may project 3 feet into a side or rear yard, and open stairs 4 feet into the rear. Confirm which applies with Planning, since a deck at door level may be read as a platform.
Tell us the height, the yard and whether this is new or a repair
Say how high the deck will sit, how close it comes to a bedroom window or a lot line, and whether this is a new build or a repair of an existing one. The permit questions and the window pad check come with us to the first visit.