
ADU Constructionin Fontana, CA
ADU construction in Fontana follows state law first and Section 30-467 second: approval is ministerial, the City must check completeness in 15 business days and decide in 60 days, and an 800 square foot detached unit needs only 4 foot setbacks. The City's ADU sheet and the code disagree on attached sizes, and an amendment was noticed in February 2026.
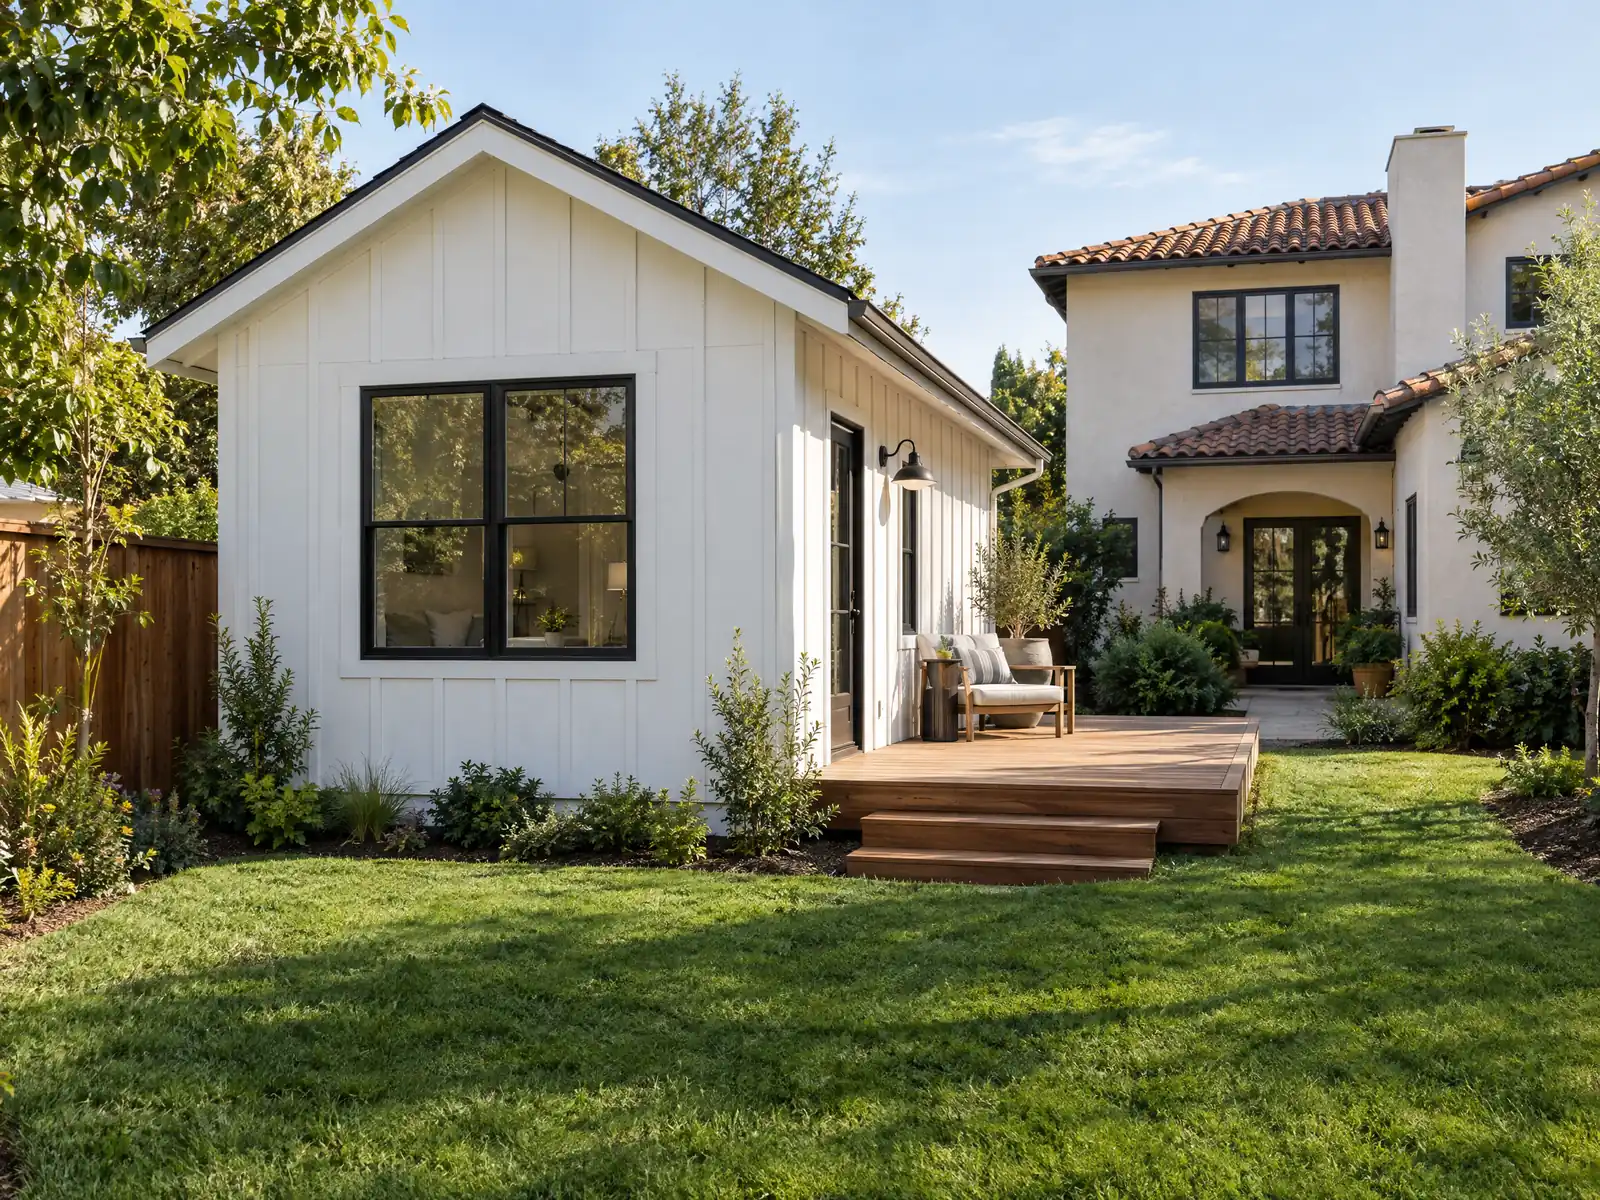
Fontana is a young city built mostly for single-family living, which is the housing backyard units were meant to add to. The Census Bureau's 2024 one-year estimates count 61,759 homes, 74.6 percent of them single-family detached (46,097), and the median owner-occupied home is worth $615,800, plus or minus $13,248. The City dates itself to 1905 and the Rosena orchards, grew from 36,804 residents in 1980 to 87,535 in 1990, and has about 77 percent of its homes from 1980 or later, so most lots came with a tract-era house and a yard.
This page leads with state law, because two Fontana documents disagree and state law wins where they do. It covers Section 30-467, the City's ADU sheet, the three pre-approved plans, garage conversions, wind, fire and slope rules, utilities and fees, and the schedule. The code text here comes from GoCodebook, a third-party mirror, since the City's code host returned an error and its Zoning Code page showed a security challenge, so confirm everything with Building & Safety and the City's standard ADU plans page. Price ranges and phases are on our ADU construction page.
Fontana Planning and Building rules that apply to ADU construction
Where adu construction permits come from in Fontana: City of Fontana Building & Safety Division (Development Services, Community Development).
- Fontana's ADU section (Municipal Code 30-467, read in GoCodebook's third-party zoning mirror, text as of 2026-10-04) applies to every ADU and junior ADU whose complete application came in on or after January 1, 2025. Every unit needs an ADU permit and a building permit, approval is ministerial with no hearing, the City must say within 15 business days whether the application is complete and approve or deny within 60 days of a complete application (or it is deemed approved), and a denial or incompleteness finding can be appealed in writing to the City Clerk for a Planning Commission decision within 60 business days.
- Under 30-467, a Class 1 (state-regulated) detached new-construction ADU must be 800 square feet of livable space or less, with side and rear setbacks of at least 4 feet and within the height limit, and a conversion inside an existing house or accessory structure may add up to 150 square feet for access; a Class 2 (locally regulated) ADU may be up to 1,200 square feet (attached units are limited to 50 percent of the existing house but never required to be under 800 square feet), needs an 18-foot front setback, 4-foot side and rear setbacks, no more than 50 percent lot coverage, and one off-street parking space that may be tandem or in a setback.
- Height limits in 30-467 are 16 feet for a detached ADU, 18 feet within one-half mile walking distance of a major transit stop or high quality transit corridor (up to 20 feet to match the main roof pitch), 18 feet for a detached ADU on a multifamily lot with more than one story, and 25 feet or the zone limit (whichever is lower, two stories maximum) for an attached ADU, all measured from existing legal grade to the peak.
- A junior ADU under 30-467 is up to 500 square feet inside an existing or proposed single-family home (an attached garage counts), needs an efficiency kitchen and a recorded deed restriction before the building permit, and is subject to owner occupancy only when it shares a bathroom with the main house. No ADU may be rented for less than 30 days or sold separately, a certificate of occupancy for an ADU cannot issue before the main dwelling's, ADUs need fire sprinklers only if the main house has them, and adding an ADU does not trigger sprinklers in the existing house.
- The City's undated ADU Information Sheet lists the single-family types as a JADU (500 square feet, no parking), a conversion (no size cap, no added parking), a new attached ADU (50 percent of the main house or 850 square feet for a studio or one bedroom and 1,000 square feet for two or more bedrooms, whichever is larger, with 18-foot front and 4-foot side and rear setbacks and one parking space), and a detached ADU as Class 1 (800 square feet, 16 feet high, no parking) or Class 2 (1,200 square feet, one parking space, must be architecturally compatible), with a maximum single-family combination of one JADU, one Class 1 ADU and one conversion ADU. The sheet tells readers to use Section 30-467 for complete standards, and its attached-unit size caps differ from the code text, so the code governs.
- Under AB 1332 the City offers pre-approved ADU plans: Morning Glory (detached, 462 square feet, 1 bed and 1 bath), Carnation (738 square feet, 2 bed and 2 bath) and Sunflower (1,143 square feet, 3 bed and 2 bath), all by Tang Structural Engineers, Inc. at 7950 Cherry Avenue in Fontana; the page says they still need site-specific information and permit approval.
- Since January 1, 2025 (AB 2533 and Government Code 66332) an unpermitted ADU or JADU built before 2020 can be legalized through a building permit; Fontana Building & Safety publishes a substandard conditions checklist for it (smoke and CO alarms, escape openings, exits and similar items) and says the owner may first hire a licensed contractor for a third-party inspection.
- Fontana's residential use table (Section 30-430, GoCodebook mirror) lists accessory dwelling units as permitted by right in the R-E, R-1, R-2 and R-PC zones and junior ADUs in the same four zones, and lists accessory dwelling units under accessory uses in all five residential zones including R-3.
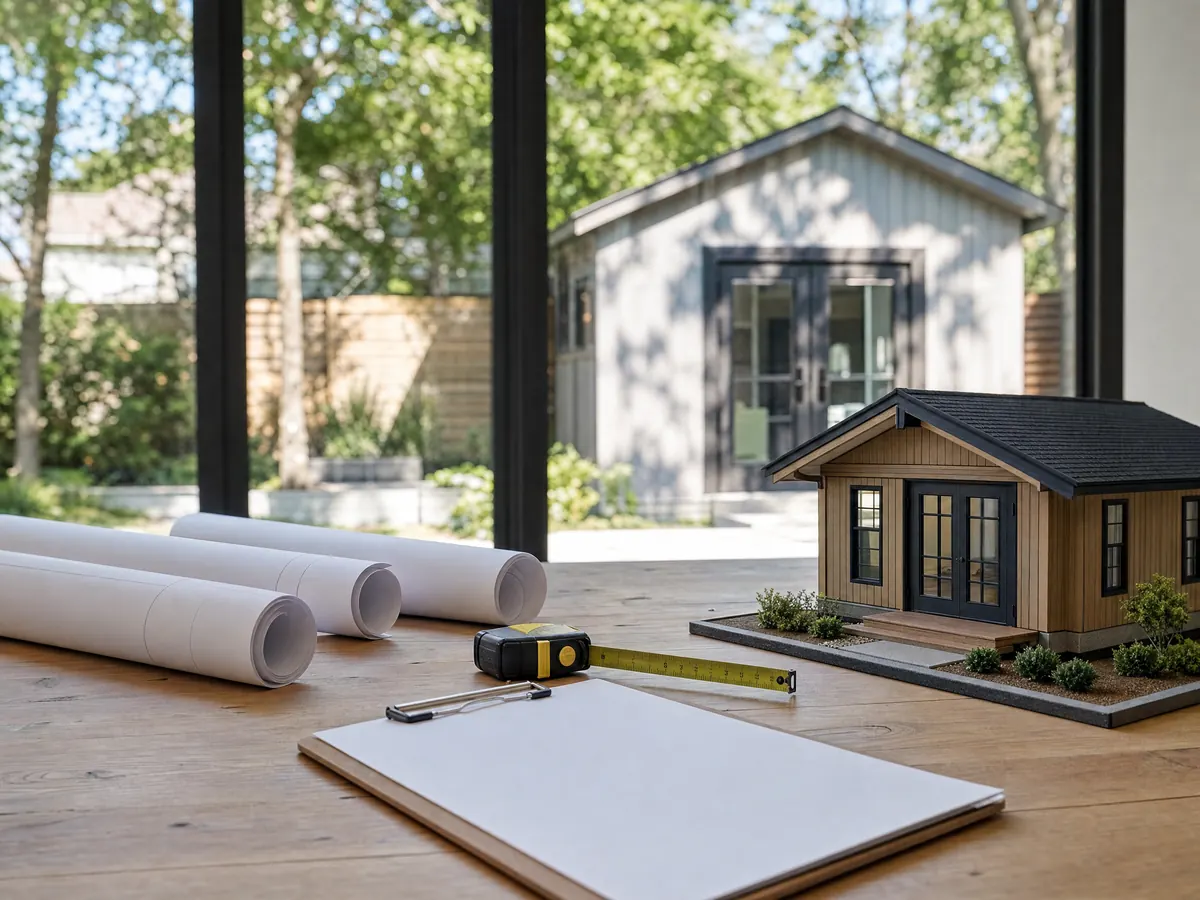
Build an ADU in Fontana: does state law, Section 30-467 or the City's ADU sheet govern?
State law sets the floor, and in Fontana the local documents dip below it in at least one place. Government Code 66321 says a city may not cap an attached ADU below 850 square feet, or 1,000 if the unit has more than one bedroom, and must still allow an 800 square foot detached unit with 4 foot side and rear setbacks. Section 30-467, which covers every complete application received on or after January 1, 2025, limits attached units to half the existing house but says they need never be smaller than 800 square feet, a floor under the state's.
The City's ADU Information Sheet, which is undated, tells a third story. It sizes a new attached ADU at 50 percent of the main house or 850 square feet for a studio or one bedroom and 1,000 for two or more, whichever is larger, and it sizes a detached Class 2 ADU at 1,200 square feet. The sheet itself says to use Section 30-467 for complete standards, so we treat the code as the City's rule and state law as the floor beneath it, and we ask for a code section in writing if a plan check comment cites anything smaller.
One more caution. A City notice from February 2026 lists an ADU amendment under Case 25-0080. We did not open its text, so we cannot say what it changes, and every size and setback below needs a fresh check against the adopted version before a design is drawn.
The code text is GoCodebook's mirror as of October 4, 2026, not an official City page.
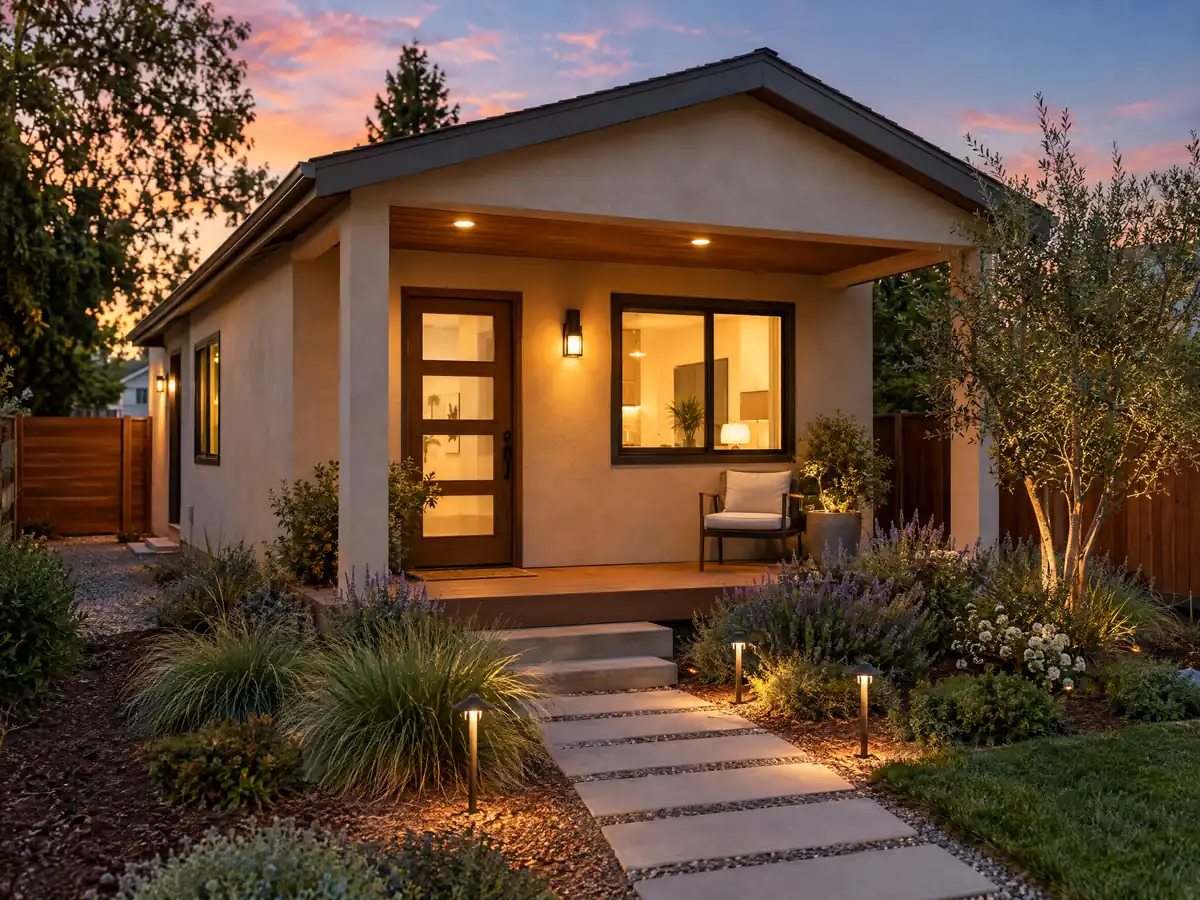
How big can a Fontana ADU be, and what are Class 1 and Class 2?
Section 30-467 splits detached units into two classes. Class 1, the state-protected kind, is up to 800 square feet of livable space with side and rear setbacks of at least 4 feet, and a conversion of an existing house or accessory structure may add up to 150 square feet for access. Class 2, the locally regulated kind, may reach 1,200 square feet, needs an 18 foot front setback and 4 foot side and rear setbacks, may cover no more than 50 percent of the lot and needs one off-street parking space, which can be tandem or inside a setback.
Heights are 16 feet for a detached unit, 18 feet within a half mile walk of a major transit stop or high quality transit corridor, with up to 20 feet to match the main roof pitch, 18 feet for a detached unit on a multifamily lot with more than one story, and 25 feet or the zone limit, whichever is lower, for a two-story attached unit. A junior ADU runs up to 500 square feet inside a single-family home, counts an attached garage, and needs an efficiency kitchen and a recorded deed restriction before the building permit. Owner occupancy applies only when it shares a bathroom with the house.
How fast does Fontana approve an ADU, and what happens if it misses the deadline?
Approval is ministerial, meaning no hearing. Every unit needs an ADU permit and a building permit. The City must say within 15 business days whether the application is complete and approve or deny within 60 days of a complete one, or the application is deemed approved, and a denial or incompleteness finding can be appealed in writing to the City Clerk for a Planning Commission decision within 60 business days.
Those are application clocks, not building plan check clocks. The City's Plan Check page describes a first review of about three to four weeks and about two weeks for amended plans, and whether the two run side by side we could not confirm. Fire plan review is separate: the Fontana Fire Protection District's goal is 15 working days, it is closed on Fridays and it does no over-the-counter or expedited reviews.
The City adds a rule on the other end. No ADU may receive a certificate of occupancy before the main house does, no ADU may be rented for under 30 days, and none may be sold separately. A lot that qualifies can pair a junior ADU, one Class 1 ADU and one conversion ADU, according to the City's sheet.
Does Fontana offer pre-approved ADU plans, and what do they leave out?
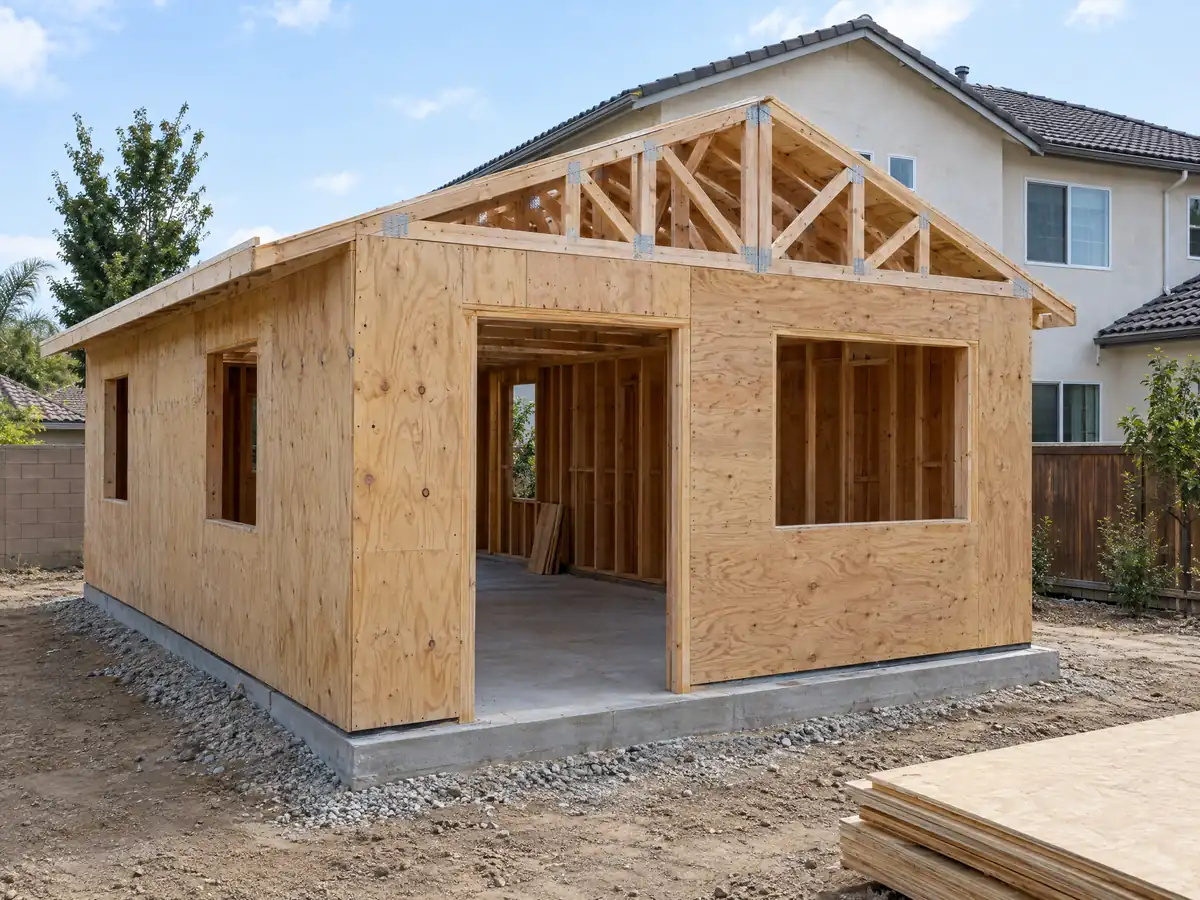
Yes, three of them under AB 1332, all drawn by Tang Structural Engineers, Inc. of Fontana. Morning Glory is a detached 462 square foot unit with one bedroom and one bath, Carnation is 738 square feet with two bedrooms and two baths, and Sunflower is 1,143 square feet with three bedrooms and two baths. The City's page says they still need site-specific information and permit approval.
That fine print is where the work is. A stock set does not know your slope, your sewer connection, which of the four water providers serves the lot or whether the property sits in a Specific Plan. It also may not carry the wind assumptions the City's handout asks designers to use, 129 mph ultimate, Risk Category II and Exposure C, for framing that is not conventional light-frame, and we could not confirm what the sets assume. Whether the City charges for the plans or waives any fee we also could not confirm.
What does a Fontana garage conversion ADU need, and do I have to replace the parking?
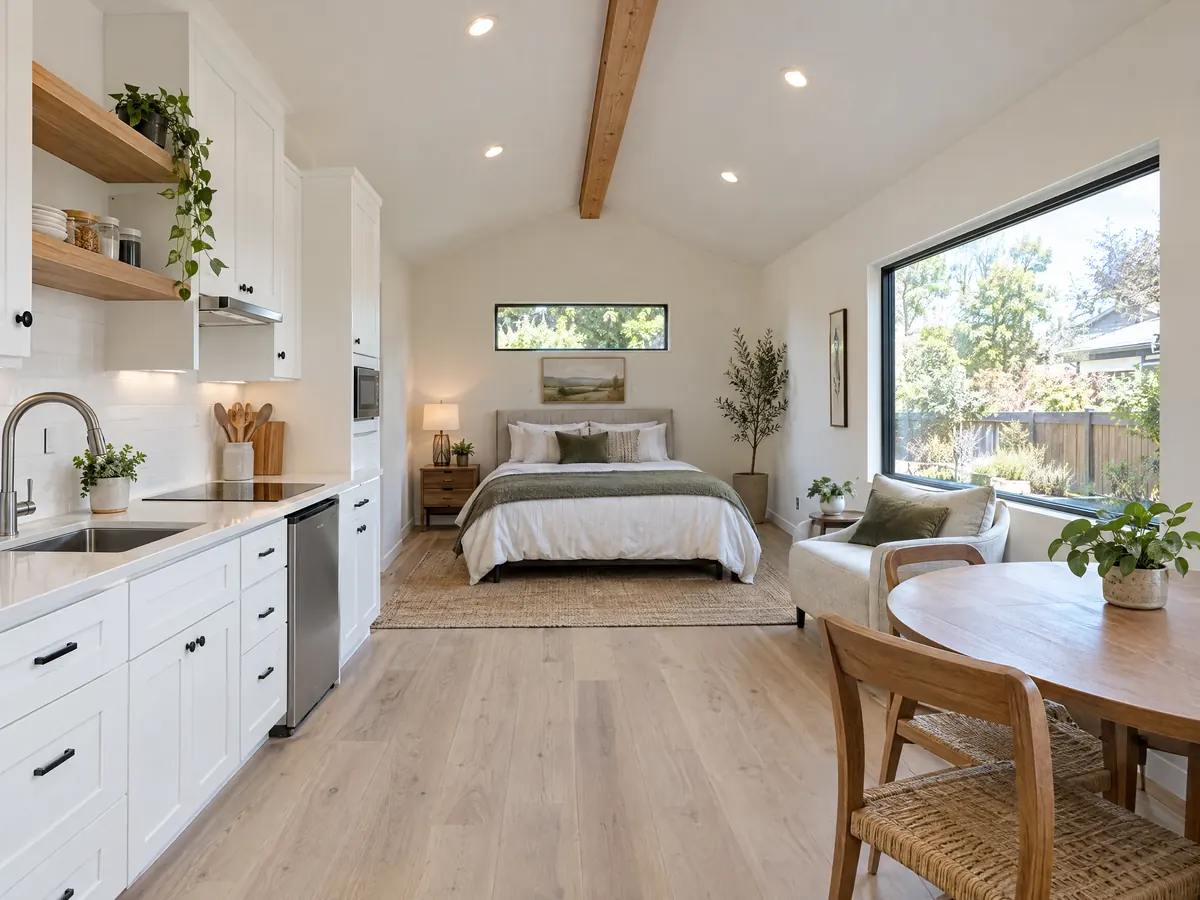
No replacement parking. State law says a city may not require it when a garage, carport or covered space is converted for an ADU, and the City's sheet lists a conversion with no added parking and no size cap. The code lets a conversion add up to 150 square feet for access. A conversion is also one of the types a city must approve in any combination with a junior ADU, which is why garages are the usual starting point.
The slab and the wall are the real questions. The City's alterations handout requires a pre-alteration inspection before plans are accepted, and its foundation list asks for base preparation, sand layers and a moisture barrier, so ask the engineer in writing what the old garage slab needs for a bathroom and a floor finish. We did not find a Fontana garage conversion drawing. On fire, an ADU needs sprinklers only if the main house has them, and Fontana has required them in homes since 1987, so a newer house probably does.
How do Fontana's wind region, Fire Hazard Overlay and hillside rules change an ADU?
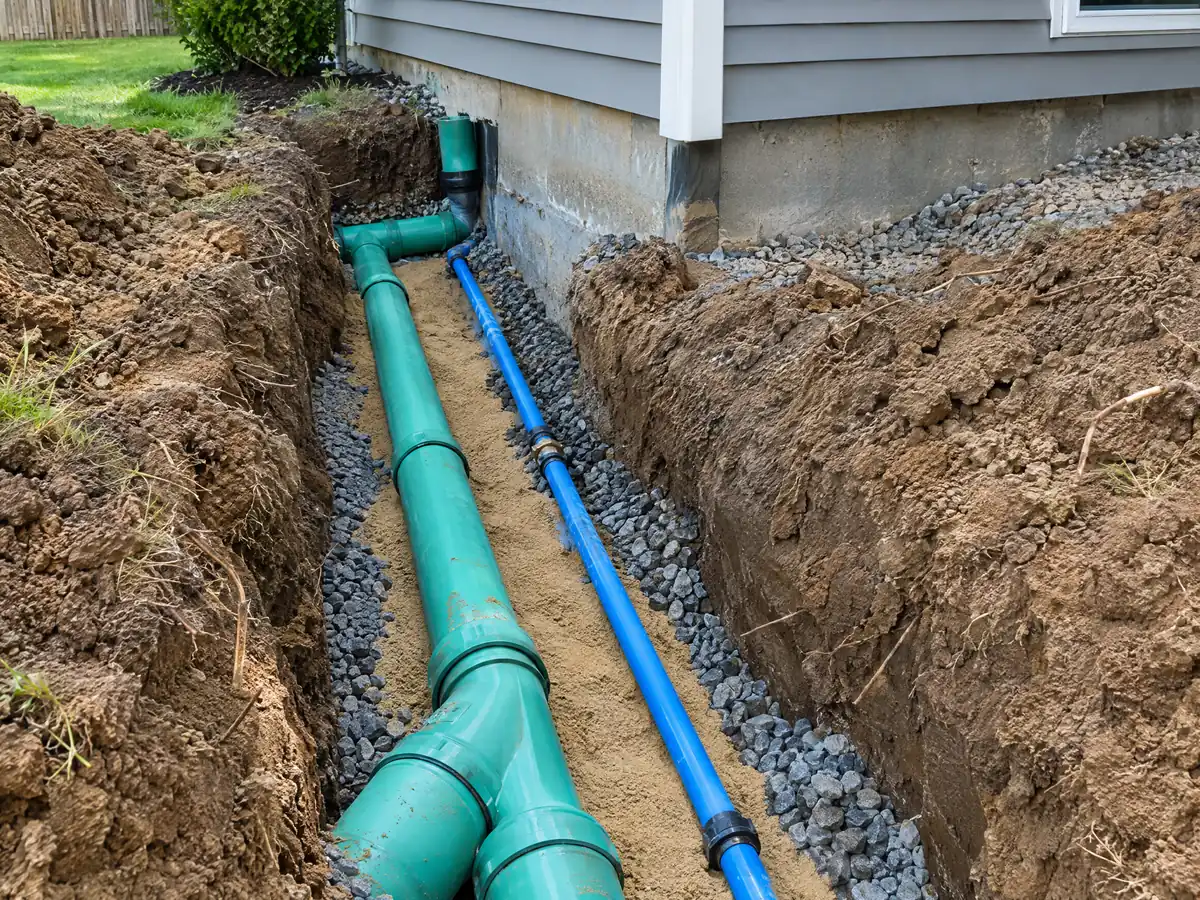
Wind comes first here. The code places Fontana in a special wind region, 129 mph for Risk Category II in the City's handout against 96 mph in ordinary areas, with Exposure C as the minimum, and Santa Ana winds accelerate through the Cajon Pass just north of the city, with gusts that regularly top 60 mph. Roofing and vinyl fencing carry 'High Wind' installation specs, non-classified roofing is banned, and northern Fontana is the most exposed.
Fire is the second layer. The 2025 recommended maps put 4,088 acres in Very High zones, nearly double the 2,117 acres on the 2011 map, and the City Council designated them by Ordinance 1972. Chapter 7A ignition-resistant construction applies to new construction and rebuilds in Very High zones and to new construction and major remodels in High zones, and new single-family permits inside the Fire Hazard Overlay need a fuel modification plan approved by the Fire District. A detached ADU is new construction, but whether the overlay's plan rule reaches it is a question for Fire.
Slope is the third. A lot sloped 10 percent or more in the Hillside Overlay needs a Hillside Development Permit, and the Planning Commission takes it at a 15 percent average slope or 5 feet or 2,500 cubic yards of cut or fill. That matters in North Fontana and along the Jurupa Hills.
Who connects the utilities, what do ADU fees look like and how long does the build take?
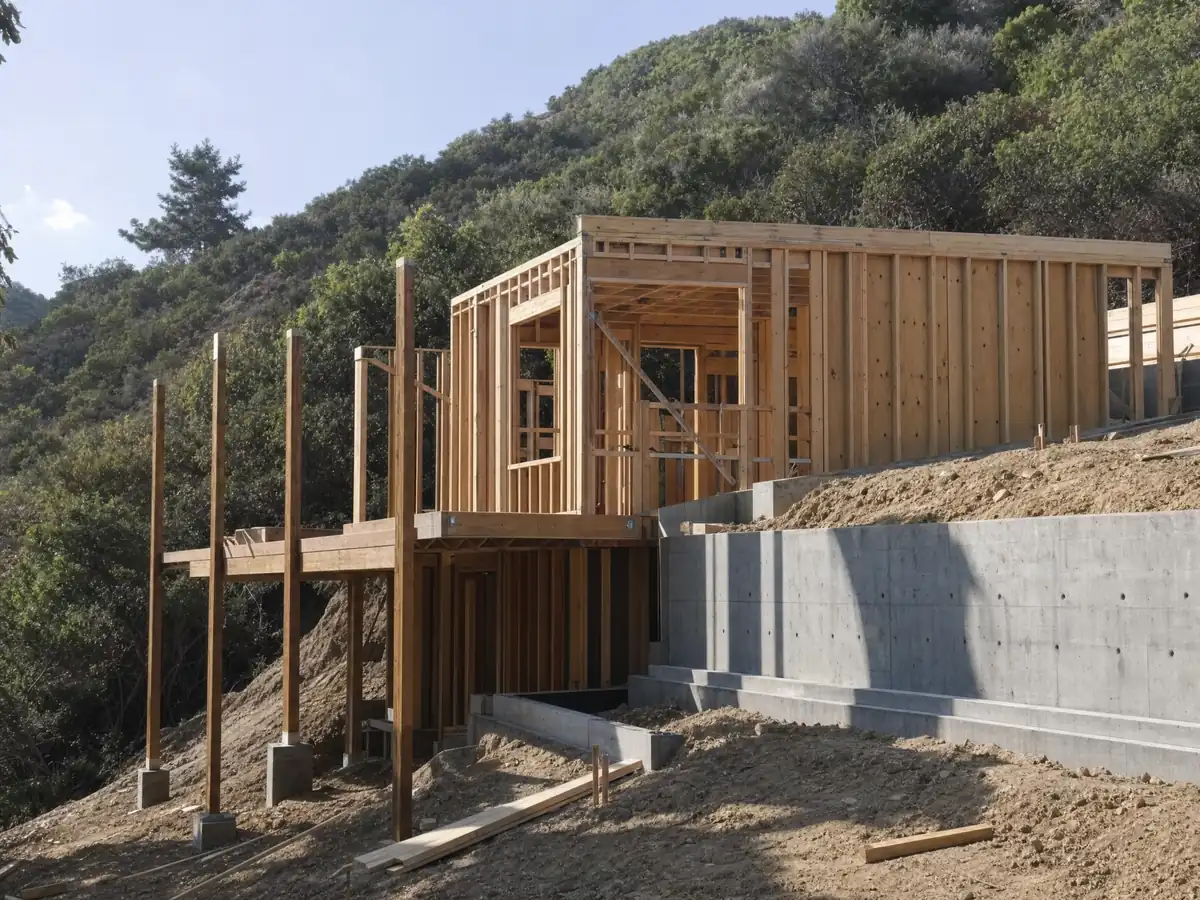
Four water providers, the Inland Empire Utilities Agency for sewer and Southern California Edison for power serve different parts of Fontana, and a permit issues only after fees are paid to the City and agencies such as the sewer agency and the school district. Under state law an ADU of 750 square feet or less pays no impact fee, utility connection charges are separate, and a new detached unit must carry solar under the Energy Code. Fontana's own ADU fee schedule is not something we opened, so treat fees as unverified until the proposal lists each one. Edison also shut off seven Fontana circuits for 18 to 98 hours in January 2025.
Plan on 4 to 10 weeks of design, then the City's review, then 2 to 6 weeks of site preparation and roughly 3 to 5 months of construction for a garage conversion or 5 to 9 months for a detached unit, with 1 to 3 weeks for utilities and the final inspection. Those build times are our planning estimates, not City figures. Trenching and slab work fall under South Coast AQMD Rule 403 on dust, which treats winds above 25 mph as high wind, and work hours are 7 a.m. to 6 p.m. on weekdays and 8 a.m. to 5 p.m. on Saturdays.
MDG Builders, CSLB #1040337, is the general contractor that designs, permits and schedules the build, and licensed subcontractors do the field work, from the slab and framing to sewer, electric and finishes. Ask each for a license number and a certificate of insurance.
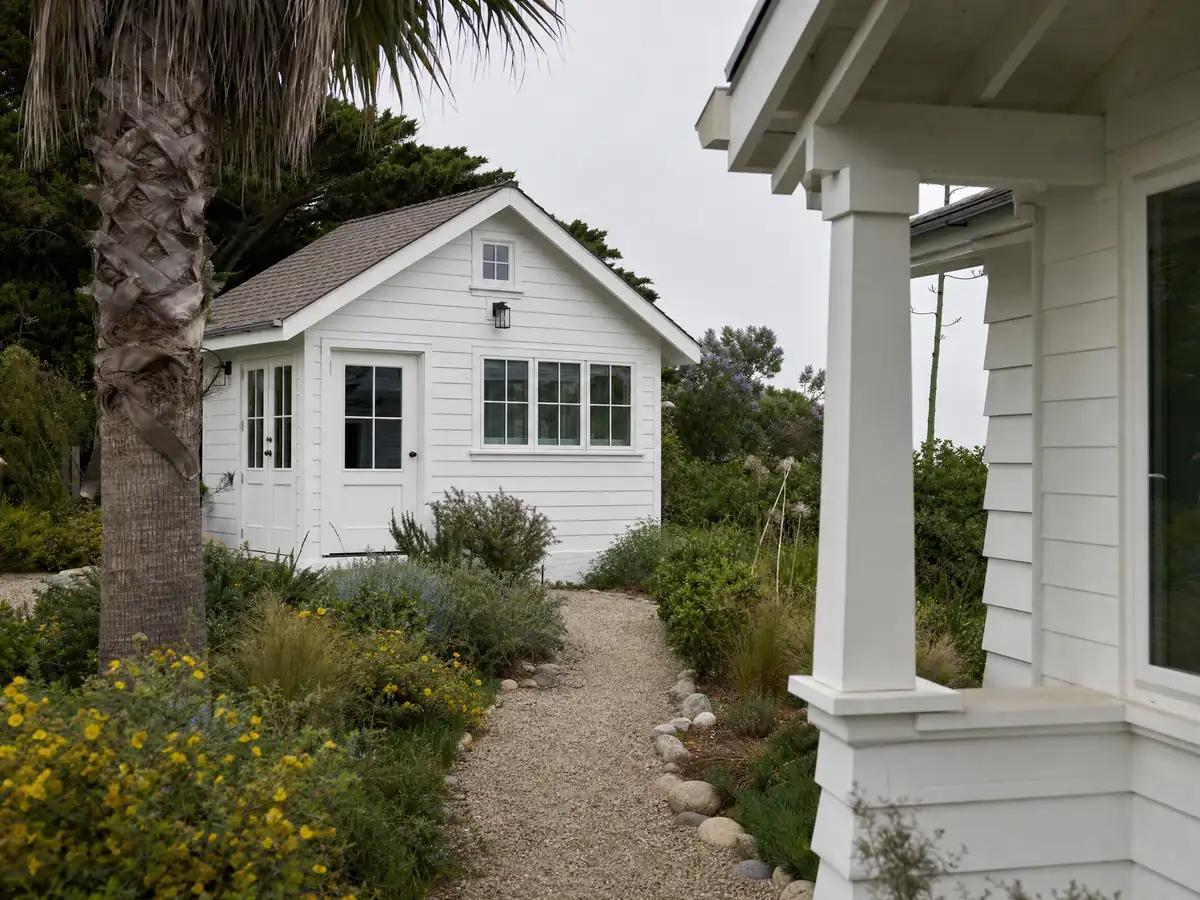
ADU photos from Fontana and nearby homes
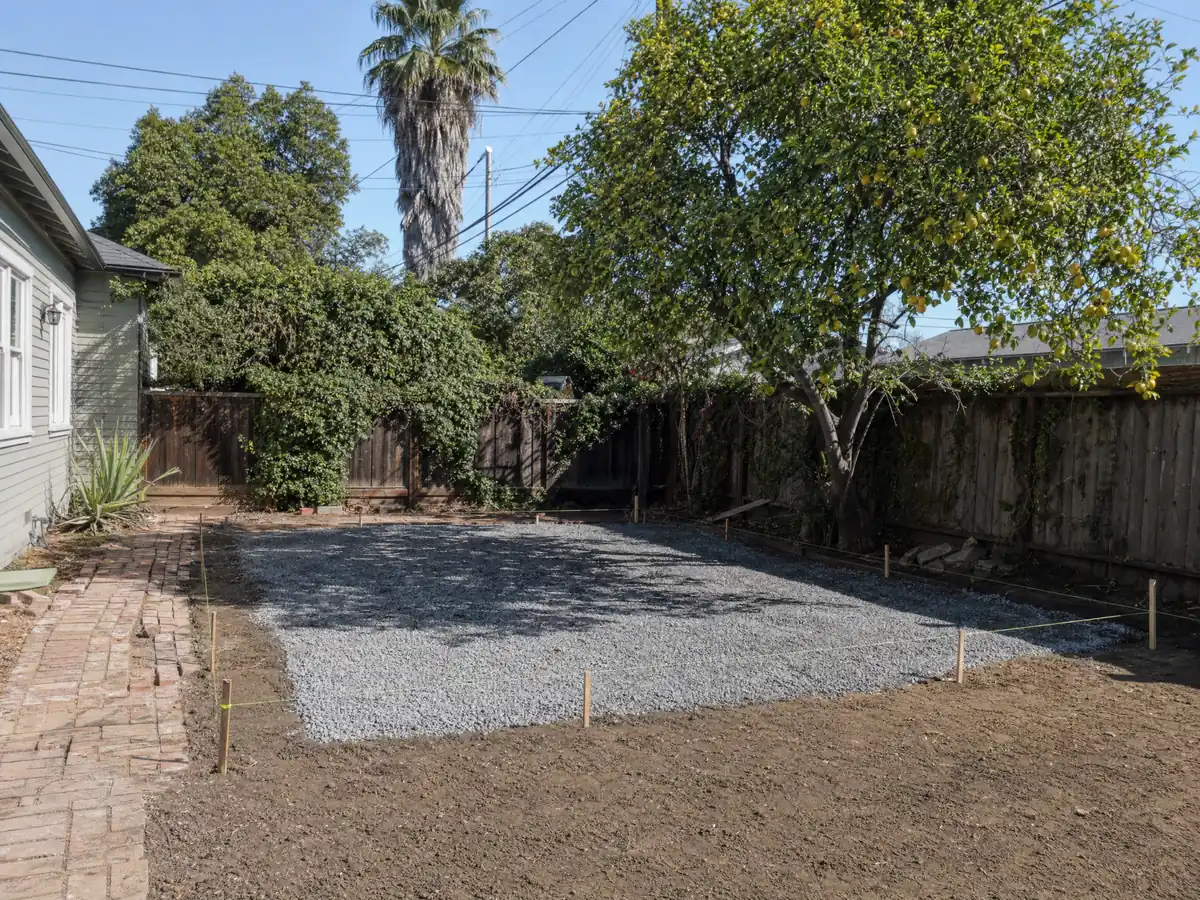
ADU scenes tied to Fontana, from garage conversions and backyard cottages to utility trenches and slab framing, on the tract lots of the boom years and in the planned communities of North Fontana. Tap a photo to enlarge it.
What adu construction costs around Fontana
On our ADU construction page, a garage conversion to a studio or one bedroom lands near $100,000 to $200,000 and a new detached unit of 400 to 800 square feet near $200,000 to $400,000. Three independent sources stand behind those ranges. A UC Berkeley survey of owners who built or applied in 2018 and 2019 found a Los Angeles County median of $100,000, and the Terner Center put Los Angeles at $148,000 in 2020. Remodeling magazine's 2025 Cost vs. Value report lists a Los Angeles ADU job at $178,536, with 39.9 percent recovered at resale. None is a Fontana quote, so Inland Empire costs may differ. Slope grading, a long sewer run, wind design and a fire-zone fuel plan can each add lines a regional range misses, and the City's permit, plan check, sewer and school charges appear separately in a written proposal. Our ADU cost guide walks through how those ranges are built, and the junior unit gets its own explanation in the ADU versus JADU guide. For nearby work, see ADU construction in San Bernardino, Jurupa Valley and Los Angeles. A bath inside the unit is on our Fontana bathroom page, an attached project on the Fontana room addition page, windows on the Fontana window page, and the Fontana area page lists every trade we cover in the city.
| What it covers | Typical range |
|---|---|
| Garage conversion to a studio or one bedroom | $100,000 to $200,000 |
| New detached ADU, 400 to 800 sq ft | $200,000 to $400,000 |
| UC Berkeley survey, Los Angeles County median, 2018 and 2019 projects | $100,000 overall. $90,000 garage. $180,000 detached. |
| Terner Center and Berkeley CCI, 2020 | $148,000 Los Angeles estimate. $167,000 statewide average. |
| Remodeling Cost vs. Value 2025, Los Angeles | $178,536 job cost |
| Electrical and plumbing, Angi Los Angeles, January 2026 | Electrical $2,600 to $7,800. plumbing $3,900 to $10,400. |
| City permit and plan check fees | Not priced here |
Fontana ADU questions, answered
How do I build an ADU in Fontana?
Confirm your zone and any Specific Plan with Planning, pick a City plan or a custom design from a licensed design professional, then apply for both an ADU permit and a building permit, in person or on the Build Fontana portal. The City must tell you within 15 business days whether the file is complete and decide within 60 days after that.
How big can an ADU be in Fontana?
A Class 1 detached unit is up to 800 square feet and a Class 2 detached unit up to 1,200 under Section 30-467, and a junior ADU up to 500. Attached unit sizes differ between the code and the City's ADU sheet, and state law sets a floor of 850 or 1,000 square feet, so expect state law to govern.
How much does it cost to build an ADU in California?
A garage conversion here would run roughly $100,000 to $200,000, and a new detached unit of 400 to 800 square feet roughly $200,000 to $400,000. Those figures come from Los Angeles and statewide sources, not a Fontana survey, and we could not verify the City's ADU fees, so a site visit and a written proposal set the price.
Do I need to provide parking for my ADU?
Not when the ADU is a garage conversion, because state law bars replacement parking. A Class 2 detached unit needs one off-street space, which may be tandem or in a setback, while the City's sheet shows no parking for a Class 1 unit or a junior ADU. State law also waives parking near transit, so ask Planning about your lot.
What is the difference between an ADU and a JADU?
An ADU is a full second dwelling, attached or detached. A junior ADU is capped at 500 square feet inside a single-family home, needs an efficiency kitchen and a recorded deed restriction, and cannot be sold apart from the house. In Fontana the owner must live on the property only when the junior unit shares a bathroom with the house.
Do I have to live on the property to build or rent an ADU?
Not for an ADU. State law bars owner-occupancy rules for them, though Fontana does not allow rentals under 30 days. A junior ADU is the exception: it carries a recorded deed restriction, and the code applies owner occupancy only when the unit shares a bathroom with the main house.
How long does it take to get an ADU permit?
State law gives Fontana 15 business days to rule on completeness and 60 days to decide a complete application, or it is deemed approved. Separate building plan check takes about three to four weeks on a first pass and two weeks after corrections, and fire review aims at 15 working days. Resubmittals add the real time.
Can I convert my unpermitted garage into a legal ADU?
Possibly. Since January 1, 2025, an unpermitted ADU or junior ADU built before 2020 can be legalized through a building permit under Government Code 66311.7, which was section 66332 before renumbering. Fontana posts a checklist of substandard conditions, such as alarms and escape openings, and lets an owner hire a licensed contractor for a third-party inspection first.
Does Fontana have pre-approved ADU plans I can use?
Yes, three: Morning Glory at 462 square feet, Carnation at 738 and Sunflower at 1,143, all by Tang Structural Engineers. They still need site-specific information and permit approval, so budget for a site plan, energy calculations and any slope, sewer, wind or fire-zone work the stock set does not cover.
Tell us about your Fontana ADU plans
Tell us the neighborhood, whether you are weighing the garage or the back yard, whether one of the City's three plans appeals, and whether the lot is flat, sloped or inside a Specific Plan, and the first visit will start from the state law and fire-zone questions.