
General Contractor La Verne, CA: Lordsburg Roots, Tract Homes and Foothill Fire Rules
A general contractor in La Verne works around a 25 percent roof trigger, expansive soil rules for every foundation and a very high fire zone north of the 210 freeway. About 62 percent of homes predate 1980. MDG Builders, CSLB #1040337, manages all eleven trades here.
Eleven La Verne trade guides, one local rulebook
Each guide below takes one trade through La Verne's code sections, overlays and housing stock, and it says plainly where we could not read a source. Pick the job closest to yours.
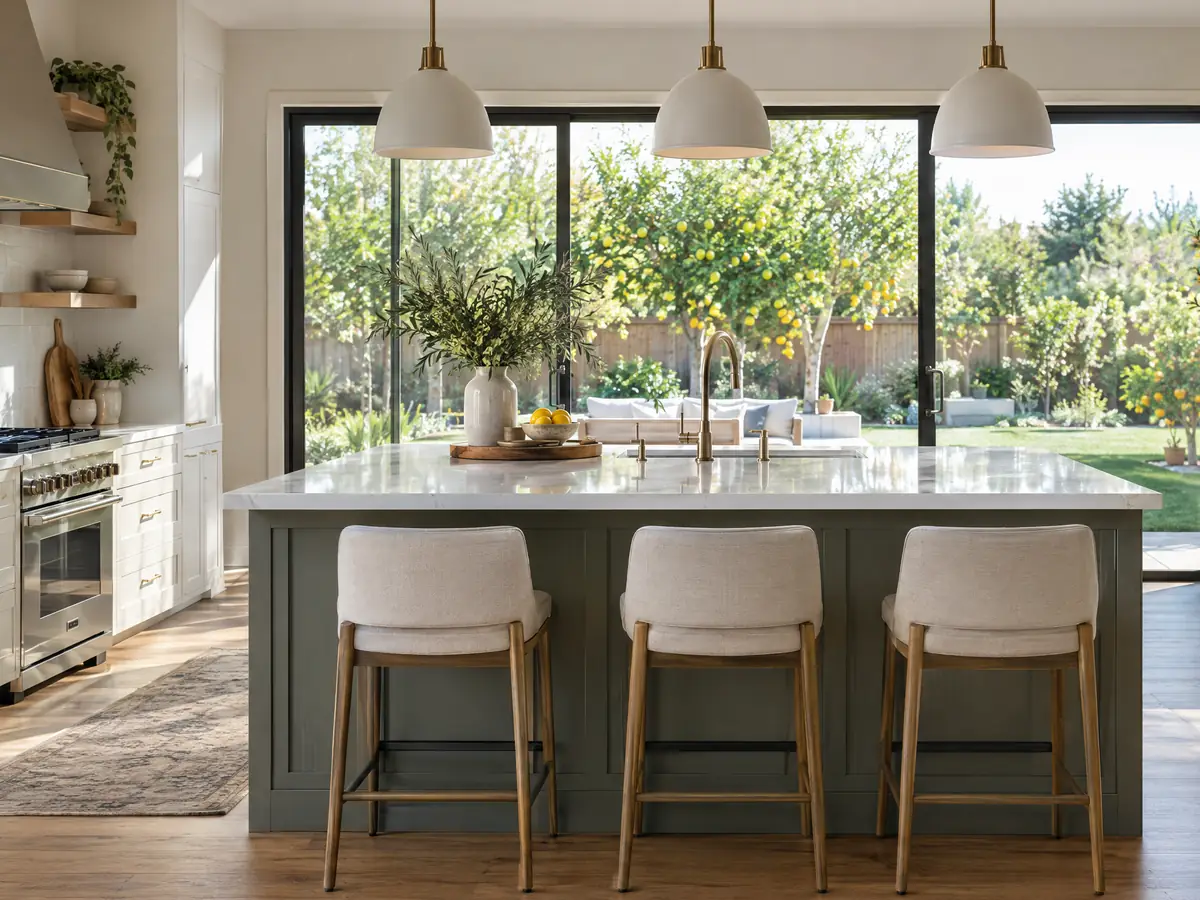
Kitchen Remodeling in La Verne
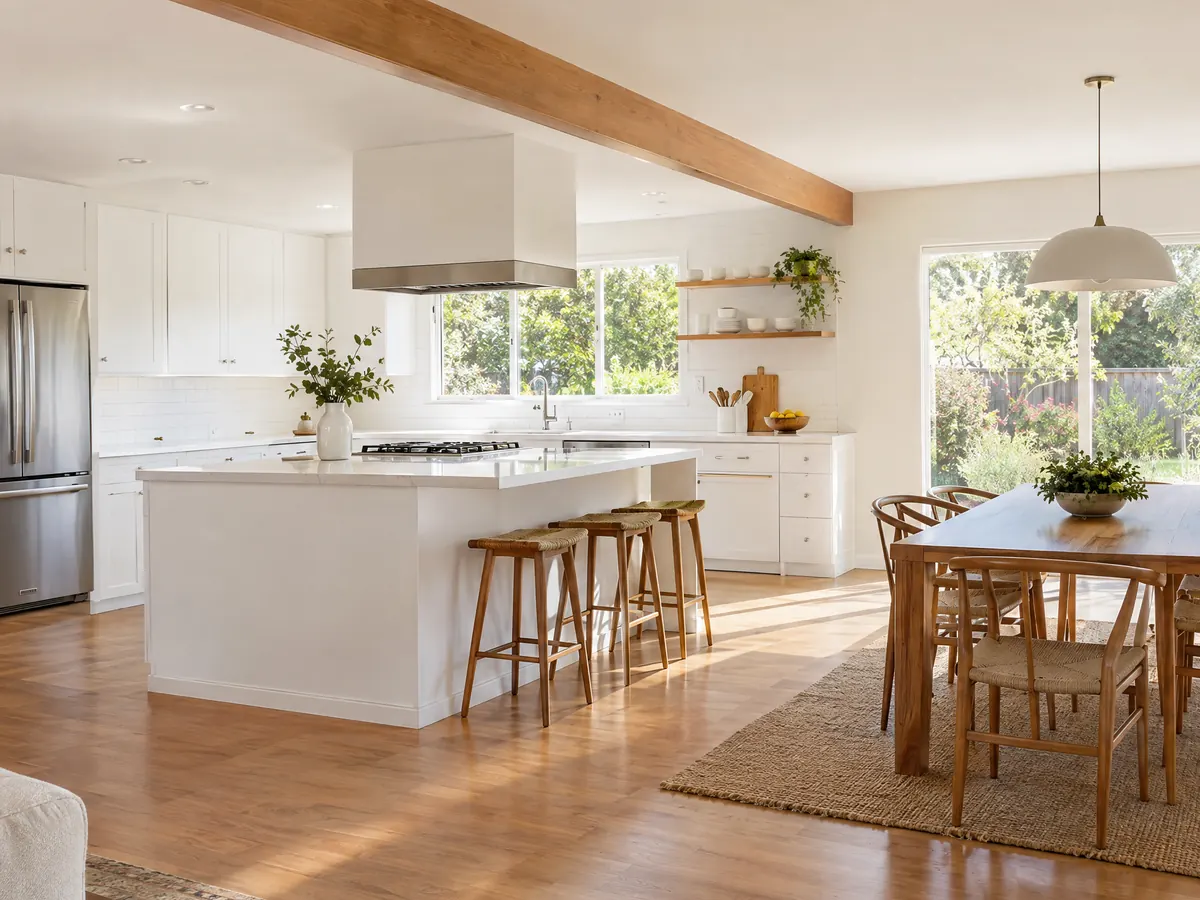
Median 1976 homes, permits when gas or plumbing moves, a 50 percent sprinkler trigger, hillside and Old Town rules, 2025 codes.
See La Verne kitchen remodeling →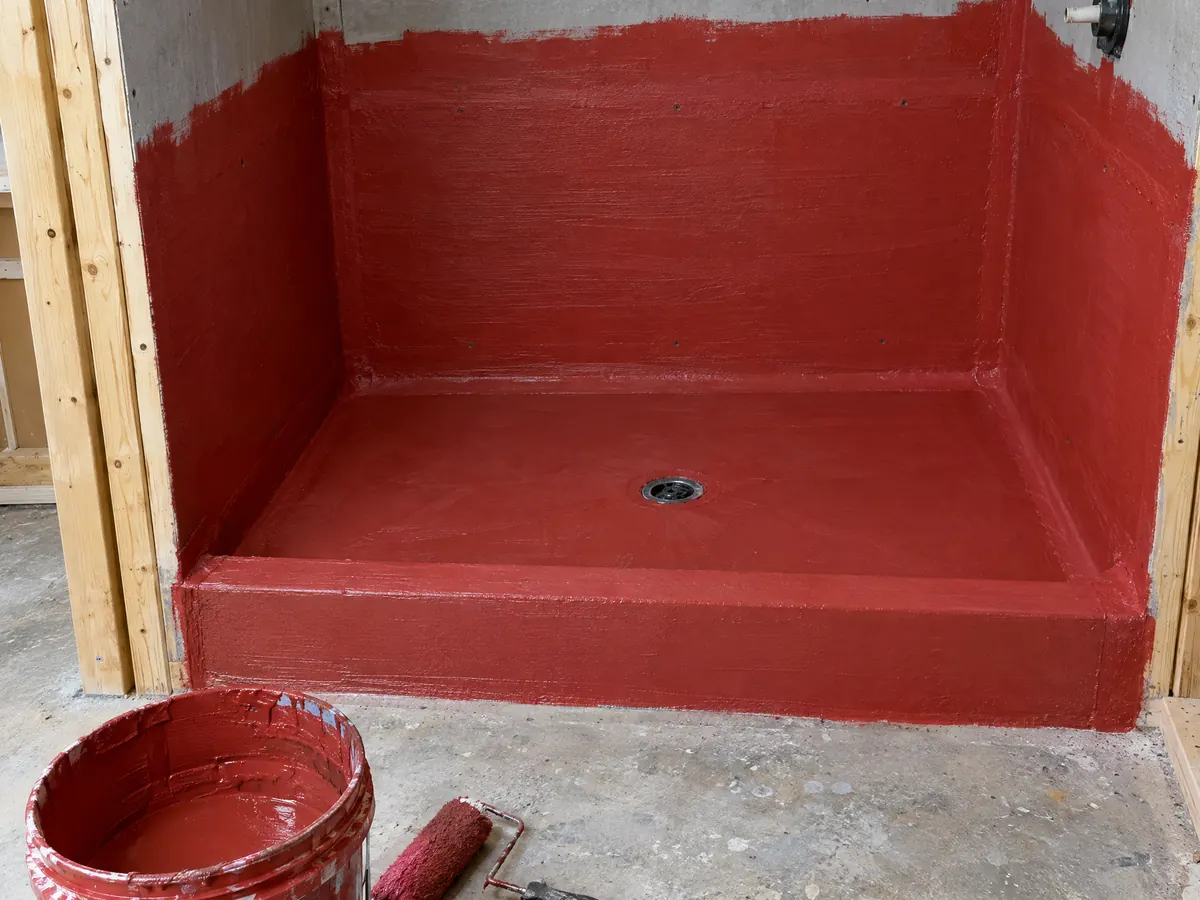
Bathroom Remodeling in La Verne
La Verne's permit line for bath work, 1970s plumbing, expansive soil, hillside fire rules, rentals, mobile homes and lead-safe work.
See La Verne bathroom remodeling →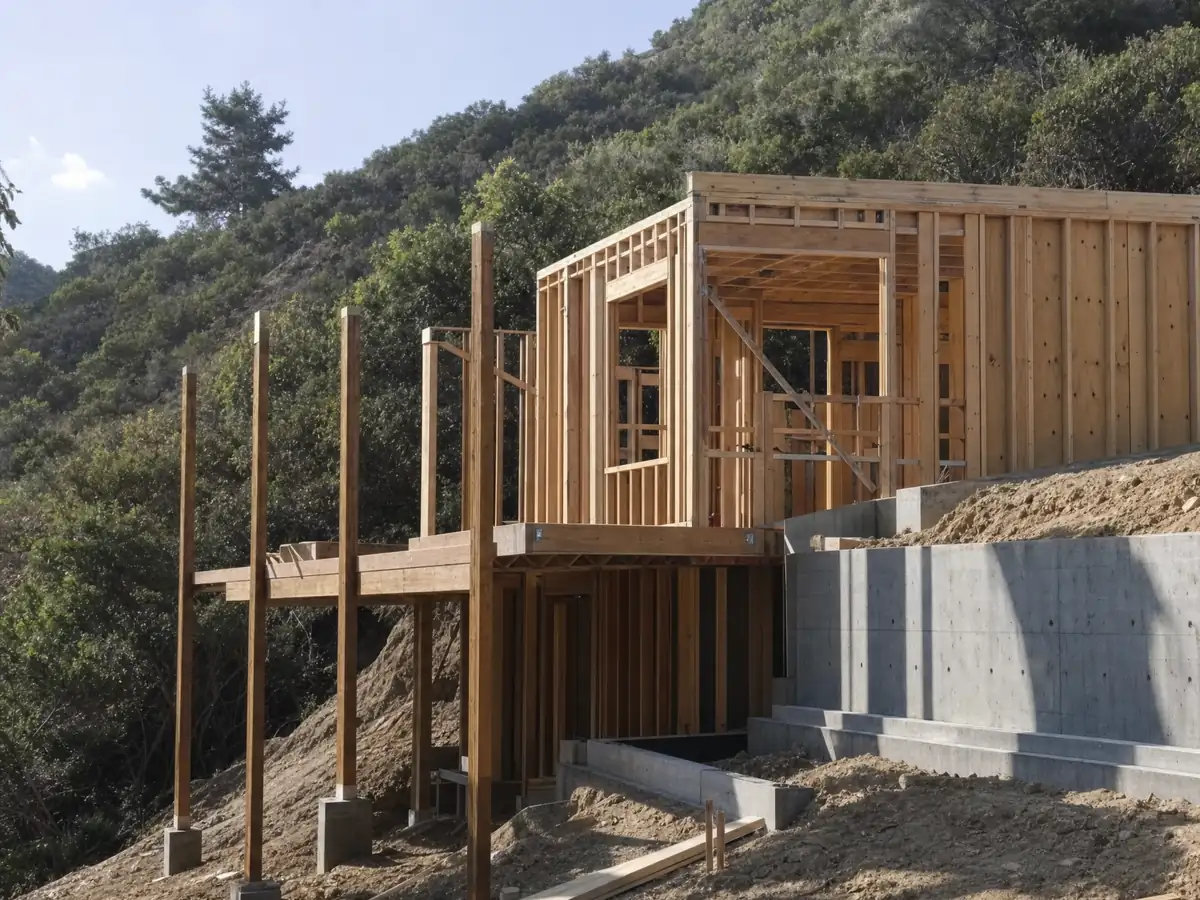
ADU Construction in La Verne
La Verne's ADU route: zones, size and height, the rear building line, garage conversions, fire and hillside rules, and the 60 day clock.
See La Verne ADU construction →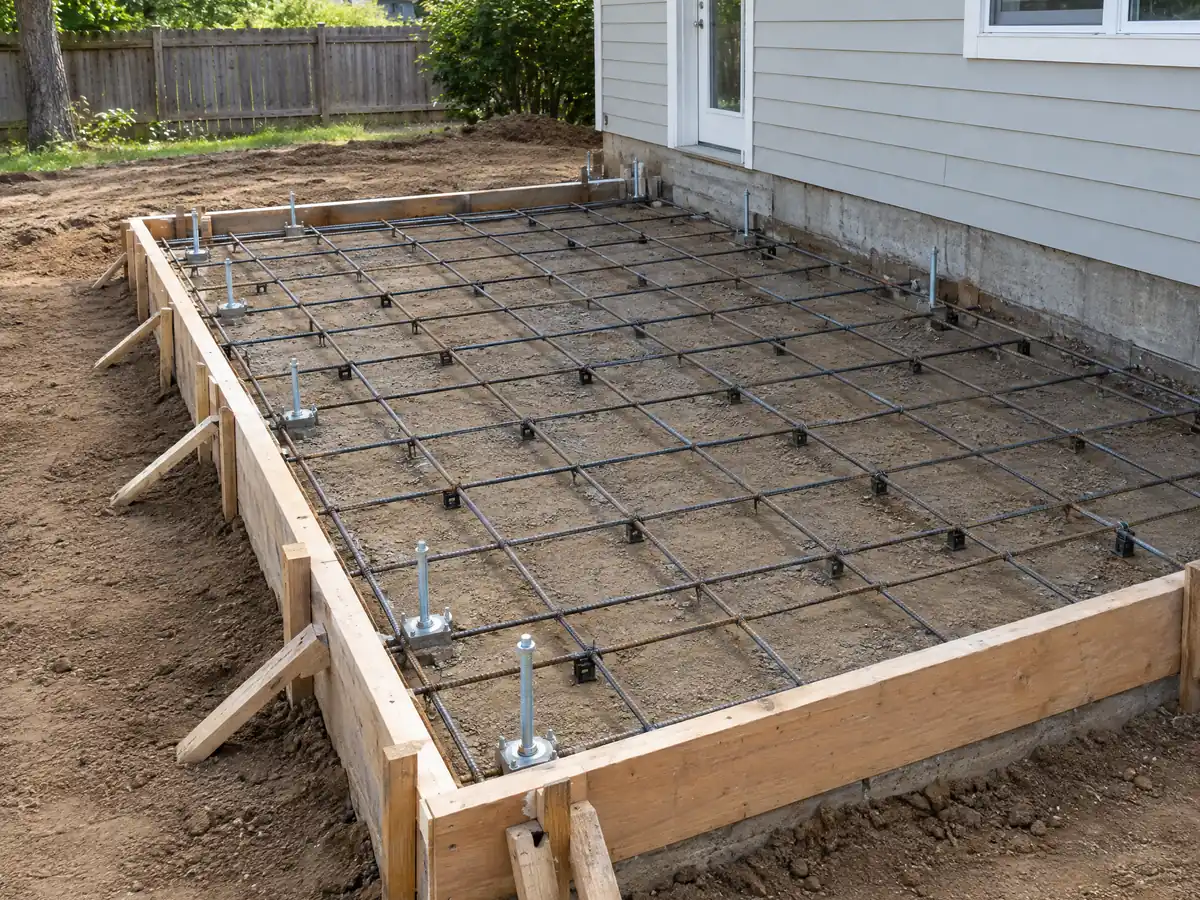
Room Additions in La Verne
La Verne's lot coverage and height limits, who reviews a two-story addition, expansive soil footings, hillside fire rules and Old Town matching.
See La Verne room additions →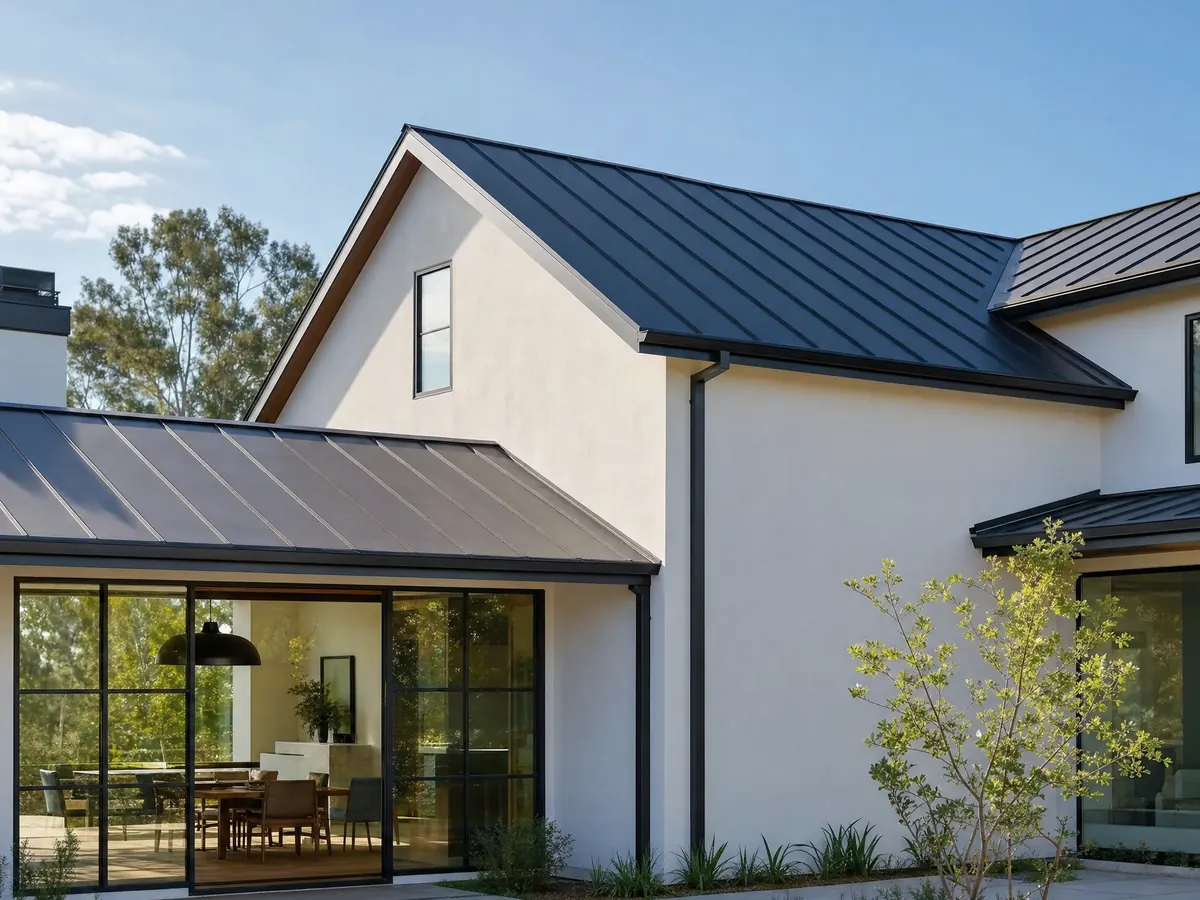
Roofing in La Verne
A 25 percent re-roof trigger, Class A roofs in the fire zone, hillside tile rules and 1970s tract roofs for La Verne homes.
See La Verne roofing →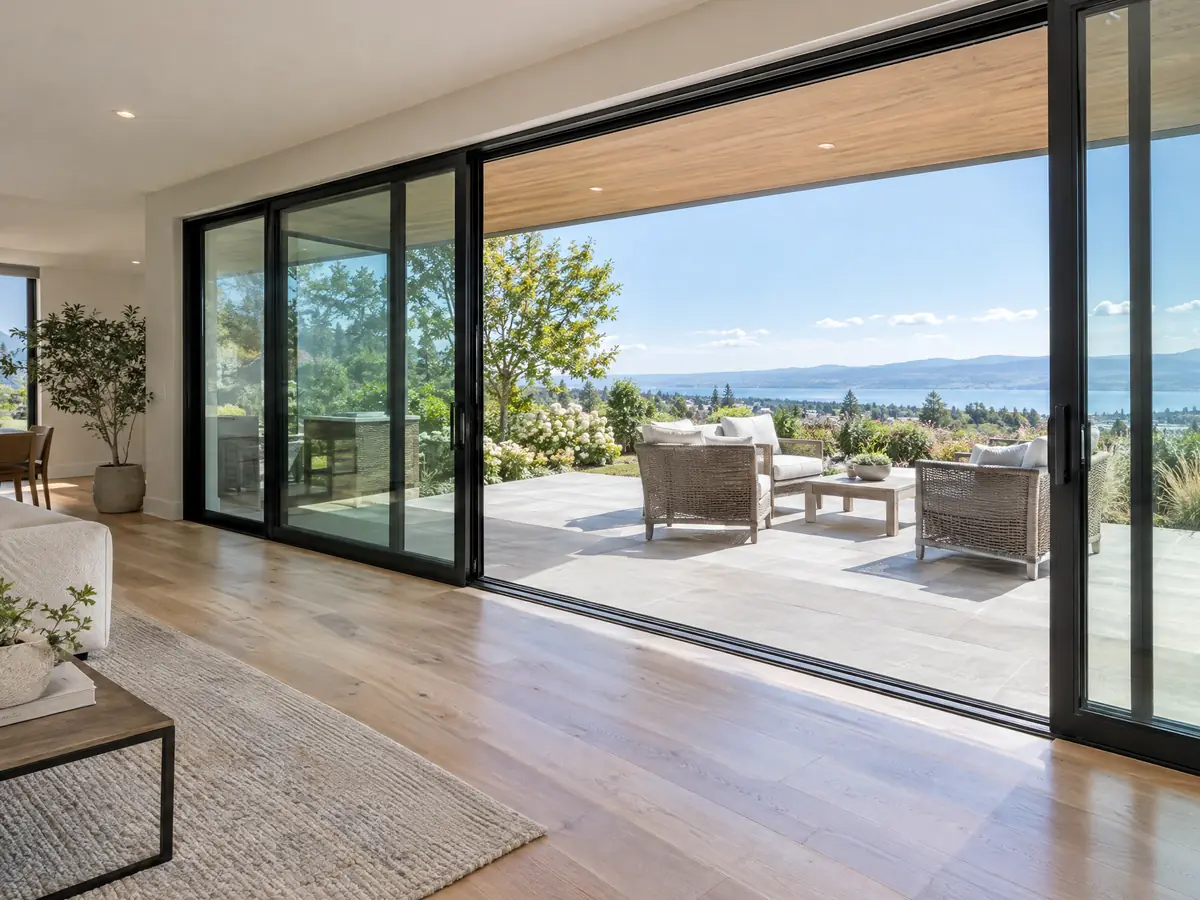
Windows in La Verne
La Verne's window permit question, lead-safe rules, fire-zone glass, hillside glass limits, Old Town review and install-day planning.
See La Verne window replacement →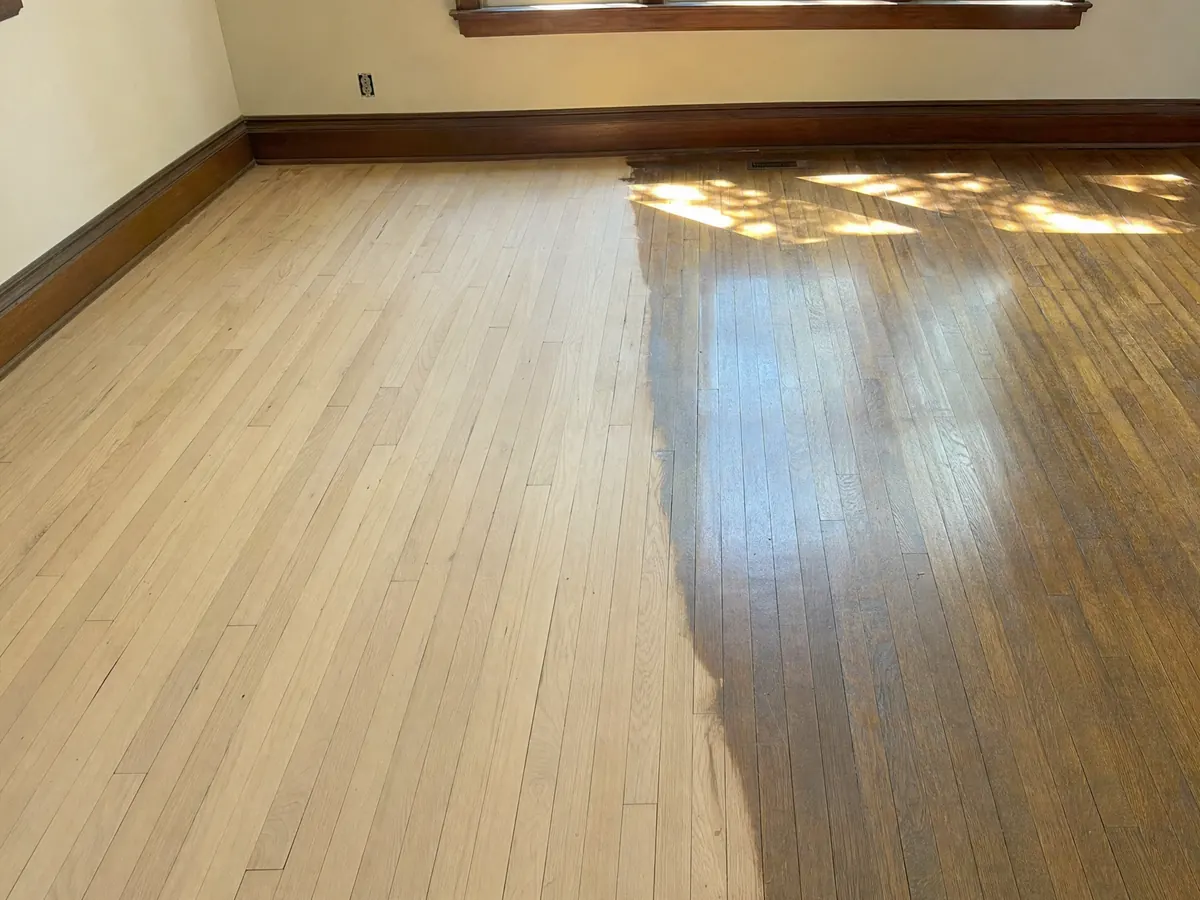
Flooring in La Verne
The citywide expansive soil rule, slab moisture tests, asbestos and lead checks, Old Town oak, condo and mobile home approvals in La Verne.
See La Verne flooring →
Painting in La Verne
Lead-safe repaints of 1970s homes, Old Town design review, hillside earth tones and a City nuisance rule for peeling paint.
See La Verne painting →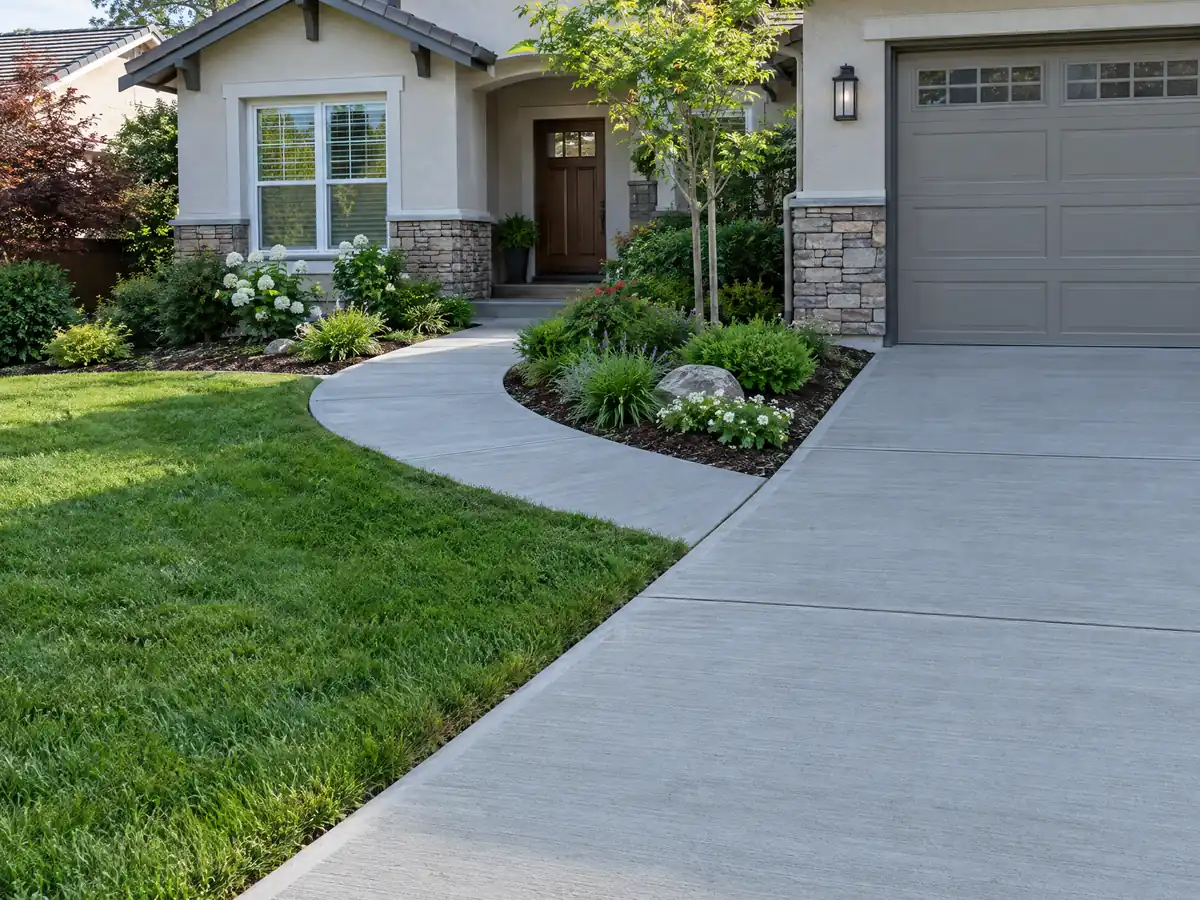
Concrete in La Verne
Expansive soil footings, protected oak and walnut trees, wall and fence permits, right of way limits, patio coverage and pour costs in La Verne.
See La Verne concrete work →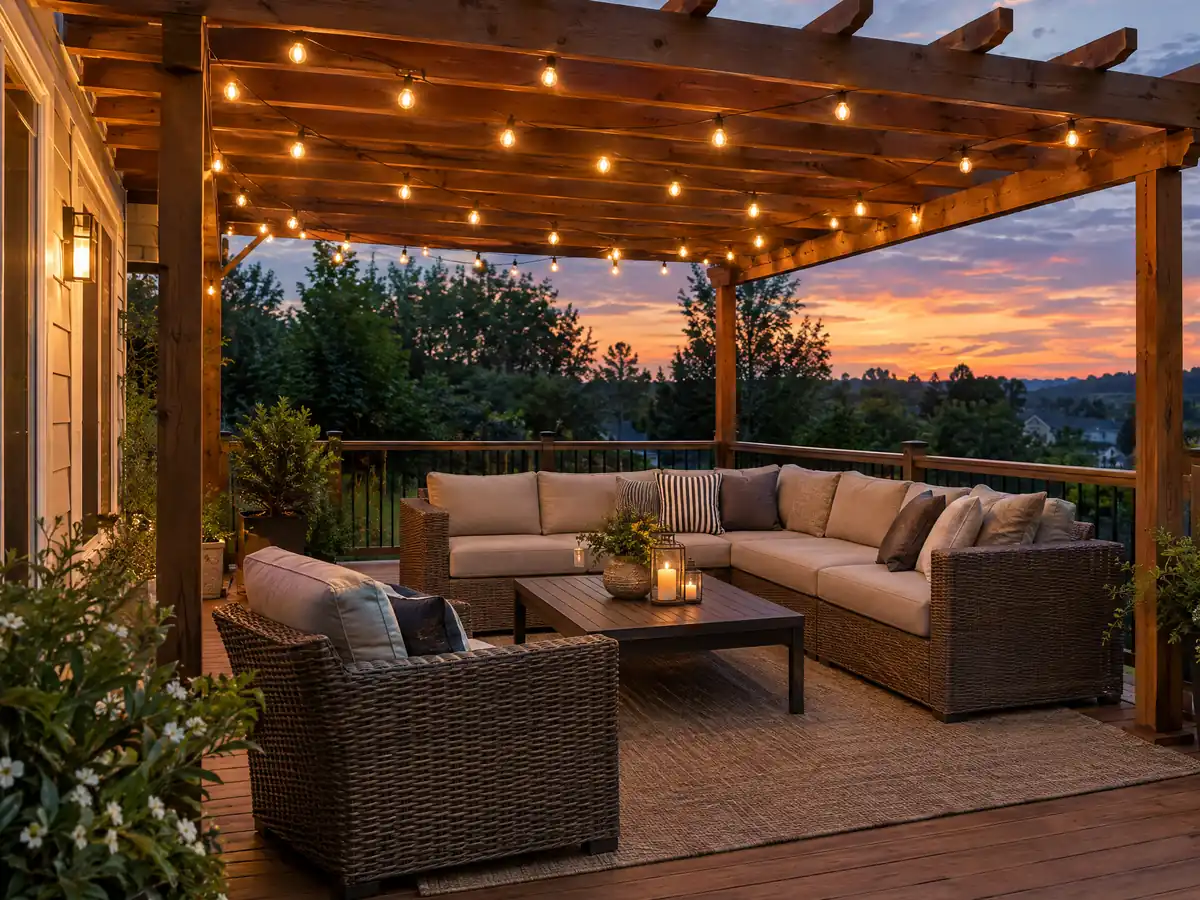
Decks in La Verne
Fire zone decking, hillside overlay limits, the 200 square foot permit line, patio covers, deck repair, guards and costs in La Verne.
See La Verne deck building →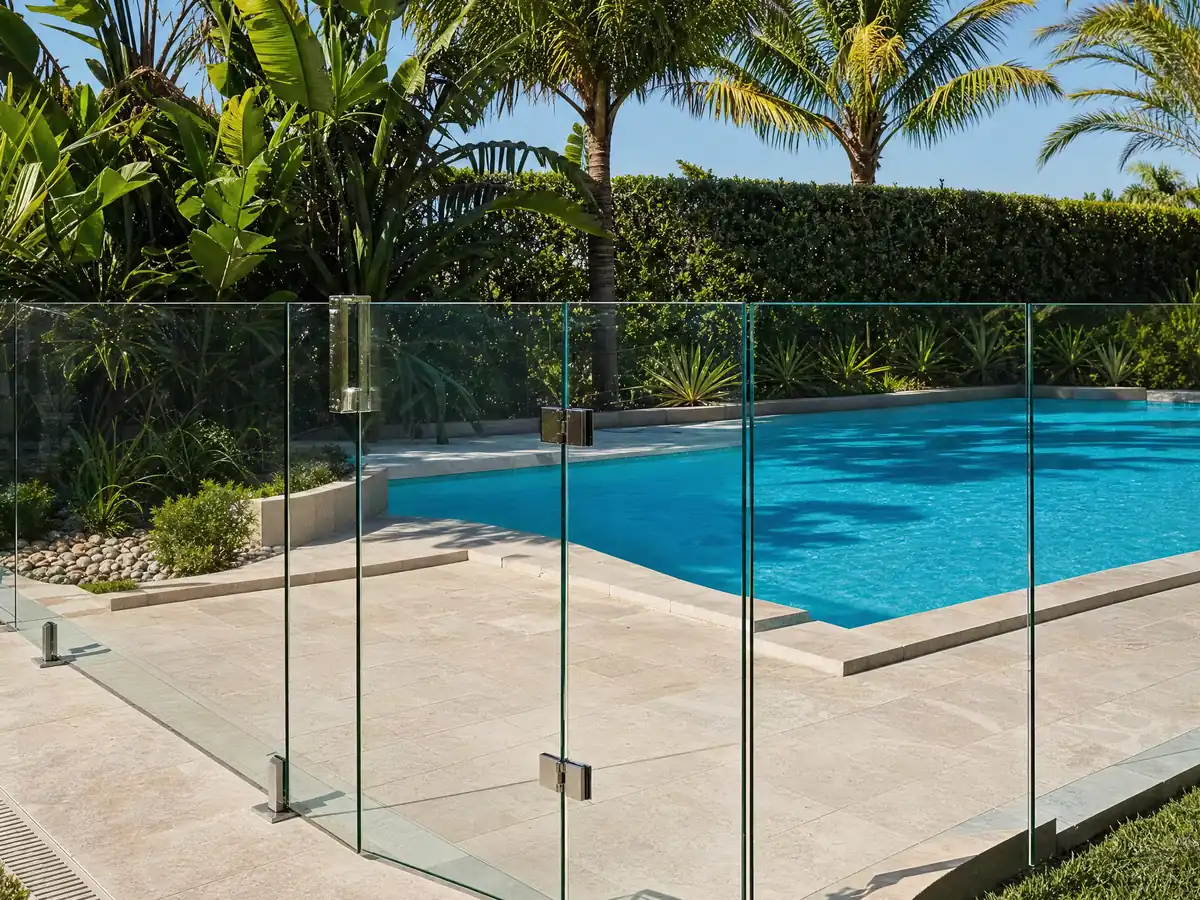
Fencing in La Verne
A fence permit at 3 feet, 3 foot front limits, 6 foot sides and rear, hillside overlay caps and pool barrier rules for La Verne lots.
See La Verne fencing →What should a La Verne homeowner check before a contractor starts work?
La Verne began as a land-boom gamble. Isaac W. Lord held a big lot sale in 1887, named the new Santa Fe railroad stop Lordsburg after himself, and saw the boom fade before his hotel opened. The town incorporated in 1906 and took the name La Verne in 1917, after Lord's death. Citrus then carried the economy, and the Historical Society says groves were bulldozed for tract homes after World War II. Census counts track the change: 4,198 residents in 1950, 12,965 in 1970 and 30,897 in 1990. The Census Bureau's 2020 to 2024 estimates count 12,020 housing units, 62.0 percent of them built before 1980, with the 1970s alone at 32.3 percent and a median build year of 1976. A typical job here therefore starts with a house about fifty years old, whether the plan is a kitchen remodel, a bathroom remodel, new flooring or a repaint over lead-era coatings. About 61.8 percent of units are detached houses, 30.8 percent of occupied homes are rented, and 1,644 units are mobile homes in eight parks, so landlord and park rules reach some projects.
Permit applications and records run through the online Permit Portal at laverne.geoviewer.io, handled by the Building and Safety Division inside the Community Development Department at City Hall. The Community Development page gives 909-596-8706 as the Planning and Building line and lists the Building Inspector Office as closed on Fridays. La Verne applies the 2025 California codes through Titles 26 to 30 of the Los Angeles County Code, 2026 Edition, to anything submitted for plan check on or after January 1, 2026. The City's official eCode360 site refused our requests, so every Municipal Code section named here comes from the GoCodebook mirror and is something to confirm with the City. We also did not read County Title 30, so we cannot say whether it changes the state's permit-exempt list that we lean on for finish work. Fees are left out because we could not open the schedules. Construction is allowed from 7 a.m. to 7 p.m. on weekdays and 8 a.m. to 6 p.m. on Saturdays, never on Sundays or legal holidays (Municipal Code 8.20.050).
The code then sorts work by trade. Re-covering more than 25 percent of a roof within 12 months pulls the whole roof under the City's roof chapter, wood coverings are banned, and in the Very High zone the new roof must be non-wood and at least Class A. That zone is the CAL FIRE map dated July 1, 2008, which the code cites. Whether the City adopted CAL FIRE's 2025 update is unconfirmed, so ask Planning about any lot near the zone line. A fence of 3 feet or more needs a City fence permit, the front yard stops at 3 feet, and a wall facing the street or holding back soil needs a building permit too. Every foundation is treated as expansive soil unless an engineer says otherwise, with 24 inch exterior footings, which shapes any concrete job. Paving near a protected tree can count as removing it. The City's page excludes residential trees under 36 inches in caliper on lots under an acre, and read as printed that covers most backyard trees, which looks broad, so get Planning's answer in writing. In the fire zone, replacement windows need a multi-pane unit with one tempered pane, and deck surfaces must resist ignition. We could not confirm whether a same-size window swap needs a permit.
Growth projects follow their own tests. An ADU falls under Chapter 18.120: one ADU or JADU per lot, 850 square feet for a studio or one bedroom and 1,000 for two or more, and a ministerial decision within 60 days of a complete application. A room addition in a P-R zone is held to two stories, 30 feet and 35 percent coverage, and one that passes 50 percent of the original area brings sprinklers throughout. North of the 210 freeway the Hillside Development Overlay adds fire chief review, Class A noncombustible roofs and fences no taller than 5 feet facing the road. Old Town and Lordsburg are a separate question. The Los Angeles Conservancy says La Verne has no citywide preservation ordinance but treats those two specific plan areas like historic districts with design review, and we read none of their standards, so ask Planning first. Heat shapes the schedule: the Pomona/Fairplex station records 14.47 inches of rain a year and 70.5 days at or above 90 degrees F, and the City's wildfire plan says Santa Ana winds can begin in September. MDG Builders holds CSLB #1040337 and signs as general contractor of record: we write the scope, run the permit file, book licensed specialty subcontractors and inspect the finished work with you, and each subcontractor's license number and certificate of insurance are yours to request. Our article on how contractors use subs explains the arrangement, and nearby we also cover Claremont, San Dimas, Pomona, Glendora and Covina, while Upland stays plain text for now.
- Isaac Lord's 1887 lot sale created Lordsburg, and the town took the name La Verne in 1917.
- About 62.0 percent of La Verne housing units were built before 1980, and the median build year is 1976.
- La Verne's roof chapter reaches any re-roof above 25 percent of the covering in 12 months.
- A City fence permit starts at 3 feet, and a front yard fence stops at 3 feet.
- Eight mobile home parks hold 1,754 permitted spaces in La Verne.
- The Pomona/Fairplex weather station records 11.47 inches of its 14.47 inch annual rain from December through March.
La Verne contractor, permit and fire zone questions
Can I hire an unlicensed handyman for a small La Verne job?
Only for very small work. California lets an unlicensed person take jobs up to $1,000 for labor and materials together, but CSLB bulletin 24-07 says that limit ends once the work needs any permit or the person brings in a helper. A permitted La Verne roof or window job needs a licensed contractor.
Where do I apply for a building permit in La Verne?
Through the Building and Safety Division of the Community Development Department, using the online Permit Portal at laverne.geoviewer.io. Call 909-596-8706 to confirm which review your job needs, because Planning handles some approvals first. We could not open the fee schedules, so we print no amounts and suggest asking the counter.
Is my La Verne house inside the very high fire hazard zone?
Ask Planning or Building and Safety to check your parcel. The City's wildfire plan says much of La Verne sits in a Very High zone, with the most risk north of the 210 freeway and north of Baseline Road. The code cites the 2008 CAL FIRE map, and adoption of the 2025 update is unconfirmed.
How much of a La Verne roof can I replace before the roof code applies?
A quarter. Re-covering more than 25 percent of a roof in any 12 month period must meet the City's roof chapter, which bans wood. In the Very High zone, re-roofing 25 percent or more needs a non-wood, Class A roof. We treat a re-roof as permitted and suggest confirming with Building and Safety.
How tall can a fence be in a La Verne front yard?
Three feet in the front setback, and six feet along side and rear lines. A fence of 3 feet or taller needs a City fence permit, and a wall facing a public right-of-way or holding back soil also needs a building permit. The Hillside Overlay caps walls facing roads at 5 feet.
Does La Verne have historic districts that limit exterior changes?
Not under a citywide ordinance. The Los Angeles Conservancy says La Verne instead treats the Lordsburg and Old Town specific plan areas like historic districts with design review. We did not read those plans' standards, so ask Planning before changing the color, windows or materials of an older home.
Do La Verne's soils change how a slab or foundation is built?
Yes. The code treats every foundation as expansive soil unless a geotechnical engineer says otherwise, which means 24 inch exterior footings, two continuous bars top and bottom, and soil saturated 18 inches deep before a slab pour. That is Municipal Code 15.04.110 from the GoCodebook mirror, so confirm it with the City.
What size ADU can I build in La Verne?
Up to 850 square feet for a studio or one bedroom and 1,000 for two or more bedrooms, detached units default to 16 feet tall, and the unit sits behind the house's rear building line. The City must decide a complete application within 60 days. We did not read the City's ADU guide.
Planning work in La Verne? Start with the address
Give us the address, about when the house was built and what you want done. Before we call back we check the lot against the hillside overlay, the fire zone and the Old Town and Lordsburg areas, so you hear which La Verne reviews could apply.