
General Contractor Walnut, CA: Oaks, Slopes and Eleven Trades
A general contractor in Walnut works in a city built mostly in the 1980s: Class A roofing on every re-roof, expansive soil assumed under every slab, protected oaks and California Black Walnuts, and design review before decks and additions. MDG Builders, CSLB #1040337, manages all eleven trades here.
Eleven trades we manage for Walnut homes
Each page below applies Walnut's own code sections, City handouts and hazards to one kind of job, and says plainly where the City's papers could not be confirmed. Pick the trade that matches your project.
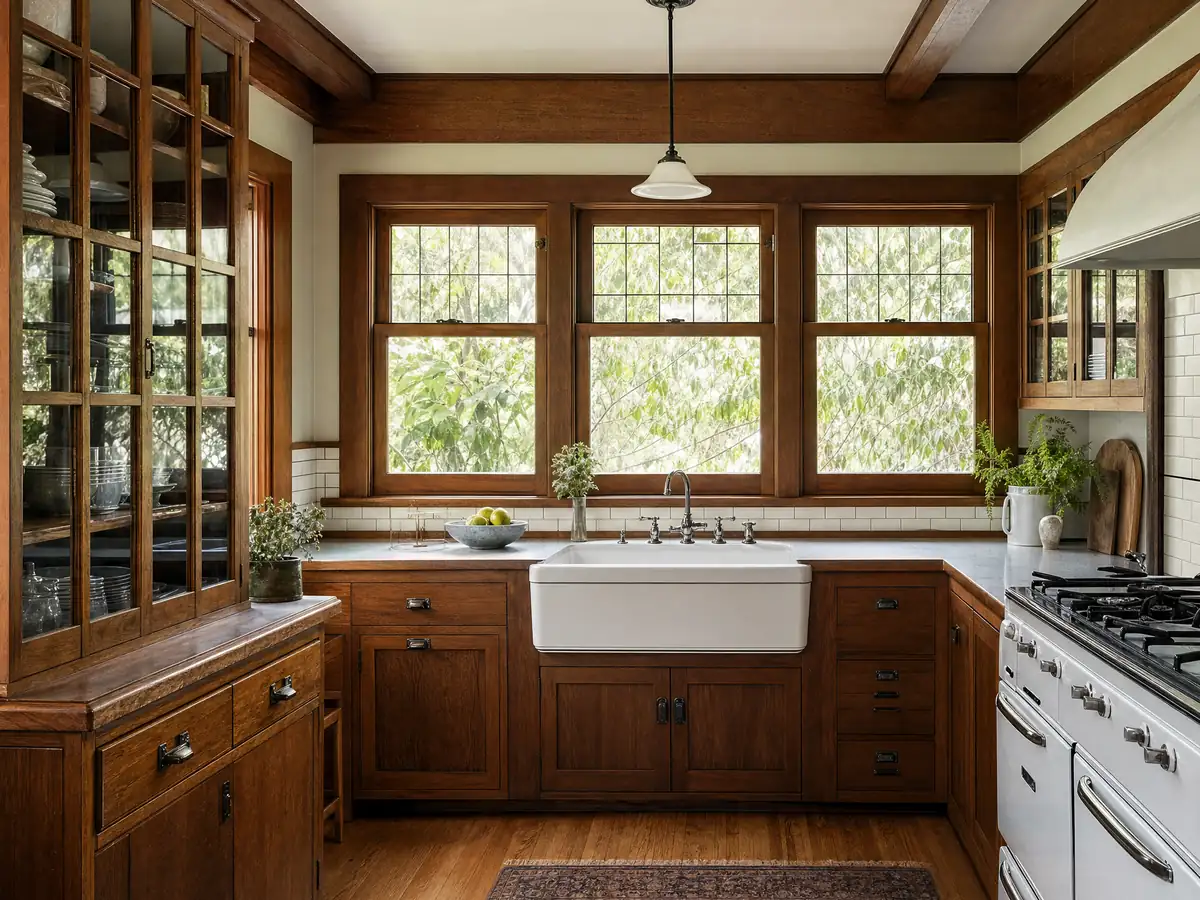
Kitchen Remodeling in Walnut
1980s kitchens, the City's kitchen permit handout, Energy Code forms for lighting and A/C, bump-out design review and ADU rules for second kitchens.
See Walnut kitchen remodeling →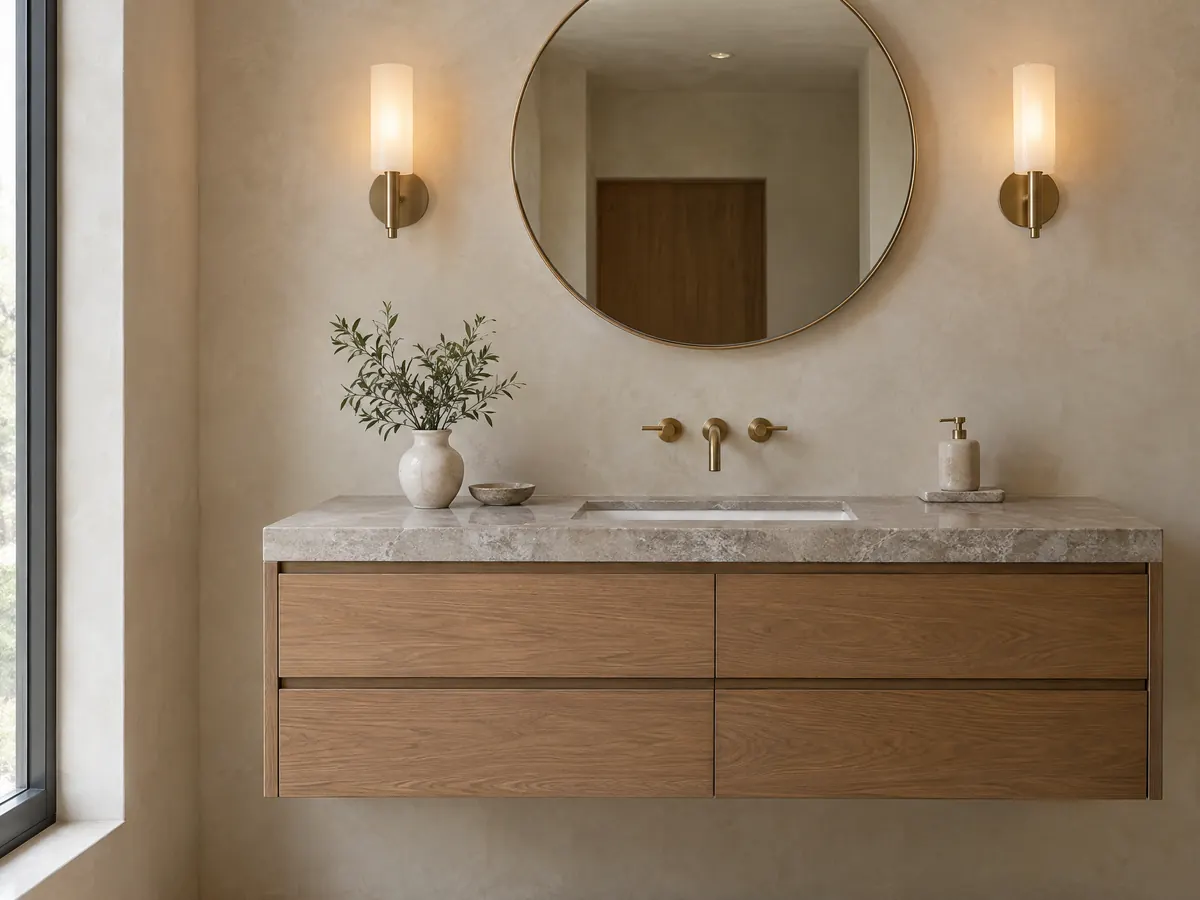
Bathroom Remodeling in Walnut
Walnut's permit line for bath work, 1980s tract plumbing, SB 407 fixtures, expansive soil, fire zone vents and a City hall closed on Fridays.
See Walnut bathroom remodeling →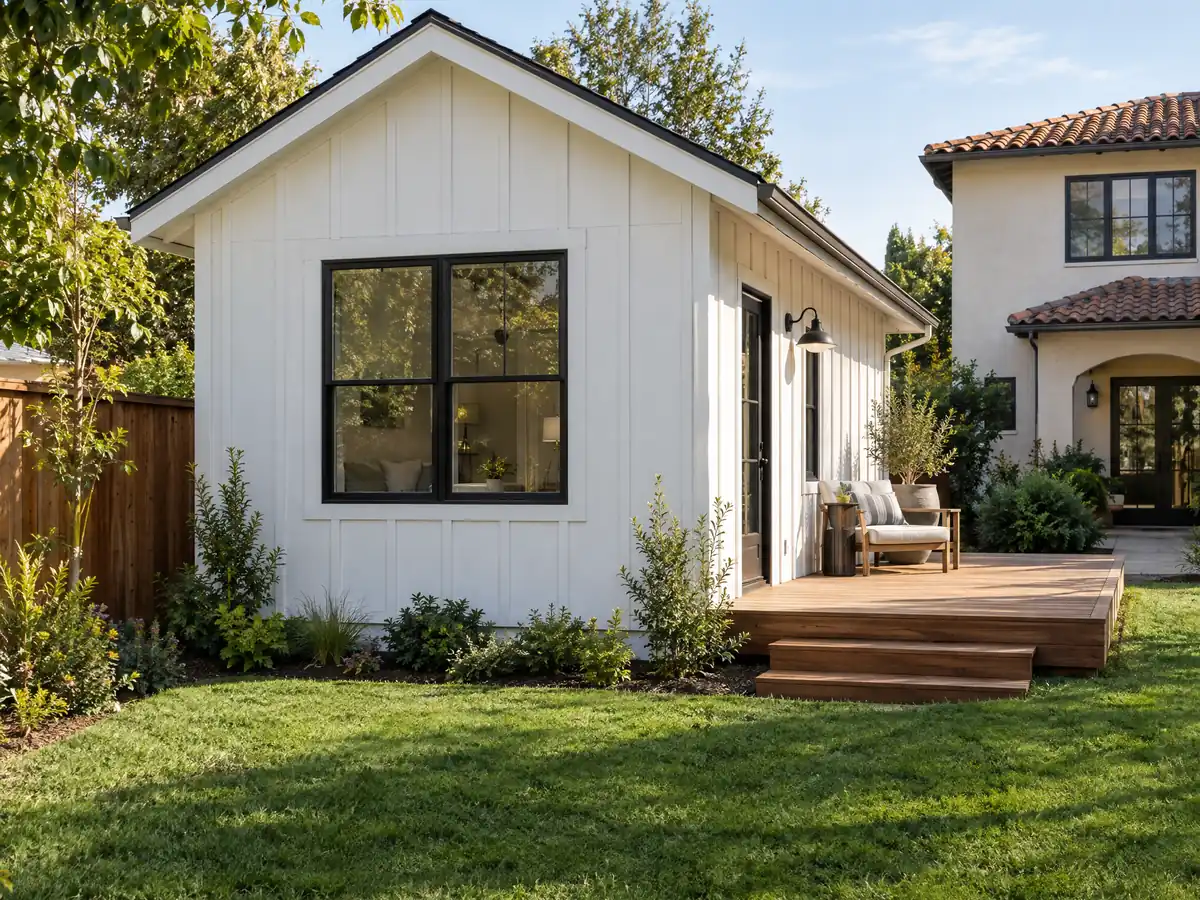
ADU Construction in Walnut
Walnut's ADU route: Code 6.08.210, a size cap stated two ways, the 60 day clock, pre-approved plans, garage conversions, slopes and oak trees.
See Walnut ADU construction →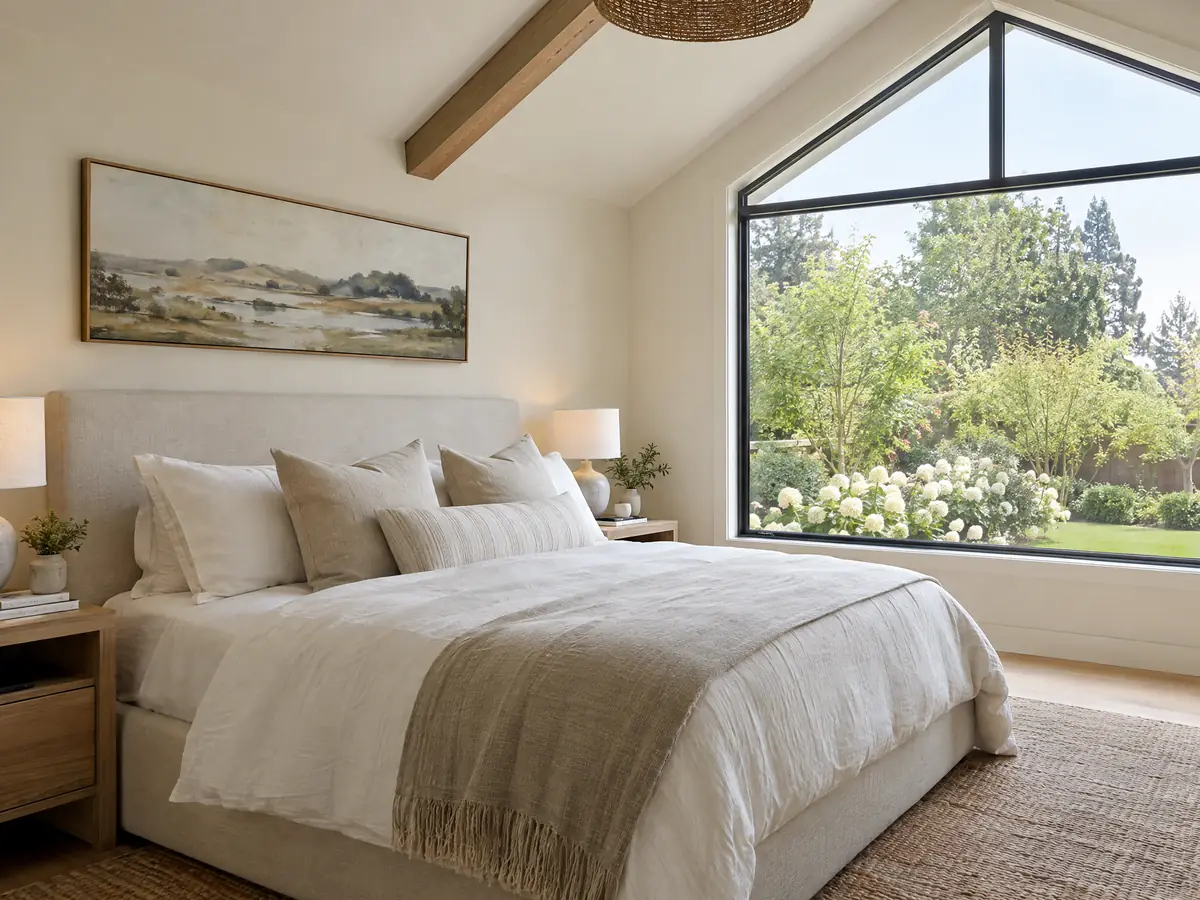
Room Additions in Walnut
Walnut's design review line, R-1 yards and second-story rear setback, slope rule, Class A roofs, expansive soil and oak tree limits.
See Walnut room additions →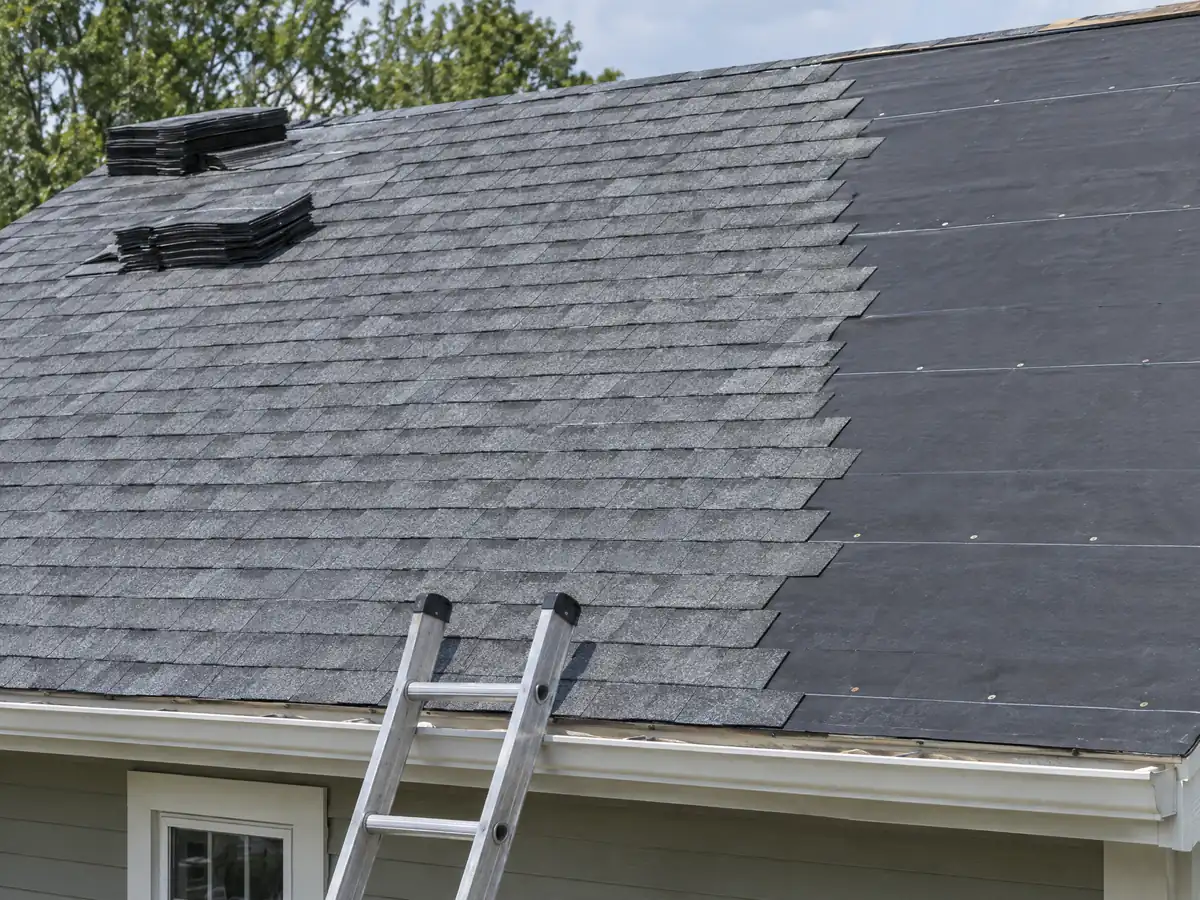
Roofing in Walnut
Class A on every re-roof citywide, hillside fire zone details, protected oak and black walnut trees, solar resets and 1980s roofs in Walnut.
See Walnut roofing →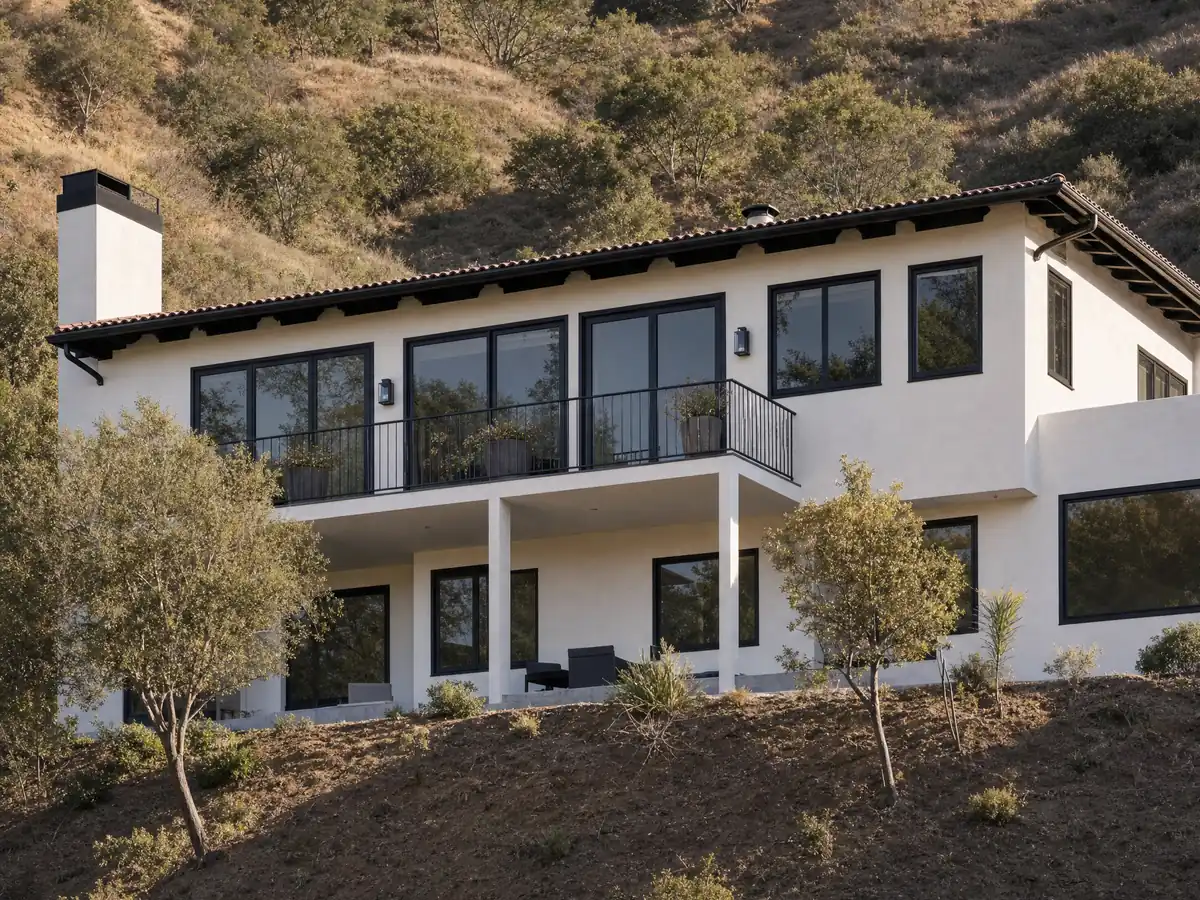
Windows in Walnut
Fire zone glass for north Walnut homes, an open permit question, lead-safe rules, heat, style matching and HOA approval for Walnut windows.
See Walnut window replacement →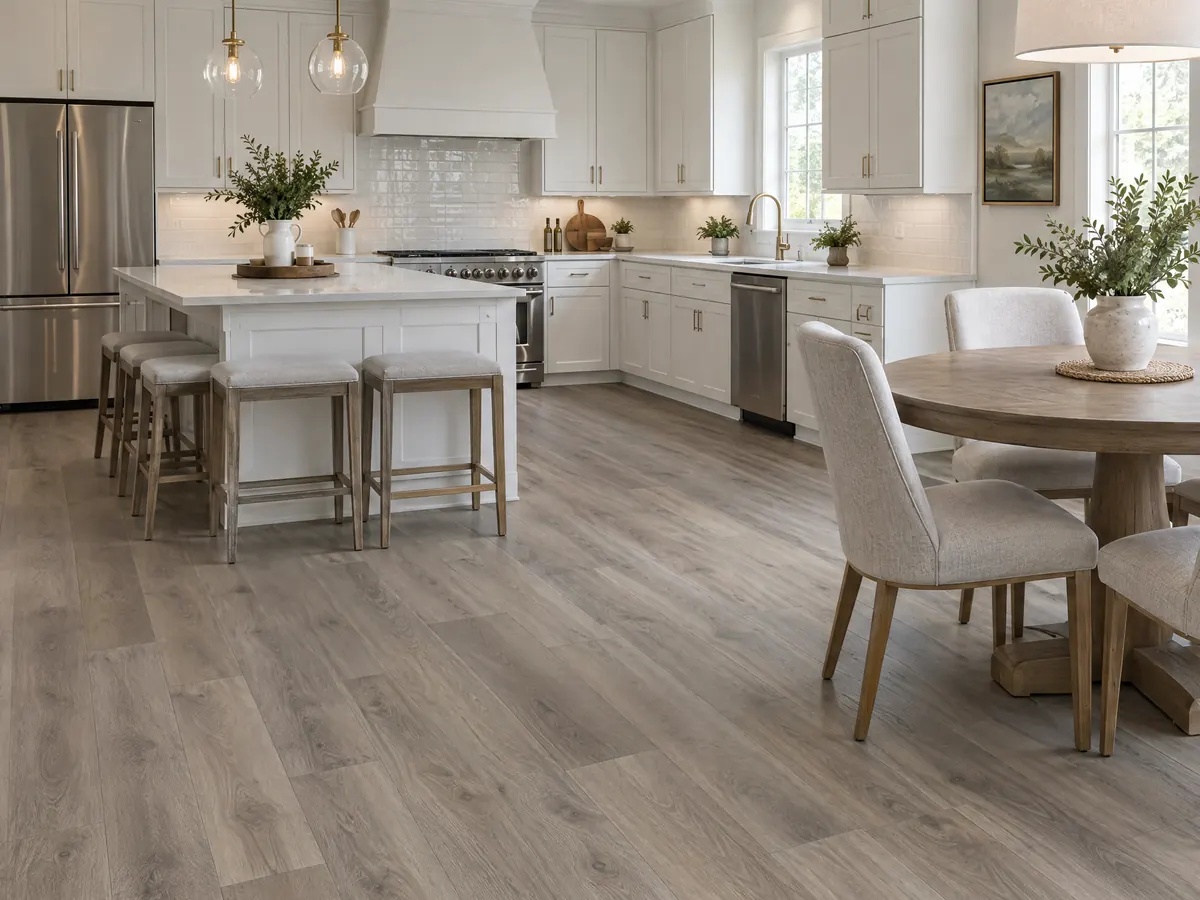
Flooring in Walnut
Finish-work permits, 1980s hillside slabs, the expansive soil presumption, garage floor thickness, asbestos checks and costs in Walnut.
See Walnut flooring →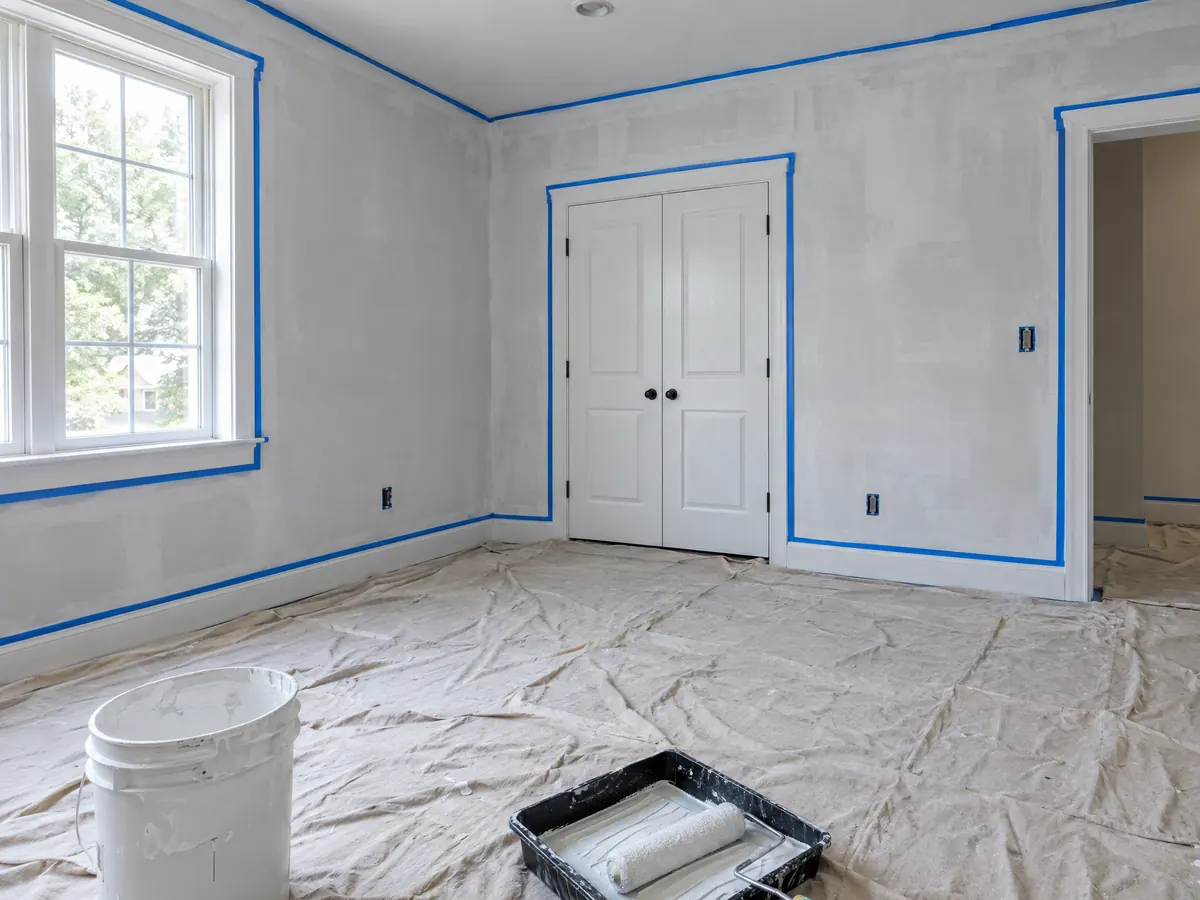
Painting in Walnut
1980s homes, the 1978 lead-safe line, coatings that cannot fireproof a hillside house, color and HOA questions and sourced paint prices for Walnut.
See Walnut painting →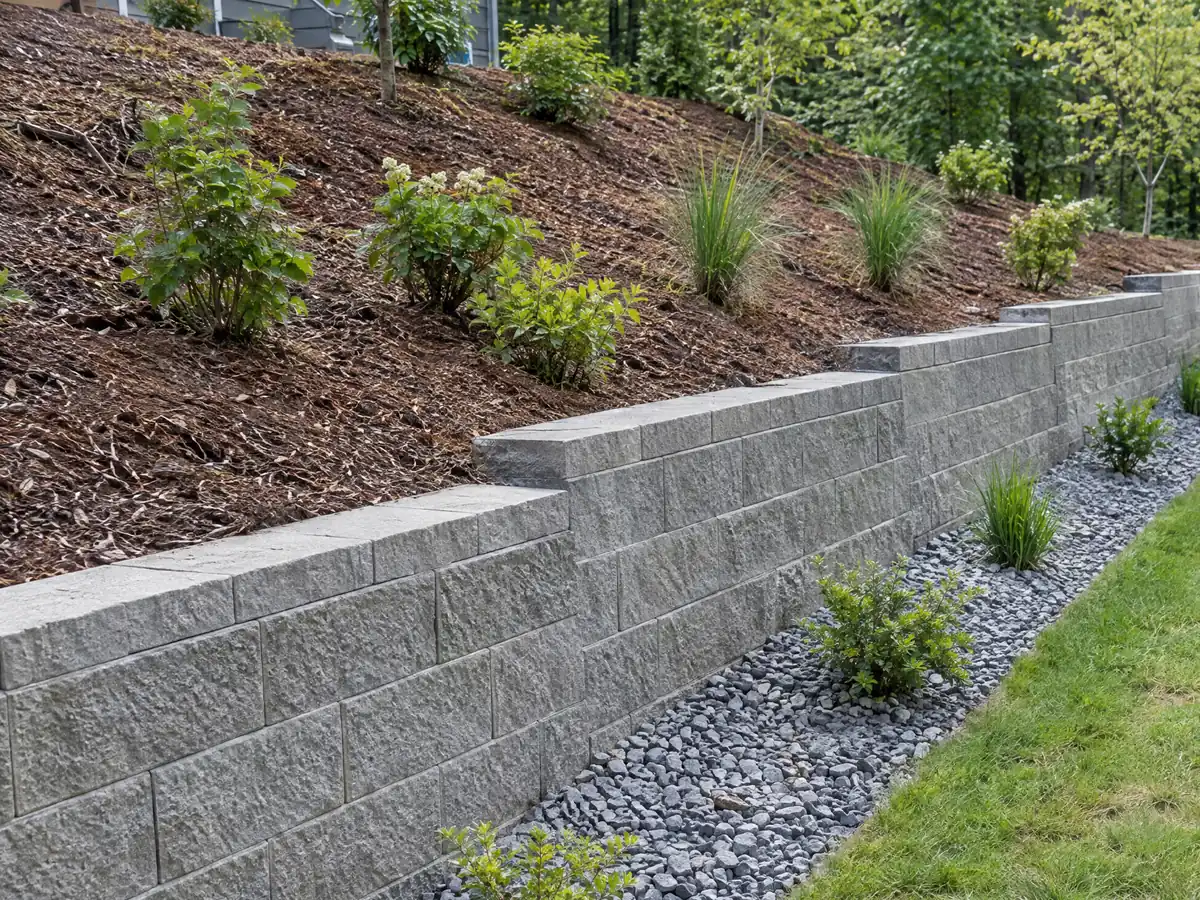
Concrete in Walnut
Oak and California Black Walnut root zones, the 50 percent front yard paving limit, expansive soil slab rules, hillside drainage and pour costs in Walnut.
See Walnut concrete work →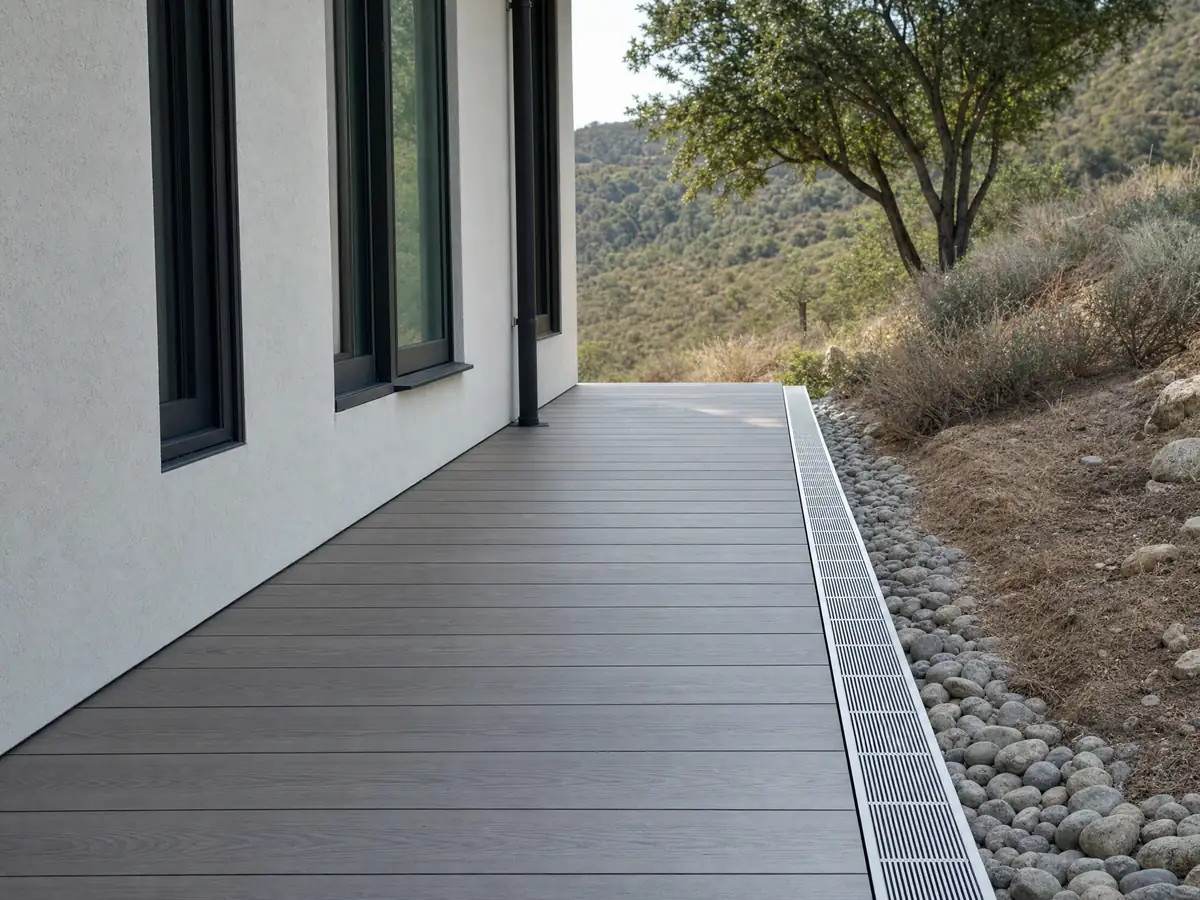
Decks in Walnut
Site Plan and Architectural Review, the notarized application, fire zone decking, hillside drainage, guard height and deck repair costs in Walnut.
See Walnut deck building →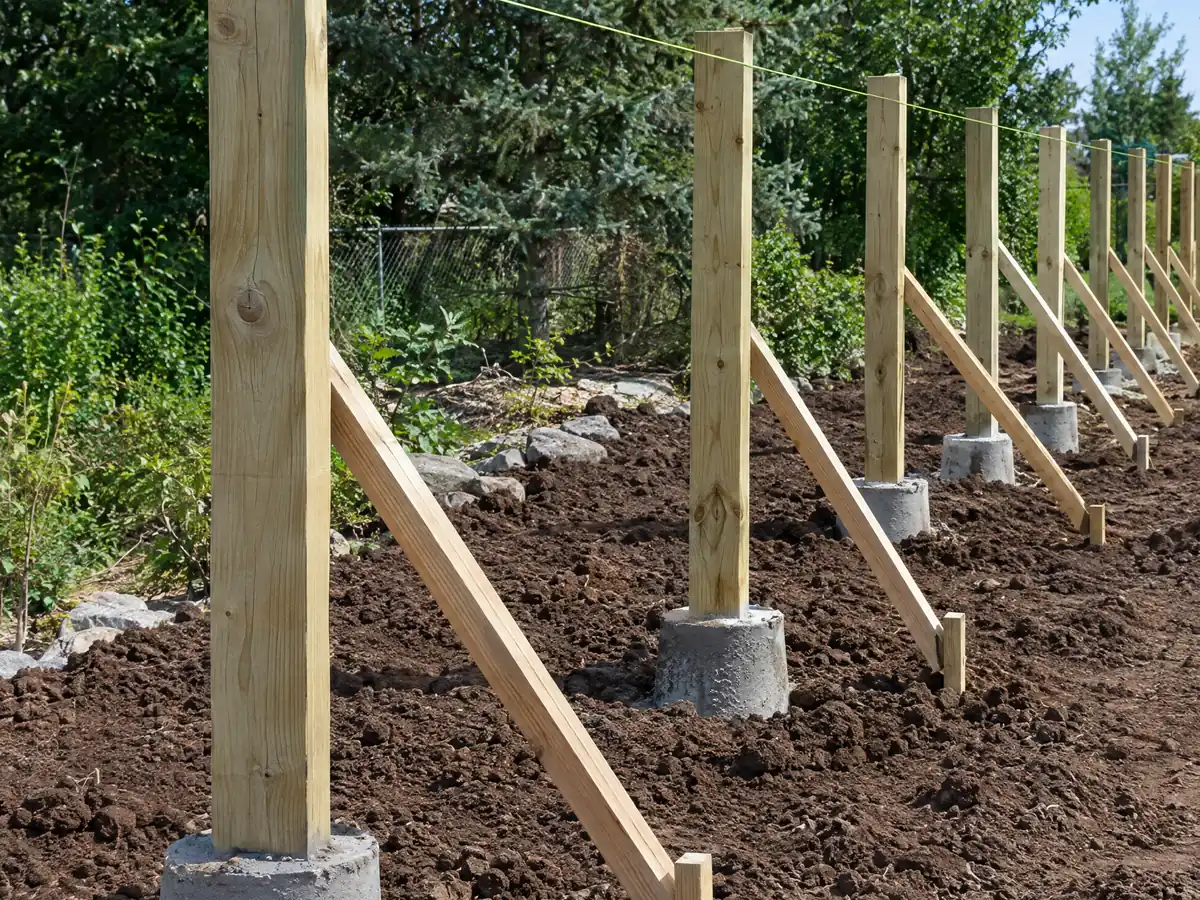
Fencing in Walnut
3 foot fronts, 6 foot side and rear fences, 15 foot corner triangles, protected oaks, hillside drainage and a horse-fence overlay in Walnut.
See Walnut fencing →What should a Walnut homeowner know about trees, slopes and design review before hiring a general contractor?
Walnut is young for a Los Angeles County city. Local farmers incorporated it on January 19, 1959, hoping to hold onto a rural way of life, and it counted 934 residents that year. By 1978 the population was 8,561 and 76 percent of the land was still undeveloped, which is when the General Plan cut the allowed population from about 90,000 to about 30,000; the city reached 30,008 residents in 1989. Heavy grading in the 1980s made the hillsides buildable, and the Census Bureau's 2024 five-year estimates match that story. Of 9,230 housing units, about 47.9 percent went up in the 1980s, about 38.4 percent predate 1980 and only 3.6 percent predate 1960. Roughly 94.7 percent are single-family detached homes, 16.2 percent of occupied units are rented and the median owner-occupied value is $1,014,000. The usual job here is a 40 year old house on a graded lot with original windows, a tired roof and a slab that has moved, not a prewar bungalow. The 1950s streets on the southwest hillsides around Gartel Drive and Fuerte Drive, and Collegewood and Walnut Heights along Grand Avenue, are the older pockets, and the 1883 Rowland adobe ranch home at Lemon Creek Park is the oldest building in town. That age profile drives a kitchen remodel, a bathroom remodel and new flooring more than any style trend does.
Permits begin at the Building and Safety Division, part of Community Development at City Hall, which is open Monday to Thursday from 7 a.m. to 6 p.m. and closed on Fridays. The page describes no step by step online submittal, and inspections are requested by leaving a voicemail with the project address, your contact details and the inspection type, so build your schedule around that rhythm. The Building Official enforces the 2026 Los Angeles County Building and Residential Codes as Walnut amended them, effective January 1, 2026. The City's municipal code link goes to ecode360, which blocked our tools, so we read the code text on the GoCodebook mirror; treat every section number we cite as mirror text and confirm it with the City. We also did not find Walnut's own list of work that needs no permit, so the exemptions we mention for paint, flooring finishes, cabinets and counters come from the state model code text. Planning is the second stop. Solid-roof patio covers, decks, balconies, room additions and exterior remodels go through Site Plan and Architectural Review first, and no building permit for an addition is issued until that approval exists. The Director can approve additions of 50 percent or less of the living area and no more than 2,000 square feet including the garage, and larger ones go to the Planning Commission. Whether a plain repaint or a window swap triggers that review is not stated in the pages we opened, so ask Planning. These steps matter most for a room addition, a deck or patio cover, new windows and a repaint.
After that, the lot decides. Walnut's amended code asks for a Class A roof covering on every new building, on any re-roof of more than 50 percent of the roof within a year and on any covering applied in an alteration, repair or replacement, so even a flat valley lot gets the rating most cities keep for fire zones; the roofing page walks through it, including the oak beside the eave. North of La Puente Road, the General Plan places the northern parts of Walnut in a Very High Fire Hazard Severity Zone, and Municipal Code 2.22 adopts the 2025 Wildland-Urban Interface Code with a Cal Fire map dated March 24, 2025. We could not confirm how the Ordinance 25-03 vote went or which parcels sit inside the zone, so ask the Building Official by address before choosing glass, decking or vents. The code also presumes expansive soil under every footing and slab unless a geotechnical engineer says otherwise, with footings 24 inches deep and slabs at least 3-1/2 inches thick, which governs concrete work. Native oaks and California Black Walnuts of 6 inches circumference or more keep a protected zone at least 15 feet from the trunk, so a fence line or a new slab beside one starts with a tree permit review. Front yard fences top out at 3 feet in R-1 and side and rear fences at 6 feet. An ADU gets ministerial review under Municipal Code 6.08.210 with a 60 day clock, but the size cap reads differently in the code text than in the City's handout, and we did not read the scanned ADU ordinance, so confirm the number with Planning.
Weather and ground are the last pieces. The nearest full NOAA station, Pomona Fairplex, sits about 6 miles northeast at roughly 1,000 feet and averages 14.47 inches of rain a year, 11.47 of it from December through March, with 70.5 days above 90 F and 10.7 above 100 F. Ridgelines can run hotter and windier than that valley reading. Hillside lots add the San Jose Fault along the northern edge of the city, landslide concern across the San Jose Hills, annual City slope inspections and urban ponding in low spots, so drainage belongs in the first drawing. About 38 percent of homes predate 1980, which means EPA lead-safe rules may reach a repaint or window job on the older ones. MDG Builders is the licensed general contractor, CSLB #1040337: we write the scope, pull permits, line up licensed specialty subcontractors and inspect the finished work with you, and you can ask for any subcontractor's license number and certificate of insurance. The article on how contractors use subcontractors explains the handoffs. Next door are Diamond Bar, West Covina, Pomona, San Dimas, Covina and La Puente.
- Walnut incorporated on January 19, 1959, with 934 residents.
- About 47.9 percent of Walnut's housing units were built in the 1980s.
- Class A roofing applies to every Walnut re-roof over 50 percent of the roof area.
- Native oaks and California Black Walnuts keep a protected zone at least 15 feet from the trunk.
- Walnut's code presumes expansive soil under footings and slabs unless an engineer says otherwise.
- The Building and Safety counter at City Hall is closed on Fridays.
Cities near Walnut we also build in
Hiring a general contractor in Walnut: common questions
Do I need a licensed general contractor for a project in Walnut?
Usually yes. California lets unlicensed people take on work worth $1,000 or less in total, but CSLB's bulletin says that exemption disappears when any permit is needed or any worker is hired. Most roof, fence, window and concrete jobs in Walnut need a permit, so a licensed contractor is the normal route.
Where do I get a building permit in Walnut?
Through the Building and Safety Division at City Hall, which is open Monday to Thursday and closed Fridays. The City's page describes no online permit submittal steps, so call Community Development or visit before you plan dates. Inspections are requested by voicemail. We list no fees because we found no Walnut fee table.
Is my Walnut house in a fire hazard zone?
Possibly, if it sits north of La Puente Road. The General Plan puts the northern parts of Walnut in a Very High zone, and the code points to a Cal Fire map dated March 24, 2025. We could not verify the parcel list or the Ordinance 25-03 vote, so ask the Building Official about your address.
Does every roof replacement in Walnut need a Class A covering?
Yes, as the code text reads. Class A is required on every new building, on any re-roof of more than 50 percent of the roof within a year, and on any covering applied in a repair, alteration or replacement. We read the code on a mirror, so confirm the wording with the City.
Can I work near an oak or California Black Walnut tree on my lot?
Only after checking with Planning. Native oaks and California Black Walnuts of 6 inches circumference or more have a protected zone running from 5 feet outside the dripline to the trunk, never under 15 feet from the trunk. Trenching, paving, grading and post digging inside it need a tree permit review first.
Which Walnut projects need design review before a building permit?
Solid-roof patio covers, decks, balconies, room additions and exterior remodels go through Site Plan and Architectural Review first. The Director can approve additions up to 50 percent of the living area and 2,000 square feet. Whether a repaint or window swap alone triggers review is unconfirmed, so ask Planning.
Can I build an ADU in Walnut, and how big can it be?
Yes, review is ministerial under Municipal Code 6.08.210, and the City must act within 60 days of a complete application. The size cap is unsettled: the code text says 1,000 square feet with attached-unit options, while the City's handout says 1,000 or 50 percent of the home, whichever is less. Confirm with Planning.
Do painting, flooring or cabinet work need permits in Walnut?
Probably not by themselves, though Walnut's own exempt list was not found. The state model code exempts painting, tiling, carpeting, cabinets and counter tops, while moving plumbing, gas or electrical still needs permits. Ask the Building and Safety counter to confirm before you skip one.
Tell us about your Walnut address
Give us the street, the rough year the house was built and what you want done. We look at tree, slope and fire zone questions first, then say which Walnut reviews your plan is likely to meet.