
ADU Constructionin Walnut, CA
ADU construction in Walnut follows Municipal Code 6.08.210 and state law, with ministerial review and a 60 day limit on a complete application. The size cap is where the City's papers disagree: the code text says 1,000 square feet total, while the handout says 1,000 or 50 percent of the house, whichever is less. Confirm the cap with Planning.
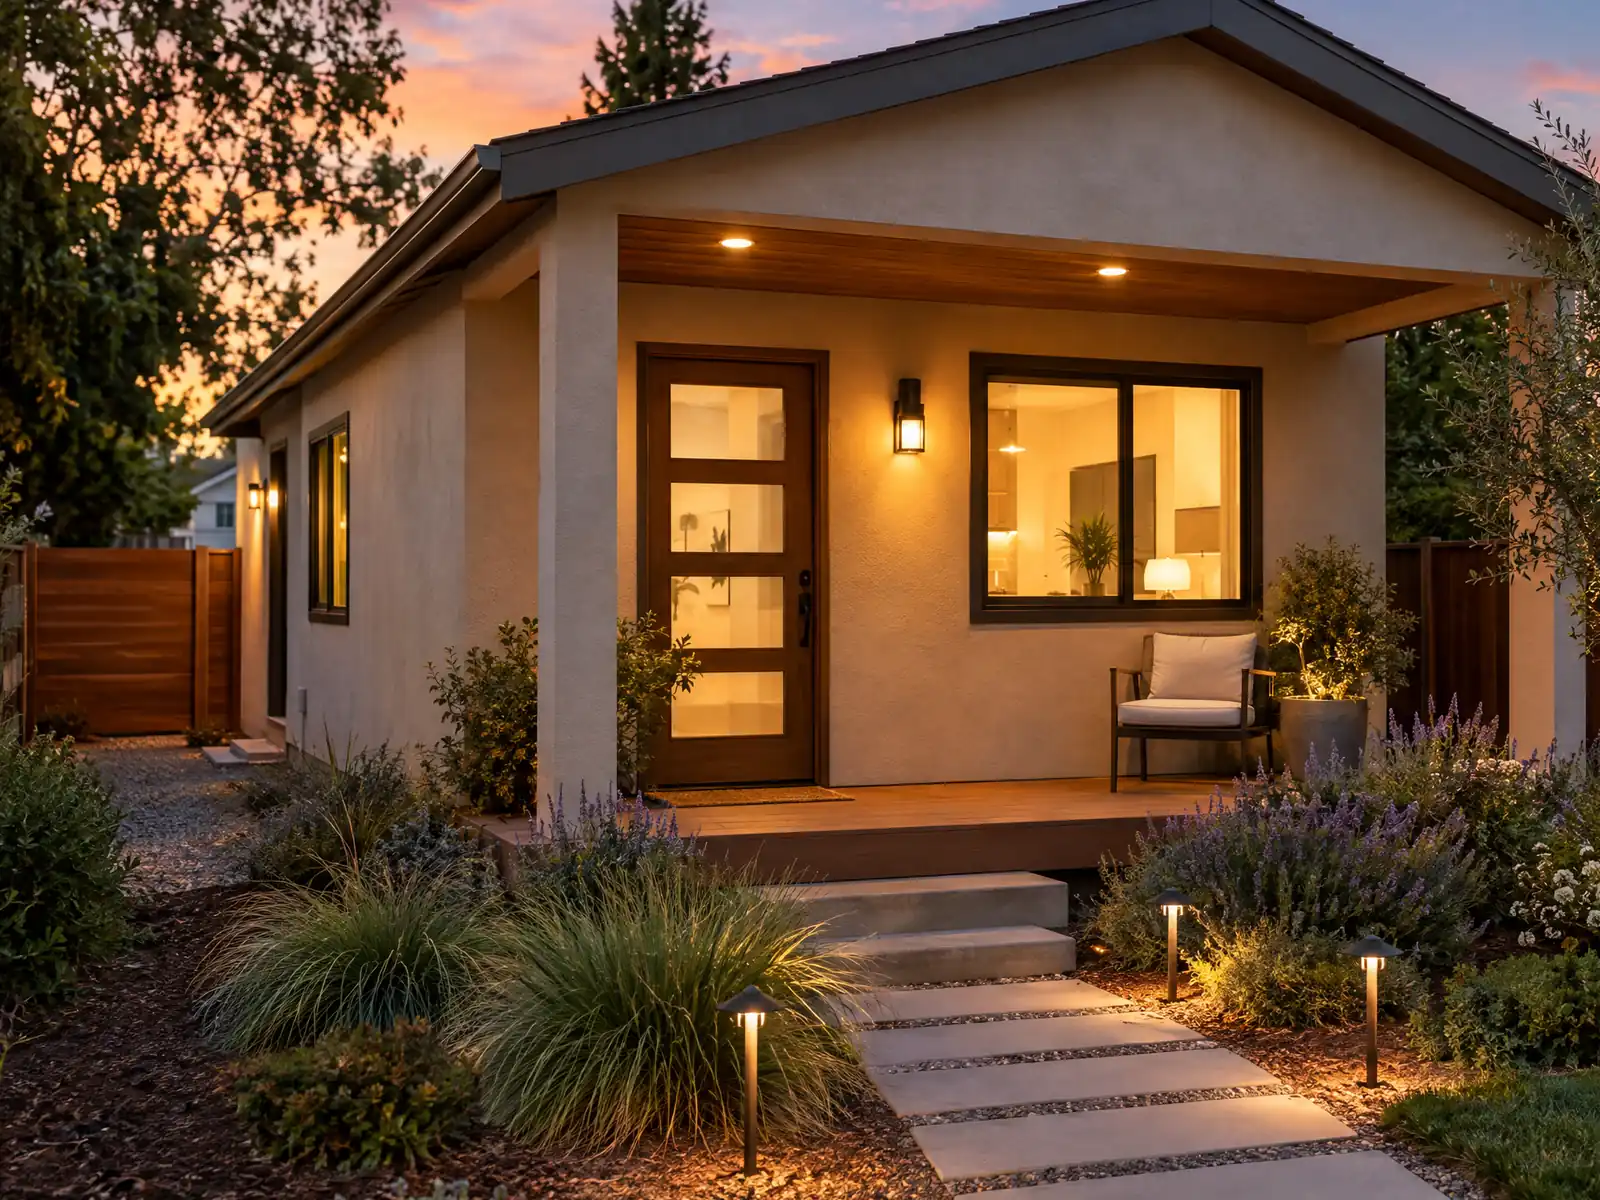
Walnut is 94.7 percent single-family detached homes, 8,737 of 9,230 units, and almost half of the homes, 4,419, went up in the 1980s. The City's General Plan says a 1978 plan cut the city's potential population from about 90,000 to about 30,000, a ceiling reached with 30,008 residents in 1989. That left a city of established lots, so owners who want more space usually look at the garage or the backyard.
This page covers which rules apply, the size cap on which the City's papers disagree, what the City's handout asks for, the pre-approved plan program, garage conversions, and the slope, tree and fire factors only some Walnut lots have. Municipal Code text comes from a third-party mirror because the City's code link was blocked to our tools, and the City's 2025 ADU ordinance PDF is a scan we could not read, so confirm each rule with Planning. Price ranges and phases are on our ADU construction page.
Walnut Planning and Building rules that apply to ADU construction
Where adu construction permits come from in Walnut: City of Walnut Community Development Department, Building & Safety Division.
- Walnut's ADU ordinance is Municipal Code 6.08.210, amended by Ord. 19-05, 20-03, 25-04 (June 2025) and 26-05 (March 25, 2026). A JADU is limited to 500 square feet inside the existing or proposed single-family structure with an efficiency kitchen, and an ADU and a JADU may both be built on a single-family lot.
- Under Municipal Code 6.08.210, review is ministerial with no public hearing, the City must act within 60 days of a complete application or the ADU is deemed approved, and a denial must list deficiencies and how to fix them. A demolition permit for a detached garage being replaced by an ADU is reviewed and issued with the ADU application.
- ADU size under Municipal Code 6.08.210(E)(1) is a maximum of 1,000 square feet of total floor area including garages, storage and enclosed patios, and an attached ADU may be the greater of 50 percent of the primary home, 850 square feet for one bedroom or 1,000 square feet for more than one bedroom. The City's ADU handout words the cap as 1,000 square feet or 50 percent of the existing home, whichever is less, so confirm the cap with Planning.
- ADU setbacks are at least 4 feet at the side and rear, with front setbacks following the zone (20 feet in R-1). Height is 16 feet for a detached ADU (up to 18 feet within half a mile of major transit, up to 20 feet for roof pitch alignment), and an attached ADU may be the lower of 25 feet or the zone limit. Lot coverage is 40 percent in R-1 and RPD, floor area ratio is capped at 40 percent in single-family zones, and R-1 requires 50 percent of the front setback to be landscaped.
- Walnut requires one off-street parking space per ADU (8.5 by 19 feet, or 10 by 22 feet if enclosed), with no parking required within half a mile of public transit, in a historic district, for an ADU inside the primary residence or an existing accessory structure, or where the other listed exceptions apply, and parking removed for an ADU does not have to be replaced.
- Under Municipal Code 6.08.210(G)(2) the City cannot deny a permit to legalize an ADU or JADU built before January 1, 2020 solely because it violates building standards or does not comply with the ADU rules, although it may still deny if correcting a violation is necessary under Health and Safety Code 17920.3. The City's ADU page repeats the pre-2020 legalization pathway.
- Walnut's pre-approved ADU plan program follows AB 1332 with over-the-counter review, uses plans from private contractors selected through SGVCOG, and is only for new detached structures, not garage or pool house conversions. The page lists plan review costs of $3,374 ($2,943 ADU review, $406 environmental exemption, $25 document imaging), the plan fee is set by the architect of record, and modified plans lose pre-approval. Site factors such as slope, power lines, setbacks, lot coverage and sprinkler or solar triggers are still checked.
- The City's 2025 ADU handout lists a Development Planning Services fee of $3,374 per application with Building and Safety review fees collected separately, says ADUs and JADUs of 500 square feet or more are subject to school fees, and says owner occupancy is not required for the ADU or primary residence but is required for a JADU or its primary residence.
How big can an ADU be in Walnut? The City's code and handout disagree
Two City documents give different answers, so we state both. Municipal Code 6.08.210(E)(1), as shown on the mirror, caps total floor area at 1,000 square feet, counting garages, storage and enclosed patios, and says an attached ADU may be the greater of 50 percent of the primary home, 850 square feet for one bedroom or 1,000 square feet for more than one bedroom. The City's ADU handout of November 2025 words it as 1,000 square feet or 50 percent of the existing home, whichever is less.
The readings diverge on a small house. On a hypothetical 1,500 square foot home, the handout's version allows 750 square feet, while the code text allows 850 or 1,000 depending on bedrooms. State law sets a floor under both: Government Code 66321 bars a city from capping an ADU below 850 square feet, or 1,000 with more than one bedroom, and 800 square feet with 4 foot side and rear setbacks must still be allowed.
A JADU is separate: up to 500 square feet inside the existing or proposed single-family structure, with an efficiency kitchen, and a lot may hold both an ADU and a JADU.
- Which cap does Planning apply to your house size?
- Do garages, storage and enclosed patios count toward it?
- Will the answer come in writing before you draw?
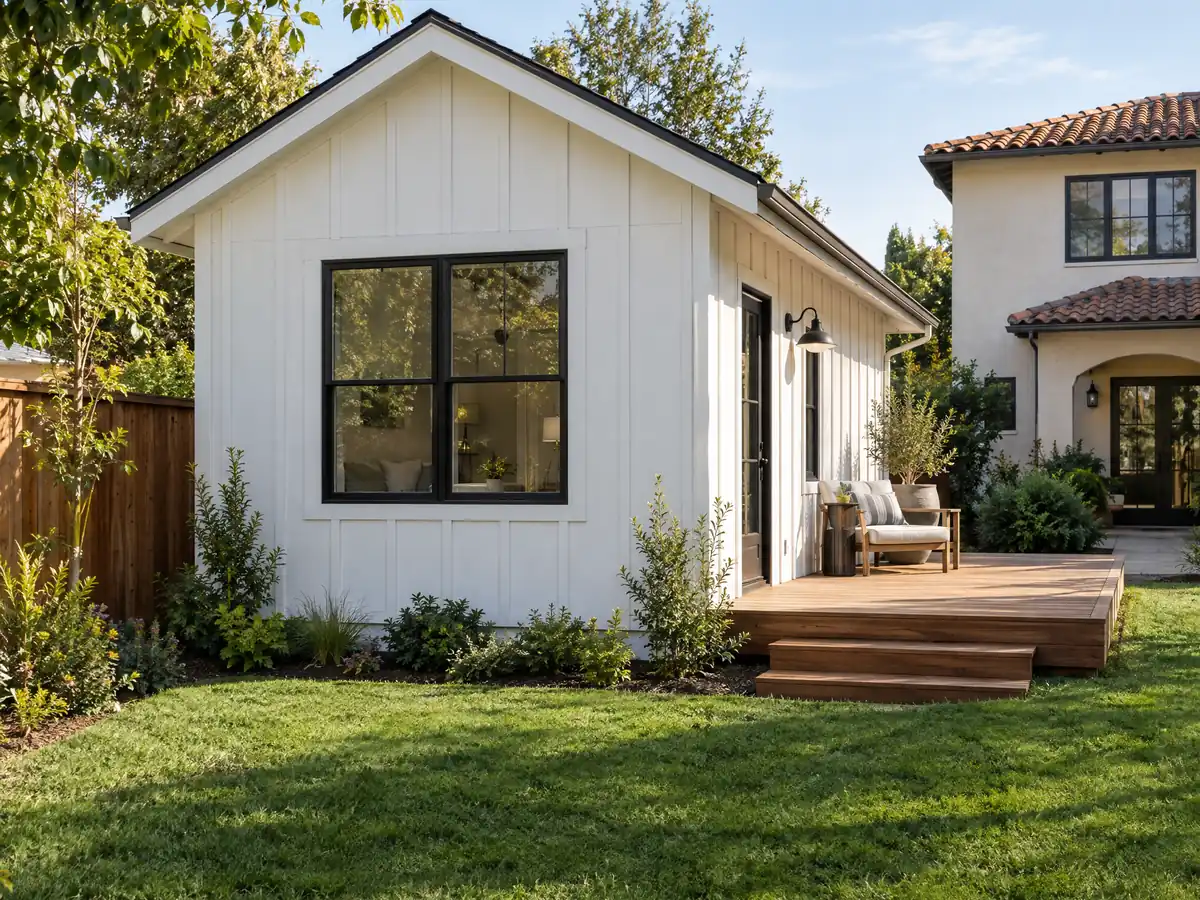
Which rules apply to an ADU in Walnut: Code 6.08.210 and Ordinance 26-05
Walnut's ADU rules sit in Municipal Code 6.08.210. The mirror's history line lists Ordinances 19-05, 20-03 and 25-04, then 26-05 of March 25, 2026. The City Council's June 11, 2025 minutes show Ordinance 25-04 replacing the section, and staff told the Council the changes were aimed at multifamily zones, not single-family ones. The ordinance PDF on the City's site is a scanned image, so we read the code text instead.
Review is ministerial, with no public hearing. The City must act within 60 days of a complete application or the ADU is deemed approved, and a denial has to list the deficiencies and how to fix them. When a detached garage is being replaced by the ADU, the demolition permit is reviewed and issued with the ADU application.
Setbacks are 4 feet at the side and rear, with the R-1 front setback of 20 feet. A detached ADU may be 16 feet high, up to 18 feet within half a mile of major transit and up to 20 feet to match a roof pitch, and an attached one the lower of 25 feet or the zone limit. Lot coverage is 40 percent in R-1, floor area ratio is capped at 40 percent in single-family zones, and R-1 wants half of the front setback landscaped.
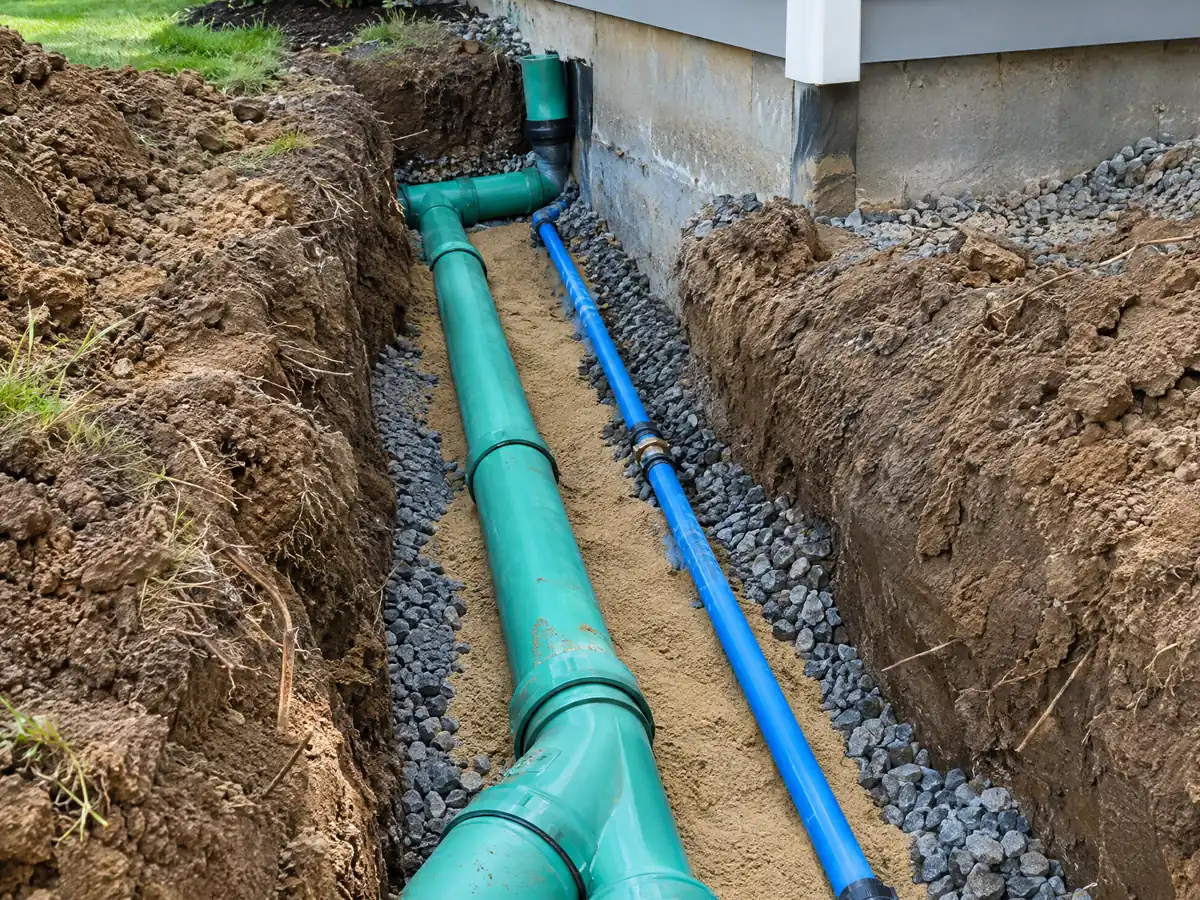
What Walnut's ADU handout asks for: separate entrance, sewer, sprinklers and a mailing map
The City's 2025 handout lists requirements that go past size. An ADU needs a separate exterior entrance with a full kitchen and bath, and an interior door between the ADU and the main house is prohibited. Only one sewer lateral is allowed per legal lot, which a plumber should map against your lot before design starts. If the existing house has fire sprinklers, the ADU needs them too, along with a water meter of at least 1 inch, water service, backflow protection and a 4 inch sewer lateral.
The submission checklist adds a map of property owners within a 100 foot radius, with mailing labels, and a landscape plan check where new landscape is 500 square feet or more, or rehabilitated landscape is 2,500 square feet or more. Under 6.08.210(F), exterior materials and colors have to match the primary dwelling, so stucco shade, roof and window style are part of the drawing.
The handout also says owner occupancy is not required for the ADU or the main house, but is required for a JADU or its primary residence, and that units of 500 square feet or more are subject to school fees.
Pre-approved ADU plans and the $3,374 planning fee in Walnut
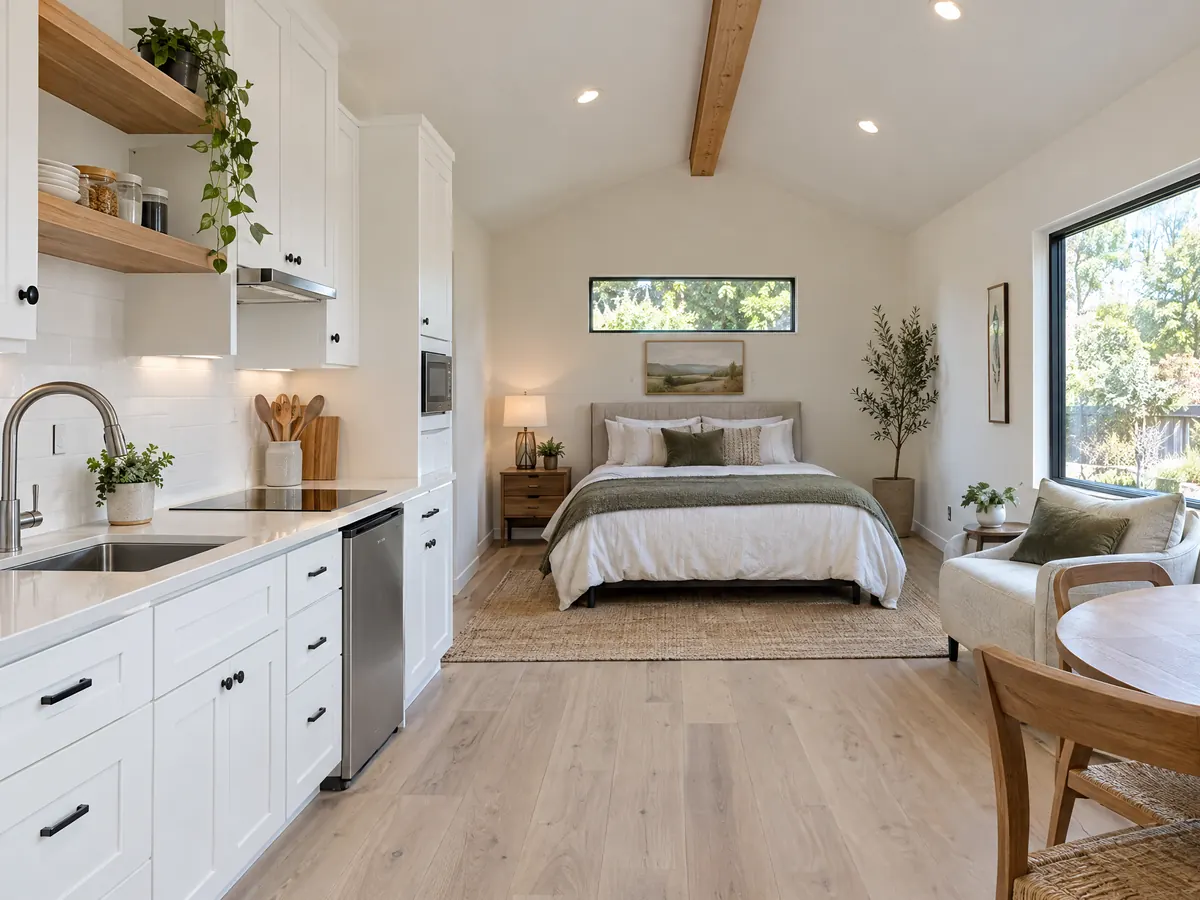
Walnut runs a pre-approved ADU plan program under AB 1332 with over-the-counter review. The plans come from private contractors selected through the San Gabriel Valley Council of Governments, and they are for new detached structures only, not garage or pool house conversions. The City's page lists plan review costs of $3,374: $2,943 for ADU review, $406 for an environmental exemption and $25 for document imaging. The architect of record sets the price of the plan itself.
A modified plan loses its pre-approval, and site factors such as slope, power lines, setbacks, lot coverage and sprinkler or solar triggers are still checked. A pre-approved design therefore tends to suit a flat, open backyard better than a sloped lot.
The handout lists the same $3,374 as the Development Planning Services fee per application, with Building and Safety review fees collected separately. Municipal Code 2.04.060 sets those at twice the County amount, and the 2023 fee schedule is a scanned PDF we could not read, so we print no building fee. State law adds that an ADU of 750 square feet or less pays no impact fee under Government Code 66311.5, while utility connection charges are separate.
Garage conversion ADU in Walnut: parking, the slab and legalizing an older unit
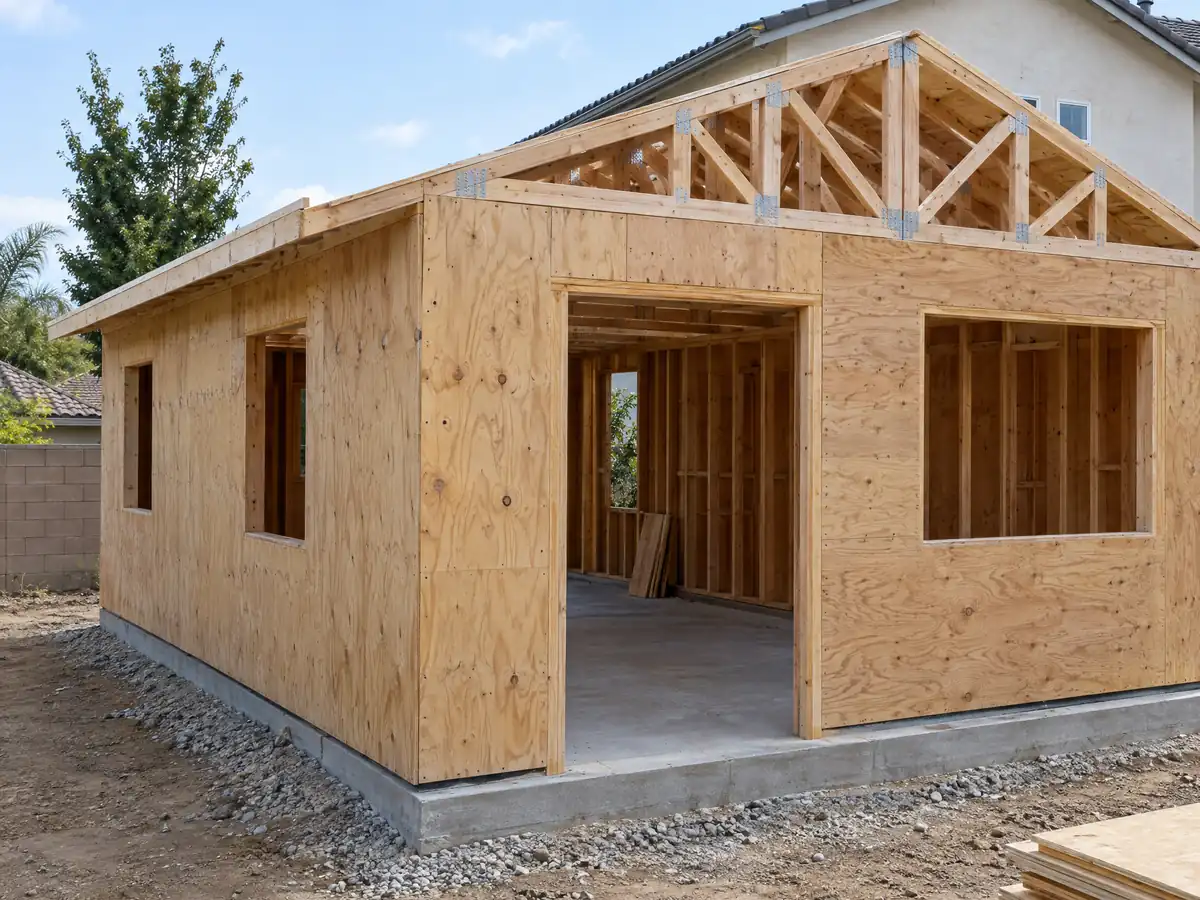
A garage turned into a unit with a kitchen and bath is an ADU, and Walnut's code asks one off-street space per ADU, 8.5 by 19 feet, or 10 by 22 feet if enclosed. The mirror lists exceptions, including half a mile from public transit and an ADU inside the primary residence or an existing accessory structure, and says parking removed for an ADU does not have to be replaced. A garage conversion therefore usually does not trigger a replacement space, but ask Planning to confirm for your lot.
Walnut's amended Building Code asks for a garage floor of concrete at least 3-1/2 inches thick, or an equivalent hard, nonabsorbent surface the Building Official approves. An old garage slab has to be checked before it becomes a bedroom floor, and a slab that has cracked or heaved is a question for an engineer.
Owners of older unpermitted units have a path. Under 6.08.210(G)(2), the City cannot deny a permit to legalize an ADU or JADU built before January 1, 2020 solely because it violates building standards or the ADU rules, though it may deny if correcting a violation is necessary under Health and Safety Code 17920.3. Our guide to garage conversion permit steps shows the sequence in Los Angeles, whose bulletin is not Walnut's.
Build an ADU on a Walnut slope, beside an oak or inside the fire zone
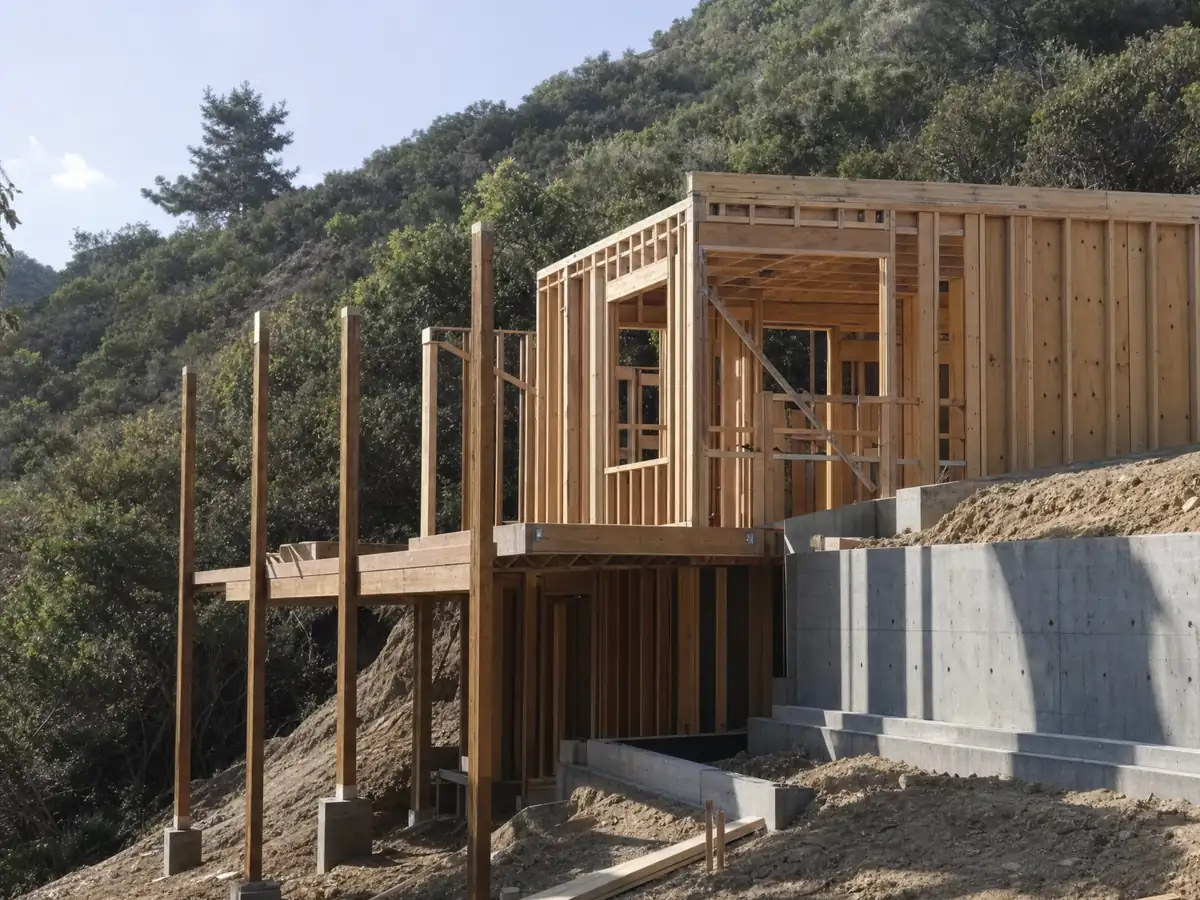
Slopes are checked. Walnut's grading standards bar cut or fill slopes over 30 feet in vertical height without a Planning Commission exception, ask Commission approval for a change in elevation of 5 feet or more outside an already reviewed project, and let the City inspect slopes annually. Walls, decks and landscaping may not divert drainage. A new detached unit also needs a foundation designed to the code's expansive soil presumption, with 24 inch exterior footings unless an engineer's report says otherwise.
Trees come next. Native oaks and California Black Walnuts of 6 inches circumference or more are protected, from 5 feet outside the dripline to the trunk and never under 15 feet from the trunk. Trenching for a sewer or utility line inside that zone counts as damage, work must be supervised by the applicant's tree consultant with hand tools only under the tree, and roots over 1 inch need City approval to cut. A backyard with a mature oak can lose part of its footprint before anyone draws walls.
North of La Puente Road, the Wildland-Urban Interface Code applies where the lot is mapped in the fire zone, and the General Plan says the County Fire Department reviews a fuel modification plan before a structure is built or remodeled. Confirm the parcel with the Building Official.
ADU photos from Walnut and nearby homes
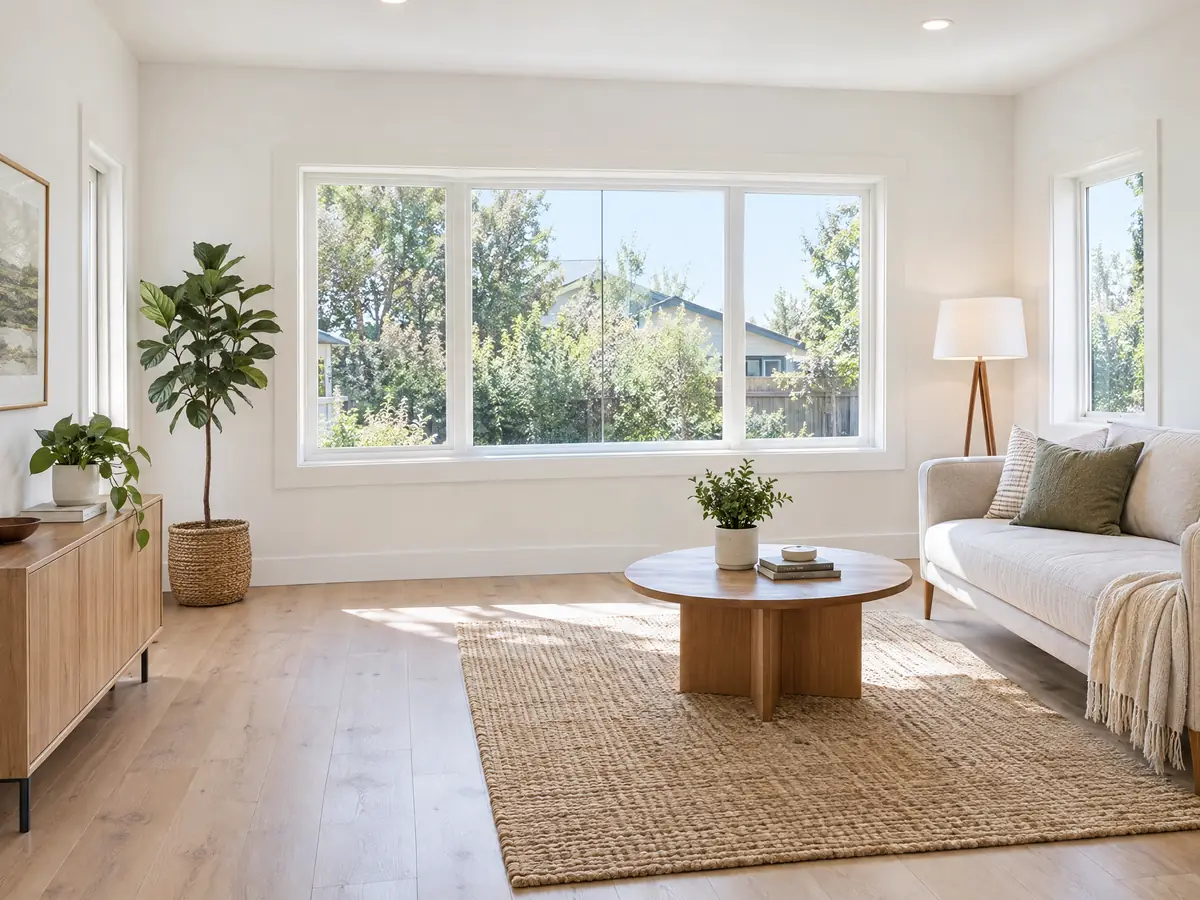
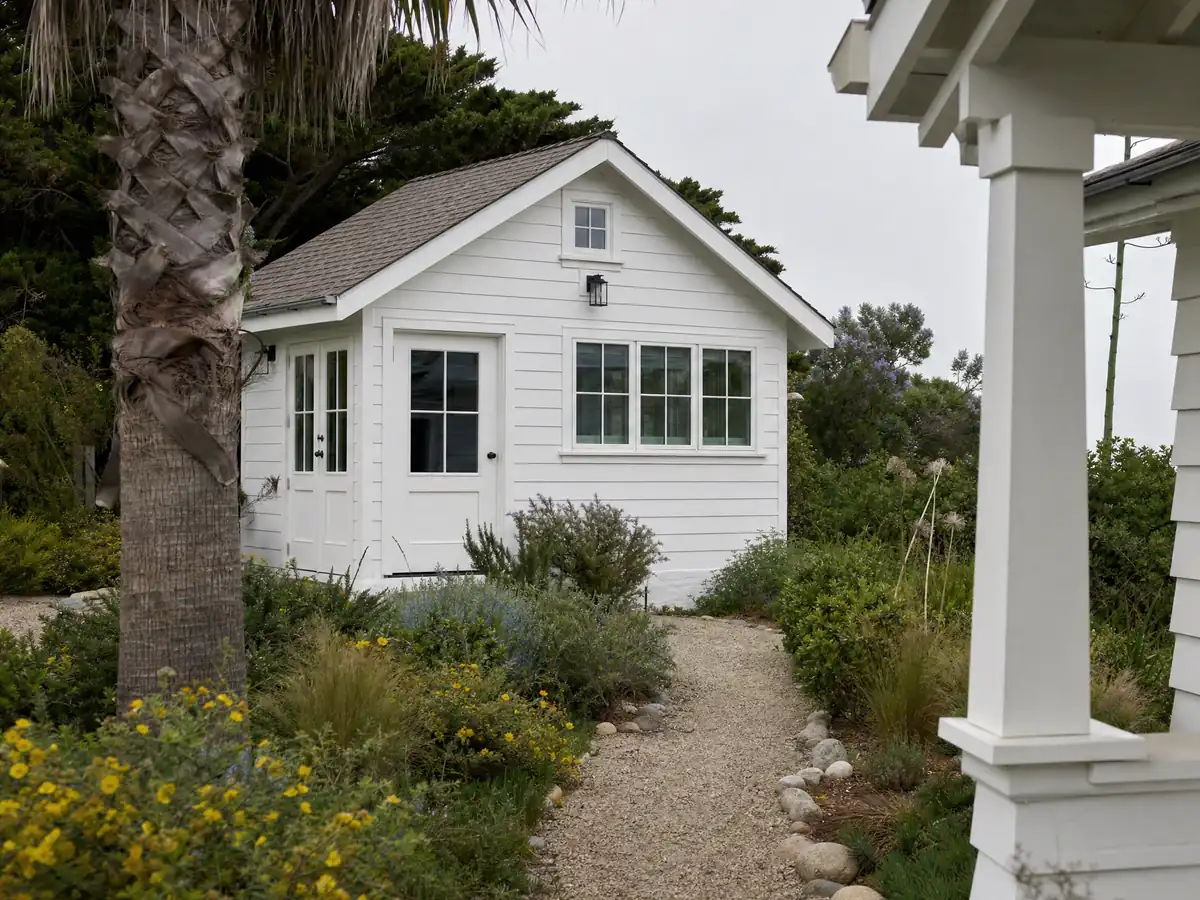
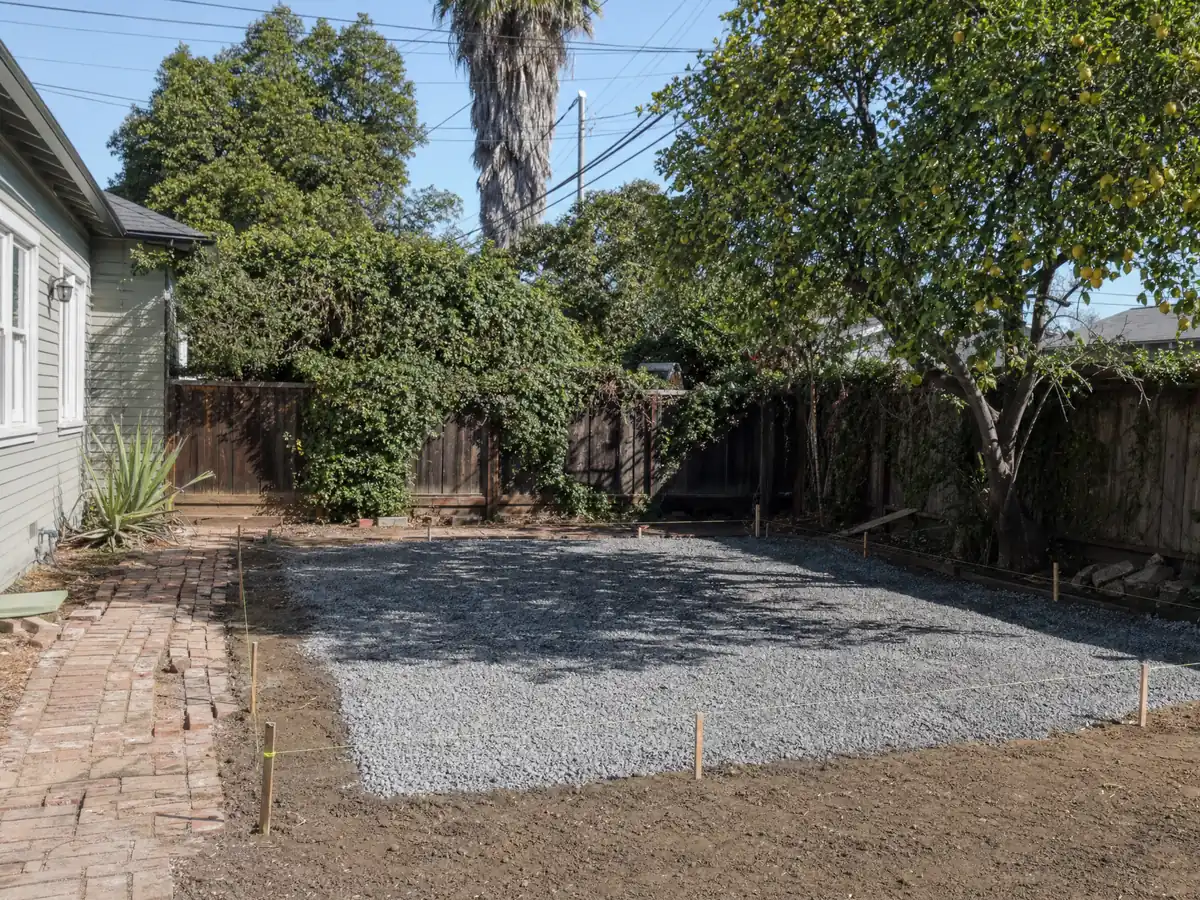
ADU scenes tied to Walnut and the communities around it, from garage conversions and slabs to finished studios. Tap a photo to enlarge it.
What adu construction costs around Walnut
On our ADU construction page, converting a garage to a studio or one bedroom lands near $100,000 to $200,000, and a new detached unit of 400 to 800 square feet near $200,000 to $400,000. Three independent reads support those ranges: a UC Berkeley survey of Los Angeles County households that finished or applied for an ADU in 2018 and 2019, with a $100,000 median, $90,000 for garage units and $180,000 for detached ones; the Terner Center's 2020 Los Angeles estimate of $148,000; and the 2025 Remodeling Cost vs. Value job cost of $178,536 for Los Angeles, which recovered 39.9 percent at resale. None is a Walnut quote. The City's $3,374 planning fee is the only published dollar figure we found, so building permit, utility and school charges appear as separate lines in a written proposal. The ADU cost guide and the ADU versus JADU guide cover the details. Nearby cities apply the same state law in their own way, so compare ADU construction in Diamond Bar, West Covina, Pomona, San Dimas and Los Angeles. A bathroom inside the unit is on our Walnut bathroom page, a larger attached addition on the Walnut room addition page, and the Walnut area page lists every trade we cover in the city.
| What it covers | Typical range |
|---|---|
| Garage conversion to a studio or one bedroom | $100,000 to $200,000 |
| New detached ADU, 400 to 800 sq ft | $200,000 to $400,000 |
| UC Berkeley survey, Los Angeles County median, 2018 and 2019 projects | $100,000 overall. $90,000 garage. $180,000 detached. |
| Terner Center and Berkeley CCI, 2020 | $148,000 Los Angeles estimate. $167,000 statewide average. |
| Remodeling Cost vs. Value 2025, Los Angeles | $178,536 job cost |
| Electrical and plumbing, Angi Los Angeles, January 2026 | Electrical $2,600 to $7,800. plumbing $3,900 to $10,400. |
| City permit and plan check fees | Not priced here |
Walnut ADU questions, answered
How do I build an ADU in Walnut, CA?
Start with Planning and the City's ADU handout, then choose between a custom design and a pre-approved plan for a new detached unit. Review is ministerial and the City must act within 60 days of a complete application. A building permit follows. Call Community Development at (909) 595-7543, extension 400, to confirm the current checklist.
How big can an ADU be in Walnut?
The code text caps total floor area at 1,000 square feet, with attached units the greater of 50 percent of the home, 850 or 1,000 square feet. The City's handout says 1,000 square feet or 50 percent of the existing home, whichever is less. The two differ on small houses, so confirm the cap with Planning in writing.
How much does it cost to build an ADU in California?
We source roughly $100,000 to $200,000 for a garage conversion and $200,000 to $400,000 for a new detached unit of 400 to 800 square feet. Those ranges draw on 2018 to 2020 surveys and a 2025 job cost, and none is for Walnut. The City charges a $3,374 planning fee per application, with building fees on top.
Do I need to provide parking for my ADU?
Walnut asks one space per ADU, but not within half a mile of public transit, in a historic district, for an ADU inside the primary residence or an existing accessory structure, or where other listed exceptions apply. Parking removed for an ADU does not have to be replaced. Confirm which exception fits your lot with Planning.
What is the difference between an ADU and a JADU?
An ADU is a complete, independent unit with its own kitchen and bath, attached or detached, while a junior ADU is up to 500 square feet inside the existing or proposed house with an efficiency kitchen. Walnut allows both on one single-family lot, and owner occupancy is required only for a JADU or its main house.
How long does it take to get an ADU permit?
The City must act within 60 days of a complete application, or the ADU is deemed approved, and a denial must list the deficiencies. We found no published figure for how long review takes in practice. Building permit plan check and construction follow, and inspections are booked by voicemail.
Do I need a permit to convert my garage into an ADU?
Yes. A garage with a kitchen and bath becomes a dwelling unit, and the demolition permit for a replaced detached garage is reviewed with the ADU application. Plumbing, electrical and mechanical work are inspected too. Walnut's code also asks for a hard, nonabsorbent garage floor at least 3-1/2 inches thick, so the slab gets checked.
Can I rent out my ADU or sell it separately?
Walnut requires no owner occupancy for an ADU, and state law lets a city require rental terms of 30 days or longer. Selling an ADU separately is limited to narrow routes under state law, such as a qualifying nonprofit sale or a city condominium ordinance. We did not research Walnut's short-term rental rules, so ask Planning before you build for either goal.
Tell us about your Walnut ADU plans
Tell us the neighborhood, whether you are weighing the garage or the backyard, and whether the lot slopes or has an oak, and we will plan the first visit around the City's handout and review.