
Room Additionin Walnut, CA
A room addition in Walnut needs Site Plan and Architectural Review from Planning before Building and Safety will issue a permit. The Director can approve additions of 50 percent or less of the living area and up to 2,000 square feet including the garage. R-1 lots allow 40 percent coverage, and any new roof covering must be Class A.
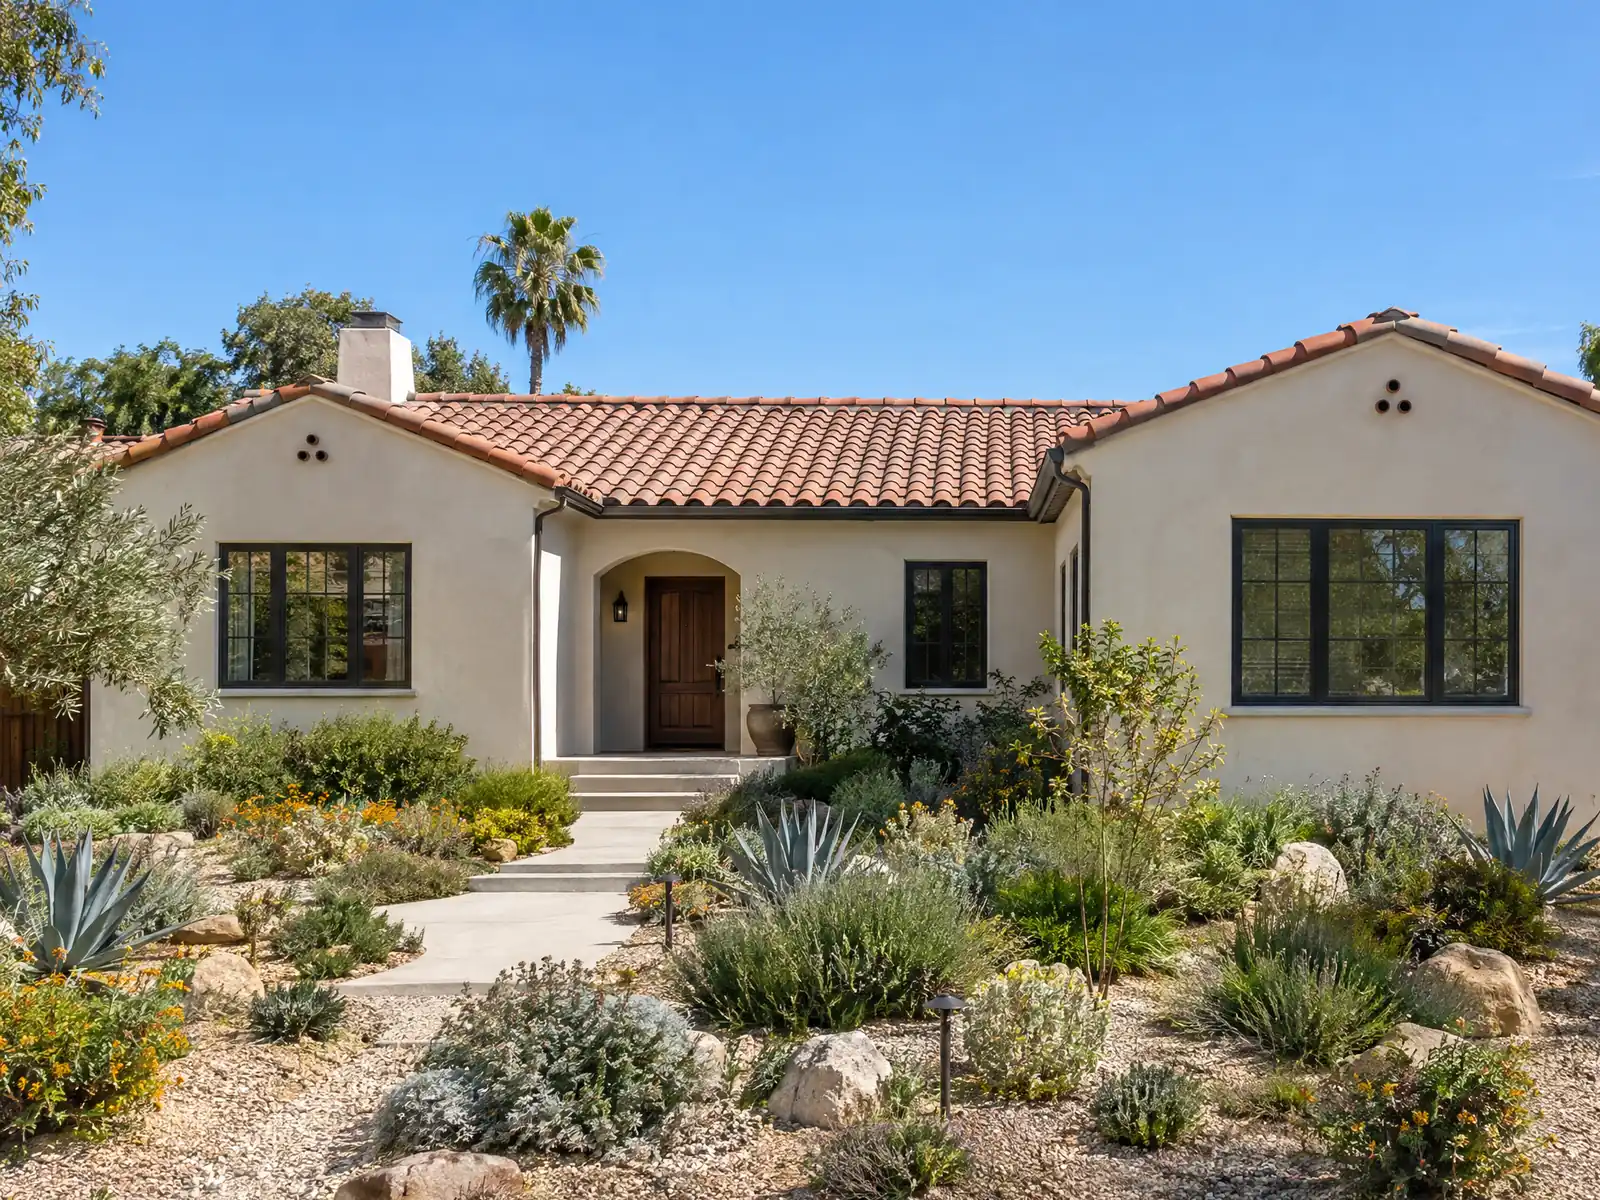
Walnut had 8,561 residents in 1978, when 76 percent of its land was still undeveloped, and 30,008 in 1989. The General Plan says the 1950s neighborhoods grew on the southwest hillsides, Collegewood and Walnut Heights followed along Grand Avenue, and heavy grading in the 1980s opened the rest. The Census Bureau now counts 4,419 of 9,230 homes from 1980 to 1989 and only 328 from before 1960, so most additions here attach to houses about four decades old, on lots shaped by that grading.
This page covers design review, the yard and height rules for R-1 lots, what graded slopes do to buildable area, fire zone fuel modification, foundations, trees and the permit package. Municipal Code text comes from a third-party mirror because the City's own code link was blocked to our tools, and the City's design review guide is our main source for Planning's process. Cost formulas and phases are on our room additions page.
Walnut Planning and Building rules that apply to a room addition
Where room additions permits come from in Walnut: City of Walnut Community Development Department, Building & Safety Division.
- Walnut's room addition and remodel guide says additions and exterior remodels go through Site Plan and Architectural Review. The Community Development Director can act on additions of 50 percent or less of existing living area and not more than 2,000 square feet including the garage (the Director may refer them to the Planning Commission), while larger additions go to the Planning Commission, with a 15 day appeal period and a written status goal of 7 to 14 calendar days.
- The addition guide requires a notarized Development Application, a cost recovery agreement, four sets of plans (site plan, elevations, floor plans, roof plan) and site photos, and notifies surrounding property owners. Plans must show lot coverage with slope areas steeper than 4:1 and easements subtracted from the usable area, and new roof pitches, windows, materials and colors should match the existing house.
- Municipal Code 6.84.020 says no building or use permit is issued for a construction, alteration or addition until site plan and architectural approval is obtained, with Director approval of residential additions up to the 50 percent and 2,000 square foot thresholds. The 6.84.050 findings cover compatibility, façade and roof articulation, colors and materials, equipment screening, views and landscaping.
- In the R-1 zone (Municipal Code 6.12.050), the front yard is 20 feet (25 feet for a street-facing garage) and the side yards are 5 feet and 12 feet where living area is under 4,500 square feet, with a 15 foot rear yard, second-story rear portions at least 25 feet from the rear line, a 35 foot or two-story height limit, 40 percent lot coverage and at least 10 feet of substantially flat rear yard for access. Homes of 4,500 square feet or more use 30 foot front and rear yards.
- Walnut's room addition handout says an addition needs a permit and must meet Energy Code standards, and the permit package needs a Building Permit Application and fees, Energy Code certificates (CF1R-ADD-02-E for the prescriptive path, or CF1R-ADD-01 with HERS registration when more than 40 feet of duct or new equipment is added), a lighting certificate and plans and photos. It also warns that cities may require plans stamped by design professionals.
- The General Plan says Los Angeles County Fire Department provides guidelines and reviews landscape and irrigation plans, called a fuel modification plan, before a structure is built or remodeled, and says wildfire is a concern for properties north of La Puente Road.
- Walnut's front-yard rules also matter to an addition: impervious surfaces may cover no more than 50 percent of the front yard, intrusions such as eaves and uncovered porches may project no more than 2 feet into the front yard and not closer than 30 inches to a side lot line (Municipal Code 6.08.100), and a two-story accessory building may not occupy required side or rear yards.
Sources for these rules
- walnutca.gov: room additions remodels
- gocodebook.com: chapter 6.84 site plan and architectural review
- gocodebook.com: chapter 6.12 r 1 one family residential zone
- walnutca.gov: addition handout final 81215
- walnutca.gov: adopted walnut general plan 51018
- gocodebook.com: chapter 6.08 zoning provisions in general
Do you need a permit for a room addition in Walnut? Design review comes before plan check
Yes, and Planning acts before Building and Safety. Walnut's room addition guide says additions and exterior remodels go through Site Plan and Architectural Review, and Municipal Code 6.84.020 says no permit is issued for an alteration or addition until that approval exists. The Community Development Director can act on residential additions of 50 percent or less of the existing living area and not more than 2,000 square feet including the garage, and may refer them to the Planning Commission. Larger additions go to the Commission.
The guide asks for a notarized Development Application, a cost recovery agreement, four sets of plans (site plan, elevations, floor plans, roof plan) and site photos, and it says surrounding property owners are notified. It sets a 15 day appeal period and a goal of reporting status in 7 to 14 calendar days. That is a goal, not a promise, and we found no actual average review time.
The findings under 6.84.050 cover compatibility, facade and roof articulation, colors and materials, equipment screening, views and landscaping. Start at the Planning Division and ask what the 50 percent is measured against.
- Is the addition under 50 percent of living area and 2,000 square feet with the garage?
- Does the plan show slopes steeper than 4:1 and every easement?
- Which neighbors will be notified, and when?
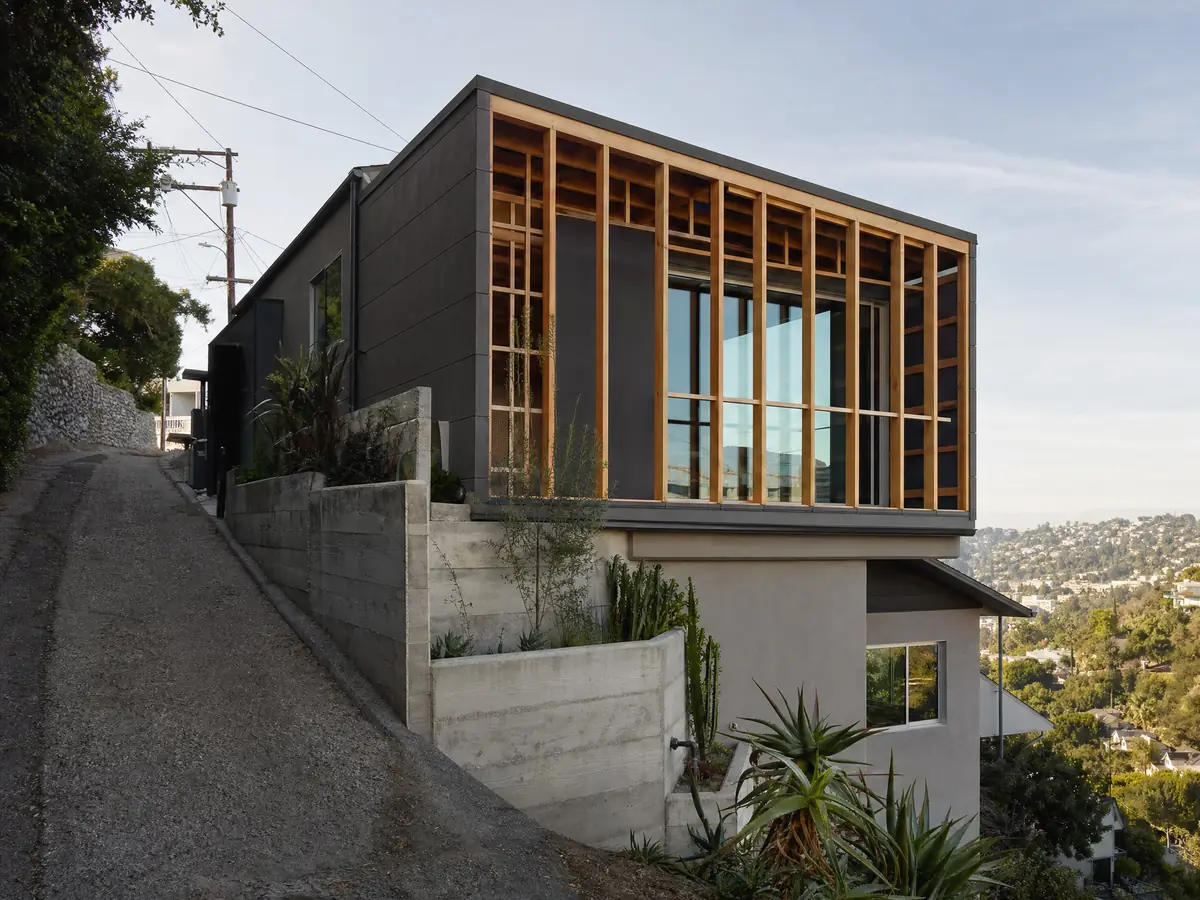
How much can you build on an R-1 lot in Walnut? Yards, 40 percent and the second-story line
Municipal Code 6.12.050 sets the R-1 front yard at 20 feet, or 25 feet for a garage that faces the street, with side yards of 5 feet and 12 feet where living area is under 4,500 square feet, and a 15 foot rear yard. Homes of 4,500 square feet or more use 30 foot front and rear yards. Height stops at 35 feet or two stories, lot coverage at 40 percent, and at least 10 feet of the rear yard must stay substantially flat for access.
A second-story rear portion must sit at least 25 feet from the rear lot line. On a hypothetical lot only 100 feet deep, a 20 foot front yard and that 25 foot line leave at most 55 feet of depth for the upper floor, before the garage and existing walls are counted. That is why many owners find a ground floor bump-out or an ADU fits better, and our guide to room additions versus ADUs compares them.
Front yard rules reach an addition too. Walkways and driveways may cover no more than 50 percent of the front yard, eaves and uncovered porches may project no more than 2 feet into it and no closer than 30 inches to a side lot line under 6.08.100, and a two-story accessory building may not sit in a required side or rear yard.
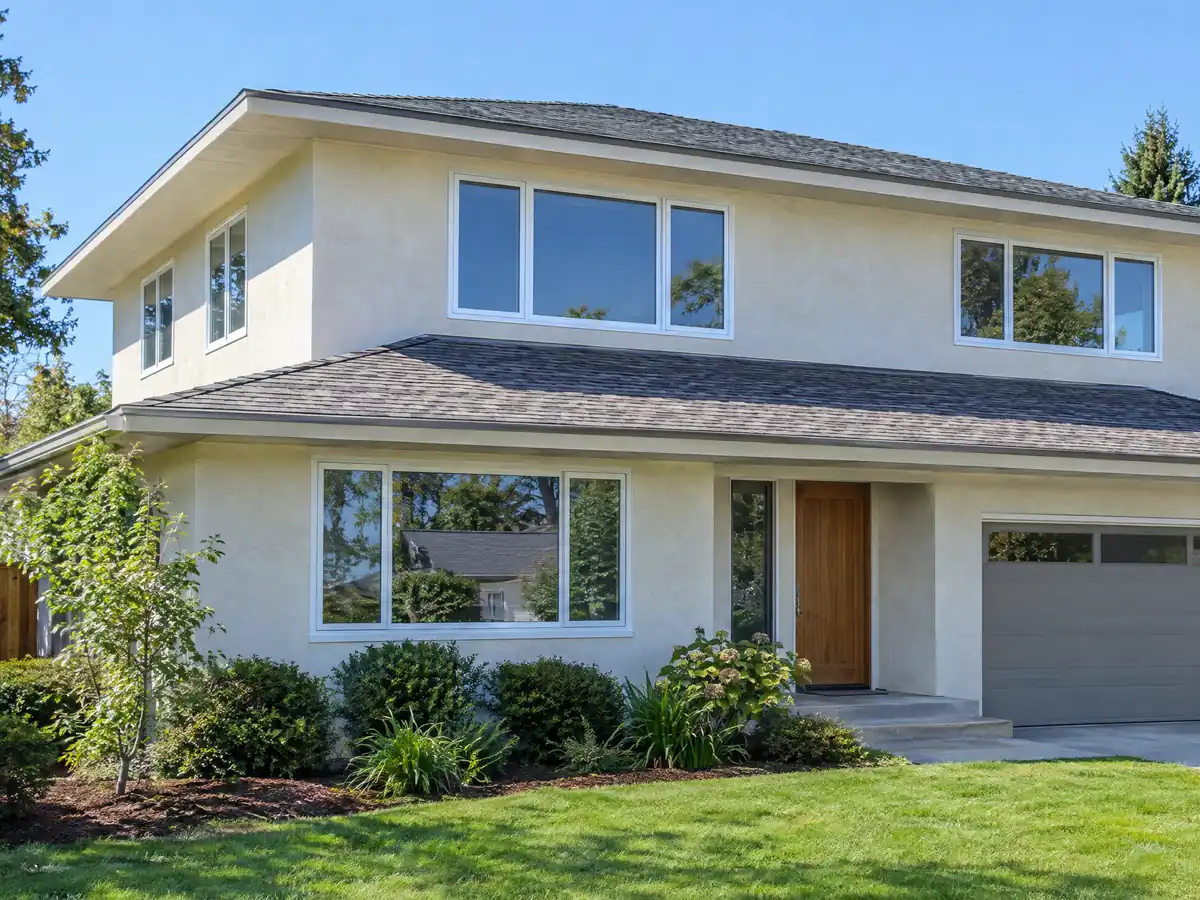
Hillside lots and the 4:1 rule: what Walnut's graded 1980s lots do to an addition
The City's guide says plans must show lot coverage with slope areas steeper than 4:1 and easements subtracted from the usable area, so a graded back slope can shrink the number you build against. The code also bars slopes over 30 feet in vertical height without a Planning Commission exception, and asks the Commission to approve a change in elevation of 5 feet or more outside an already reviewed project.
That grading is recent. The General Plan says extensive work in the 1980s made the hillsides buildable, and that newer neighborhoods such as Three Oaks sit in dedicated open space that doubles as fuel modification. The City inspects slopes every year, and walls, decks and fences may not divert drainage, so an addition's roof and patio runoff has to end where the slope can take it.
Where a lot lies inside a specific plan area, such as Timberline (Specific Plan #1, 636 acres, adopted 1981), that plan's own standards apply. The General Plan zoning map is an image we could not read, so we cannot say which streets sit in which district.
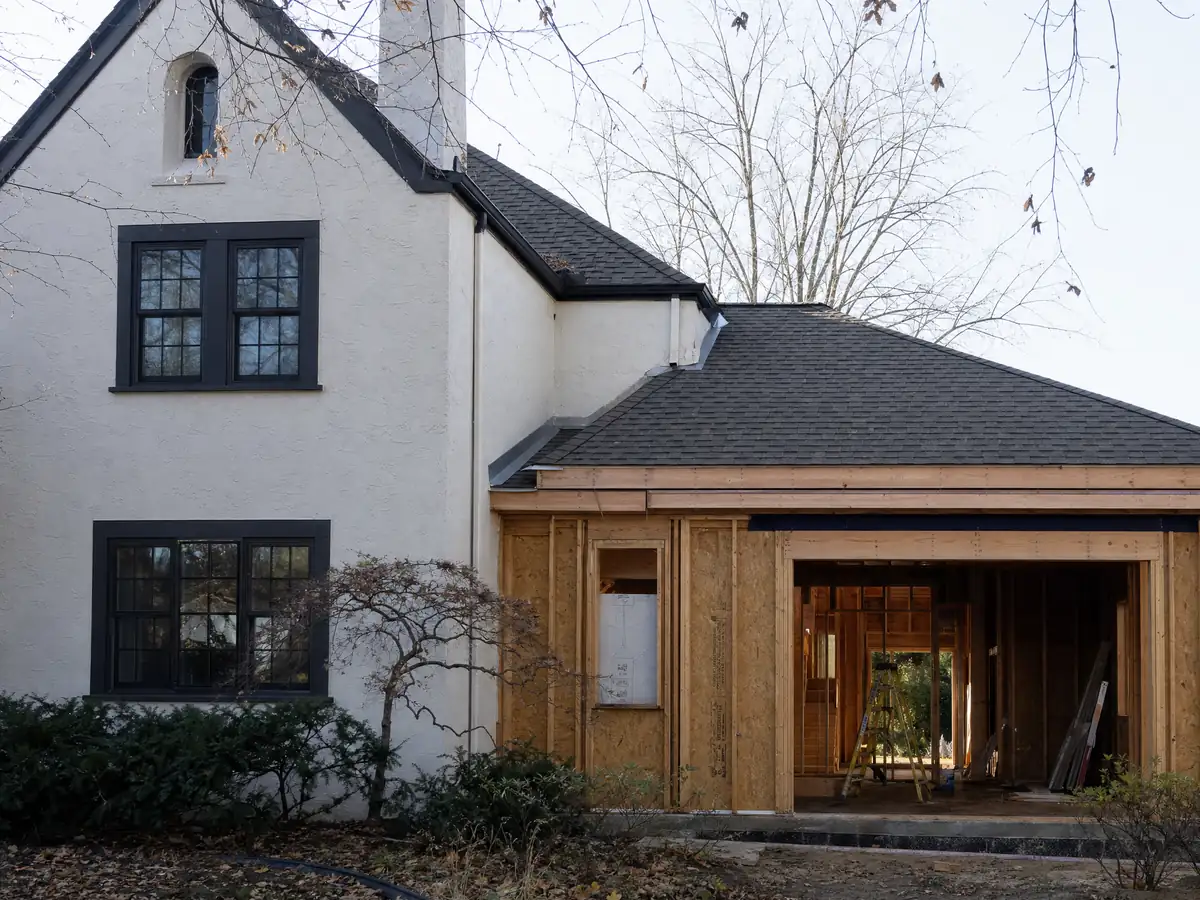
Home addition north of La Puente Road: fuel modification and a Class A roof
The General Plan says wildfire is a concern for properties north of La Puente Road, fed by shrub overgrowth, Santa Ana winds and heat in the San Jose Hills. Walnut's code adopts the 2025 California Wildland-Urban Interface Code and defines the zone by a Cal Fire map dated March 24, 2025. The plan adds that the County Fire Department reviews a landscape and irrigation plan, called a fuel modification plan, before a structure is built or remodeled.
Roofs carry a Walnut rule of their own. Municipal Code 2.04.030(H) requires Class A roof coverings on every new structure and on any covering applied in an alteration, repair or replacement, citywide and not only in the fire zone, so the new roof over an addition is Class A wherever the lot sits. Inside the zone, the County's plan review list also asks for bird stops, mudded ridge caps and noncombustible gutters, and it bans wood shakes.
The same list sets glass and door rules, which we cover on our Walnut window page. Whether a given lot is inside a zone is a question for the Building Official, since the June 2025 Council minutes show an ordinance but no parcel list.
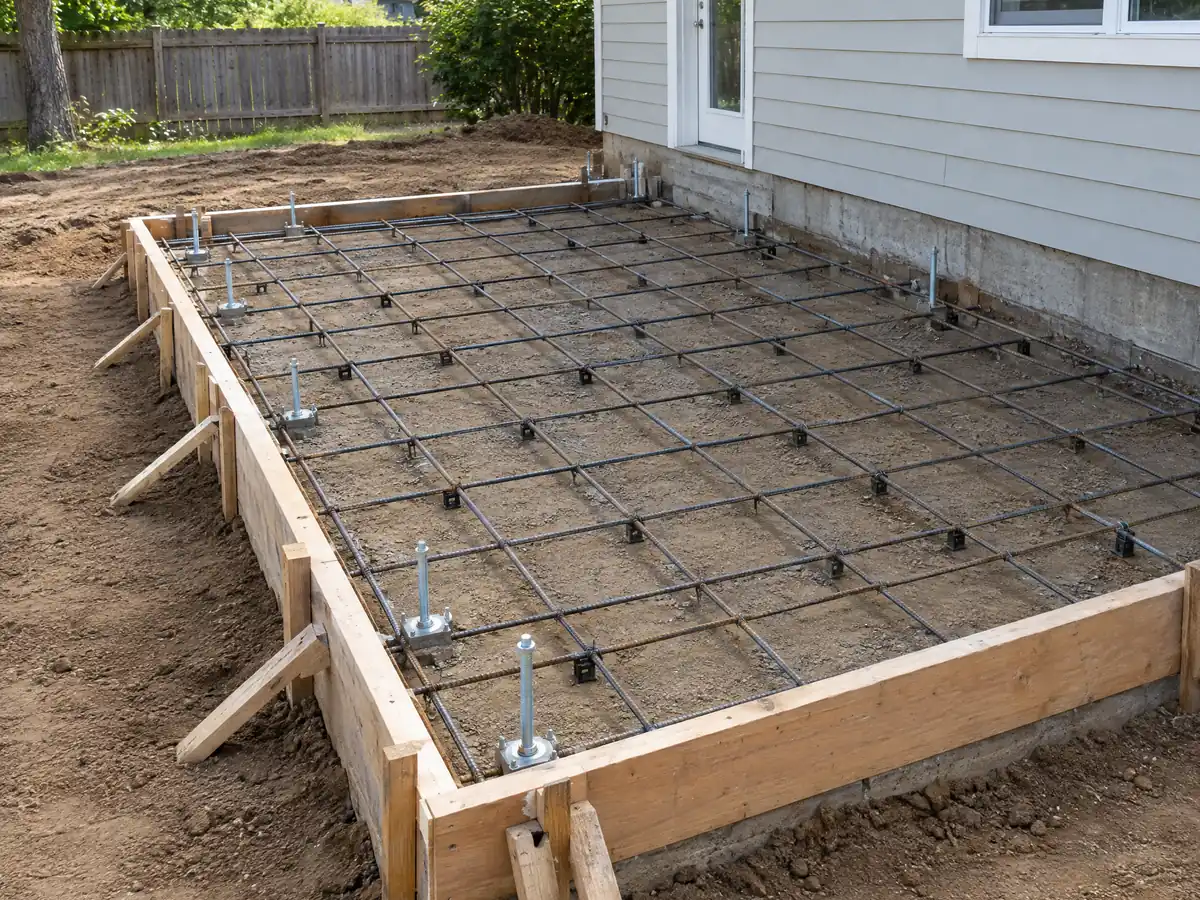
Foundations on expansive soil, and the oak that can limit where an addition goes
Walnut's amended code presumes expansive soil unless a registered geotechnical engineer says otherwise. Absent an approved alternative, exterior footings go at least 24 inches below grade and interior ones 18, foundations carry two continuous 1/2 inch bars near the top and two near the bottom, and a slab is at least 3-1/2 inches of concrete on aggregate or a moisture barrier, with the soil saturated to 18 inches before the pour. That is mirror text, so confirm it. An engineer's report can change that default, and we found no City rule setting a threshold for a soils report on an addition.
Trees can decide the footprint. Protected native oaks and California Black Walnuts have a zone from 5 feet outside the dripline to the trunk, never under 15 feet from the trunk. Trenching, grading, paving and building inside it count as damage or encroachment, footings must bridge roots, and roots over 1 inch need City approval to cut.
The tree article exempts removal on developed property unless another entitlement needs Planning Commission action, so ask Planning how it applies when the addition goes to design review.
Plan check, energy forms and the Friday closure on a Walnut addition
After design review, Building and Safety takes the plans. Walnut's addition handout says an addition needs a permit and must meet Energy Code standards: a Building Permit Application and fees, CF1R-ADD-02-E for the prescriptive path, or CF1R-ADD-01 with HERS registration when more than 40 feet of duct or new equipment is added, a lighting certificate, plans and photos. It warns that cities may require plans stamped by design professionals. The handout is undated, so ask for the current list.
At closeout the handout collects installation certificates, including CF2R-ENV-01-E for windows, CF2R-ENV-02-E for air sealing, CF2R-ENV-03-E for insulation and CF2R-ENV-04-E for roofing. City Hall is open Monday to Thursday and closed Fridays, and inspections are booked by voicemail at (909) 598-5241. Municipal Code 2.04.060 sets permit fees at twice the County amount, and we could not read a Walnut fee table.
As MDG Builders, CSLB #1040337, we draw the plans, run the submittals and manage the trades, and licensed framing, concrete, roofing, electrical and plumbing firms do the field work. Each can show a license number and certificate of insurance on request.
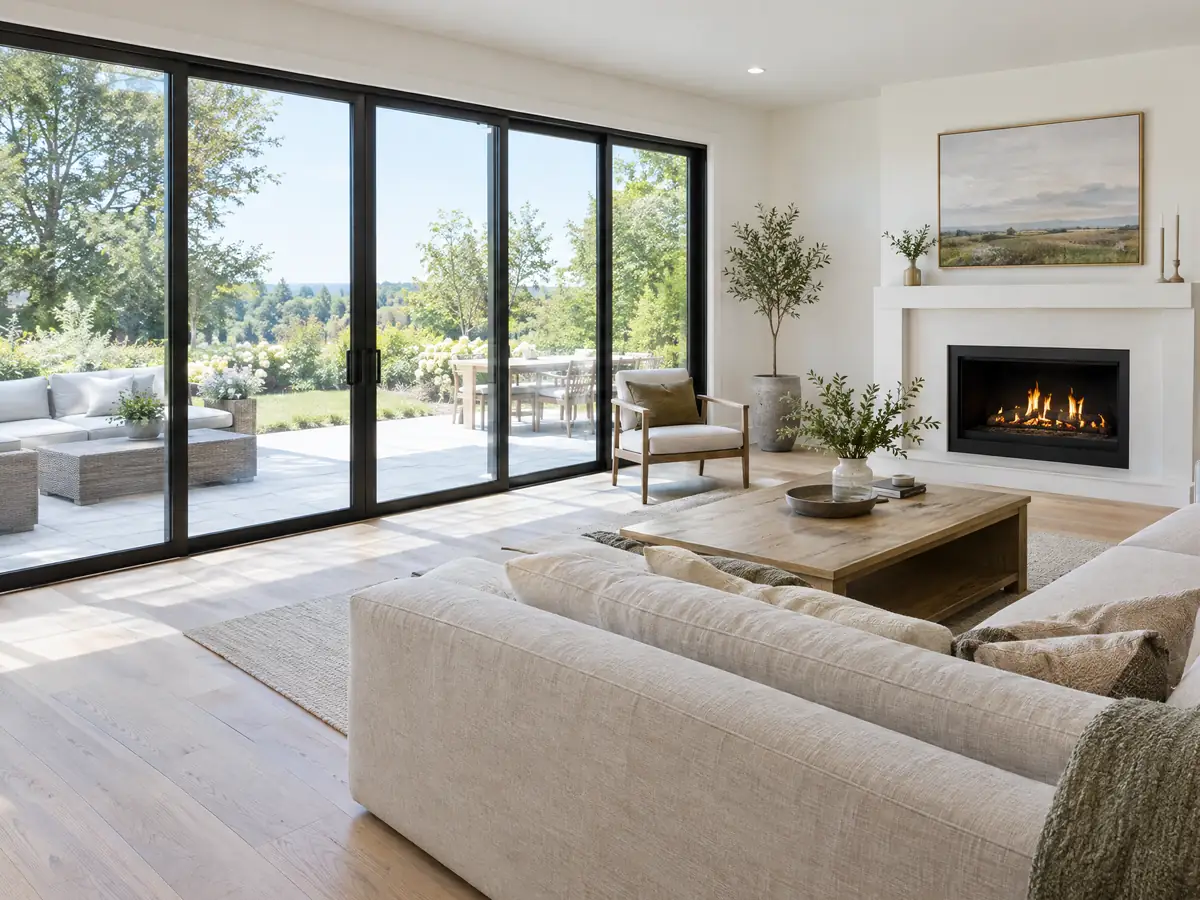
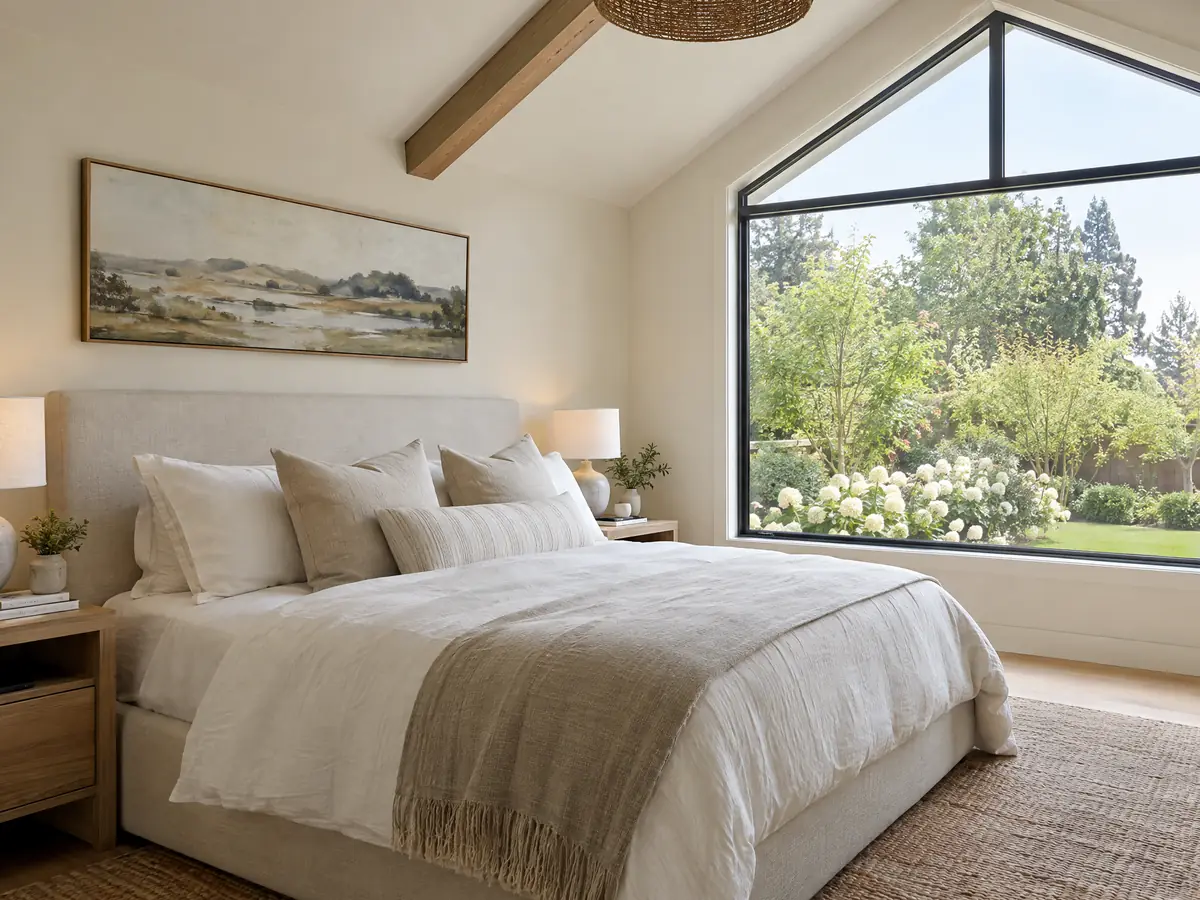
Addition photos from Walnut and nearby homes
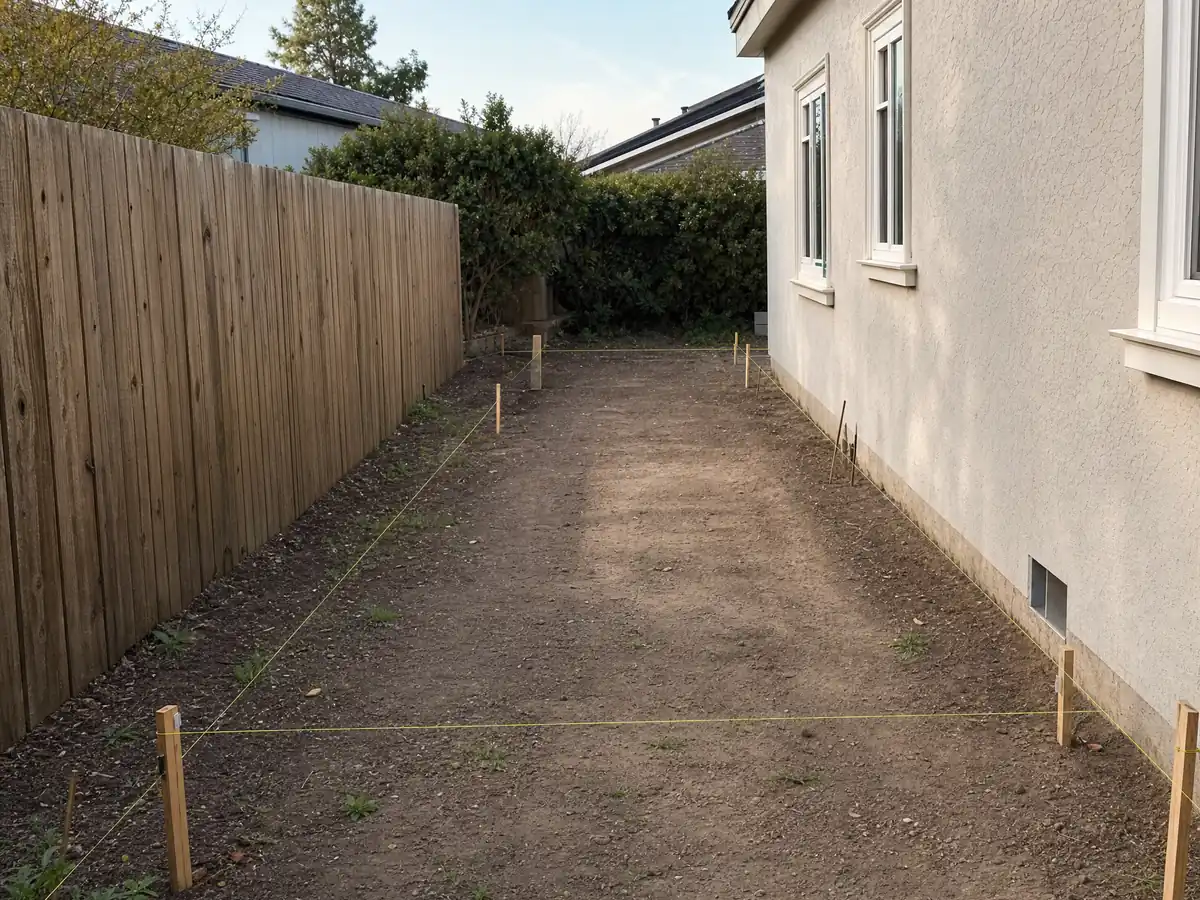
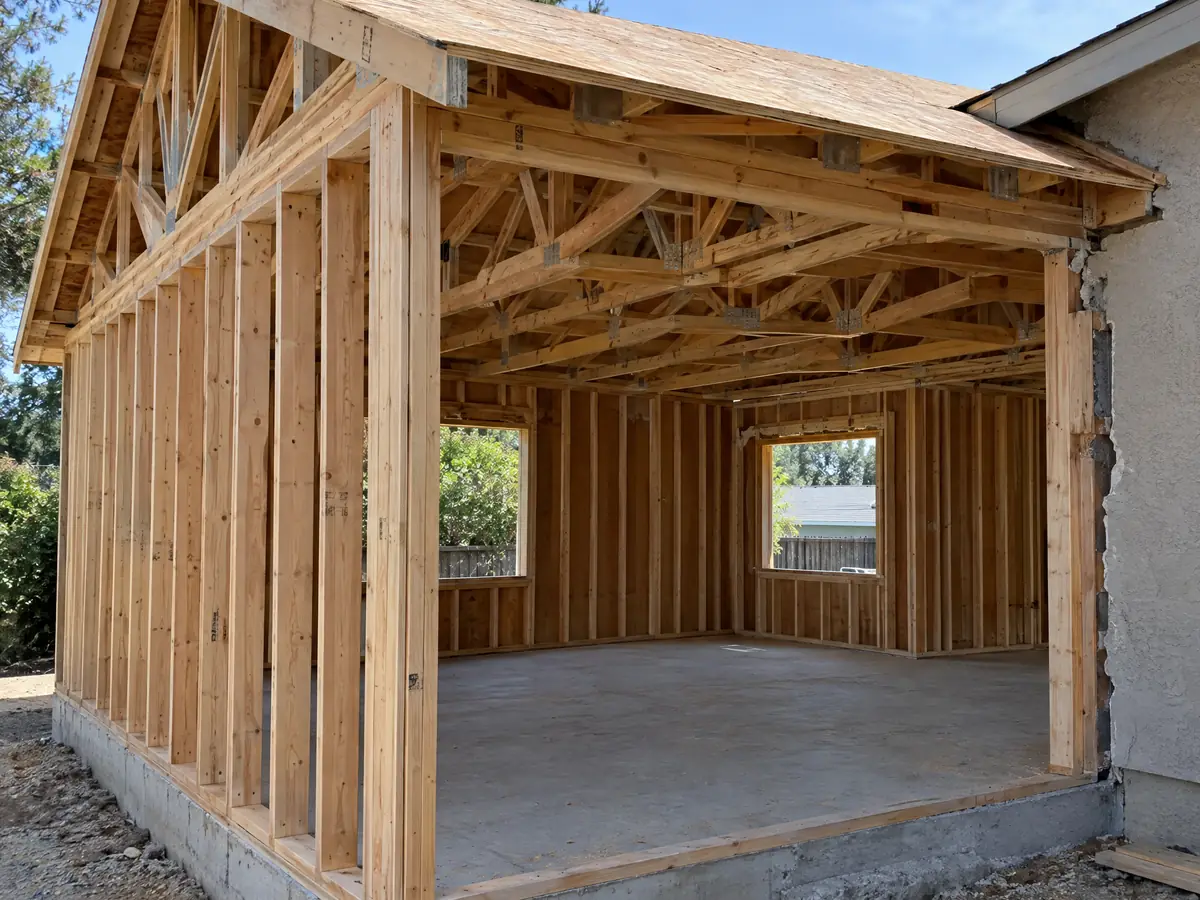
Addition scenes tied to Walnut and the communities around it, from survey stakes and foundations to framing and finished rooms. Tap a photo to enlarge it.
What room additions costs around Walnut
Our room additions page uses a formula, not a single price: roughly $300 to $550 per square foot for a ground-level addition in Los Angeles County and $200 to $700 per square foot for a second story, which usually passes $100,000. Remodeling magazine's 2025 Cost vs. Value report for Los Angeles lists a midrange primary suite addition at $182,518 and a midrange bathroom addition at $63,595, and Sweeten's Los Angeles guides put mid-grade work near $550 per square foot. None is a Walnut quote, and the City's fee table was not readable, so plan check, design review and architect charges appear as separate lines in a written proposal. Under the Board of Equalization's rule, only the new construction is reassessed, at the market value it adds. Before you sign, the license check guide walks through confirming a contractor's license. Neighboring cities set their own limits, so compare room additions in Diamond Bar, West Covina, Pomona, San Dimas and Los Angeles. A bath that comes with the addition is on our Walnut bathroom page, a backyard unit on the Walnut ADU page, and the Walnut area page lists every trade we cover in the city.
| What it covers | Typical range |
|---|---|
| Ground-level addition (family room, bedroom), construction only | $300 to $550 per sq ft |
| Second-story addition over an existing house | $200 to $700 per sq ft, usually over $100,000 |
| Primary suite addition (bedroom, bath, closet) | $182,518 midrange, $387,485 upscale |
| Bathroom addition | $63,595 midrange, $119,034 upscale |
| Architect, structural engineer, plan check and soils report | Separate lines in your proposal |
Walnut room addition questions, answered
Do I need a permit for a room addition in Walnut?
Yes. Municipal Code 6.84.020 says no permit is issued for an alteration or addition until Site Plan and Architectural Review approval exists. Building and Safety then plan checks and permits the work with Energy Code certificates and plans. Call Community Development at (909) 595-7543, extension 400, to confirm the current submittal list.
How big of an addition can I build without a permit?
Very little. Walnut's patio cover handout says any accessory structure needs plans approved through Building and Safety, and a habitable room addition is not an accessory structure. The state model list exempts small one-story detached sheds, but Walnut's own exemption list was not read, so ask the Division before you build anything.
How much does a room addition cost in California?
Our formula is roughly $300 to $550 per square foot for a ground-level addition and $200 to $700 per square foot for a second story, which usually passes $100,000. Those figures come from Los Angeles County sources, not Walnut. Architect, engineer, soils report and plan check charges are separate lines in the proposal.
How long does a room addition take?
Design review, plan check and engineering come first, and the City states only a goal of 7 to 14 calendar days to report status on a design review application. Once permits issue, foundation, framing, roofing, rough work, drywall and finishes follow in order. Your written proposal sets the schedule.
Does adding a room increase property taxes?
It can, but only on the added space. California assessors reassess new construction at the market value it adds rather than at its cost, while the rest of the property keeps its existing base value, and the addition gets a base year of its own. Ask the county assessor how your particular project will be treated.
What is the difference between a room addition and a home addition?
Walnut's code treats the two terms the same. People say room addition for a single new space such as a bedroom, and home addition for a bigger job like a second story or primary suite. Either way, the work needs Site Plan and Architectural Review first and a building permit after it.
Can I add a second story to my Walnut house?
Possibly. Walnut's R-1 zone allows two stories and 35 feet, but a second-story rear portion must sit at least 25 feet from the rear lot line, and any addition is limited to 40 percent lot coverage. A survey and a sketch come first, since many lots cannot carry a full upper floor.
Do I need a soils report for an addition?
Probably, though we found no City rule setting a threshold. Walnut's code presumes expansive soil unless a geotechnical engineer says otherwise, with set footing depths and slab specs as the default. An engineer's report can replace that default, so ask Building and Safety at filing.
Tell us about your Walnut addition
Tell us the neighborhood, whether the lot slopes or has an oak, how big the house is today and what you want to add, and we will plan the site visit around design review.