
ADU Constructionin Covina, CA
ADU construction in Covina is approved ministerially under Municipal Code chapter 17.69, with no hearing and a decision within 60 days of a complete application. A detached ADU up to 800 square feet goes through building permit only. HCD's June 2, 2026 letter found seven problems in the ordinance, so confirm setbacks and design rules with Planning.
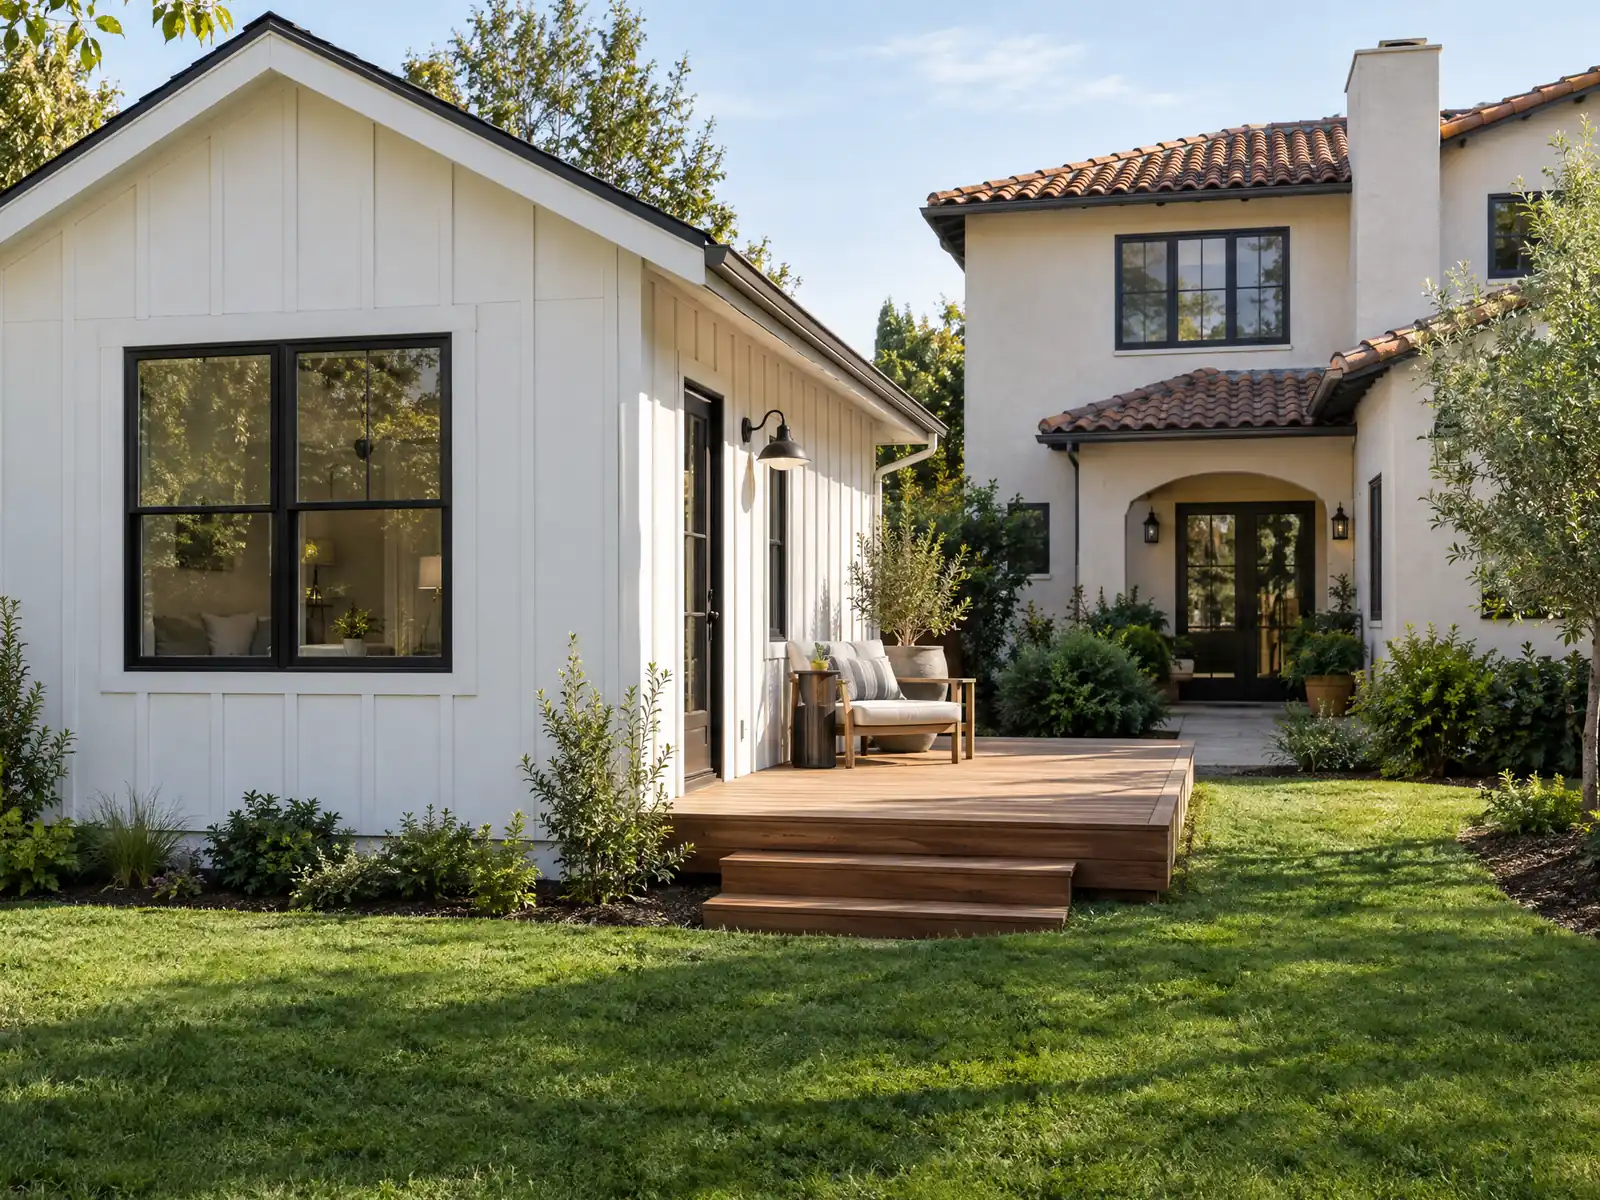
Covina's housing is mostly 1950s and 1960s tract homes. Census estimates count 33.2 percent of the city's 16,978 homes from the 1950s and 23.9 percent from the 1960s, and 52.7 percent are single-family detached, which makes the backyard and the garage the two obvious places for an ADU.
This page covers which approval track a Covina ADU takes, what the state's June 2026 letter means for your plans, garage conversions, size and setback rules, the southeast fire zone, utilities and legalizing older units. Costs, the ADU versus JADU choice and the phase timeline are on our ADU construction page.
Covina Planning and Building rules that apply to ADU construction
Where adu construction permits come from in Covina: City of Covina Community Development Department, Building and Safety Division.
- Covina's ADU chapter 17.69 says an ADU or JADU application is ministerial, with no hearing, approved or denied within 60 days of a complete application; the City must tell the applicant whether the application is complete within 15 business days, and an application the City does not act on in 60 days is deemed approved. State law prevails over the chapter in a conflict.
- Under 17.69.040 the Director approves in a building-permit-only process: one ADU inside an existing or proposed single-family home or an existing accessory structure (which may expand by 150 square feet for access) plus a JADU, a detached ADU of up to 800 square feet and 16 feet tall (18 feet within a half mile walking distance of major transit) with 4 foot side and rear setbacks, ADUs in non-living space of multifamily buildings equal to 25 percent of the units or one, and up to eight detached ADUs on a multifamily lot, not exceeding the number of existing units.
- Other Covina ADUs get a ministerial planning review under 17.69.050: detached ADUs from 150 to 1,000 square feet, attached ADUs up to 50 percent of the primary dwelling and no more than 850 square feet (studio or one bedroom) or 1,000 (two or more bedrooms), ADUs over 800 square feet must meet the zone's lot coverage, floor area ratio and open space rules, and an attached ADU needs its own exterior entrance.
- Parking: Covina requires one off-street space for an ADU but waives it within a half mile walking distance of public transit, in a historic district, for ADUs inside the main house or an existing accessory structure, where permits are required but not offered to the occupant, near a car-share space, or when the ADU is submitted with a new home; spaces may be in setbacks or tandem, and parking lost when a garage is converted does not have to be replaced.
- Covina's ADU code sets side and rear setbacks of no more than 4 feet (no setback for a conversion or same-footprint rebuild), a 6 foot eave-to-eave building separation, heights of 16 feet detached (18 near transit, plus 2 feet to match the roof pitch) and 25 feet attached, never above two stories, no fire sprinklers in the ADU unless the primary home needs them, and no sale separate from the main house or rental for under 30 consecutive days.
- Grading and design standards: finished ground within 5 feet of an ADU must slope away at 5 percent or more, hard surfaces and drainage at 1 percent or more, detached ADUs over 500 square feet need a drainage plan, and design rules call for a 60 square foot covered porch entry, window trim and sills, shutters, awnings or a bay window on street-facing sides, a matching roof slope, and removal of the garage door when a garage conversion expands by more than 150 square feet.
- Impact fees do not apply to an ADU of 750 square feet or less or a JADU of 500 square feet or less; larger ADUs pay a share in proportion to the primary home's size; and no new utility connection fee or capacity charge applies to a conversion ADU approved with a building permit only.
- A JADU in Covina is 150 to 500 square feet inside the walls of the home, needs an efficiency kitchen and a separate exterior entrance, and needs owner occupancy only if it shares a bathroom; the owner records a covenant before the permit (no separate sale, no rental under 30 days), and no parking is required.
Sources for these rules
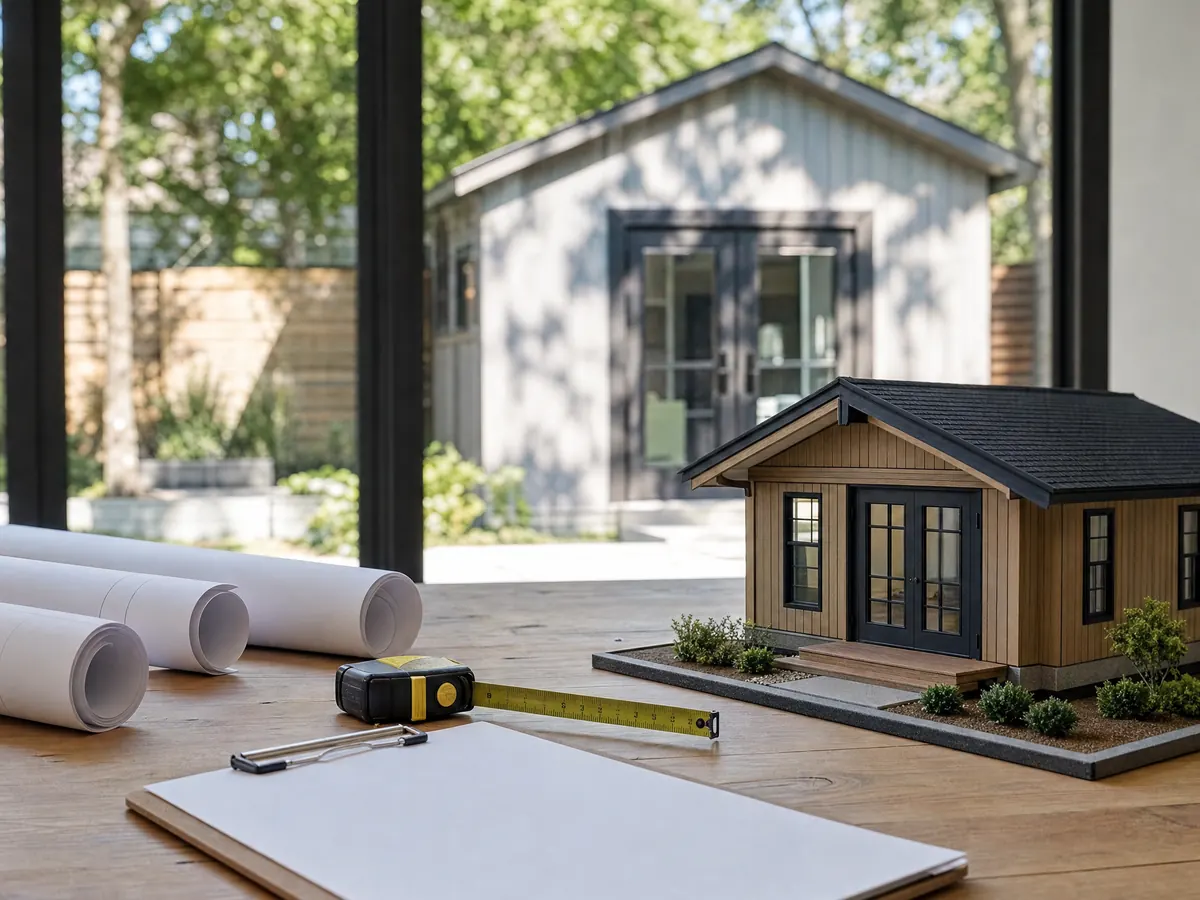
Can you build an ADU in Covina, and which approval track applies?
Yes. Chapter 17.69 of the Municipal Code treats an ADU or JADU application as ministerial, with no hearing: the City must say within 15 business days whether the application is complete, then approve or deny within 60 days, and an application it does not act on in that time is deemed approved. The chapter says state law prevails where the two conflict.
The chapter sorts projects into two tracks. The building-permit-only track covers one ADU plus one JADU inside an existing or proposed single-family home or an existing accessory structure, a detached ADU up to 800 square feet and 16 feet tall with 4 foot side and rear setbacks, ADUs in the non-living space of a multifamily building, and up to eight detached ADUs on a multifamily lot, not more than the units already there. Everything else gets a ministerial planning review, with detached units from 150 to 1,000 square feet and attached units up to 50 percent of the main house.
We read the code text on the gocodebook.com mirror (2026-10 edition), not the City's official code site, so confirm each number with Planning at (626) 384-5450 or on the City's ADU page.
What the state's June 2026 letter means for a Covina ADU plan
California's housing department wrote to Covina on June 2, 2026 that Ordinance 25-15, adopted December 2, 2025, does not comply with state ADU law in seven findings. Among them: a two-story ADU cannot face setbacks stricter than 4 feet, a lot with a guest house cannot be refused an ADU, unit combinations and the numerical limit must follow state law, standards like 'similar to' the main house are subjective, and a JADU may use an attached garage.
A City response was due July 2, 2026. We could not find whether Covina amended the ordinance or answered with findings, and the code text we read, current to early October 2026, still contains the provisions the letter flagged. So the honest answer on two-story setbacks, guest-house lots, design standards and unit combinations is to ask Planning in writing before paying for drawings. State law controls where the two differ, and HCD's ADU handbook explains it.
That uncertainty cuts both ways. A rule that looks like a barrier on the City's page may not survive state law, and a rule that looks safe may change. A good plan set follows the stricter reading and keeps a documented fallback, so a Planning comment costs days instead of a redesign. The Planning page's summary and the code text also disagree on how many detached ADUs a multifamily lot can hold, which is one more reason to ask.
Garage conversion ADUs in 1950s and 1960s Covina tract houses
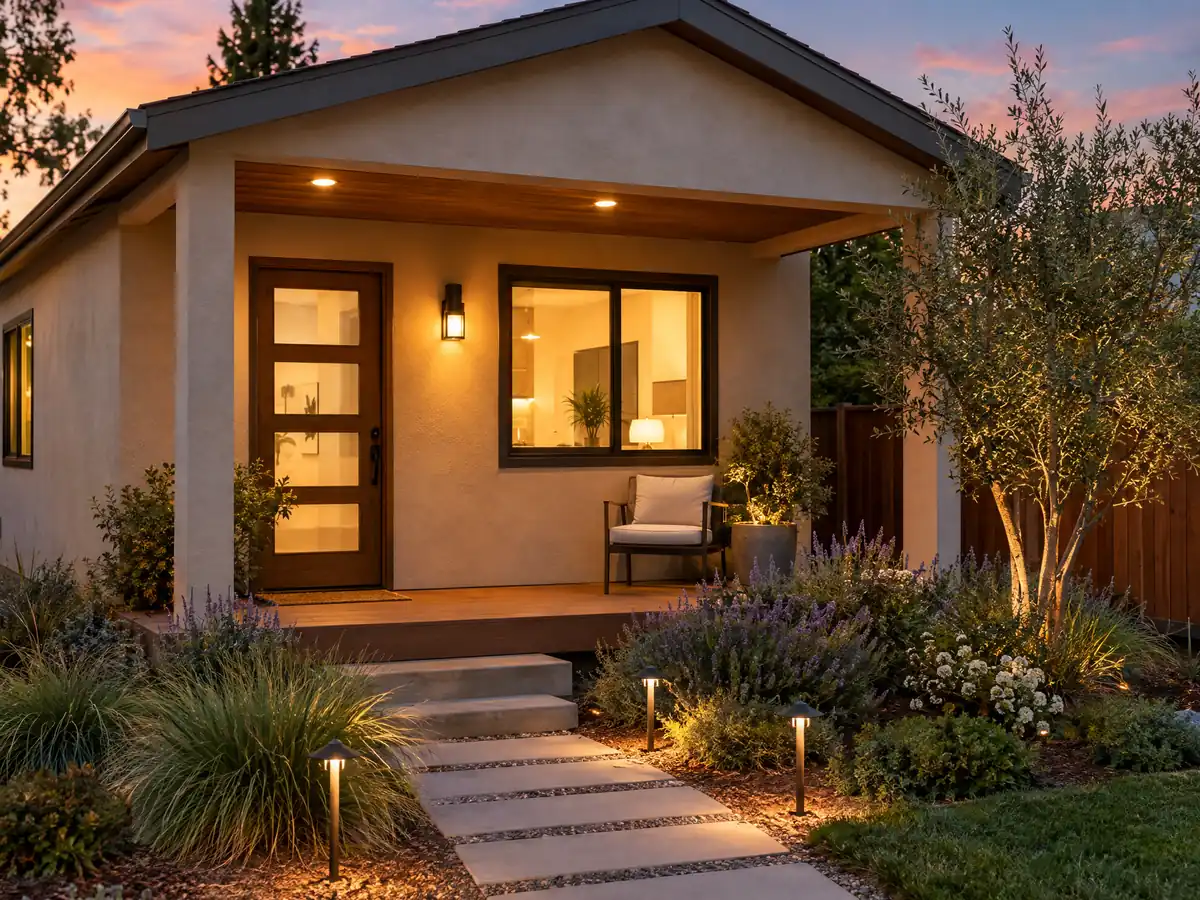
A garage already has a slab, walls and a roof, which helps explain why garage conversions made up 39 percent of Los Angeles County ADUs in a UC Berkeley survey of 2018 and 2019 projects. Under Covina's code a garage or other existing accessory structure converts through the building-permit-only track, with no new setback for a conversion, and it may expand by up to 150 square feet for access. The parking the garage held does not have to be replaced.
Design rules still apply. The standards call for removing the garage door when a conversion grows by more than 150 square feet, a roof slope that matches the house, a 60 square foot covered porch entry and window trim, shutters, awnings or a bay window on street-facing sides. HCD's letter called 'similar to' design standards subjective, so ask which of these the City will still enforce.
A JADU is the smaller cousin: 150 to 500 square feet inside the walls of the house, with an efficiency kitchen and a separate exterior entrance. Owner occupancy matters only if it shares a bathroom, and the owner records a covenant before the permit. HCD's letter says a JADU may use an attached garage, so a garage is a candidate for either unit. See our ADU versus JADU guide.
ADU size, height, setbacks and parking rules in Covina
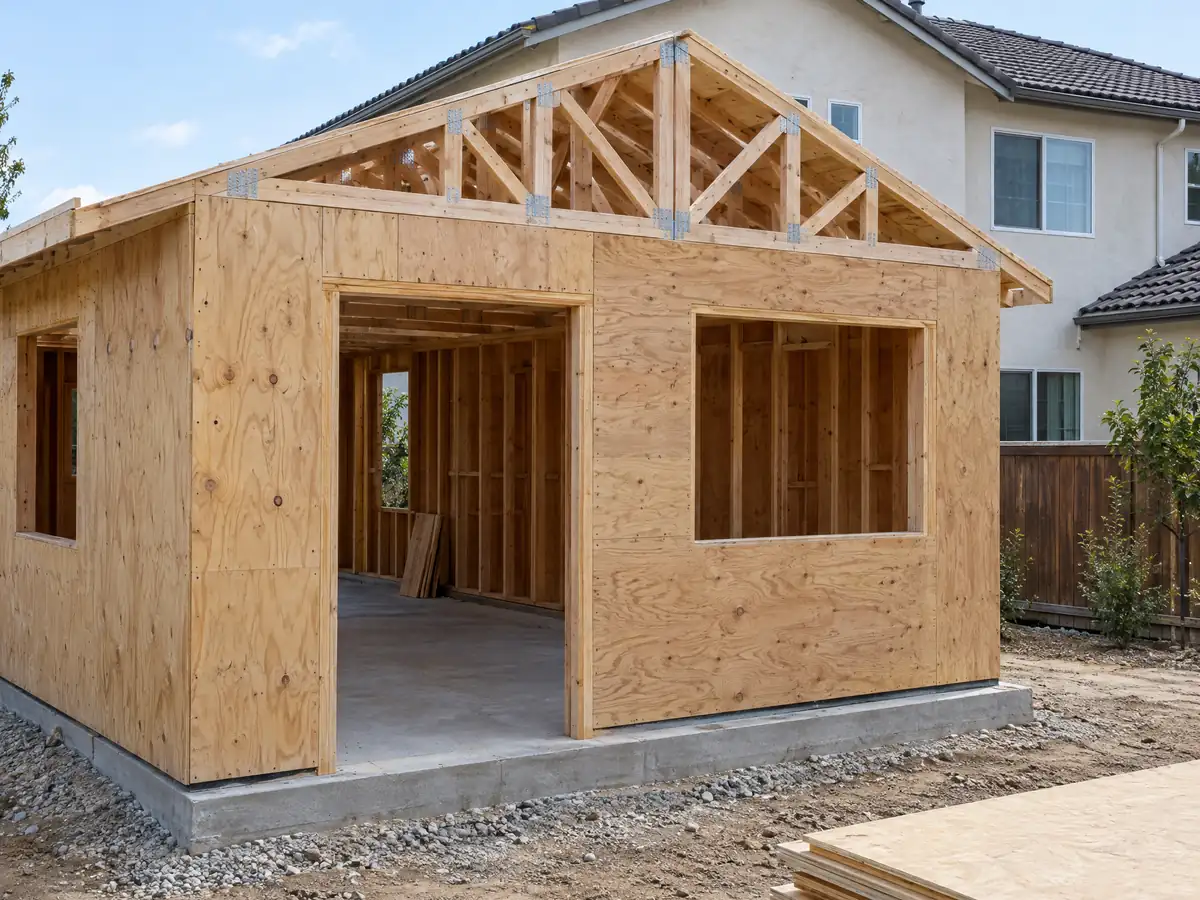
The numbers in chapter 17.69: side and rear setbacks of no more than 4 feet for new construction and none for a conversion or a rebuild in the same footprint; a 6 foot gap between buildings, eave to eave; heights of 16 feet detached (18 feet within a half mile walking distance of major transit, plus 2 feet to match the roof pitch) and 25 feet attached, never above two stories. The ADU needs no fire sprinklers unless the main house does.
Parking is one off-street space, waived within a half mile walking distance of public transit, for ADUs inside the house or an existing accessory structure, where on-street permits exist but are not offered to the occupant, near a car-share space, or when the ADU comes with a new home. Whether a lot near the Covina Metrolink station falls inside the half mile is measured on foot, so ask Planning to confirm rather than drawing a circle on a map.
Grading rules are specific: ground within 5 feet of the ADU slopes away at 5 percent or more, hard surfaces and drainage at 1 percent or more, and a detached ADU over 500 square feet needs a drainage plan. An ADU over 800 square feet must also meet the zone's lot coverage, floor area ratio and open space rules.
Building an ADU in Covina's fire zone, on a slope or near a protected oak
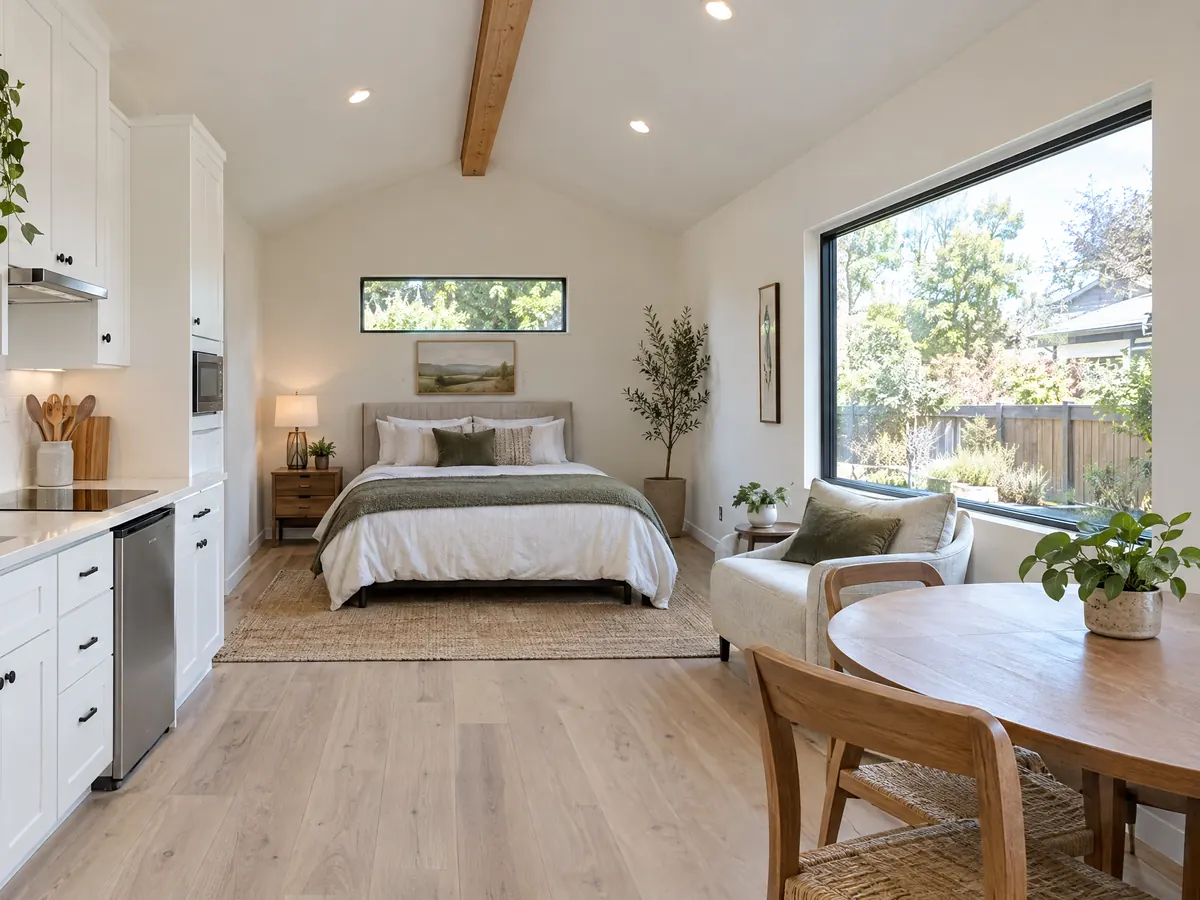
About 3.8 percent of Covina, all in the southeast corner, falls inside a CAL FIRE Very High Fire Hazard Severity Zone on the state's older Local Responsibility Area layer, which we screened against the city outline ourselves. The City's own zone map, kept by the City Clerk, supersedes it. A detached ADU on a 4:1 or steeper slope, or in a High or Very High zone, needs Planning and Los Angeles County Fire review, a 10 foot defensible space, wildland-urban interface construction and tile, slate or similar roofing.
SB 9 is a separate path. Chapter 17.33 excludes SB 9 projects in those zones unless state-law conditions are met, and Planning notes that ADUs and JADUs are not allowed on a lot created by an SB 9 lot split. Check the parcel against the City's map before assuming either path.
Protected oaks matter in a backyard. An oak 10 inches or more across at 4.5 feet is protected, and trenching a utility line or pouring a slab inside its dripline needs a tree preservation permit. The City's design criteria also list Seismic Design Category E or F and a 1,500 psf default soil bearing pressure, and its ADU handout asks for a soils report for new detached structures. The General Plan's Safety Element page returned an error when we tried it, so this page makes no liquefaction, fault or flood claim.
Utilities, a new address and the plan set for a Covina ADU
Planning comes first. Submit the ADU Plan Review Application and one electronic set of plans to Planning for an approval verification; the site plan must show the driveway apron, sidewalk, setbacks, distances between structures, fences and new equipment. Building then asks for four paper sets at 24 by 36 inches for a new detached ADU (three for a JADU), plus calculations and energy sets. The City lists a pre-approved ADU program as coming soon.
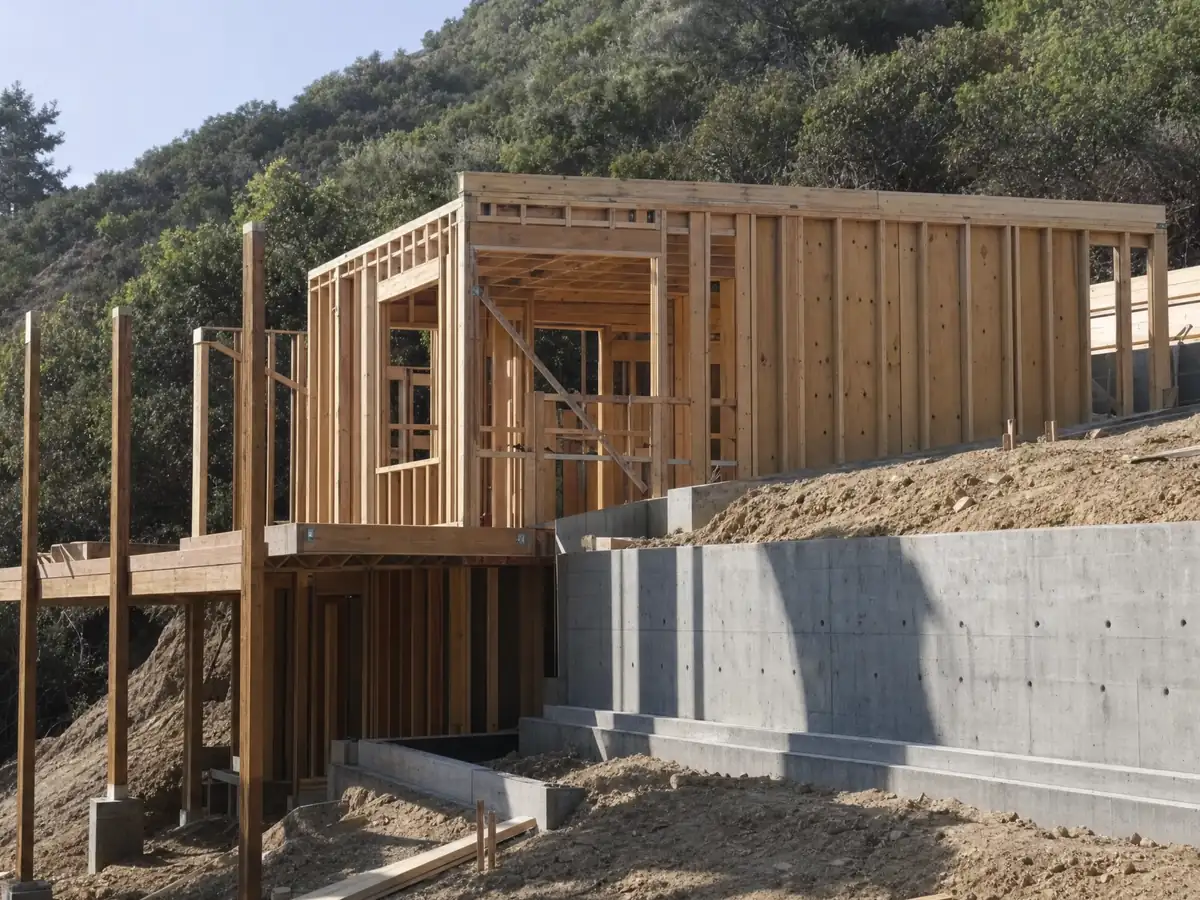
Utilities cause the surprises. SCE and SoCalGas will not set a second meter on an existing address, so the City assigns a new address before plan check. It asks for an electrical load calculation (minimum 100 amp service) and a single line diagram, and the sewer connection may not pass through or under the existing house. Los Angeles County Sanitation Districts clearance applies to new dwelling units including ADUs, and added square footage needs a school district check-in.
Detached ADUs and conversions carry solar photovoltaic as a deferred submittal. Impact fees do not apply to an ADU of 750 square feet or less or a JADU of 500 or less, and a conversion approved with a building permit only cannot be forced to pay a new utility connection fee. We did not open the City's fee schedules, so no fee amounts are printed here.
Legalizing an older unpermitted unit, and renting or selling a Covina ADU
Covina runs a legalization program for units built without permits before January 1, 2020. The City may not deny the permit over code or ADU-law violations unless correction is needed for health and safety under Health and Safety Code 17920.3, and the Building Official inspects and issues a Certificate of Legalization once unsafe conditions are fixed. Section 114 of the amended Building Code is blunter about other unpermitted work: it can be used only after permits, current code compliance and a special investigation fee, and inspectors may open finishes to see the framing and wiring.
Rental and sale follow state law. A Covina ADU cannot be rented for under 30 consecutive days or sold separately from the main house, and a city cannot require owner occupancy for an ADU, though a JADU needs it when the bathroom is shared. HCD's handbook says association rules that unreasonably restrict an ADU on a single-family lot are void.
The State Board of Equalization says new construction is reassessed only on the new portion, at the market value it adds, not its cost. MDG Builders, CSLB #1040337, designs, permits and manages the build, while licensed subcontractors do the foundation, framing, plumbing and electrical work, and you can ask for each license number and certificate of insurance. For the bigger tradeoff, see room addition versus ADU.
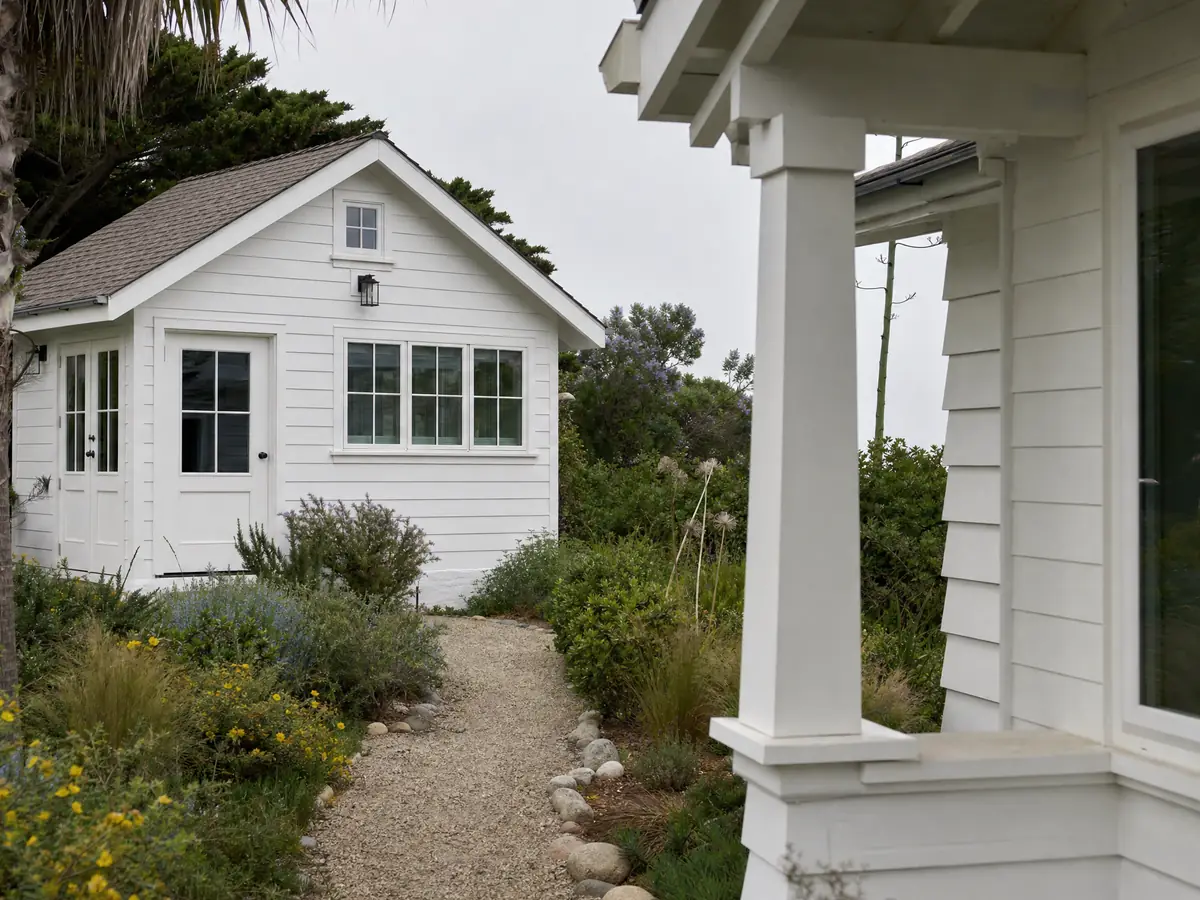
ADU photos from Covina and nearby homes
ADU scenes tied to Covina and nearby communities, from garage conversions and framing to finished studios. Tap a photo to enlarge it.
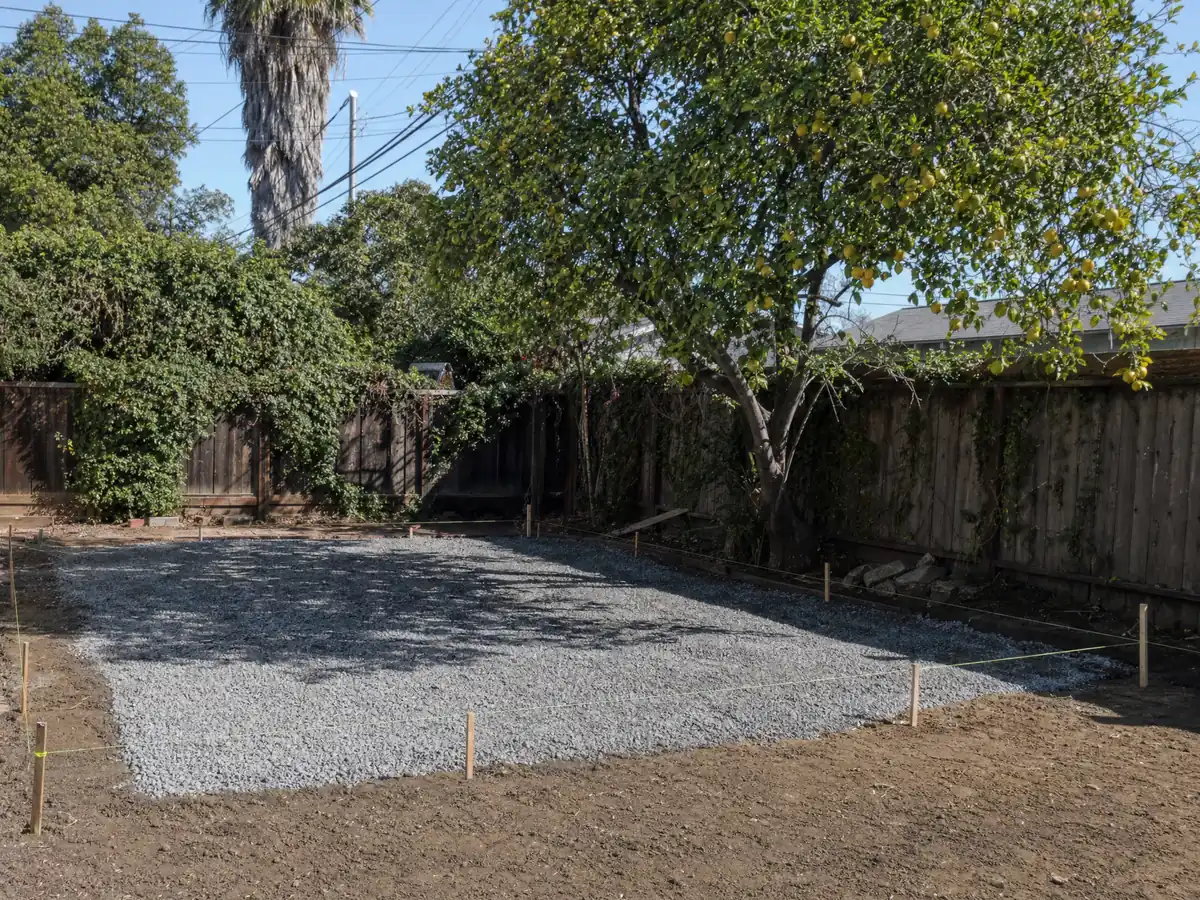
What adu construction costs around Covina
Our ADU construction page gives sourced ranges: roughly $100,000 to $200,000 for a garage conversion and $200,000 to $400,000 for a new detached ADU of 400 to 800 square feet. They rest on a UC Berkeley survey (a Los Angeles County median of $100,000 for 2018 and 2019 projects, $90,000 for garage ADUs), the Terner Center's 2020 estimate of $148,000 for Los Angeles and Remodeling magazine's 2025 Cost vs. Value figure of $178,536 for an ADU in Los Angeles, which recoups about 39.9 percent at resale. None is a Covina quote, and the written proposal sets the real price. Read our ADU cost guide for what moves it. Rules change at the city line, so compare ADU construction in West Covina, Pomona, Baldwin Park and Los Angeles, and check any contractor with our license check guide.
| What it covers | Typical range |
|---|---|
| Garage conversion to a studio or one bedroom | $100,000 to $200,000 |
| New detached ADU, 400 to 800 sq ft | $200,000 to $400,000 |
| UC Berkeley survey, Los Angeles County median, 2018 and 2019 projects | $100,000 overall. $90,000 garage. $180,000 detached. |
| Terner Center and Berkeley CCI, 2020 | $148,000 Los Angeles estimate. $167,000 statewide average. |
| Remodeling Cost vs. Value 2025, Los Angeles | $178,536 job cost |
| Electrical and plumbing, Angi Los Angeles, January 2026 | Electrical $2,600 to $7,800. plumbing $3,900 to $10,400. |
| City permit and plan check fees | Not priced here |
Covina ADU questions, answered
Do I need a permit to build an ADU in California?
Yes. A Covina ADU always needs a building permit, and the City starts every project at Planning, where you submit the ADU Plan Review Application before applying to Building. State law makes approval ministerial, with a decision within 60 days of a complete application. Planning's number is (626) 384-5450.
How big can an ADU be in Covina?
A detached ADU up to 800 square feet and 16 feet tall gets building-permit-only approval, and detached units up to 1,000 square feet get a ministerial planning review. Attached units are capped at 50 percent of the main house, and at 850 square feet for a studio or one bedroom or 1,000 with two or more. Confirm with Planning, because state law sets floors under these caps.
Can I convert a garage to an ADU in Covina?
Yes. A garage converts through the City's building-permit-only track with no new setback, and it may grow by up to 150 square feet for access. The parking it held does not have to be replaced. If the conversion expands by more than 150 square feet, the design rules call for removing the garage door, so ask Planning how it reads them today.
Can you have two ADUs in California?
Sometimes. State law lets an owner combine an ADU and a JADU converted inside the house or an existing accessory structure with one new detached ADU of up to 800 square feet. Covina's code also allows up to eight detached ADUs on a multifamily lot. HCD questioned how Covina handles unit combinations, so confirm yours with Planning.
How much does it cost to build an ADU in Covina?
On the ranges we use, a garage conversion lands near $100,000 to $200,000 and a new detached unit of 400 to 800 square feet near $200,000 to $400,000. Those ranges blend a UC Berkeley survey, a Terner Center estimate and Remodeling magazine's 2025 Los Angeles figure, and none is a Covina quote. Soils, utilities and fire-zone rules move the total.
Do I have to live on the property to rent an ADU?
No. State law does not let a city require the owner to live on the property for an ADU, so Covina cannot make occupancy a condition for one. A JADU needs the owner in residence only if it shares a bathroom with the house. Rentals must run 30 consecutive days or longer, which rules out short-term listings.
Do I need to provide parking for an ADU in Covina?
Usually one off-street space, with many exemptions. None is required within a half mile walking distance of public transit, in a historic district, for a conversion inside the house or an existing accessory structure, near a car-share space, or where the lot's on-street permits are not offered to the occupant. Spaces may sit in setbacks or tandem.
What is California's new ADU law, and does Covina follow it?
State law now gives cities 15 business days to call an application complete and 60 days to decide, after which it is deemed approved. Covina's code says state law prevails, but HCD's June 2, 2026 letter found seven provisions of Ordinance 25-15 out of line, and we could not confirm a fix. Ask Planning for the current wording.
Tell us about your Covina ADU
Send the street, the lot size, whether you are thinking of the garage or the backyard and whether the home sits on a slope in the southeast corner, and we will plan the visit from that.