
ADU Constructionin Azusa, CA
ADU construction is allowed in Azusa under Ordinance 2024-08: the City must approve or deny a complete application within 60 days, and a detached unit of 800 square feet or less with 4 foot side and rear setbacks needs only a building permit. About 34 percent of the city sampled as Very High fire zone, so check your lot first.
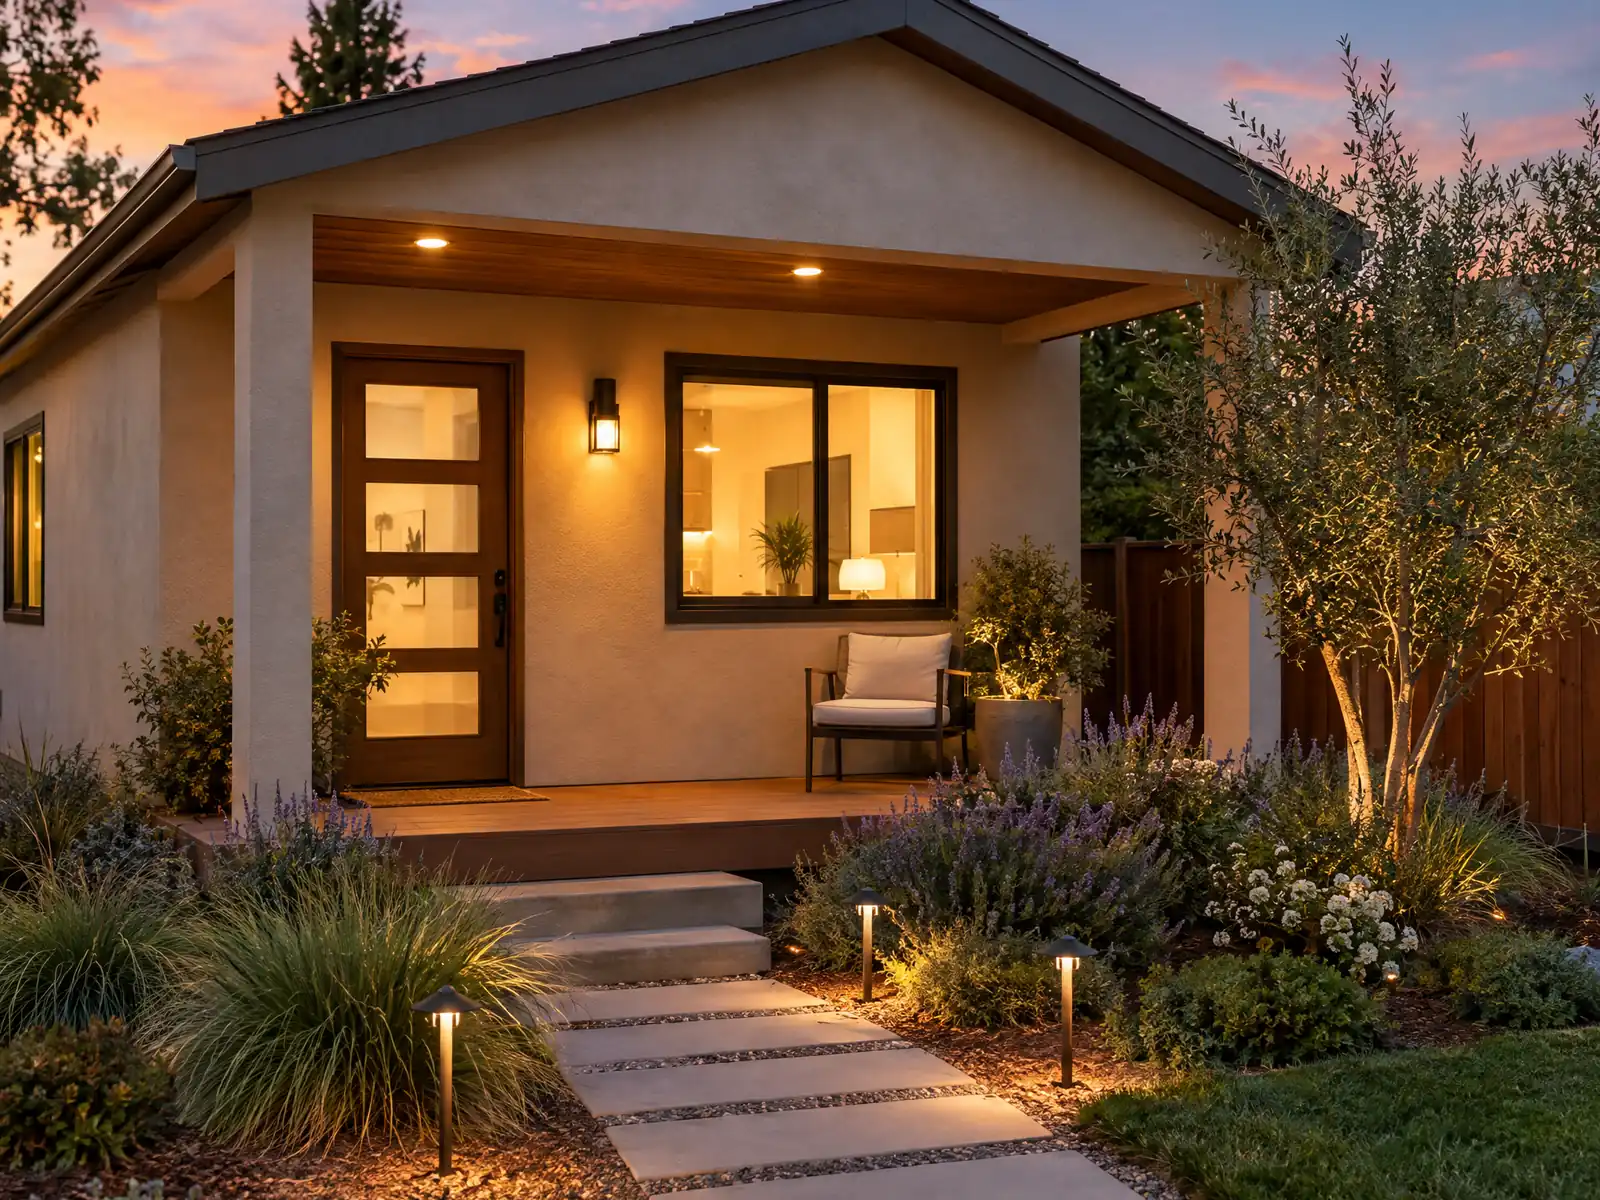
Azusa's housing was laid out in two waves. The pre-war blocks near downtown have alleys and detached rear garages, and the Development Code describes the Southwest and Southeast neighborhoods as one-story stucco houses of the 1950s to 1970s with attached garages (mirror text). The Census Bureau's 2024 five-year estimates count 47.6 percent of the city's 15,580 homes as single-family detached and 66.7 percent as built before 1980. Each of those lots has a house, a garage and a yard, which is the raw material for an ADU.
This page covers the ordinance's size and setback rules, garage conversions, the foothill fire zone, design standards and the older streets, site work, renting, selling and financing, and how an application moves. For ADUs, many of the rules below sit in the Development Code, which we read on a third-party mirror because Municode blocked our tools; each such rule is labeled, and the City should confirm it. Cost ranges and the phase timeline sit on our ADU construction page.
Azusa Planning and Building rules that apply to ADU construction
Where adu construction permits come from in Azusa: City of Azusa Economic and Community Development Department, Building and Safety Division.
- Azusa's ADU and JADU rules are Development Code section 88.42.190 as amended by Ordinance 2024-08 (adopted December 2, 2024, effective 30 days later, to track AB 2533 and SB 1211), and the City's ADU page links that ordinance and lists three pre-approved plans (800 square feet 2 bed 2 bath, and two 1,000 square foot 3 bed 2 bath) offered through Aligcus Construction.
- ADUs are approved ministerially with no hearing, the City must approve or deny a complete application within 60 days (deemed approved if it does not), and a denial must list every defect. A detached garage demolished for an ADU is reviewed and issued with the ADU application.
- Building-permit-only ADUs (no separate ADU over-the-counter permit) are: one ADU or JADU converted within a proposed or existing single-family home or accessory structure (plus up to 150 square feet for ingress and egress), one new detached ADU of 800 square feet or less with 4 foot side and rear setbacks and a height within the code limit (plus any JADU), converted non-livable space in an existing multifamily building (up to 25 percent of the units, at least one), and up to eight detached ADUs on a lot with an existing multifamily building (two on a proposed one).
- Height limits for detached ADUs are 16 feet, 18 feet within half a mile walking distance of a major transit stop or high-quality transit corridor (up to 20 feet to match the main roof pitch), and 18 feet for a detached ADU on a multifamily lot with more than one story; an attached ADU is limited to 25 feet or the zone limit, whichever is lower, and two stories.
- ADUs that need the ADU permit route (larger than the building-permit-only types) may be up to 850 square feet for a studio or one bedroom and 1,000 square feet for two bedrooms (no more than two bedrooms), an attached ADU is capped at 50 percent of the main house floor area, total lot coverage may not exceed 50 percent, the front setback is 40 feet, side and rear setbacks are 4 feet, a new detached ADU must sit 10 feet from other structures, and it may be one story only; no percentage, FAR, front setback, lot coverage or open space rule may force an ADU below 800 square feet.
- ADU parking is one off-street space per ADU (setback areas and tandem allowed), but none is required within half a mile walking distance of public transit, in a historic district, for conversions, where on-street permits are required but not offered to the occupant, near a car share stop, or when the ADU is submitted with a new home. Parking removed for a garage conversion does not have to be replaced.
- Azusa's ADU design standards: exterior wall, roof and window materials and colors must match the main dwelling and the roof slope must match its dominant roof slope; a separate entrance on the side or rear facade not facing the street; at least 10 feet wide in every direction and 7 feet interior wall height; no windows facing windows at 90 degrees within 15 feet; an address plaque or paved walkway for fire access; two architectural enhancements at the main entrance (such as lighting, a porch, overhang, projections, stone or brick veneer, siding, trim or shutters); and evergreen screening (one 15-gallon tree per unit, 6 feet tall when planted) or a solid 6 foot fence, with all landscaping drought-tolerant.
- Fire sprinklers are required in an ADU only if the main residence has them, and building an ADU does not trigger sprinklers in the existing house. ADU owners must obtain a business license and rental registration from Community Improvement and renew them annually, may not rent for under 30 days, must report actual rent within 90 days of each permit anniversary, and may not sell an ADU separately from the lot except as State law allows.
Sources for these rules
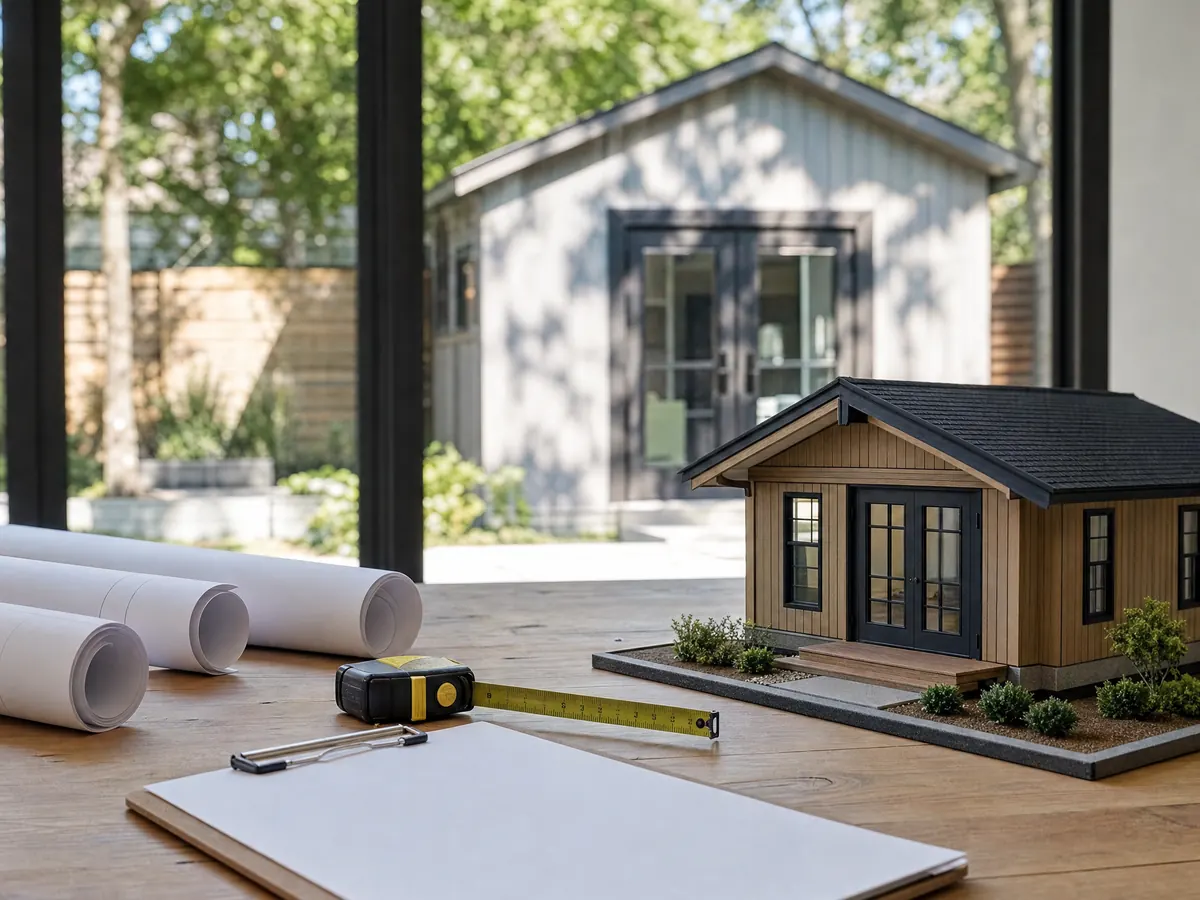
Build an ADU on an Azusa lot: four easy types, size caps and a 40 foot front setback
Azusa's ADU rules are Development Code section 88.42.190 as amended by Ordinance 2024-08, adopted December 2, 2024. ADUs are approved ministerially with no hearing, and the City must approve or deny a complete application within 60 days or it is deemed approved. A denial has to list every defect. The ordinance PDF is an OCR scan with small typos, so confirm numbers with Planning.
Four types need only a building permit: one ADU or JADU converted inside an existing or proposed home or accessory structure, one new detached ADU of 800 square feet or less with 4 foot side and rear setbacks, converted non-livable space in a multifamily building, and up to eight detached units on a multifamily lot. Larger ADUs take the ADU permit route: up to 850 square feet for a studio or one bedroom and 1,000 for two bedrooms, an attached unit capped at 50 percent of the main house, 50 percent total lot coverage, one story only and 10 feet from other structures.
That route also carries a 40 foot front setback, deep for a tract lot, so the shape of your yard decides whether a bigger unit fits. Detached heights are 16 feet, or 18 within half a mile of major transit. No percentage, front setback or open-space rule may force an ADU below 800 square feet.
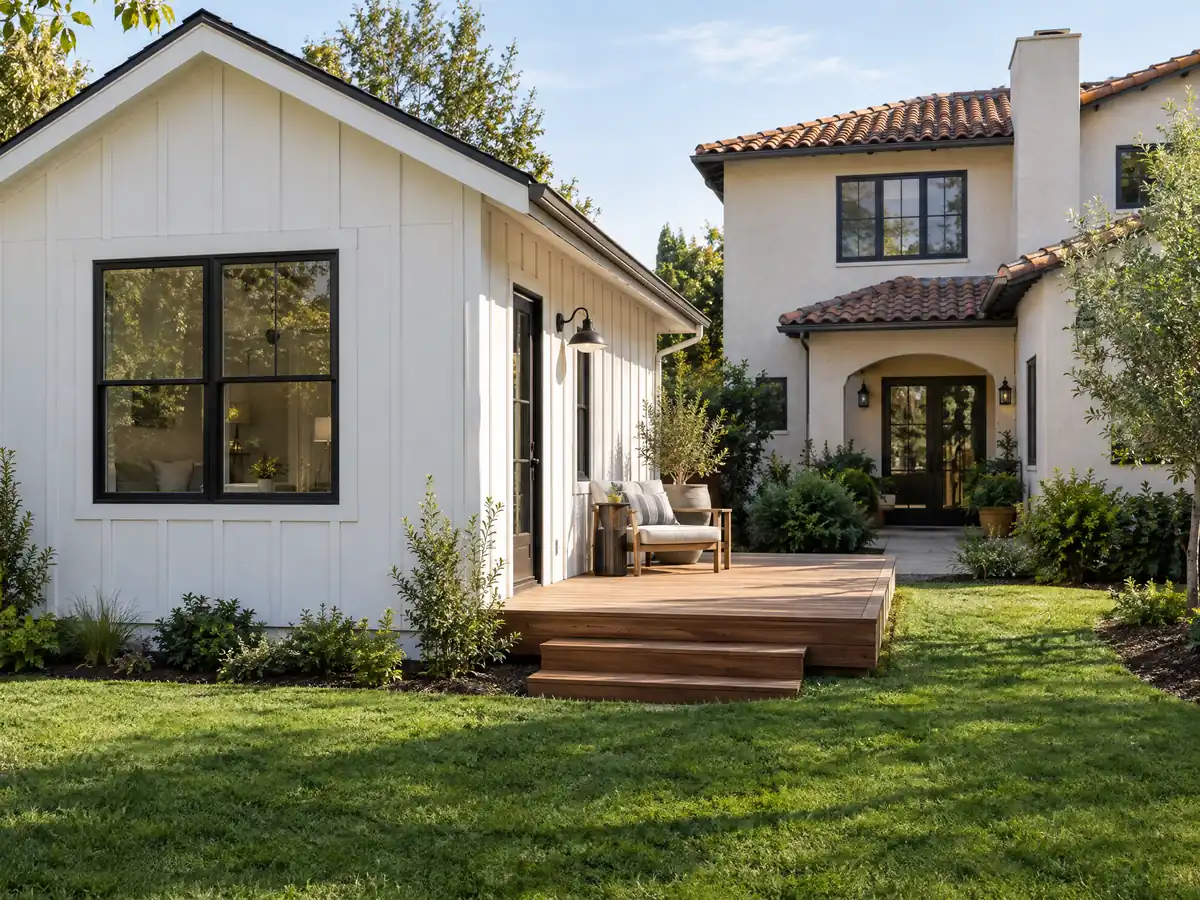
Garage conversion ADUs in Azusa's attached-garage tract homes
A conversion inside an existing garage is one of the building-permit-only types, with up to 150 square feet allowed for entry and exit, and a detached garage demolished for an ADU is reviewed with the same application. The pre-war streets near downtown, with alleys and rear garages, and the 1950s to 1970s tracts, with attached garages, both supply candidates.
Parking is where the City's papers disagree. Its Planning FAQ says a garage generally cannot become a bedroom because the code requires a two-car garage for a single-family home, and the mirror's section 88.36 says the same. Ordinance 2024-08, however, says parking removed by a garage conversion does not have to be replaced, and State law, Government Code section 66314(d)(11), says so too. Ask Planning to put its answer for your address in writing.
A conversion inside an existing single-family home does not trigger a new utility connection or its fee under the ordinance, and fire sprinklers are required in an ADU only if the main house has them. Our guide to garage conversion permit steps shows the sequence in Los Angeles, whose technical bulletin is not Azusa's.
Can you build an ADU in Azusa's Very High fire zone?
Sometimes, with limits. County GIS data checked at 162 evenly spaced points inside the boundary gave 34.0 percent Very High (every one north of about latitude 34.145), 1.2 percent High, 3.1 percent Moderate and 58.6 percent Non-Wildland. The City's Building Design Requirements page says parts of the city lie in Very High Fire Severity Zones and sends owners to CAL FIRE's map. The draft 2026 Local Hazard Mitigation Plan, open for comment from November 4 to 18, 2026, may change the picture.
According to that draft, the Bobcat Fire (September 2020, 115,796 acres) burned just north of the city and the Bridge Fire (September 8, 2024) burned 56,030 acres in the national forest next door and destroyed 81 structures. Against that history the ordinance's own fire rules are modest: an address plaque or paved walkway for fire access, and sprinklers only where the main house has them. State wildfire building standards for new structures in these zones were not read for this page, so ask Planning and the Building Division what applies on your lot.
The two-unit rule for SB 9 is stricter. The mirror of section 88.42 bars an SB 9 project in a Very High zone unless all fire mitigation required by building standards is met, in an earthquake fault zone unless seismic standards are met, and in a 100-year flood area unless FEMA conditions are met. We found no such bar in the ADU ordinance text.
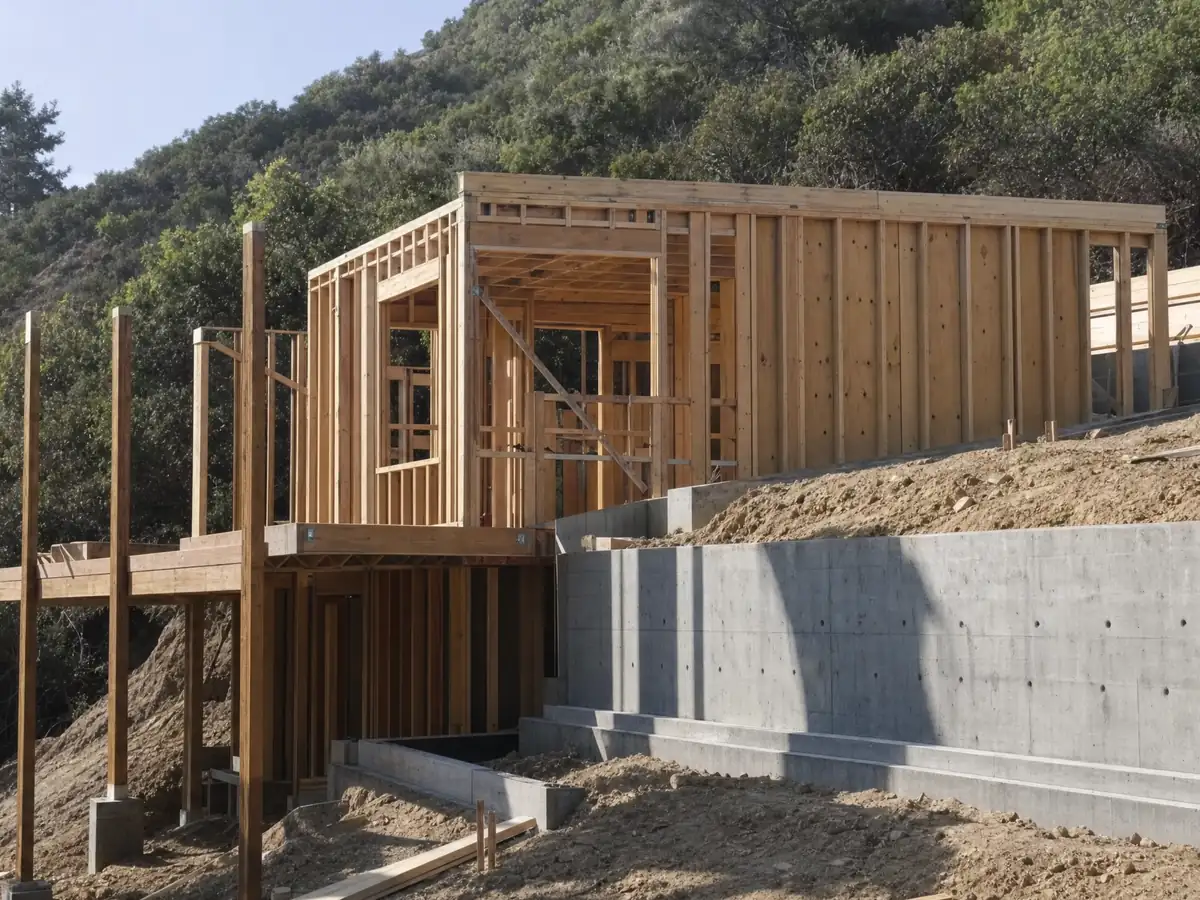
ADU design rules in Azusa, and what changes on the older streets near downtown
The ordinance asks an ADU to look like its house: wall, roof and window materials and colors match, the roof slope matches the dominant slope, and the entrance sits on a side or rear facade that does not face the street. The unit must be at least 10 feet wide in every direction with 7 foot interior walls, no window may face another at 90 degrees within 15 feet, and the main entrance gets two enhancements such as a porch, lighting, trim or shutters.
Screening is specified too: one 15-gallon evergreen tree per unit, 6 feet tall when planted, or a solid 6 foot fence, with drought-tolerant landscaping. The City's ADU page lists three pre-approved plans, one of 800 square feet with two bedrooms and two baths and two of 1,000 square feet with three bedrooms and two baths, offered through Aligcus Construction. The page names one firm, so ask Planning whether those plans can be built by another licensed contractor.
Near downtown and in the north neighborhoods, where 4.5 percent of the city's homes date from 1939 or earlier, extra rules apply. A conversion on a lot with a listed historic resource must follow Secretary of the Interior standards and stay out of view from the street, and the Historic Preservation chapter (mirror) calls for a Certificate of Appropriateness at designated landmarks and districts. We found no list or map of designated properties, so ask the City whether your lot is covered before you draw.
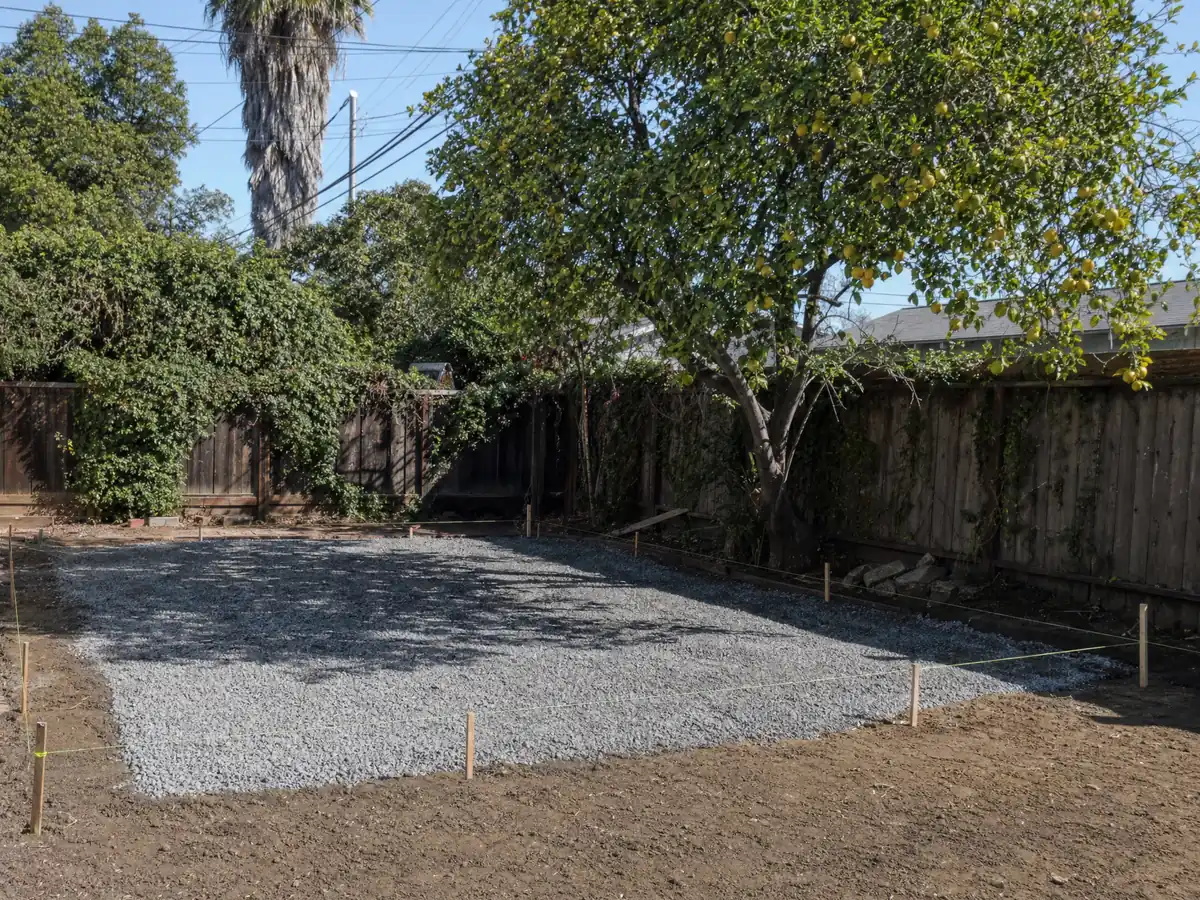
Power, fire flow, soils and sewer: the site work behind an Azusa ADU
Utilities decide a good share of an ADU budget. A new home built with an ADU needs a separate utility connection and normal connection fees, while a converted unit inside an existing single-family house does not. A panel upgrade needs an electrical permit and a Service Spot from Azusa Light and Water first, and the City's panel handout says plans are generally not required.
The Building Design Requirements call for a foundation and soils investigation on every project under California Building Code section 1802.2 and assume site class D unless a report says otherwise. On County copies of State layers, our sample put 37.7 percent of points in a liquefaction zone, 12.3 percent in an earthquake fault zone and 19.1 percent in a landslide zone, all between about latitude 34.12 and 34.165. Those layers date from 1999 and 2014, so a soils engineer decides your lot.
Single-family fire flow is documented on County Fire Form 195, which the applicant starts and the water purveyor completes with hydrant distance, main size and available gallons per minute; whether an ADU needs it is a question for the Building Division. Work touching a curb, driveway, sewer or sidewalk needs an Engineering encroachment permit with a bond and an insurance certificate naming the City.
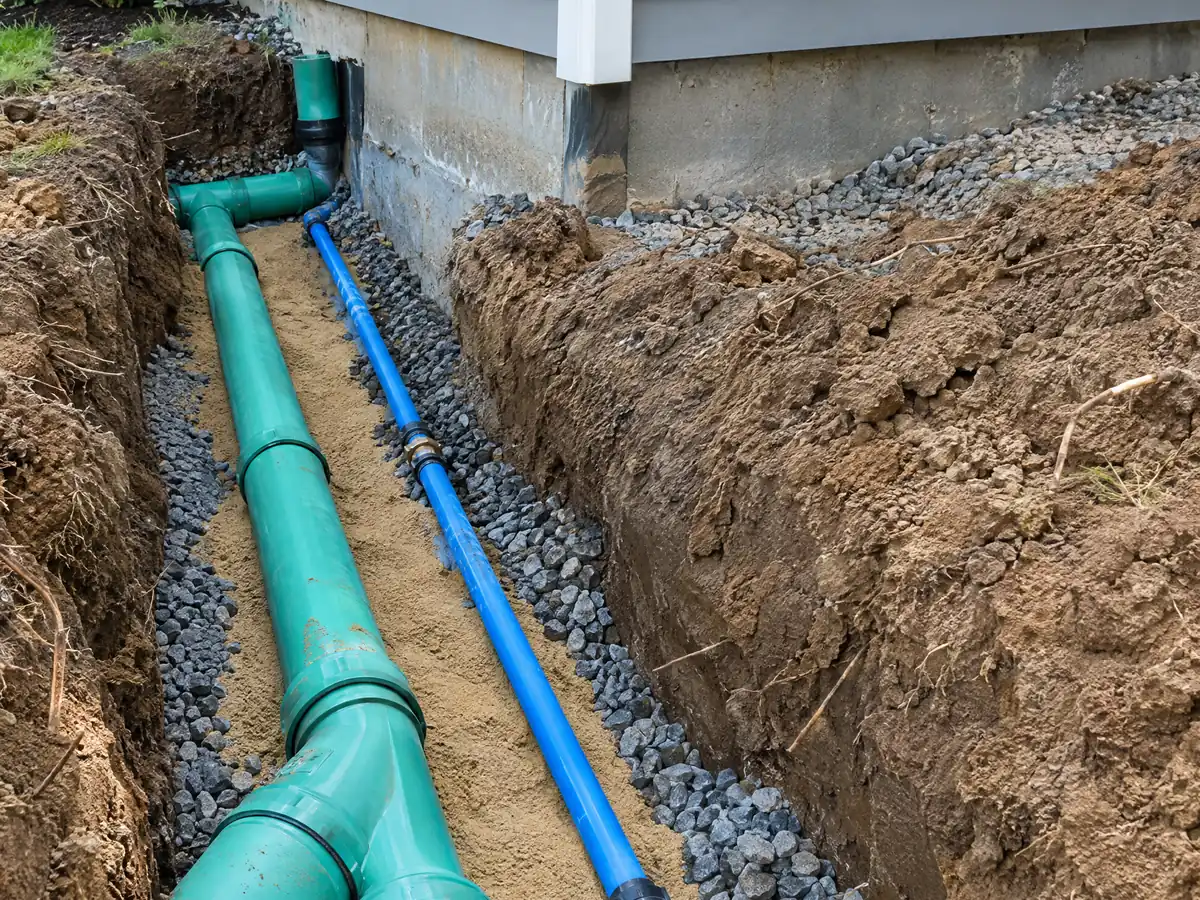
Renting, selling and financing an ADU in Azusa
An Azusa ADU owner must hold a business license and rental registration from Community Improvement and renew both every year, may not rent for under 30 days and must report the actual rent within 90 days of each permit anniversary. The unit cannot be sold apart from the lot except as State law allows, and Government Code sections 66341 and 66342 describe the two exceptions: a qualifying nonprofit sale to a low-income buyer, and a local condominium ordinance.
A JADU is capped at 500 square feet inside a single-family home, and the City's ordinance, adopted in December 2024, requires owner occupancy. Our reading of State law is that since January 1, 2026 it requires owner occupancy for a JADU only when sanitation is shared with the main house (Government Code 66333, as amended by AB 1154), so the City's rule may be out of date. Ask Planning which one it applies. Our ADU vs JADU guide lays out the differences.
Azusa's ordinance charges no impact fee under 750 square feet and State law says 750 or less, so a 750 square foot unit is a question for Planning. Fannie Mae, Freddie Mac and FHA loans can count ADU rental income, FHA 203(k) only for an attached unit, and the CalHFA ADU grant of up to $40,000 had run out when HCD's handbook was written. A Board of Equalization reassessment covers only the new portion.
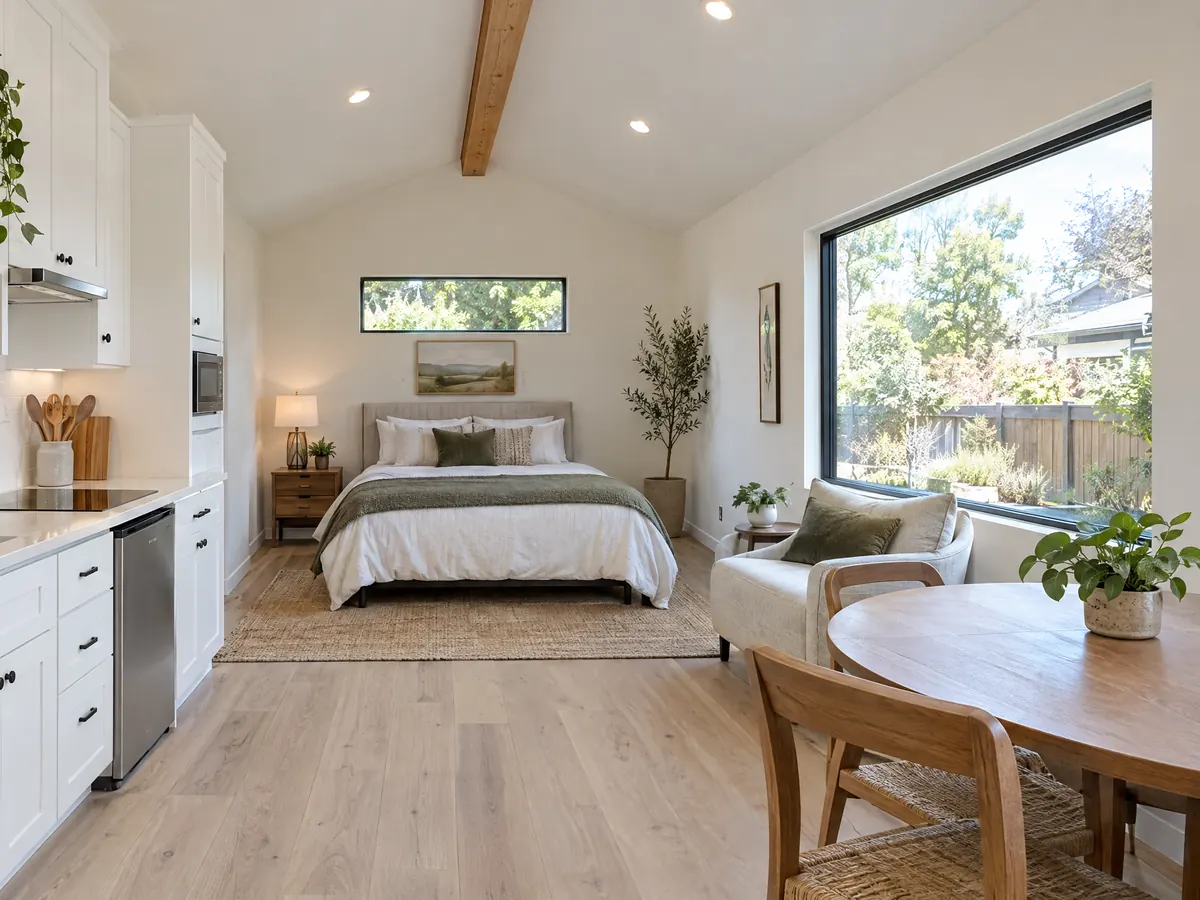
How an ADU application moves through Azusa, and how long it takes
Planning comes first. The Permit Process page says to check with Planning on Design Review before applying to Building, and Planning's over-the-counter review, requested by email with a site plan, floor plan and elevations, covers some ADUs. The Division page says to file the permit application and pay fees before uploading plans to its online portal. Both pages still carry 2020 COVID-19 notices, so call (626) 812-5234 or (626) 812-5235 to confirm the live route.
The clocks are State law: 15 business days for the City to say whether an application is complete, then 60 days to decide on a unit on a lot with a house. Our planning ranges are 4 to 10 weeks of design, 2 to 6 weeks of scheduling and site prep, 3 to 5 months of construction for a garage conversion or 5 to 9 for a detached unit, and 1 to 3 weeks to final. The City's handout gives a permit 180 days to start, or one year for new residential construction, while the mirror's section 14-44 says one year.
The City's required inspections for a house include footings, steel, floor slab, framing, rough electric and plumbing, insulation, drywall nailing, sewer line, gas test and final. A Waste Management Plan is required for new construction, with a $100 fee for single-family new construction on the City's sheet; which category an ADU falls into is not stated. Hours run 7:00 a.m. to 6:00 p.m. Monday to Saturday per the grading notes.
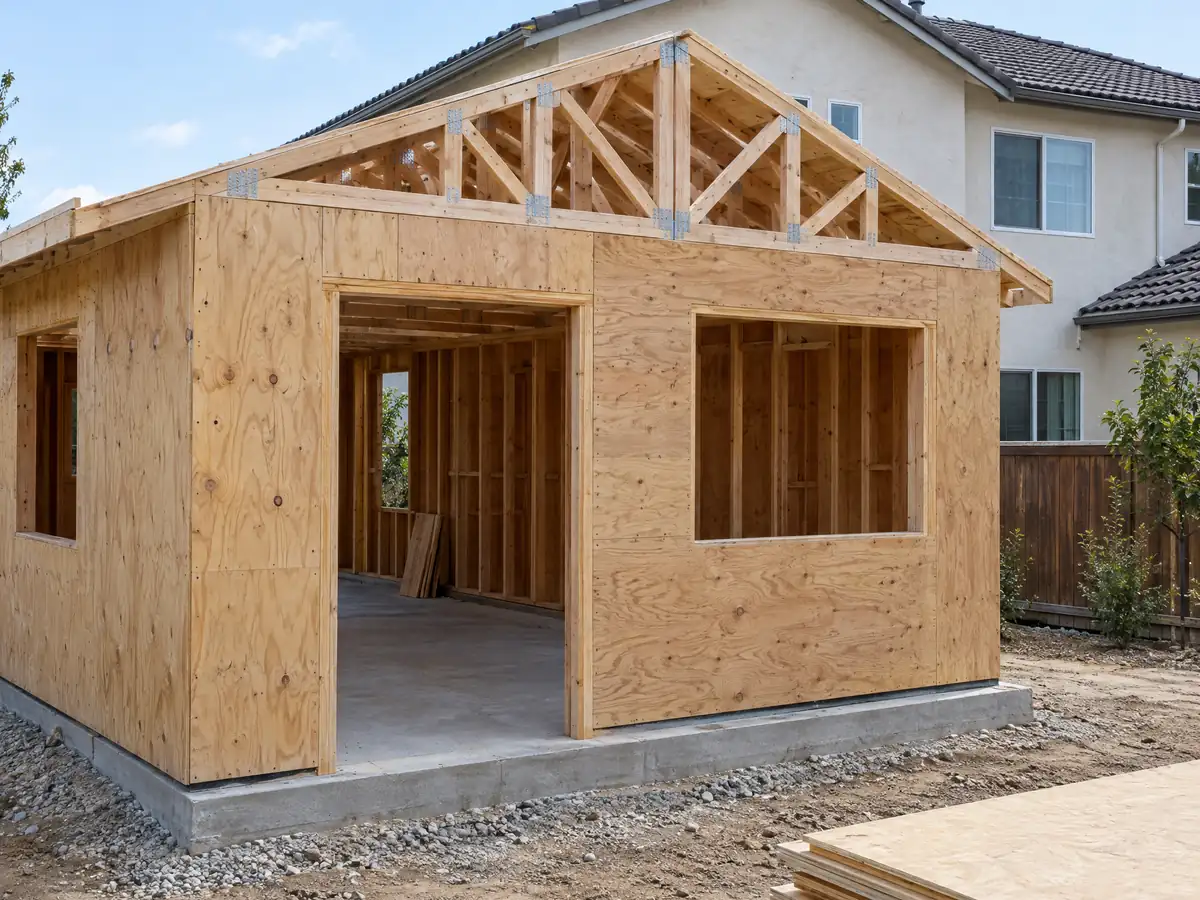
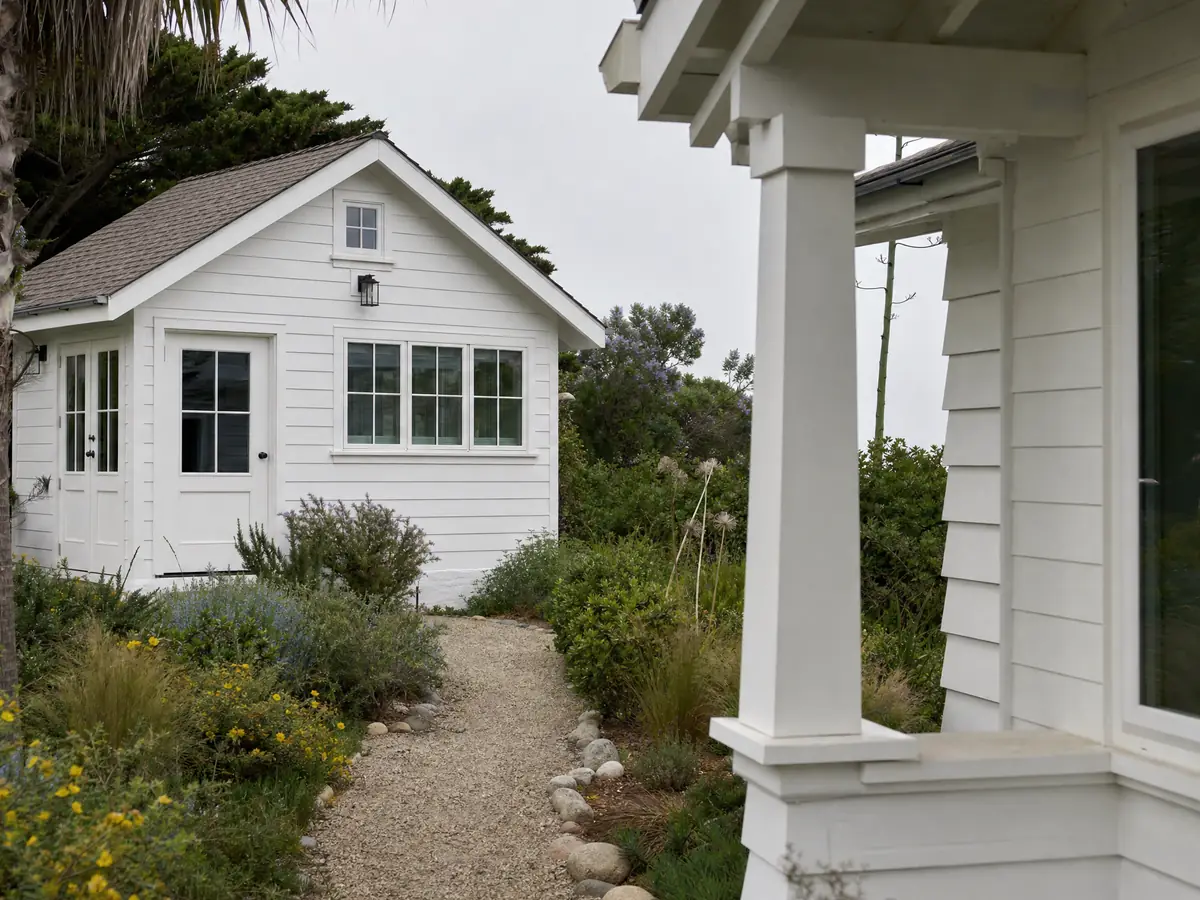
ADU photos from Azusa and nearby homes
ADU scenes tied to Azusa and the communities around it, from garage conversions and site work to finished cottages. Tap a photo to enlarge it.
What adu construction costs around Azusa
Our ADU construction page puts a garage conversion to a studio or one bedroom at roughly $100,000 to $200,000 and a new detached unit of 400 to 800 square feet at roughly $200,000 to $400,000. Three independent numbers sit behind them: a UC Berkeley survey of 2018 and 2019 Los Angeles County projects (median $100,000, garage units $90,000, detached $180,000), the Terner Center's 2020 Los Angeles estimate of $148,000, and a 2025 Cost vs. Value job cost of $178,536 for Los Angeles that recouped 39.9 percent at resale. None of them is an Azusa quote. The only fee the City's pages put a number on is the $68 to $100 waste plan fee, impact fees fall away below the size lines above, and utility charges are separate, so permit and plan check fees show up as lines in a written proposal. Our ADU cost guide explains what moves the total. Rules change at city lines, so compare ADU construction in Glendora, Covina, Baldwin Park, West Covina and Los Angeles. A bath for the unit is covered on the Azusa bathroom page, an attached alternative on the Azusa room addition page, and the Azusa area page lists every trade we cover in the city.
| What it covers | Typical range |
|---|---|
| Garage conversion to a studio or one bedroom | $100,000 to $200,000 |
| New detached ADU, 400 to 800 sq ft | $200,000 to $400,000 |
| UC Berkeley survey, Los Angeles County median, 2018 and 2019 projects | $100,000 overall. $90,000 garage. $180,000 detached. |
| Terner Center and Berkeley CCI, 2020 | $148,000 Los Angeles estimate. $167,000 statewide average. |
| Remodeling Cost vs. Value 2025, Los Angeles | $178,536 job cost |
| Electrical and plumbing, Angi Los Angeles, January 2026 | Electrical $2,600 to $7,800. plumbing $3,900 to $10,400. |
| City permit and plan check fees | Not priced here |
Azusa ADU questions, answered
Can I build an ADU in Azusa's Very High fire zone?
Possibly. The City's ADU ordinance sets no fire-zone bar that we found, but Azusa's SB 9 rule does, and parts of the city sit in Very High Fire Severity Zones. State wildfire building standards were not read for this page. Check your parcel on CAL FIRE's map and ask Planning and the Building Division before designing.
How big can an ADU be in Azusa?
A detached ADU of 800 square feet or less with 4 foot side and rear setbacks needs only a building permit. On the larger route, a studio or one bedroom can reach 850 square feet and a two-bedroom 1,000, with an attached unit capped at 50 percent of the main house. State law sets a ceiling of 1,200 square feet for detached units.
Do I need to provide parking for my ADU?
Usually not for a garage conversion. Azusa's ordinance and State law both say parking removed by a conversion need not be replaced, and no parking is required within half a mile walk of transit or in a historic district. Otherwise one space per ADU, tandem allowed. The City's older FAQ says otherwise about garages, so get Planning's answer in writing.
How much does it cost to convert a garage to an ADU?
Our regional range is roughly $100,000 to $200,000 for a studio or one-bedroom garage conversion, read against a Berkeley survey, a Terner Center estimate and a 2025 Los Angeles report. None is an Azusa quote, and the City's permit fees are not published online, so a written proposal after a site visit sets the real number.
What is the difference between an ADU and a JADU?
A JADU is smaller, up to 500 square feet, and sits inside the walls of a single-family home, with an efficiency kitchen and sometimes shared sanitation. An ADU can be a conversion, an attached addition or a detached cottage, with its own kitchen and bath. Azusa's ordinance lists a JADU alongside an ADU in several of its permit types.
Can I rent my ADU on Airbnb or only for long-term rentals?
Only for terms of 30 days or longer. Azusa's ordinance bars rentals under 30 days and requires an annual business license and rental registration, plus a report of actual rent within 90 days of each permit anniversary. The City also inspects registered rentals at least once a year, so keep records.
Can I sell my ADU separately from my main house?
Generally no. Azusa's ordinance bars selling an ADU apart from the lot except as State law allows. State law offers two paths: a sale to a qualifying low-income buyer through a nonprofit, and a local condominium ordinance. We did not check whether Azusa has adopted a condominium ordinance, so ask Planning before you plan around a sale.
How long does it take to get an ADU permit?
State law gives the City 15 business days to call an application complete and then 60 days to approve or deny a unit on a lot with a house; silence means deemed approved. Any correction round adds time, and the City publishes no building plan check turnaround, so ask the Division for its current queue.
Do I need a permit to convert my garage into an ADU?
Yes. A conversion inside an existing garage is one of Azusa's building-permit-only ADU types, so it skips the ADU permit route but still needs plans, plan check and inspections. Without a permit, the mirror's section 14-45 adds an investigation fee equal to the permit fee. Pull the permit before demolition.
Tell us about your Azusa ADU plans
Tell us whether you are thinking of a garage conversion, a backyard unit or a JADU, which side of Foothill Boulevard the lot is on and what is already behind the house, and we will plan the first visit around that.