
Concrete Companyin Norco, CA
A concrete company in Norco can pour most ground-level patios, walks and driveways without a building permit when they sit 30 inches or lower and are not an accessible route. A driveway crossing a horse trail in an A zone may not be concrete without an encroachment permit, and a retaining wall over 2 feet needs a building permit.
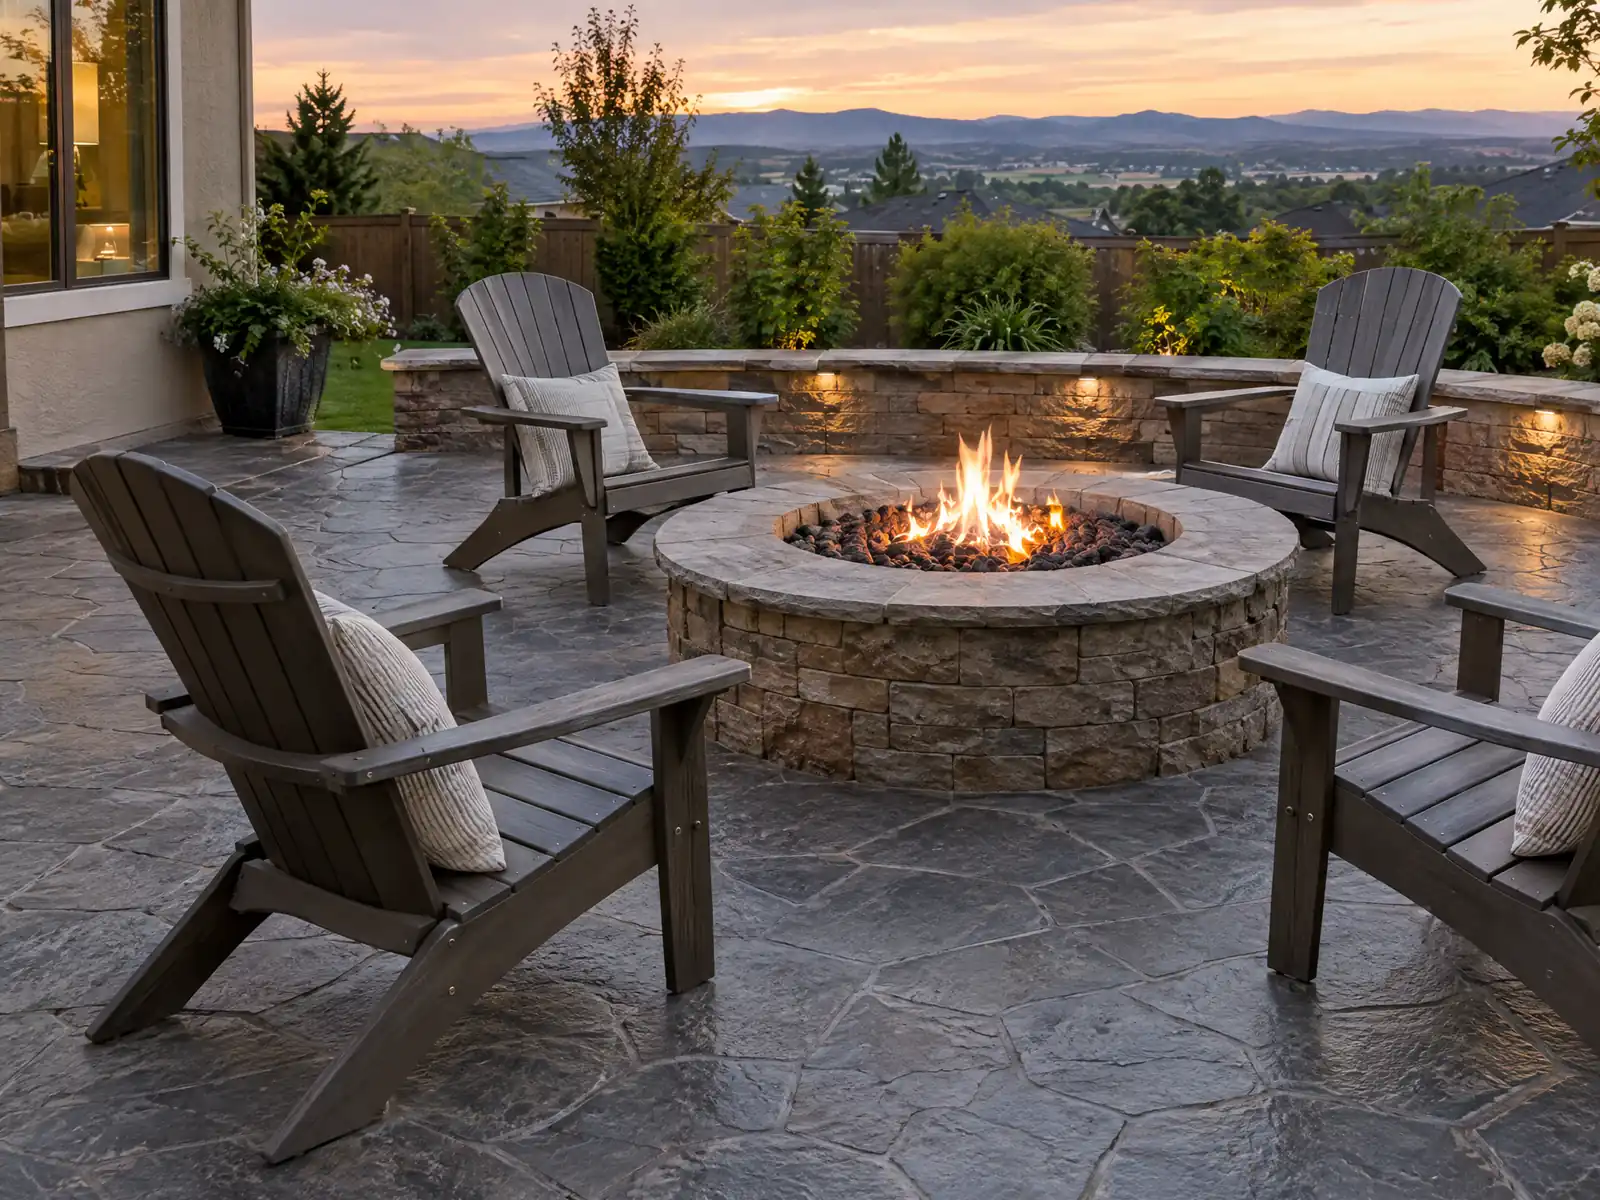
Concrete has been part of Norco from the start: the 1923 village center that Rex Clark's North Corona Land Company laid out put pipe and concrete block shops beside a store, a garage and a lumber yard. The Census Bureau's 2024 estimates now count 6,842 homes, 94.3 percent of them single-family detached on big lots, with 2,236 built in the 1970s and 1,097 in the 1960s, so many driveways, block walls and patio slabs are 45 years old or more.
MDG Builders, CSLB #1040337, is a Tarzana general contractor that manages concrete work instead of pouring it. For a Norco job we draft the scope, take the trail, grading and permit questions to Norco's Building & Safety Division, and a licensed concrete subcontractor forms and finishes. The concrete page covers finishes, and the Norco overview lists the other trades we manage here.
What Norco's Building & Safety Division, Planning and the trail, grading and floodplain codes say about concrete work
Where concrete permits come from in Norco: City of Norco Building & Safety Division.
- Norco exempts platforms, walks and driveways not more than 30 inches above adjacent grade, not over a basement or story below and not part of an accessible route from a building permit (Municipal Code 15.01.080, third-party mirror); retaining walls over 2 feet, masonry walls over 3 feet and anything outside the exemptions need a permit, and Norco publishes standard drawings for a block wall over a 2 foot retaining wall, a garden wall, a pilaster and a standard retaining wall (Standard Drawings page, May 2024 Wayback copy).
- Grading permits: Norco's grading chapter (Municipal Code 15.90, third-party mirror) exempts an excavation under 60 cubic yards that is less than 2 feet deep or leaves no cut slope over 5 feet and not steeper than 2:1, and a fill not meant to support a structure that does not block a drainage course and is under 1 foot deep on slopes flatter than 20 percent, or under 3 feet deep and 50 cubic yards at 2:1 or flatter, or under 5 feet deep and 20 cubic yards; grading over 5,000 cubic yards or that supports a structure is engineered grading, and security is required above 1,000 cubic yards.
- Equestrian trails: a driveway crossing a pedestrian-equestrian trail in an A zone, the Norco Hills Specific Plan residential area or the Norco Ridge Ranch Specific Plan area may not use impervious material unless an Encroachment Permit is issued to City Engineer standards and approved by the Streets, Trails and Utilities Commission and City Council; where City-approved drainage is in a trail, impervious cover with Class 2 base is allowed only with at least 4 inches of decomposed granite over it (Municipal Code 18.28.16, third-party mirror).
- The Trail Master Plan (March 21, 2018, Wayback copy) says interlocking pavers and stamped asphalt are allowed for commercial driveway crossings of the Sixth Street trail but not in residential zones within an established trail; the trail itself is typically 12 feet wide, decomposed granite compacted to 95 percent in the upper foot, at least 4 inches deep with a 2 by 4 redwood header, and the plan says trails are for pedestrian, equestrian and bicycle use only, with no motorized vehicles.
- Flood: Norco's floodplain chapter (Municipal Code 15.60, third-party mirror) applies to areas of special flood hazard shown on the Riverside County Flood Insurance Study dated March 22, 2022 and its FIRMs (kept at City Hall, Public Works), requires a development permit before any construction or development there, defines substantial improvement and substantial damage at 50 percent of market value, and requires the lowest floor, including basement, of new construction and substantial improvements to be at least one foot above base flood elevation; the City Manager is the Floodplain Administrator.
- Soils and structure: Norco's Residential Code table (third-party mirror) lists frost line depth 12 to 24 inches, ground snow load zero, termite damage very heavy and seismic design category D2 or E; the grading chapter, read separately, adds a liquefaction study where mapped short-period acceleration exceeds 0.5g and a geotechnical investigation in State-mapped Seismic Hazard Zones.
Sources for these rules
- gocodebook.com: chapter 15.01 administrative provisions for title 15
- gocodebook.com: chapter 15.90 city of norco grading requirements
- gocodebook.com: chapter 18.28 p e zone pedestrian equestrian trails
- web.archive.org: 637725883172700000
- gocodebook.com: chapter 15.60 floodplain management
- gocodebook.com: chapter 15.07 residential code

Can you pour a concrete driveway across a horse trail in Norco?
Not without an encroachment permit in the residential cases we read. Municipal Code 18.28.16, on the third-party gocodebook mirror, says a driveway crossing a pedestrian-equestrian trail in an A zone, the Norco Hills Specific Plan residential area or the Norco Ridge Ranch Specific Plan area may not use impervious material unless an Encroachment Permit is issued to City Engineer standards and approved by the Streets, Trails and Utilities Commission and the City Council. The City's Trail Master Plan of March 21, 2018, a Wayback copy, adds that interlocking pavers and stamped asphalt are allowed for commercial crossings of the Sixth Street trail but not in residential zones within an established trail.
The trail is the constraint. It is typically 12 feet wide, decomposed granite compacted to 95 percent in the upper foot, at least 4 inches deep with a 2 by 4 redwood header, and open to pedestrians, horses and bicycles only. Where City-approved drainage runs inside a trail, impervious cover over Class 2 base is allowed only with at least 4 inches of decomposed granite on top. We could not confirm how the City treats a crossing outside the zones named, so describe the lot to Planning at (951) 270-5661 before you design the apron.
Trail fencing matters too. The 2018 plan says new trail fence must be vinyl, and barbed or razor wire is banned within 5 feet of a trail, so a pilaster footing or block wall beside a trail edge is laid out with that fence in mind.
Do you need a permit for a concrete patio, walk or slab in Norco?
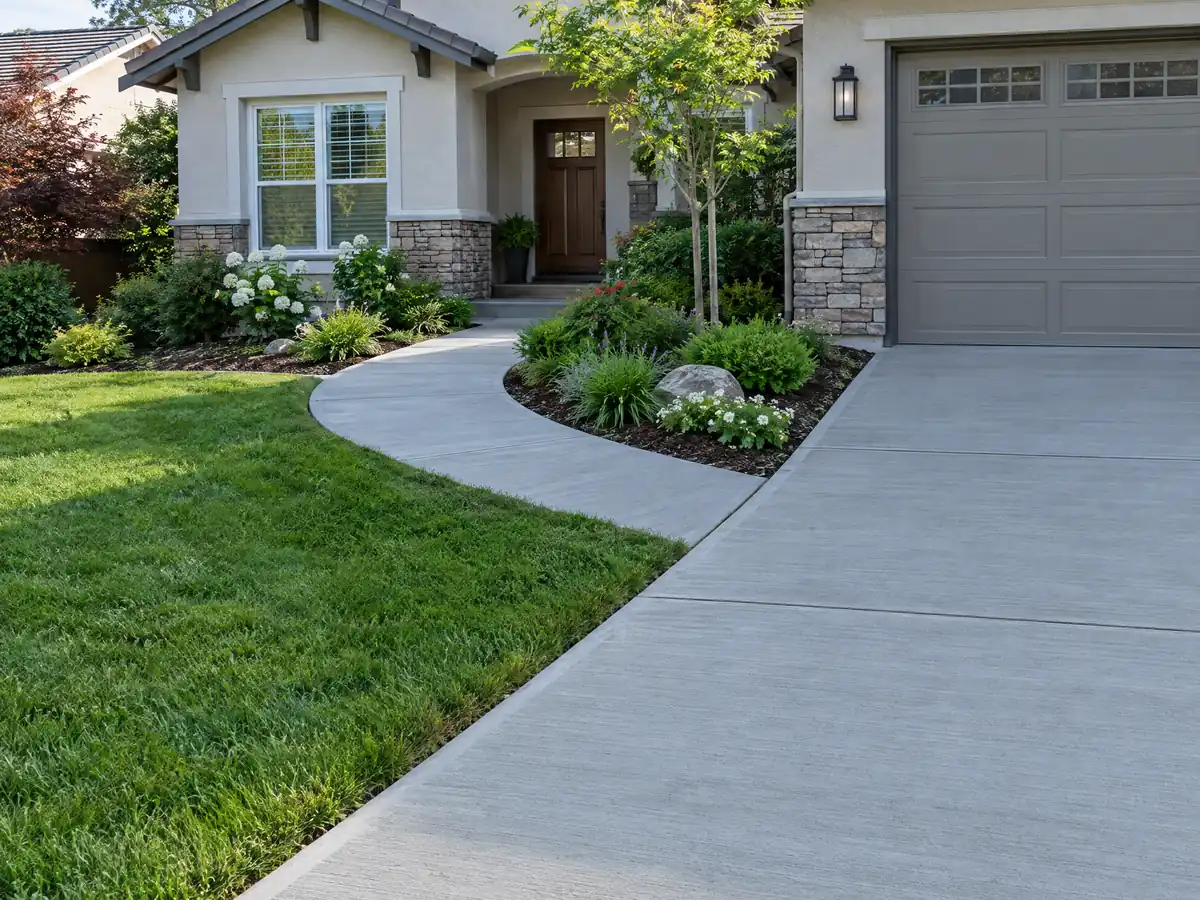
Often not for flat slabs at grade. Section 15.01.080 of Norco's amended code exempts platforms, walks and driveways that are not more than 30 inches above adjacent grade, not over a basement or story below and not part of an accessible route. A patio slab poured at ground level on a level lot fits that wording, though the list does not name patio slabs, so we describe the dimensions to Building & Safety before the forms go in.
One wrinkle: the City's FAQ, a May 2024 Wayback copy, lists patios among work that needs a building permit and does not say whether it means a slab or a roofed patio cover. Ask. The same list names block walls, outdoor lighting and re-roofing, so a project that bundles a slab with any of those draws its own review even when the slab is exempt.
Paperwork differs for owners and contractors. An owner needs photo ID, plus proof of ownership if the Assessor's roll has not updated. A contractor needs a state license card and a City of Norco business license that includes every subcontractor. Section 15.30.020 bars construction activity, equipment start-up and loading included, before 6:30 a.m. or after 7 p.m. on weekdays, which governs when a truck may arrive.
How tall can a block or retaining wall be in Norco before it needs a permit?
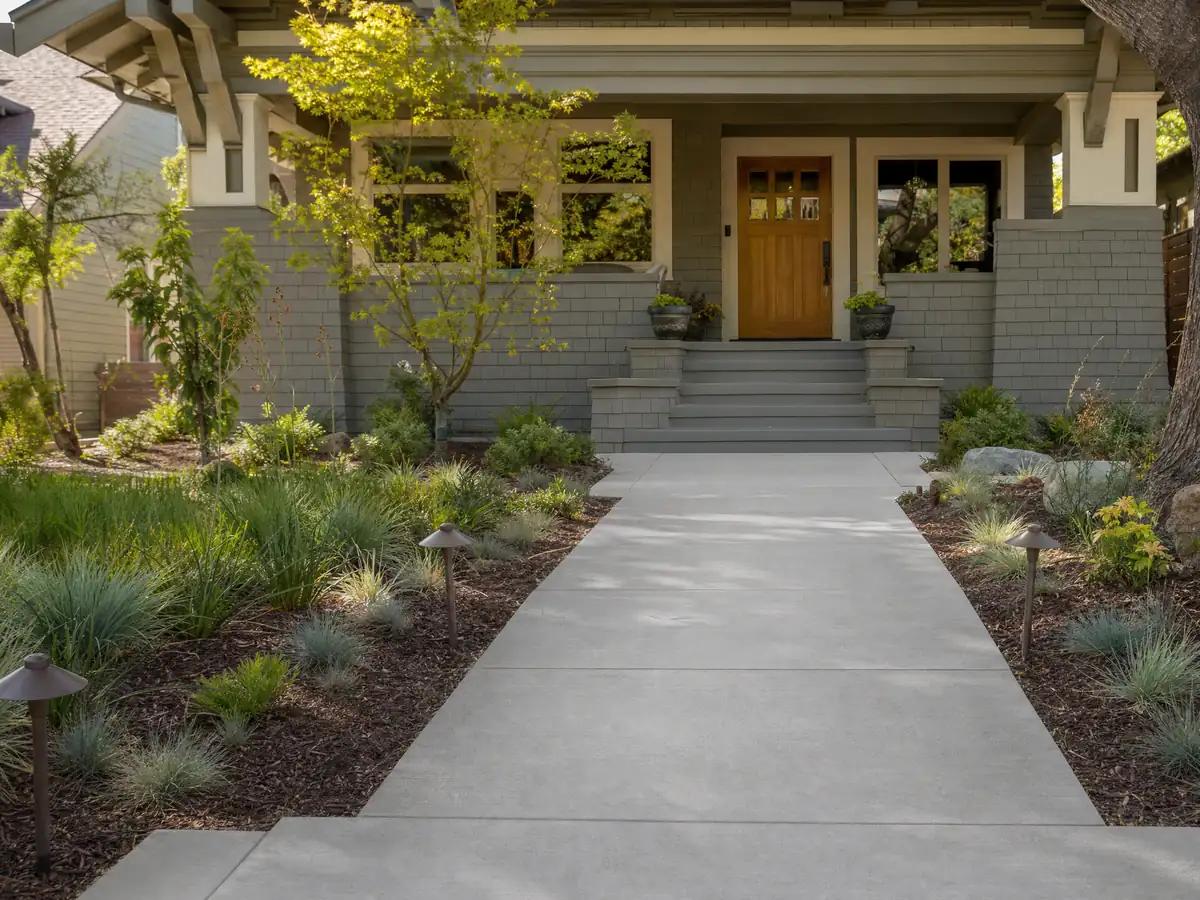
Two feet for a retaining wall, three for masonry. The mirror's text exempts retaining walls up to 2 feet, measured from the top of the footing, when they carry no surcharge and do not affect drainage, and it exempts masonry fences not over 3 feet. The City FAQ lists block walls as permit work, so the two documents disagree, and a wall taller than either line needs a permit. Norco publishes standard drawings for a block wall over a 2 foot retaining wall, a garden wall, a pilaster and a standard retaining wall, so ask which drawing your wall follows.
Zoning sets heights separately. Section 18.31.08 holds walls, fences and hedges in A and R zones to 6 feet in side and rear yards. In an A-zone front setback they may reach 6 feet, but only 3 feet if the surface blocks more than 10 percent of visibility, and in an R-zone front setback they stop at 3 feet. Corner lots keep a 25 foot triangle clear of anything over 3 feet.
A wall on the line needs the neighbor. The City posts a Fence and Block Wall Property Line Agreement for walls that straddle the line at equal distances, and the form says it is not a line certification, so a licensed surveyor or civil engineer should find the legal line. CSLB's C-29 masonry class covers concrete block walls for structures and fences, so a block wall goes to a masonry subcontractor, not the flatwork crew.
Do you need a grading permit in Norco, and what about hillside and floodplain lots?
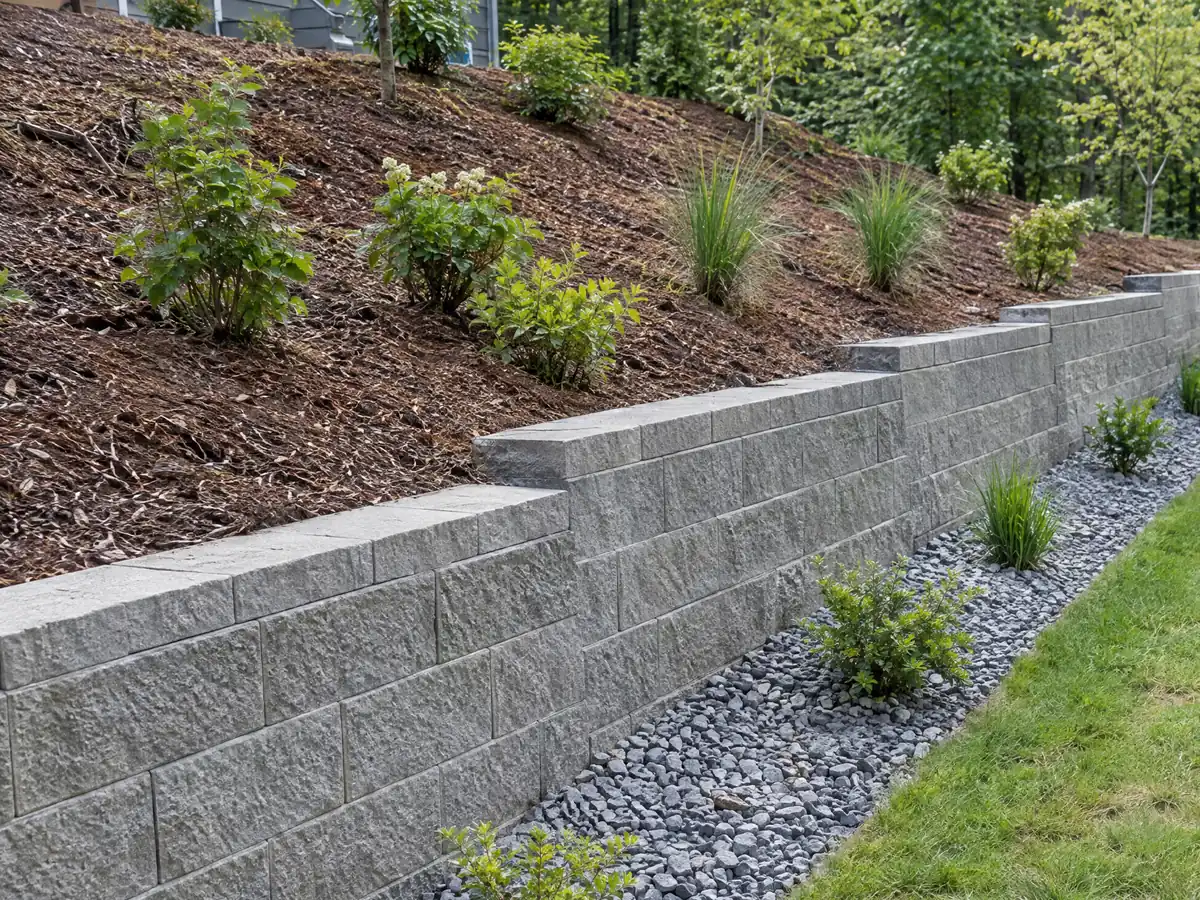
Small jobs are exempt and bigger ones are not. Chapter 15.90 exempts an excavation under 60 cubic yards that is less than 2 feet deep or leaves no cut slope over 5 feet steeper than 2:1. A fill that supports no structure is exempt when it is under 1 foot deep on slopes flatter than 20 percent, under 3 feet deep and 50 cubic yards at 2:1 or flatter, or under 5 feet deep and 20 cubic yards. Grading over 5,000 cubic yards, or any that supports a structure, is engineered.
Hillside lots add review. Any project or grading wholly or partly inside the Hillside zone goes to the Planning Commission under Chapter 18.26, and the draft hazard annex of March 2017 says homes sit up against the Norco Hills on the east. The Residential Code table on the mirror lists a 12 to 24 inch frost line, seismic design category D2 or E and very heavy termite damage, and the grading chapter requires a liquefaction study where mapped short-period acceleration exceeds 0.5g.
Flood rules reach fewer lots than most owners expect. Chapter 15.60 applies to areas of special flood hazard on the Riverside County Flood Insurance Study dated March 22, 2022, requires a development permit and a lowest floor one foot above base flood elevation, and counts 50 percent of market value as substantial improvement. The annex says a 100-year storm would flood just the Silver Lakes Equestrian Center, part of the river bed and small pockets near channels,.
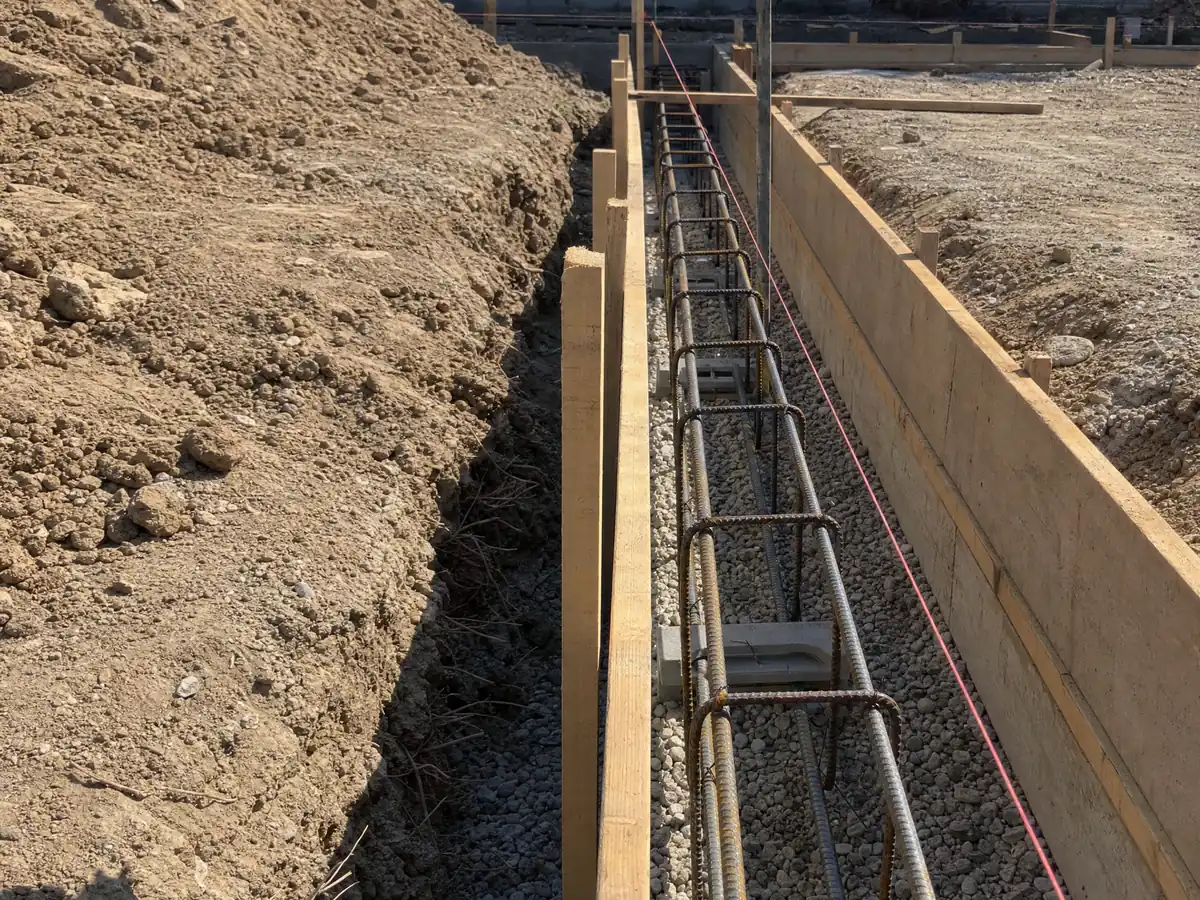
Can you pour concrete for a covered corral, barn pad or wash rack on a Norco horse lot?
Often, but the animal rules come first. A pipe-frame corral cover of up to 12 by 24 feet needs no building permit, and the City's May 2024 sheet allows one cover per two approved animal units, 5 feet from property lines, 10 feet from other structures and 35 feet from a neighbor's dwelling unless a solid 6 foot fence stands between. The mirror's code text lets such a corral be enclosed on up to three sides with a 1 foot opening at the top and calls for footings at least 18 inches deep or equivalent anchoring. The two documents differ, so confirm which governs your corral.
The lot sets the footprint. An A-1 lot keeps a recorded Primary Animal Keeping Area of at least 2,728 or 3,304 square feet, on land sloping no more than 4 percent, with gates at least 12 feet wide and 15 feet of clear vehicular access, and no non-animal structure may sit inside it. An A-E lot needs 500 contiguous square feet of land per animal unit sloping no more than 15 degrees. Ask Planning whether a slab inside them counts as a structure.
Buildings have caps. Chapter 18.68 allows a large animal shelter of 225 square feet per allowed animal unit, a general accessory building up to 864 square feet or one third of the home's footprint, and a large vehicle building up to 1,000 square feet. A building over 240 square feet or 14 feet high needs a Planning Commission use permit after a mailed notice to owners within 600 feet.
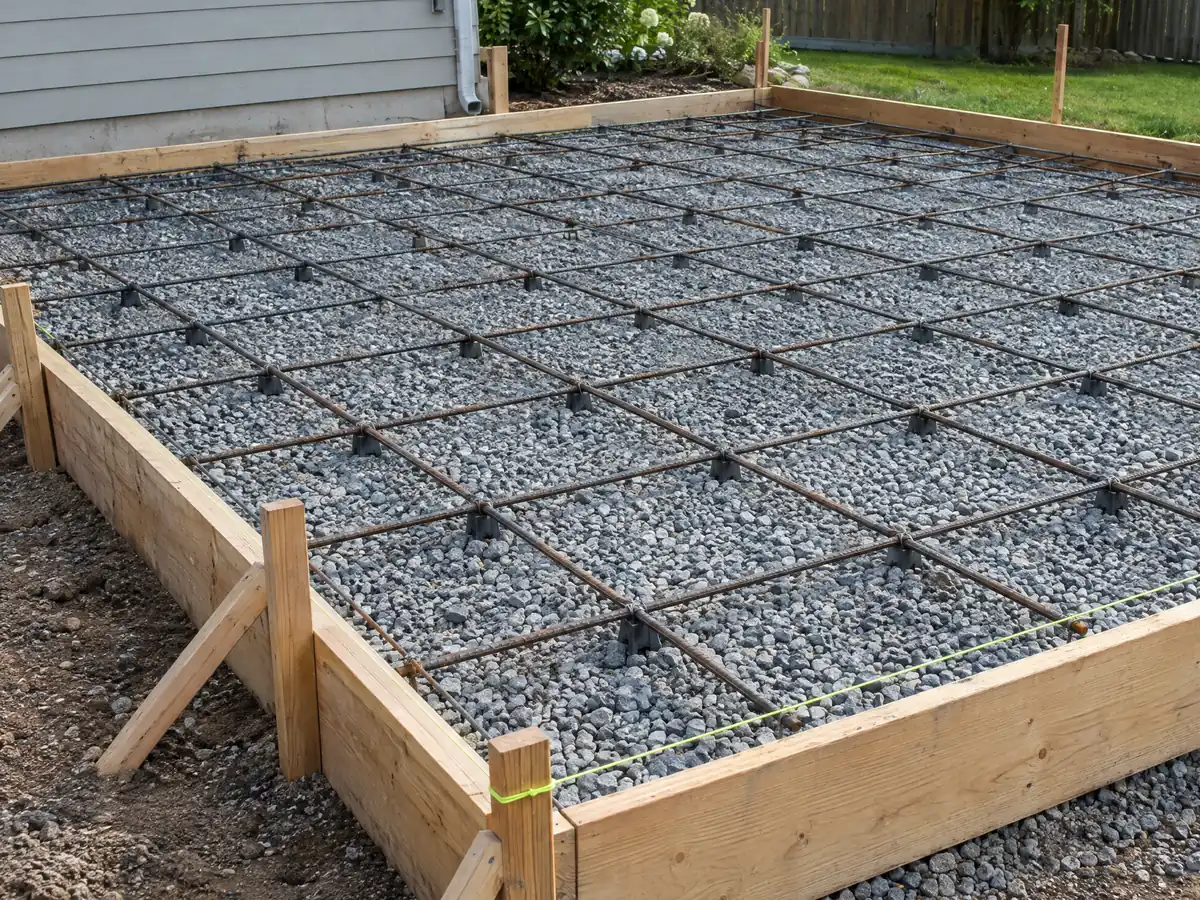
Why does concrete crack in Norco, and does the summer heat matter when you pour?
Most cracks come from shrinkage, soil movement and fast drying, and an Inland Empire summer speeds the last one. Chino Airport, about 5.9 miles west-northwest of Norco, averages 99.0 days a year at or above 90 F and 23.3 at or above 100 F, and Riverside Municipal Airport 100.5 and 21.7, so a July pour loses surface water quickly. The draft annex says the Santa Ana River canyon funnels steady west winds above 12 mph, which dries a fresh slab too. Ask the proposal how the crew will shade, wet-cure or seal it.
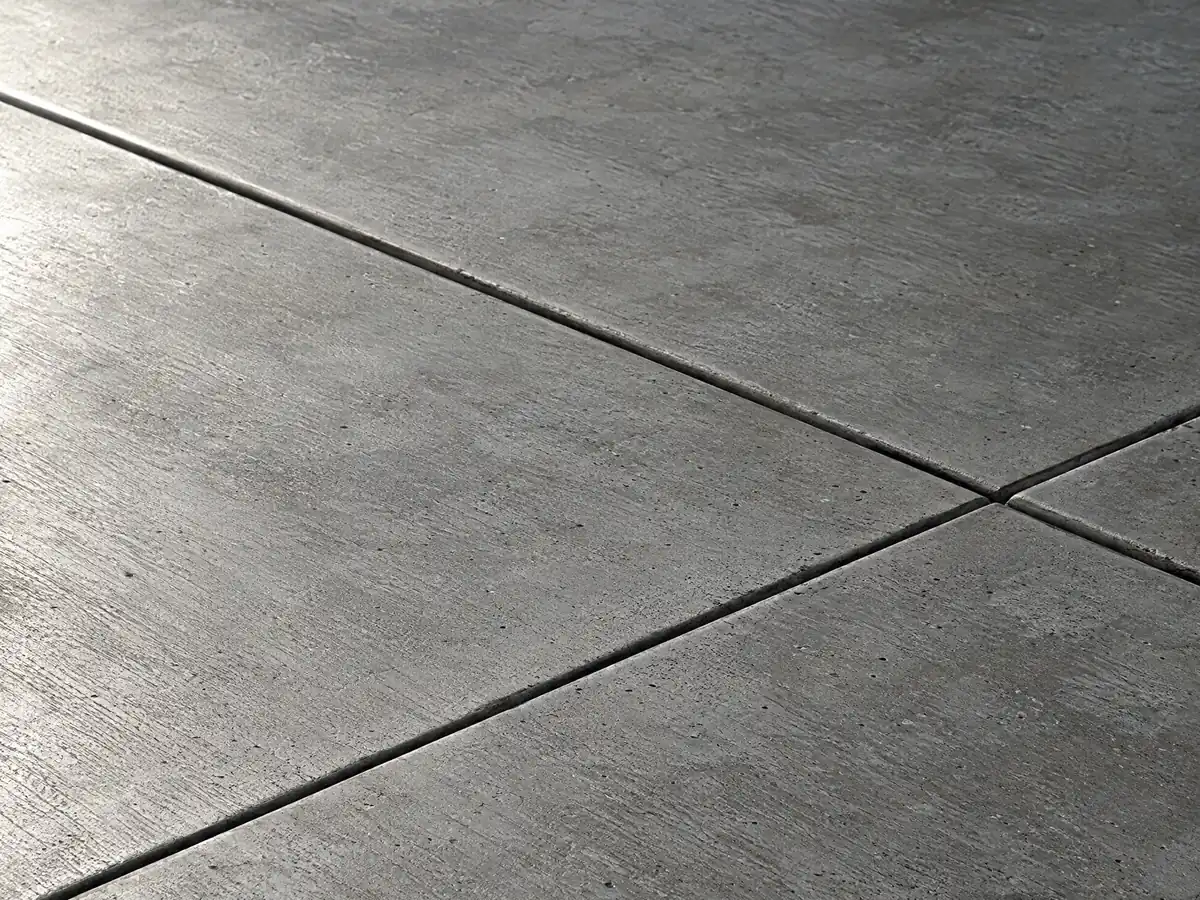
Control joints are the planned cracks. No Norco rule we read sets slab thickness, mesh or joint spacing, and we found no code citation for them, so the written proposal is where they belong: thickness, base, rebar or mesh and the joint layout. A driveway apron over a trail follows the City Engineer's standard instead.
Old slabs carry their own history. About half of Norco's homes were built between 1960 and 1980 according to the Housing Element, and patio slabs from that period were often poured when the lot was first graded. Grinding, patching or overlaying an old slab is not named on the exempt list, so call Building & Safety if the repair touches structure.
How much does concrete work cost in Norco, and what license does a concrete company need?
We found no Norco price study that shows its method, so the anchors are Angi's Los Angeles pages, which can differ from Riverside County bids. Its patio page of August 4, 2026 lists $4 to $13 a square foot, averaging $5,248, its stamped page of July 20, 2026 lists $15 to $30, and its driveway page of May 5, 2026 lists $8 to $20, averaging $7,270. A 20 by 20 slab runs $1,600 to $5,200 on the patio page.
For planning we use $8 to $14 a square foot for patios, walks and slabs of 300 square feet or more, $15 to $30 for stained, stamped or exposed-aggregate finishes and $9 to $20 for a driveway that includes demolishing the old one. Minimum charges push small jobs above those averages, and retaining walls are priced only after a site visit. The Bureau of Labor Statistics lists cement masons in the Los Angeles-Long Beach-Anaheim area at a mean $33.67 an hour as of May 2025.
CSLB's C-8 class covers forming, pouring, placing and finishing concrete work. Business and Professions Code 7048 gives no license exemption for a job that needs a permit, and our license check guide shows how to read a CSLB record.
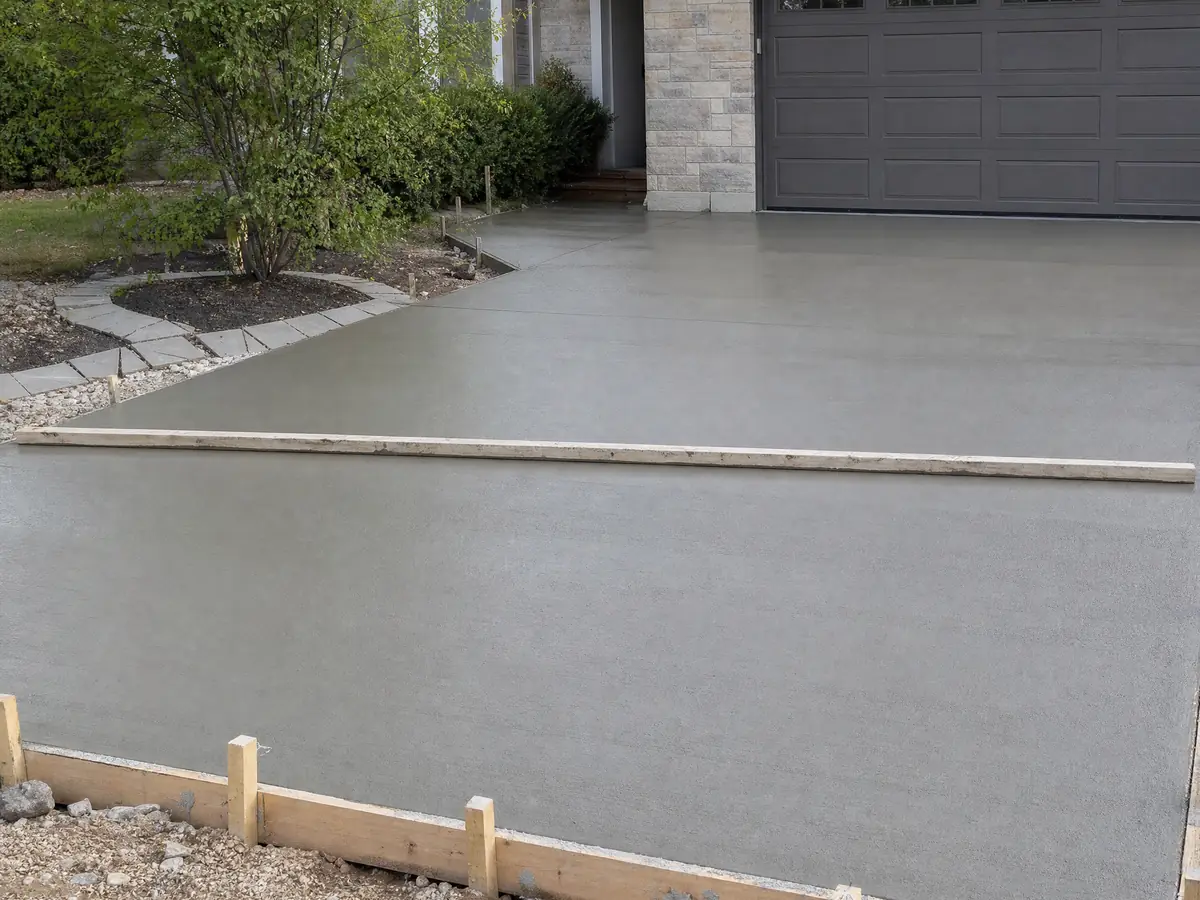
Concrete photos from Norco and nearby communities
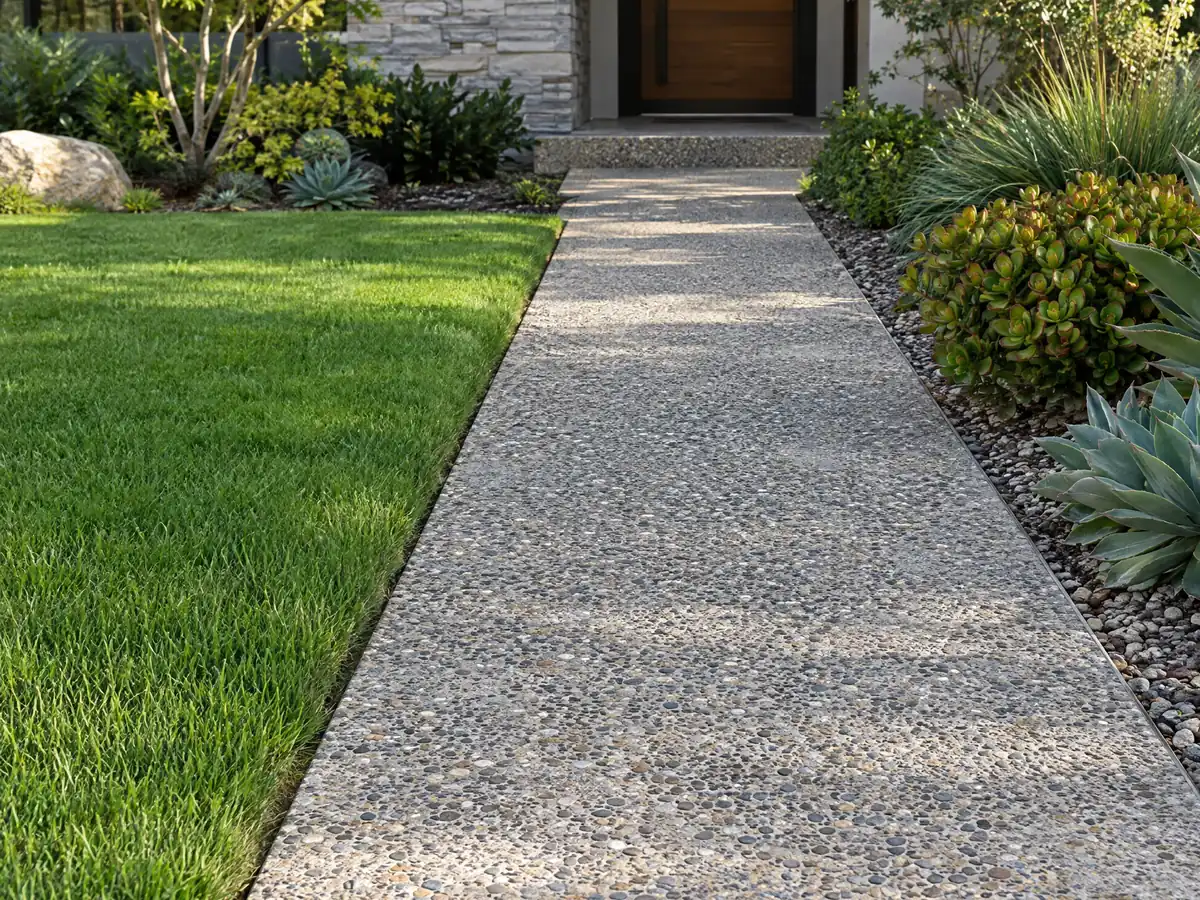
Forms, rebar, finished flatwork and block walls from Norco and the towns around it, shown at the steps where the permit lines matter. Tap any photo to enlarge it.
What concrete costs around Norco
Dollar figures here are Los Angeles planning ranges from our concrete page, not a Norco bid, and the written proposal should show demolition, base, rebar, engineering and any trail encroachment on separate lines. The same property may need flooring in Norco or decks in Norco. For neighbors, read concrete in Corona, concrete in Eastvale and concrete in Riverside, and concrete in Los Angeles for the big-city benchmark. Our subcontractor guide explains who forms and who finishes, while the flooring cost guide covers what can be laid over a finished slab.
| What it covers | Typical range |
|---|---|
| Patio, walkway or slab, broom finish, 300 sq ft or more | $8 to $14 per square foot |
| Decorative: stained, stamped or exposed aggregate | $15 to $30 per square foot |
| Driveway replacement, with demolition of the old slab | $9 to $20 per square foot |
| 20 by 20 foot plain patio (400 sq ft) | About $3,200 to $5,600 |
| 20 by 20 foot decorative patio (400 sq ft) | About $6,000 to $12,000 |
| Small jobs under 300 sq ft | Usually above the per-foot range |
| Retaining walls | Set by the written proposal |
Norco concrete questions, answered
Can I pour a concrete patio without a permit?
In Norco, often yes: the exempt-work list frees platforms, walks and driveways that are 30 inches or lower above grade, not over a basement and not an accessible route. Patio slabs are not named, and the City FAQ lists patios as permit work, so call Building & Safety at (951) 270-5618 with your dimensions first. We read the code on a third-party mirror.
How much should a 20x20 concrete patio cost?
A 20 by 20 patio is 400 square feet, so the $8 to $14 planning range works out to $3,200 to $5,600, against $1,600 to $5,200 on Angi's Los Angeles patio page. Neither is a Norco bid, and stamped or exposed-aggregate finishes at $15 to $30 a square foot raise the total sharply.
Can I expand my driveway without a permit?
Possibly, but check two things. A driveway 30 inches or lower is on the exempt list, yet a widened apron that crosses a horse trail in an A zone cannot be concrete without an encroachment permit approved by the City Council. We did not read Norco's front yard paving limits, so ask Planning before you widen.
What is the maximum height of a retaining wall without a permit in California?
The model state code uses 4 feet, but Norco's amended text exempts only retaining walls up to 2 feet, measured from the top of the footing, with no surcharge and no effect on drainage. Masonry fences stop at 3 feet. We read this on a third-party mirror, so confirm the line with the Building Division.
Is 4 inches of concrete thick enough for a driveway?
It is a common industry rule of thumb for passenger cars, but we found no Norco or state code section that sets driveway thickness. Horse trailers, RVs and delivery trucks may justify more. Ask the proposal to state the thickness, the base, the rebar or mesh and the heaviest vehicle it assumes.
Do I need a grading permit to pour concrete in Norco?
Only if the earthwork passes the exemptions in Chapter 15.90: an excavation under 60 cubic yards that is shallower than 2 feet or leaves no cut slope over 5 feet, or a small fill. Work inside the Hillside zone goes to the Planning Commission. Describe the slope and the cubic yards when you call the Building Division.
Can a concrete driveway cross a horse trail in Norco?
Only with an encroachment permit in an A zone or the Norco Hills and Norco Ridge Ranch plan areas, because Municipal Code 18.28.16 bars impervious material across a pedestrian-equestrian trail otherwise. The permit goes through the City Engineer, the Streets, Trails and Utilities Commission and the City Council. Confirm the current wording with Planning.
Can I pour concrete for a covered corral or barn in Norco?
Yes, within the animal-keeping rules. A pipe corral cover up to 12 by 24 feet needs no building permit, and the code text calls for footings at least 18 inches deep or equivalent anchoring. A barn or animal shelter is capped by animal units and the recorded animal-keeping area, so ask Planning before the forms go in.
What license does a concrete company need for concrete work in Norco?
A current California contractor license, typically C-8 for poured concrete or C-29 for block walls, plus a City of Norco business license that covers every subcontractor. Check the license number on the CSLB site, and ask each subcontractor for its license number and certificate of insurance. A job that needs a permit has no $1,000 exemption.
Tell us what you want poured, its size and where the lot meets a trail
Describe the patio, driveway, walk, wall or corral pad, the rough size and whether the lot is flat, hillside or beside a horse trail. Trail crossings, wall heights and animal-area questions come with us to the first visit.