
Concrete Companyin Highland, CA
A concrete company in Highland can pour a driveway, sidewalk or platform without a building permit when it stands no more than 30 inches above grade, but the City's grading Policy 290 and its reinforced-wall Policy 355 still shape the job. Call the grading inspector before flatwork that could block an engineered flow line.
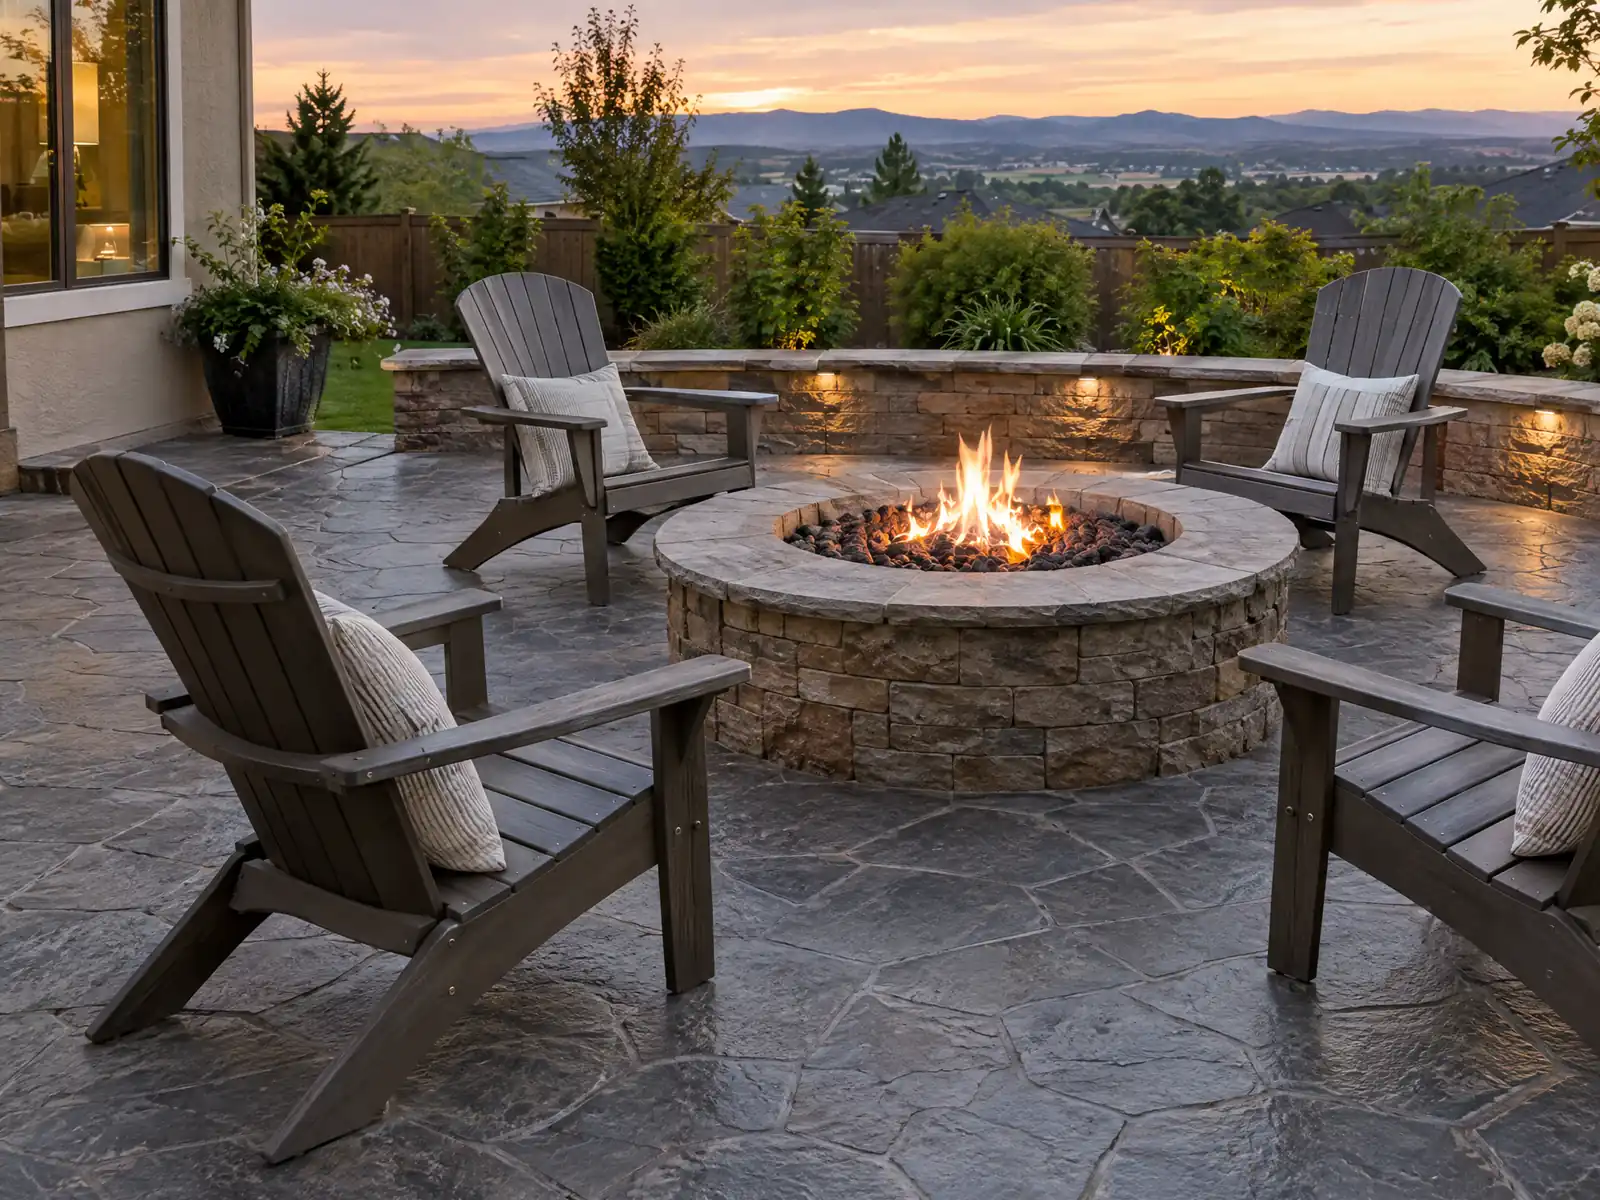
Highland's flatwork was poured mostly in the last forty years. The Census Bureau's 2020 to 2024 estimates count 12,623 single-family detached homes, 75.2 percent of the city's 16,795 units, and 53.5 percent of all homes date from 1980 through 2009, so most lots carry a tract driveway, side walks and a backyard slab that are 25 to 45 years old. The median owner-occupied home is valued at $485,600, and the foothill edge of town adds soil, slope and drainage questions that a flat valley lot does not raise.
MDG Builders, CSLB #1040337, is a general contractor in Tarzana. We scope the pour, take the grading, wall and fire-access questions to Highland's Building & Safety Division and bring in a licensed concrete subcontractor to form, place and finish it. The concrete page covers finishes and materials, the Highland overview lists the other trades we run here, and an interior slab often leads to flooring in Highland or a deck in Highland.
What Highland's Building & Safety Division, South Coast AQMD and state law say about concrete work
Where concrete permits come from in Highland: City of Highland Building & Safety Division.
- Flatwork exemption: platforms, sidewalks and driveways not more than 30 inches above grade, not over a basement or story below and not part of an accessible route are exempt from a building permit (Permit Exceptions page), and separate plumbing, electrical or mechanical permits are still required where those trades are involved.
- Before pouring: Policy 290 says to contact the grading inspector before concrete driveways, patios or walkways that may restrict engineered flow lines are placed, compaction reports must be given to the inspector before concrete is placed, and landscaping must not interfere with the engineered drainage; on a new home or large accessory building the policy also requires a water quality management plan.
- Hillside driveways (16.40.420): on hillside lots driveways may not exceed 12 percent slope unless the city engineer and fire authority approve (one 20-foot length up to 16 percent), parking landings are required on drives steeper than 10 percent, and drives of 10 percent or more must be scored for traction; Fire Code 503.2.7 separately caps fire access road grade at 10 percent unless the City approves variances up to 12 or 16 percent. (Code text read in the GoCodebook mirror, a third-party site, as of 2026-10-04; confirm with the City.)
- Soils and liquefaction: the Safety Element says liquefaction risk covers nearly all of southeastern Highland and western Highland and that the City continues to require soil reports in identified liquefaction areas, preliminary soil and fill placement reports for buildings on fill, and foundation reports where applicable.
- Dust and washout: South Coast AQMD Rule 403 applies to concrete demolition, grading and open stockpiles on Highland sites (dust may not be visible beyond the property line), construction hours are 7 am to 7 pm Monday through Saturday, and Municipal Code 16.64.070 allows stop-work orders for erosion problems on hillside sites. (Code text read in the GoCodebook mirror, a third-party site, as of 2026-10-04; confirm with the City.)
- Heritage trees and groves: removing non-fruit trees on lots over 20,000 square feet that have a primary structure needs a tree removal permit, and removing fruit or nut trees planted in groves (Highland's old citrus) needs a permit, an approved erosion control plan and a bond before clearing (16.64.040). (Code text read in the GoCodebook mirror, a third-party site, as of 2026-10-04; confirm with the City.)

How did Highland's December 2010 debris flood change what a concrete company has to think about?
It put drainage ahead of finish. A mud and debris flood engulfed several neighborhoods on December 22, 2010, and CAL FIRE's unit blog, written while crews worked, put the damage above 21 million dollars, reported no deaths or injuries and said more than 150,000 sandbags were filled. The Safety Element places the main 100-year flood risk in the southern part of East Highlands just south of Greenspot Road, and the General Plan names City Creek and Plunge Creek in the southern city and the Santa Ana River basin on the east side.
Every slab sends water somewhere. A new patio or a wider driveway sheds rain onto a neighbor, a street or a swale, the City's plan check page designs for 2 inches of rainfall per hour, and NOAA's Redlands normals give 12.87 inches a year, 9.77 of them from December through March. Policy 290 and Policy 355, covered below, deal with drainage and walls on exactly this kind of ground, though we found no document that ties either one to the 2010 flood.
We could not read two things. We did not find a FEMA flood zone for any Highland lot or a Seven Oaks Dam inundation map, so this page states neither. The dam itself is a 550 foot earth and rock fill structure on the Santa Ana River built from 1993 to 2000, in the canyon upstream. Ask the City or your lender which zone your lot sits in, and price drain outlets and any catch basin as their own proposal lines.
Does a patio, walk or driveway need a permit in Highland, and what is Policy 290?
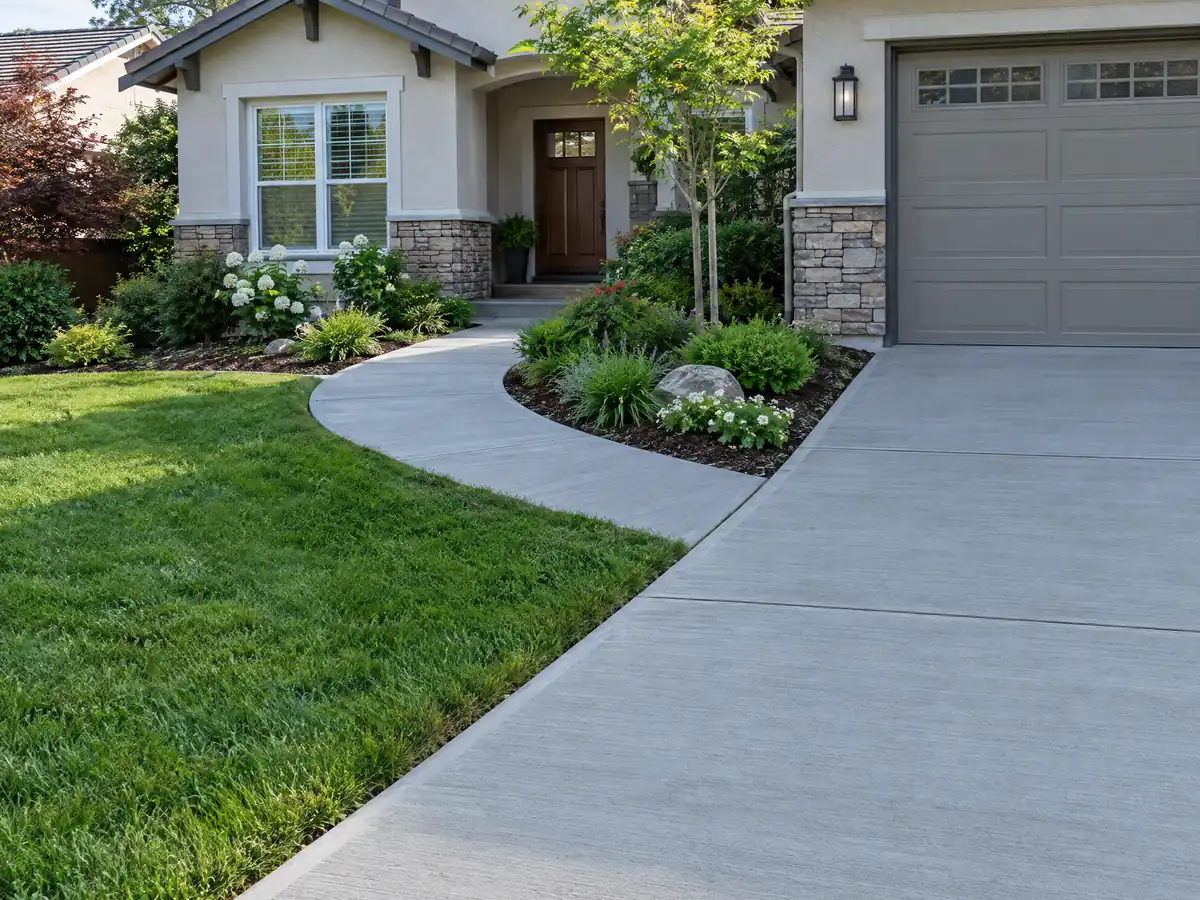
The pour itself usually does not. The City's Permit Exceptions page exempts platforms, sidewalks and driveways not more than 30 inches above grade, not over a basement or story below and not part of an accessible route, while still requiring separate plumbing, electrical or mechanical permits where those trades are involved. We read no line that names a patio slab, so describe yours to the counter at 909-864-6861 extension 232 before booking a crew.
Policy 290 is the document to read. Revised in April 2019, it says one- and two-family homes, habitable detached accessory buildings and non-habitable accessory buildings over 500 square feet must submit a professionally designed grading plan with a soils investigation and a water quality management plan. It also tells owners to contact the grading inspector before concrete driveways, patios or walkways that may restrict engineered flow lines are placed, to hand over compaction reports before concrete goes down, and to keep landscaping from interfering with the engineered drainage.
Grading has its own thresholds. The City's ADU submittal sheet of March 11, 2022 calls for a separate grading permit when more than 50 cubic yards of earth are moved, one foot of fill is used or a 2 foot cut is made, and no building permit issues until the grading permit does. A final compaction report and pad certification are due before the footing inspection. Policy 290 predates the 2025 code adoption, so ask the counter whether it has been updated.
What do Highland's reinforced retaining wall rule and 4 foot exemption mean for a concrete or block wall?
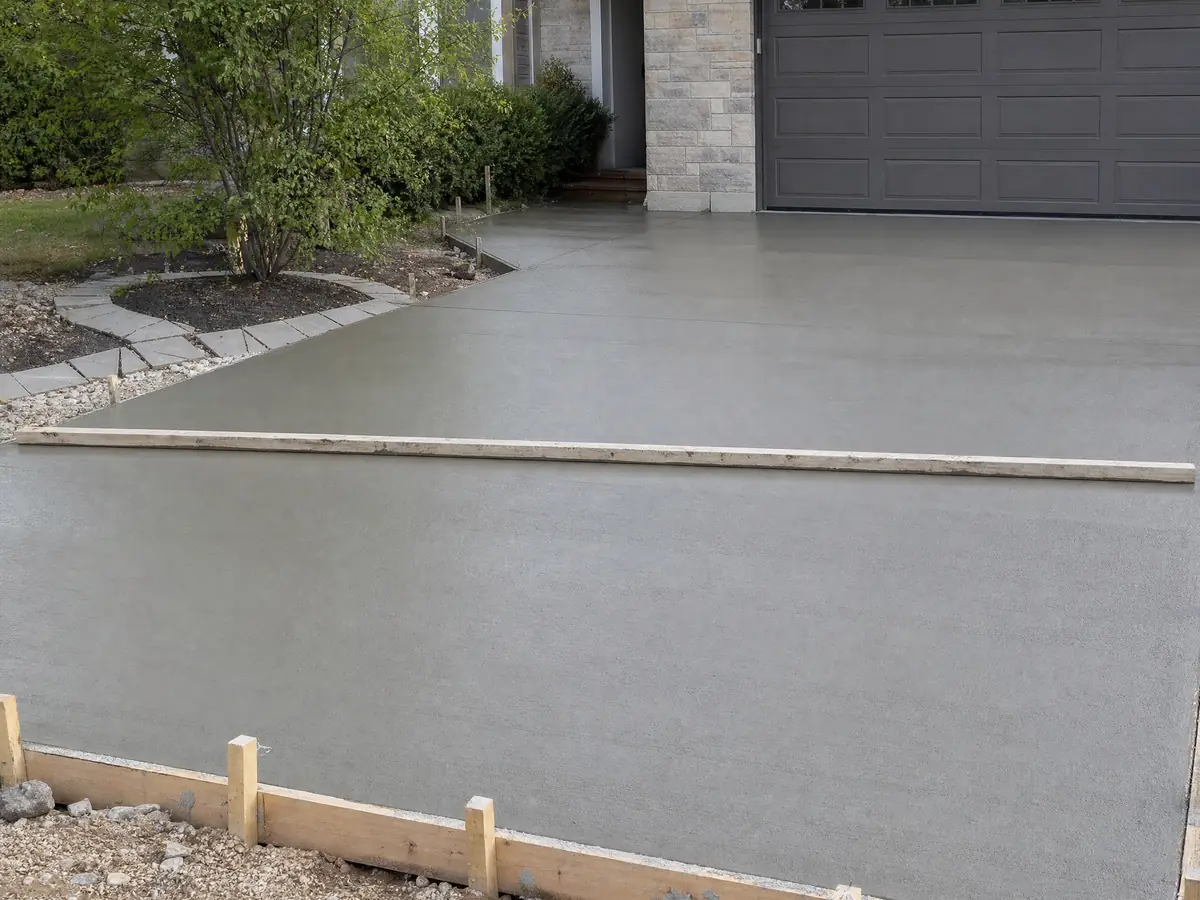
The exemption and the policy pull in different directions. The Permit Exceptions page exempts a retaining wall not over 4 feet, measured from the bottom of the footing to the top of the wall, unless it carries a surcharge or sloped backfill steeper than 2:1. Then Policy 355, dated April 2019, says every residential retaining wall, permitted or exempt, must be reinforced with horizontal steel in the footing and vertical steel tying the footing to the wall.
The carve-outs are narrow. A wall of 2 feet or less around a flat planter and a slope maintained by a homeowners association are excused, and the City publishes standard plans for retaining walls and freestanding block walls up to 6 feet. We could not confirm the policy was revised for the 2025 codes, so ask which version the plan checker applies.
Garden and fence walls have separate limits. Municipal Code 15.04.030(A)(2), read in GoCodebook's third-party mirror, exempts masonry or concrete fences not over 3 feet from the lowest adjacent grade, against 6 feet for wood, vinyl, metal or chain link, and zoning caps a wall in a required front yard at 4 feet. In our reading, CSLB's C-8 class covers forming and pouring concrete while block walls belong to C-29 masonry, so ask who builds a wall that mixes the two.
Does Highland's liquefaction risk or San Andreas Fault zone affect a slab or footing?
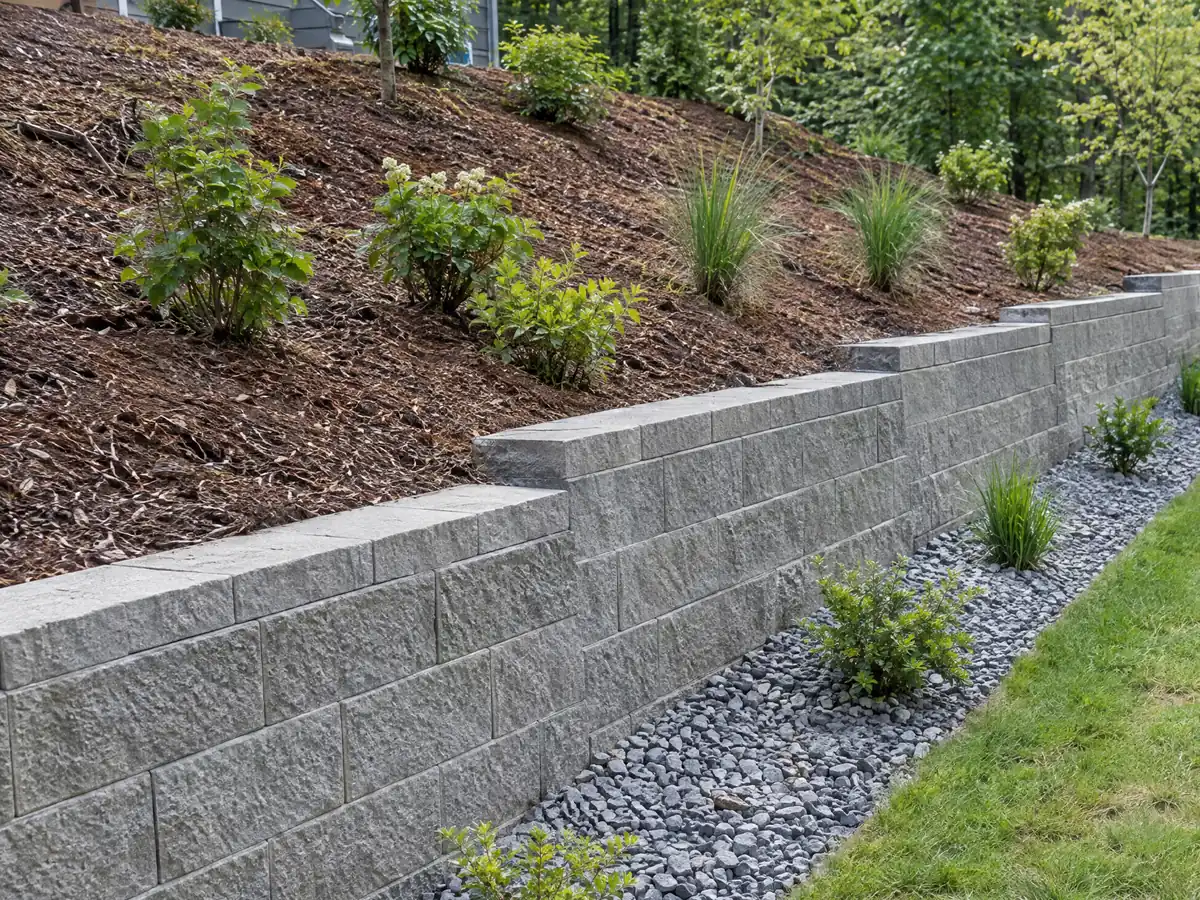
Sometimes, and the lot decides. The Safety Element says liquefaction risk covers nearly all of southeastern Highland and western Highland, and that the City keeps requiring soil reports in identified liquefaction areas, preliminary soil and fill placement reports for buildings on fill, and foundation reports where they apply. A garden slab rarely triggers any of that, but a footing for a wall, a room or a heavy patio cover might.
Faults cross the northeast. The Safety Element says Highland encompasses the north and south branches of the San Andreas Fault, with State Alquist-Priolo Earthquake Fault Zones across the northeastern part of the city and the San Jacinto Fault about 4.5 miles southwest. Municipal Code 16.40.300, in GoCodebook's mirror, requires a geologic investigation for buildings meant for human occupancy inside the special study zone, with exemptions for small single-family wood-frame homes and for alterations up to 50 percent of a structure's value, and it says nothing about garden slabs.
Fill needs a paper trail. A pad built on fill is where the compaction report named in Policy 290 matters most, because a slab poured over loosely placed soil settles and cracks however good the mix was. Ask for the report number, its date and the engineer's name before the pour, and keep the file with the house papers for the next buyer.
How steep can a driveway be on a Highland hillside lot, and what do the fire rules add?
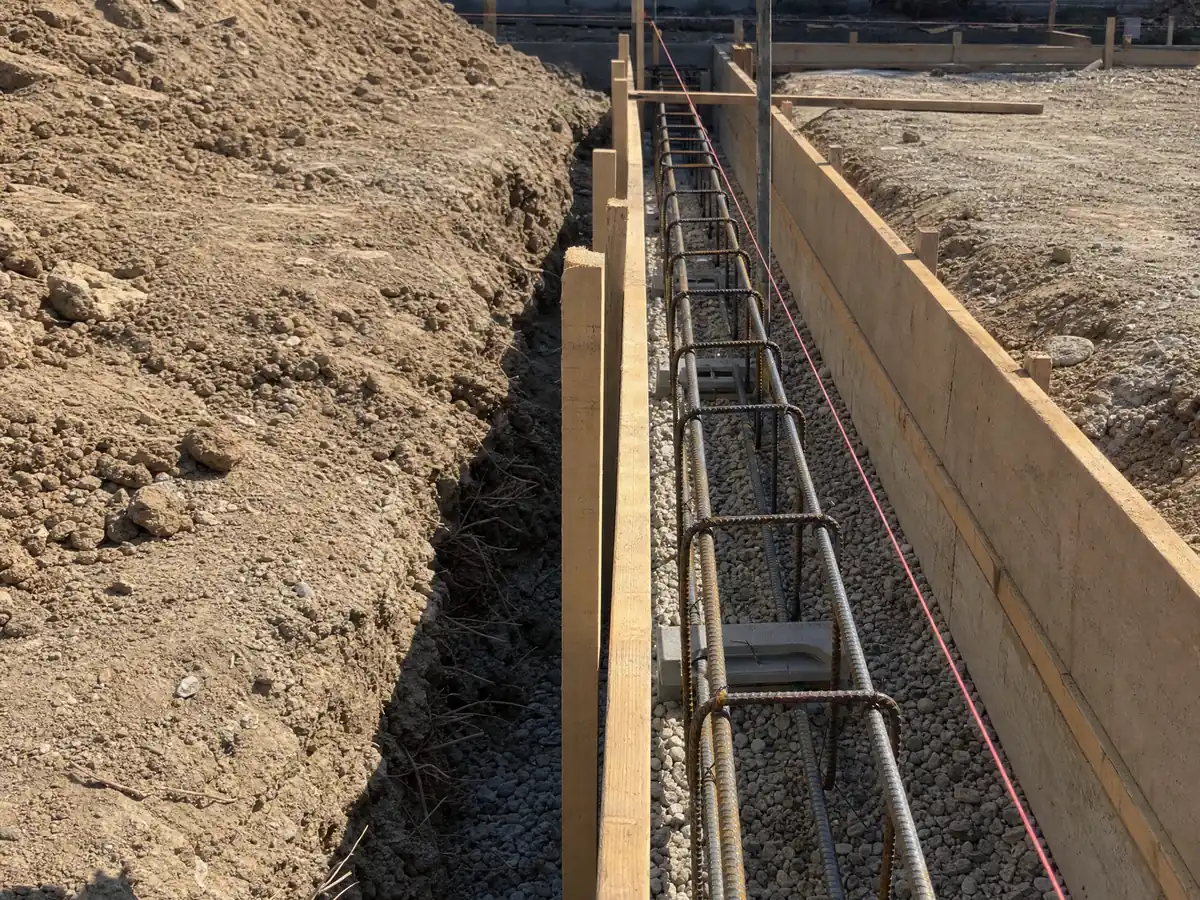
Twelve percent, unless the City says otherwise. Municipal Code 16.40.420, read in GoCodebook's mirror, applies hillside standards to any lot averaging a 10 percent slope or more, and caps driveways at 12 percent unless the city engineer and the fire authority approve, with one 20 foot length allowed up to 16 percent. Drives steeper than 10 percent need parking landings, and drives of 10 percent or more must be scored for traction.
Fire access sets a second limit. Municipal Code 15.29 amends the Fire Code so fire apparatus access roads are designed for 75,000 pound loads, with no gravel or turf block and a 10 percent maximum grade unless approved, and section 16.40.450 caps private residential driveways at 150 feet unless the fire code official approves more. CAL FIRE staffs three Highland stations under the City's contract, and the East Highland station sits inside the very high fire hazard zone east of Weaver Street and north of Greenspot Road.
Erosion control comes with the slope. Section 16.64.070 lets the City require a soil erosion and sediment control plan and lets the building official stop work in bad weather, and 16.40.420 sets minimum natural open space of 30, 45 and 65 percent by slope class. Slopes over 30 percent and 30 feet high also bring fuel modification within 200 feet and a 30 foot setback from graded edges, so bring a survey to the first call.
What do dust rules, work hours and Highland's old citrus trees mean for a pour?
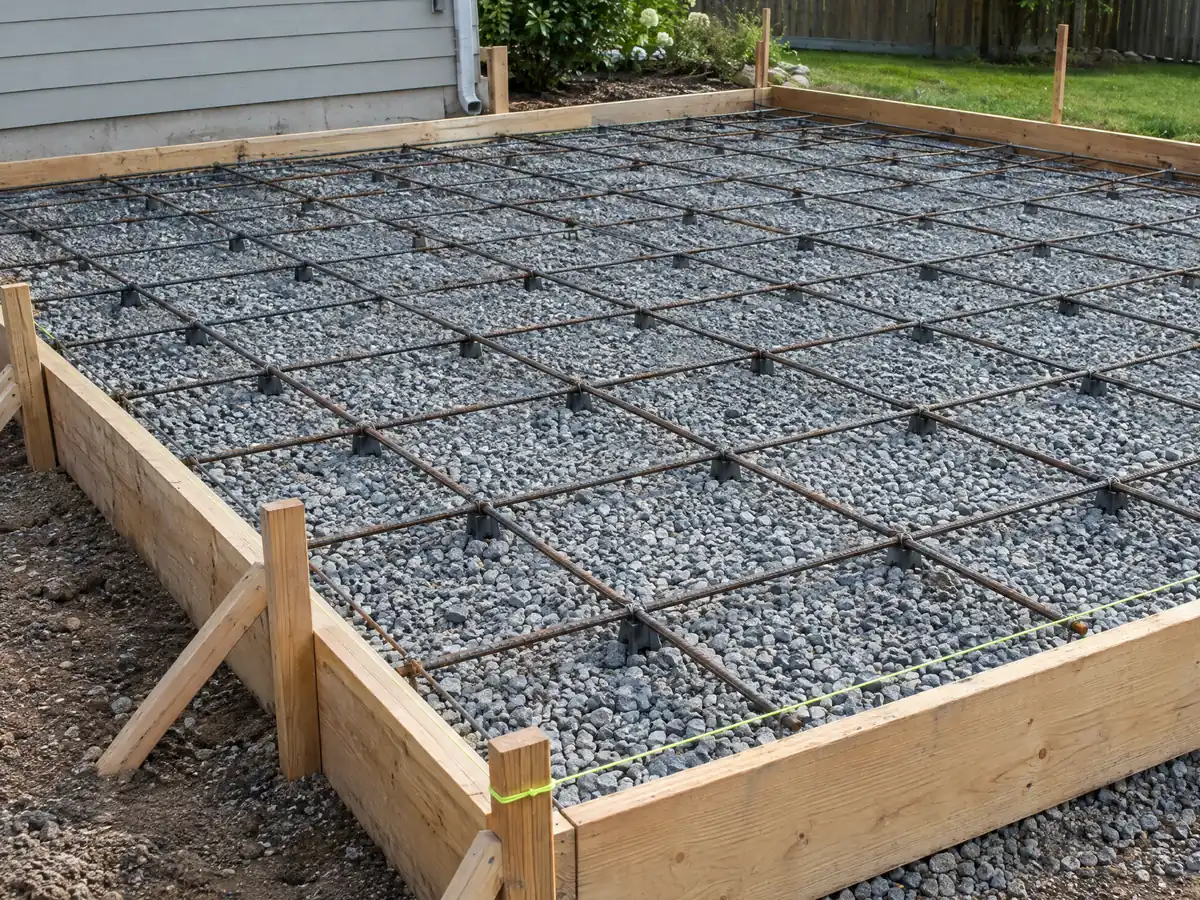
Dust and noise rules apply from the first scrape. South Coast AQMD Rule 403, amended June 3, 2005, bars dust from an active operation, open storage pile or disturbed surface from staying visible beyond the property line, and Policy 290 adds watering and street cleaning during grading. Municipal Code 15.48.020 allows construction only from 7:00 am to 7:00 pm Monday through Saturday and not on City or federal holidays, and its definition reaches deliveries, grading and flatwork whether or not a permit is needed.
Washout is an erosion problem here as well. Section 16.64.070 bars conditions that cause accelerated erosion on or near hillsides and lets the building official stop work, so a crew should wash trucks and tools in a bermed area instead of toward a street or creek. Rule 403 also reaches concrete demolition and piles of broken slab left on a site.
Old citrus and large trees complicate the dig. Municipal Code 16.64.040 requires a tree removal permit for non-fruit trees on lots over 20,000 square feet that have a primary structure, and removing fruit or nut trees planted in groves, which can include Highland's remaining citrus rows, needs a permit, an approved erosion control plan and a bond before clearing. In the Village Residential district we read nothing about paving, so ask Planning before changing a front walk there.
What does a concrete company charge in Highland, and who needs which license?
No Highland price study turned up, so we use Angi's Los Angeles pages and rate them medium for plain flatwork and lower for decorative work. Its patio page of August 4, 2026 shows $4 to $13 per square foot with a $5,248 average, its stamped patio page of July 20, 2026 shows $15 to $30, and its driveway page of May 5, 2026 shows $8 to $20. Our planning ranges are $8 to $14 per square foot for typical patios, walks and slabs of 300 square feet or more, $15 to $30 for stained, stamped or exposed aggregate finishes and $9 to $20 for a driveway that includes demolishing the old slab.
Walls and small jobs break the per-foot rule. Angi's retaining wall page of February 17, 2026 averages $7,140 and shows a most common range of $2,674 to $11,842, which is why we publish no per-foot wall price and quote walls by height, footing and drainage. BLS puts the mean wage of Los Angeles area cement masons at $33.67 an hour in May 2025, and a small patio costs more per foot because of minimum charges.
CSLB's C-8 class covers forming, pouring and finishing concrete, and Business and Professions Code 7159.5 limits a home improvement deposit to the lesser of $1,000 or 10 percent of the contract price. Homeowners can request each subcontractor's license number and proof of insurance, and our license check guide shows how to read a CSLB record.
Concrete photos from Highland and nearby communities
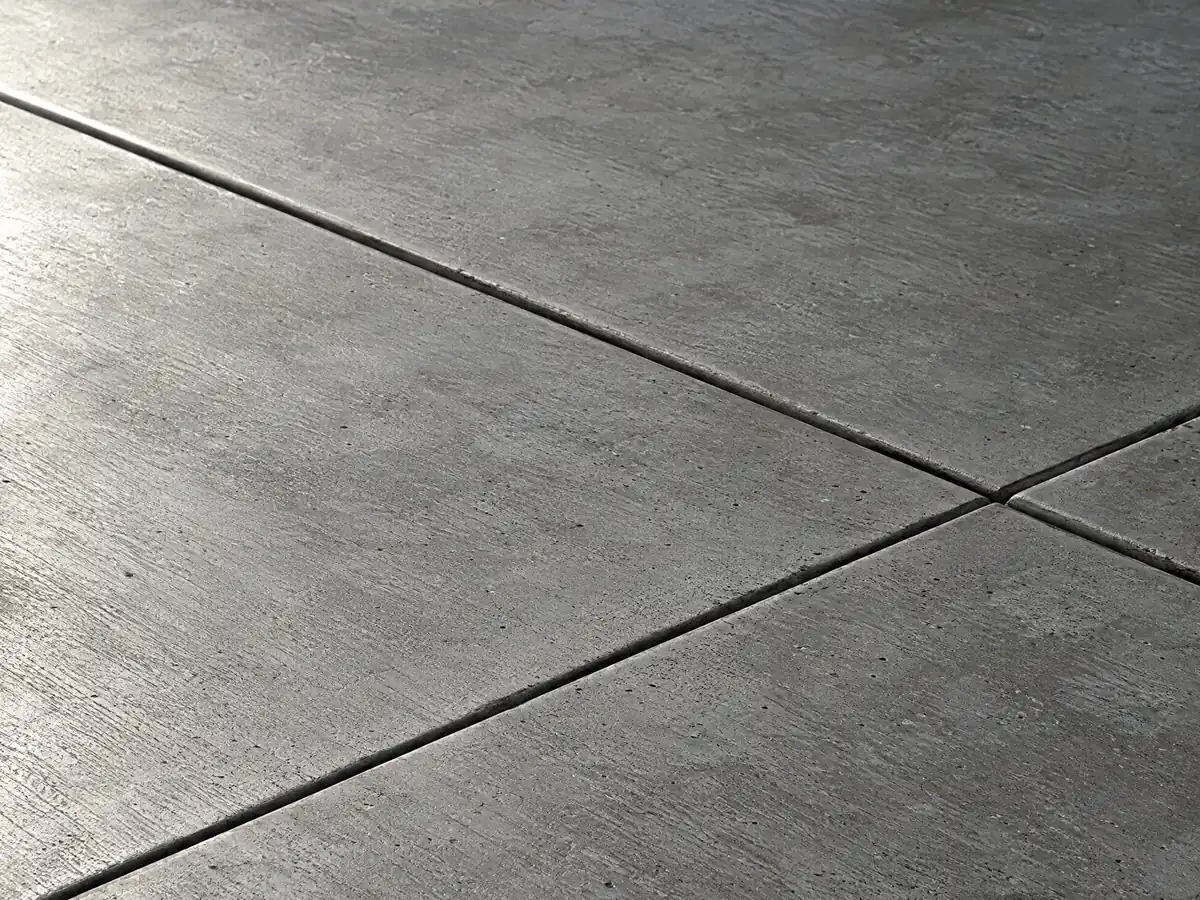
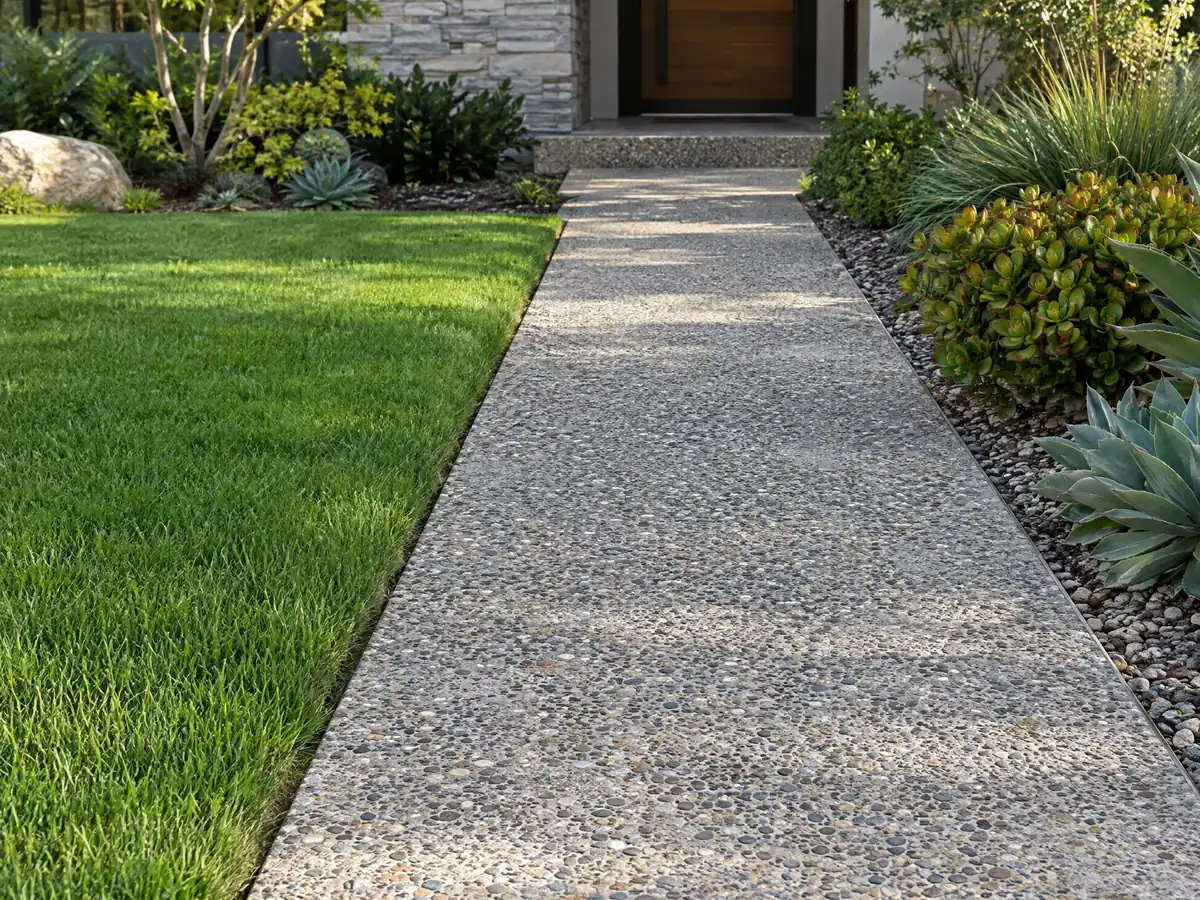
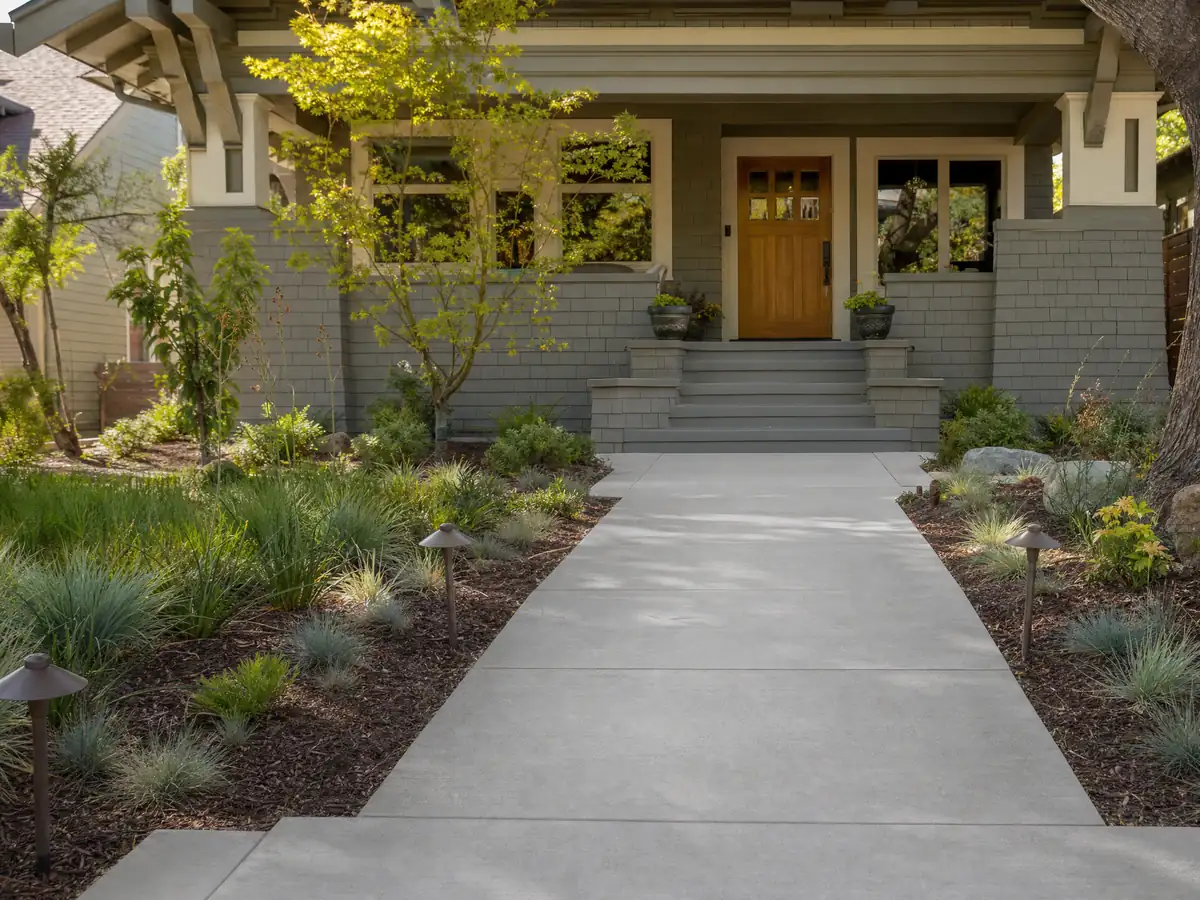
Footings, rebar, screeded slabs and finished walks and patios from Highland and the communities around it, shown at the steps where the rules bite. Tap any photo to enlarge it.
What concrete costs around Highland
Figures on this page are Los Angeles planning ranges from our concrete page, not a Highland bid, so ask for demolition, haul-off, rebar, drainage and any wall engineering as separate lines. For inland neighbors, read concrete in San Bernardino, concrete in Fontana and concrete in Ontario, with concrete in Los Angeles as the big-city benchmark. The subcontractor guide explains who forms a slab and who finishes it.
| What it covers | Typical range |
|---|---|
| Patio, walkway or slab, broom finish, 300 sq ft or more | $8 to $14 per square foot |
| Decorative: stained, stamped or exposed aggregate | $15 to $30 per square foot |
| Driveway replacement, with demolition of the old slab | $9 to $20 per square foot |
| 20 by 20 foot plain patio (400 sq ft) | About $3,200 to $5,600 |
| 20 by 20 foot decorative patio (400 sq ft) | About $6,000 to $12,000 |
| Small jobs under 300 sq ft | Usually above the per-foot range |
| Retaining walls | Set by the written proposal |
Highland concrete questions, answered
Can I pour a concrete patio without a permit in Highland?
Possibly. The City's Permit Exceptions page exempts platforms, sidewalks and driveways up to 30 inches above grade that are not over a story below or part of an accessible route, but we read no line naming a patio slab. Call the counter first, and contact the grading inspector under Policy 290 if the slab could block a drainage flow line.
How much should a 20x20 concrete patio cost?
At our $8 to $14 per square foot planning range, a 400 square foot patio runs about $3,200 to $5,600, and Angi's Los Angeles pages show $1,600 to $5,200 for a 20 by 20 patio. Decorative finishes cost more at $15 to $30 per square foot. These are Los Angeles ranges, not a Highland bid.
How much do contractors charge for concrete?
Angi's Los Angeles pages show $4 to $13 per square foot for a patio and $8 to $20 for a driveway, and our planning range is $8 to $14 for typical flatwork of 300 square feet or more. Small jobs cost more per foot because of minimum charges, and walls are quoted by height, footing and drainage.
What is the maximum height of a retaining wall without a permit in California?
Under the model code text Highland's Permit Exceptions page repeats, a retaining wall is exempt up to 4 feet measured from the bottom of the footing to the top of the wall, unless it carries a surcharge or sloped backfill steeper than 2:1. Highland's Policy 355 still requires every residential wall, exempt or not, to be reinforced.
Does a 4 ft retaining wall need drainage?
We found no sentence in Highland's pages that sets a drain rule for a 4 foot wall, so the engineer or plan checker decides. A surcharge or sloped backfill steeper than 2:1 removes the exemption, and Policy 290 says landscaping may not interfere with engineered drainage, so ask where water behind the wall goes.
Is 4 inches of concrete thick enough for a driveway?
Four inches is the common thickness for light residential flatwork, though we found no Highland code section that fixes it. Heavier trucks, weak or filled soil and hillside grades can call for more thickness or steel, so ask the contractor to state the thickness, the base and the joint spacing in writing.
What is the downside of stamped concrete?
Cost and upkeep. Angi's Los Angeles stamped patio page of July 20, 2026 shows $15 to $30 per square foot, against $4 to $13 for a plain patio, and a crack or patch is harder to hide in a pattern than on a broom finish. Ask the contractor how the sealer is maintained and how repairs are matched.
Does Highland require a grading plan for a concrete driveway?
Not by name for a simple driveway, but Policy 290 requires a professionally designed grading plan for new homes and accessory buildings over 500 square feet, and a separate grading permit applies at more than 50 cubic yards of earth, one foot of fill or a 2 foot cut. Ask the counter which threshold your job meets.
What license does a concrete contractor need in Highland?
Pouring and finishing concrete falls under CSLB's C-8 class, and block walls fall under C-29 masonry in our reading of the classifications. Check any number on the CSLB site, ask each subcontractor for proof of insurance, and have the City's permit portal declaration signed by the licensee or a person listed on the license.
Tell us the lot, the size of the slab and any walls or slopes
Describe what you want poured, roughly how large it is, whether the yard is flat or sloped and whether it meets a wall, a curb or a drainage swale. The grading inspector call and any wall question can start at our first visit.