
Room Additionin Yucaipa, CA
A room addition in Yucaipa needs plans reviewed by Building & Safety, a zoning check and a look at the Fire Safety Overlay, where altering 50 percent of a structure, or 25 percent of the roof, forces a retrofit of the whole structure or roof. Faults, oaks and blowing-sand rules vary by lot.
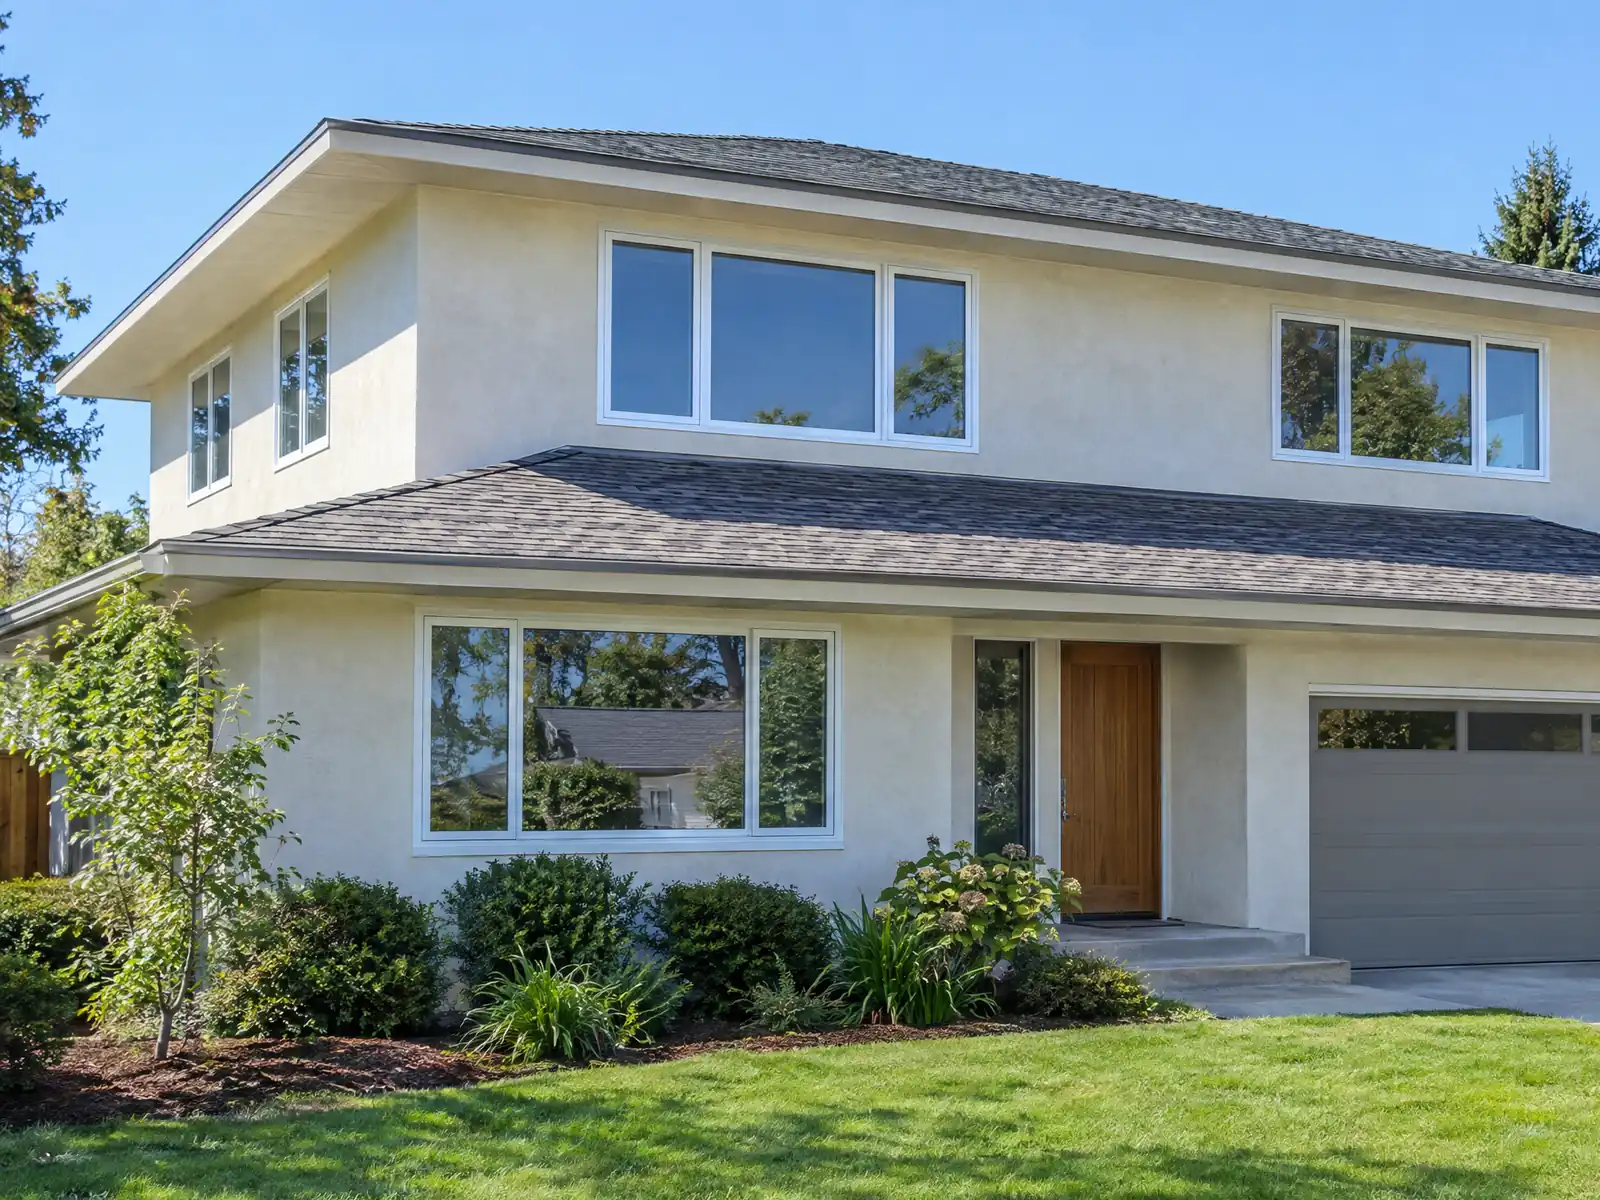
Yucaipa grew by subdivision, and most additions attach to what that growth built. The City's Hazard Mitigation Plan describes the 1950s and 1960s boom when ranches gave way to housing, citrus groves redeveloped into Chapman Heights in the 1980s and 1990s, and incorporation on November 27, 1989. Census Bureau estimates for 2020 to 2024 count 3,441 homes from the 1960s and 3,692 from the 2000s, and 73.4 percent of occupied homes are owner-occupied. The median owner-occupied home is worth $502,100, plus or minus $24,477, which is one reason owners weigh an addition against a move.
This page follows the questions an addition meets in order: the fire retrofit math, zoning numbers and overlays, the tie-in to an older house, ground and fault rules, oaks, blowing sand and snow, and the schedule. Code text was read in GoCodebook's third-party mirror, since the City's code host blocked our tools, and the Building & Safety Division has the last word. Our room addition page has the general process and price formula.
How Yucaipa's overlays and codes shape a room addition
Where room additions permits come from in Yucaipa: City of Yucaipa Community Development Department, Building & Safety Division.
- Residential zoning limits to design to: the Single Residential (RS) district allows 35 feet maximum height, 55 percent lot coverage and 40 percent building coverage, with 25 foot front, 10 foot and 5 foot side, 20 foot rear and 15 foot street-side (local street) setbacks on lots of at least 7,200 square feet (mirror text; the map suffix such as -10M or -72C changes the minimum lot size, e.g. 10,000 or 7,200 square feet). New single-family structures on lots over 5,000 square feet need at least 725 square feet of floor area and a 20 by 20 foot enclosed garage in RS.
- Accessory buildings: detached garages, workshops, barns or guest housing over 1,200 square feet, over 20 feet tall or of unconventional design (metal buildings are the City's example) need a Special Use Permit with Planning Commission architecture review; parcels of one acre or less are limited to one detached storage building over 100 square feet and it may not exceed 1,000 square feet. The Planning counter is open Monday to Thursday 7:30 AM to 6:00 PM.
Sources for these rules
Does adding a room trigger the Fire Safety Overlay retrofit in Yucaipa?
It can, and the math is worth doing before you design. The Development Code's Fire Safety Overlay says that when an addition, alteration, enlargement or reconstruction equals or exceeds 50 percent of the existing structure, the construction requirements apply to the entire structure, and for roofing the trigger is 25 percent of the roof. The adopted Wildland-Urban Interface Code amendment repeats both thresholds. The requirements include Class A or non-combustible roofs, no eave-type attic vents, 1/4 inch vent screens and, in the Very High FR-1 area, one-hour exterior walls, dual-pane glass, solid-core wood doors and fire-resistant decks.
A separate rule uses the same 50 percent number. Amended section 104.3.2 of the City's building code says a substantial alteration or reconstruction equal to or more than 50 percent of an existing structure's square footage makes the entire structure new construction, with all new-construction codes and permits applying. The two rules are worded differently and we cannot tell how the City counts floor area against roof area, so ask for a written answer. The overlay follows the CAL FIRE map, the State Fire Marshal released new zone maps on March 24, 2025, and the City says state law bars it from lowering any classification.
How big can I build, and how close to the property line, in Yucaipa?
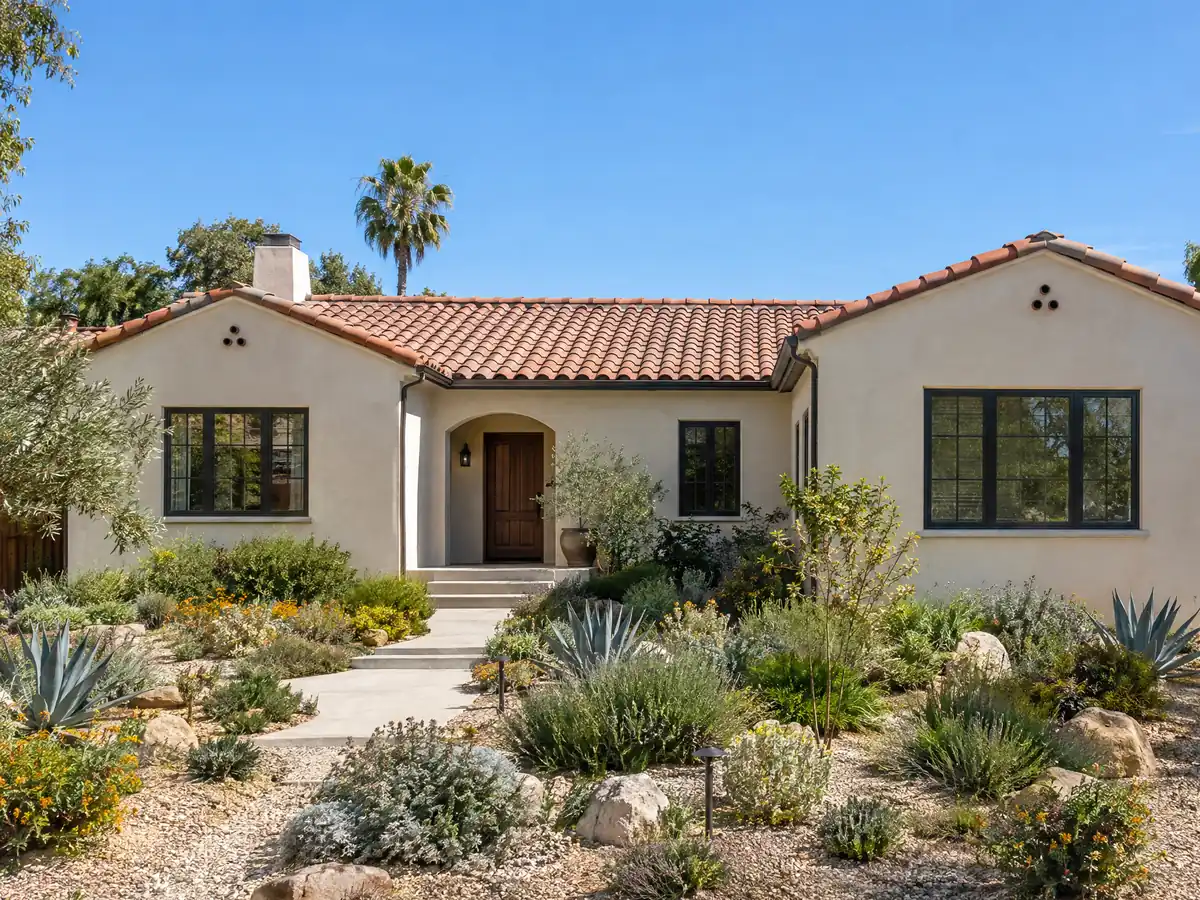
The Single Residential district allows 35 feet of height, 55 percent lot coverage and 40 percent building coverage, with 25 foot front, 10 foot and 5 foot side, 20 foot rear and 15 foot street-side setbacks on lots of at least 7,200 square feet. A map suffix on the zoning, such as -10M or -72C, changes the minimum lot size to 10,000 or 7,200 square feet, so look up the full zoning string first. We could not verify parcel zoning for any address, so the Planning counter, open Monday to Thursday 7:30 AM to 6:00 PM, is the place to confirm it.
Overlays change the picture. In Custom Home neighborhoods new dwellings must be at least 2,200 square feet with a 600 square foot three-car garage, and similar color schemes and floor plans must be separated by at least five lots, so exterior colors and roof styles get attention. Detached garages, workshops or guest housing over 1,200 square feet, or over 20 feet tall, need a Special Use Permit, and lots of one acre or less are limited to one detached storage building over 100 square feet. Horse lots, the Hillside overlay above 15.1 percent slope and the College Village and Uptown plans each add their own rules.
What happens when a room addition ties into a 1960s or 1940s Yucaipa house?
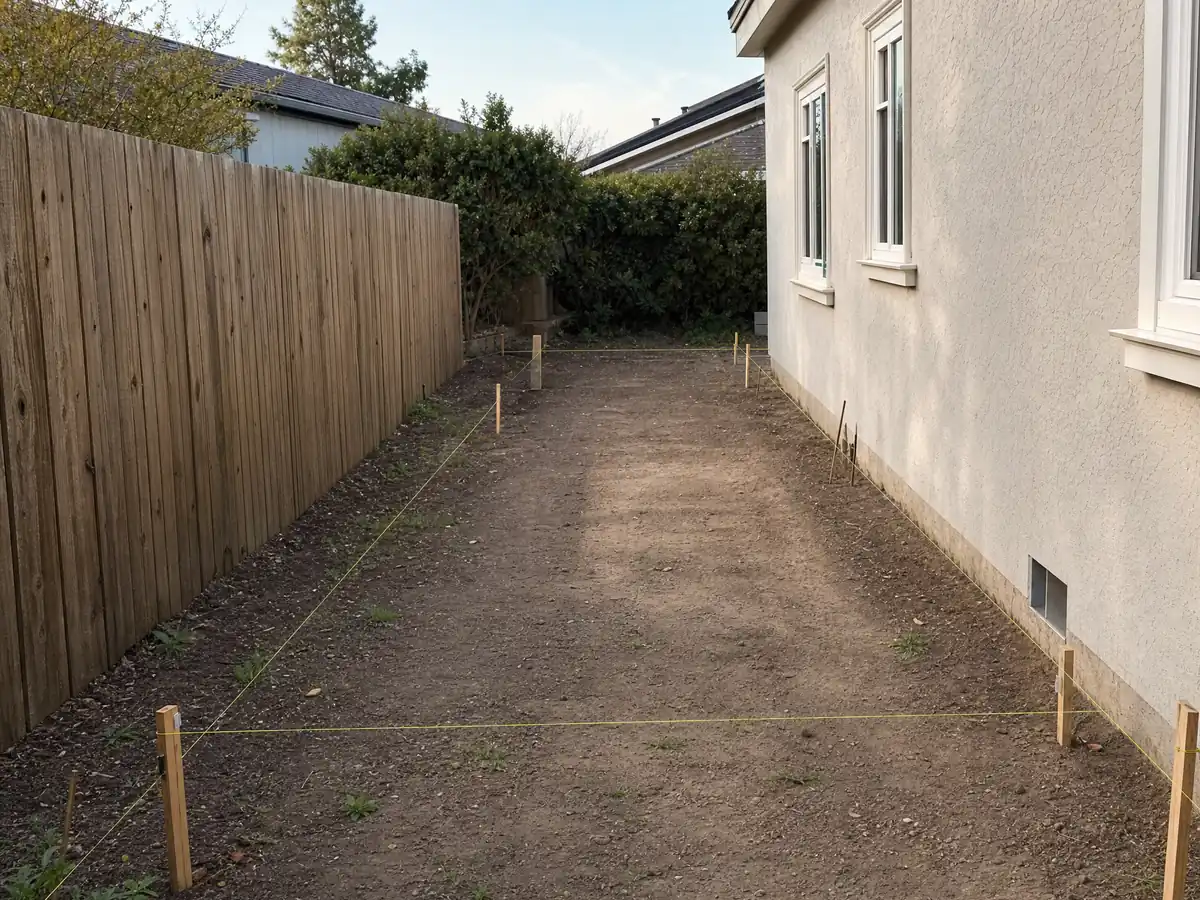
Most of the work is at the seam. The 2020 to 2024 table counts 3,441 homes from the 1960s, 3,205 from the 1970s and 2,015 from the 1950s, and the Housing Element names Central Yucaipa, with 522 units built before 1940, and Dunlap Acres as the oldest areas. A new wall meets old framing, old stucco and often old paint, so the reviewer checks how the roof, ceiling and foundation connect. The City's termite rating in its adopted table is Very Heavy, and its patio cover handout tells builders to check existing rafters for decay or termite damage before attaching.
Plans have rules too. Unlicensed people may design only woodframe single-family dwellings up to two stories plus a basement, woodframe buildings of up to four dwelling units, and garages and appurtenant structures, and the City's handout says structural alterations need an engineer's or architect's stamp, with a wet stamp on the final submittal. Paid work that disturbs paint in a house built before 1978 also needs EPA lead-safe practices, and South Coast AQMD Rule 1403 calls for an asbestos survey before most demolition, which matters when old stucco or a popcorn ceiling is opened.
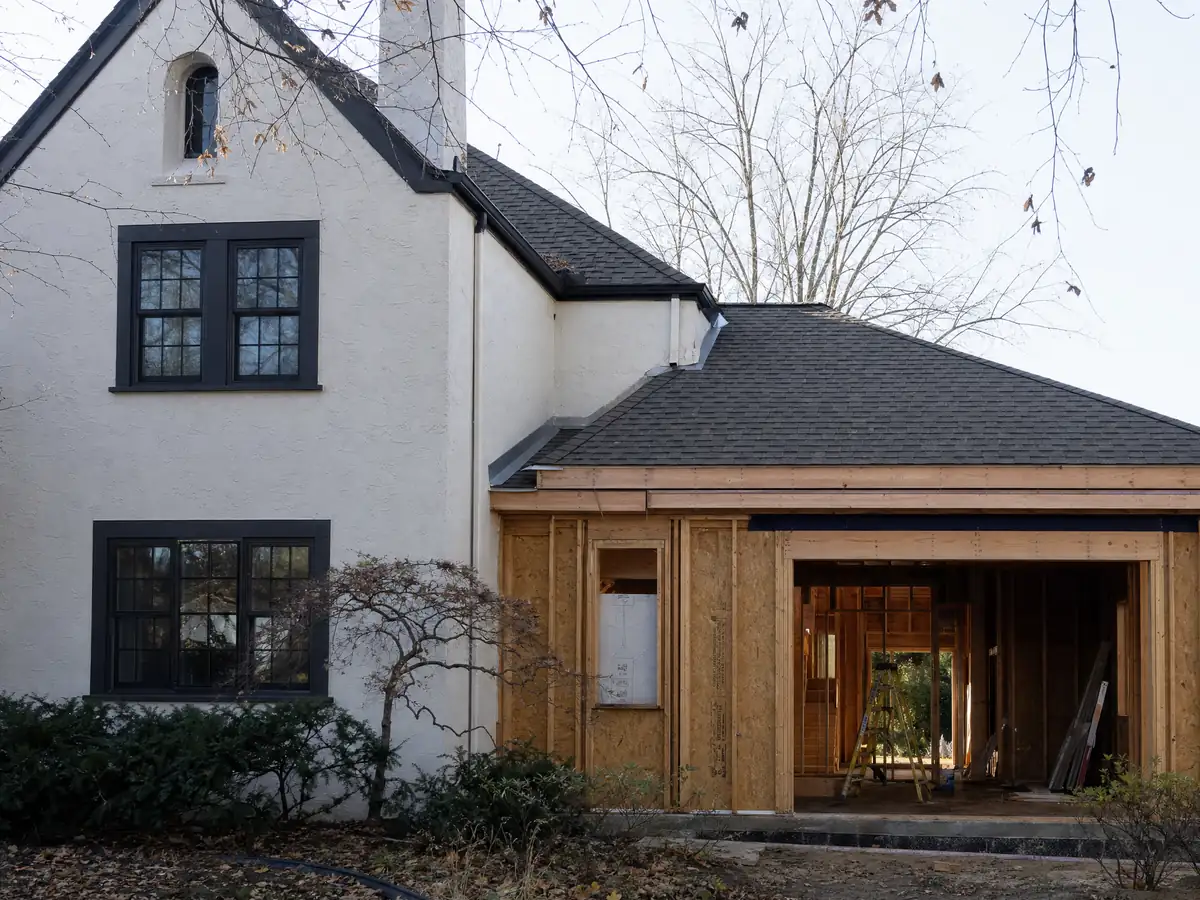
How do faults, soils, flood zones and hillsides limit a Yucaipa addition?
Four ground questions can change a plan. The Safety Element and Hazard Mitigation Plan place the San Bernardino segment of the San Andreas Fault along the base of Yucaipa Ridge, with the Chicken Hill Fault through west Yucaipa and the Crafton Hills Fault along the southeast front of those hills. The Geologic Hazard overlay requires a geologist's report with land use applications inside it, and it exempts additions under 50 percent and one single-family wood-frame dwelling up to two stories. The adopted residential table lists Seismic Design Category D1, D2 or E.
Soils and water matter too. Clay that shrinks and swells sits beside drainage courses, corrosive low-pH soils appear in Central Yucaipa and parts of Dunlap Acres, and FEMA's updated flood maps took effect October 30, 2025, with elevated lowest floors required for substantial improvements in mapped flood areas. Hillside Development Review applies above 15.1 percent slope, with finished slopes no steeper than 2:1. Footing amendments require continuous footings under exterior walls and bars top and bottom in turned-down footings, and the table lists a frost line of 12 to 24 inches.
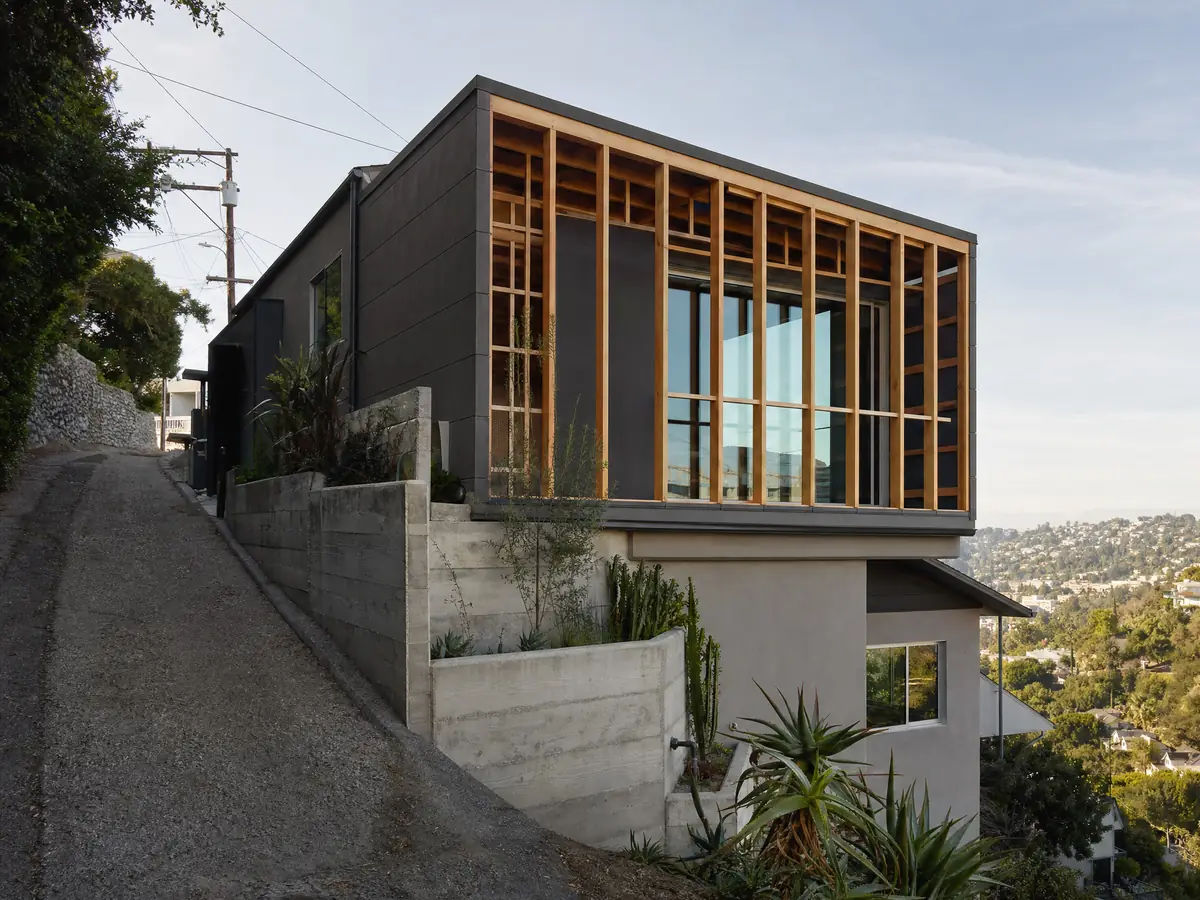
Do oak trees, blowing sand or snow limit a room addition in Yucaipa?
Oaks and sand can, and snow depends on which source you read. Any oak other than scrub oak needs a permit before it is cut, removed or encroached on, and digging footings, trenching, paving and grading in its protected zone count as encroachment. Yucaipa's wind erosion ordinance requires a soil disturbance permit unless the disturbance is confined to one acre or less, and even then the duty to prevent blowing dust stays, with stop work orders and fines of $50 to $100 for a first infraction. South Coast AQMD Rule 403 separately bars dust visible past the property line.
Snow has two answers. The City's adopted residential code table lists ground snow load as zero, while the 2024 Safety Element says Yucaipa's elevation brings seasonal freezing and one to four inches of snow a year, and the Hazard Mitigation Plan calls snow in the upper reaches possible but not important. We state both and ask your plan reviewer which governs roof framing. The Safety Element also says Santa Ana winds from October through February can reach 100 miles per hour, and we did not verify a design wind speed in the City's table, so ask about bracing.
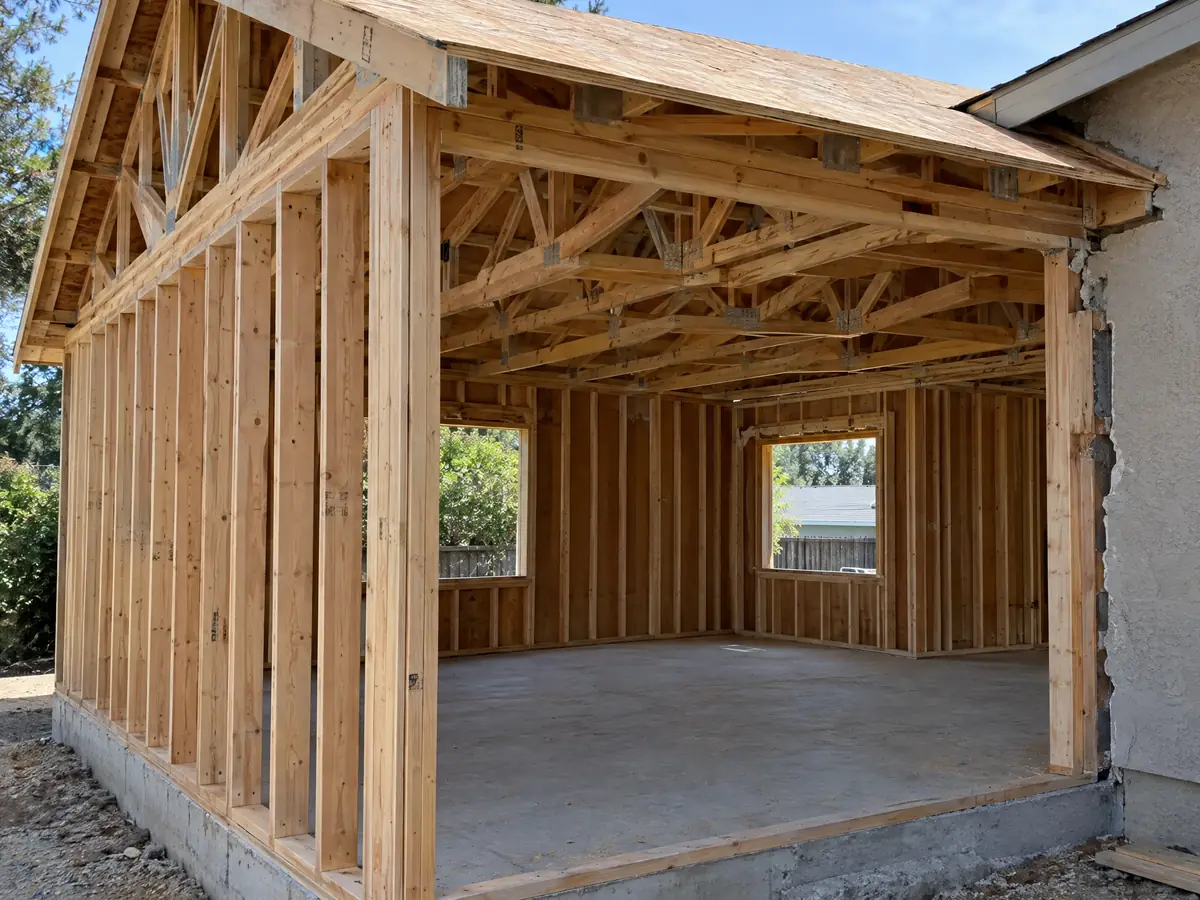
How long does a room addition take in Yucaipa, and who builds it?
Our planning ranges are 4 to 12 weeks for zoning check and design, 1 to 3 weeks for the foundation, 3 to 6 weeks for framing and roof, 3 to 5 weeks for rough utilities and drywall, and 4 to 8 weeks for finishes. Those are our own estimates, and the City posts no plan-check turnaround on the pages we read. A residential permit becomes invalid unless work starts within 365 days or if work stalls for 180 days between inspections, and the Building Official can grant only one 180-day extension. Inspection requests are due by 4 PM the day before.
MDG Builders, CSLB #1040337, acts as the general contractor: it manages design, permits and scheduling while licensed specialty subcontractors pour footings, frame, roof, wire and plumb the addition, and each can show a license number and certificate of insurance on request. On a home improvement contract in California the down payment cannot exceed $1,000 or 10 percent of the price, whichever is less. The room addition versus ADU guide helps decide whether an attached room or a separate unit fits your lot, and the subcontractor guide shows who does what.
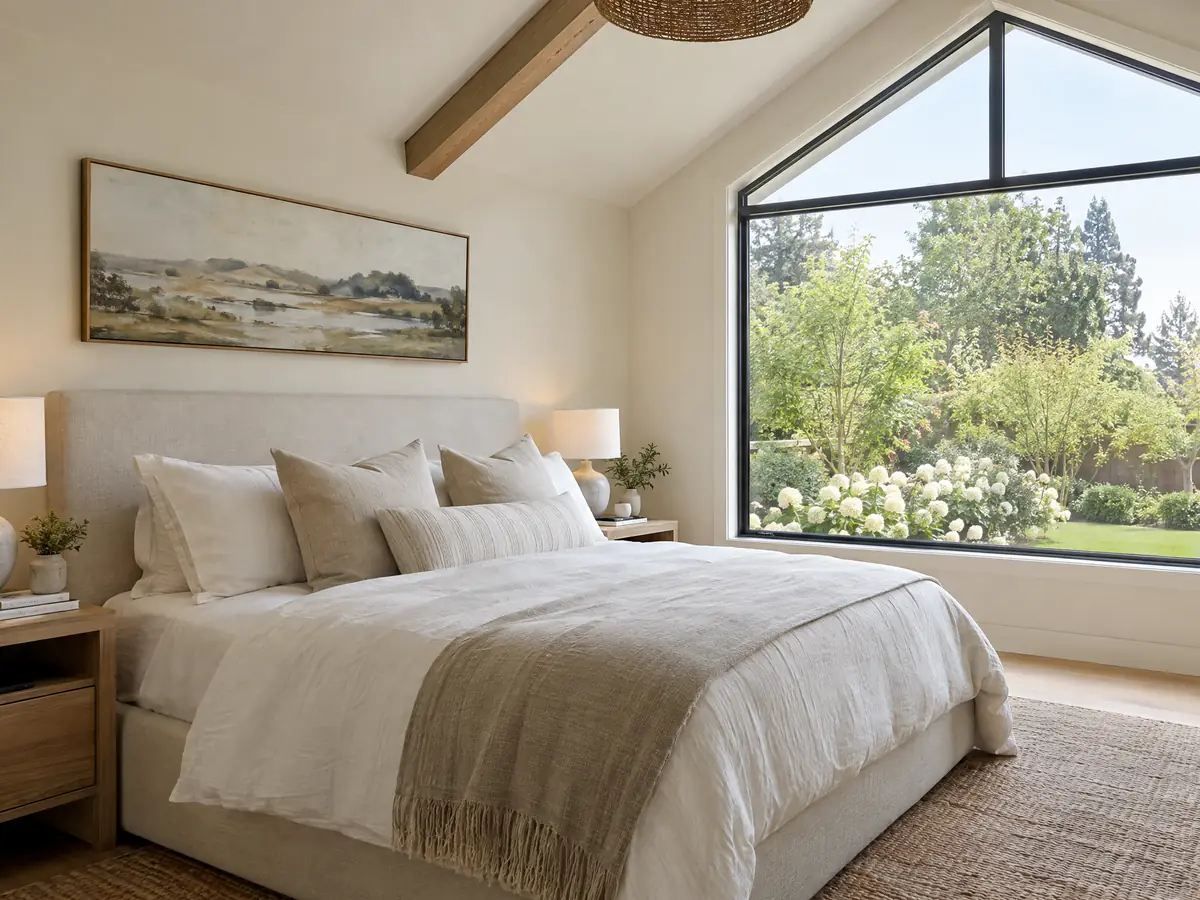
Room addition photos from Yucaipa and nearby homes
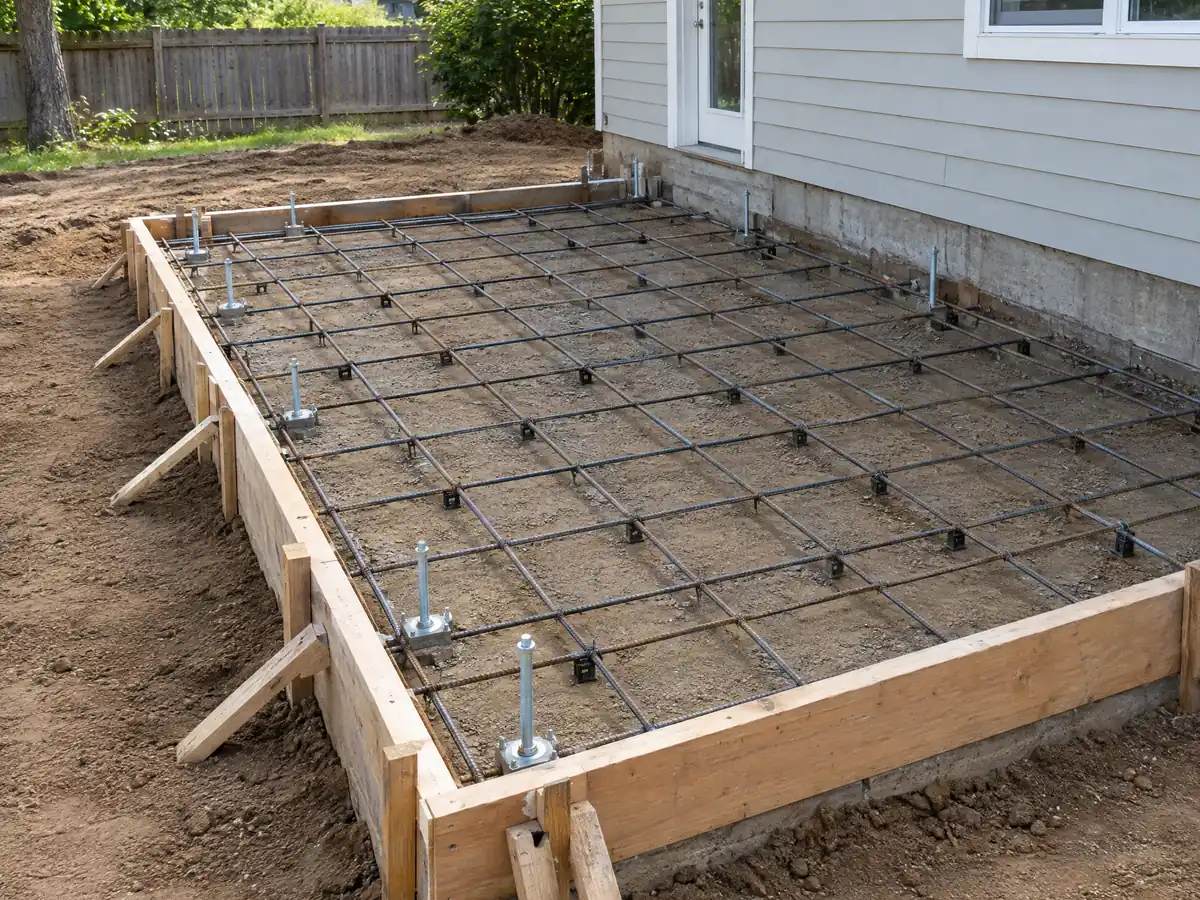
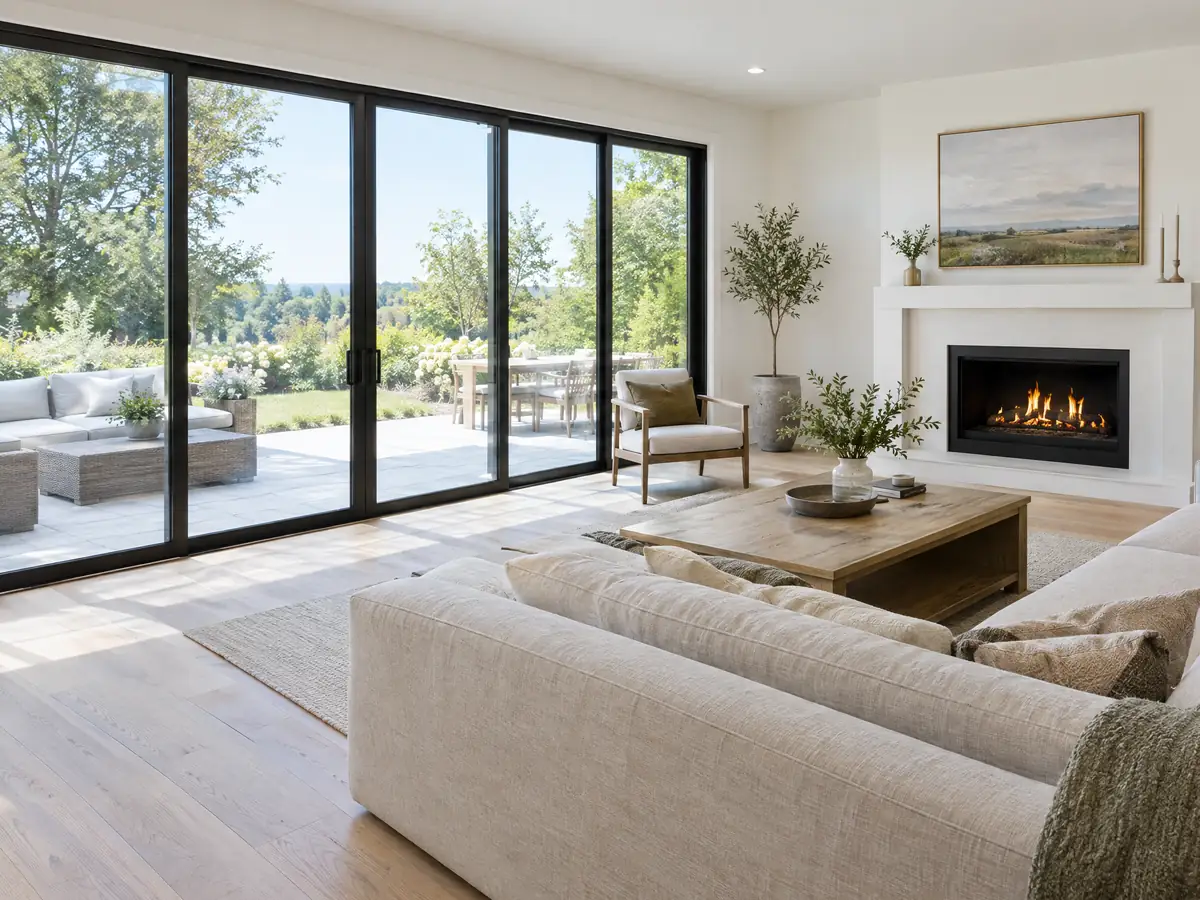
Additions tied to Yucaipa, from foundation forms and framing to finished family rooms and primary suites, on flat tract lots, older Central Yucaipa houses and sites near the hills. Tap a photo to enlarge it.
What room additions costs around Yucaipa
On the room addition page an addition is priced by formula: about $300 to $550 per square foot for a ground-level room, and $200 to $700 per square foot for a second story that usually passes $100,000, with design, engineering, plan check and any soils report as separate lines. Two sources anchor the formula, and neither is a Yucaipa quote. Remodeling magazine's 2025 Cost vs. Value report lists $182,518 for a midrange primary suite and $63,595 for a midrange bath addition in Los Angeles, and Sweeten's cost guide, modified in October 2025, uses $550 per square foot, about $220,000, for a mid-grade 24 by 16 foot suite there. Yucaipa's median owner-occupied home is worth $502,100. For property tax, the State Board of Equalization says only the new construction is reassessed, at the market value it adds to the home. A fire overlay retrofit, geology report, oak permit or fault setback can add costs that a regional formula misses. The City's fee schedule is dated July 1, 2026 and we quote no amounts from it, so permit and plan check charges appear as separate lines in a written proposal. For additions nearby see Beaumont, Banning, San Bernardino and Los Angeles. A new bath is on the Yucaipa bathroom page, a separate unit on the Yucaipa ADU page, new glass on the Yucaipa window page, and the Yucaipa area page lists every trade we cover here.
| What it covers | Typical range |
|---|---|
| Ground-level addition (family room, bedroom), construction only | $300 to $550 per sq ft |
| Second-story addition over an existing house | $200 to $700 per sq ft, usually over $100,000 |
| Primary suite addition (bedroom, bath, closet) | $182,518 midrange, $387,485 upscale |
| Bathroom addition | $63,595 midrange, $119,034 upscale |
| Architect, structural engineer, plan check and soils report | Separate lines in your proposal |
Yucaipa room addition questions, answered
Do I need a permit for a room addition in Yucaipa?
Yes. A room addition needs building permits and plans reviewed through the Yucaipa Permit Exchange, plus a zoning check, and plans with structural alterations need an engineer's or architect's stamp. Unlicensed people may design only certain woodframe buildings, and the Building Official may still ask for a licensed designer. Building & Safety is at 909-797-2489.
How much does a room addition cost in California?
Our formula is about $300 to $550 per square foot for a ground-level room, and $200 to $700 per square foot for a second story, usually over $100,000, with design, engineering and plan check as separate lines. It rests on Los Angeles sources, not a Yucaipa survey, so a written proposal after a site visit sets your price.
How long does a room addition take?
Our phase ranges add up to about 15 to 34 weeks, roughly 4 to 8 months, for a single-story room, before plan check time, which the City does not publish. A second story takes longer. A stalled permit also lapses after 180 days without an inspection, so keep the inspections moving once work starts.
Does adding a room increase property taxes?
Yes, but only on the new space. California reassesses new construction at the market value it adds, and the rest of the home keeps its base-year value, according to the State Board of Equalization. A Yucaipa addition therefore adds tax for the added area, not for the whole house. The county assessor sets the actual figure.
Is a room addition worth it?
It depends on cost against what the house is worth. Remodeling magazine's 2025 Cost vs. Value report prices a midrange primary suite in Los Angeles at $182,518, about 36 percent of Yucaipa's $502,100 median home value, so a large addition is a big bet. We found no Yucaipa resale study, so compare an addition with moving.
What is the difference between a home addition and an ADU?
A home addition is new space that connects to your house and shares its kitchen, entrance and utilities, while an ADU is a separate small home with its own kitchen and bath. Yucaipa allows one ADU on a single-family lot and reviews it ministerially within 60 days, while an addition follows ordinary plan check and the overlay rules above.
Do I need a soils report?
Sometimes. Yucaipa's Geologic Hazard overlay requires a registered geologist's report with land use applications inside it, though it exempts additions under 50 percent and one single-family wood-frame dwelling up to two stories. Outside the overlay, ask the counter whether the plan reviewer wants soils input for your lot.
Can I build a room addition in a Very High Fire Hazard zone in Yucaipa?
Yes, with added requirements. In the FR-1 area the City's overlay requires Class A or non-combustible roofs, one-hour exterior walls, dual-pane glass, solid-core doors and fire-resistant decks, and an addition of 50 percent of the structure or 25 percent of the roof retrofits the whole structure or roof. Check your parcel on the City's CAL FIRE map.
Do I need an oak tree permit before building an addition in Yucaipa?
Yes, if the work cuts, removes or encroaches on an oak other than scrub oak. Digging footings, trenching, grading and paving in the protected zone all count as encroachment. Removing up to three oaks on a parcel can be approved by the Director, and a request for four or more is heard by the Planning Commission and the Council.
Tell us about your Yucaipa addition
Tell us the neighborhood, the year the home was built, the room you want and whether the lot is flat, hillside or has oaks, and our first visit begins with the fire overlay math and the zoning check.