
Room Additionin Beaumont, CA
A room addition in Beaumont needs a building permit, and the City accepts plans only as emailed PDFs, including a site plan and structural and Title 24 calculations. In a fire hazard zone, 100 feet of defensible space must be cleared before vertical construction begins. An addition to a structure over 50 years old may also need historic review.
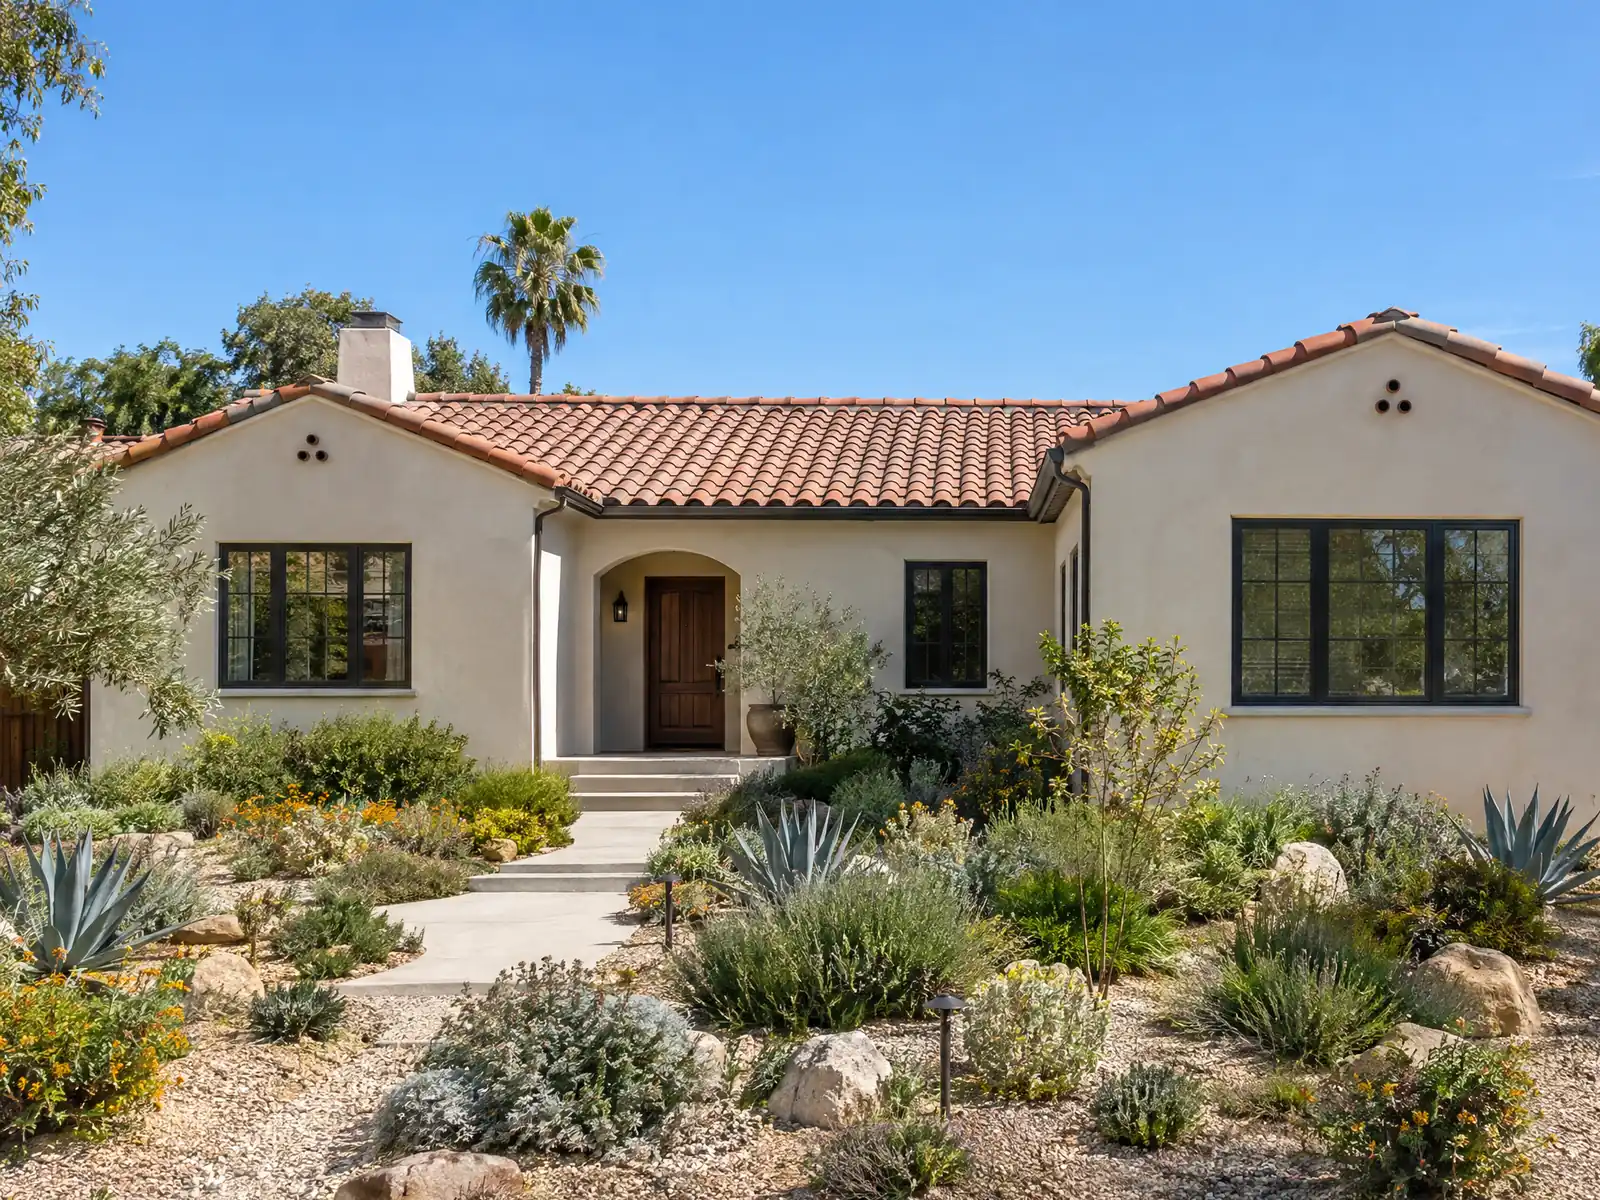
Most Beaumont additions attach to young houses, and that changes the questions. The Census Bureau's 2024 five-year estimate counts 18,044 homes, with a margin of error of plus or minus 621, and about 75.8 percent were built in 2000 or later, while 87.9 percent are single-family detached. The questions here are about setbacks, lot coverage, matching an existing design, wildfire rules and wind, not about failing old foundations. A smaller older core around 6th Street adds a historic wrinkle. Owner-occupied homes carry a median value of $503,500, plus or minus $17,353.
This page covers the permit and fee table, the zoning envelope, the wildfire rules, sprinklers, older homes, wind, soils and flood, and the schedule. Start with the City's Building & Safety page and its Planning page. Municode returned an HTTP 403 error to our tools, so code text was read in GoCodebook, a third-party mirror marked current to October 24, 2026, and every rule below needs confirmation from the City. Cost formulas and phases are on our room additions page.
City of Beaumont rules that apply to a room addition
Where room additions permits come from in Beaumont: City of Beaumont Building & Safety.
- Permit: additions and new structures are not on the City's exempt list. The Citywide Fee Schedule prices room additions and ADUs by building square footage after a plan review fee of 65 percent of the permit fee: 1 to 499 sq ft is $1,611 inspection, 500 to 999 sq ft is $1,669 plus $58 per 100 sq ft over 500, 1,000 to 2,499 sq ft is $1,959 plus $12 per 100 sq ft over 1,000, and 2,500 sq ft and over is $2,139 plus $12 per 100 sq ft over 2,500. (City page, read directly on 2026-11-07)
- Zoning envelope for an R-SF addition (Municipal Code 17.B.04.030 and 040): 20-foot front and rear setbacks, 5-foot interior side setbacks on lots 70 feet wide or less (10 feet for a two-level house), maximum height 35 feet or 2 stories, maximum lot coverage 50 percent, and accessory structures capped at 25 percent of the lot. Covered patios may extend 10 feet into the rear setback (17.C.02.150) (read in GoCodebook's verbatim copy of the Beaumont Municipal Code, a third-party mirror whose pages read 'Text as of 2026-10-24', because library.municode.com returned HTTP 403)
- Planning review: an addition that adds no more than 10 percent of floor area (or 5,000 sq ft, whichever is less), touches no street-facing facade and matches the existing design is exempt from a plot plan, and any addition or remodel of a single-family home must match the existing building's architecture and detail (Municipal Code 17.D.04.020.B.3.b and 17.C.10.210.K). An addition to a structure over 50 years old is not on the Certificate of Appropriateness exemption list (17.D.04.100) (read in GoCodebook's verbatim copy of the Beaumont Municipal Code, a third-party mirror whose pages read 'Text as of 2026-10-24', because library.municode.com returned HTTP 403)
- Sprinklers: Municipal Code 15.21.020 (local Fire Code 903.2) says one- and two-family dwellings must have an automatic sprinkler system regardless of size in accordance with the California Residential Code, new buildings of 3,600 sq ft or more must be sprinklered, and existing non-residential buildings above 3,600 sq ft must be retrofitted for additions of 50 percent or more that bring the building over 5,000 sq ft. Beaumont's CRC chapter (15.15) has no local sprinkler amendment, and the text does not say when an addition to an existing home triggers sprinklers, so ask the Fire Safety Specialist (read in GoCodebook's verbatim copy of the Beaumont Municipal Code, a third-party mirror whose pages read 'Text as of 2026-10-24', because library.municode.com returned HTTP 403)
- Fire zones: for an addition in a fire hazard severity zone the 100-foot defensible space must be completed BEFORE vertical construction, Zone 0 (the first 5 feet) must be free of combustibles and vegetation, tree canopies are prohibited within 10 feet of the addition, a landscape and fuel modification plan is required, and Section 608.2 as printed requires a 30-foot setback from property lines and the center of the road for new buildings and additions with reductions allowed for non-combustible walls, hardscape or fewer windows (Municipal Code 15.20.020, Sections 603.3, 604.7.2, 604.8.2 and 608.2); ask the Fire Marshal how 608.2 is applied on lots already inside a tract (read in GoCodebook's verbatim copy of the Beaumont Municipal Code, a third-party mirror whose pages read 'Text as of 2026-10-24', because library.municode.com returned HTTP 403)
- Flood: a substantial improvement, meaning an addition or other improvement costing 50 percent or more of the structure's market value, in a special flood hazard area must bring the structure up to the floodplain rules, including the lowest floor at or above the base flood elevation (Municipal Code 15.24.050 and 15.24.160) (read in GoCodebook's verbatim copy of the Beaumont Municipal Code, a third-party mirror whose pages read 'Text as of 2026-10-24', because library.municode.com returned HTTP 403)
- Submittal aids: the City's Applications, Handouts and Forms page offers a Plot Plan Example, an attached Patio Cover handout, Building Permit Applications for contractors and for owner-builders (also in Spanish), a Construction & Demolition Waste Management Plan and Diversion Report, and a Duplication of Plans Affidavit; electrical panel work also needs the SCE requirements sheet linked there. (City page, read directly on 2026-11-07)
Sources for these rules
- beaumontca.gov: Development Fee Schedule Planning Public Works Building Fire
- gocodebook.com: chapter 17 b.04 residential zones and standards
- gocodebook.com: chapter 17 d.04 permits and approvals
- gocodebook.com: chapter 15.21 fire code
- gocodebook.com: chapter 15.20 california wildland urban interface code 12
- gocodebook.com: chapter 15.24 floodplain management
- beaumontca.gov: Applications Handouts and Forms
Do you need a permit for a room addition in Beaumont, and what does the City charge?
Yes. Additions are not on Beaumont's exempt list, which covers a one-story shed of 120 square feet or less, fences up to 6 feet, retaining walls up to 4 feet and a detached deck of 200 square feet or less that stands no more than 30 inches high. Nothing there adds living space. Only a short list of permits, such as a patio cover or block wall, can be filed in the City's online portal. An addition goes by email to permits@beaumontca.gov as separately named PDFs: the application, site plan, architectural plans, structural and Title 24 calculations, and truss calculations.
The fee schedule prices additions by building area, with plan review set at 65 percent of the permit fee. One to 499 square feet lists $1,611 for inspection. From 500 to 999 square feet it is $1,669 plus $58 per 100 square feet over 500, so a 600 square foot room reads $1,727. From 1,000 to 2,499 it is $1,959 plus $12 per 100 over 1,000, and from 2,500 up it is $2,139 plus $12 per 100 over 2,500. The applicant states the valuation, materials and labor included, and the Building Official sets the final figure.
The fee schedule cover says updated 7/1/2026 while the Apply page says 4/21/26. Planning, impact and fire fees were not totaled.
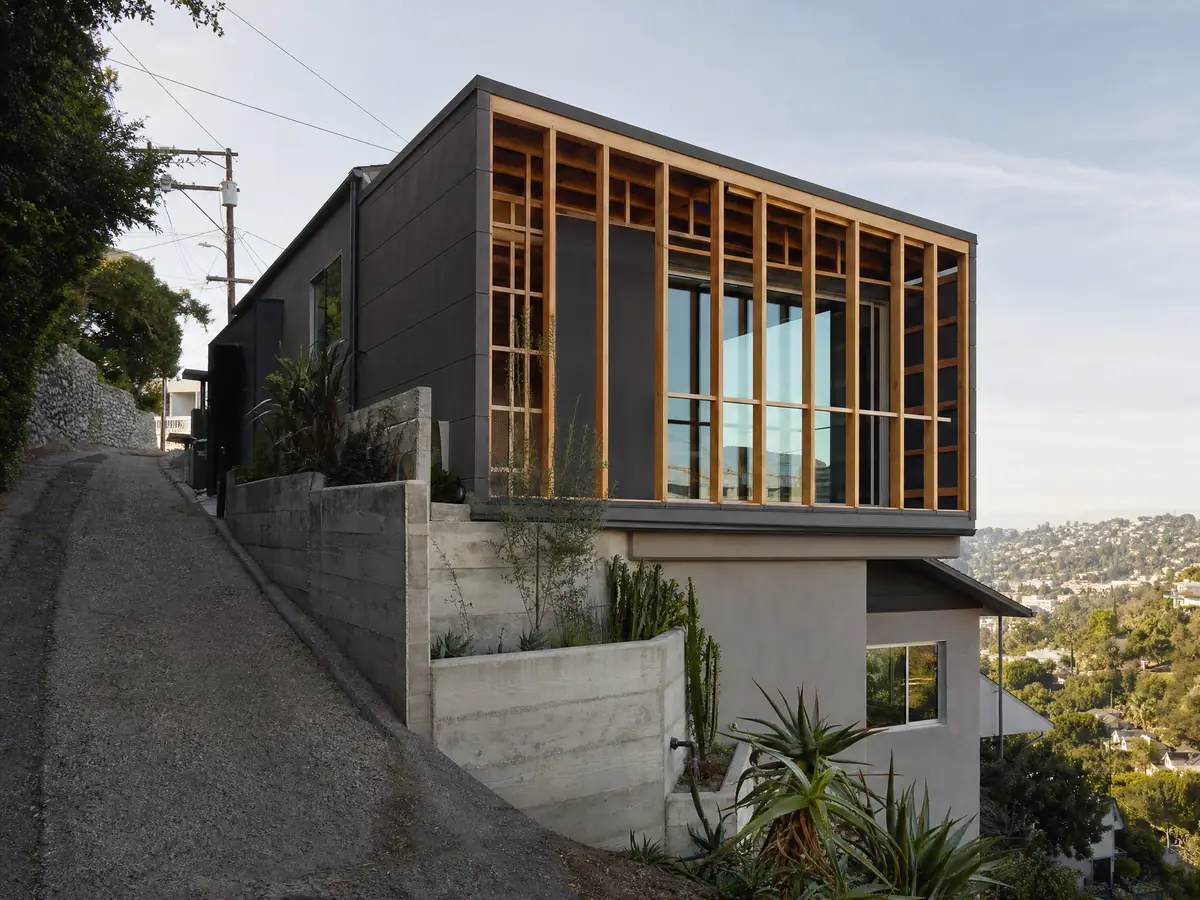
How much room do Beaumont setbacks, height and lot coverage leave for an addition?
In the single-family zone, the code asks for a 20-foot front setback and a 20-foot rear setback. Interior side setbacks are 5 feet on lots 70 feet wide or less and 10 feet for a two-level house. Maximum height is 35 feet or two stories, lot coverage tops out at 50 percent, and accessory structures may not cover more than 25 percent of the lot. A covered patio may reach 10 feet into the rear setback, though it must stay open on three sides. The base single-family lot minimum is 7,000 square feet.
Planning review is lighter for small jobs. The development code skips a plot plan for an addition that adds no more than 10 percent of floor area, or 5,000 square feet, whichever is less, touches no street-facing facade and matches the existing design. An addition that touches the street-facing facade does not qualify. The City says its Zoning Code was rewritten and adopted on December 16, 2025, and parcels inside one of seventeen specific plans follow that plan, so read the parcel's zone on the City's Planning Viewer first.
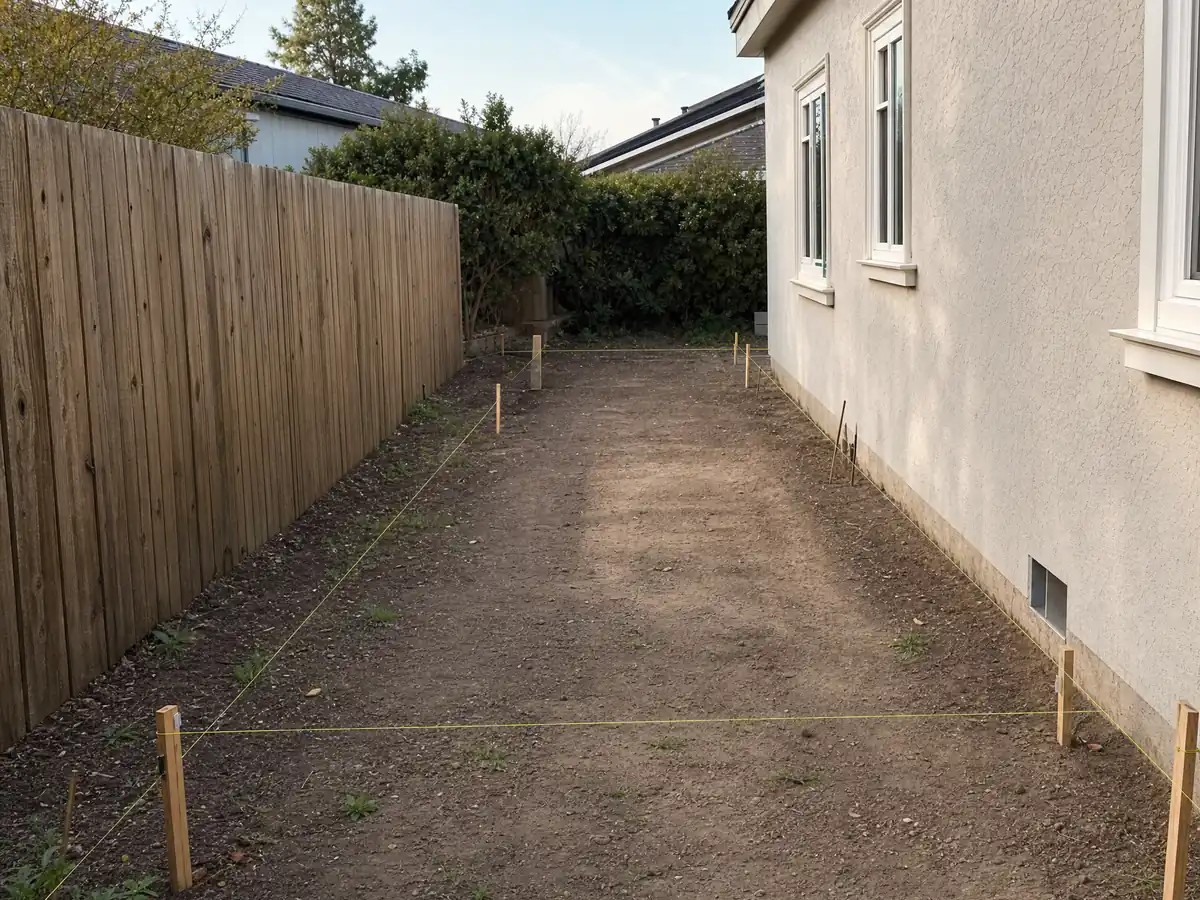
Does a Beaumont addition need 100 feet of clearance before framing, even in a Moderate fire zone?
Under the City's amended WUI Code as printed, yes. Ordinance No. 1190, adopted November 4, 2025, applies the wildland-urban interface code to areas mapped Moderate, High and Very High. For a new building or an addition, the owner must clear combustible material for 100 feet before vertical construction. That distance has three bands: Zone 0 covers the first 5 feet, including stairs, decks, patio covers and balconies, plus the roof and the space under attached decks. Zone 1 runs from 5 to 30 feet, or to 50 feet on slopes over 20 percent, and Zone 2 reaches 100 feet.
Any project in a WUI area must file a landscape and fuel modification plan showing the 5-, 30- and 100-foot bands and the plant names. Tree canopies are barred within 10 feet of an addition. Section 608.2, as printed, asks for a 30-foot setback from property lines and road centers, reducible with non-combustible walls, hardscape or fewer windows, so ask the Fire Marshal how it is applied on lots already inside a tract. A single-family dwelling on an existing legal parcel is excused from the fire protection plan.
Which neighborhoods are Moderate, High or Very High sits in an embedded County map we could not read as text. Ask for your parcel's class.
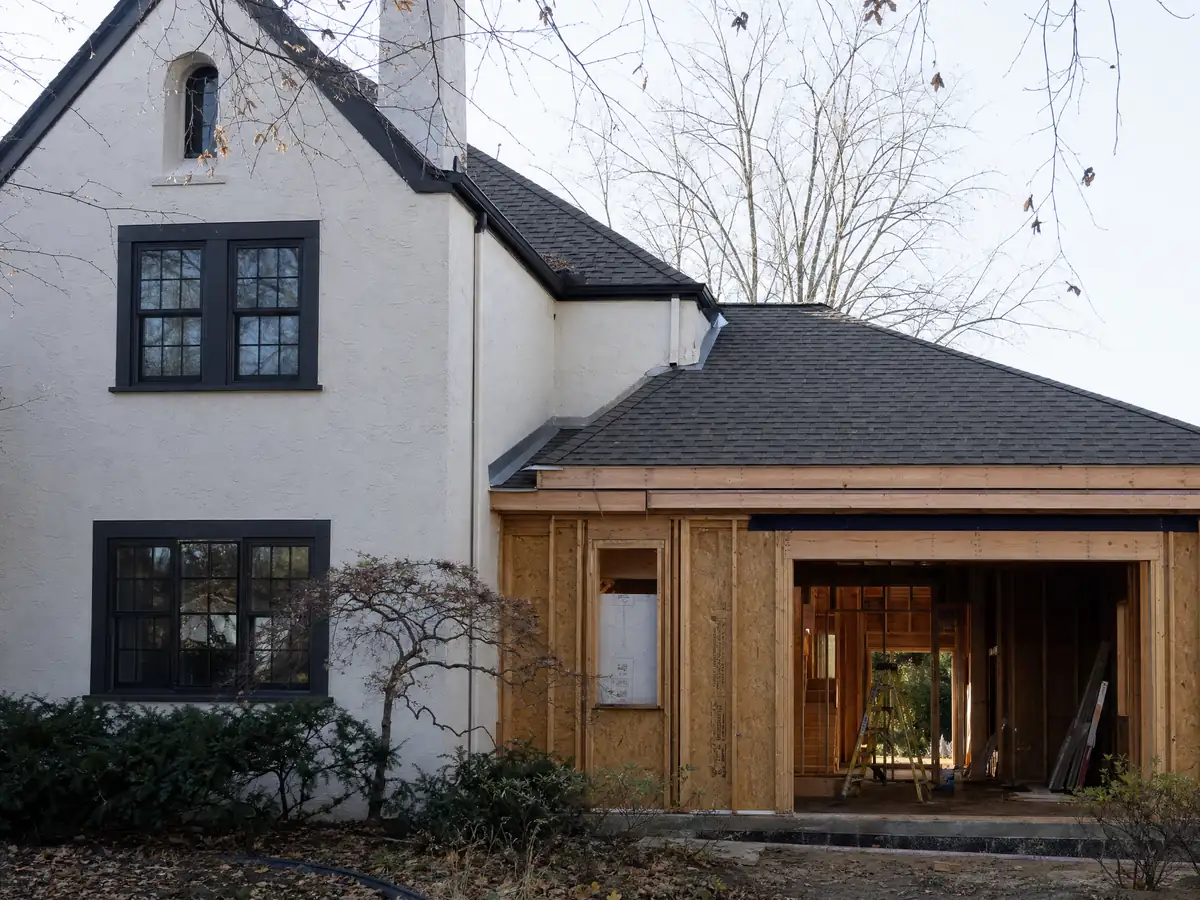
Will a Beaumont room addition need fire sprinklers?
We could not confirm it. The local Fire Code amendment requires sprinklers in one- and two-family dwellings of any size under the California Residential Code, and in new buildings of 3,600 square feet or more. Beaumont's residential code chapter adds no sprinkler amendment of its own, and the text we read does not say when an addition to an existing home triggers them. The one retrofit trigger we found applies to existing non-residential buildings above 3,600 square feet, for additions of 50 percent or more that push the building over 5,000 square feet.
The Office of the Fire Marshal sits in City Hall, a County-employed Fire Safety Specialist oversees sprinkler plan review, and fire plan applications also go to permits@beaumontca.gov. Beaumont's fire service is CAL FIRE and Riverside County Fire under a cooperative agreement, and where the County Fire Code and the WUI Code conflict, the stricter text applies. Ask before the design is final, because a sprinkler line can change the water service and the budget.
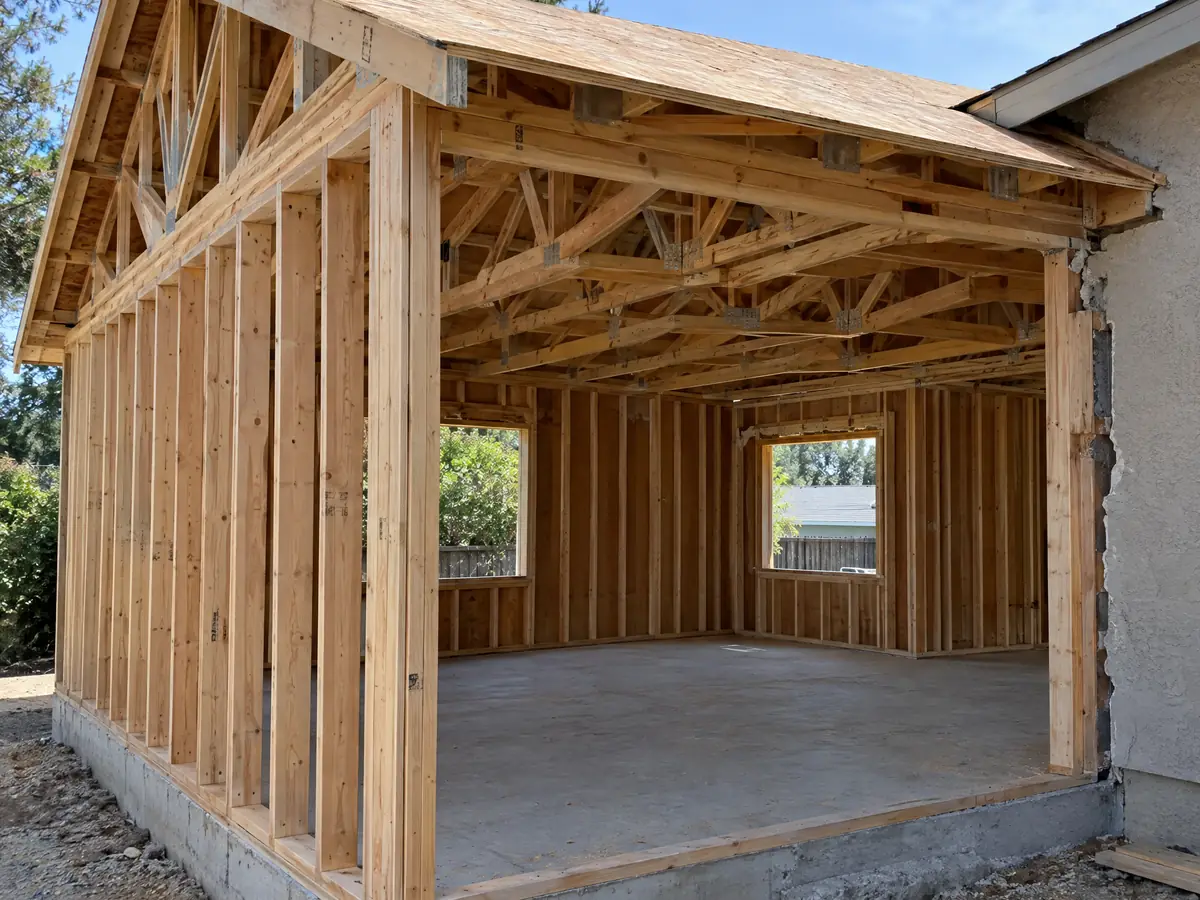
Adding on to a house near 6th Street: the 50-year rule and the match-the-original standard
The development code requires a Certificate of Appropriateness to alter the exterior of any structure over 50 years old, and an addition is not on the list of exempt work. Minor changes go to the Community Development Director, and everything else goes to the Planning Commission. The census table shows 1,993 homes built in 1969 or earlier, about 11.0 percent, and 1,382 built before 1960. It cannot separate 1975 from 1976, so we cannot count the homes that pass 50 years today.
The oldest part of town is the stretch of 6th Street between Orange Street and Veile, with 5th to 8th Streets around it. The City's 2016 Existing Conditions Report lists the old high school that is now City Hall, the Carnegie library, the Woman's Club and St. Stephen's Episcopal Church among its key historic buildings, and the Housing Element says older homes cluster in El Barrio, Town Center and Downtown. The City's design rules also say any single-family addition or remodel must match the architecture and detail of the home it joins. Those standards do not make existing homes nonconforming.
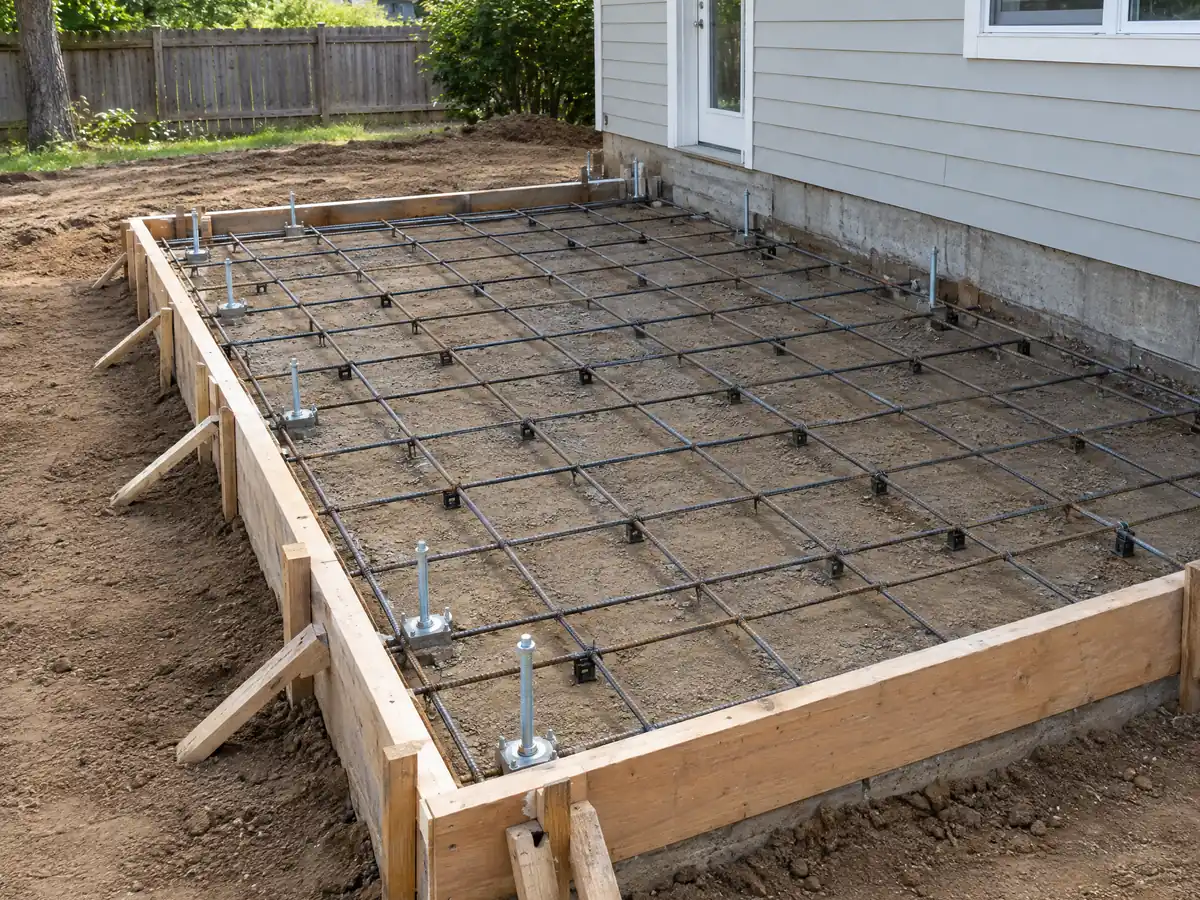
Pass wind, expansive soil and flood maps: what goes under and over a Beaumont addition
Beaumont's own 2016 report calls the Pass one of the windiest places in southern California. The City's plan-check criteria list Climate Zone 10, a line labeled 'Window Exposure' that reads C, and a default soil bearing of 1,500 psf per foot unless a soils report says otherwise. Wind speed, snow load and seismic category appear only as a link to the ASCE 7 Hazard Tool, so we print none. The page still cites 2019 codes on two lines, so confirm those lines against the 2025 editions.
The Beaumont Plain is an elevated alluvial plain cut by San Timoteo and Cooper Creeks. The 2016 report finds low and moderate liquefaction areas, says some western areas need geotechnical analysis, and says expansive soils are handled through the Building Code even though past poor grading still causes distress. It names four faults that could affect the city, and we did not verify whether an Alquist-Priolo zone crosses residential lots.
The Municipal Code adopts FEMA's 1978 study and maps. In a special flood hazard area, an addition costing 50 percent or more of the home's market value counts as a substantial improvement, and the lowest floor must reach the base flood elevation.
How long does a Beaumont room addition take, and when does the permit expire?
Departments get 15 business days for a first plan review and 7 days for each resubmittal, per the City's Apply page. A plan-review application expires if no permit issues within 12 months of filing, and a permit expires if work does not start within 12 months or stops for 365 days. The Building Official may grant written extensions of up to 180 days for a fee, but none once the 2028 Title 24 is adopted unless a state exemption applies. Design, soils work and the build each take weeks to months, and those durations are our planning estimates, not City figures.
Where an occupied home stands within a quarter mile of the site, building work is barred from 6:00 p.m. to 6:00 a.m. in June through September and from 6:00 p.m. to 7:00 a.m. in October through May, unless the Building Official consents in writing. Work begun without a permit draws a special investigation fee equal to the permit fee, with the first inspection due within 30 calendar days of issue. MDG Builders, CSLB #1040337, runs design, permits and scheduling, and licensed subcontractors frame, wire and plumb.
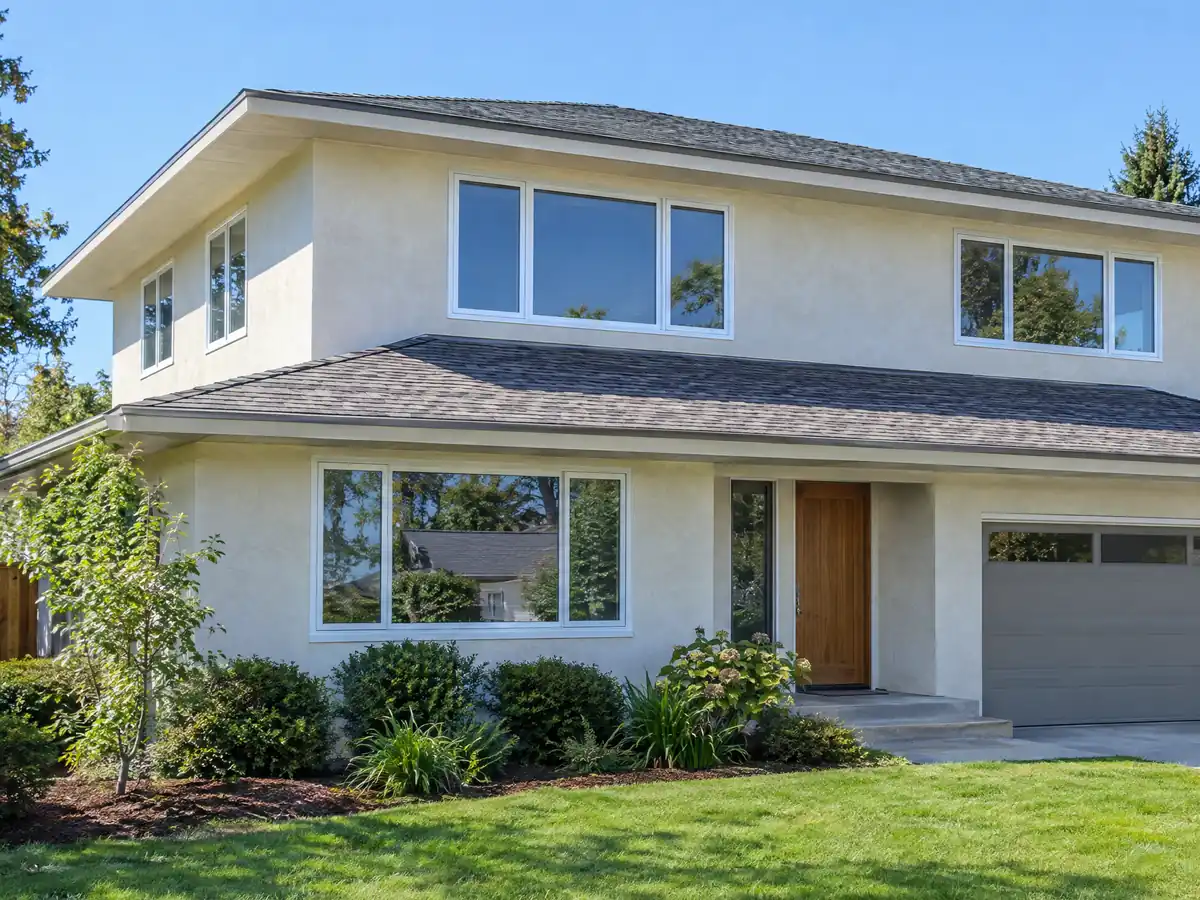
Addition photos from Beaumont and nearby homes
Addition scenes tied to Beaumont and the Pass communities around it, from survey stakes and foundations to framing and finished rooms. Tap a photo to enlarge it.
What room additions costs around Beaumont
Our room additions page prices from a formula, not one number: roughly $300 to $550 per square foot for a ground-level room, $200 to $700 per square foot for a second story that usually passes $100,000, plus the architect, engineer, soils report and plan check as separate lines. Two sources anchor the formula. Remodeling magazine's 2025 Cost vs. Value study prices a Los Angeles midrange primary suite at $182,518 and a midrange bath addition at $63,595, while Sweeten's Los Angeles guides quote $550 per square foot for a mid-grade suite, which is $220,000 for a 24 by 16 foot room. Neither is a Beaumont quote, and Riverside County prices can differ. With a median owner-occupied value of $503,500, a large addition should be weighed against the price of selling and buying. Wildfire clearance, a sprinkler line or soil work can add costs that a regional formula misses. If you are torn between more rooms and a separate unit, the room addition versus ADU guide lays out the trade-offs, and the contractor and subcontractor guide explains who does what on site. For additions nearby see Hemet, Moreno Valley, Riverside and Los Angeles. A new bath is on the Beaumont bathroom page, a separate unit on the Beaumont ADU page, new glass on the Beaumont window page, and the Beaumont area page lists every trade we cover in the city.
| What it covers | Typical range |
|---|---|
| Ground-level addition (family room, bedroom), construction only | $300 to $550 per sq ft |
| Second-story addition over an existing house | $200 to $700 per sq ft, usually over $100,000 |
| Primary suite addition (bedroom, bath, closet) | $182,518 midrange, $387,485 upscale |
| Bathroom addition | $63,595 midrange, $119,034 upscale |
| Architect, structural engineer, plan check and soils report | Separate lines in your proposal |
Beaumont room addition questions, answered
Do I need a permit for a room addition in Beaumont?
Yes. Nothing that adds living space is on the City's exempt list. The application, site plan, architectural plans, structural and Title 24 calculations go by email to permits@beaumontca.gov, and the City accepts only digital submittals. Call Building & Safety at (951) 769-8529 if you are unsure what your plan set should include.
How big of an addition can I build without a permit?
None that adds living space. The exempt list covers a one-story shed of 120 square feet or less and a detached deck of 200 square feet or less that is no higher than 30 inches. A patio cover or enclosed room needs a permit. Zoning still limits size by setbacks and lot coverage.
How much does a room addition cost in California?
Our formula runs about $300 to $550 per square foot for a ground-level room and $200 to $700 per square foot for a second story, usually above $100,000, with design, soils and plan check added. It rests on Los Angeles studies, not a Beaumont bid, so a site visit sets the real number.
How long does a room addition take?
Design, plan review and construction each take weeks to months. The City gives departments 15 business days for a first review and 7 days for each resubmittal, and a permit expires if work does not start within 12 months. A ground-level room moves faster than a second story or a project needing soils work.
Does adding a room increase property taxes?
Only for the new part. The California Board of Equalization says new construction is assessed at the market value it adds, while the rest of the property keeps its existing base value. The county assessor in Riverside sets that figure, which means a bigger room raises the bill by more than a small one. Ask the assessor's office for the exact result.
What is the difference between a room addition and a home addition?
The terms overlap. A room addition usually means one new space, such as a bedroom or den, while a home addition can describe a wing or a second story. Beaumont's permit process treats both as additions: same email submittal, same fee table by square footage and the same fire-zone checks.
Do I need a soils report for an addition?
Probably. The City's plan-check criteria set a default soil bearing of 1,500 psf per foot unless a soils report says otherwise, and its 2016 report says some western areas need geotechnical analysis. Ask the counter whether your lot needs a report before the engineer sizes the foundation.
Do I need fire sprinklers for an addition in Beaumont?
We could not confirm it. The local Fire Code requires sprinklers in new one- and two-family dwellings, but the text we read does not say when an addition to an existing home triggers them. Ask the Fire Safety Specialist at the Office of the Fire Marshal before the plans are drawn.
Is an addition or an ADU the better use of my back yard?
It depends on who will live there. An addition grows your own home, while an ADU is a separate dwelling for a relative or tenant. Beaumont allows up to three accessory units on a single-family lot and offers free standard ADU plans. Our room addition versus ADU guide compares the two.
Tell us about your Beaumont addition
Tell us which part of Beaumont the house is in, its size and year built, whether the lot backs onto open land and which room you want, and the first visit will start from the fee table, the clearance rule and the sprinkler question.