
Deck Builderin Beaumont, CA
A deck builder in Beaumont needs no building permit for a deck of 200 square feet or less, no more than 30 inches above grade, not attached to the house and not serving an exit door, per the City's exempt list. Attached or taller decks need plans, and Zone 0 fire rules and Pass winds shape the design.
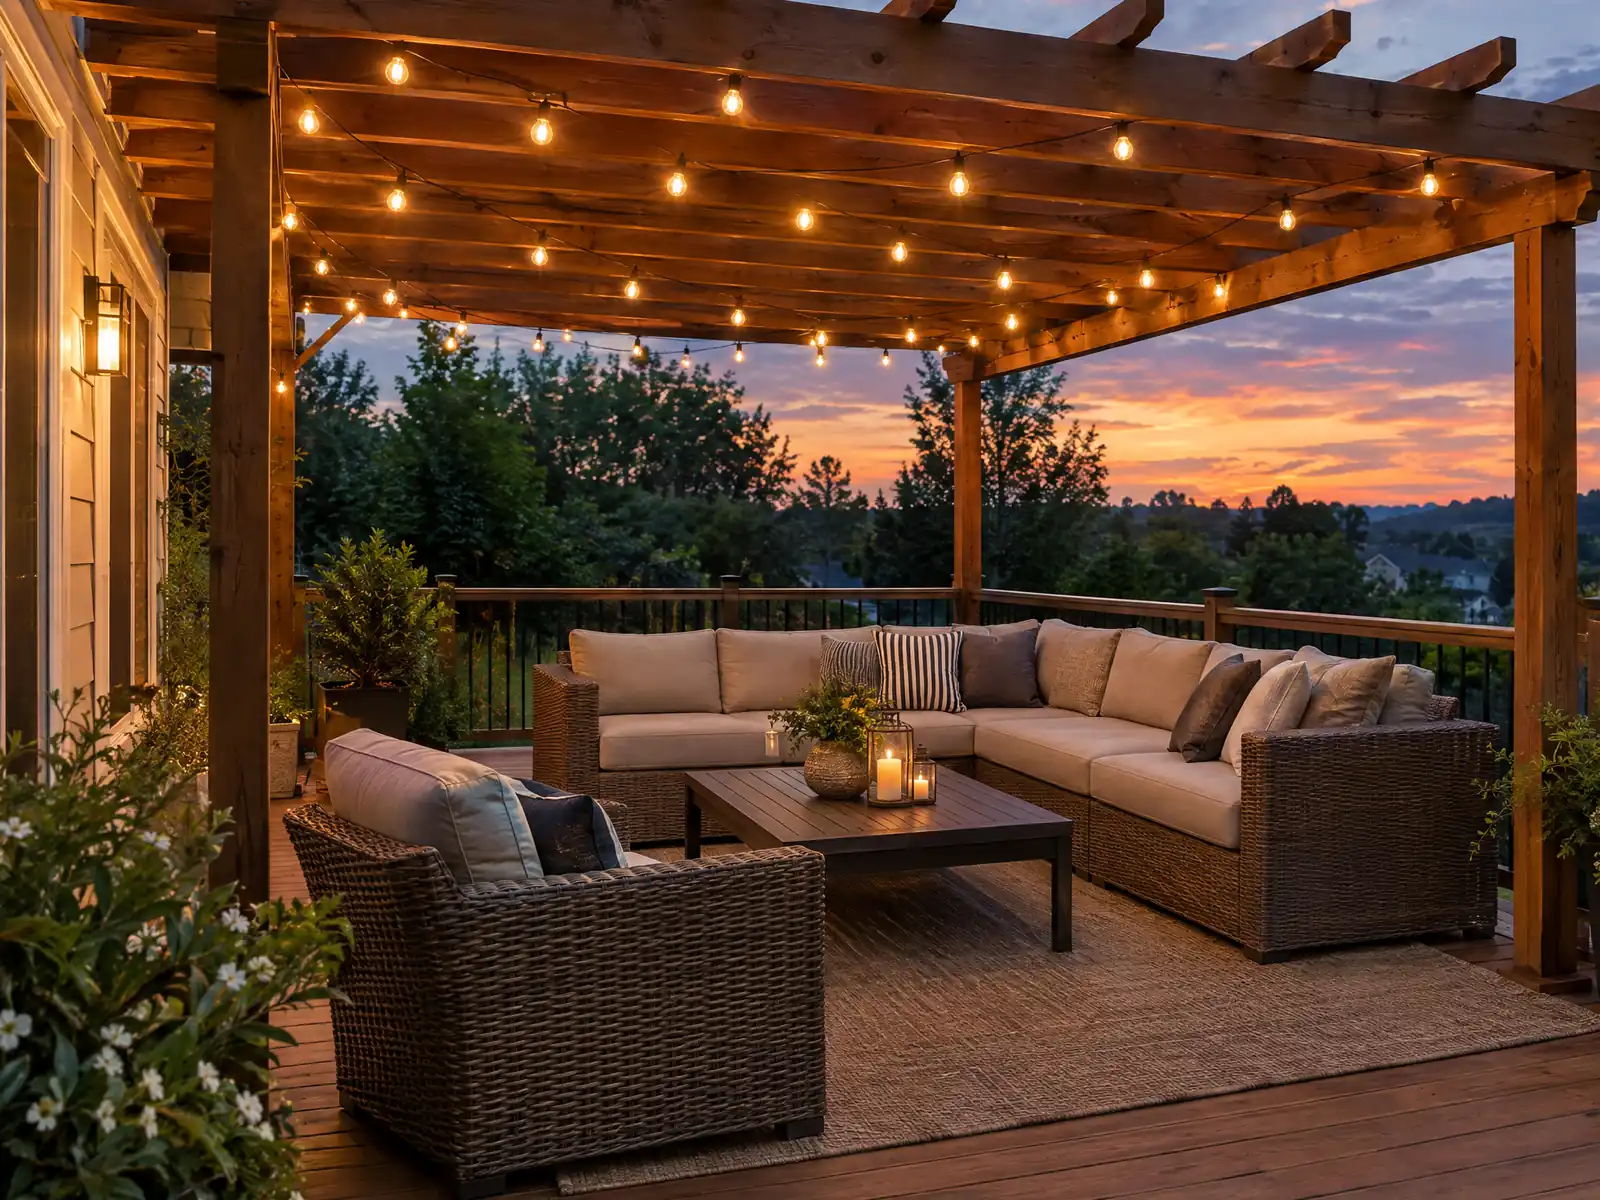
Beaumont decks sit on a young housing stock around an old railroad core. The Census Bureau's 2024 five-year estimates count 15,863 detached single-family homes among 18,044 units, and 13,677 homes (75.8 percent) date from 2000 or later, so a deck original to a 2000s house is roughly 17 to 26 years old. The oldest blocks lie along 6th Street between Orange Street and Veile, where the City's 2016 report says the town began after a post office opened at the Southern Pacific's Summit station in 1879.
MDG Builders, CSLB #1040337, is a Tarzana general contractor that designs, permits and manages decks while a licensed carpentry subcontractor builds them. For a Beaumont deck we take permit and fire questions to Beaumont Building & Safety and the Fire Marshal's office in the same City Hall. The decks page covers materials, and the Beaumont overview lists every other trade we manage in the city.
What Beaumont Building & Safety, the WUI Code and the Development Code say about decks and patio covers
Where decks permits come from in Beaumont: City of Beaumont Building & Safety.
- Decks of 200 sq ft or less that are not more than 30 inches above grade at any point, are not attached to a dwelling and do not serve a required exit door need no building permit; attached, taller or larger decks are not on the exempt list and need plans and a permit (City exempt list). (City page, read directly on 2026-11-07)
- Setback encroachments (Municipal Code 17.C.02.150): uncovered decks, stairs, porches and platforms 18 inches or less above ground may extend 6 feet into a front or street-side setback, 3 feet into an interior side setback and 6 feet into a rear setback; those over 18 inches may extend 4.5 feet, 3 feet and 4.5 feet; no projection may come closer than 3 feet to an interior lot line (unless the setback is smaller) or into an easement. Covered porches and patios may not encroach into front or side setbacks, may extend 10 feet into the rear setback and must be unenclosed on three sides (read in GoCodebook's verbatim copy of the Beaumont Municipal Code, a third-party mirror whose pages read 'Text as of 2026-10-24', because library.municode.com returned HTTP 403)
- Fire zones: in a fire hazard severity zone, Zone 0 (the first 5 feet around a building) is measured from the edge of the structure, attached or adjacent decks, patio covers and balconies and includes the top and underside of attached decks. New buildings, additions and new or replaced landscape may not have vegetation under decks, other combustible materials under a deck must be removed, combustible mulch, firewood and artificial turf are prohibited, and existing buildings with landscaping installed before January 1, 2026 must still keep combustible mulch, firewood and vegetation out from under decks (Municipal Code 15.20.020, Sections 604.8.2 and 604.8.2.3.1) (read in GoCodebook's verbatim copy of the Beaumont Municipal Code, a third-party mirror whose pages read 'Text as of 2026-10-24', because library.municode.com returned HTTP 403)
- Patio covers and accessory structures (Municipal Code 17.C.02.020): barbecue islands must be 5 feet from any property line; a small accessory building under 120 sq ft may not sit in the front setback and needs 5-foot side and rear setbacks (or the zone setbacks if lower); pool equipment must be 5 feet from property lines and, in a masonry wall or sound-reducing material on three sides facing neighbors at least 1.5 feet taller than the equipment, screened (read in GoCodebook's verbatim copy of the Beaumont Municipal Code, a third-party mirror whose pages read 'Text as of 2026-10-24', because library.municode.com returned HTTP 403)
- Example building fees (Citywide Fee Schedule): a City standard patio cover is $312.00 for inspection with no plan review fee, a non-standard patio cover is $126.00 plan review plus $312.00 inspection, and a patio cover is one of the permit types the City takes directly in the CSS portal. (City page, read directly on 2026-11-07)
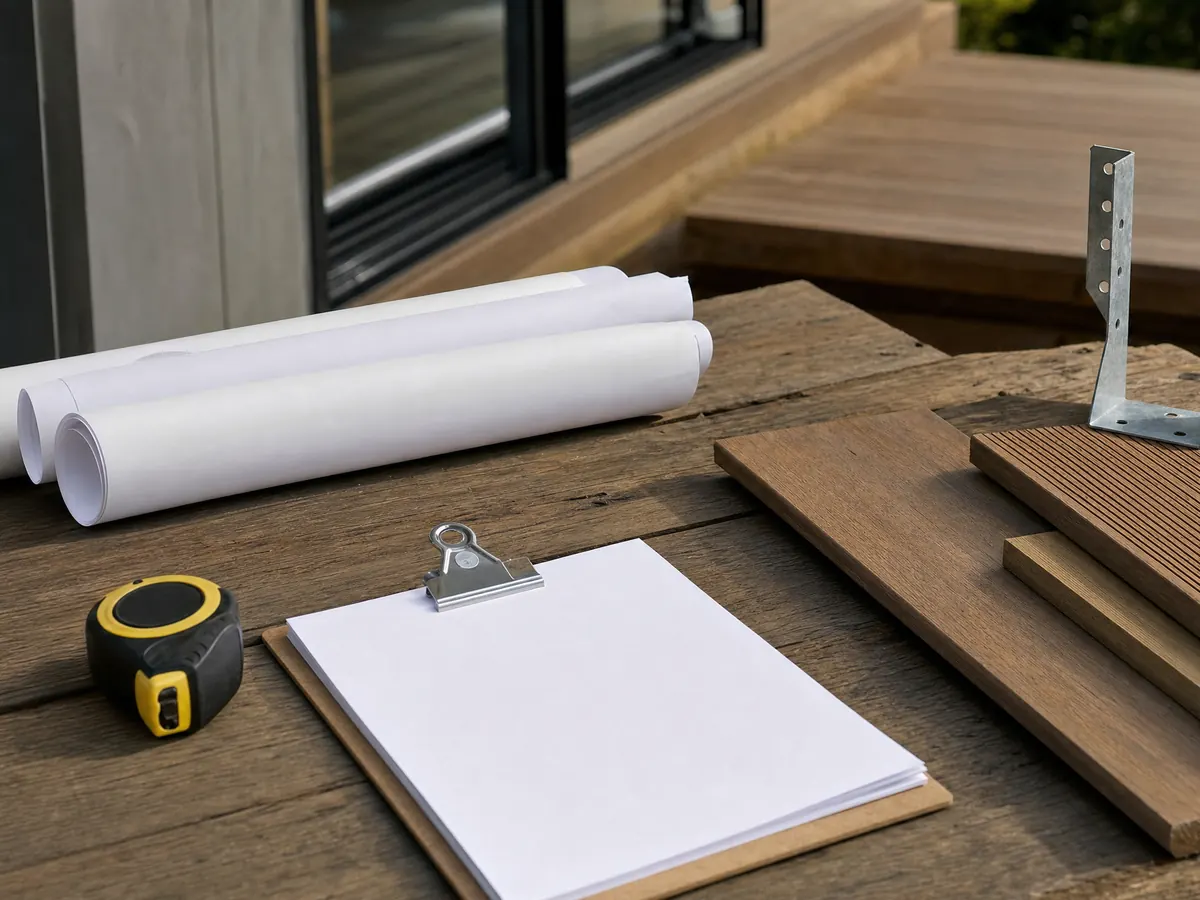
How do Beaumont's Pass winds affect a deck, pergola or patio cover?
They set the design before the boards do. The City's 2016 Existing Conditions Report calls the San Gorgonio Pass one of the windiest places in southern California, with prevailing west winds in spring, summer and early fall and southeast winds in some summer thunderstorms, and it lists falling limbs, damaged roofs, blowing sand and dust among the hazards. Beaumont sits at about 2,500 to 3,000 feet at the summit.
The City publishes no wind speed. Its plan-check criteria send designers to the ASCE 7 Hazard Tool for basic wind speed, snow load and seismic category and show only an exposure line of C and Climate Zone 10, so we state no ASCE 7 numbers and the engineer runs the tool for the address. A pergola, shade structure or covered patio is where uplift matters, because a roof plane catches wind that an open deck does not.
We ask the carpentry subcontractor to show how posts connect to footings, how beams tie to posts, how the ledger ties to the house and how loose furniture and umbrella bases are handled. The model code's lateral hold-down rule is two 1,500-pound devices within 24 inches of each end, or four 750-pound devices (CRC R507.9.2), taken from the 2022 text, so confirm the 2025 wording with plan check.
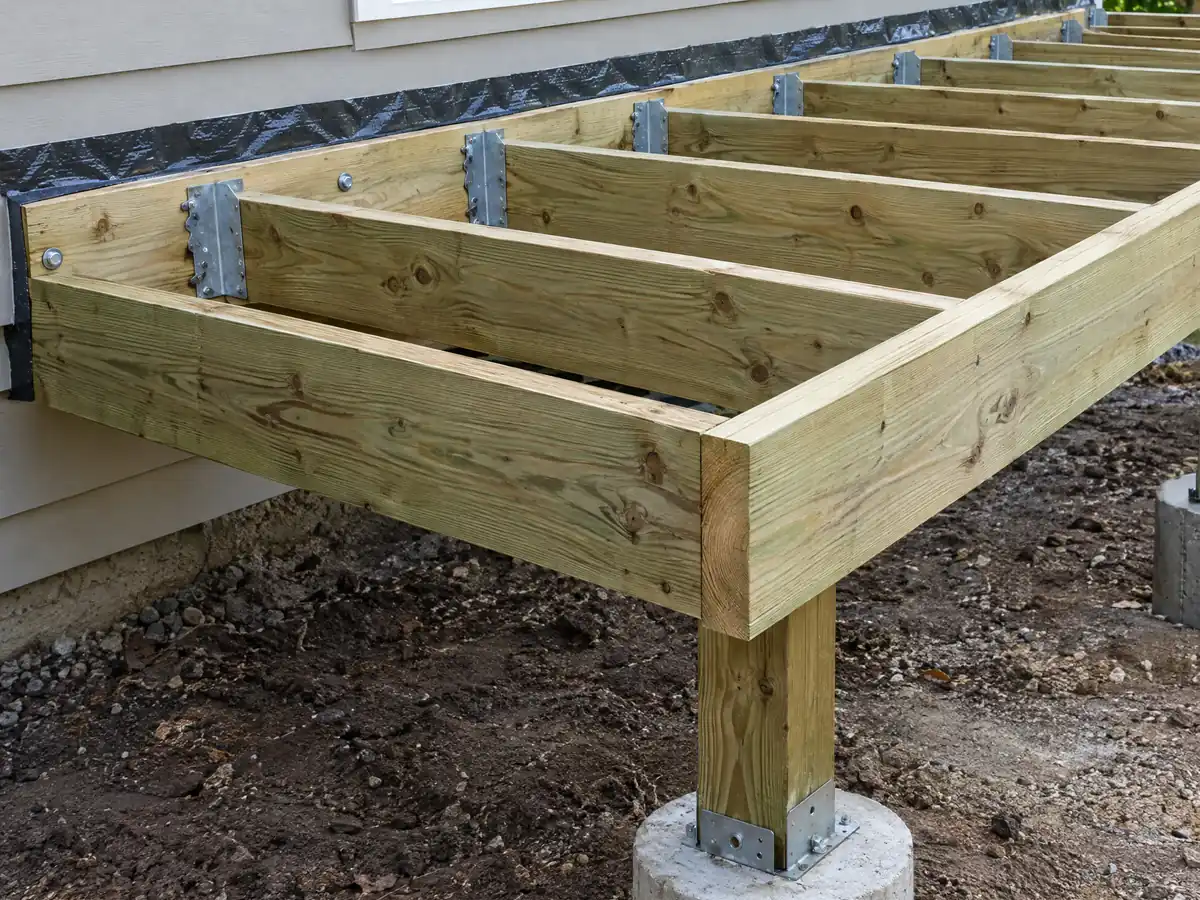
What does Zone 0 mean for a Beaumont deck, and what can sit under it?
It makes the deck part of the fire rules, not just the house. Beaumont's WUI chapter (Municipal Code 15.20.020, Sections 604.7 and 604.8) defines Zone 0 as the first 5 feet around a building and counts attached or adjacent decks, patio covers, stairs and balconies in it, including the top and underside of attached decks. Ordinance No. 1190, adopted November 4, 2025, added the City's own amendments. Our text comes from GoCodebook's third-party copy, so confirm it with the Fire Marshal.
Under an attached deck, new buildings, additions and new or replaced landscape may have no vegetation, other combustible material must be removed, and combustible mulch, firewood and artificial turf are prohibited. Existing homes with landscaping installed before January 1, 2026 must still keep combustible mulch, firewood and vegetation out from under decks. A new fence or gate within 5 feet of a building must be non-combustible, and climbing vines are not allowed on it.
The WUI Code reaches Moderate zones here, not only High and Very High. The State Fire Marshal issued the 2025 recommended map on March 24, 2025, and the City says Very High homes need 100 feet of defensible space and home hardening, but we could not read which neighborhoods fall in which class. Decking falls under the state rule CRC R337.9.3, and one UC Extension summary said some tested composites did not meet the ignition-resistant definition, so check any product against the State Fire Marshal listing.
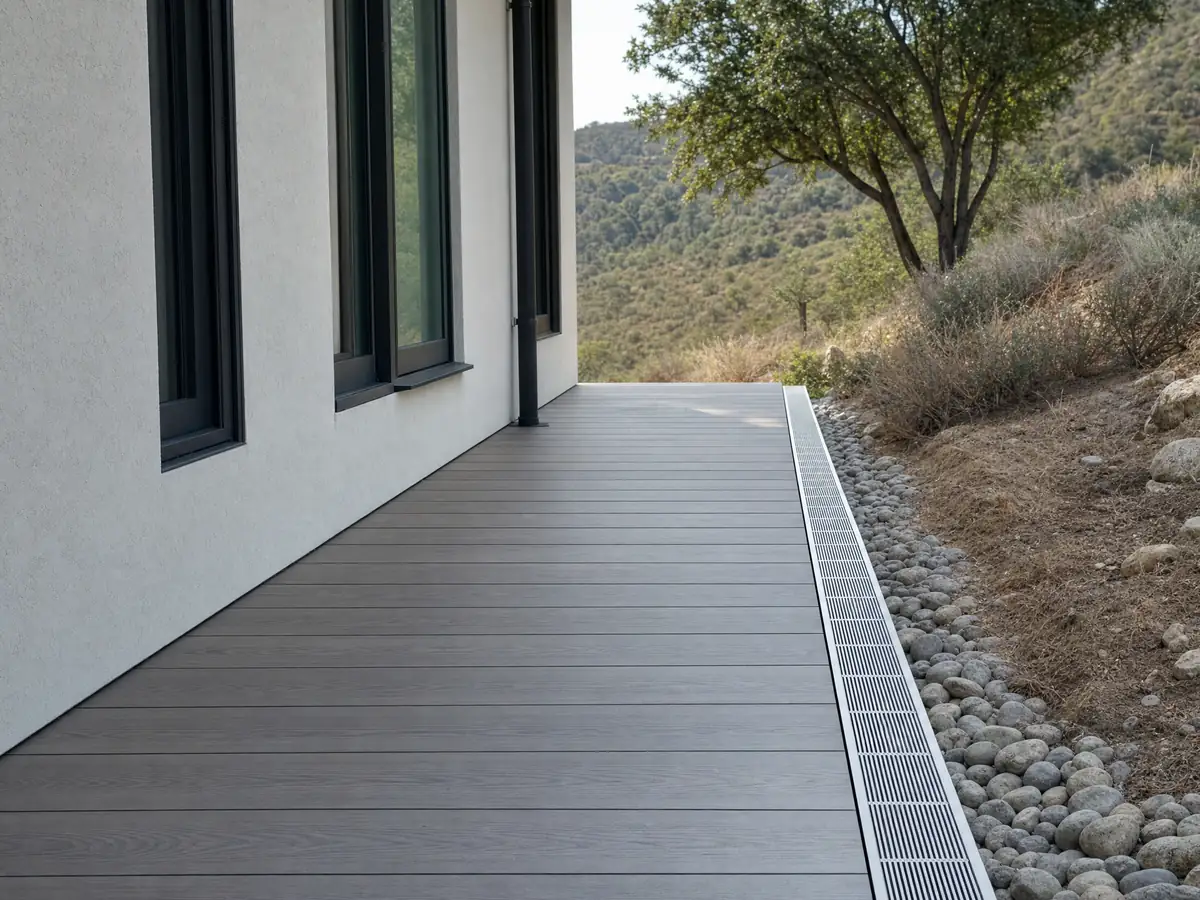
Do I need a permit to build a deck in Beaumont?
Only a low, stand-alone deck is exempt. The City's list of work exempt from permits covers decks of 200 square feet or less that are no more than 30 inches above grade at any point, not attached to a dwelling and not serving a required exit door, and anything attached, taller or larger needs plans and a permit. Patio covers go through the CSS portal, with a City standard cover at $312.00 for inspection and a non-standard one at $126.00 plan review plus $312.00 inspection.
A deck built without a permit costs more to fix. Municipal Code 15.04.020 (items 105.5.1 and 109.4) calls for a special investigation before the permit issues, charged in an amount equal to the permit fee on top of that fee, and the first inspection of the finished work must be requested and passed within 30 calendar days. The Building Official may also require exploratory demolition, engineering evaluations or third-party inspections. So a permit after the fact is possible, at the permit fee plus an equal investigation charge and with framing exposed.
Plan the paperwork digitally. Plans are emailed to permits@beaumontca.gov or filed in the portal, departments have 15 business days for a first review and 7 days for each resubmittal, and inspections booked by 3 p.m. happen the next business day. Under Municipal Code 15.15.020 the Building Official sets the final permit valuation if the stated one looks low.
How far can a Beaumont deck or patio cover reach into the yard?
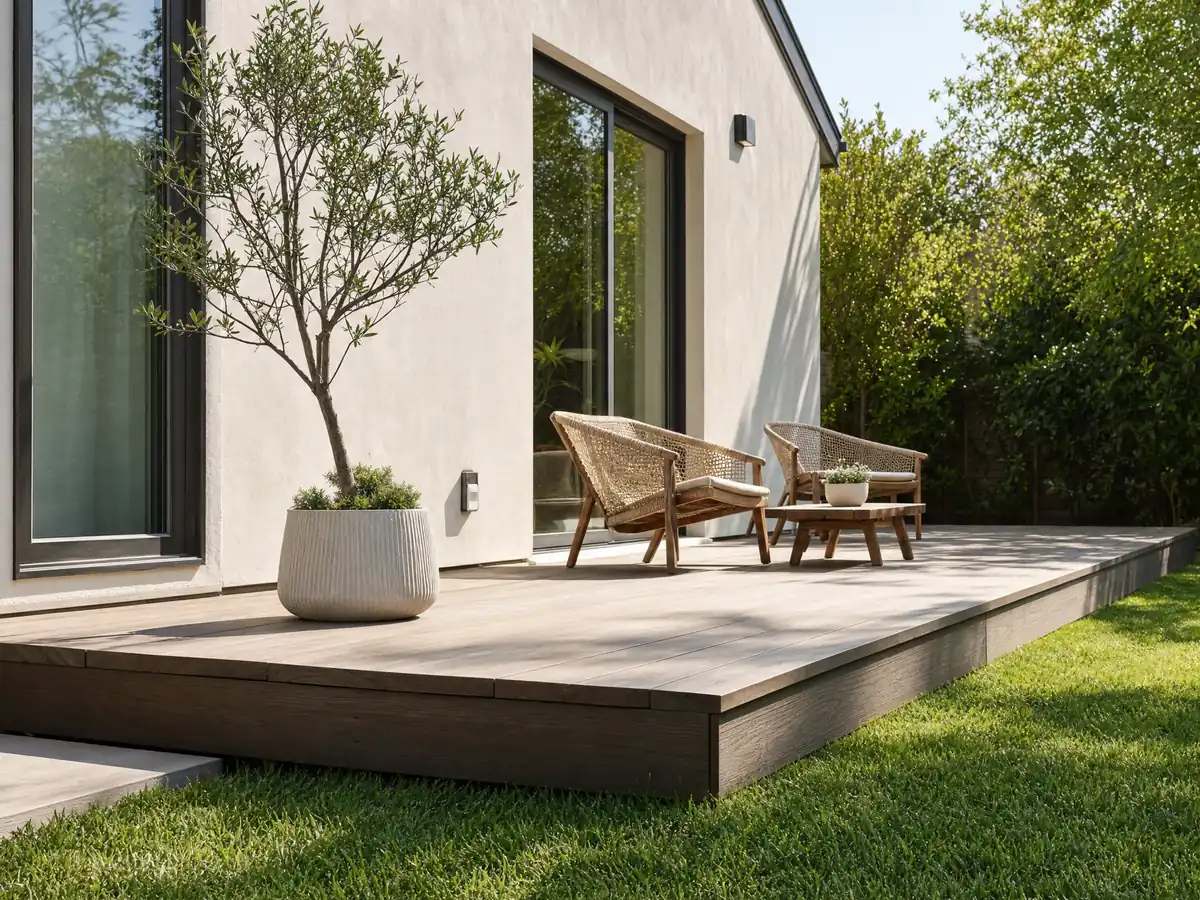
Further than most owners expect, though covered structures are held tighter. Municipal Code 17.C.02.150 lets uncovered decks, stairs and platforms 18 inches or less above ground project 6 feet into a front, street-side or rear setback and 3 feet into an interior side setback, and those higher than 18 inches 4.5, 3 and 4.5 feet, with nothing closer than 3 feet to an interior lot line or into an easement. A covered patio may not enter front or side setbacks, may extend 10 feet into the rear setback and must be open on three sides.
Lot limits stack on top. R-SF lots allow 50 percent lot coverage, accessory structures may cover no more than 25 percent of the lot, rear setbacks are 20 feet (10 feet for accessory structures), and a barbecue island must sit 5 feet from any property line. Pool equipment also keeps 5 feet from lot lines and must be screened. Whether a given deck counts as an accessory structure is a Planning call.
Older homes add design review. Additions and remodels, including porches, balconies and decks, must match the existing building's architecture and detail (17.C.10.210.K), and a structure over 50 years old counts as a potential historic resource, so a new front-porch deck near 6th Street should go to Planning first. A rear deck in a specific plan area such as Sundance or Oak Valley answers to that plan and any HOA, so check the zoning map and CC&Rs separately.
What do Beaumont's soils and slopes mean for deck footings?
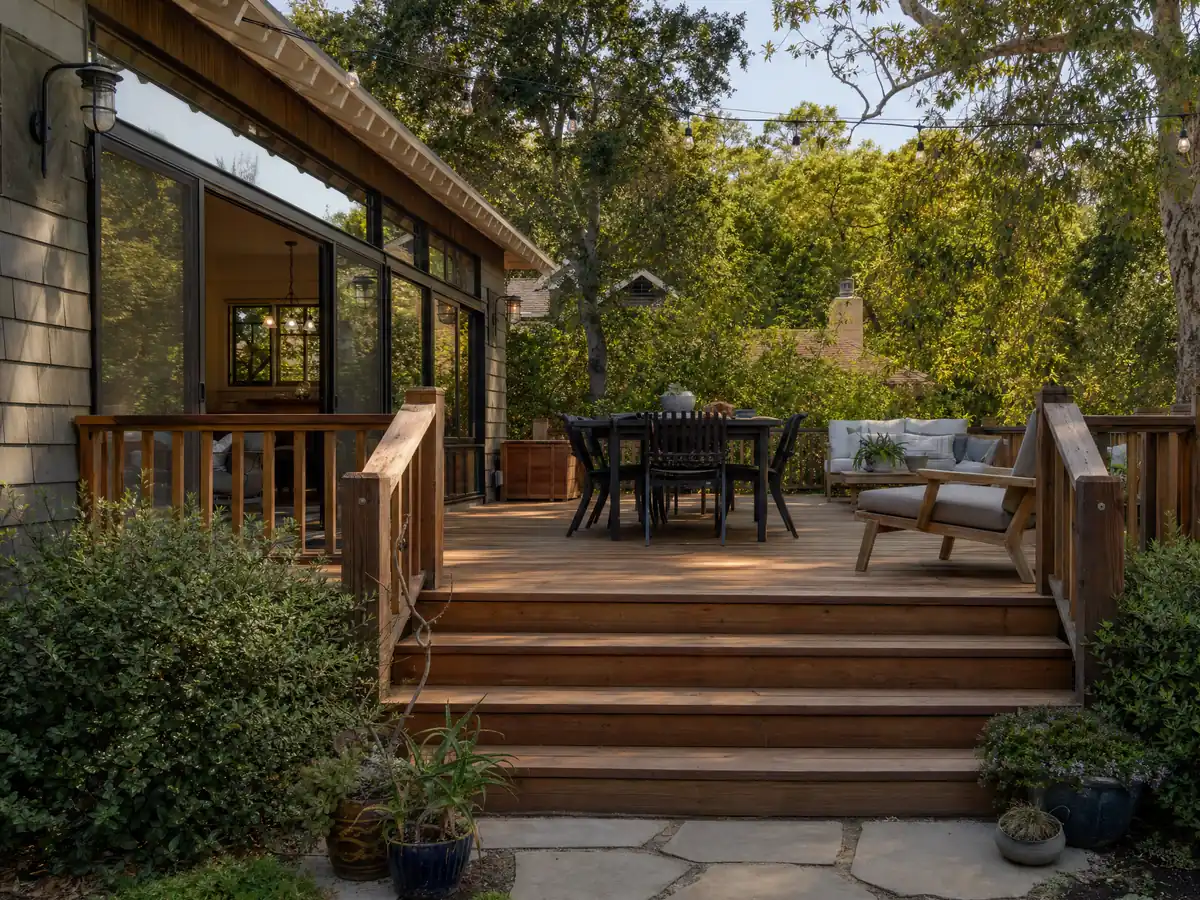
Footings carry the load, and the soil varies by area. The 2016 report calls the Beaumont Plain an elevated alluvial plain with areas of low and moderate liquefaction susceptibility, and says most of the city is low for ground subsidence while some western areas where newer development is proposed are moderate and need geotechnical analysis. Expansive soils, it adds, are normally handled by following the Building Code.
Slopes bring fire rules as well. Zone 1 reaches 50 feet instead of 30 on slopes over 20 percent, and the City's ADU standard plans exclude slopes, hillsides and expansive soil without a geotechnical report, which shows how the City treats them. The report places most High and Very High fire land near open space in the north and along State Route 79 in the south, and we found no Beaumont hillside grading chapter.
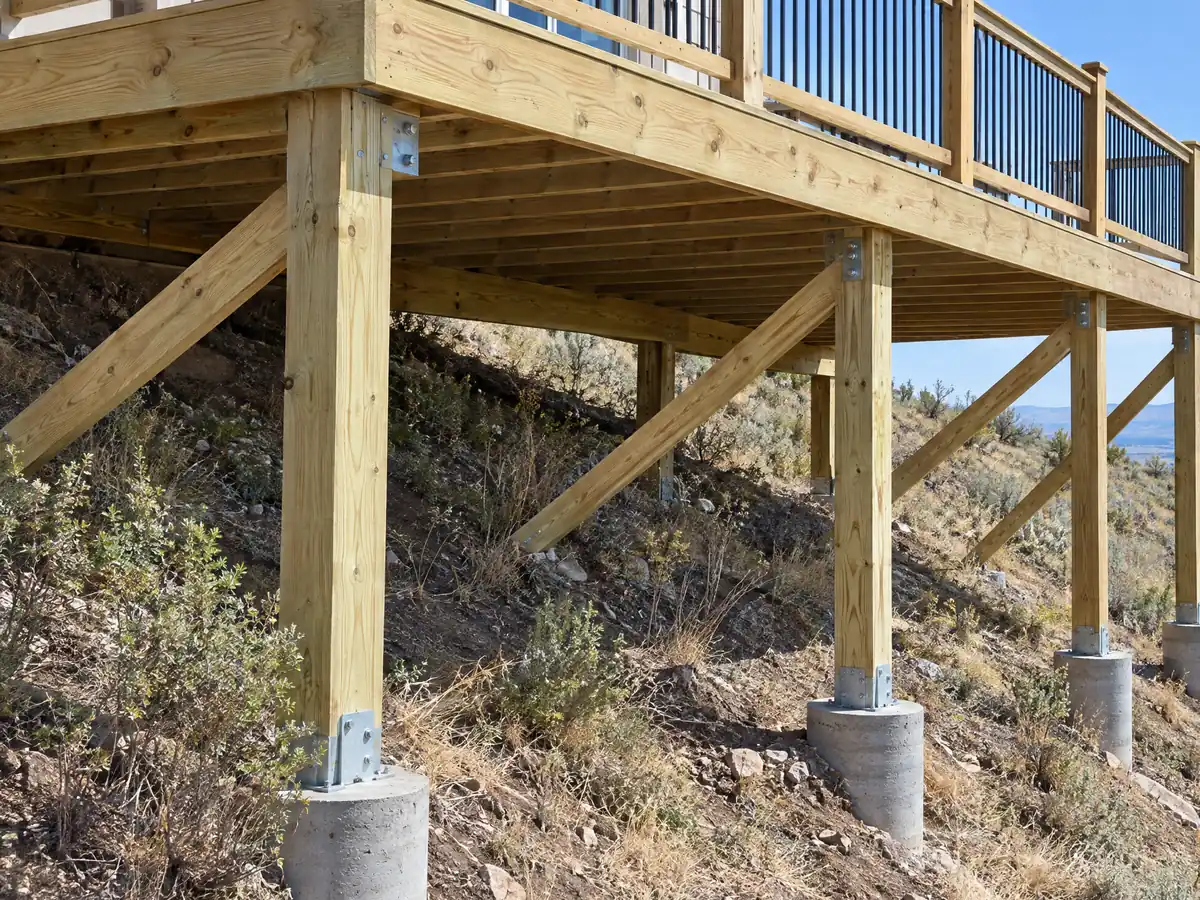
Seismic risk is medium to high in the same report, with the San Jacinto, San Andreas, Banning and Beaumont Plains faults named, and we did not verify any Alquist-Priolo zone on residential parcels. For a raised or sloped deck, ask for a written footing detail covering depth, diameter, bearing value (the City's default is 1,500 psf per foot unless a soils report says otherwise) and drainage.
Can deck repair in Beaumont be done without a permit, and what about termites?
Maybe, because the exempt list speaks to building decks, not repairing them. Ordinary repairs need no application, but the City's wording says they may not cut away a wall, remove a structural support or alter piping or wiring, so swapping boards is a different job from replacing posts, a ledger or stairs. Describe the work to the counter at 951-769-8529. In a fire zone, also ask whether a board-only repair triggers the decking rule, since the WUI chapter speaks of new construction and renovation.
Check the framing first. UC Integrated Pest Management says drywood termites are most prevalent in southern California and infest decks and fences, and the cure starts with fixing moisture and sealing exterior wood. Poke at the posts where they meet the ground, the ledger board and the stair stringers, and note where sprinklers soak the boards. A deck here takes about 11 inches of winter rain from December through March, per the Beaumont 2.5 NW gauge, and then a dry summer.
Look at guards and stairs while the deck is open. The model residential code asks for a 42-inch guard where the walking surface is more than 30 inches above grade within 36 inches of the edge, with openings that stop a 4-inch sphere (CRC R312), and the 2022 text we read may differ from the 2025 edition Beaumont adopted. A permit lets the inspector see the ledger flashing before boards cover it.
What does a deck builder charge in Beaumont, wood or composite?
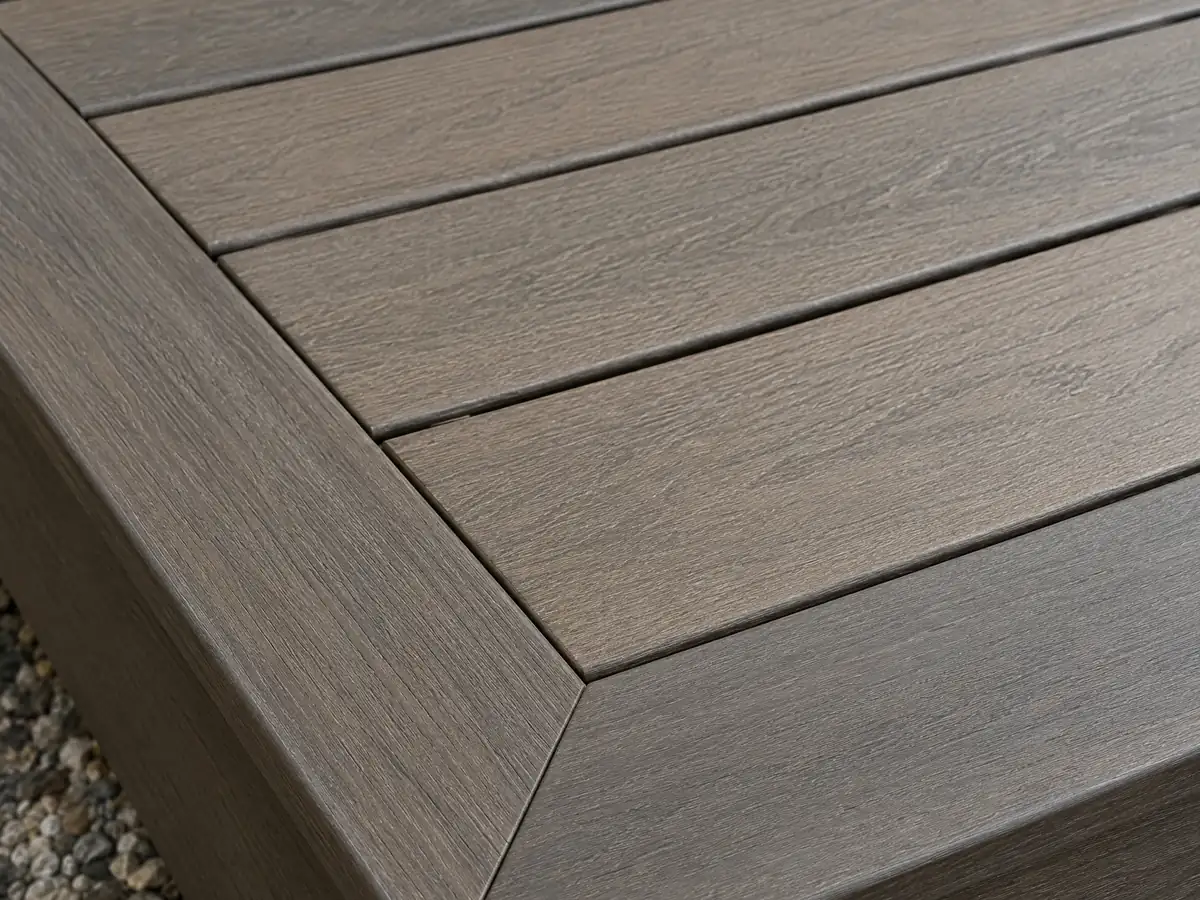
No Beaumont price study turned up, so the anchor is the 2025 Cost vs. Value report for Los Angeles. Its test deck is 16 by 20 feet with a bench, planter, three steps and full railing. Wood costs $18,419 and resells for $18,341, a 99.6 percent recoup, while composite costs $26,872 and resells for $19,845, a 73.9 percent recoup. Angi's Los Angeles page of October 28, 2025 shows an average of $13,570 inside a $6,335 to $20,871 spread. The resale shares belong to Los Angeles.
For planning we work from $45 to $75 per square foot in treated wood and $65 to $110 in composite, so a 16 by 20 deck lands near $14,500 to $24,000 or $21,000 to $35,000 respectively, with permits and engineering extra. Federal wage data put carpenters in the Los Angeles-Long Beach-Anaheim area at a mean $37.79 an hour in May 2025, a wage and not a bid. Slope, fire-zone and engineered decks have no independent price source, so we price them after a site visit.
The C-5 class covers framing and rough carpentry, and we could not confirm which class CSLB assigns to composite surfacing. Under Business and Professions Code 7048 a job that needs a permit is not exempt from licensing, and our license check guide shows how to read a record.
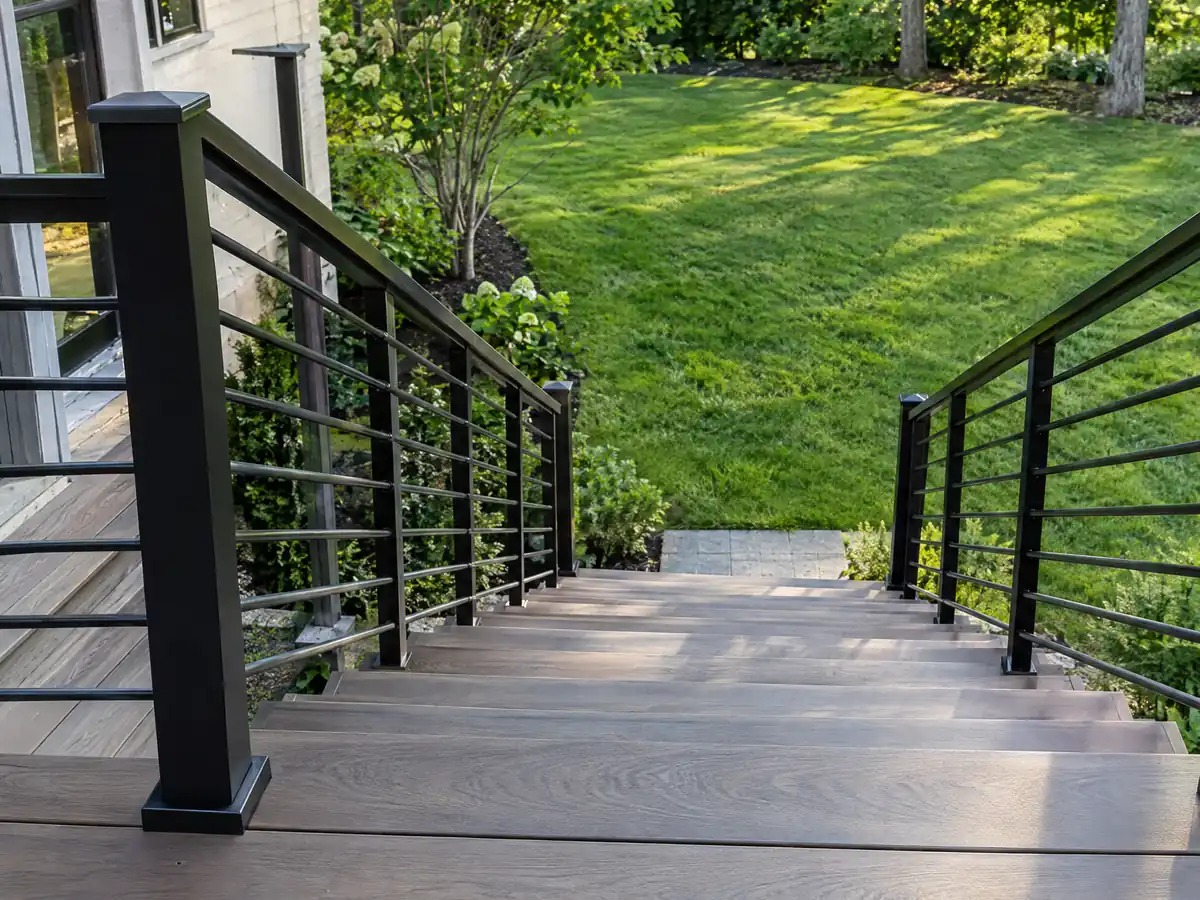
Deck photos from Beaumont and nearby communities
Framing, footings, ember-resistant boards and finished decks from Beaumont and the pass communities around it, shown at the steps where the rules matter. Tap any photo to enlarge it.
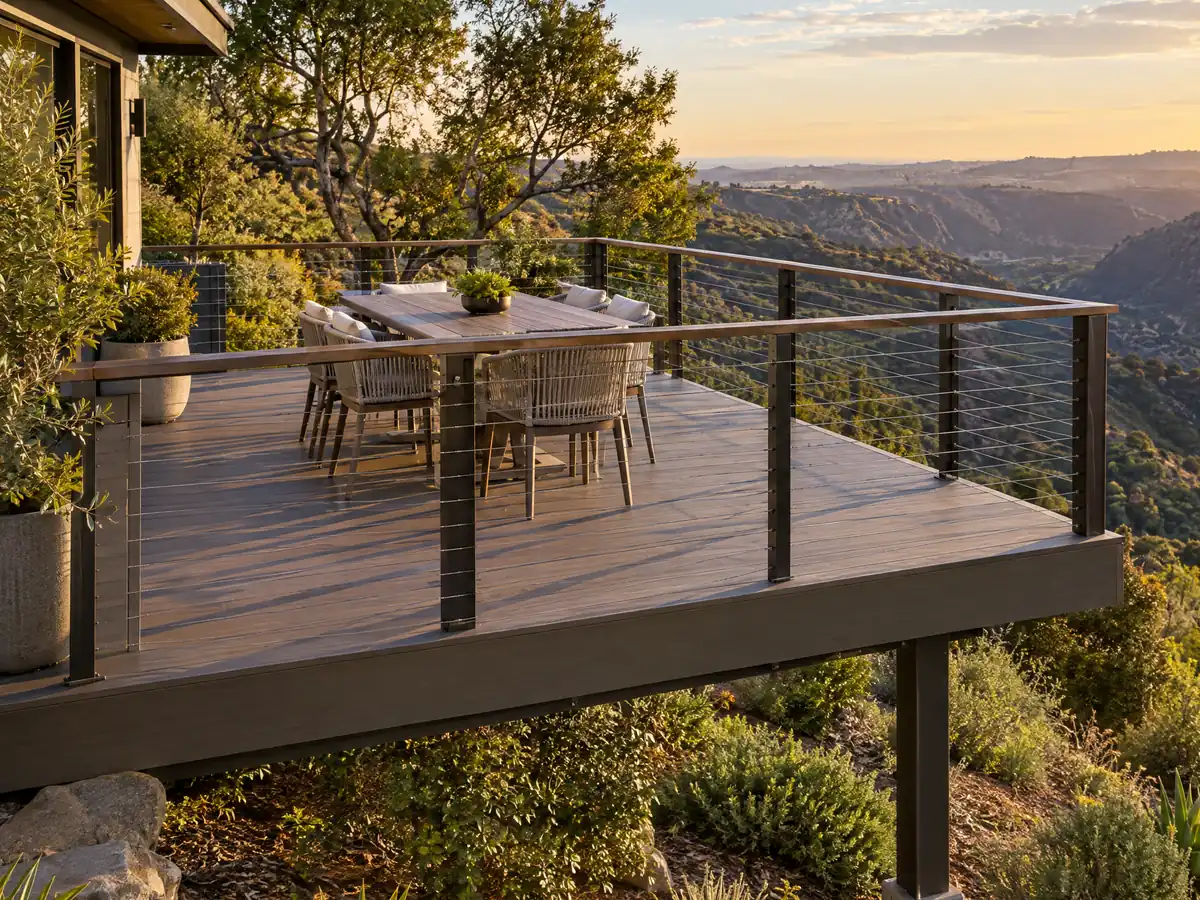
What decks costs around Beaumont
Dollar figures here are Los Angeles ranges from our decks page and not a Beaumont bid, so permits, engineering, soils work and any fire plan review should be separate proposal lines. The same property may need flooring in Beaumont or concrete work in Beaumont. On the other side of the pass, read decks in San Jacinto, decks in Hemet and decks in Moreno Valley, with decks in Los Angeles as the big-city yardstick. The subcontractor guide explains who frames and who finishes, and the flooring cost guide shows how we handle sourced price ranges.
| What it covers | Typical range |
|---|---|
| Pressure-treated wood deck | $45 to $75 per square foot |
| Composite deck | $65 to $110 per square foot |
| 16 by 20 foot wood deck (320 sq ft) | About $14,500 to $24,000 |
| 16 by 20 foot composite deck | About $21,000 to $35,000 |
| Hillside, second-story, rooftop and ipe decks | Priced by site visit |
| Permits and engineering | Quoted as separate lines |
Beaumont deck questions, answered
Do you need a permit to build a deck in California?
In Beaumont, usually yes: only a deck of 200 square feet or less, no more than 30 inches above grade, not attached to a dwelling and not serving a required exit door is exempt on the City's list. Attached or taller decks need plans and a permit. Call Building & Safety at 951-769-8529 to confirm for your lot.
How much should a 16x20 deck cost?
The 2025 Cost vs. Value report for Los Angeles prices its 16 by 20 foot test deck, with bench, planter, three steps and railing, at $18,419 in wood and $26,872 in composite. Our planning figures run $14,500 to $24,000 for wood and $21,000 to $35,000 for composite, permits and engineering extra. Sloped and fire-zone decks need a site visit first.
Is it cheaper to build a wood deck or composite deck?
Wood is cheaper up front. The 2025 Cost vs. Value report for Los Angeles puts the 16 by 20 test deck at $18,419 in wood and $26,872 in composite, and wood recouped 99.6 percent at resale against 73.9 percent. In a Beaumont fire zone the decking must also meet the state ignition-resistance rule, which can narrow the choice.
What is the largest deck without a permit?
In Beaumont it is a deck of 200 square feet or less that is no more than 30 inches above grade at any point, not attached to a dwelling and not serving a required exit door. Zoning setbacks and the fire-zone Zone 0 rules still apply to an exempt deck, so check them before you build.
Can I get a permit after work is done?
Yes, but it costs more. Beaumont's code calls for a special investigation charged at an amount equal to the permit fee on top of the fee, and the first inspection of the finished work must be requested and passed within 30 calendar days. The Building Official may require exploratory demolition or an engineering evaluation.
Is railing height 36 or 42 for decks?
In the model California Residential Code it is 42 inches, required where the walking surface is more than 30 inches above grade within 36 inches of the edge, with openings that stop a 4-inch sphere. Beaumont adopted the 2025 edition and we read the 2022 text, so confirm the numbers with plan check.
Does a Beaumont deck have to be fire resistant?
Often, yes. Beaumont applies the WUI Code in Moderate, High and Very High fire zones, and Zone 0 covers the first 5 feet around a building, including decks. The state decking rule, CRC R337.9.3, lists ignition-resistant, treated, noncombustible or tested surfaces. The County Fire map decides which zone your address is in.
Can I do deck repair in Beaumont without a permit?
Possibly for like-for-like board replacement, because the City's lists speak to building decks, not repairing them, and we found no sentence on boards. Replacing posts, a ledger or stairs is structural and should be treated as a permit job. Describe the repair to the counter at 951-769-8529 before you start.
Can I keep mulch, firewood or storage under my deck in Beaumont?
No, not in the fire-zone rules. Beaumont's WUI chapter requires other combustible material under a deck to be removed and bars vegetation under decks on new buildings, additions and new landscape, while homes with older landscaping must still keep combustible mulch, firewood and vegetation out from under decks. Check the exact wording with the Fire Marshal.
What license does a deck builder need in Beaumont?
A deck builder needs a current California license, usually in the C-5 framing and rough carpentry class or a general building license, plus a Beaumont business license. Any job that needs a permit needs a licensed contractor. Check the number on the CSLB site and ask each subcontractor for a certificate of insurance.
Tell us the deck's height, the lot and any fire zone questions
Say how high the deck will sit, whether the lot is flat or sloped, whether you want a cover or a repair, and which neighborhood or specific plan it is in. Wind, footing and Zone 0 questions come with us to the first visit.